16 - 683 Windermere Road, London North (North G), Ontario N5X 3T9 (30259807)
16 - 683 Windermere Road London North, Ontario N5X 3T9





$499,900Maintenance, Common Area Maintenance, Insurance, Parking
$460 Monthly
Maintenance, Common Area Maintenance, Insurance, Parking
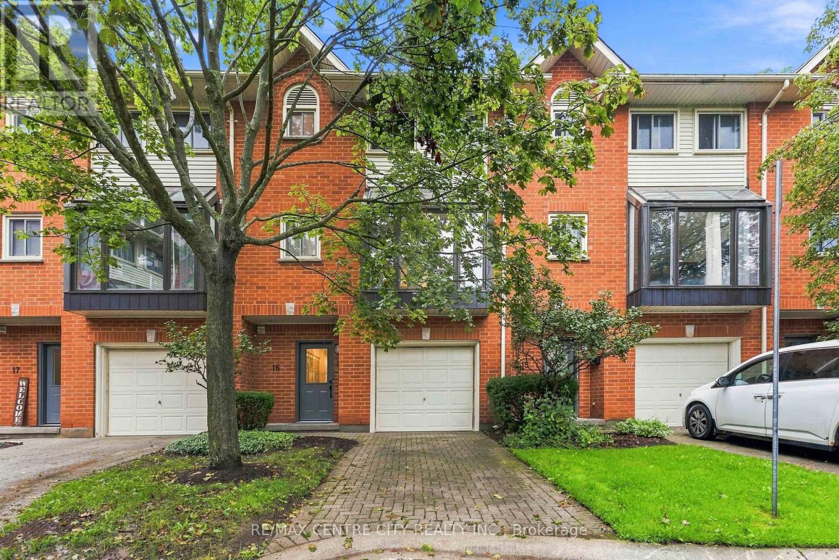
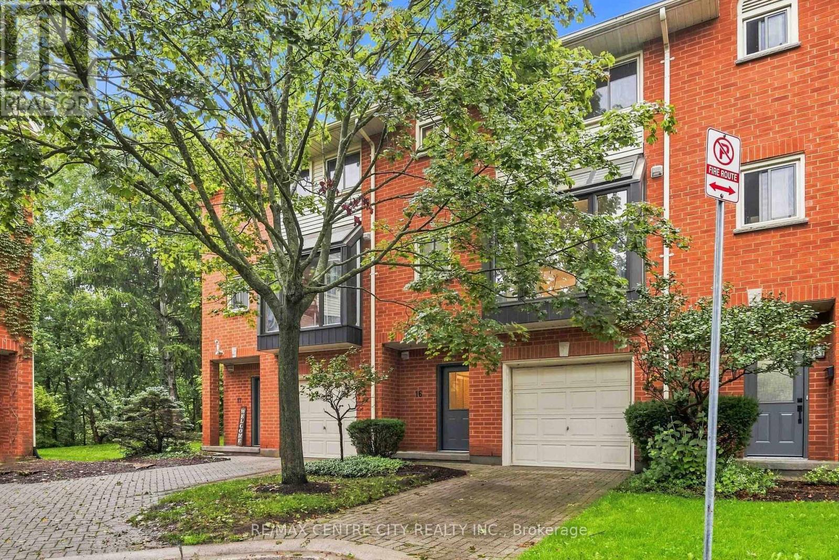
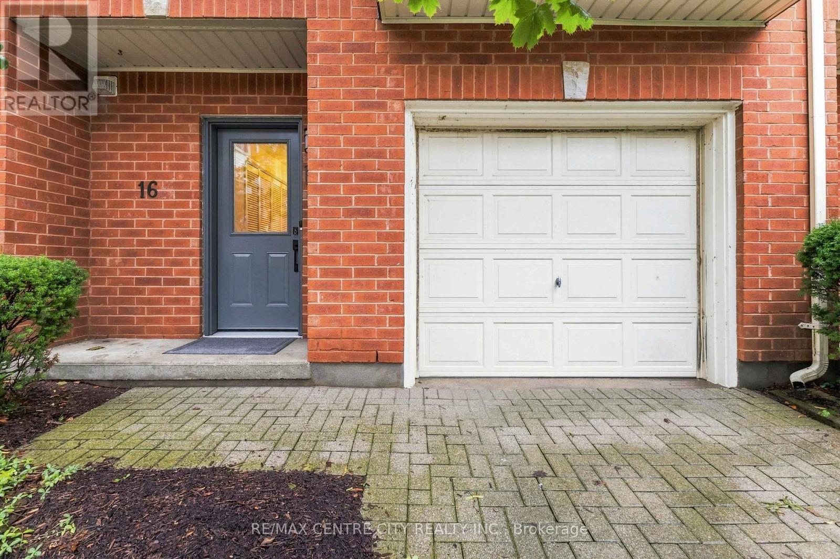
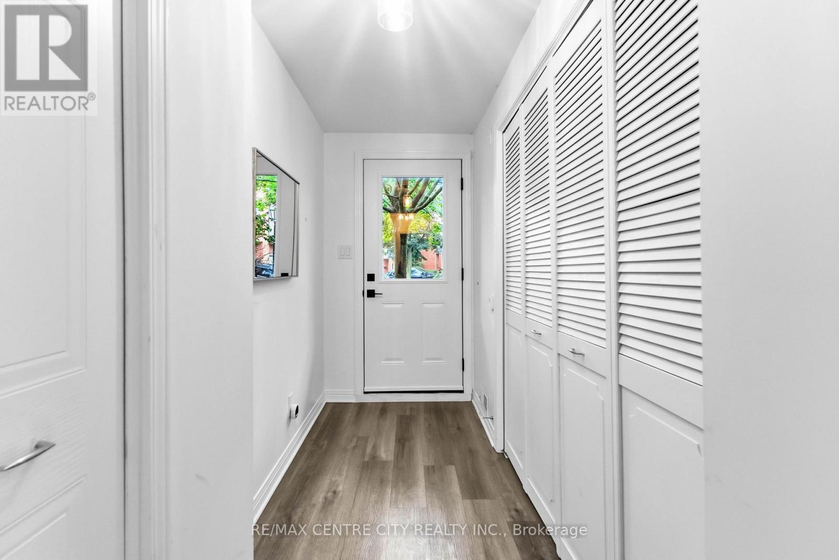
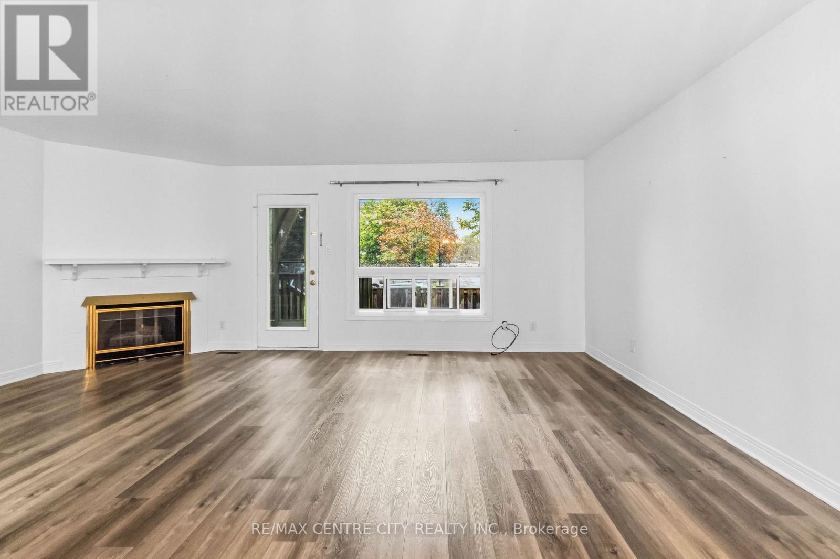
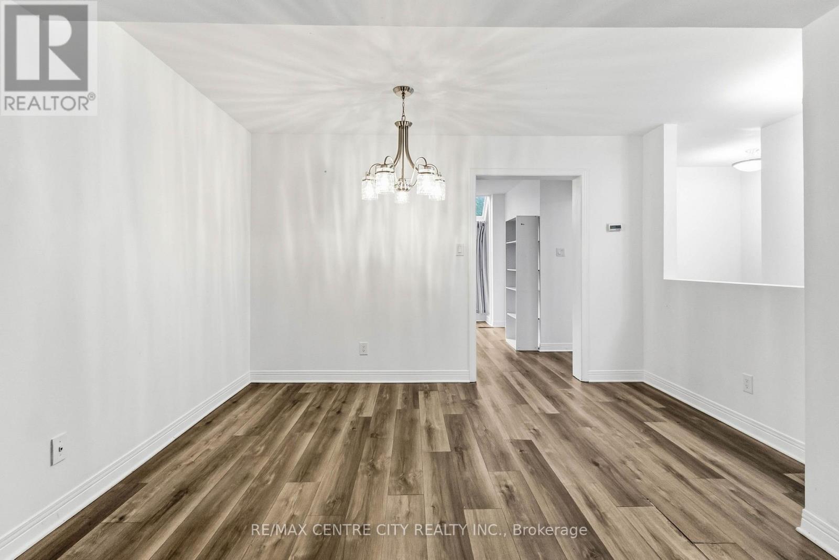
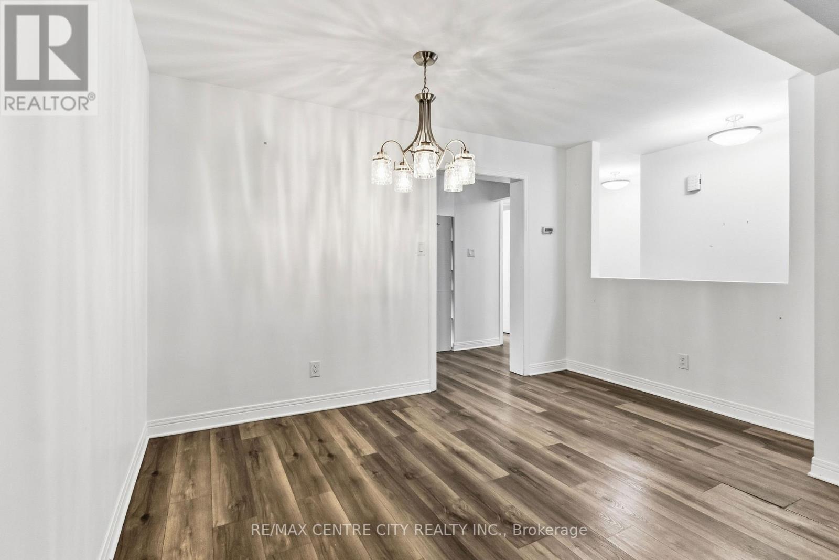
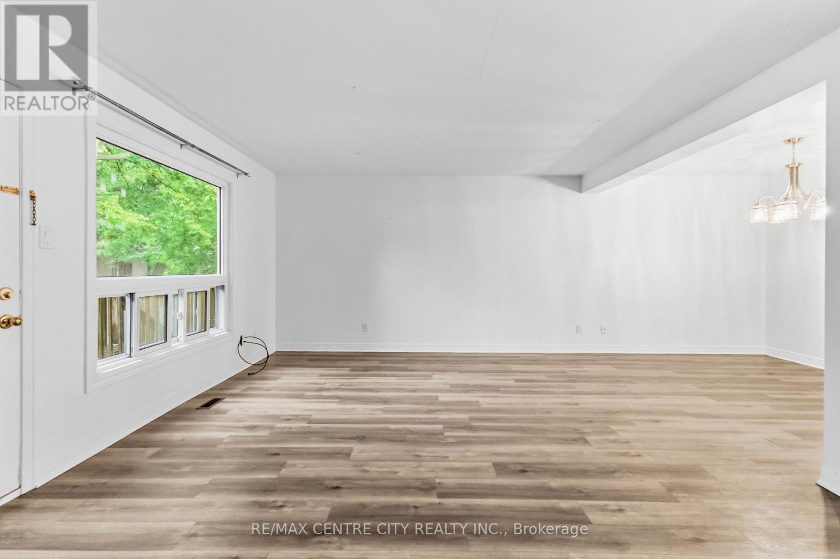
$460 MonthlyThis fully updated townhouse condo in desirable North London offers plenty of space, close proximity to many wonderful amenities and is move-in ready. Tucked nicely at the back of the complex and close to visitor parking, the surrounding mature trees provide a backdrop of serene nature to enjoy. Handsome red brick and tidy grounds ensure a wonderful first impression upon arrival. Private driveway and single garage with inside entry ensures a convenient lifestyle with these little luxuries to appreciate and enjoy. Spacious hallway with closet leads to main floor room including bright window and newer carpet - a possible 4th bedroom, second living space, or home office. Head upstairs to discover newer flooring, updated 2PC bathroom with laundry, renovated kitchen with large bay window, white cabinetry, subway tile backsplash and stainless steel appliances. Open concept dining and living room offers plenty of space, with oversized windows providing plenty of natural light, corner gas fireplace and patio door to back deck. The upper level includes three spacious bedrooms with newer carpet. Primary includes large closet and updated 2PC ensuite, with additional full bathroom at the end of the hall. Located in one of the finest neighbourhoods in North London, zoned to top rated schools, and just minutes to Masonville Mall, wonderful shopping & restaurants, and Western University campus and hospital. (id:60297)
Property Details
| MLS® Number | X13767160 |
| Property Type | Single Family |
| Community Name | North G |
| AmenitiesNearBy | Park, Place Of Worship, Schools |
| CommunityFeatures | Pets Allowed With Restrictions, School Bus |
| Features | Ravine, Flat Site, Conservation/green Belt, In Suite Laundry |
| ParkingSpaceTotal | 2 |
| Structure | Deck |
| ViewType | City View |
Building
| BathroomTotal | 3 |
| BedroomsAboveGround | 4 |
| BedroomsTotal | 4 |
| Age | 31 To 50 Years |
| Amenities | Fireplace(s) |
| Appliances | Garage Door Opener Remote(s), Dishwasher, Dryer, Garage Door Opener, Stove, Water Heater, Washer, Window Coverings, Refrigerator |
| BasementDevelopment | Finished |
| BasementType | N/a (finished) |
| CoolingType | Central Air Conditioning |
| ExteriorFinish | Brick, Vinyl Siding |
| FireProtection | Smoke Detectors |
| FireplacePresent | Yes |
| FireplaceTotal | 1 |
| HalfBathTotal | 2 |
| HeatingFuel | Natural Gas |
| HeatingType | Forced Air |
| StoriesTotal | 3 |
| SizeInterior | 1600 - 1799 Sqft |
| Type | Row / Townhouse |
Parking
| Attached Garage | |
| Garage |
Land
| Acreage | No |
| LandAmenities | Park, Place Of Worship, Schools |
| LandscapeFeatures | Landscaped |
| ZoningDescription | R9-3 |
Rooms
| Level | Type | Length | Width | Dimensions |
|---|---|---|---|---|
| Second Level | Kitchen | 3.98 m | 3.18 m | 3.98 m x 3.18 m |
| Second Level | Bathroom | 2.01 m | 2.56 m | 2.01 m x 2.56 m |
| Second Level | Dining Room | 2.35 m | 3.72 m | 2.35 m x 3.72 m |
| Second Level | Living Room | 4.13 m | 5.78 m | 4.13 m x 5.78 m |
| Third Level | Bedroom | 3.73 m | 3.05 m | 3.73 m x 3.05 m |
| Third Level | Bedroom | 3.26 m | 2.63 m | 3.26 m x 2.63 m |
| Third Level | Bedroom | 4.74 m | 3.25 m | 4.74 m x 3.25 m |
| Third Level | Bathroom | 1.86 m | 2.49 m | 1.86 m x 2.49 m |
| Third Level | Bathroom | 1.44 m | 1.66 m | 1.44 m x 1.66 m |
| Main Level | Bedroom | 4.05 m | 4.6 m | 4.05 m x 4.6 m |
https://www.realtor.ca/real-estate/30259807/16-683-windermere-road-london-north-north-g-north-g
Interested?
Contact us for more information
Nicole Cake
Broker

The trademarks REALTOR®, REALTORS®, and the REALTOR® logo are controlled by The Canadian Real Estate Association (CREA) and identify real estate professionals who are members of CREA. The trademarks MLS®, Multiple Listing Service® and the associated logos are owned by The Canadian Real Estate Association (CREA) and identify the quality of services provided by real estate professionals who are members of CREA. The trademark DDF® is owned by The Canadian Real Estate Association (CREA) and identifies CREA's Data Distribution Facility (DDF®)
September 11 2026 08:50:48
RE/MAX Centre City Realty Inc.
THINKING OF SELLING or BUYING?
We Get You Moving!
Contact Us

About Steve & Julia
With over 40 years of combined experience, we are dedicated to helping you find your dream home with personalized service and expertise.
© 2026 Wiggett Properties. All Rights Reserved. | Made with ❤️ by Jet Branding