6 - 572 Thistlewood Drive, London North (North C), Ontario N5X 4N6 (30259805)
6 - 572 Thistlewood Drive London North, Ontario N5X 4N6













$559,500Maintenance, Common Area Maintenance, Parking
$395 Monthly
Maintenance, Common Area Maintenance, Parking
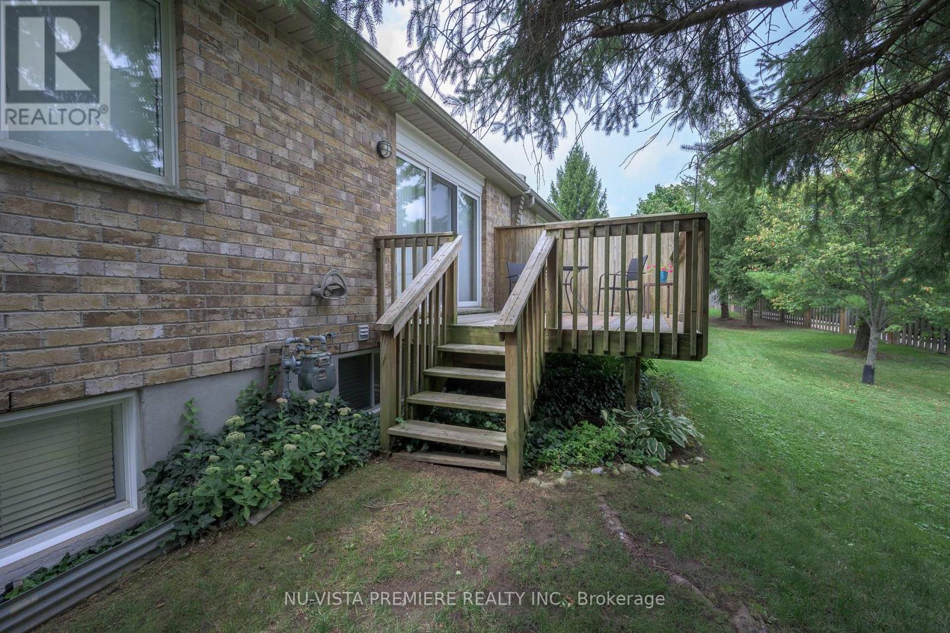
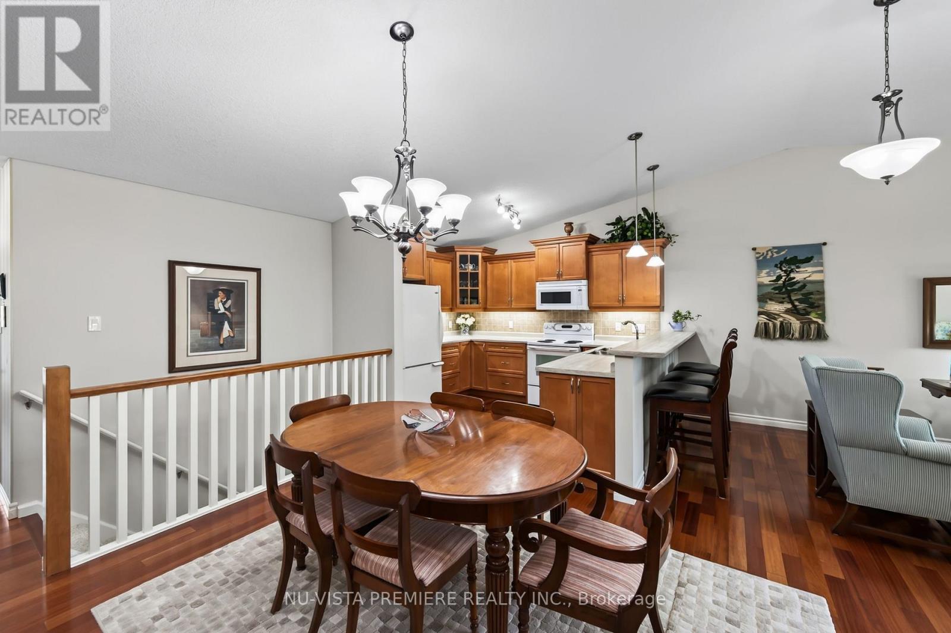
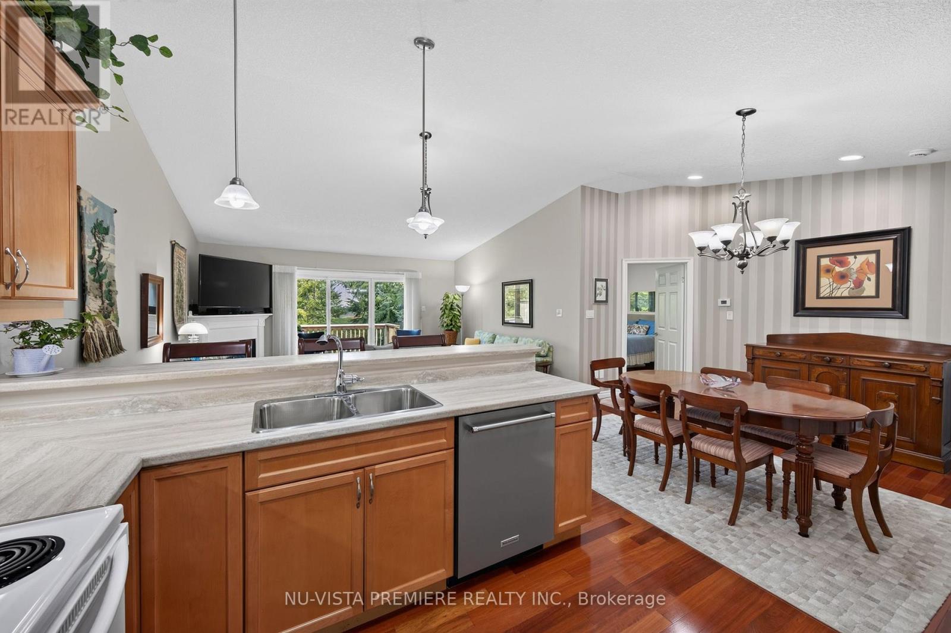
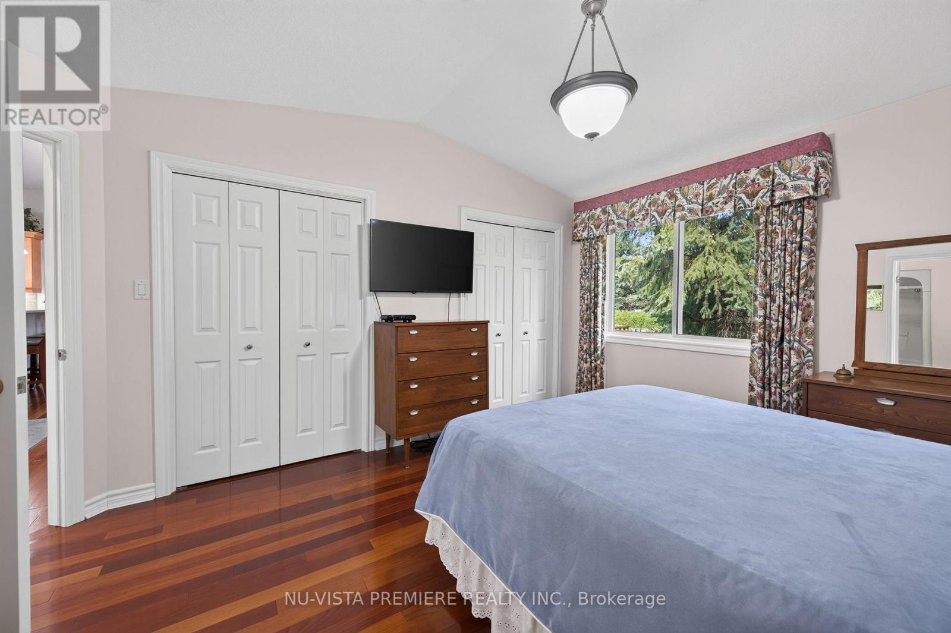
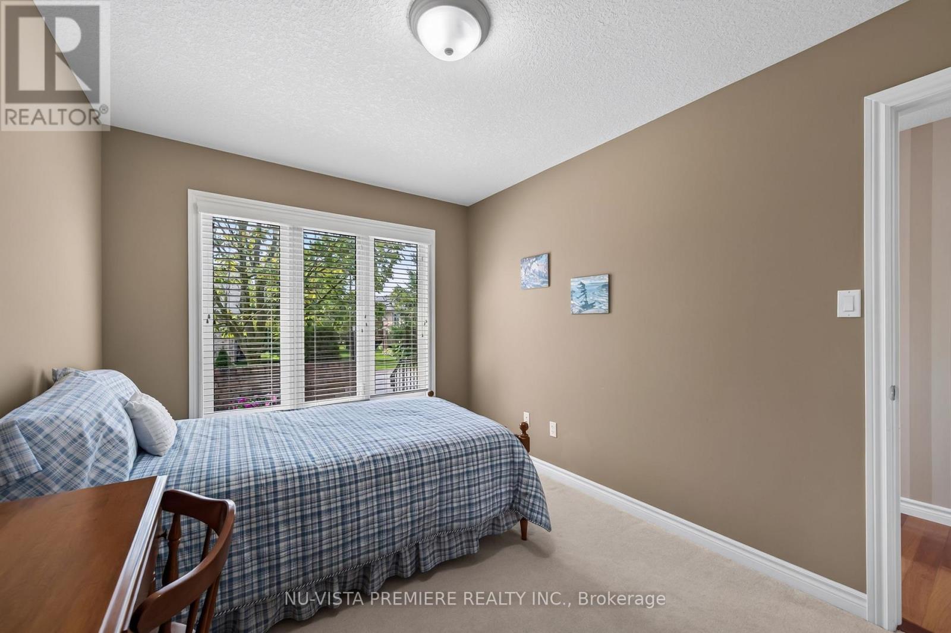
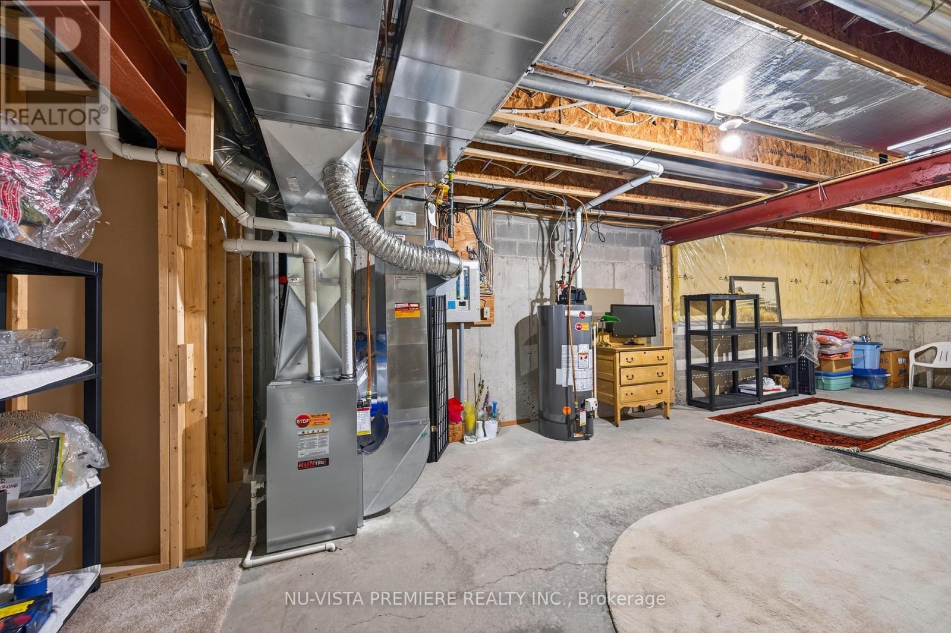
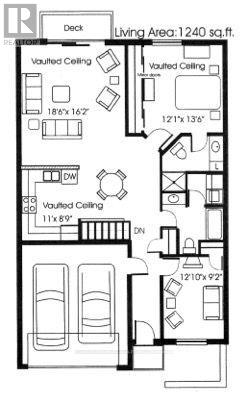
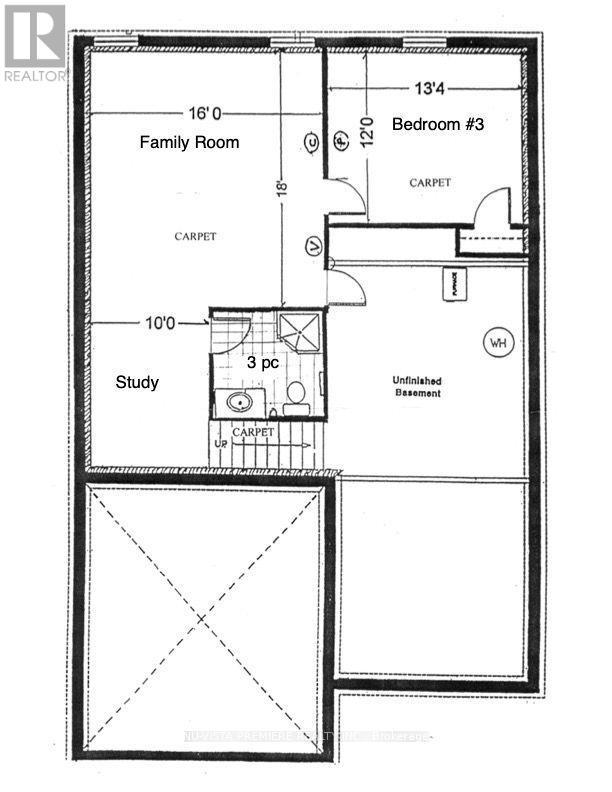
$395 MonthlyRare opportunity in North London's highly coveted Stoney Creek Meadows! Impeccably maintained, this premium bungalow condo perfectly blends luxury, comfort, and low-maintenance living.Step into a sun-drenched main floor featuring soaring cathedral ceilings and a seamless open-concept layout. The heart of the home is a spacious great room complete with a cozy gas fireplace. From here, step out onto your private deck to enjoy a rare, tranquil view of mature trees-an absolute luxury for condo living. The generously sized eat-in kitchen boasts ample cabinetry, premium storage, and a charming dinette area. Main-floor convenience is unmatched, offering a dedicated laundry room, a spacious second bedroom, and a luxurious primary suite featuring double closets and a beautifully appointed ensuite bathroom.The fully finished lower level drastically expands your living space. Massive, oversized windows flood the massive recreation room with natural light, completely erasing any "basement" feel. This level also hosts a private third bedroom, a 3-piece bathroom, and massive storage capacity.Enjoy an executive lifestyle just minutes from the Stoney Creek YMCA, Sunripe Market, and the premium Masonville Place shopping district. Includes 6 appliances. Don't miss out-schedule your private tour today! (id:60297)
Property Details
| MLS® Number | X13767090 |
| Property Type | Single Family |
| Community Name | North C |
| AmenitiesNearBy | Hospital, Park, Place Of Worship, Public Transit, Schools |
| CommunityFeatures | Pets Allowed With Restrictions |
| EquipmentType | Water Heater - Gas, Water Heater |
| Features | Flat Site |
| ParkingSpaceTotal | 4 |
| RentalEquipmentType | Water Heater - Gas, Water Heater |
| Structure | Deck |
Building
| BathroomTotal | 3 |
| BedroomsAboveGround | 2 |
| BedroomsBelowGround | 1 |
| BedroomsTotal | 3 |
| Age | 16 To 30 Years |
| Appliances | Garage Door Opener Remote(s), Dishwasher, Dryer, Microwave, Stove, Washer, Refrigerator |
| BasementDevelopment | Finished |
| BasementType | Full (finished) |
| CoolingType | Central Air Conditioning, Air Exchanger |
| ExteriorFinish | Brick Veneer |
| FireProtection | Smoke Detectors |
| FireplacePresent | Yes |
| FoundationType | Poured Concrete |
| HeatingFuel | Natural Gas |
| HeatingType | Forced Air |
| SizeInterior | 1200 - 1399 Sqft |
| Type | Row / Townhouse |
Parking
| Attached Garage | |
| Garage | |
| Inside Entry |
Land
| Acreage | No |
| LandAmenities | Hospital, Park, Place Of Worship, Public Transit, Schools |
| LandscapeFeatures | Landscaped |
| ZoningDescription | R5-7/r6-5/r8-4 |
Rooms
| Level | Type | Length | Width | Dimensions |
|---|---|---|---|---|
| Lower Level | Study | 3.66 m | 3.05 m | 3.66 m x 3.05 m |
| Lower Level | Bedroom 3 | 3.66 m | 4.06 m | 3.66 m x 4.06 m |
| Lower Level | Bathroom | 1.83 m | 1.83 m | 1.83 m x 1.83 m |
| Lower Level | Family Room | 5.49 m | 4.88 m | 5.49 m x 4.88 m |
| Main Level | Foyer | 2.44 m | 1.37 m | 2.44 m x 1.37 m |
| Main Level | Bedroom 2 | 3.91 m | 2.79 m | 3.91 m x 2.79 m |
| Main Level | Kitchen | 3.35 m | 2.67 m | 3.35 m x 2.67 m |
| Main Level | Dining Room | 3.91 m | 4 m | 3.91 m x 4 m |
| Main Level | Bathroom | 2.13 m | 2.79 m | 2.13 m x 2.79 m |
| Main Level | Laundry Room | 1.37 m | 1.52 m | 1.37 m x 1.52 m |
| Main Level | Great Room | 4.93 m | 5.64 m | 4.93 m x 5.64 m |
| Main Level | Primary Bedroom | 3.68 m | 4.12 m | 3.68 m x 4.12 m |
| Main Level | Bathroom | 2.13 m | 2.79 m | 2.13 m x 2.79 m |
https://www.realtor.ca/real-estate/30259805/6-572-thistlewood-drive-london-north-north-c-north-c
Interested?
Contact us for more information
Michael Bosveld
Broker of Record
Anthony Roach
Broker of Record
805 Adelaide St. N.
London, Ontario N5Y 2L8

The trademarks REALTOR®, REALTORS®, and the REALTOR® logo are controlled by The Canadian Real Estate Association (CREA) and identify real estate professionals who are members of CREA. The trademarks MLS®, Multiple Listing Service® and the associated logos are owned by The Canadian Real Estate Association (CREA) and identify the quality of services provided by real estate professionals who are members of CREA. The trademark DDF® is owned by The Canadian Real Estate Association (CREA) and identifies CREA's Data Distribution Facility (DDF®)
September 11 2026 12:50:46
Nu-Vista Premiere Realty Inc., Nu-Vista Primeline Realty Inc.
THINKING OF SELLING or BUYING?
We Get You Moving!
Contact Us

About Steve & Julia
With over 40 years of combined experience, we are dedicated to helping you find your dream home with personalized service and expertise.
© 2026 Wiggett Properties. All Rights Reserved. | Made with ❤️ by Jet Branding