19 September Lane, London South (South K), Ontario N6K 3Y6 (30258494)
19 September Lane London South, Ontario N6K 3Y6
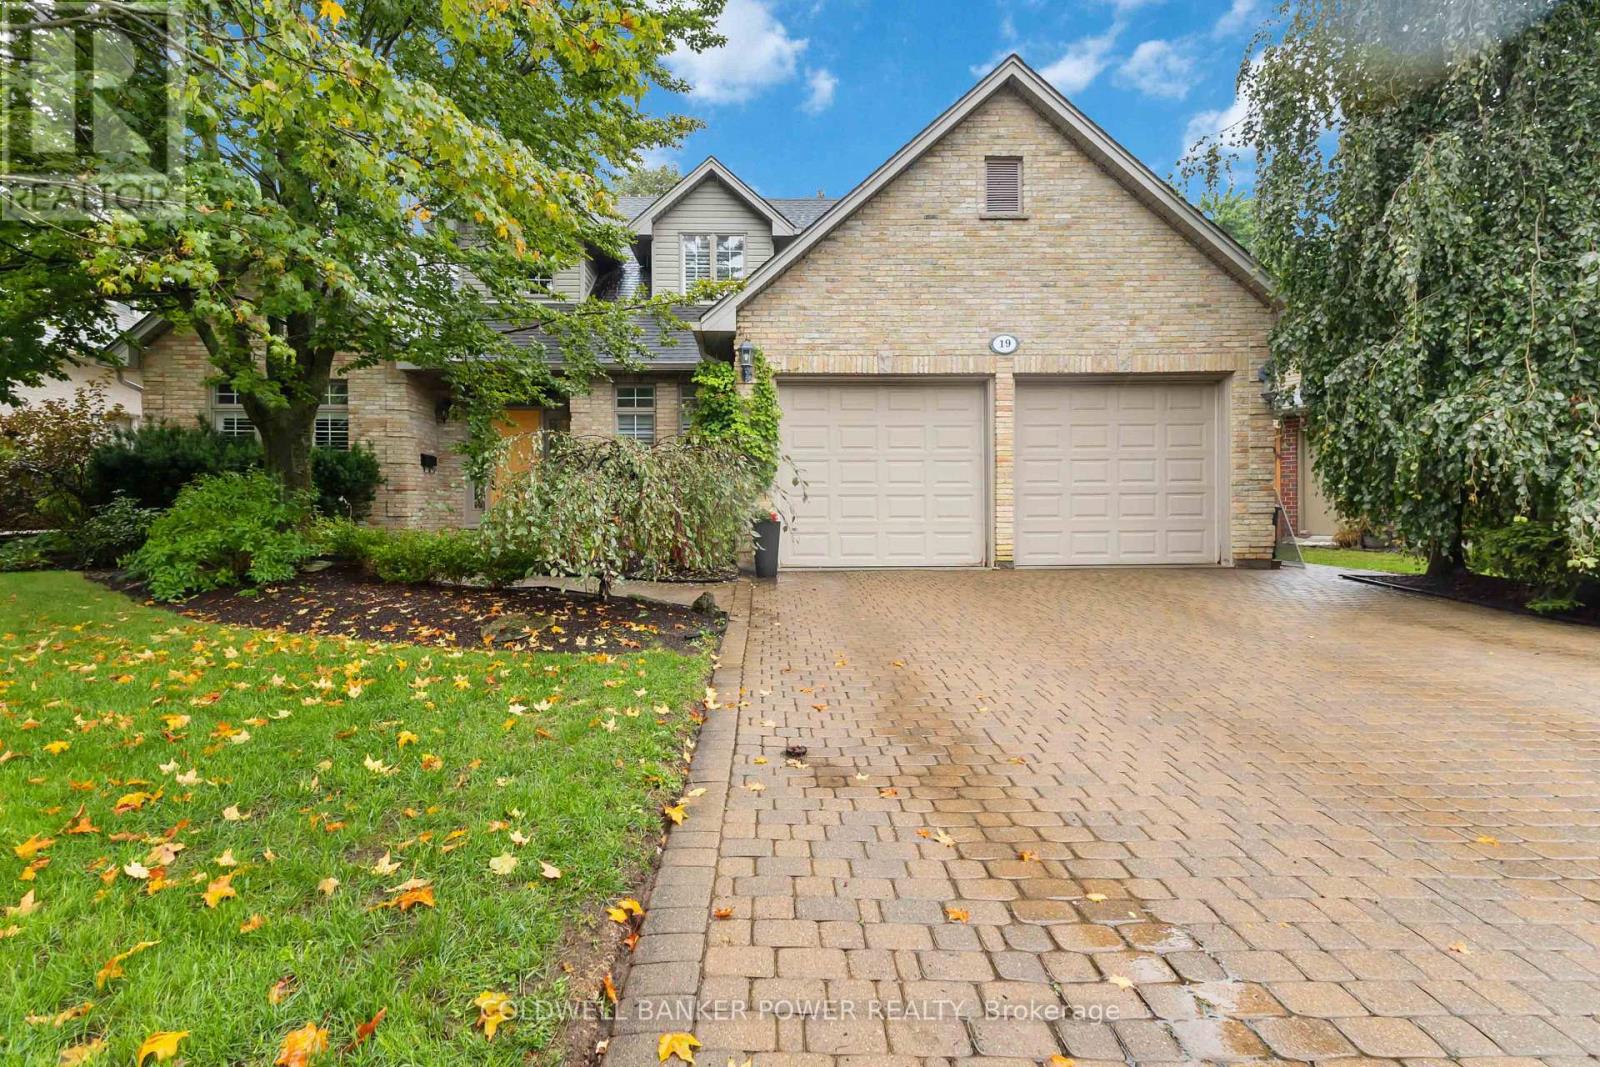



$999,900
Meticulously appointed and OVERSIZED executive home in much sough after Byron neighbourhood and walking distance to the highly rated Byron Somerset Elementary School. Situated on a quiet court and featuring OVER 3,900 square feet of finished space including a fully finished lower level, 4 beautifully updated bathrooms, white updated kitchen with built in appliances, breakfast bar and large eating area. formal living and dining room. Large composite deck off kitchen overlooking fully fenced yard. MAIN FLOOR DEN which is rare in this neighbourhood. Main floor laundry. Walk in closet on main...plenty of storage space. Fantastic spacious floor plan with open concept kitchen and family room which features gas fireplace. Huge lower level with newer bathroom, rec room and finished exercise room. Heated forced air gas in garage. Just move in and enjoy! (id:60297)
Property Details
| MLS® Number | X13765846 |
| Property Type | Single Family |
| Community Name | South K |
| AmenitiesNearBy | Schools, Park |
| CommunityFeatures | Community Centre |
| EquipmentType | Water Heater |
| ParkingSpaceTotal | 6 |
| RentalEquipmentType | Water Heater |
| Structure | Deck, Shed |
Building
| BathroomTotal | 4 |
| BedroomsAboveGround | 4 |
| BedroomsTotal | 4 |
| Age | 16 To 30 Years |
| Amenities | Fireplace(s) |
| Appliances | Water Heater, Blinds, Cooktop, Dishwasher, Dryer, Microwave, Oven, Washer, Window Coverings, Refrigerator |
| BasementDevelopment | Finished |
| BasementType | Full (finished) |
| ConstructionStyleAttachment | Detached |
| CoolingType | Central Air Conditioning |
| ExteriorFinish | Brick, Aluminum Siding |
| FireplacePresent | Yes |
| FireplaceTotal | 1 |
| FireplaceType | Insert |
| FoundationType | Concrete |
| HalfBathTotal | 1 |
| HeatingFuel | Natural Gas |
| HeatingType | Forced Air |
| StoriesTotal | 2 |
| SizeInterior | 2500 - 3000 Sqft |
| Type | House |
| UtilityWater | Municipal Water |
Parking
| Attached Garage | |
| Garage |
Land
| Acreage | No |
| FenceType | Fully Fenced |
| LandAmenities | Schools, Park |
| LandscapeFeatures | Landscaped |
| Sewer | Sanitary Sewer |
| SizeDepth | 103 Ft ,3 In |
| SizeFrontage | 73 Ft ,9 In |
| SizeIrregular | 73.8 X 103.3 Ft ; 73.82(f) X 103.56 X 50.14(r) X 105.78 |
| SizeTotalText | 73.8 X 103.3 Ft ; 73.82(f) X 103.56 X 50.14(r) X 105.78 |
Rooms
| Level | Type | Length | Width | Dimensions |
|---|---|---|---|---|
| Second Level | Primary Bedroom | 4.22 m | 4.68 m | 4.22 m x 4.68 m |
| Second Level | Bathroom | 3.7 m | 3.21 m | 3.7 m x 3.21 m |
| Second Level | Bedroom 2 | 4.3 m | 3.21 m | 4.3 m x 3.21 m |
| Second Level | Bedroom 3 | 3.23 m | 4.32 m | 3.23 m x 4.32 m |
| Second Level | Bedroom 4 | 3.46 m | 5.12 m | 3.46 m x 5.12 m |
| Second Level | Bathroom | 1.87 m | 3.21 m | 1.87 m x 3.21 m |
| Basement | Recreational, Games Room | 12.4 m | 5.03 m | 12.4 m x 5.03 m |
| Basement | Exercise Room | 3.93 m | 4.54 m | 3.93 m x 4.54 m |
| Basement | Bedroom 5 | 3.44 m | 3.36 m | 3.44 m x 3.36 m |
| Basement | Bathroom | 2.34 m | 3.09 m | 2.34 m x 3.09 m |
| Main Level | Foyer | 2.87 m | 2.69 m | 2.87 m x 2.69 m |
| Main Level | Den | 2.57 m | 3.36 m | 2.57 m x 3.36 m |
| Main Level | Living Room | 3.48 m | 3.97 m | 3.48 m x 3.97 m |
| Main Level | Dining Room | 4.01 m | 3.51 m | 4.01 m x 3.51 m |
| Main Level | Kitchen | 3.76 m | 3.28 m | 3.76 m x 3.28 m |
| Main Level | Eating Area | 3.18 m | 4.79 m | 3.18 m x 4.79 m |
| Main Level | Family Room | 5.63 m | 3.86 m | 5.63 m x 3.86 m |
| Main Level | Mud Room | 4.18 m | 1.66 m | 4.18 m x 1.66 m |
| Main Level | Bathroom | 1.68 m | 1.45 m | 1.68 m x 1.45 m |
| Main Level | Laundry Room | 2.34 m | 2.21 m | 2.34 m x 2.21 m |
https://www.realtor.ca/real-estate/30258494/19-september-lane-london-south-south-k-south-k
Interested?
Contact us for more information
Drew Johnson
Broker of Record

The trademarks REALTOR®, REALTORS®, and the REALTOR® logo are controlled by The Canadian Real Estate Association (CREA) and identify real estate professionals who are members of CREA. The trademarks MLS®, Multiple Listing Service® and the associated logos are owned by The Canadian Real Estate Association (CREA) and identify the quality of services provided by real estate professionals who are members of CREA. The trademark DDF® is owned by The Canadian Real Estate Association (CREA) and identifies CREA's Data Distribution Facility (DDF®)
September 14 2026 02:21:08
Coldwell Banker Power Realty
THINKING OF SELLING or BUYING?
We Get You Moving!
Contact Us

About Steve & Julia
With over 40 years of combined experience, we are dedicated to helping you find your dream home with personalized service and expertise.
© 2026 Wiggett Properties. All Rights Reserved. | Made with ❤️ by Jet Branding