45 Locust Street, St. Thomas, Ontario N5R 2C2 (30273371)
45 Locust Street St. Thomas, Ontario N5R 2C2

$249,900
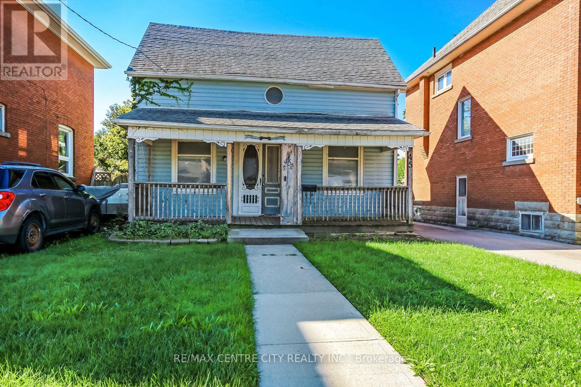
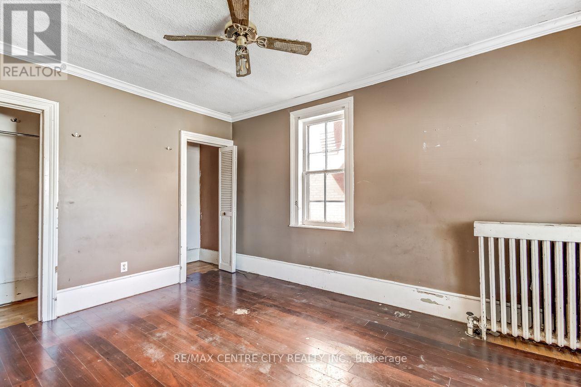
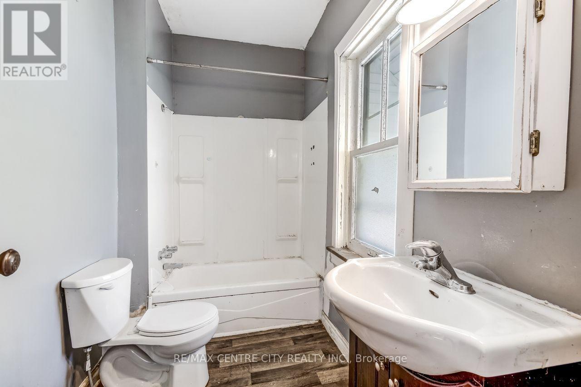
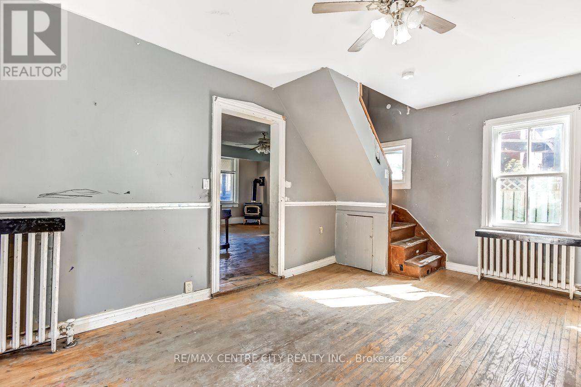
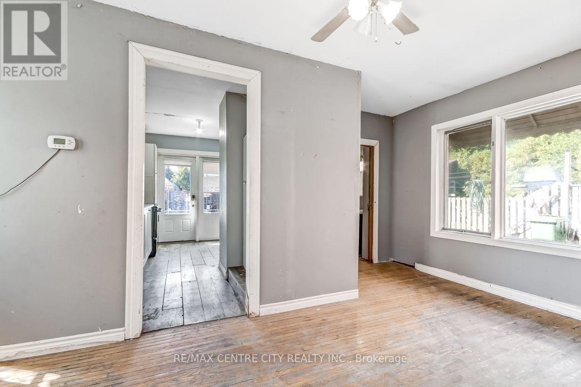
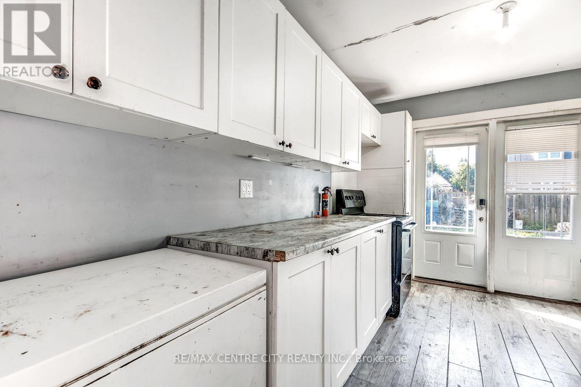
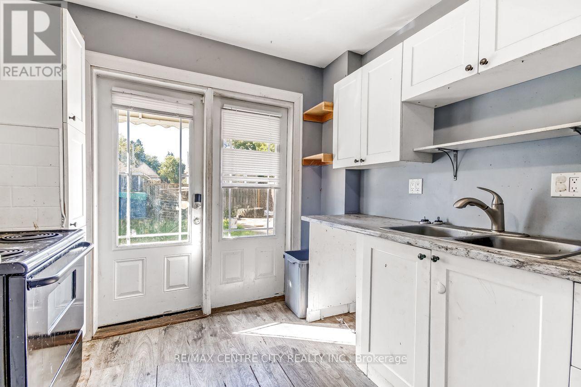
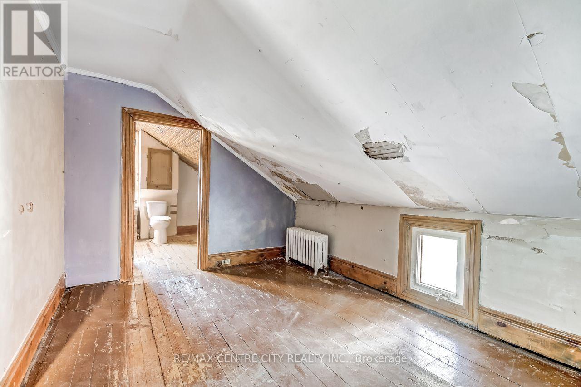
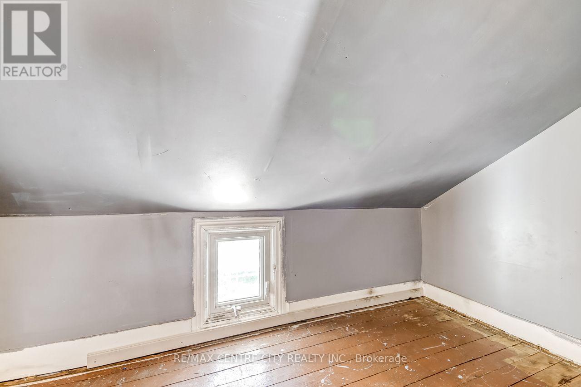
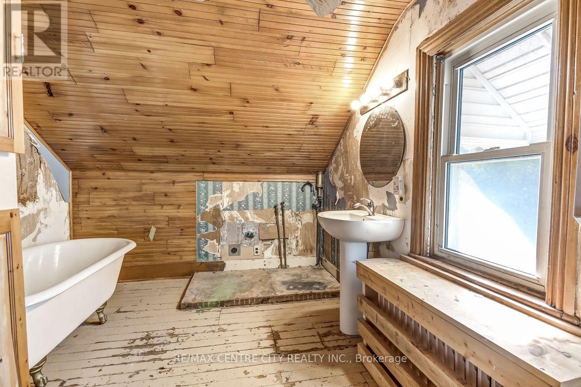
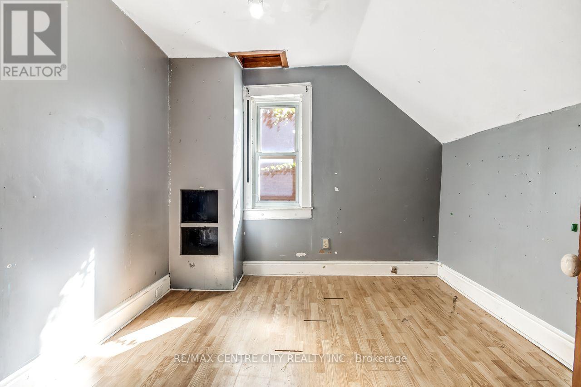
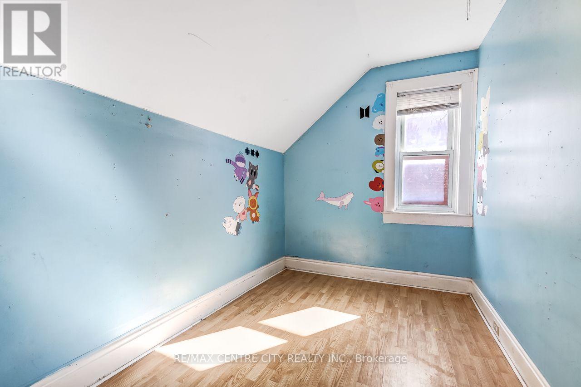
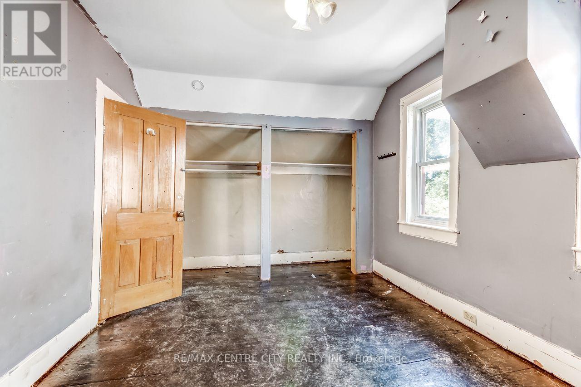
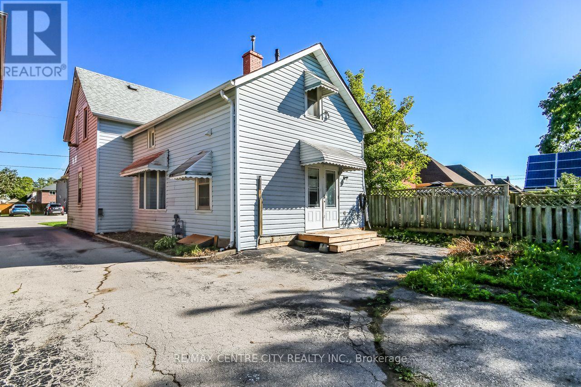
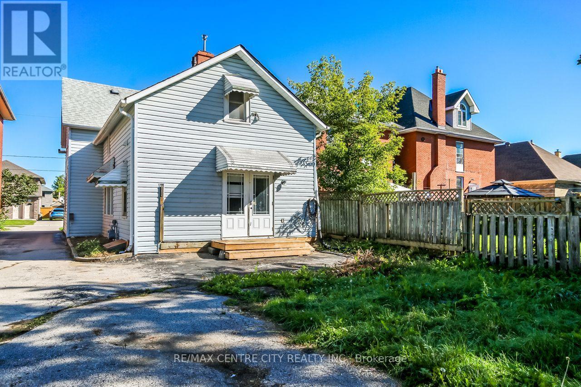
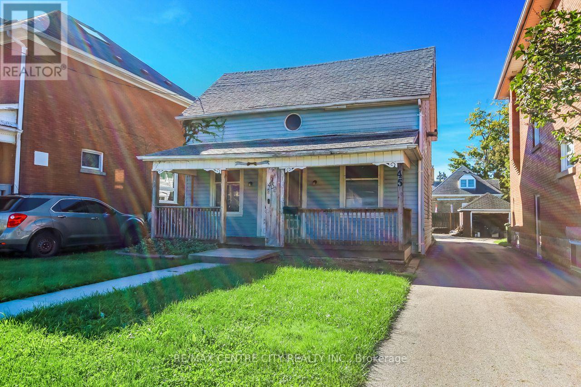
Welcome to 45 Locust Street, a spacious two-storey home situated in a quiet and established St. Thomas neighbourhood. Offering five bedrooms, two bathrooms, and plenty of potential, this property presents an exciting opportunity for investors, renovators, flippers, or buyers looking to bring their vision to life. The home is currently vacant and is being sold as-is, where-is, allowing the next owner to take on a project with the freedom to renovate, update, and reimagine the space to suit their goals. With its generous layout and excellent bedroom count, the property offers a strong starting point for those looking to create a comfortable family home, explore rental potential, or add value through improvements. Zoned R3, the property may also offer future development or expansion possibilities, subject to the buyer's due diligence and municipal approvals. Located in a peaceful neighbourhood with convenient access to local amenities, schools, shopping, and other services, 45 Locust Street is a property full of possibilities. If you're searching for a renovation project with space, potential, and room to make it your own, this could be the opportunity you've been waiting for. (id:60297)
Property Details
| MLS® Number | X13779048 |
| Property Type | Single Family |
| Community Name | St. Thomas |
| AmenitiesNearBy | Golf Nearby, Hospital, Park, Schools, Public Transit |
| CommunityFeatures | School Bus |
| Features | Flat Site |
| ParkingSpaceTotal | 4 |
| Structure | Porch |
Building
| BathroomTotal | 2 |
| BedroomsAboveGround | 5 |
| BedroomsTotal | 5 |
| Age | 100+ Years |
| BasementType | Crawl Space |
| ConstructionStyleAttachment | Detached |
| CoolingType | None |
| ExteriorFinish | Vinyl Siding |
| FireProtection | Smoke Detectors |
| FireplacePresent | Yes |
| FireplaceTotal | 1 |
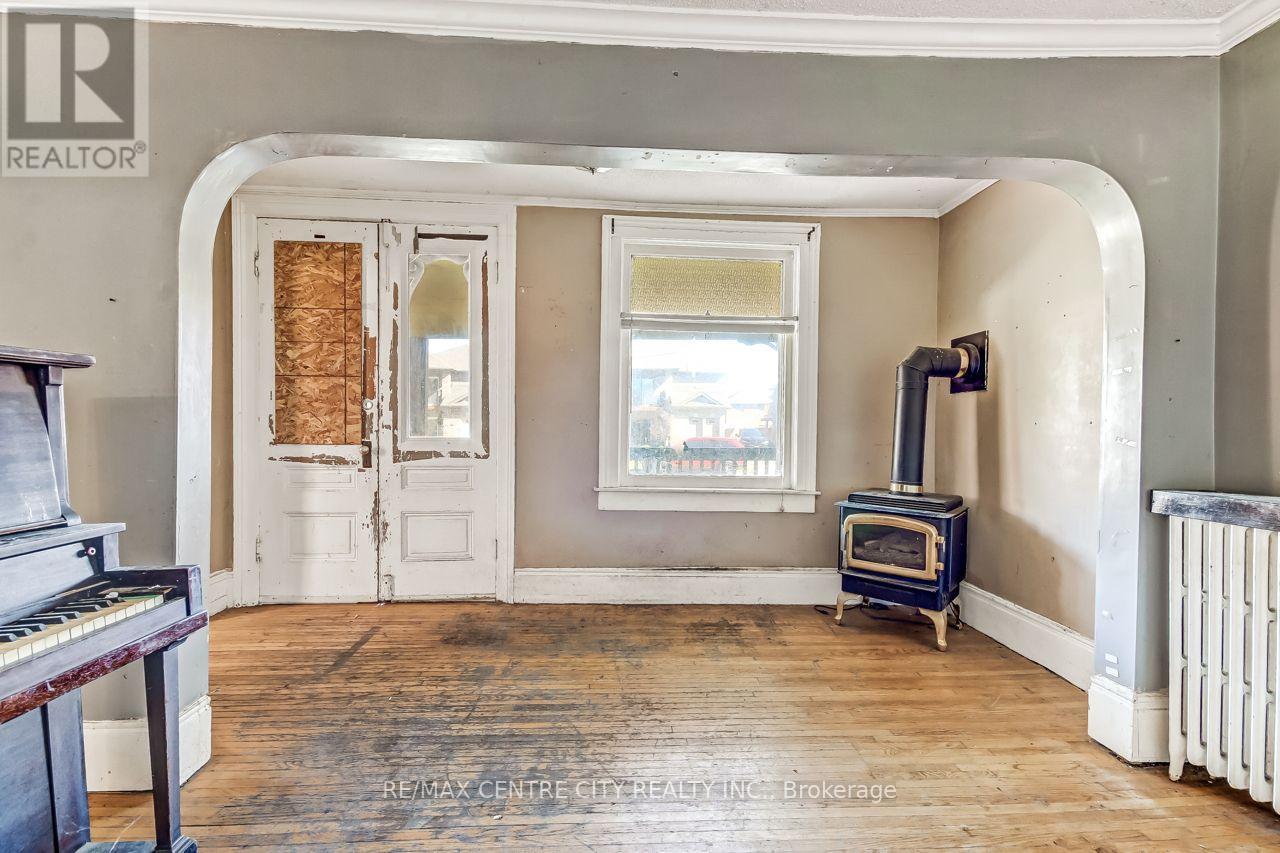
| FireplaceType | Free Standing Metal |
| FoundationType | Concrete |
| HalfBathTotal | 1 |
| HeatingFuel | Natural Gas |
| HeatingType | Forced Air |
| StoriesTotal | 2 |
| SizeInterior | 1500 - 2000 Sqft |
| Type | House |
| UtilityWater | Municipal Water |
Parking
| No Garage |
Land
| Acreage | No |
| FenceType | Partially Fenced |
| LandAmenities | Golf Nearby, Hospital, Park, Schools, Public Transit |
| Sewer | Sanitary Sewer |
| SizeDepth | 123 Ft ,2 In |
| SizeFrontage | 34 Ft ,4 In |
| SizeIrregular | 34.4 X 123.2 Ft ; 34.39ft X 123.19ft X 34.39ft X 123.06ft |
| SizeTotalText | 34.4 X 123.2 Ft ; 34.39ft X 123.19ft X 34.39ft X 123.06ft|under 1/2 Acre |
| ZoningDescription | R3 |
Rooms
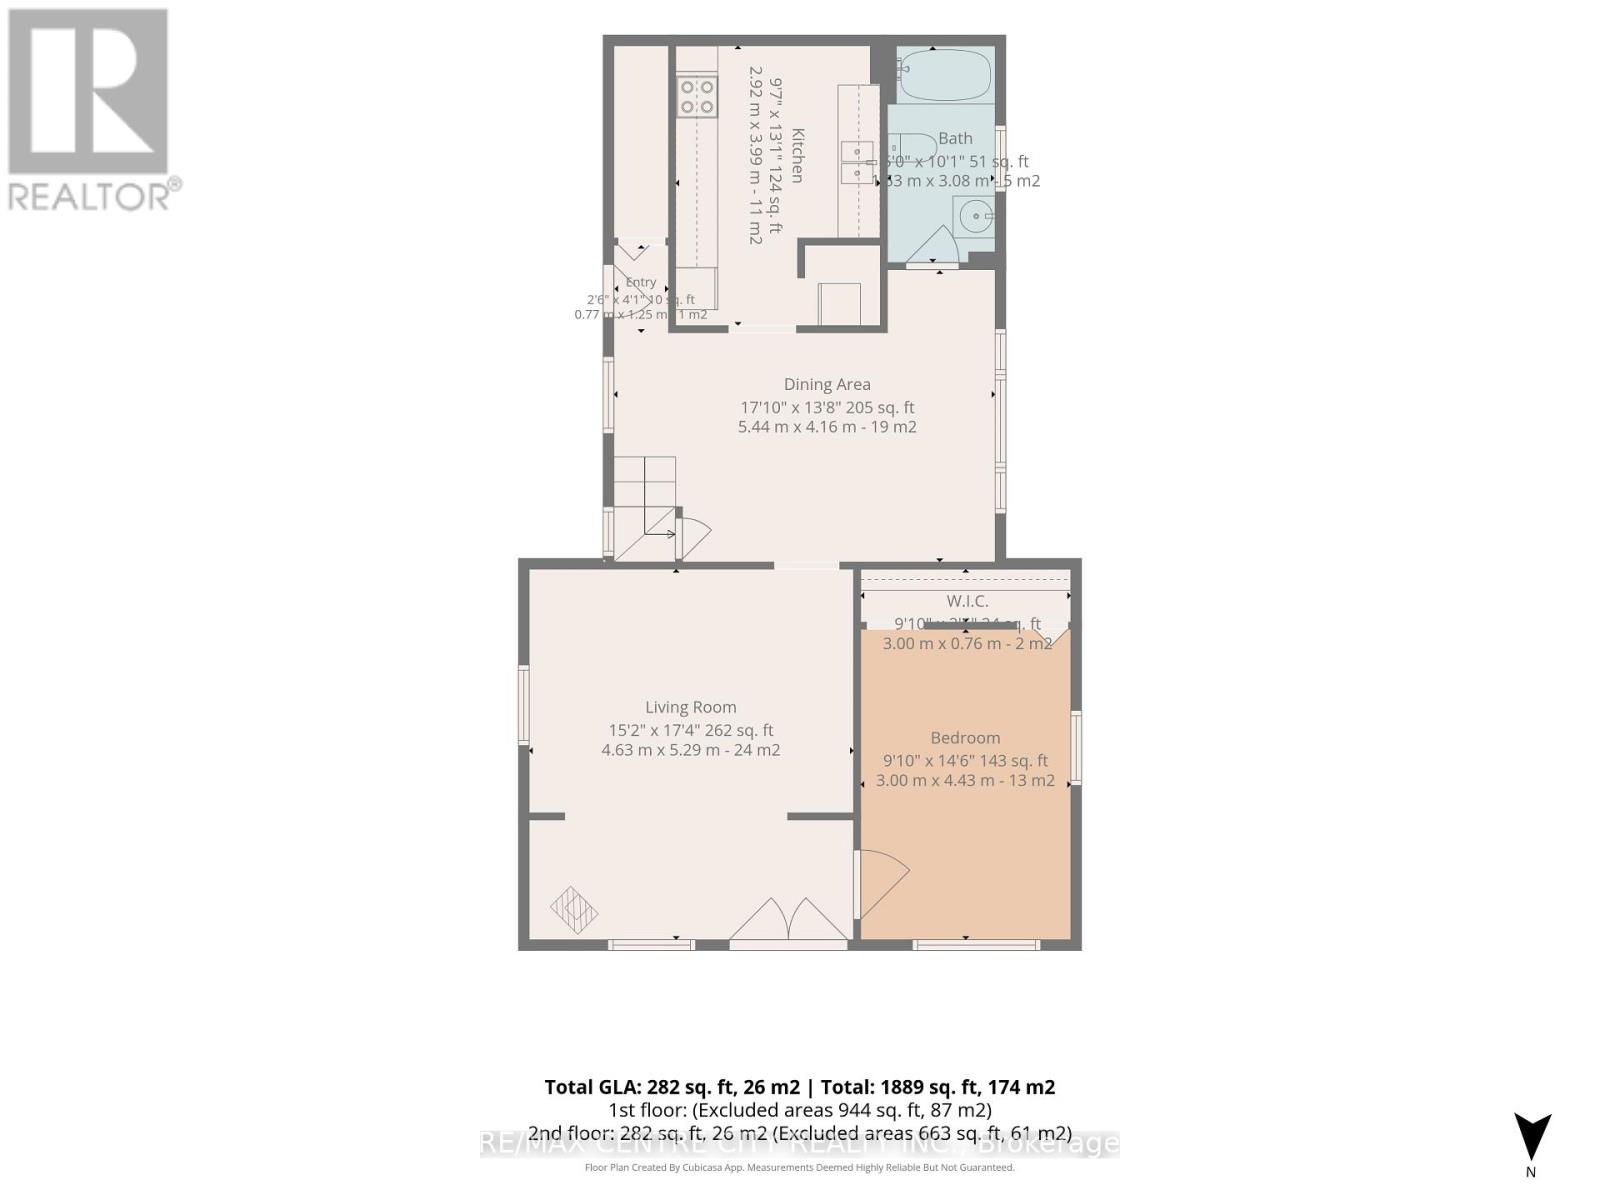
| Level | Type | Length | Width | Dimensions |
|---|---|---|---|---|
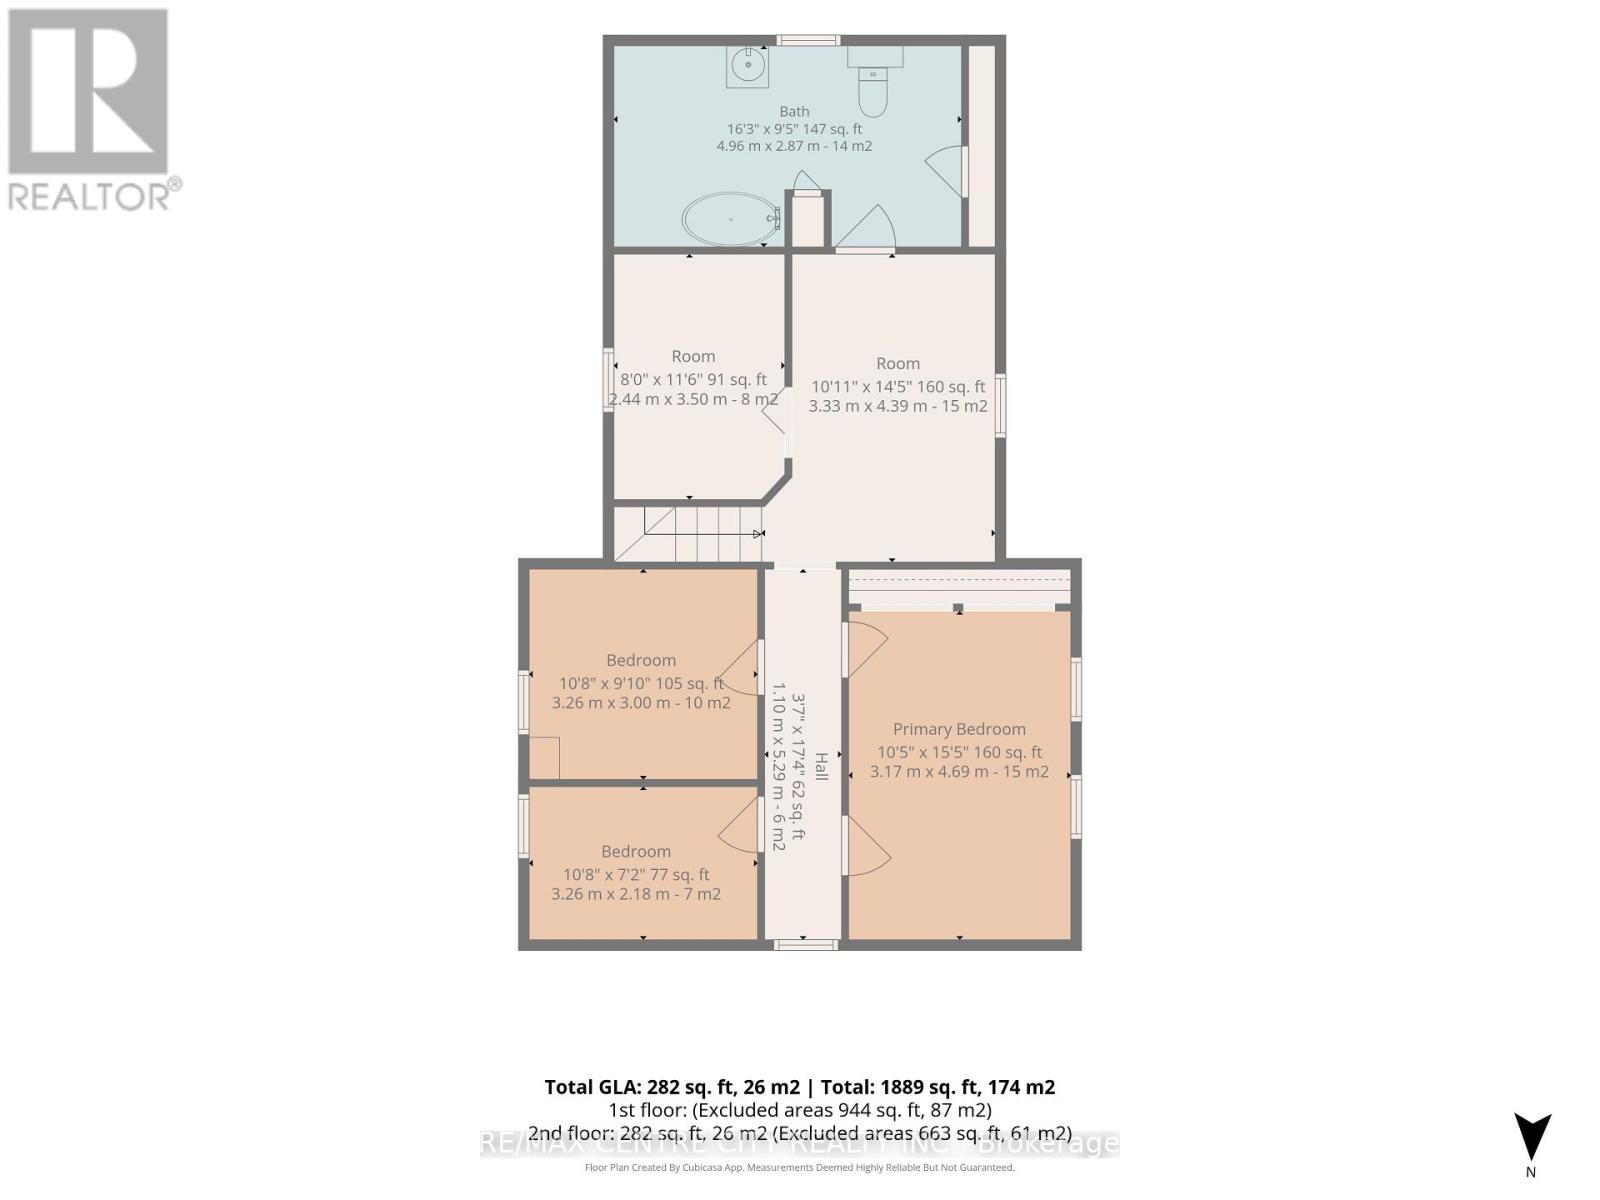
| Second Level | Den | 3.33 m | 4.3 m | 3.33 m x 4.3 m |
| Second Level | Bedroom 2 | 2.44 m | 3.5 m | 2.44 m x 3.5 m |
| Second Level | Bedroom 3 | 3.26 m | 3 m | 3.26 m x 3 m |
| Second Level | Bedroom 4 | 3.26 m | 2.18 m | 3.26 m x 2.18 m |
| Second Level | Bedroom 5 | 3.17 m | 4.69 m | 3.17 m x 4.69 m |
| Second Level | Bathroom | 4.96 m | 2.87 m | 4.96 m x 2.87 m |
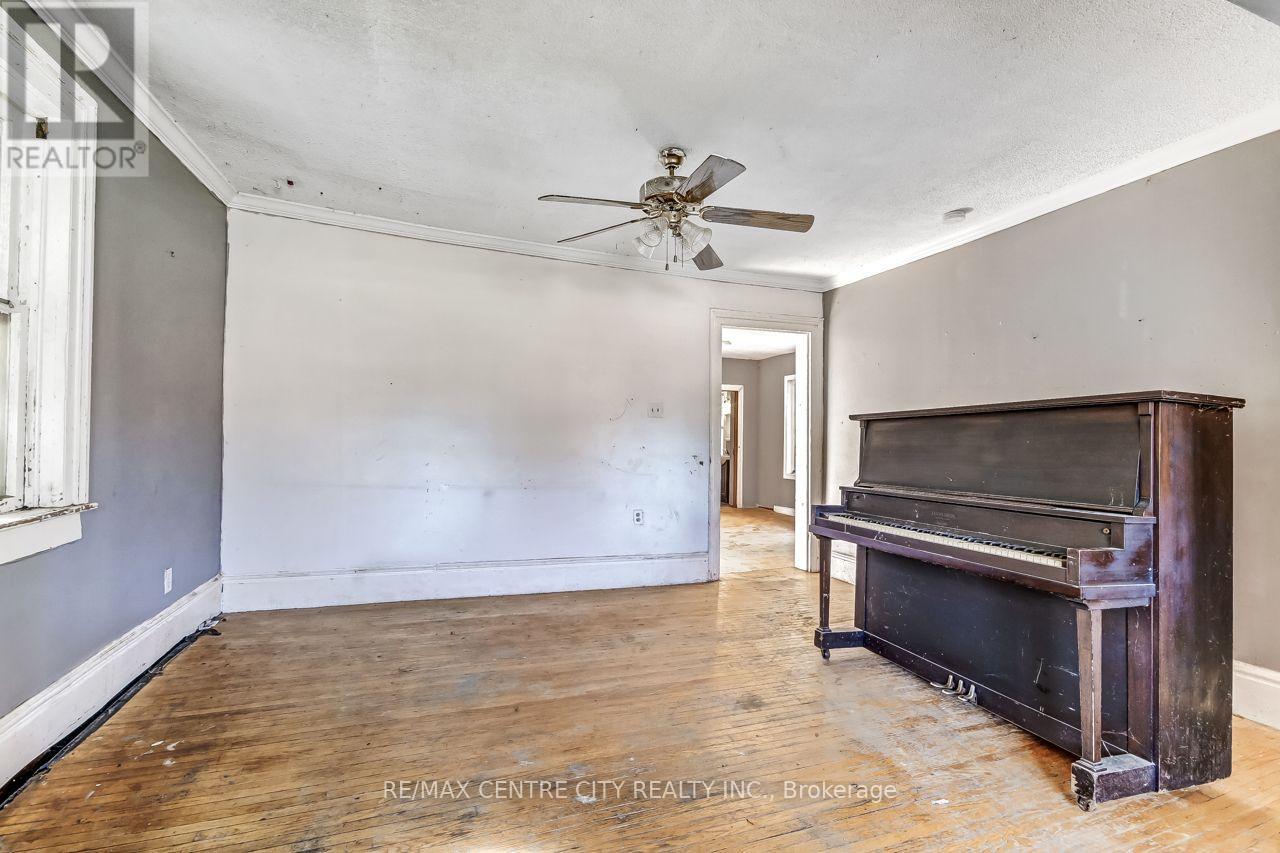
| Main Level | Living Room | 4.63 m | 5.29 m | 4.63 m x 5.29 m |
| Main Level | Primary Bedroom | 3 m | 4.43 m | 3 m x 4.43 m |
| Main Level | Dining Room | 5.44 m | 4.16 m | 5.44 m x 4.16 m |
| Main Level | Bathroom | 1.53 m | 3.08 m | 1.53 m x 3.08 m |
| Main Level | Kitchen | 2.92 m | 3.99 m | 2.92 m x 3.99 m |
Utilities
| Cable | Installed |
| Electricity | Installed |
| Sewer | Installed |
https://www.realtor.ca/real-estate/30273371/45-locust-street-st-thomas-st-thomas
Interested?
Contact us for more information
Dallas Posthumus
Broker

The trademarks REALTOR®, REALTORS®, and the REALTOR® logo are controlled by The Canadian Real Estate Association (CREA) and identify real estate professionals who are members of CREA. The trademarks MLS®, Multiple Listing Service® and the associated logos are owned by The Canadian Real Estate Association (CREA) and identify the quality of services provided by real estate professionals who are members of CREA. The trademark DDF® is owned by The Canadian Real Estate Association (CREA) and identifies CREA's Data Distribution Facility (DDF®)
September 14 2026 02:21:12
RE/MAX Centre City Realty Inc
THINKING OF SELLING or BUYING?
We Get You Moving!
Contact Us

About Steve & Julia
With over 40 years of combined experience, we are dedicated to helping you find your dream home with personalized service and expertise.
© 2026 Wiggett Properties. All Rights Reserved. | Made with ❤️ by Jet Branding