131 Prince Street, North Middlesex (Parkhill), Ontario N0M 2K0 (30276327)
131 Prince Street North Middlesex, Ontario N0M 2K0

$449,000
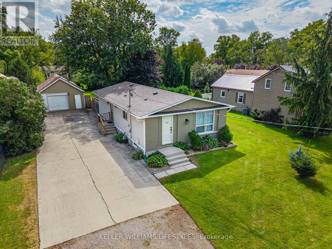
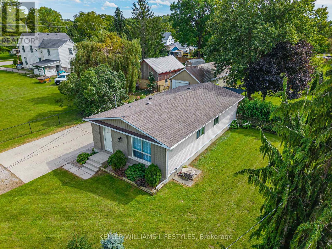
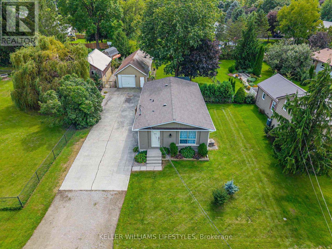
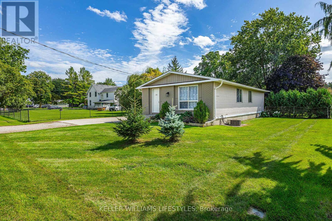
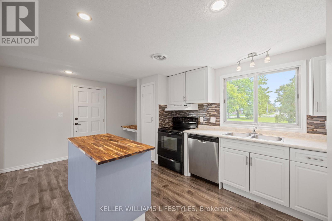
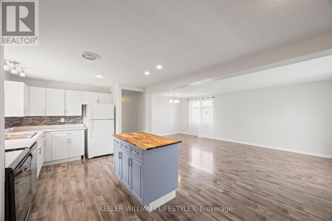
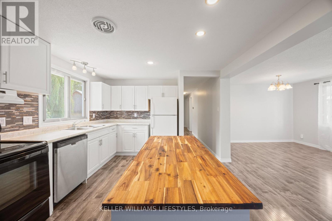
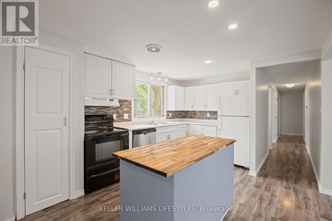
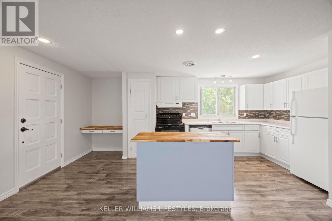
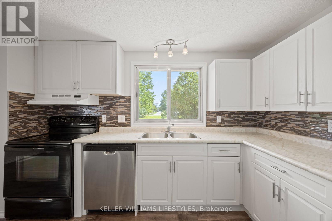
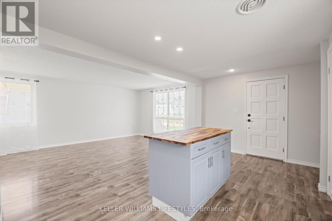
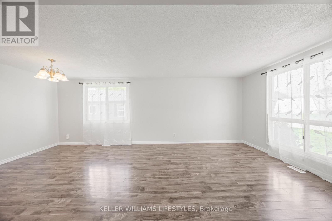
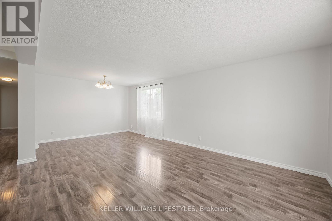
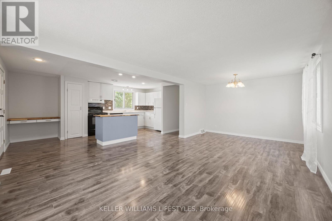
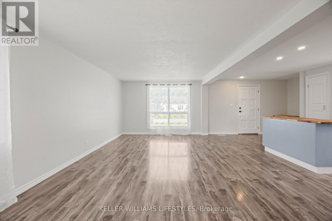
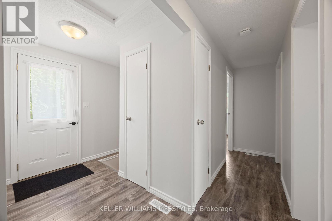
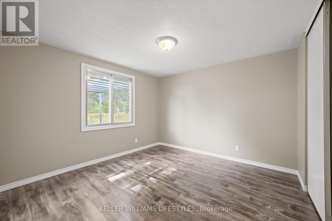
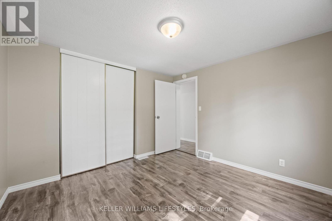
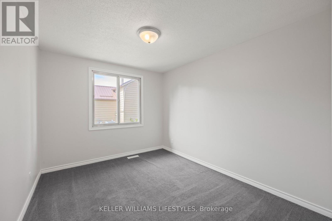
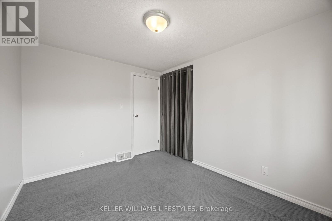
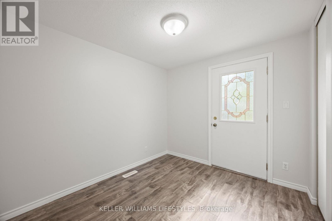
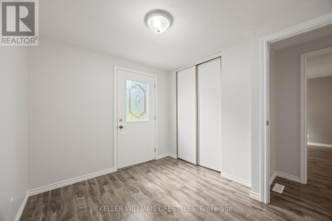
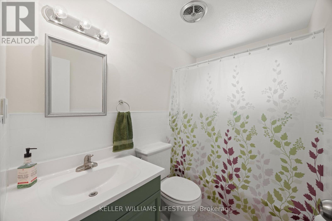
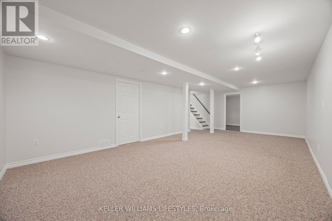
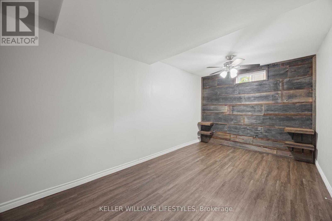
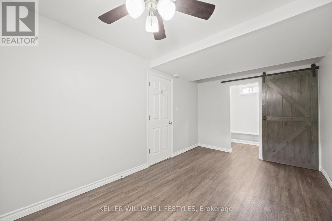
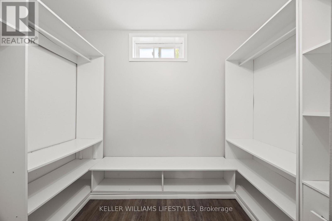
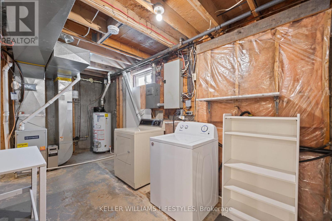
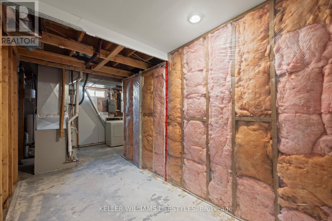
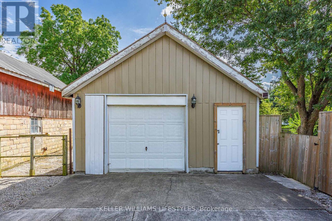
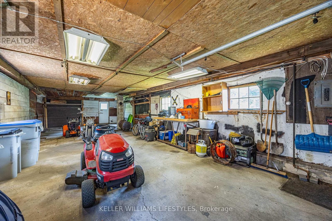
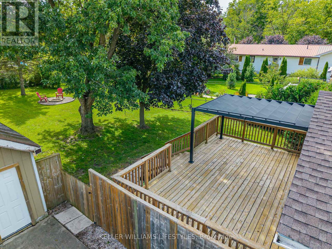
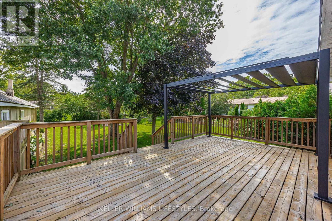
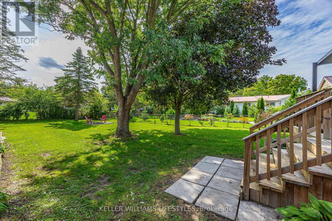
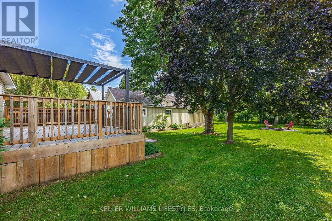
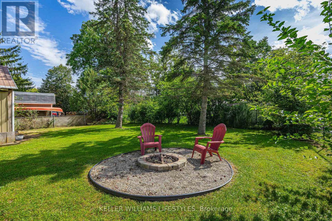
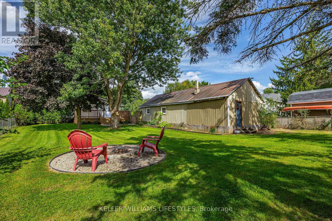
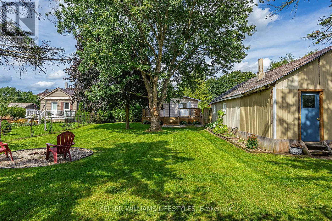
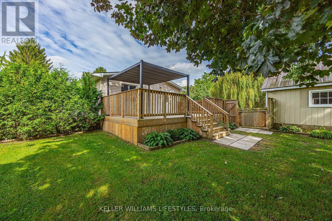
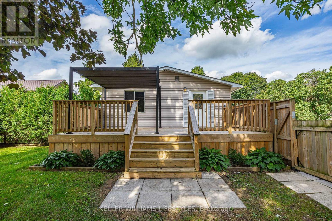
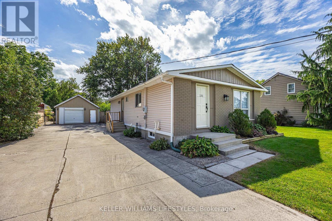
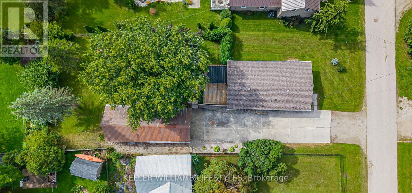
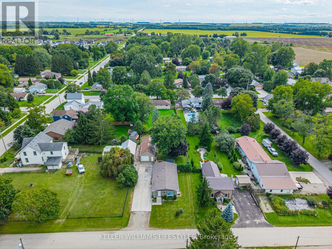
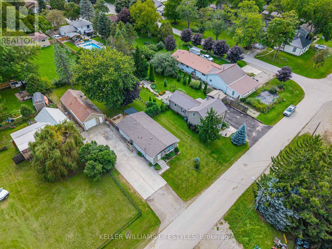
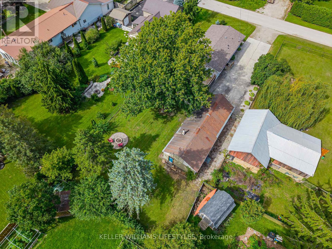
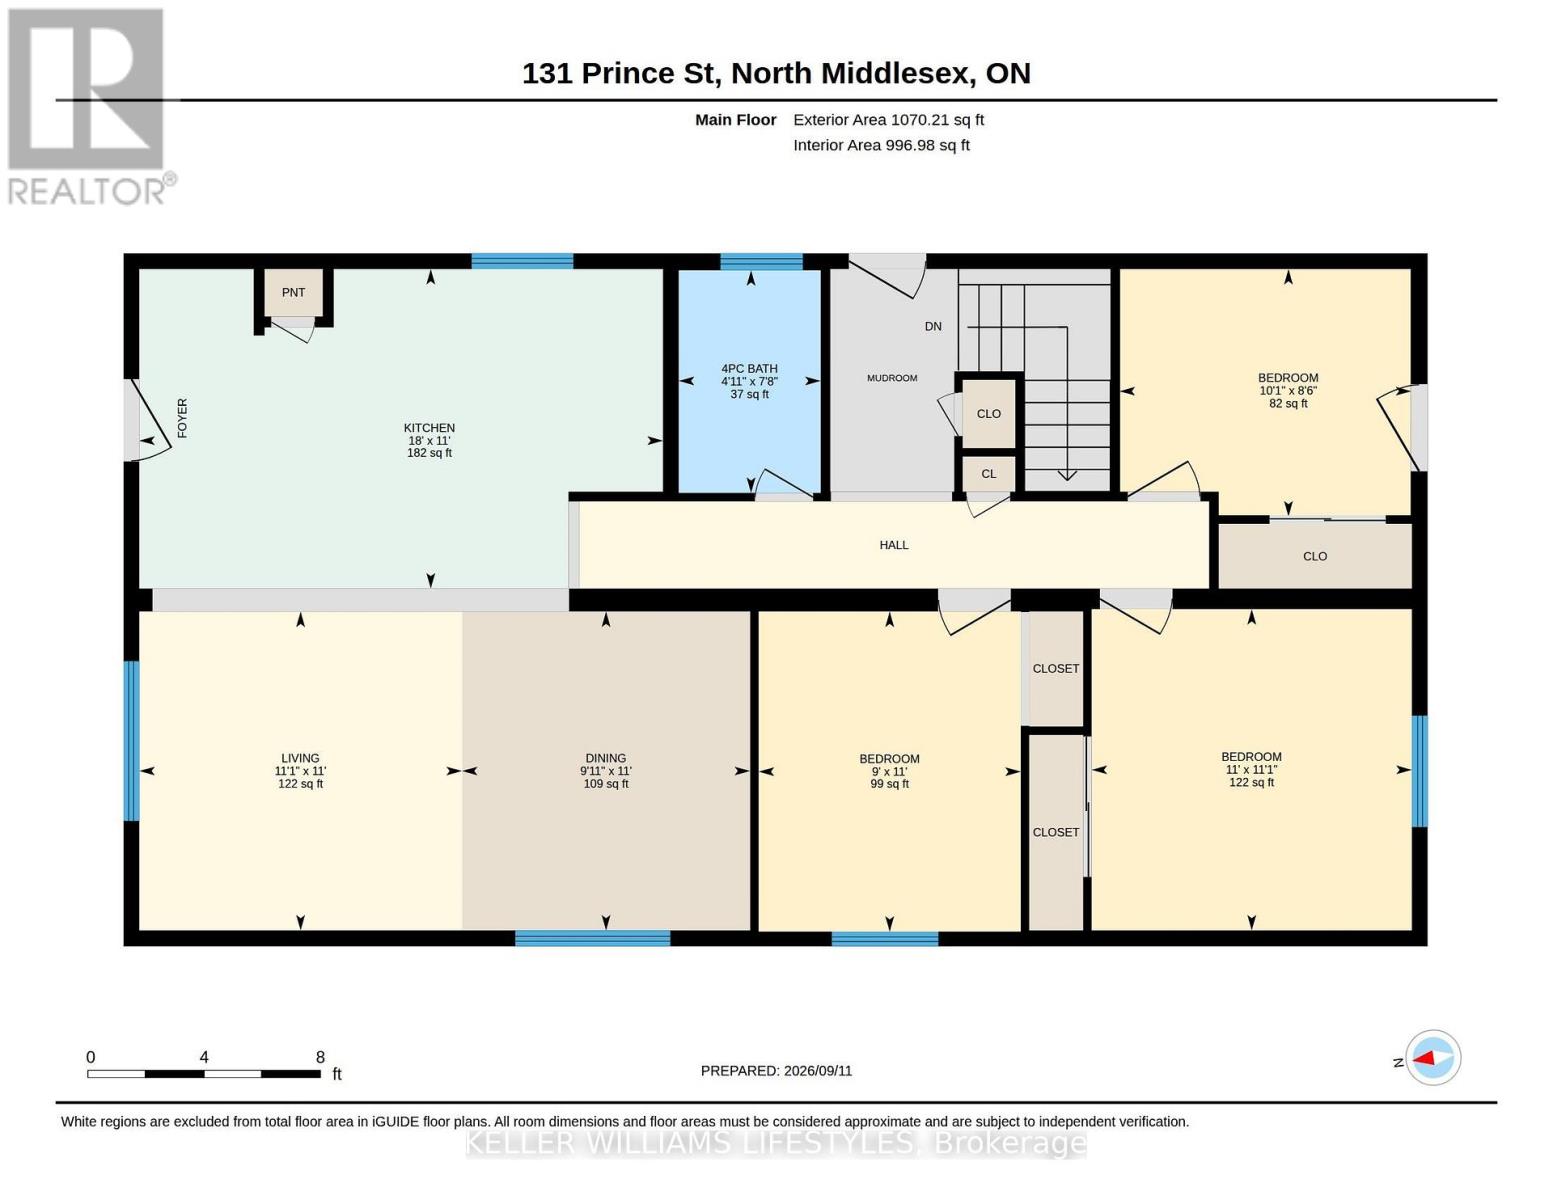
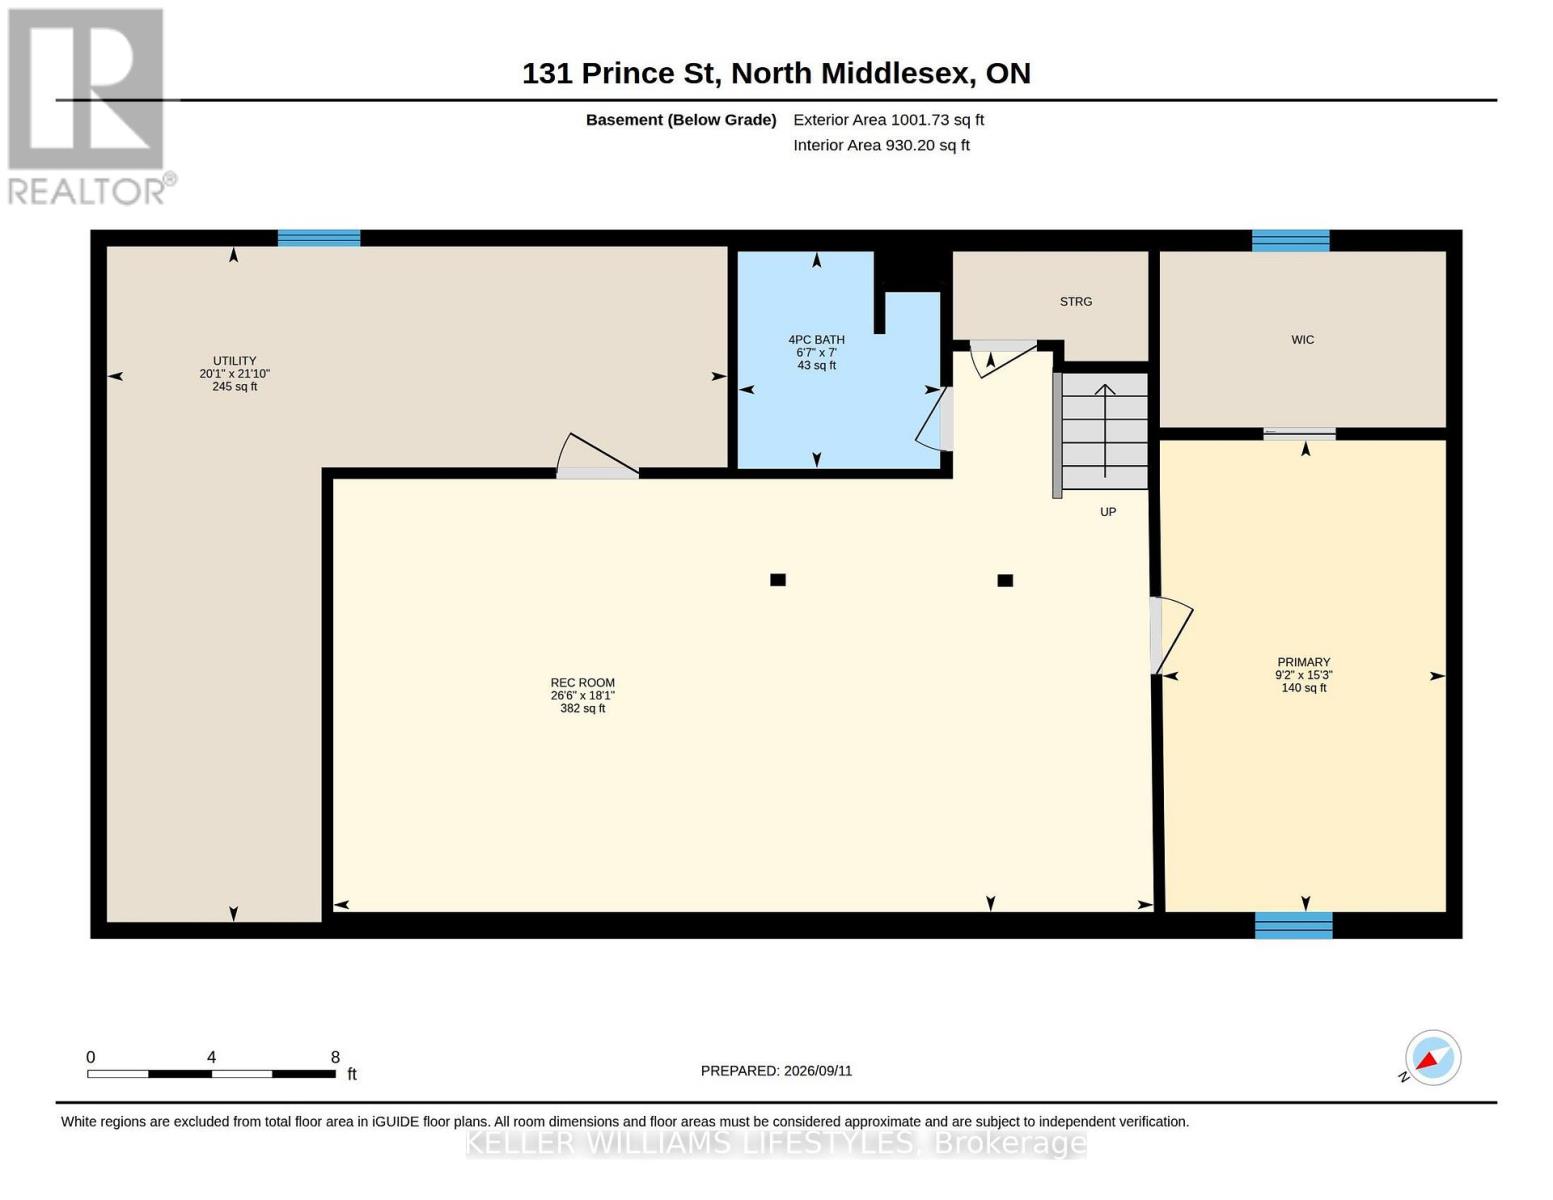
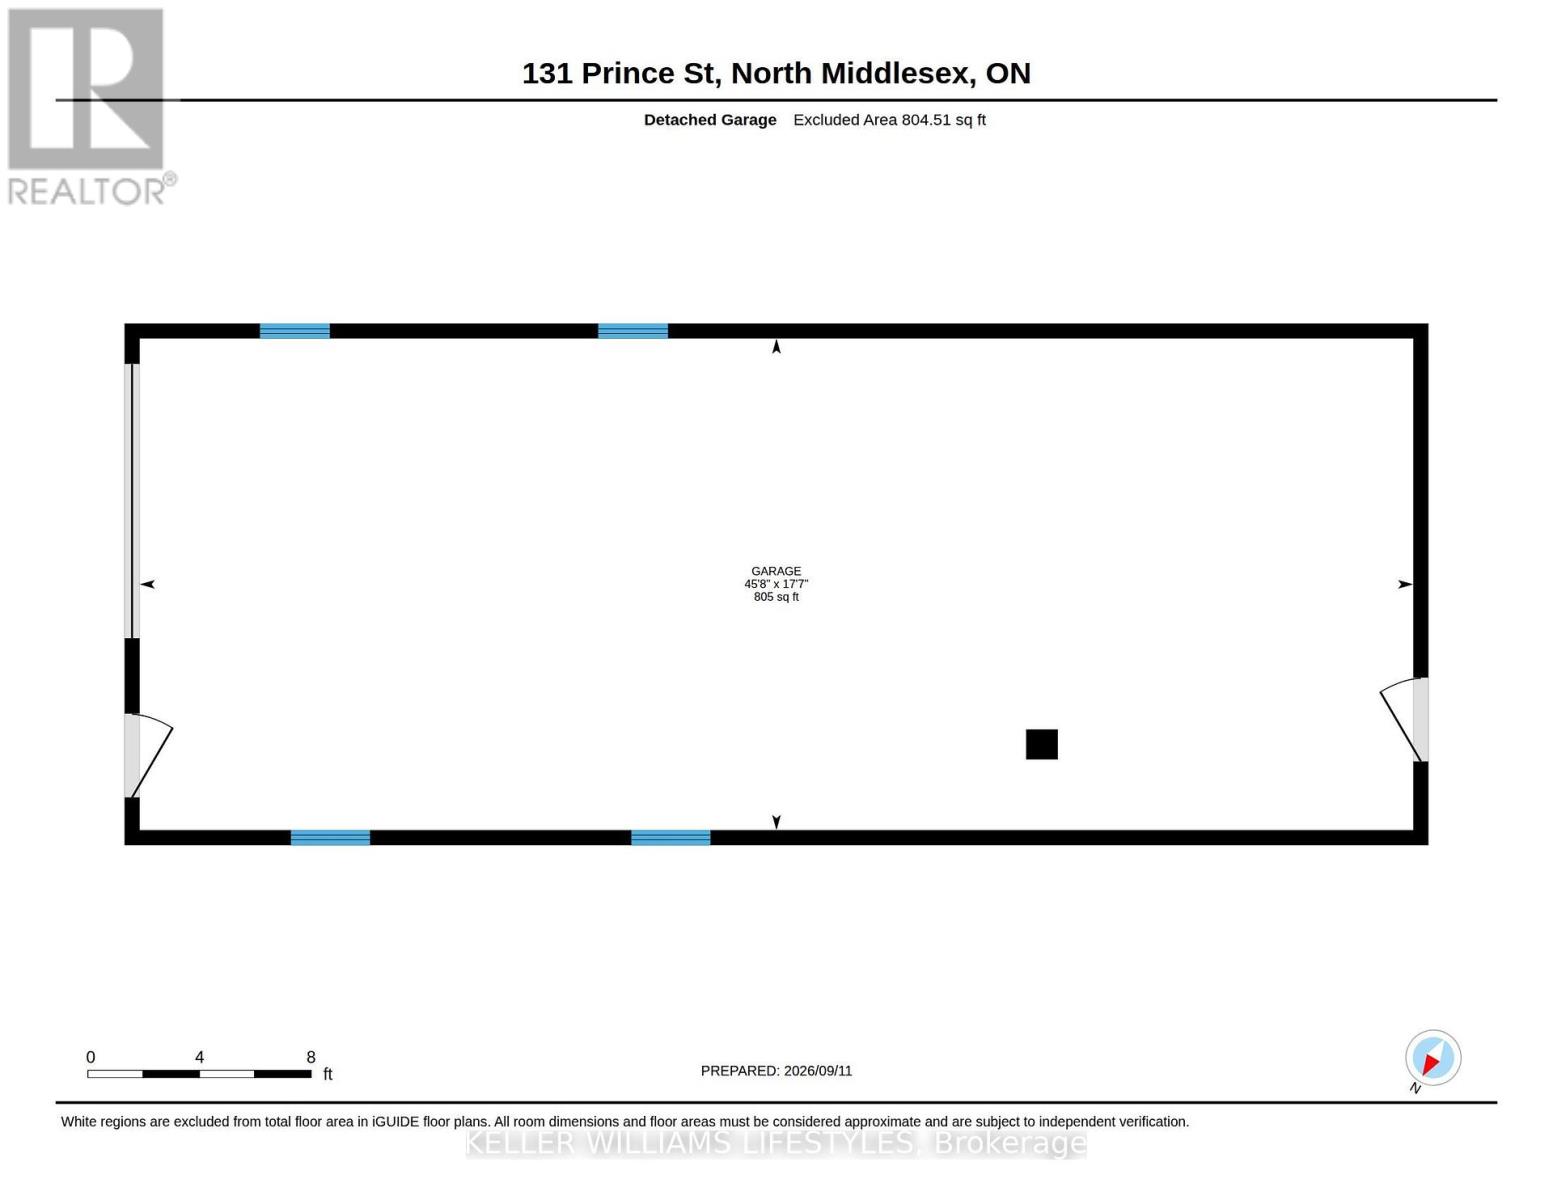
Welcome home to 131 Prince Street, Parkhill! This 3 bedroom, 2 bathroom home offers a comfortable open-concept main floor where the kitchen, dining area and living room come together in one easy-flowing space. Downstairs, there's plenty of flexibility with a large rec room plus an additional oversized room that could work well as a home office, gym, hobby space or, with enlargement of the existing window to meet code, potentially a 4th bedroom. The home is equipped with a newer furnace in 2020 and shingles in 2018. Step outside to a fenced yard with a generous deck with a sun shade cover which is an inviting setup for summer gatherings or simply enjoying some time outdoors. The 18' x 46' deep garage with hydro offers excellent storage and workspace potential. This move-in ready home offers fantastic value and an opportunity to enjoy all that Parkhill has to offer. You'll find shopping and everyday amenities nearby, along with a splash pad, parks, arena, fitness centre, tennis courts, baseball diamonds and conservation area, all just minutes from home and the beautiful beaches of Grand Bend are just a short drive away. (id:60297)
Property Details
| MLS® Number | X13781982 |
| Property Type | Single Family |
| Community Name | Parkhill |
| AmenitiesNearBy | Park, Schools |
| CommunityFeatures | Community Centre, School Bus |
| Features | Sump Pump |
| ParkingSpaceTotal | 8 |
| Structure | Deck |
Building
| BathroomTotal | 2 |
| BedroomsAboveGround | 3 |
| BedroomsTotal | 3 |
| Age | 51 To 99 Years |
| Appliances | Water Heater, Dishwasher, Dryer, Stove, Washer, Refrigerator |
| ArchitecturalStyle | Bungalow |
| BasementDevelopment | Partially Finished |
| BasementType | Partial (partially Finished) |
| ConstructionStyleAttachment | Detached |
| CoolingType | Central Air Conditioning |
| ExteriorFinish | Brick, Vinyl Siding |
| FoundationType | Concrete |
| HeatingFuel | Natural Gas |
| HeatingType | Forced Air |
| StoriesTotal | 1 |
| SizeInterior | 700 - 1100 Sqft |
| Type | House |
| UtilityWater | Municipal Water |
Parking
| Detached Garage | |
| Garage |
Land
| Acreage | No |
| FenceType | Fully Fenced, Fenced Yard |
| LandAmenities | Park, Schools |
| Sewer | Sanitary Sewer |
| SizeDepth | 165 Ft |
| SizeFrontage | 66 Ft |
| SizeIrregular | 66 X 165 Ft |
| SizeTotalText | 66 X 165 Ft |
| ZoningDescription | R1 |
Rooms
| Level | Type | Length | Width | Dimensions |
|---|---|---|---|---|
| Lower Level | Utility Room | 6.66 m | 6.12 m | 6.66 m x 6.12 m |
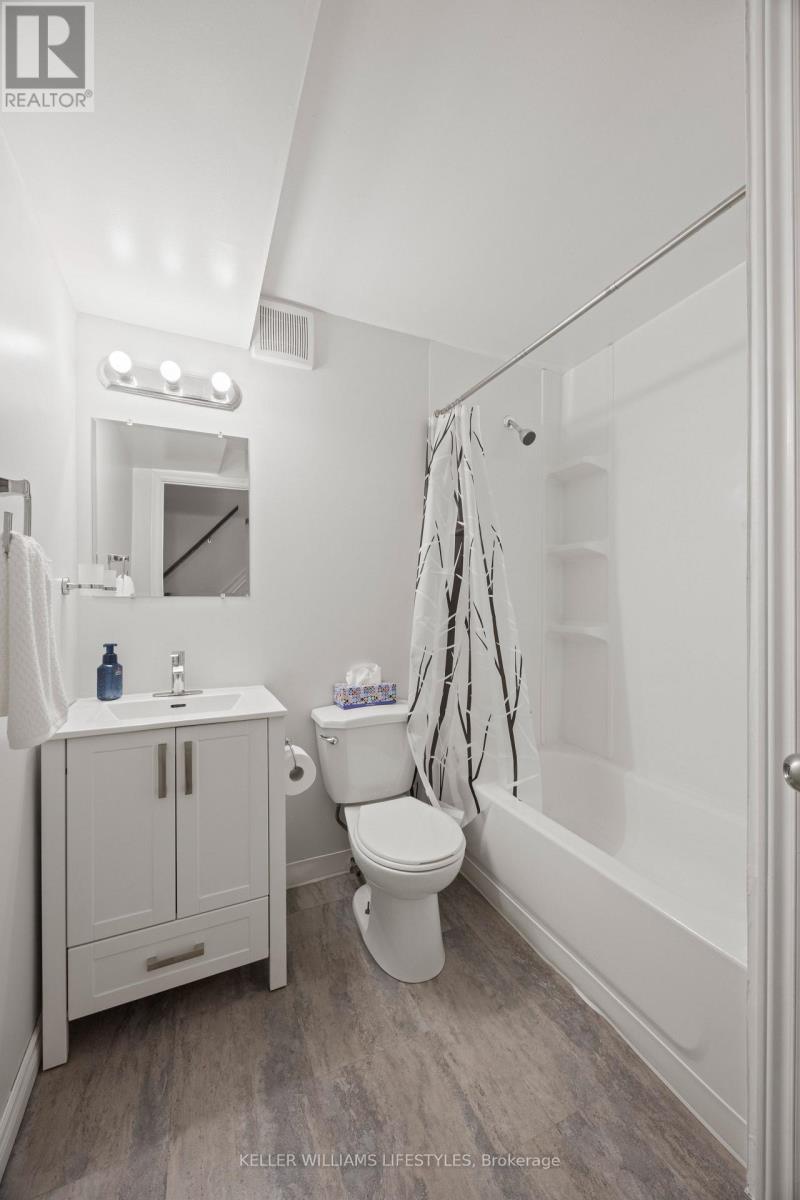
| Lower Level | Bathroom | 2.13 m | 1.99 m | 2.13 m x 1.99 m |
| Lower Level | Office | 4.65 m | 2.08 m | 4.65 m x 2.08 m |
| Lower Level | Recreational, Games Room | 5.52 m | 8.09 m | 5.52 m x 8.09 m |
| Main Level | Bathroom | 2.34 m | 1.49 m | 2.34 m x 1.49 m |
| Main Level | Bedroom | 3.37 m | 3.36 m | 3.37 m x 3.36 m |
| Main Level | Bedroom | 3.36 m | 2.75 m | 3.36 m x 2.75 m |
| Main Level | Bedroom | 2.6 m | 3.06 m | 2.6 m x 3.06 m |
| Main Level | Dining Room | 3.35 m | 3.02 m | 3.35 m x 3.02 m |
| Main Level | Kitchen | 3.35 m | 5.49 m | 3.35 m x 5.49 m |
| Main Level | Living Room | 3.35 m | 3.39 m | 3.35 m x 3.39 m |
Utilities
| Electricity | Installed |
| Sewer | Installed |
https://www.realtor.ca/real-estate/30276327/131-prince-street-north-middlesex-parkhill-parkhill
Interested?
Contact us for more information
Mike Dooreleyers
Salesperson
B100-509 Commissioners Road W.
London, Ontario N6J 1Y5

The trademarks REALTOR®, REALTORS®, and the REALTOR® logo are controlled by The Canadian Real Estate Association (CREA) and identify real estate professionals who are members of CREA. The trademarks MLS®, Multiple Listing Service® and the associated logos are owned by The Canadian Real Estate Association (CREA) and identify the quality of services provided by real estate professionals who are members of CREA. The trademark DDF® is owned by The Canadian Real Estate Association (CREA) and identifies CREA's Data Distribution Facility (DDF®)
September 14 2026 07:51:24
Keller Williams Lifestyles
THINKING OF SELLING or BUYING?
We Get You Moving!
Contact Us

About Steve & Julia
With over 40 years of combined experience, we are dedicated to helping you find your dream home with personalized service and expertise.
© 2026 Wiggett Properties. All Rights Reserved. | Made with ❤️ by Jet Branding