512 - 260 Village Walk Boulevard, London North (North R), Ontario N6G 0W6 (30276136)
512 - 260 Village Walk Boulevard London North, Ontario N6G 0W6

$2,895 Monthly
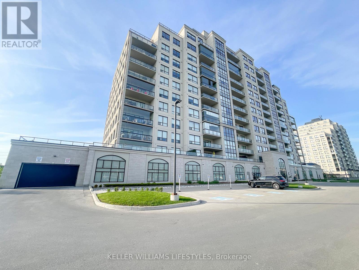
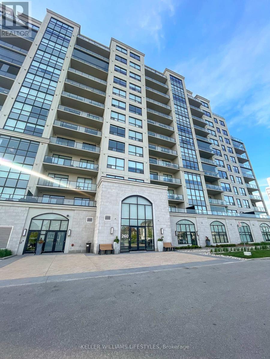
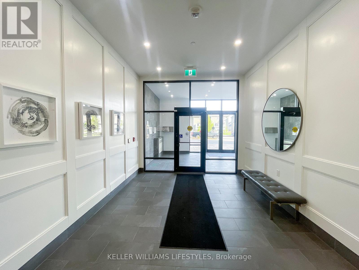
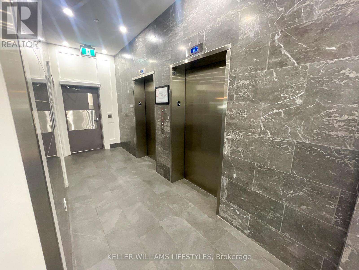
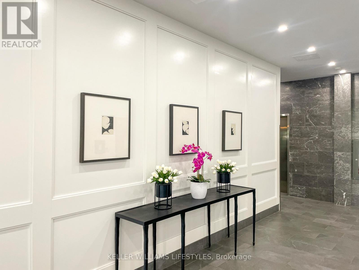
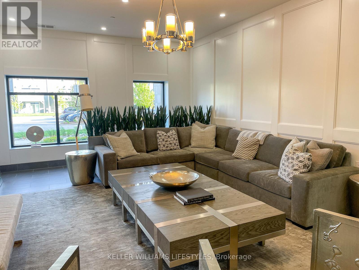
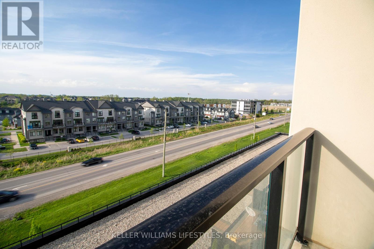
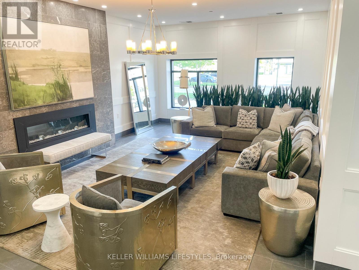
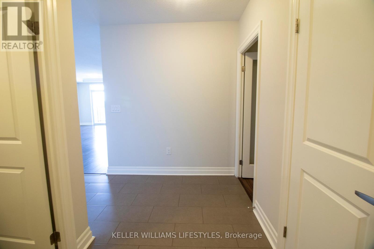
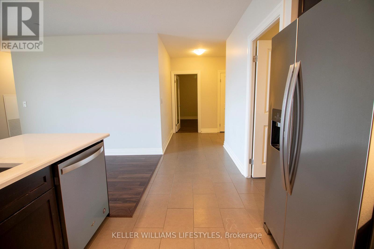
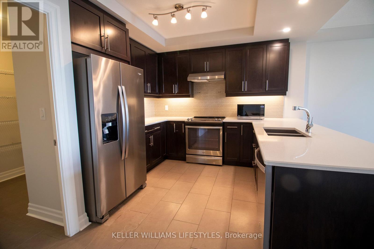
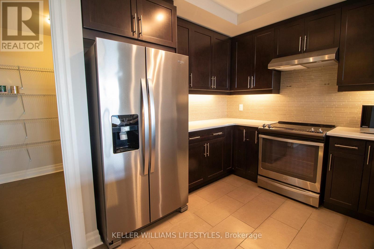
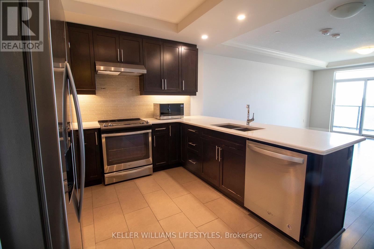
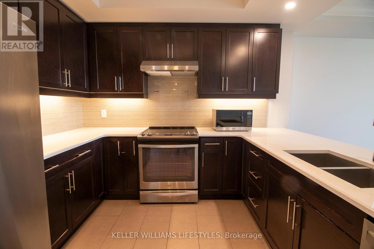
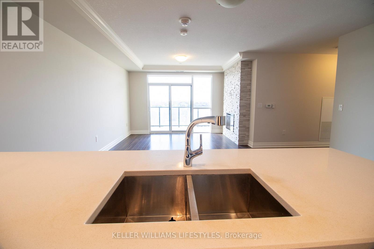
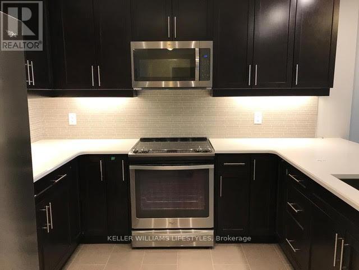
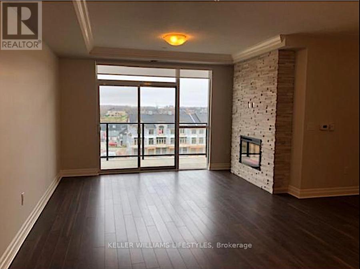
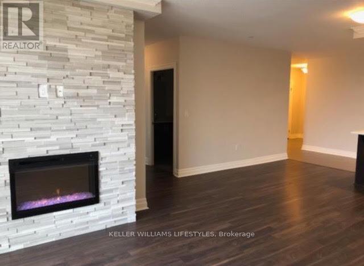
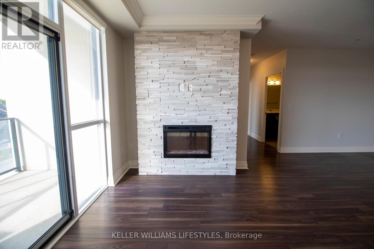
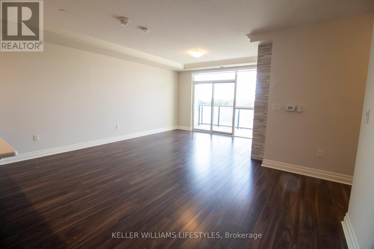
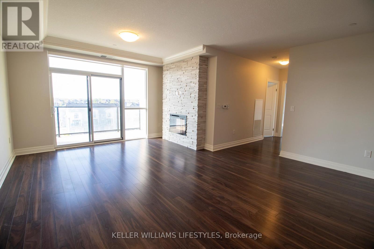
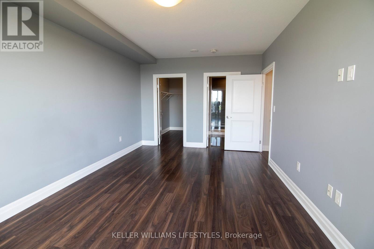
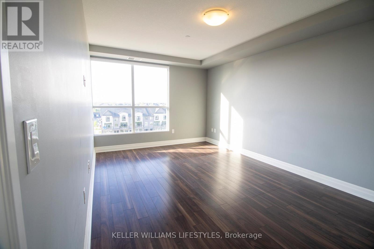
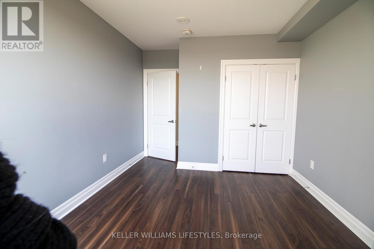
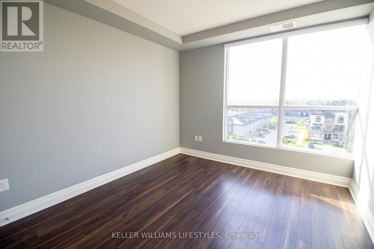
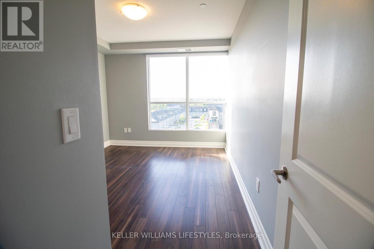
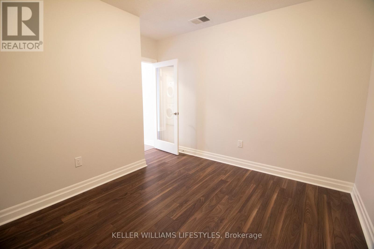
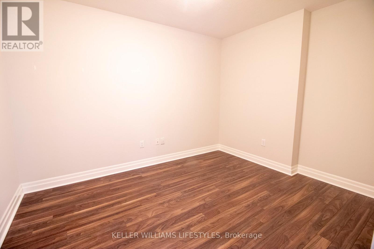
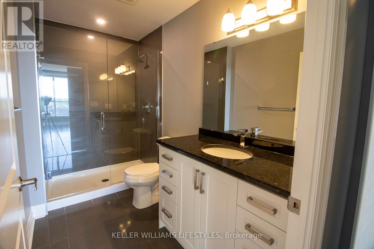
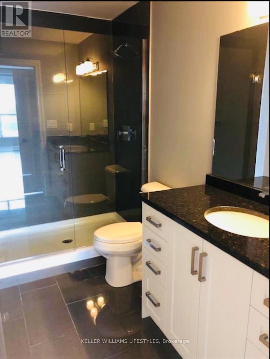
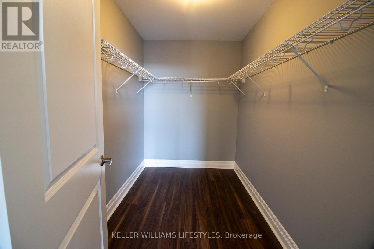
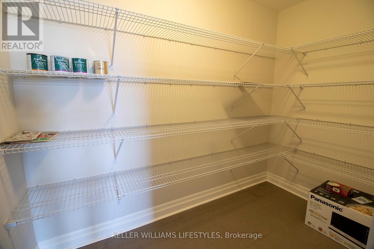
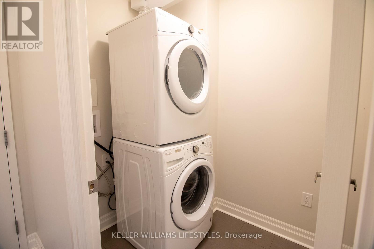
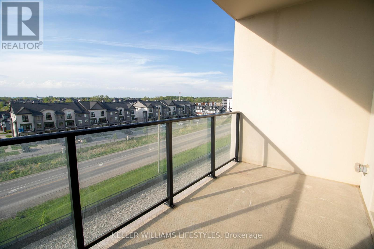
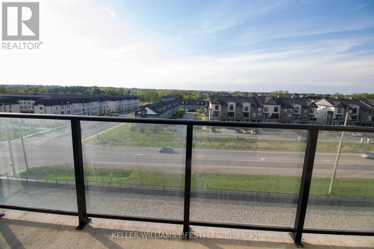
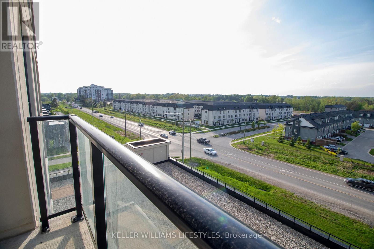
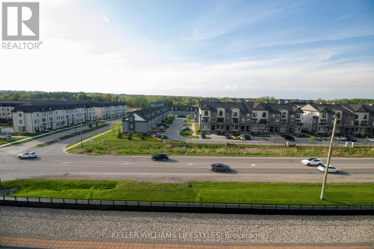
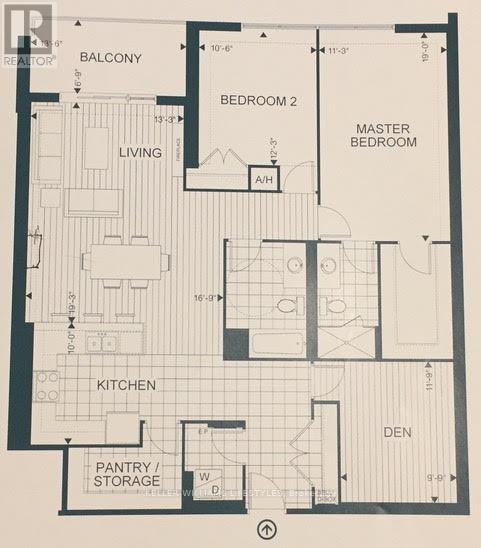
Welcome to 260 Villagewalk Boulevard, a beautifully appointed 2-bedroom plus den, 2-bathroom condo located in the sought-after Village North community of North London. This spacious fifth-floor suite features an open-concept great room with hardwood flooring, a gourmet kitchen with granite countertops, espresso cabinetry, large island, and walk-in pantry, along with an elegant electric fireplace and brick feature wall. The primary suite offers a walk-in closet and ensuite with walk-in shower, while the additional bedroom and versatile den provide comfortable and flexible living space. A large private balcony offers expansive north-facing views, with in-suite laundry and one underground parking space included.Residents of this well-appointed building enjoy an impressive selection of amenities, including an indoor pool, fitness centre, golf simulator, billiards and games room, theatre room, party room, guest suite, and outdoor terrace. A second underground parking space is also available for rent. Conveniently located near Masonville, Sunningdale Golf, Western University, University Hospital, shopping, restaurants, parks, and walking trails, this home offers a combination of comfort, convenience, and low-maintenance living in North London. (id:60297)
Property Details
| MLS® Number | X13781874 |
| Property Type | Single Family |
| Community Name | North R |
| AmenitiesNearBy | Public Transit, Golf Nearby, Place Of Worship, Park |
| CommunityFeatures | Pets Allowed With Restrictions |
| Features | Elevator, In Suite Laundry |
| ParkingSpaceTotal | 1 |
| PoolType | Indoor Pool |
| ViewType | View |
Building
| BathroomTotal | 2 |
| BedroomsAboveGround | 2 |
| BedroomsTotal | 2 |
| Amenities | Exercise Centre, Party Room, Security/concierge |
| BasementType | None |
| CoolingType | Central Air Conditioning |
| ExteriorFinish | Brick |
| FireProtection | Security System, Monitored Alarm |
| FireplacePresent | Yes |
| HeatingFuel | Natural Gas |
| HeatingType | Forced Air |
| SizeInterior | 1000 - 1199 Sqft |
| Type | Apartment |
Parking
| Underground | |
| Garage |
Land
| Acreage | No |
| LandAmenities | Public Transit, Golf Nearby, Place Of Worship, Park |
Interested?
Contact us for more information
Saul Teichroeb
Salesperson
B100-509 Commissioners Road W.
London, Ontario N6J 1Y5

The trademarks REALTOR®, REALTORS®, and the REALTOR® logo are controlled by The Canadian Real Estate Association (CREA) and identify real estate professionals who are members of CREA. The trademarks MLS®, Multiple Listing Service® and the associated logos are owned by The Canadian Real Estate Association (CREA) and identify the quality of services provided by real estate professionals who are members of CREA. The trademark DDF® is owned by The Canadian Real Estate Association (CREA) and identifies CREA's Data Distribution Facility (DDF®)
October 01 2026 03:51:07
Keller Williams Lifestyles
THINKING OF SELLING or BUYING?
We Get You Moving!
Contact Us

About Steve & Julia
With over 40 years of combined experience, we are dedicated to helping you find your dream home with personalized service and expertise.
© 2026 Wiggett Properties. All Rights Reserved. | Made with ❤️ by Jet Branding