47 Brixham Road, London South (South M), Ontario N6K 1P5 (30279033)
47 Brixham Road London South, Ontario N6K 1P5

$549,000Maintenance, Water, Insurance
$446.96 Monthly
Maintenance, Water, Insurance
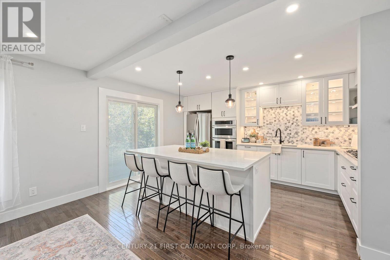
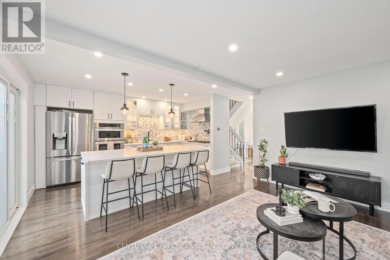
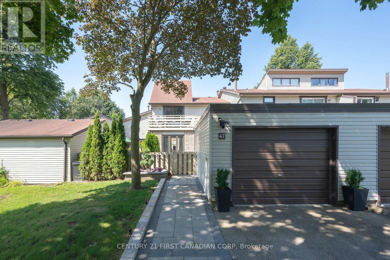
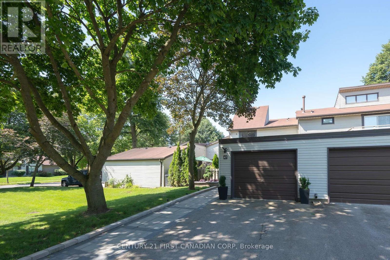
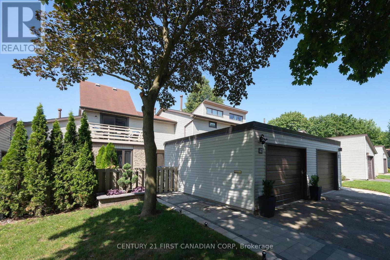
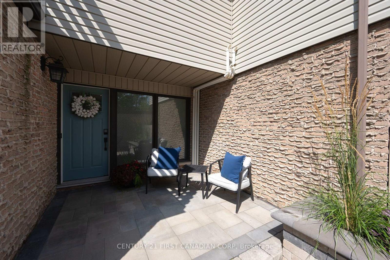
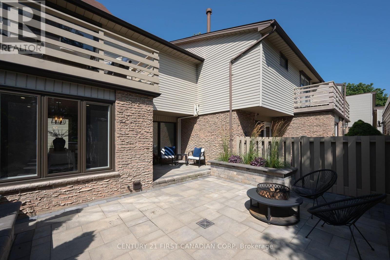
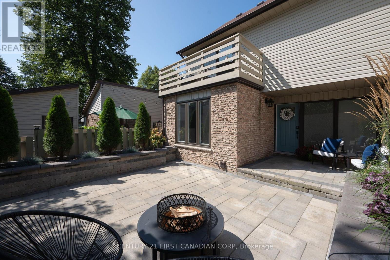
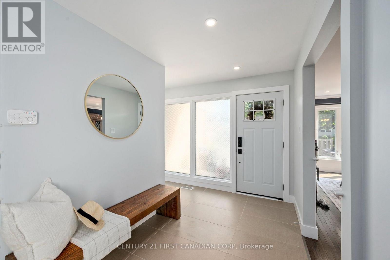
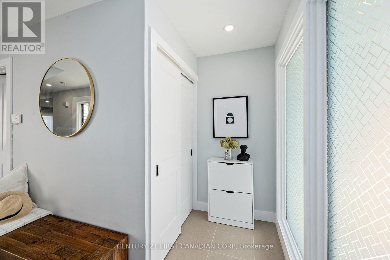
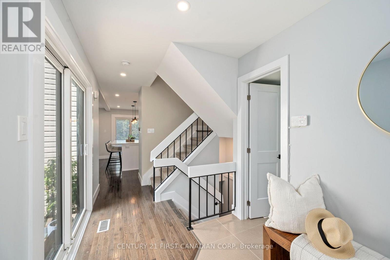
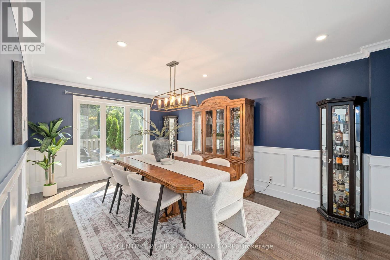
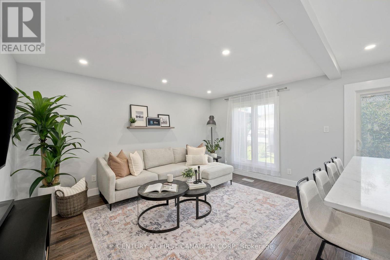
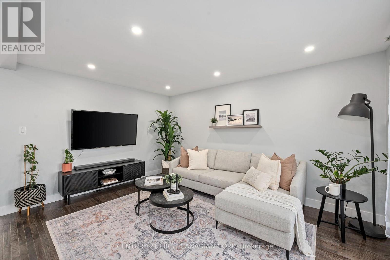
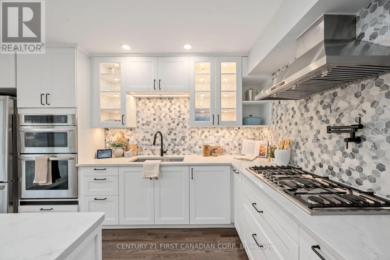
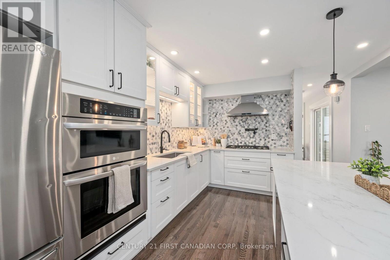
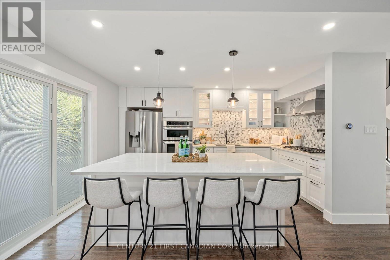
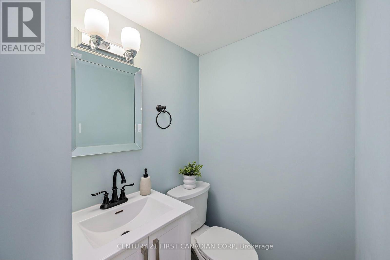
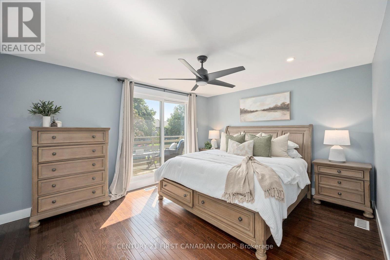
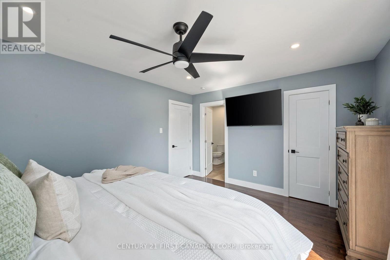
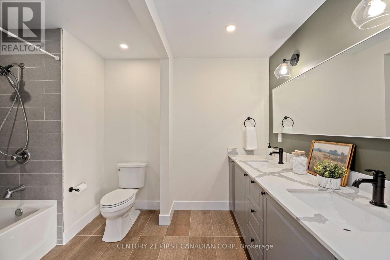
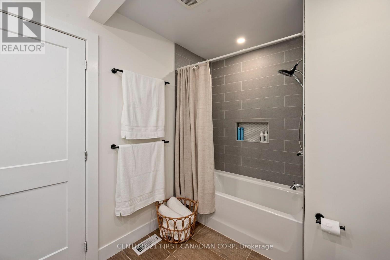
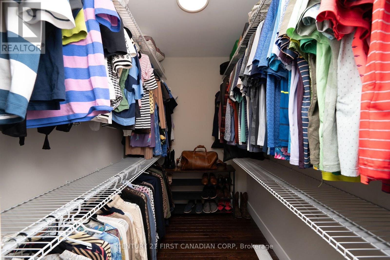
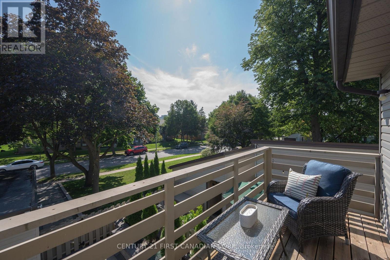
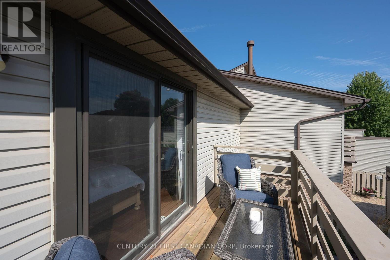
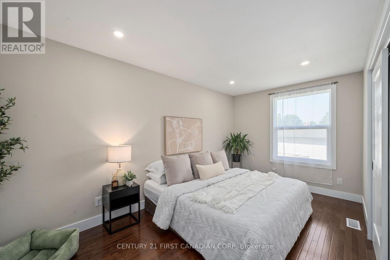
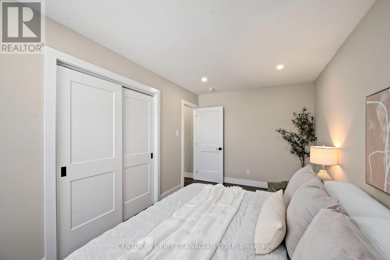
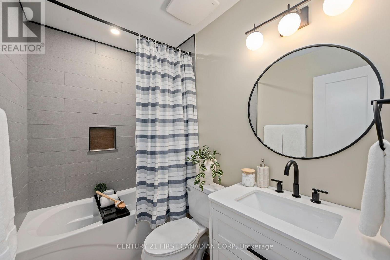
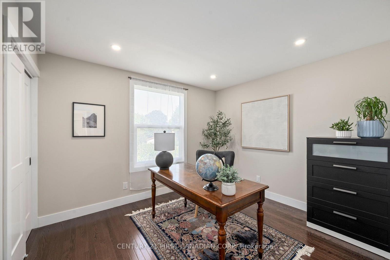
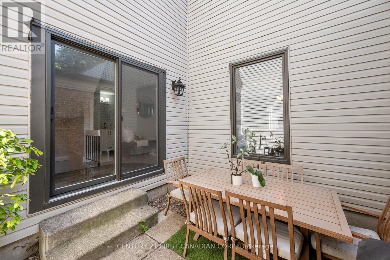
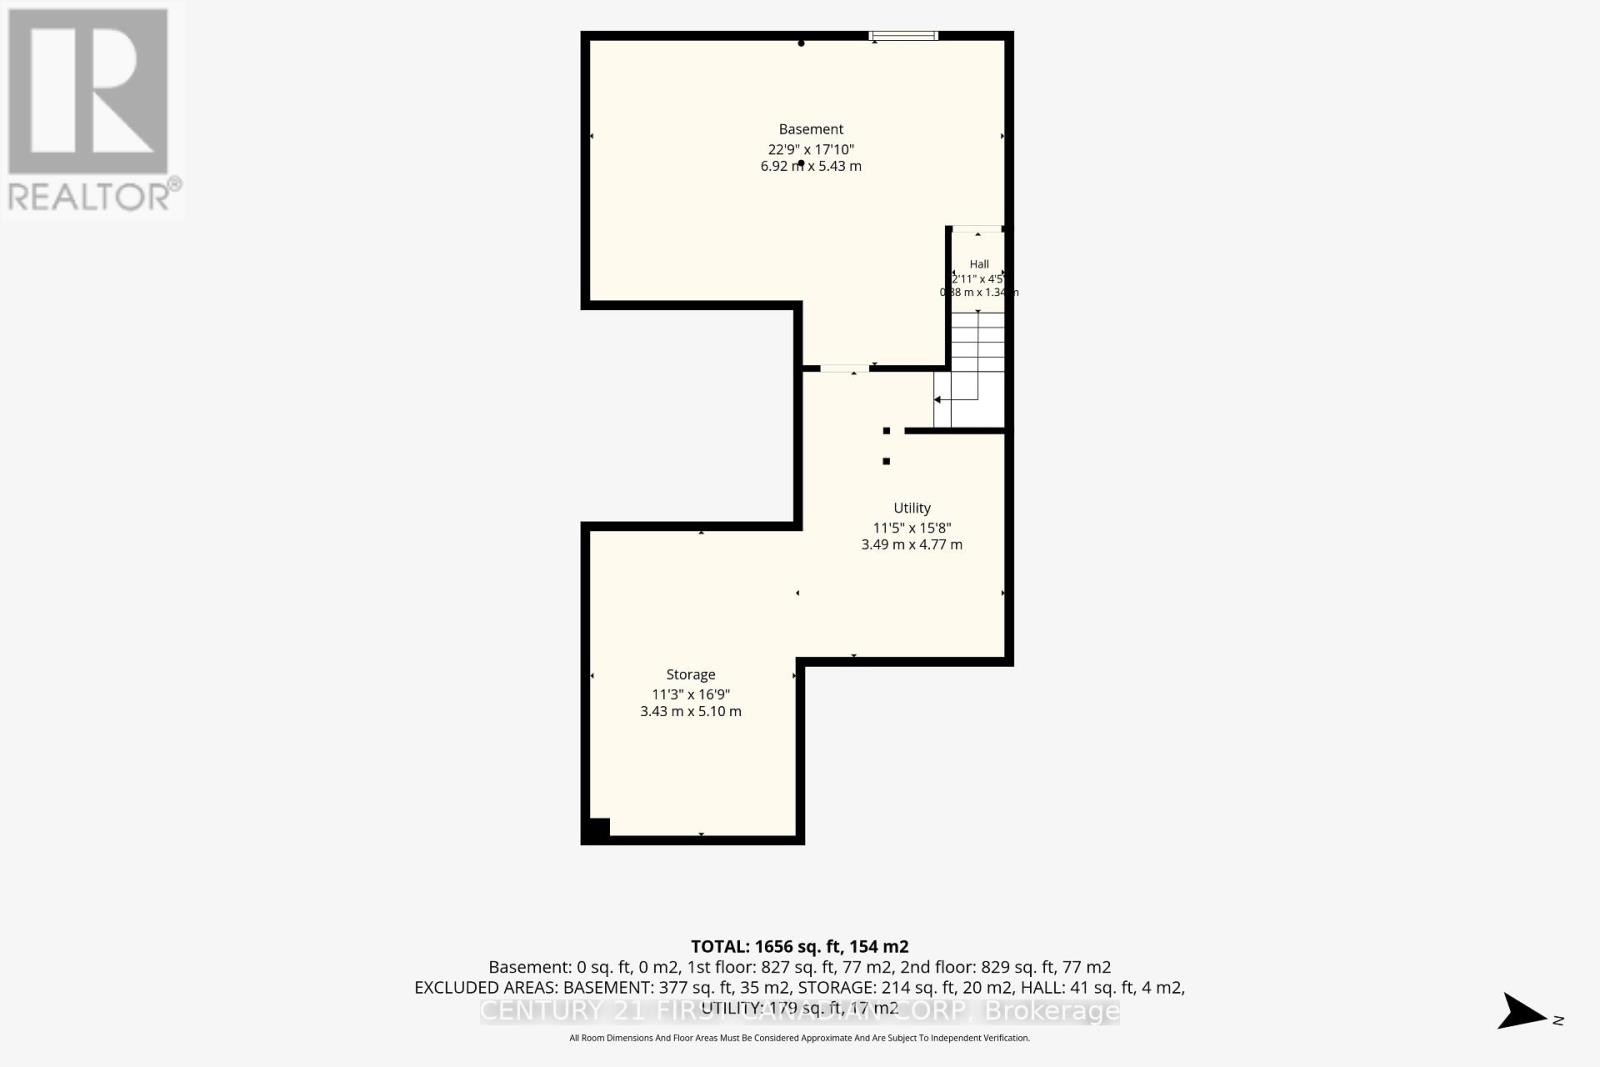
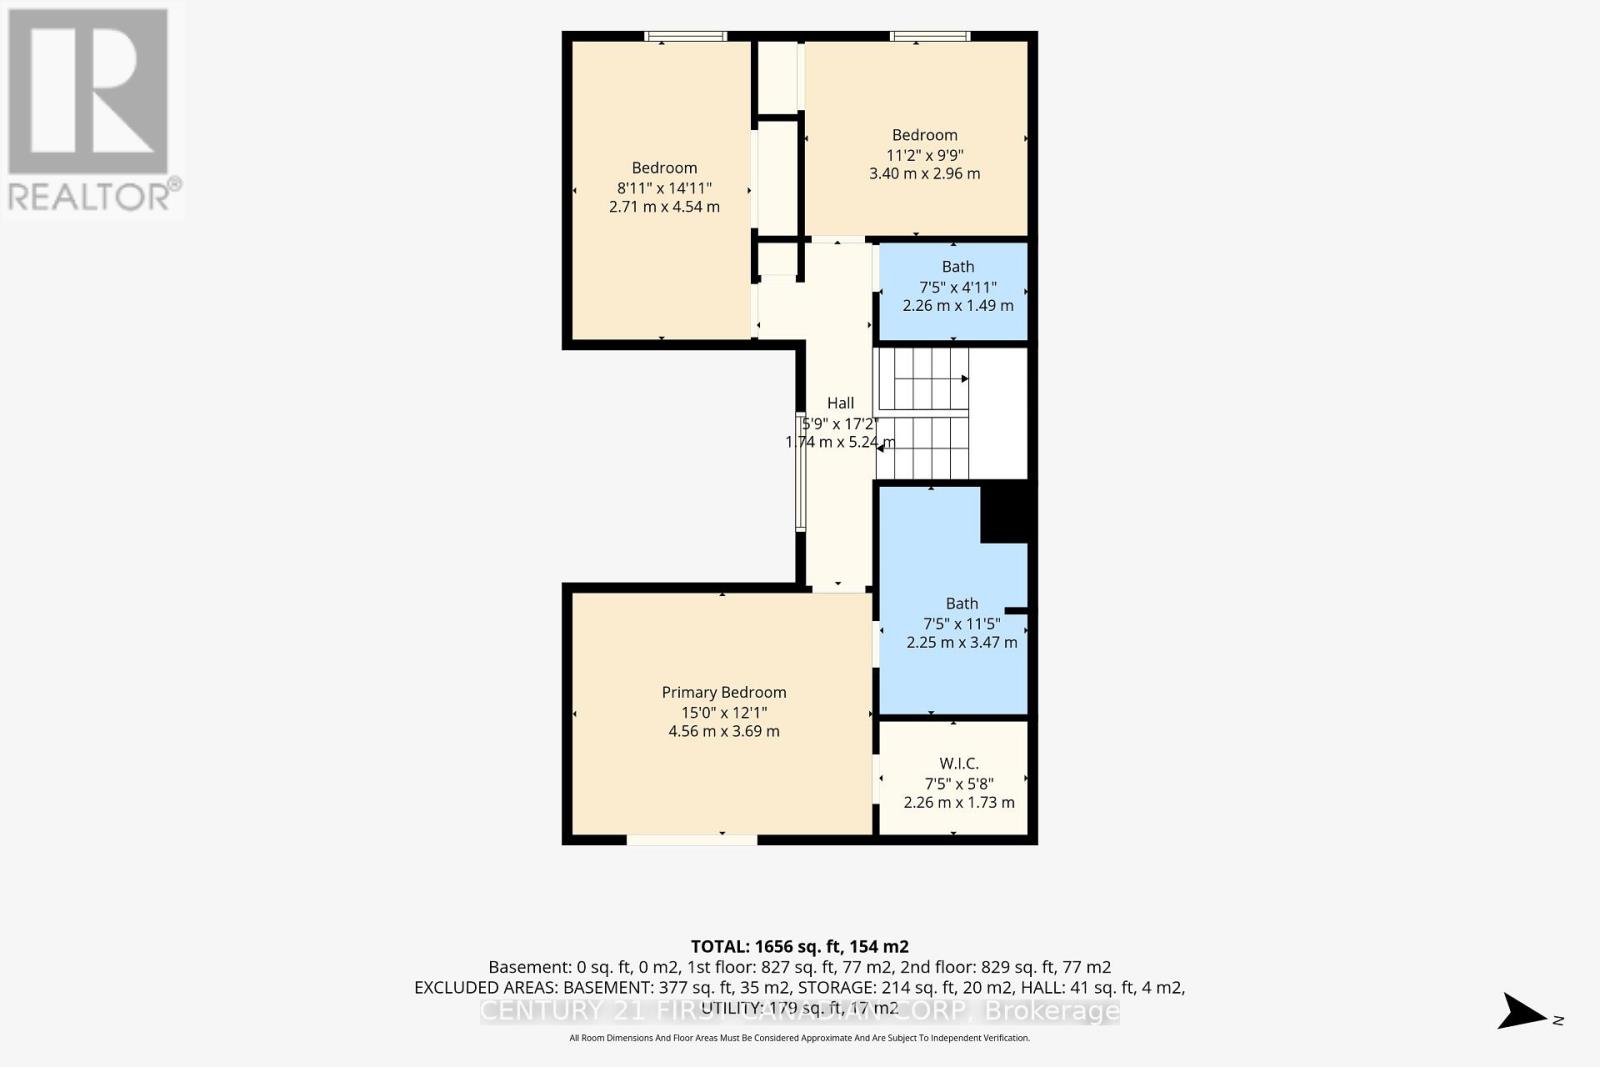
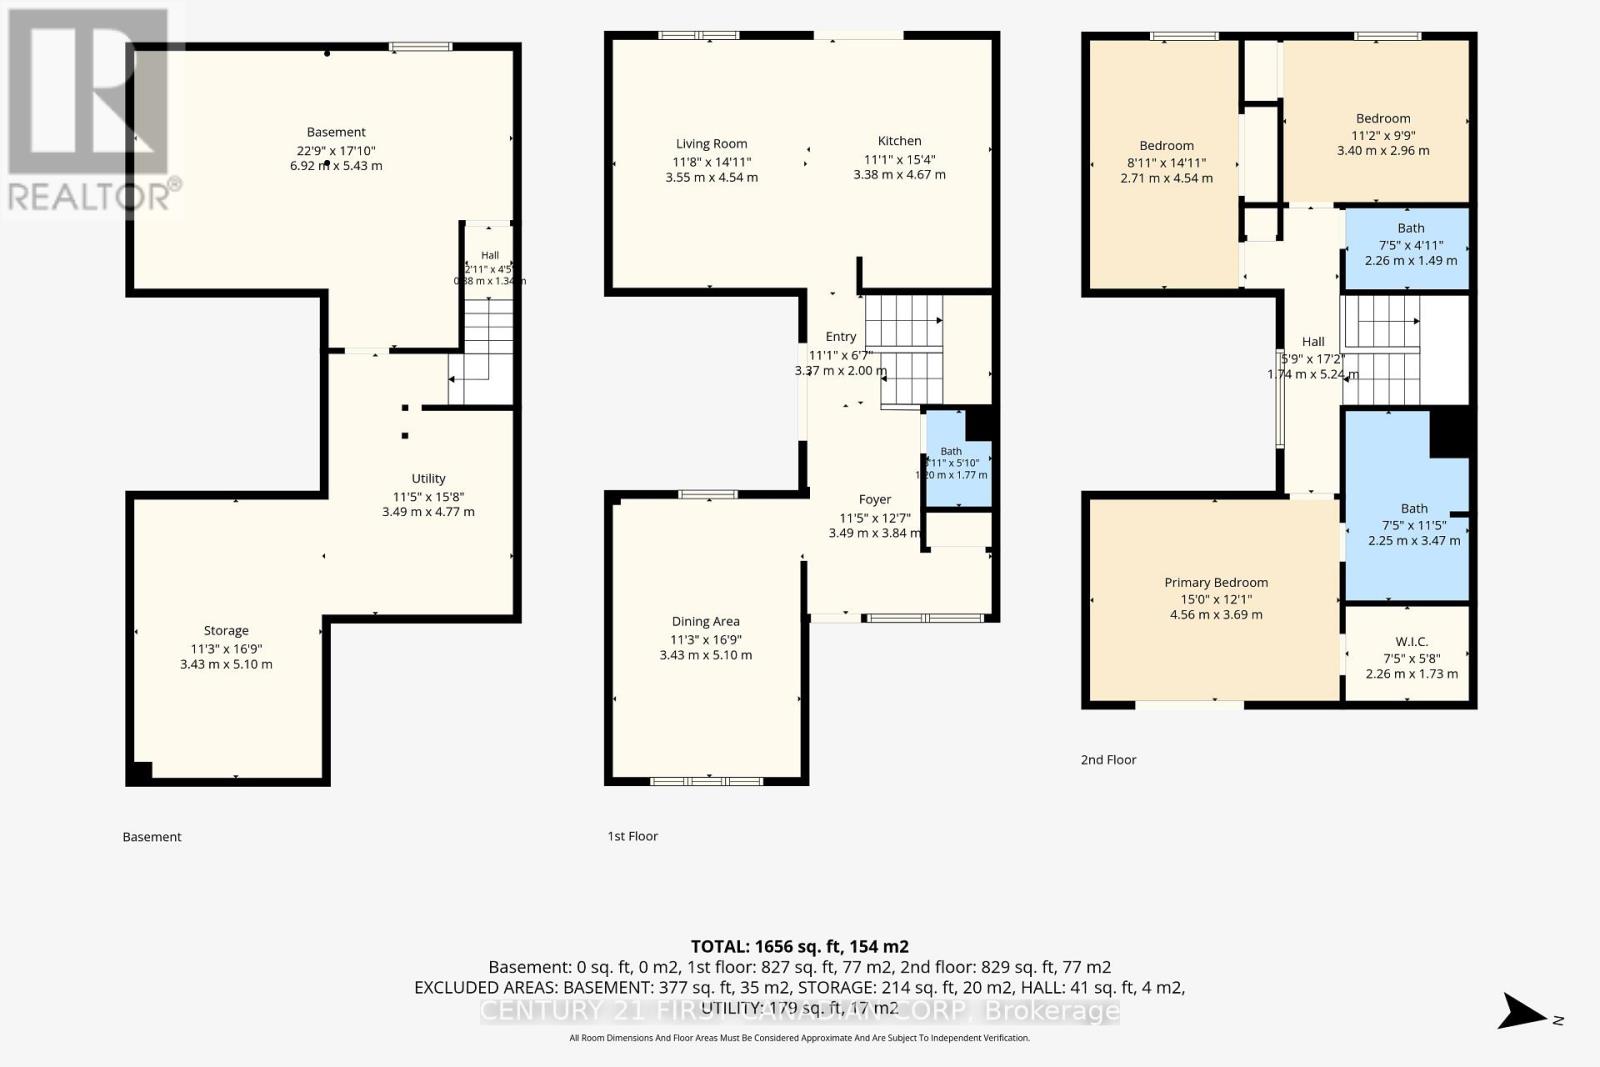
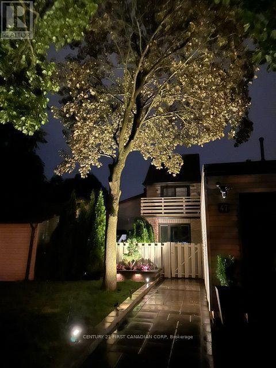
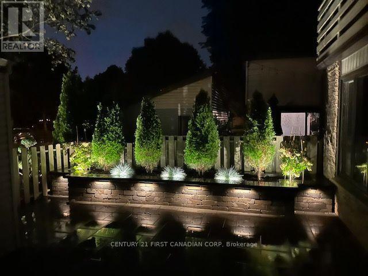
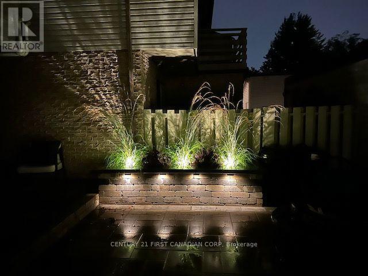
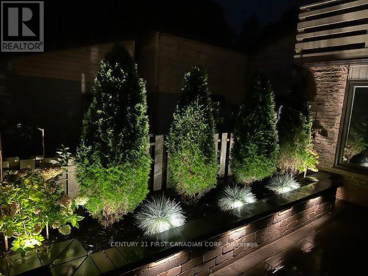
$446.96 MonthlyWelcome to Westmount living at its finest! This beautifully renovated (2021) 3-bedroom, 2.5-bathroomtownhome perfectly blends modern luxury with walk-to-everything convenience. Incredible curb appeal welcomes you with a professionally hardscaped, private front patio complete with ambient evening lighting and built-in planters, plus a spacious detached garage. The main level features a seamless open layout with gorgeous oak hardwood flooring and expansive windows bathing the space in natural light. The gourmet kitchen is a masterpiece, showcasing a colossal 7.25-ft by 4.1-ft island, high-end stainless steel appliances, a gas stovetop, a double wall oven, and a chef's pot filler. The upper level boasts pristine hardwood throughout all three spacious bedrooms. Relax in the primary suite, complete with a walk-in closet, a spa-like 5-piece ensuite, and a private enclosed Juliette balcony. Upgrades from 2021offer total peace of mind: new windows, patio doors, updated plumbing, and electrical. The large basement is ready for your custom touch. Don't miss this Westmount gem! (id:60297)
Property Details
| MLS® Number | X13783994 |
| Property Type | Single Family |
| Community Name | South M |
| AmenitiesNearBy | Public Transit, Schools |
| CommunityFeatures | Pets Allowed With Restrictions, Community Centre, School Bus |
| Features | Balcony |
| ParkingSpaceTotal | 3 |
| Structure | Patio(s) |
Building
| BathroomTotal | 3 |
| BedroomsAboveGround | 3 |
| BedroomsTotal | 3 |
| Appliances | Water Heater, Dishwasher, Dryer, Microwave, Oven, Gas Stove(s), Washer, Window Coverings |
| BasementDevelopment | Unfinished |
| BasementType | Full (unfinished) |
| CoolingType | Central Air Conditioning |
| ExteriorFinish | Brick, Vinyl Siding |
| FoundationType | Poured Concrete |
| HalfBathTotal | 1 |
| HeatingFuel | Natural Gas |
| HeatingType | Forced Air |
| StoriesTotal | 2 |
| SizeInterior | 1600 - 1799 Sqft |
| Type | Row / Townhouse |
Parking
| Detached Garage | |
| Garage |
Land
| Acreage | No |
| LandAmenities | Public Transit, Schools |
| LandscapeFeatures | Landscaped |
Rooms
| Level | Type | Length | Width | Dimensions |
|---|---|---|---|---|
| Second Level | Primary Bedroom | 4.56 m | 3.69 m | 4.56 m x 3.69 m |
| Second Level | Bathroom | 2.25 m | 3.47 m | 2.25 m x 3.47 m |
| Second Level | Bedroom 2 | 3.4 m | 2.96 m | 3.4 m x 2.96 m |
| Second Level | Bedroom 3 | 2.71 m | 4.54 m | 2.71 m x 4.54 m |
| Second Level | Bathroom | 2.26 m | 1.49 m | 2.26 m x 1.49 m |
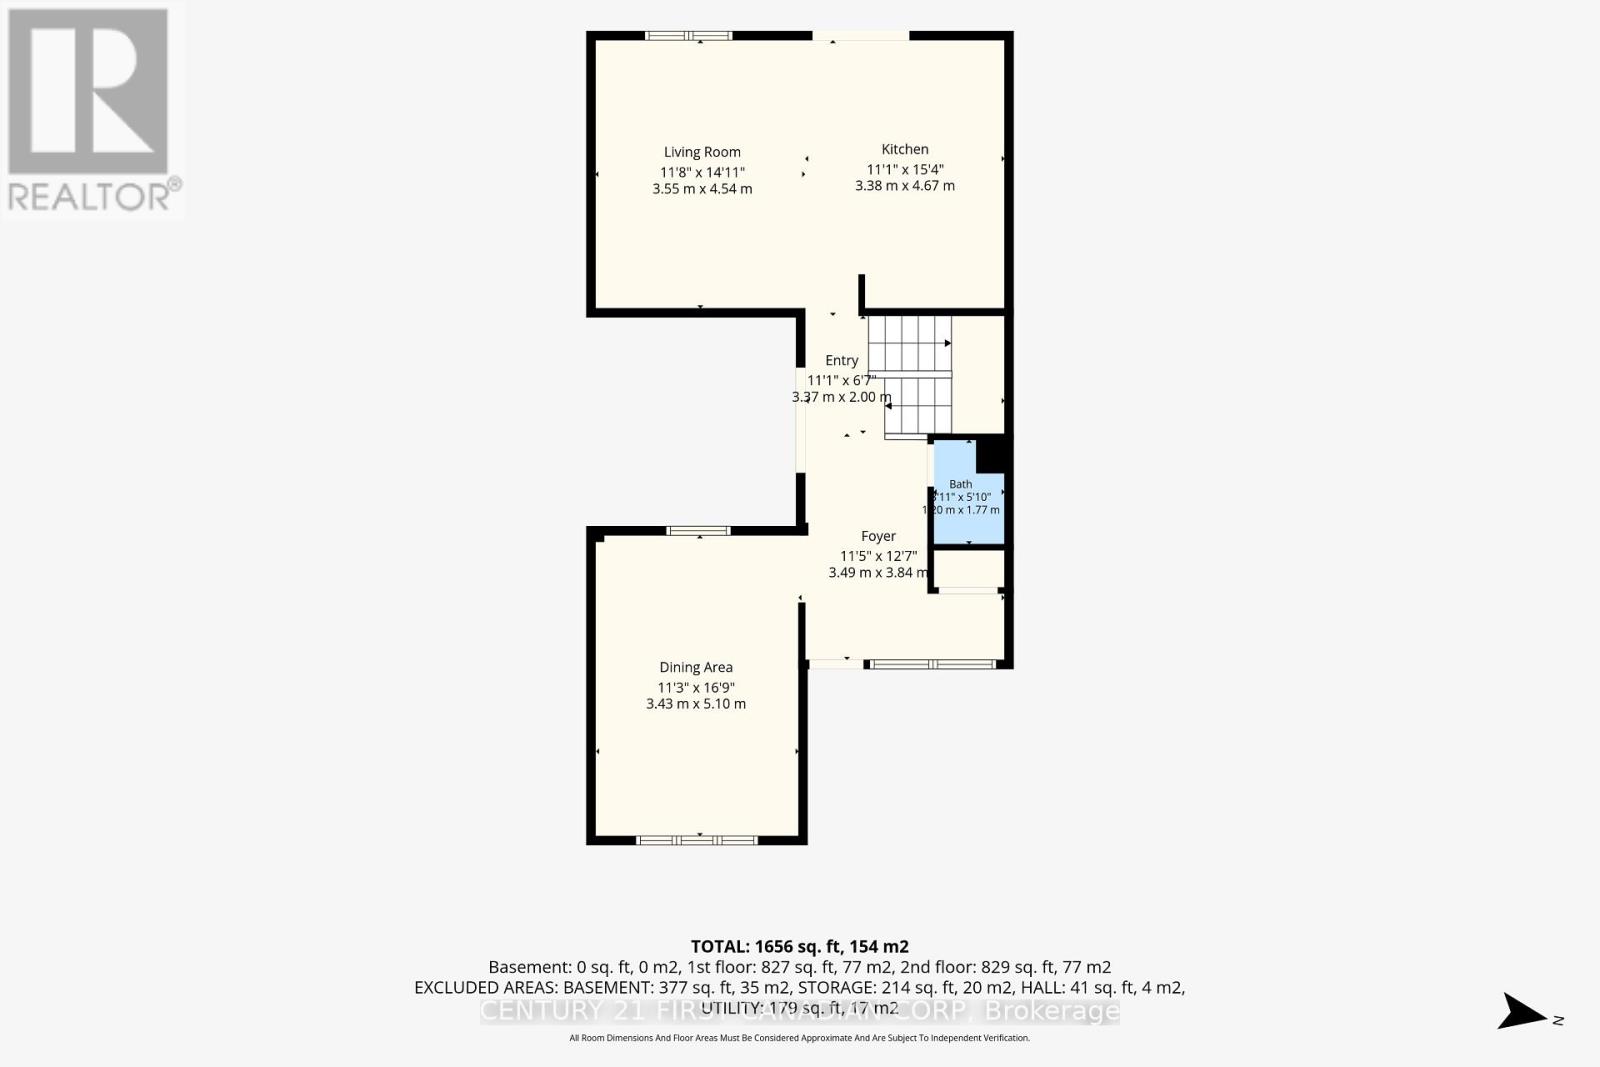
| Main Level | Foyer | 3.4923 m | 3.84 m | 3.4923 m x 3.84 m |
| Main Level | Dining Room | 3.43 m | 5.1 m | 3.43 m x 5.1 m |
| Main Level | Bathroom | 1.2 m | 1.77 m | 1.2 m x 1.77 m |
| Main Level | Kitchen | 3.38 m | 4.67 m | 3.38 m x 4.67 m |
| Main Level | Living Room | 3.55 m | 4.54 m | 3.55 m x 4.54 m |
https://www.realtor.ca/real-estate/30279033/47-brixham-road-london-south-south-m-south-m
Interested?
Contact us for more information
Haley Geddes
Salesperson

The trademarks REALTOR®, REALTORS®, and the REALTOR® logo are controlled by The Canadian Real Estate Association (CREA) and identify real estate professionals who are members of CREA. The trademarks MLS®, Multiple Listing Service® and the associated logos are owned by The Canadian Real Estate Association (CREA) and identify the quality of services provided by real estate professionals who are members of CREA. The trademark DDF® is owned by The Canadian Real Estate Association (CREA) and identifies CREA's Data Distribution Facility (DDF®)
September 18 2026 08:50:48
Century 21 First Canadian Corp
THINKING OF SELLING or BUYING?
We Get You Moving!
Contact Us

About Steve & Julia
With over 40 years of combined experience, we are dedicated to helping you find your dream home with personalized service and expertise.
© 2026 Wiggett Properties. All Rights Reserved. | Made with ❤️ by Jet Branding