98 Monmore Road, London North (North F), Ontario N6G 3B3 (30284766)
98 Monmore Road London North, Ontario N6G 3B3

$2,150 Monthly
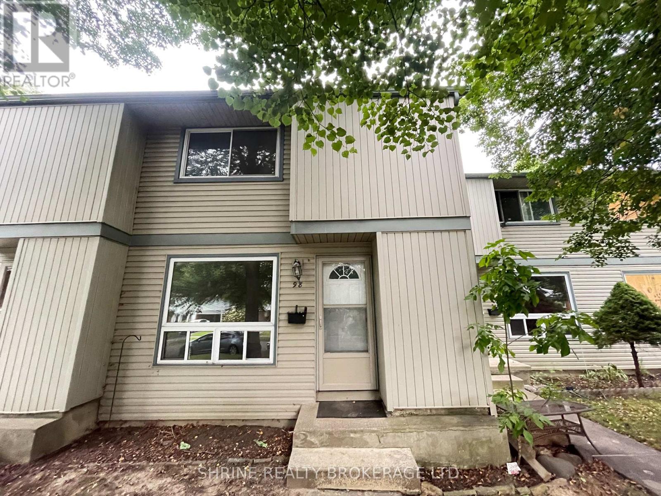
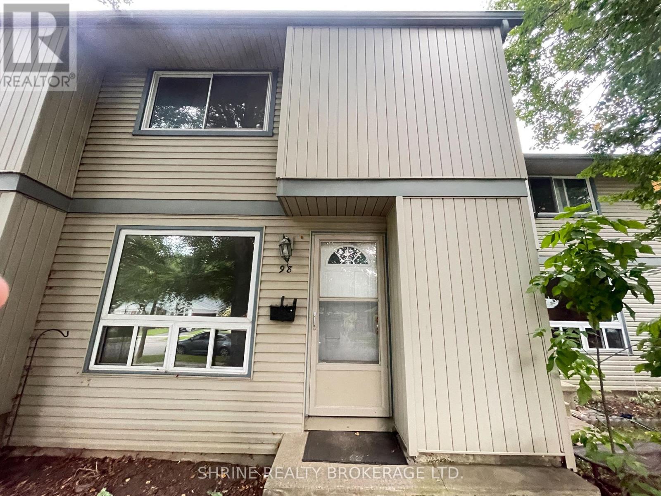
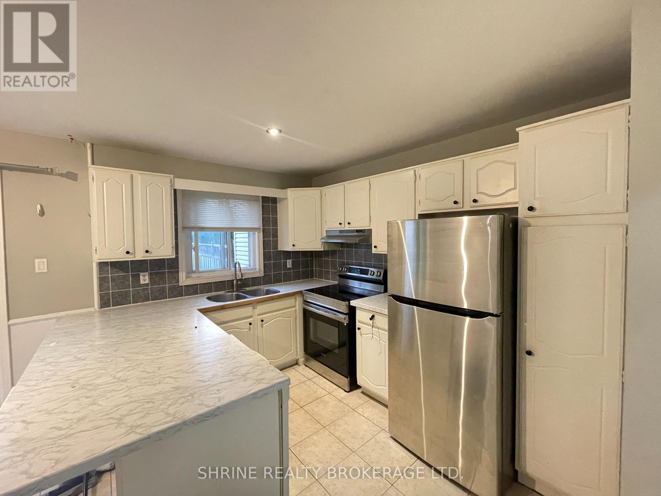
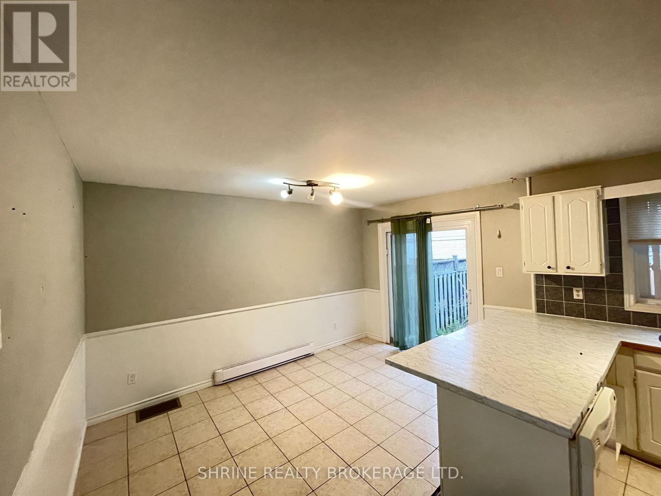
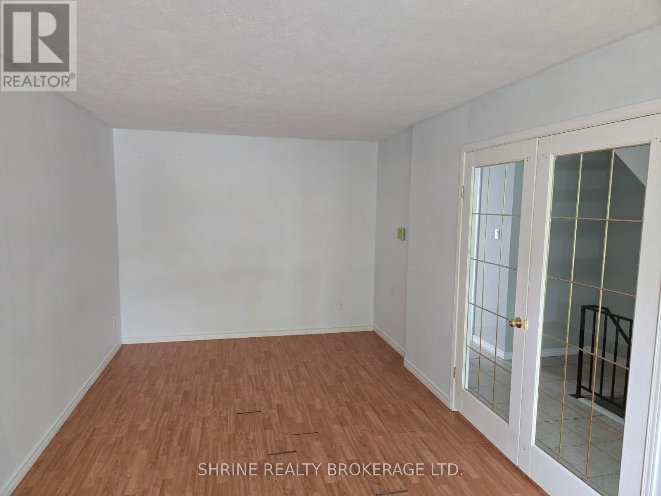
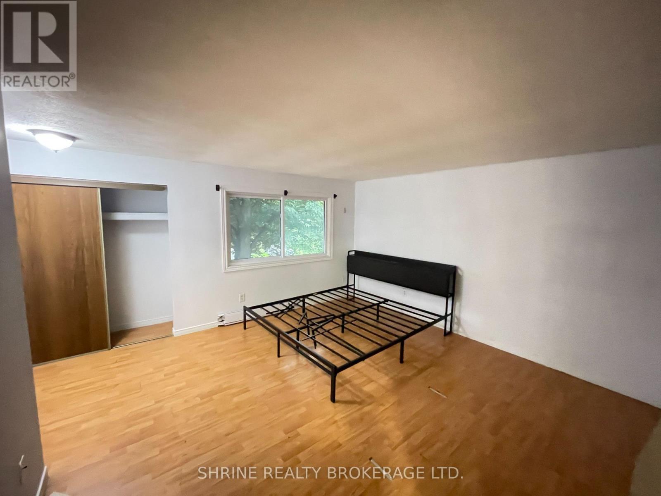
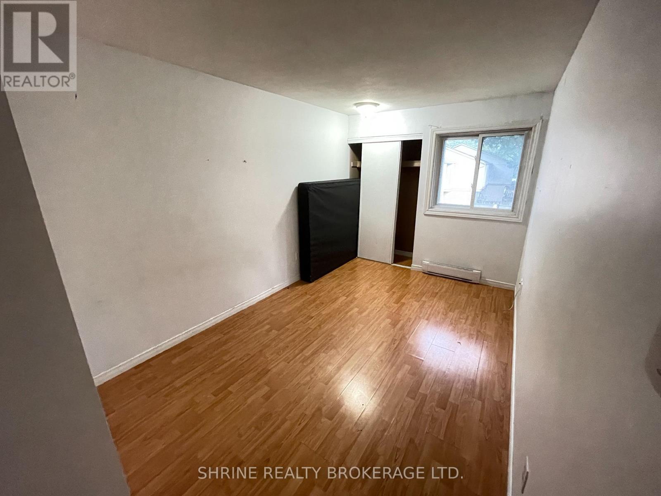
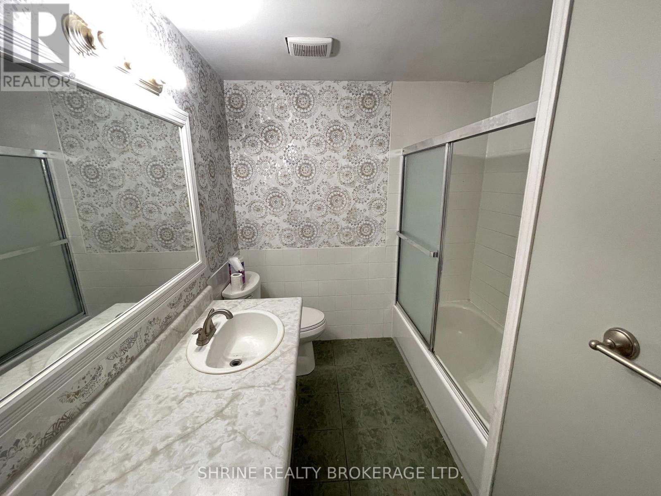
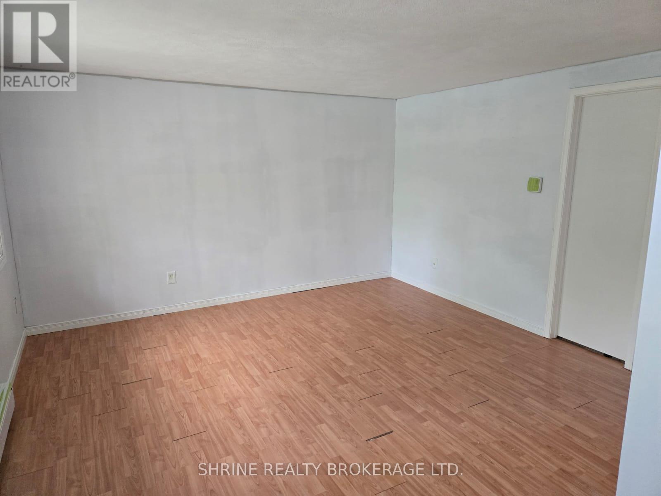
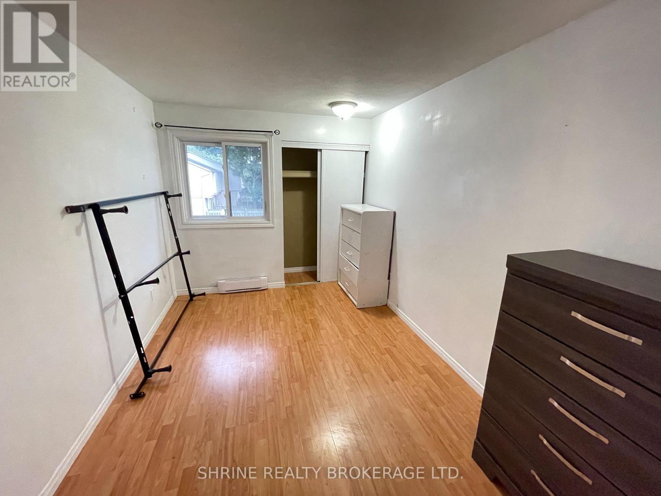
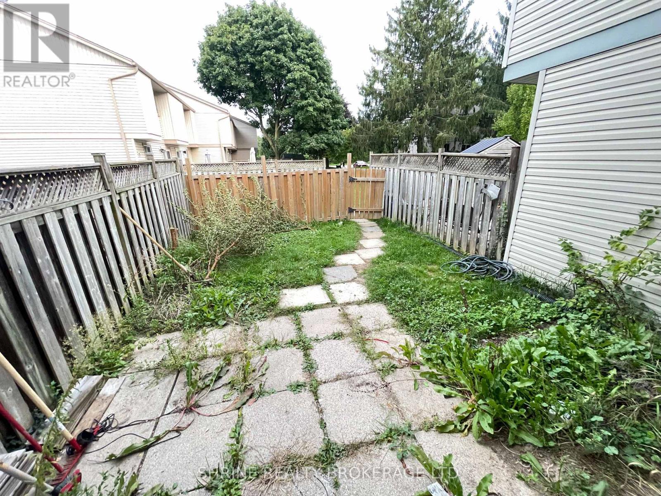
Exceptional 3-bedroom, 2.5-bathroom condo ideally positioned facing Monmore Rd in a quiet, well-managed complex. The bright main floor features a spacious eat-in kitchen and an expansive living room perfect for relaxing or entertaining. Upstairs, you will find a generous primary suite with ample closet storage, two additional well-proportioned bedrooms, and a full 4-piece bath.Freshly painted throughout with efficient Chromalox Eclipse baseboard heaters offering individualized room climate control. Situated steps from Western University, the Aquatic Centre, premier shopping, transit, library, and scenic walking trails. Low-maintenance living at its finest-groundskeeping and snow removal are fully handled by condo management.Rent: $2,150/month , Utilities: Water & hot water heater included (tenant pays electricity only), Parking: 1 designated space, permitted street parking, plus ample overnight visitor parking right out front (id:60297)
Property Details
| MLS® Number | X13789114 |
| Property Type | Single Family |
| Community Name | North F |
| CommunityFeatures | Pets Allowed With Restrictions |
| ParkingSpaceTotal | 1 |
Building
| BathroomTotal | 3 |
| BedroomsAboveGround | 3 |
| BedroomsTotal | 3 |
| Age | 31 To 50 Years |
| Amenities | Visitor Parking |
| Appliances | Dishwasher, Stove, Refrigerator |
| BasementDevelopment | Partially Finished |
| BasementType | Partial (partially Finished) |
| CoolingType | None |
| ExteriorFinish | Vinyl Siding |
| HalfBathTotal | 1 |
| HeatingFuel | Other |
| HeatingType | Baseboard Heaters |
| StoriesTotal | 2 |
| SizeInterior | 1200 - 1399 Sqft |
| Type | Row / Townhouse |
Parking
| No Garage |
Land
| Acreage | No |
Rooms
| Level | Type | Length | Width | Dimensions |
|---|---|---|---|---|
| Second Level | Primary Bedroom | 4.11 m | 4.04 m | 4.11 m x 4.04 m |
| Second Level | Bedroom | 3.81 m | 2.51 m | 3.81 m x 2.51 m |
| Second Level | Bedroom | 3.51 m | 2.57 m | 3.51 m x 2.57 m |
| Second Level | Bathroom | Measurements not available | ||
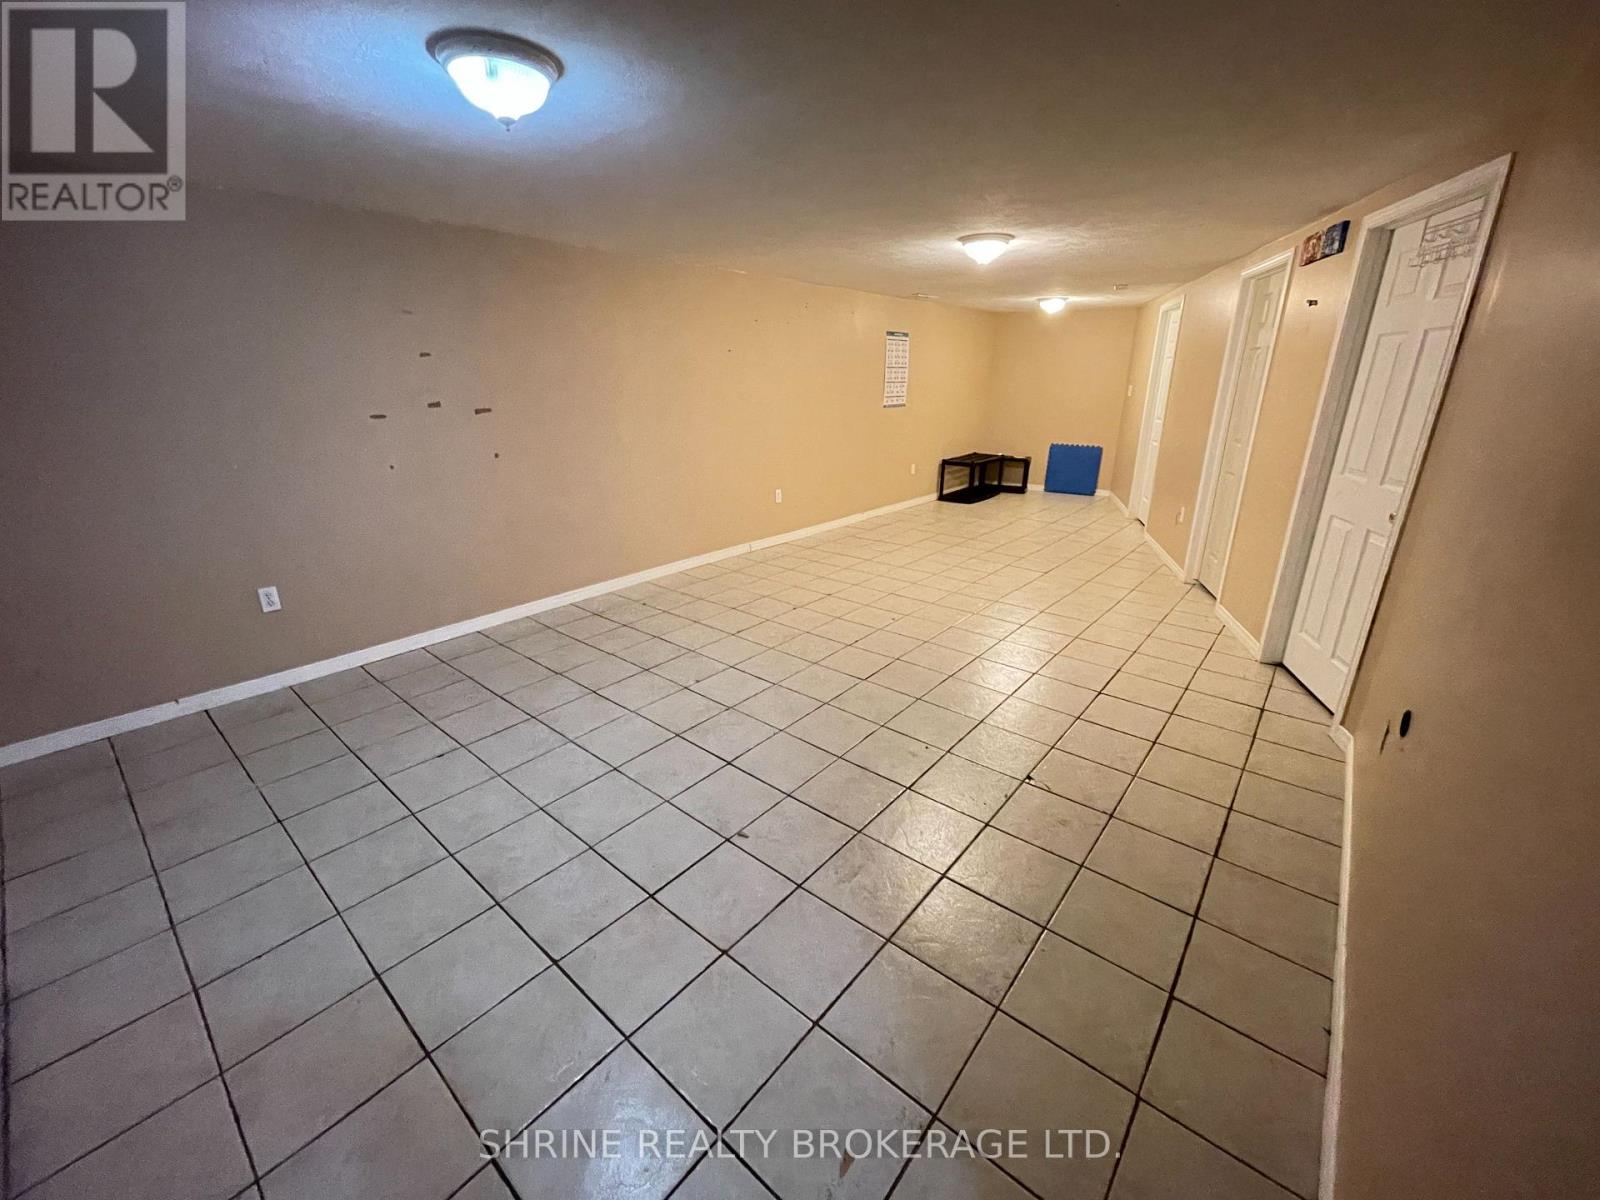
| Basement | Recreational, Games Room | 9.04 m | 3.4 m | 9.04 m x 3.4 m |
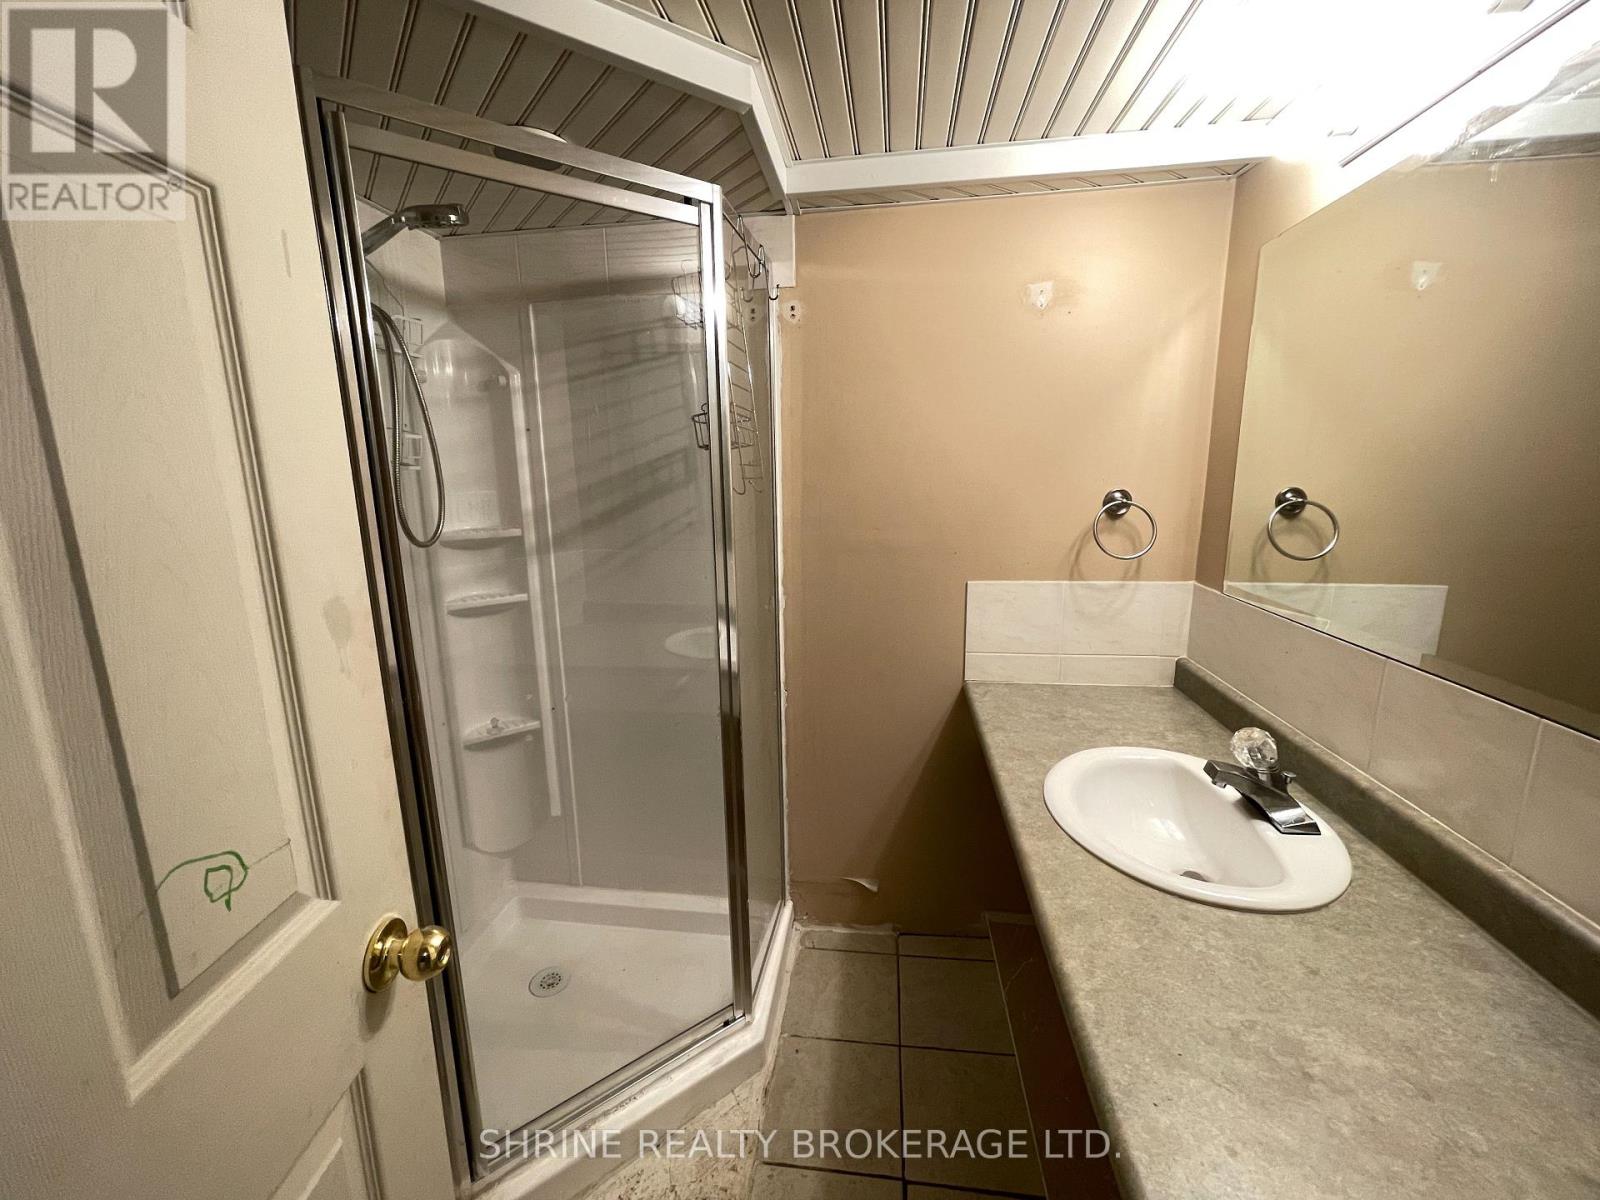
| Basement | Bathroom | Measurements not available | ||
| Main Level | Living Room | 6.12 m | 2.97 m | 6.12 m x 2.97 m |
| Main Level | Other | 5.18 m | 3.94 m | 5.18 m x 3.94 m |
| Main Level | Bathroom | Measurements not available |
https://www.realtor.ca/real-estate/30284766/98-monmore-road-london-north-north-f-north-f
Interested?
Contact us for more information
Jashan Singh
Salesperson

The trademarks REALTOR®, REALTORS®, and the REALTOR® logo are controlled by The Canadian Real Estate Association (CREA) and identify real estate professionals who are members of CREA. The trademarks MLS®, Multiple Listing Service® and the associated logos are owned by The Canadian Real Estate Association (CREA) and identify the quality of services provided by real estate professionals who are members of CREA. The trademark DDF® is owned by The Canadian Real Estate Association (CREA) and identifies CREA's Data Distribution Facility (DDF®)
September 16 2026 04:50:57
Shrine Realty Brokerage Ltd.
THINKING OF SELLING or BUYING?
We Get You Moving!
Contact Us

About Steve & Julia
With over 40 years of combined experience, we are dedicated to helping you find your dream home with personalized service and expertise.
© 2026 Wiggett Properties. All Rights Reserved. | Made with ❤️ by Jet Branding