56 Cortland Terrace, St. Thomas, Ontario N5R 0J7 (30285410)
56 Cortland Terrace St. Thomas, Ontario N5R 0J7

$584,900
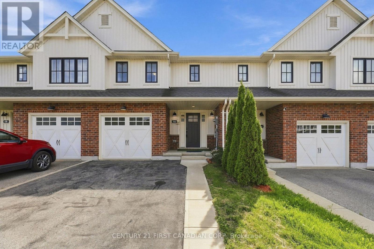
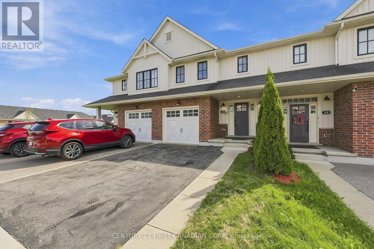
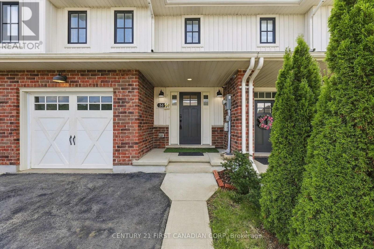
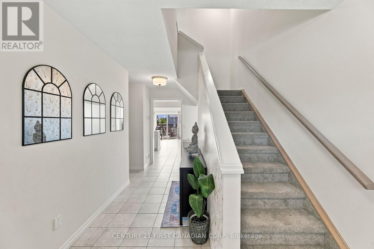
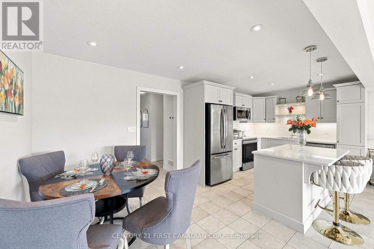
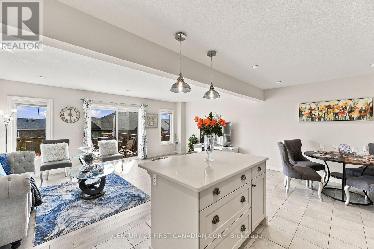
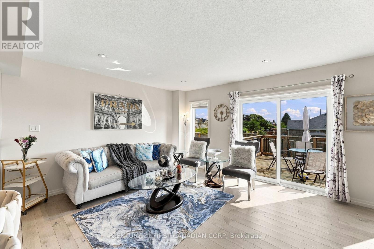
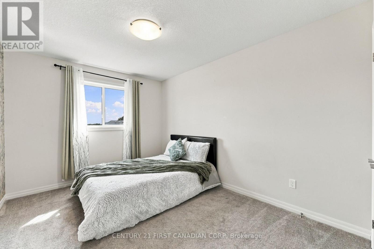
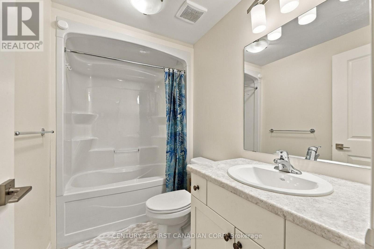
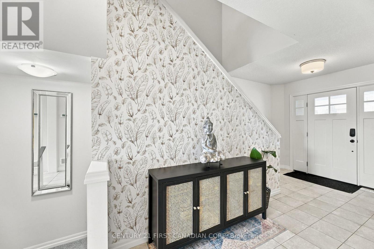
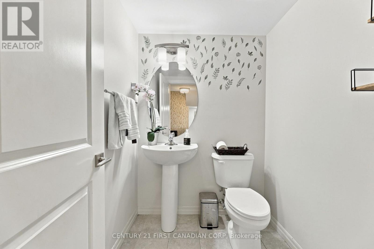
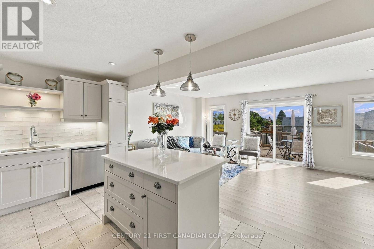
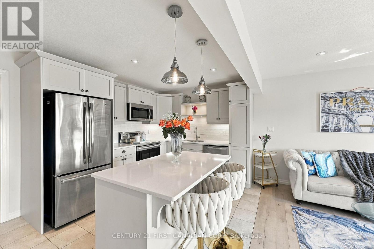
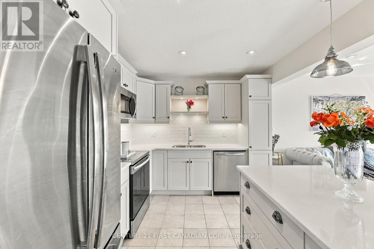
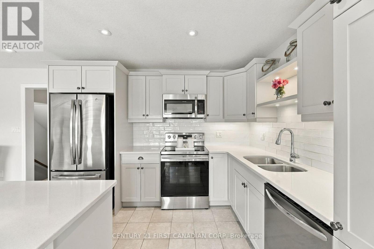
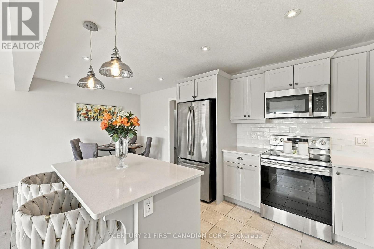
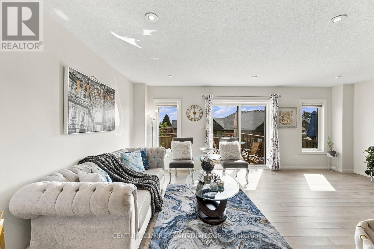
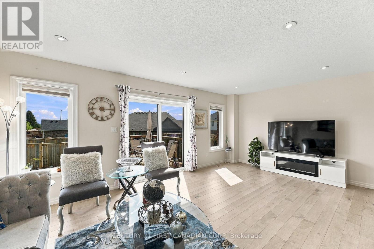
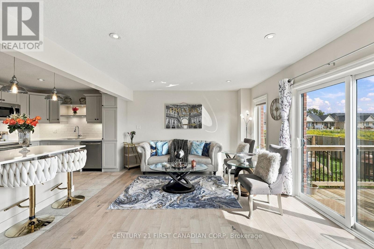
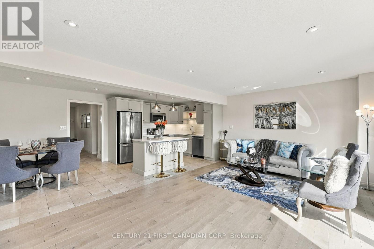
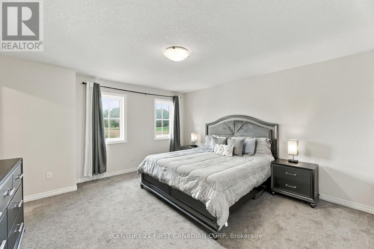
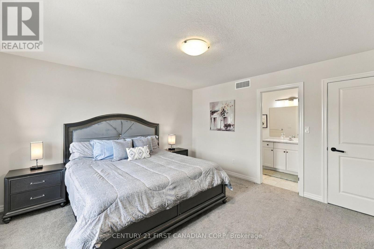
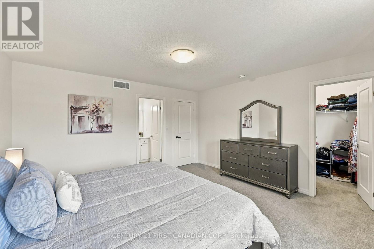
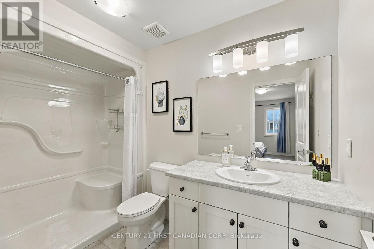
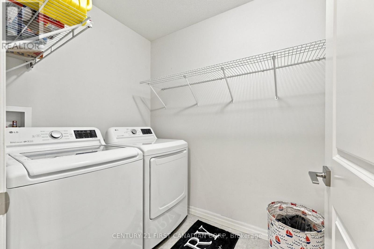
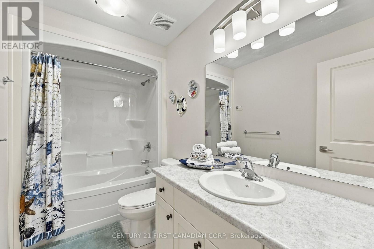
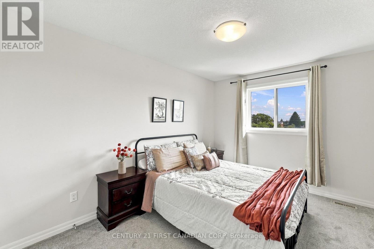
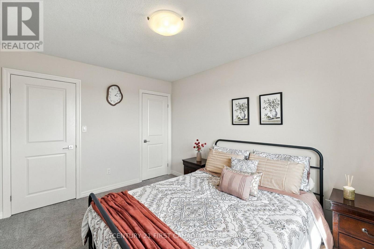
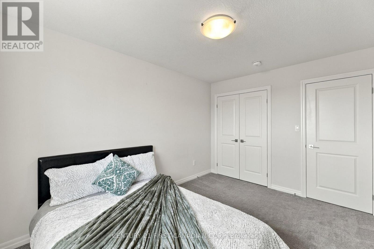
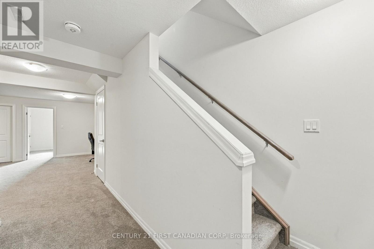
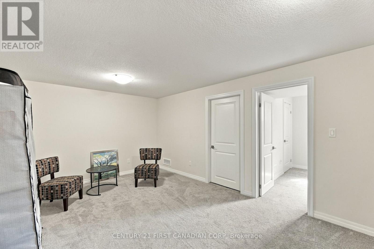
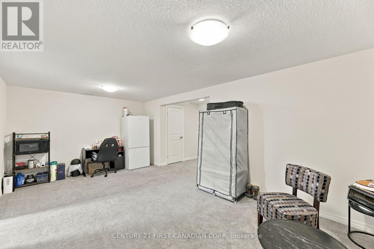
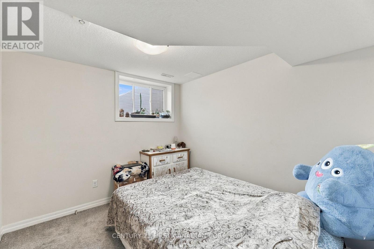
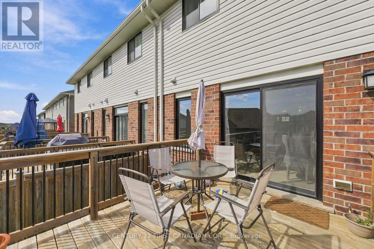
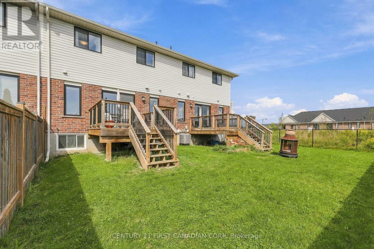
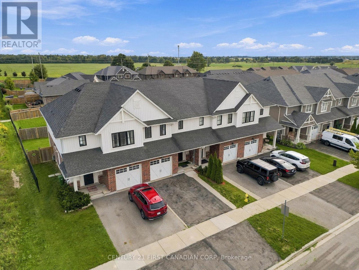
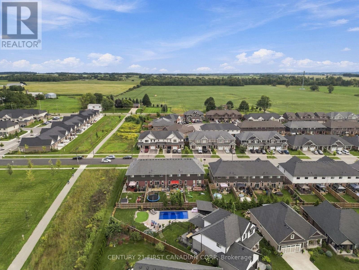
A beautifully designed 4-bedroom, 4-bathroom freehold townhome nestled in desirable South St. Thomas. Offering a bright, functional layout and plenty of space for everyday living, this home is ideal for families, first-time buyers, or those looking for room to grow. The inviting main floor features a bright open-concept design with a modern kitchen, centre island, dedicated dining area, and spacious living room, perfect for entertaining or relaxing with family. A convenient powder room completes this level.Upstairs, the generous primary suite offers a walk-in closet and private ensuite, complemented by two additional well-sized bedrooms, a full bathroom, and convenient second-floor laundry.The fully finished lower level provides excellent versatility with a fourth bedroom, full bathroom, and spacious recreation area perfect for guests, a home office, teenagers, or extended family.Enjoy the convenience of an attached garage, private driveway, deck, and backyard, providing great options for outdoor living and entertaining. Ideally located close to schools, parks, shopping, trails, and major routes, this home offers the perfect blend of comfort, functionality, and convenience.Move-in ready and designed for modern family living (id:60297)
Open House
This property has open houses!
2:00 pm
Ends at:4:00 pm
Property Details
| MLS® Number | X13789938 |
| Property Type | Single Family |
| Community Name | St. Thomas |
| AmenitiesNearBy | Schools, Place Of Worship, Park, Public Transit |
| EquipmentType | Water Heater |
| Features | Flat Site |
| ParkingSpaceTotal | 3 |
| RentalEquipmentType | Water Heater |
| Structure | Deck |
Building
| BathroomTotal | 4 |
| BedroomsAboveGround | 3 |
| BedroomsBelowGround | 1 |
| BedroomsTotal | 4 |
| Appliances | Garage Door Opener Remote(s), Dishwasher, Dryer, Stove, Washer, Window Coverings, Refrigerator |
| BasementDevelopment | Finished |
| BasementType | N/a (finished) |
| ConstructionStyleAttachment | Attached |
| CoolingType | Central Air Conditioning |
| ExteriorFinish | Vinyl Siding, Brick |
| FoundationType | Poured Concrete |
| HalfBathTotal | 1 |
| HeatingFuel | Natural Gas |
| HeatingType | Forced Air |
| StoriesTotal | 2 |
| SizeInterior | 1500 - 2000 Sqft |
| Type | Row / Townhouse |
| UtilityWater | Municipal Water |
Parking
| Attached Garage | |
| Garage |
Land
| Acreage | No |
| FenceType | Fenced Yard |
| LandAmenities | Schools, Place Of Worship, Park, Public Transit |
| Sewer | Sanitary Sewer |
| SizeDepth | 103 Ft ,4 In |
| SizeFrontage | 21 Ft |
| SizeIrregular | 21 X 103.4 Ft |
| SizeTotalText | 21 X 103.4 Ft |
Rooms
| Level | Type | Length | Width | Dimensions |
|---|---|---|---|---|
| Second Level | Primary Bedroom | 4.21 m | 4.37 m | 4.21 m x 4.37 m |
| Second Level | Bedroom | 2.84 m | 3.8 m | 2.84 m x 3.8 m |
| Second Level | Bedroom | 3 m | 3.8 m | 3 m x 3.8 m |
| Basement | Bedroom | 2.72 m | 3.16 m | 2.72 m x 3.16 m |
| Basement | Recreational, Games Room | 5.94 m | 5.22 m | 5.94 m x 5.22 m |
| Basement | Utility Room | 3.12 m | 3.16 m | 3.12 m x 3.16 m |
| Main Level | Living Room | 5.94 m | 3.8 m | 5.94 m x 3.8 m |
| Main Level | Kitchen | 3.22 m | 2.96 m | 3.22 m x 2.96 m |
| Main Level | Dining Room | 2.72 m | 2.96 m | 2.72 m x 2.96 m |
https://www.realtor.ca/real-estate/30285410/56-cortland-terrace-st-thomas-st-thomas
Interested?
Contact us for more information
Gloria Roman
Broker

The trademarks REALTOR®, REALTORS®, and the REALTOR® logo are controlled by The Canadian Real Estate Association (CREA) and identify real estate professionals who are members of CREA. The trademarks MLS®, Multiple Listing Service® and the associated logos are owned by The Canadian Real Estate Association (CREA) and identify the quality of services provided by real estate professionals who are members of CREA. The trademark DDF® is owned by The Canadian Real Estate Association (CREA) and identifies CREA's Data Distribution Facility (DDF®)
September 18 2026 01:50:31
Century 21 First Canadian Corp
THINKING OF SELLING or BUYING?
We Get You Moving!
Contact Us

About Steve & Julia
With over 40 years of combined experience, we are dedicated to helping you find your dream home with personalized service and expertise.
© 2026 Wiggett Properties. All Rights Reserved. | Made with ❤️ by Jet Branding