196 Southfield Drive, Strathroy-Caradoc (Sw), Ontario N7G 3V4 (30291544)
196 Southfield Drive Strathroy-Caradoc, Ontario N7G 3V4

$479,900
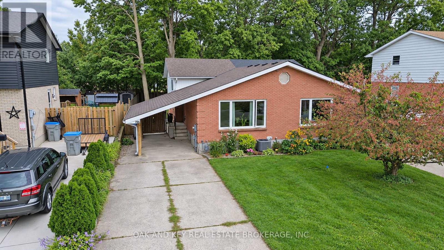
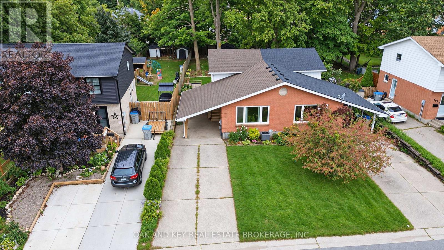
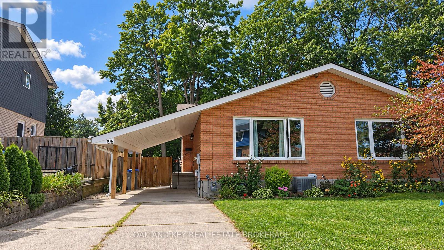
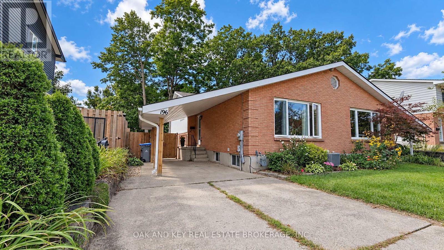
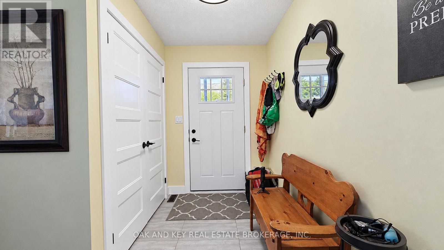
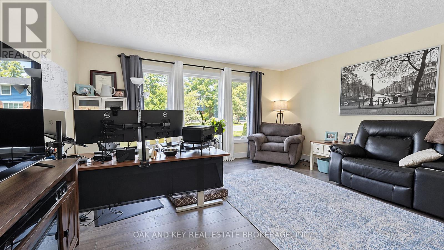
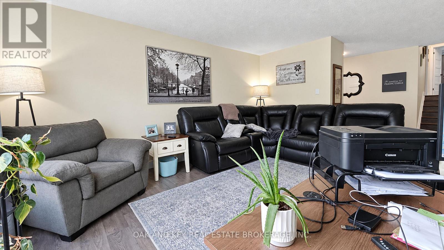
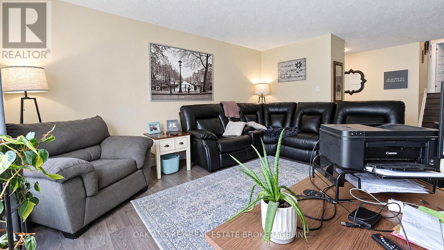
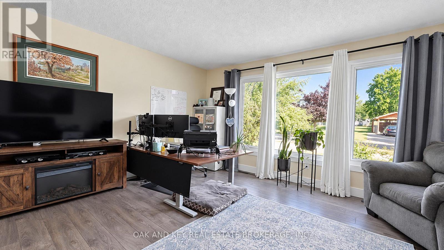
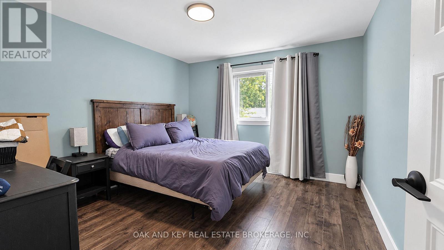
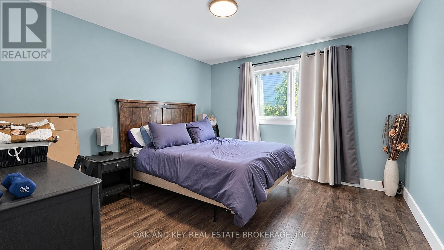
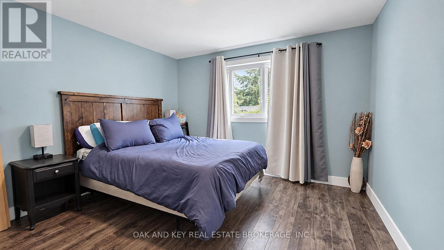
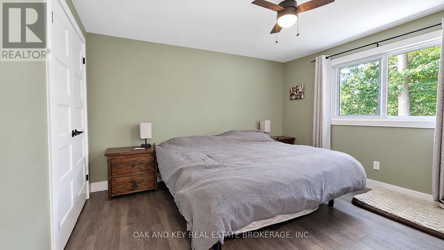
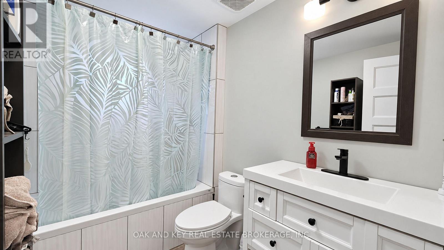
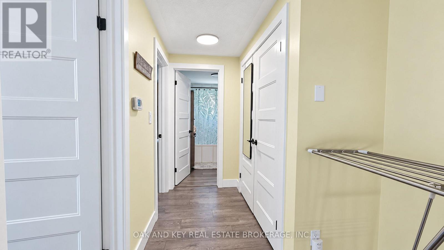
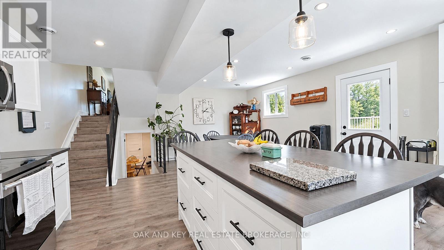
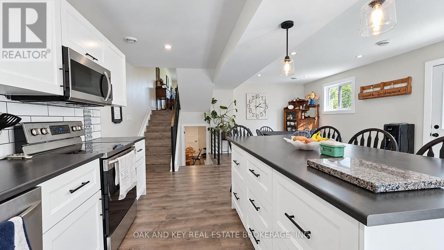
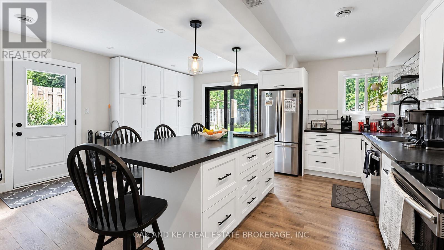
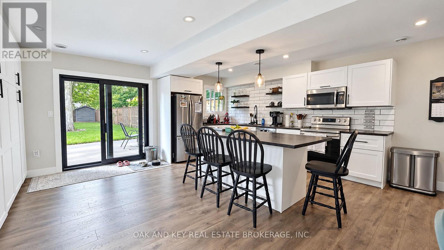
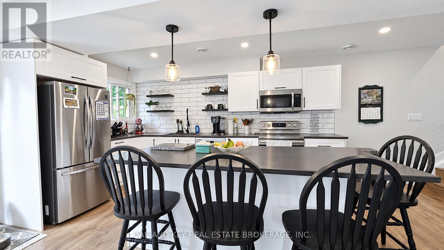
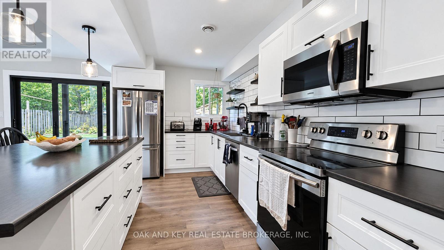
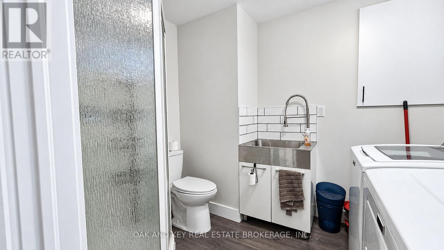
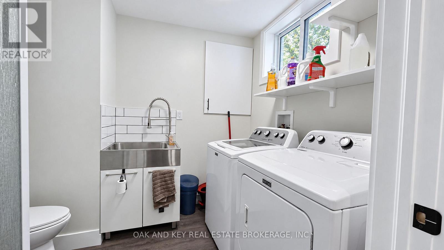
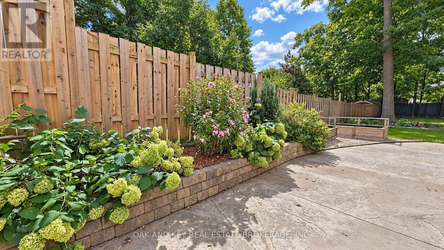
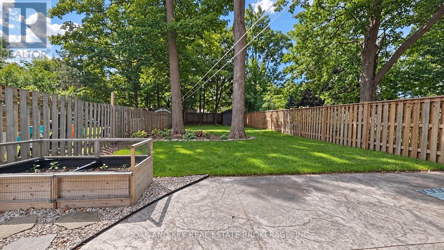
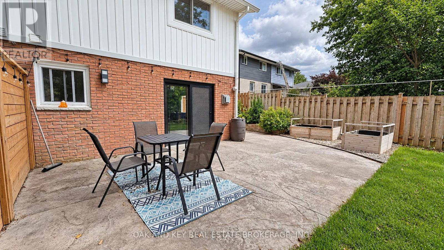
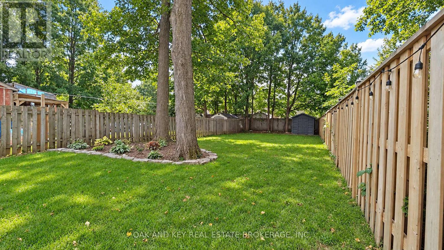
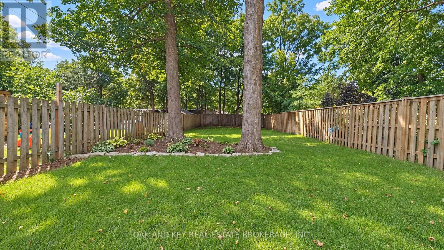
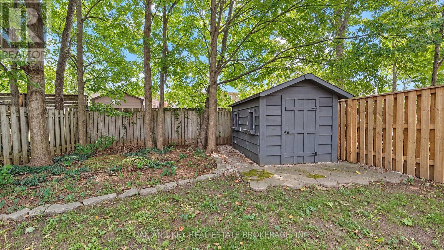
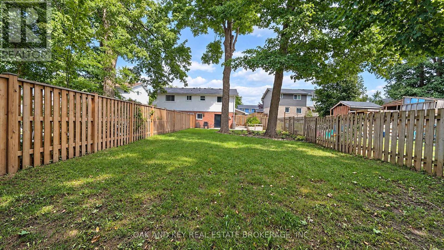
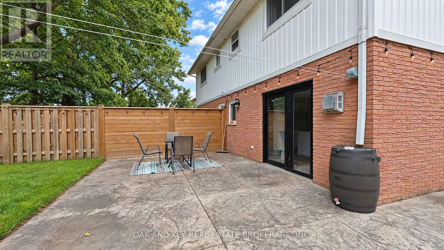
Welcome to 196 Southfield Drive in Strathroy, a beautifully renovated semi-detached backsplit where high-end finishes meet comfortable, functional living. This impressive home offers 2 generously sized bedrooms and 2 full bathrooms, along with a thoughtfully designed interior that has been extensively updated throughout. At the heart of the home is a gourmet custom kitchen, creating a stylish and inviting space for cooking, entertaining, and everyday living. Step outside to discover an exceptionally large and private backyard featuring established landscaping, mature trees, and a convenient storage shed. With its quality renovations, spacious rooms, and remarkable outdoor setting, this move-in-ready property is a standout opportunity you won't want to miss. (id:60297)
Property Details
| MLS® Number | X13795580 |
| Property Type | Single Family |
| Community Name | SW |
| ParkingSpaceTotal | 3 |
Building
| BathroomTotal | 2 |
| BedroomsAboveGround | 2 |
| BedroomsTotal | 2 |
| Appliances | Water Heater, Dishwasher, Dryer, Stove, Washer, Refrigerator |
| BasementDevelopment | Finished |
| BasementType | Full (finished) |
| ConstructionStyleAttachment | Semi-detached |
| ConstructionStyleSplitLevel | Backsplit |
| CoolingType | Central Air Conditioning |
| ExteriorFinish | Brick, Vinyl Siding |
| FoundationType | Concrete |
| HeatingFuel | Natural Gas |
| HeatingType | Forced Air |
| SizeInterior | 700 - 1100 Sqft |
| Type | House |
| UtilityWater | Municipal Water |
Parking
| Carport | |
| Garage |
Land
| Acreage | No |
| Sewer | Sanitary Sewer |
| SizeDepth | 161 Ft ,6 In |
| SizeFrontage | 32 Ft ,1 In |
| SizeIrregular | 32.1 X 161.5 Ft |
| SizeTotalText | 32.1 X 161.5 Ft |
Rooms
| Level | Type | Length | Width | Dimensions |
|---|---|---|---|---|
| Second Level | Primary Bedroom | 3.7 m | 3.58 m | 3.7 m x 3.58 m |
| Second Level | Bedroom | 3.55 m | 3.45 m | 3.55 m x 3.45 m |
| Second Level | Bathroom | 3.07 m | 1.5 m | 3.07 m x 1.5 m |
| Third Level | Kitchen | 5.52 m | 7.77 m | 5.52 m x 7.77 m |
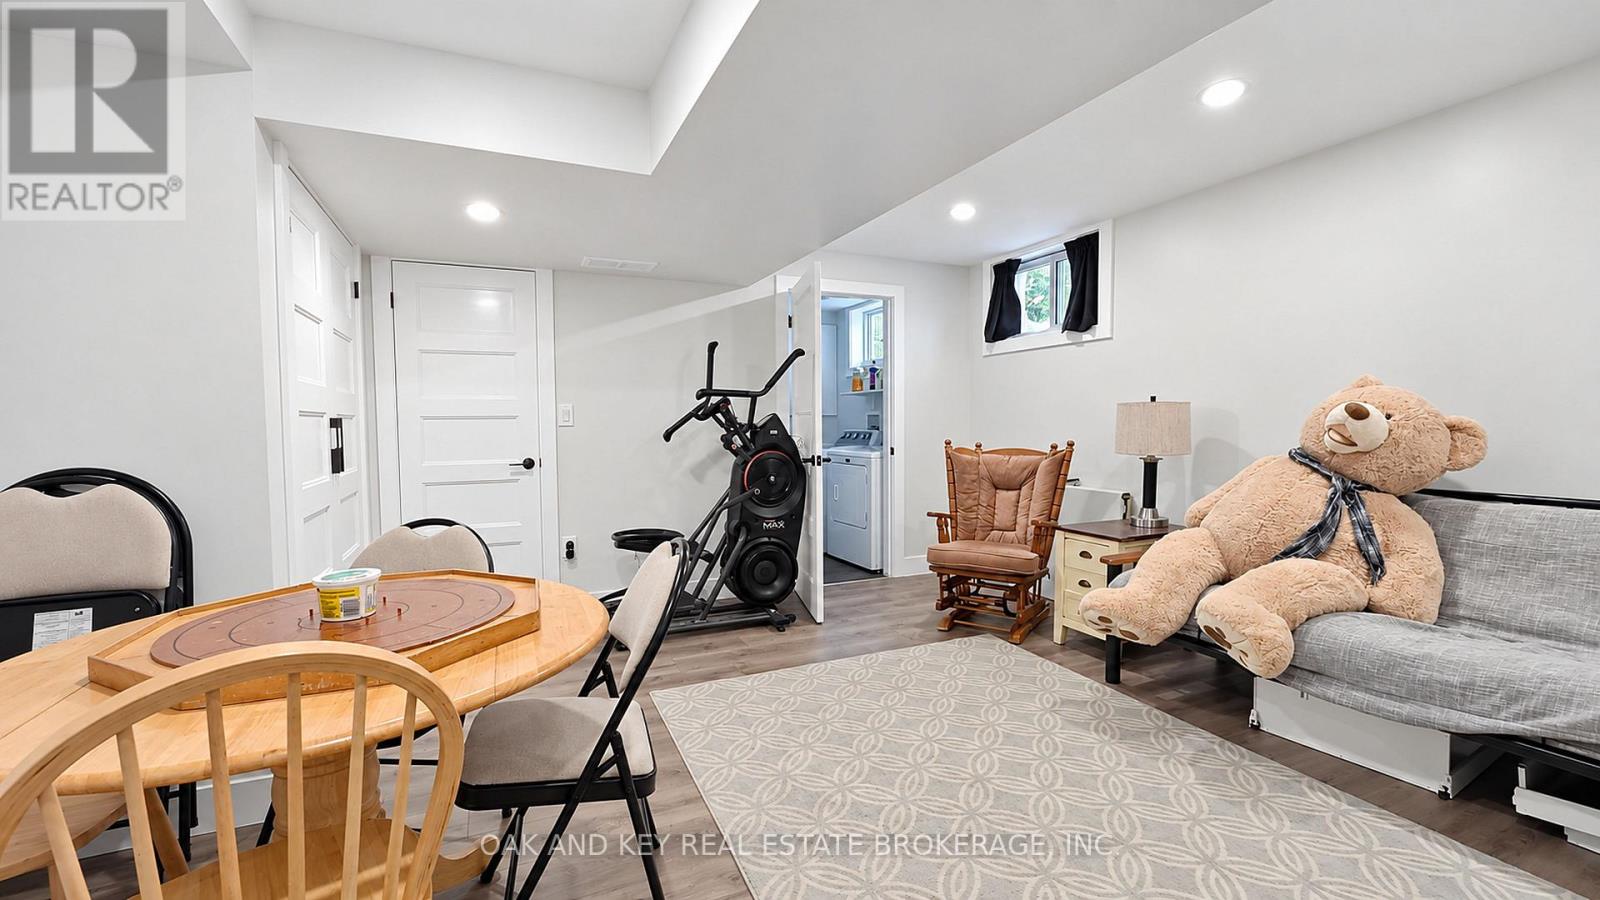
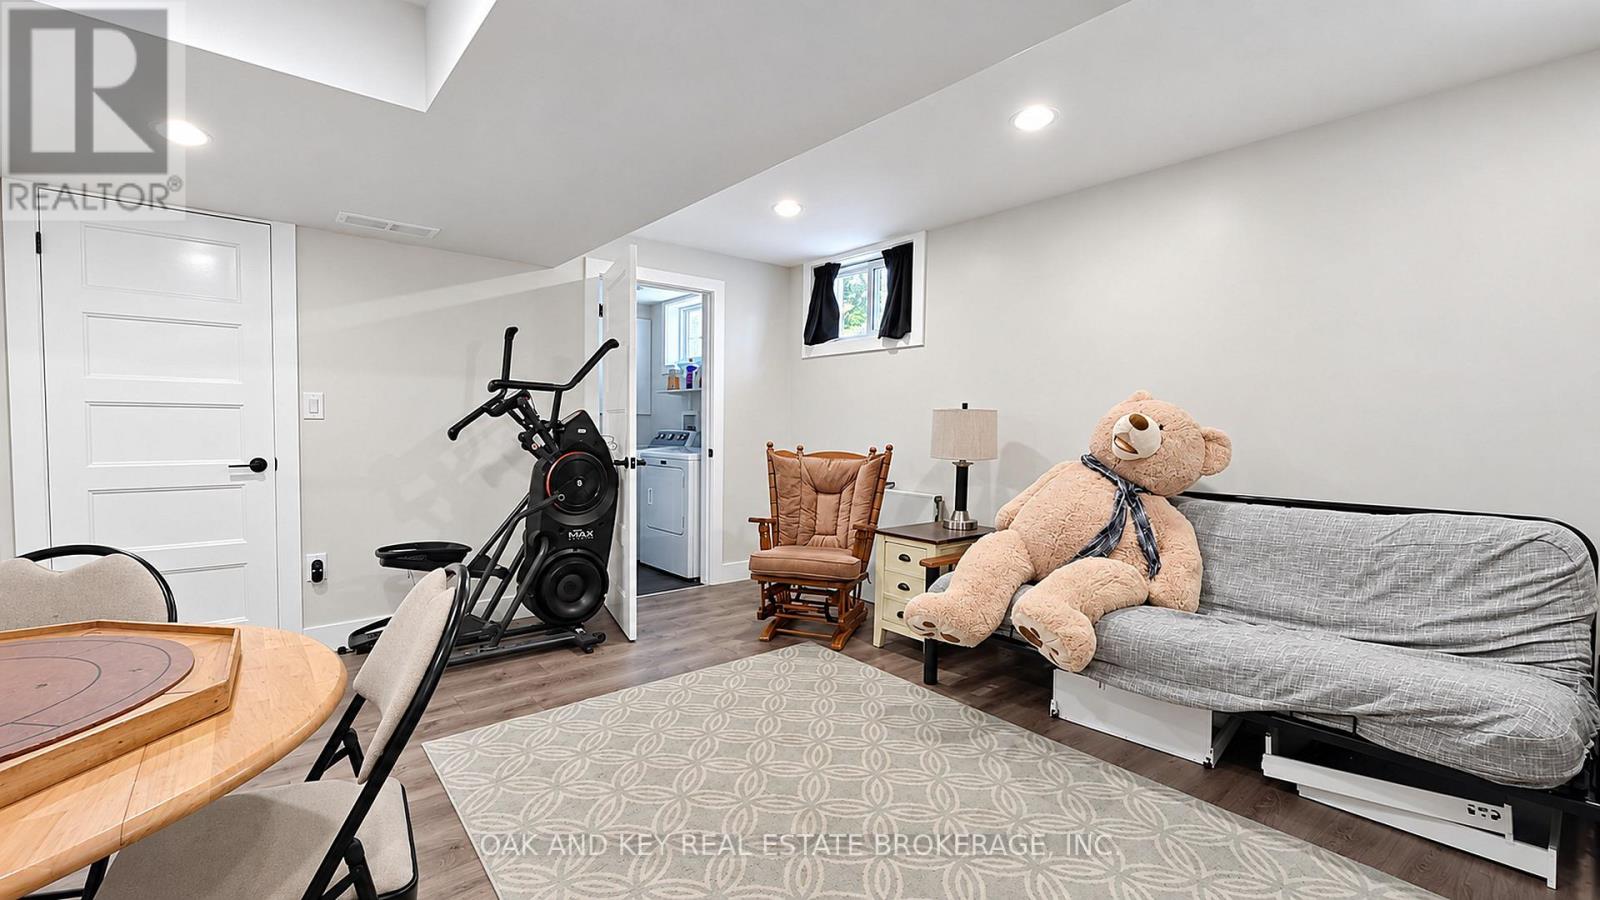
| Lower Level | Games Room | 4.64 m | 3.88 m | 4.64 m x 3.88 m |
| Main Level | Dining Room | 2.97 m | 2.48 m | 2.97 m x 2.48 m |
https://www.realtor.ca/real-estate/30291544/196-southfield-drive-strathroy-caradoc-sw-sw
Interested?
Contact us for more information
Josh Ely
Salesperson
Gerald Holland
Salesperson

The trademarks REALTOR®, REALTORS®, and the REALTOR® logo are controlled by The Canadian Real Estate Association (CREA) and identify real estate professionals who are members of CREA. The trademarks MLS®, Multiple Listing Service® and the associated logos are owned by The Canadian Real Estate Association (CREA) and identify the quality of services provided by real estate professionals who are members of CREA. The trademark DDF® is owned by The Canadian Real Estate Association (CREA) and identifies CREA's Data Distribution Facility (DDF®)
October 12 2026 06:08:11
Oak And Key Real Estate Brokerage, Inc.
THINKING OF SELLING or BUYING?
We Get You Moving!
Contact Us

About Steve & Julia
With over 40 years of combined experience, we are dedicated to helping you find your dream home with personalized service and expertise.
© 2026 Wiggett Properties. All Rights Reserved. | Made with ❤️ by Jet Branding