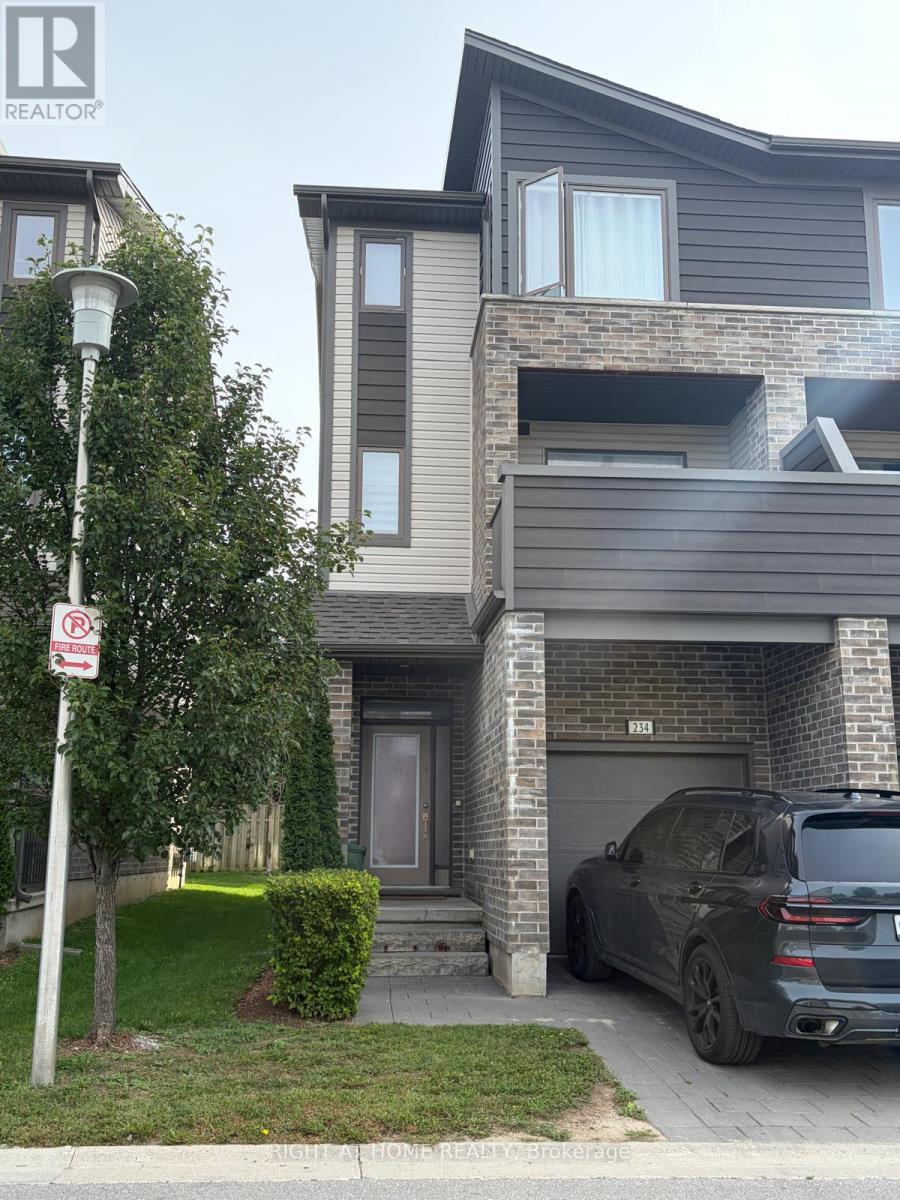
234 - 1960 Dalmagarry Road, London North (North F), Ontario N6G 0T8 (30291541)
234 - 1960 Dalmagarry Road London North, Ontario N6G 0T8

$2,400 MonthlyMaintenance,
$287 Monthly
Maintenance,
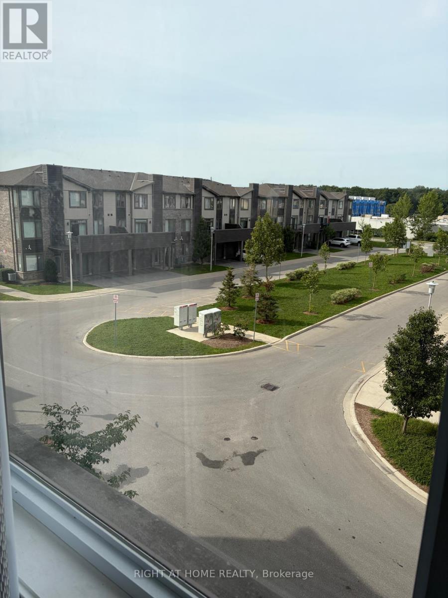
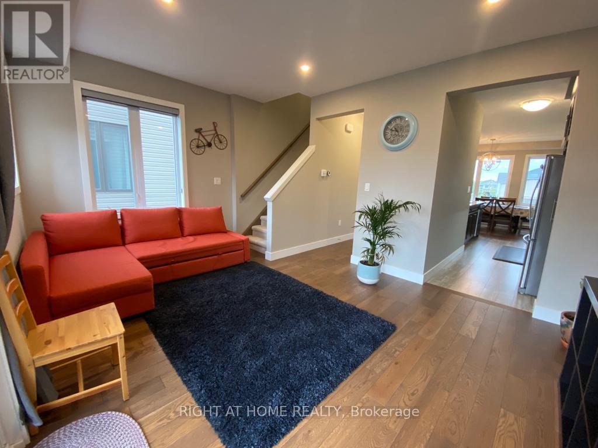
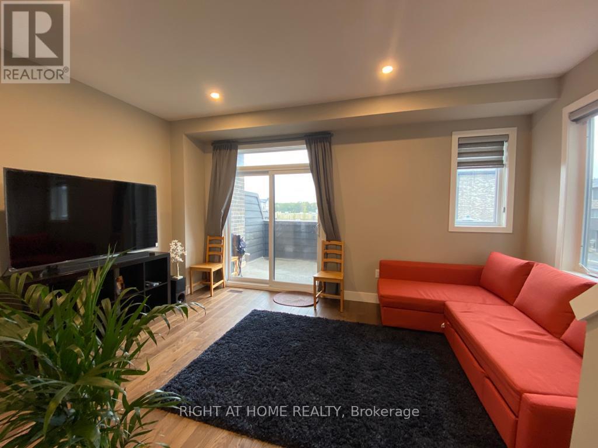
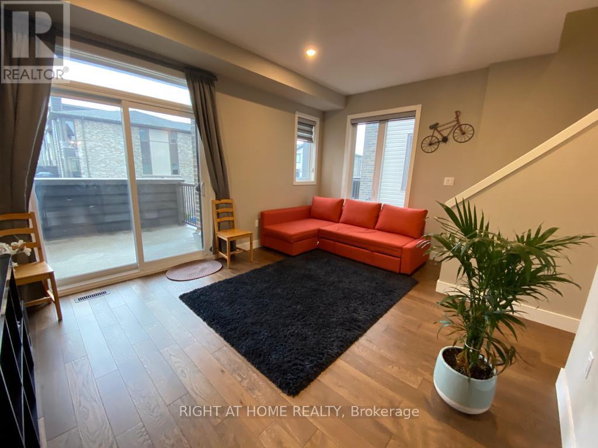
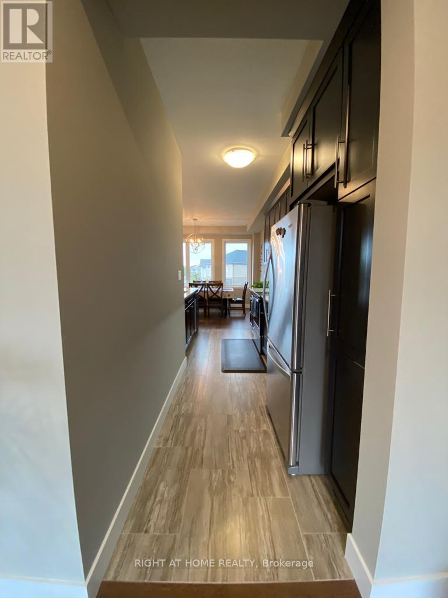
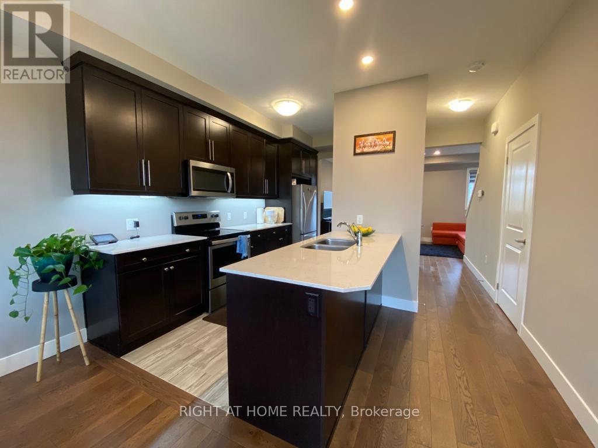
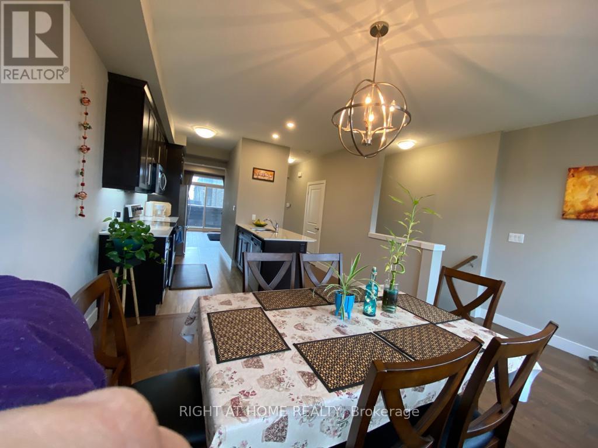
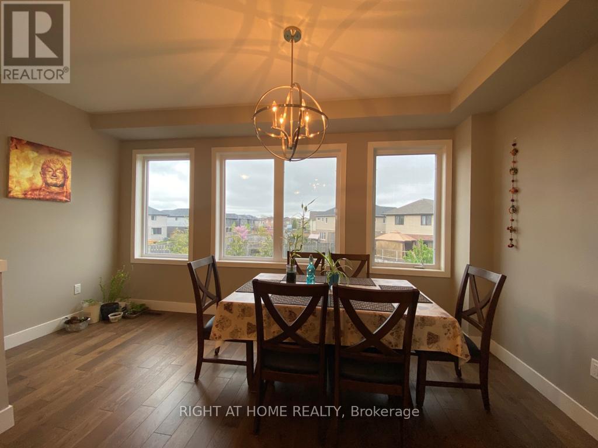
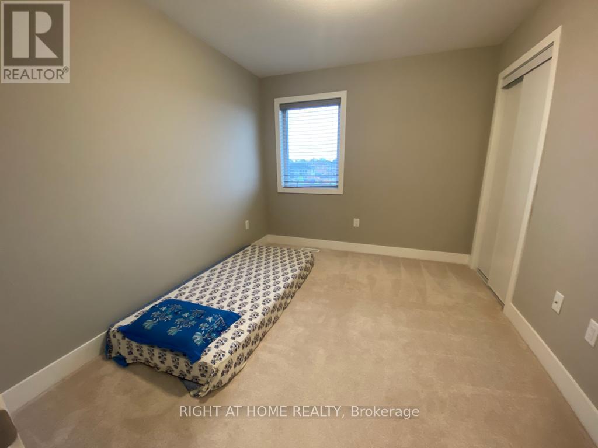
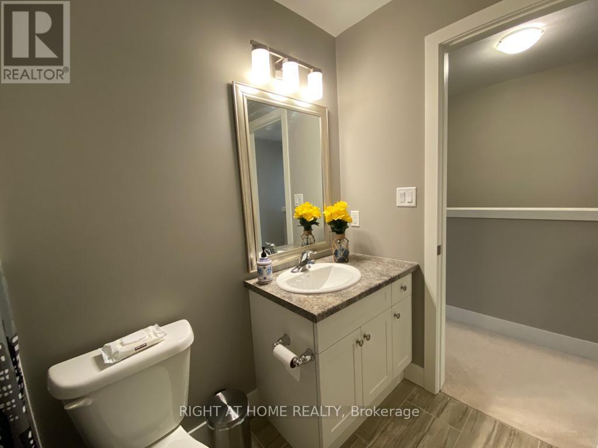
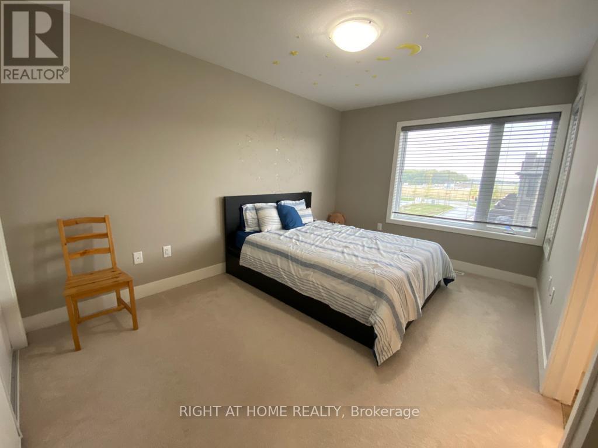
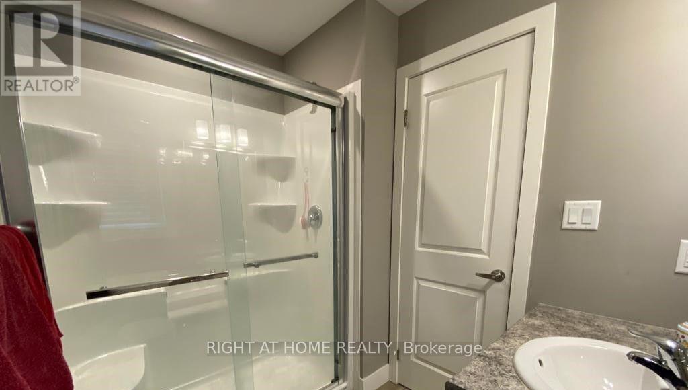
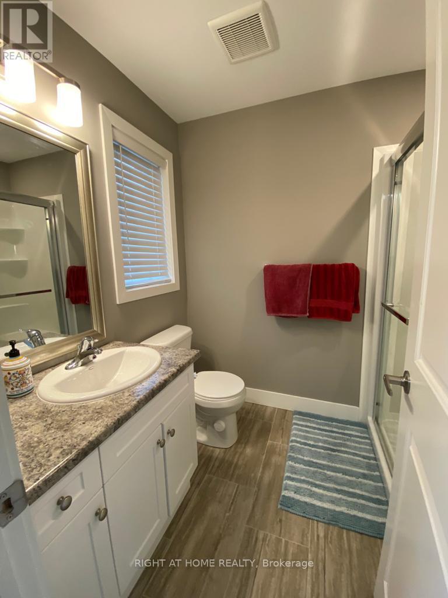
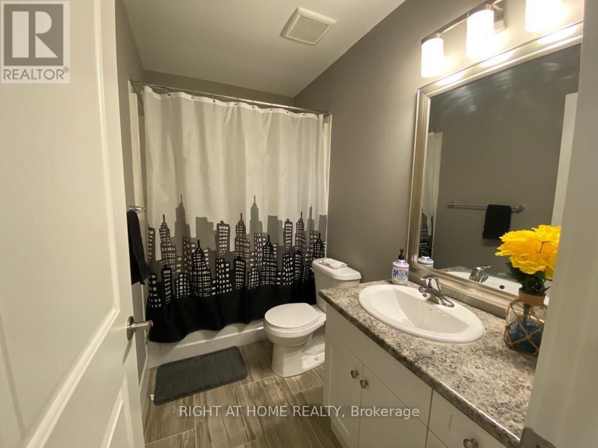
$287 MonthlyIronstone built, 1792 sq.ft., 3 bedrooms, 3.5 bathrooms, 3 floor, featuring 1st floor with kitchen, dinning, and family room. Main level greets you with a living room with ensuite opening to the deck and fenced backyards. Upper level laundry for convenience. Huge master with ensuite, 2 other spacious bedrooms, 4 pc bath. Close to Fanshawe and Hyde Park shopping area. Proximity to Massonville, schools, parks, trails, place of worship, transit, hospital, shopping and other amenities. (id:60297)
Property Details
| MLS® Number | X13795502 |
| Property Type | Single Family |
| Community Name | North F |
| CommunityFeatures | Pets Allowed With Restrictions |
| EquipmentType | Water Heater |
| Features | Sump Pump |
| ParkingSpaceTotal | 2 |
| RentalEquipmentType | Water Heater |
Building
| BathroomTotal | 4 |
| BedroomsAboveGround | 3 |
| BedroomsTotal | 3 |
| Age | 6 To 10 Years |
| Appliances | Garage Door Opener Remote(s), Water Heater, Window Coverings |
| BasementType | None |
| CoolingType | Central Air Conditioning |
| ExteriorFinish | Brick, Shingles |
| FlooringType | Tile, Hardwood |
| HalfBathTotal | 1 |
| HeatingFuel | Natural Gas |
| HeatingType | Forced Air |
| StoriesTotal | 3 |
| SizeInterior | 1600 - 1799 Sqft |
| Type | Row / Townhouse |
Parking
| Garage |
Land
| Acreage | No |
Rooms
| Level | Type | Length | Width | Dimensions |
|---|---|---|---|---|
| Second Level | Partial Bathroom | 1.86 m | 1 m | 1.86 m x 1 m |
| Second Level | Dining Room | 4.94 m | 3.11 m | 4.94 m x 3.11 m |
| Second Level | Kitchen | 4.3 m | 2.47 m | 4.3 m x 2.47 m |
| Second Level | Family Room | 4.94 m | 3.9 m | 4.94 m x 3.9 m |
| Third Level | Primary Bedroom | 4.45 m | 2.77 m | 4.45 m x 2.77 m |
| Third Level | Bedroom | 3.35 m | 2.84 m | 3.35 m x 2.84 m |
| Third Level | Bedroom | 5.97 m | 2.68 m | 5.97 m x 2.68 m |
| Third Level | Bathroom | 2.35 m | 1.25 m | 2.35 m x 1.25 m |
| Third Level | Bathroom | 2.68 m | 1.25 m | 2.68 m x 1.25 m |
| Main Level | Living Room | 3.84 m | 3.84 m | 3.84 m x 3.84 m |
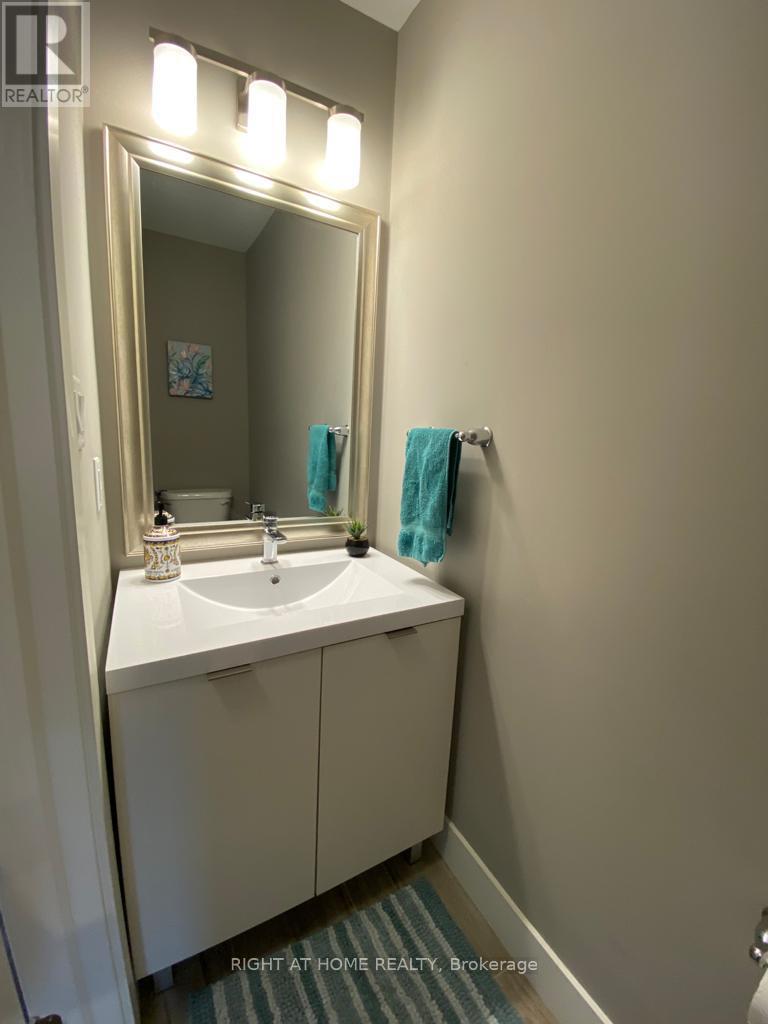
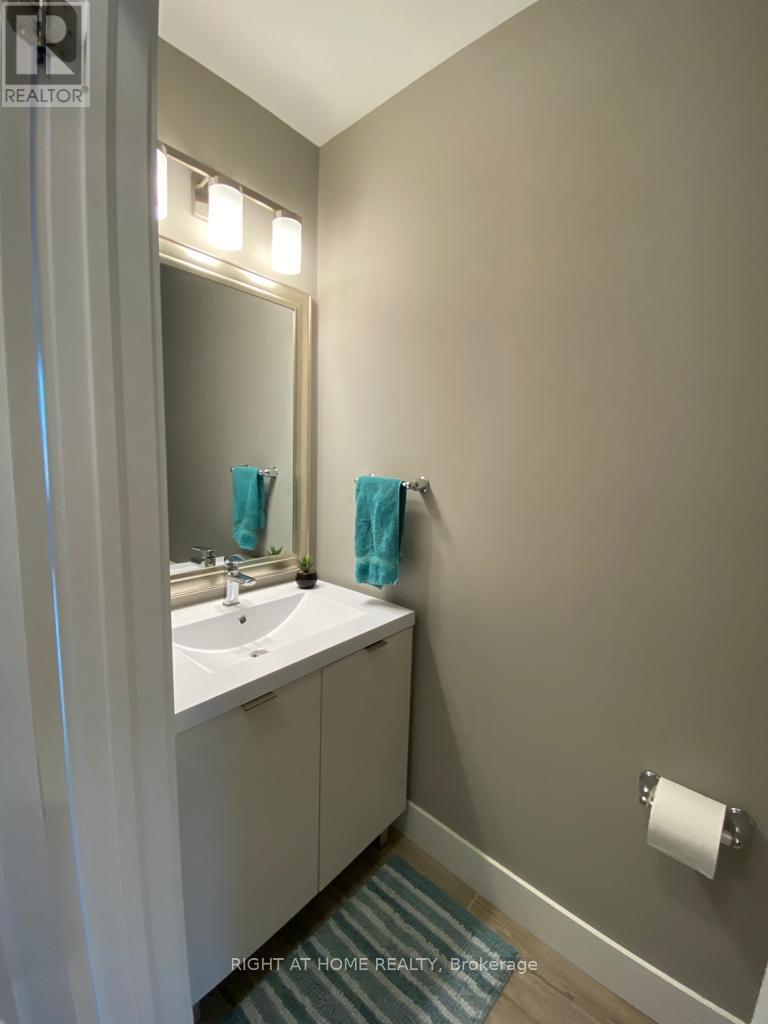
| Main Level | Bathroom | 2.13 m | 1.52 m | 2.13 m x 1.52 m |
https://www.realtor.ca/real-estate/30291541/234-1960-dalmagarry-road-london-north-north-f-north-f
Interested?
Contact us for more information
Sapana Mehta
Salesperson

The trademarks REALTOR®, REALTORS®, and the REALTOR® logo are controlled by The Canadian Real Estate Association (CREA) and identify real estate professionals who are members of CREA. The trademarks MLS®, Multiple Listing Service® and the associated logos are owned by The Canadian Real Estate Association (CREA) and identify the quality of services provided by real estate professionals who are members of CREA. The trademark DDF® is owned by The Canadian Real Estate Association (CREA) and identifies CREA's Data Distribution Facility (DDF®)
September 17 2026 01:50:40
Right At Home Realty
THINKING OF SELLING or BUYING?
We Get You Moving!
Contact Us

About Steve & Julia
With over 40 years of combined experience, we are dedicated to helping you find your dream home with personalized service and expertise.
© 2026 Wiggett Properties. All Rights Reserved. | Made with ❤️ by Jet Branding