99 - 1220 Riverbend Road, London South (South B), Ontario N6K 0B4 (30293574)
99 - 1220 Riverbend Road London South, Ontario N6K 0B4

$524,900Maintenance, Common Area Maintenance, Parking
$285.43 Monthly
Maintenance, Common Area Maintenance, Parking
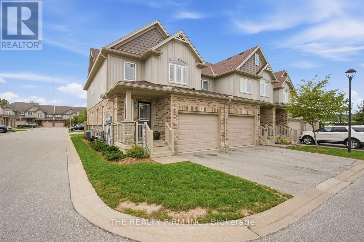
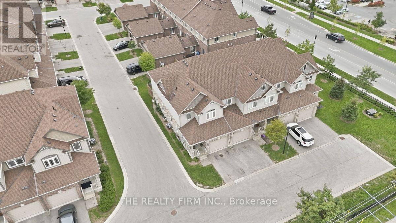
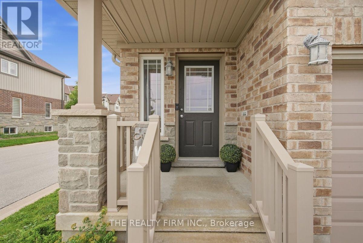
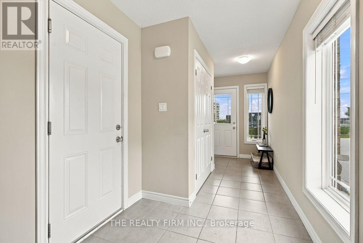
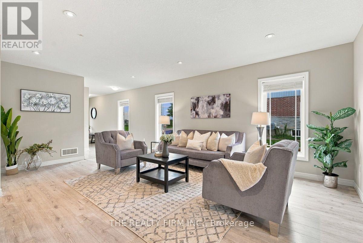
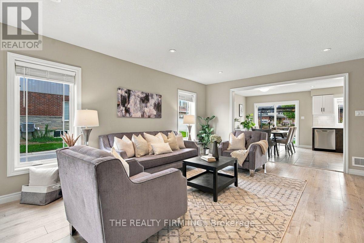
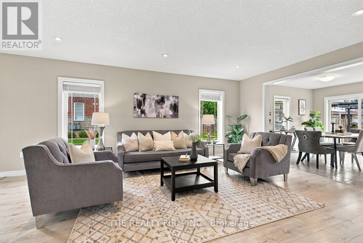
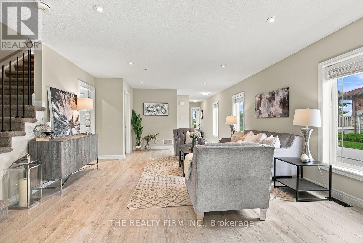
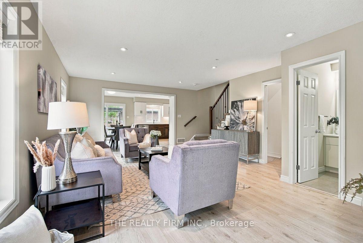
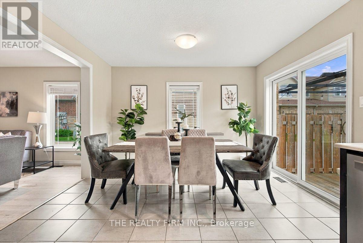
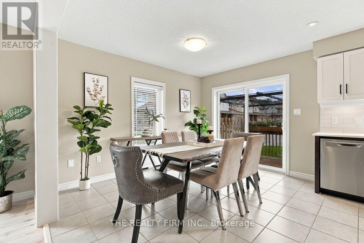
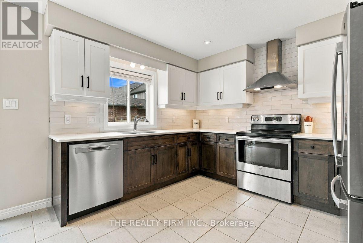
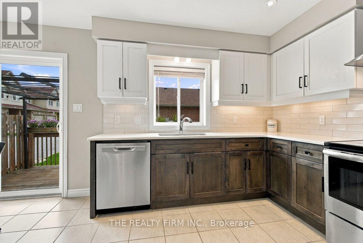
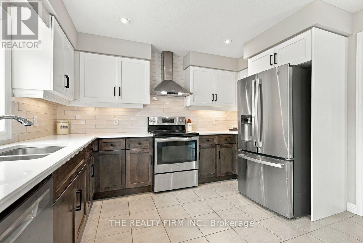
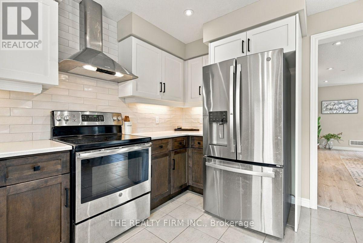
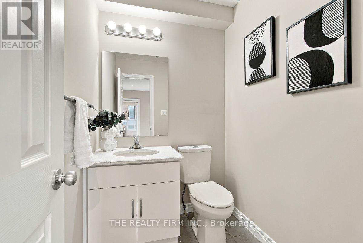
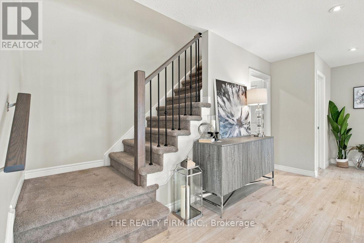
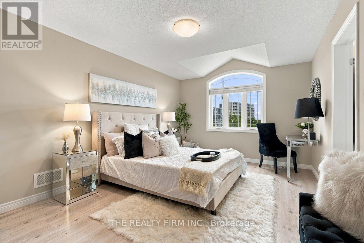
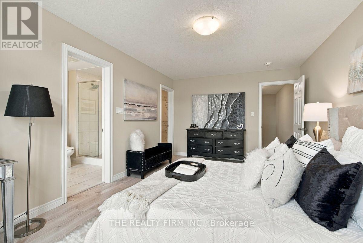
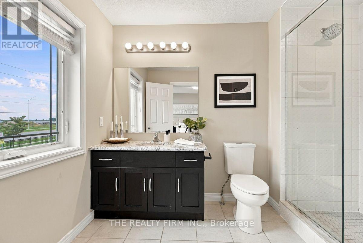
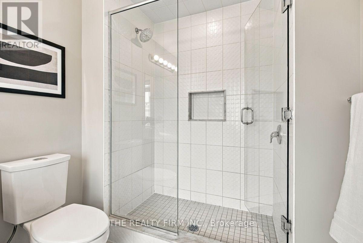
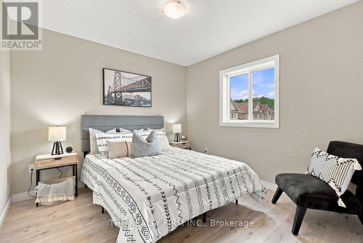
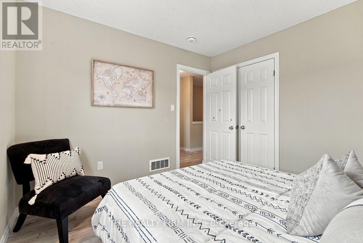
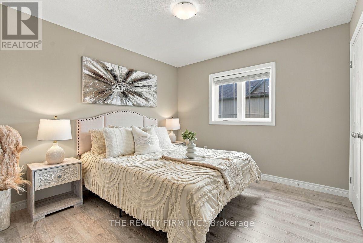
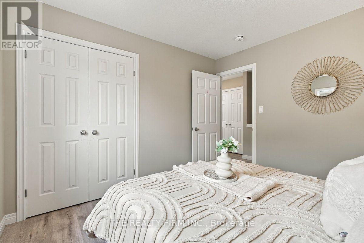
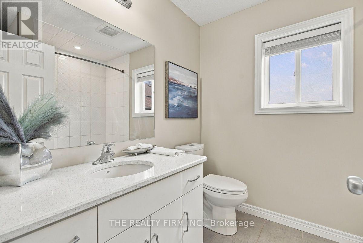
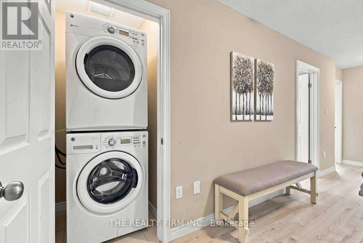
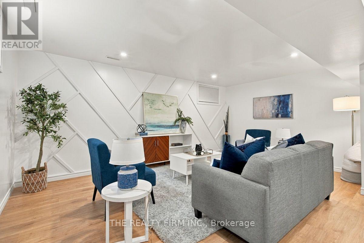
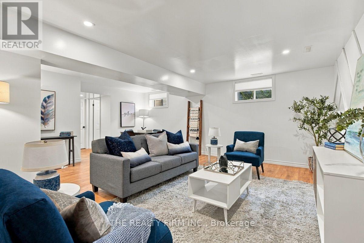
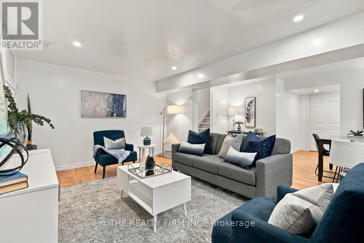
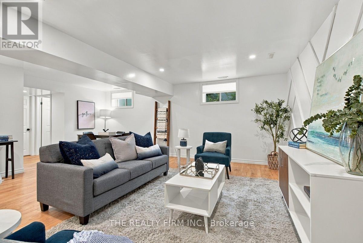
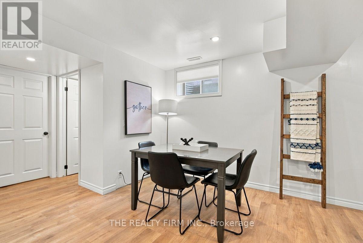
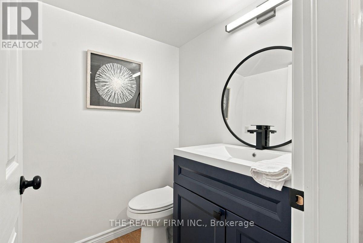
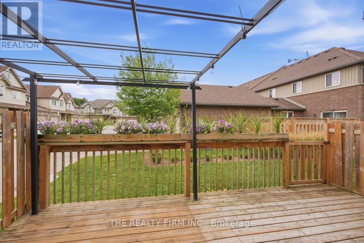
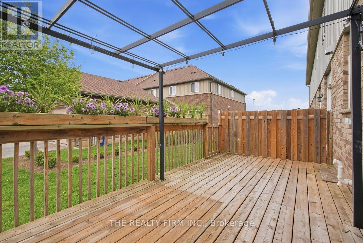
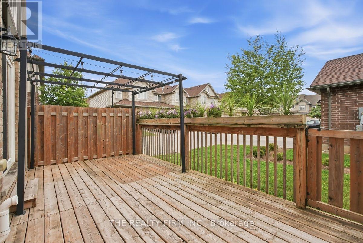
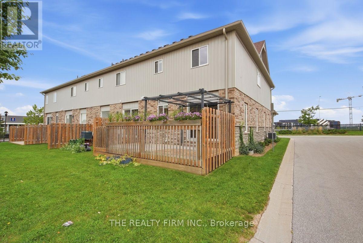
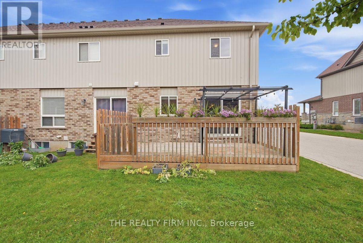
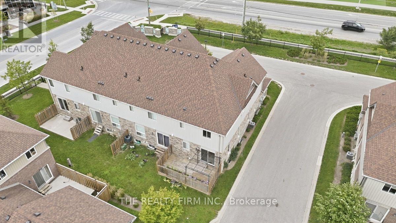
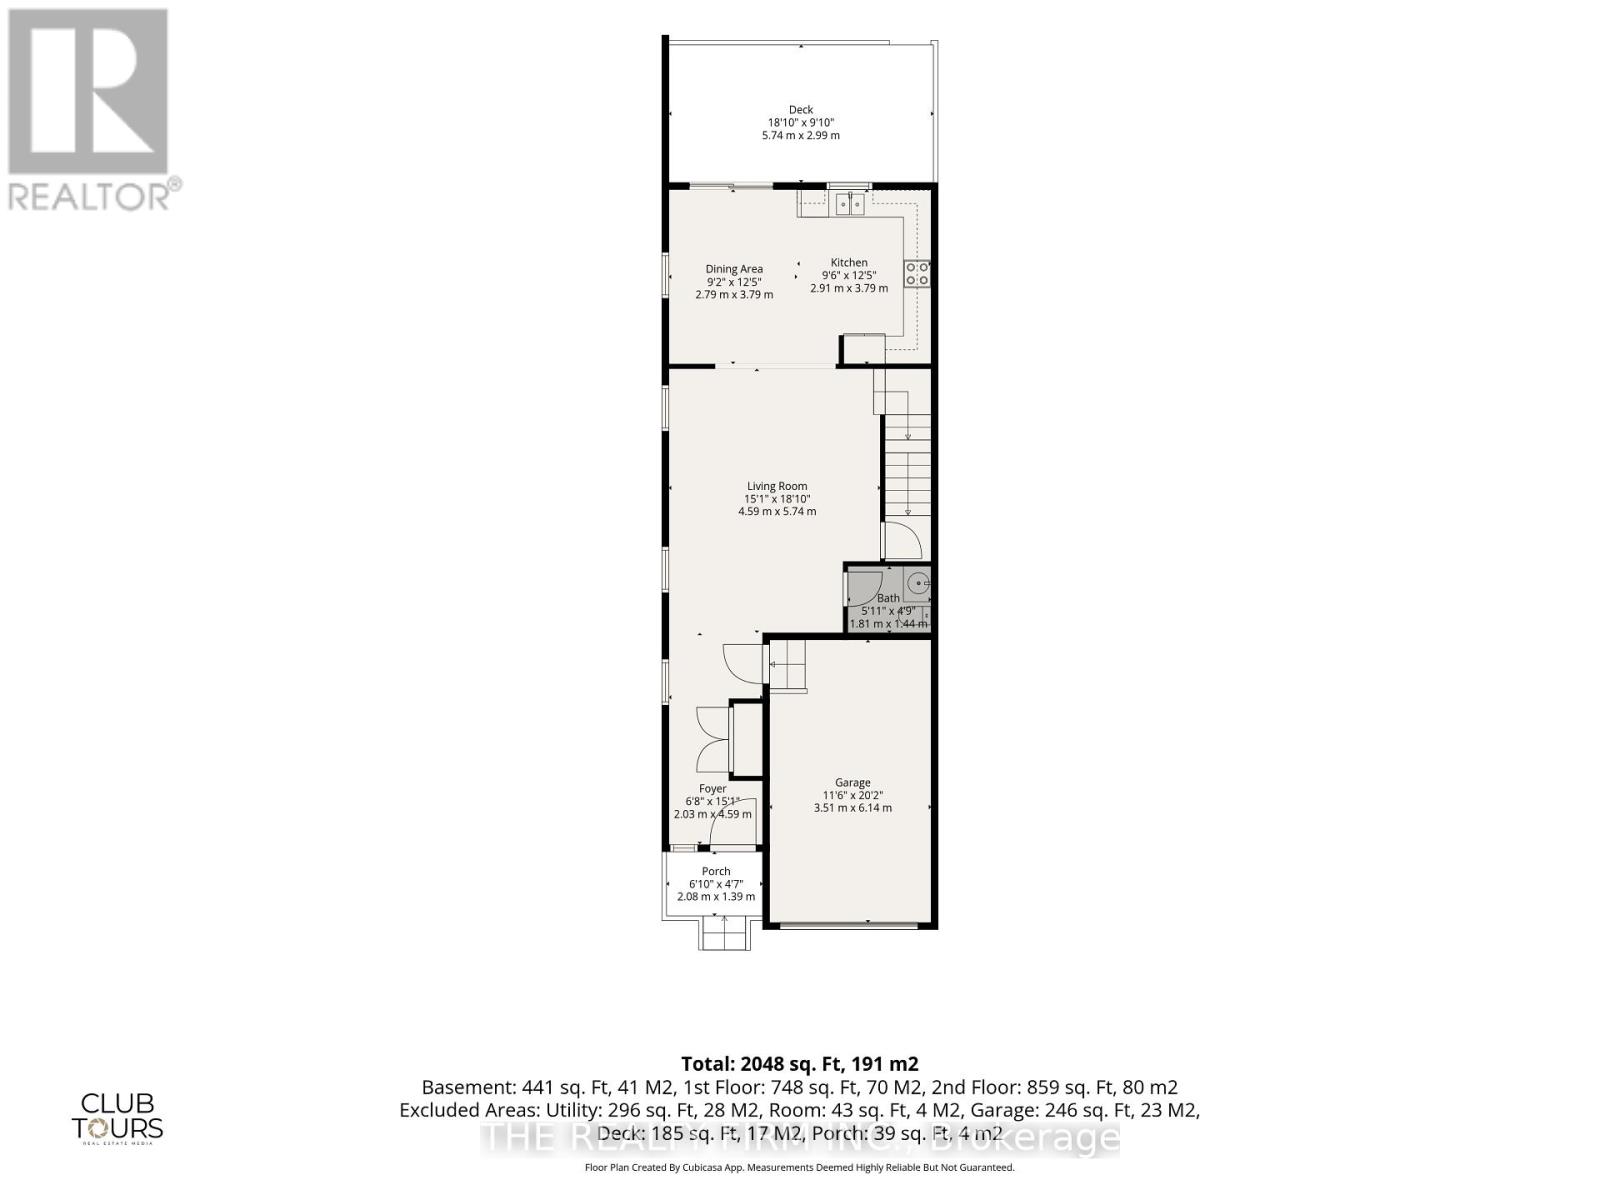
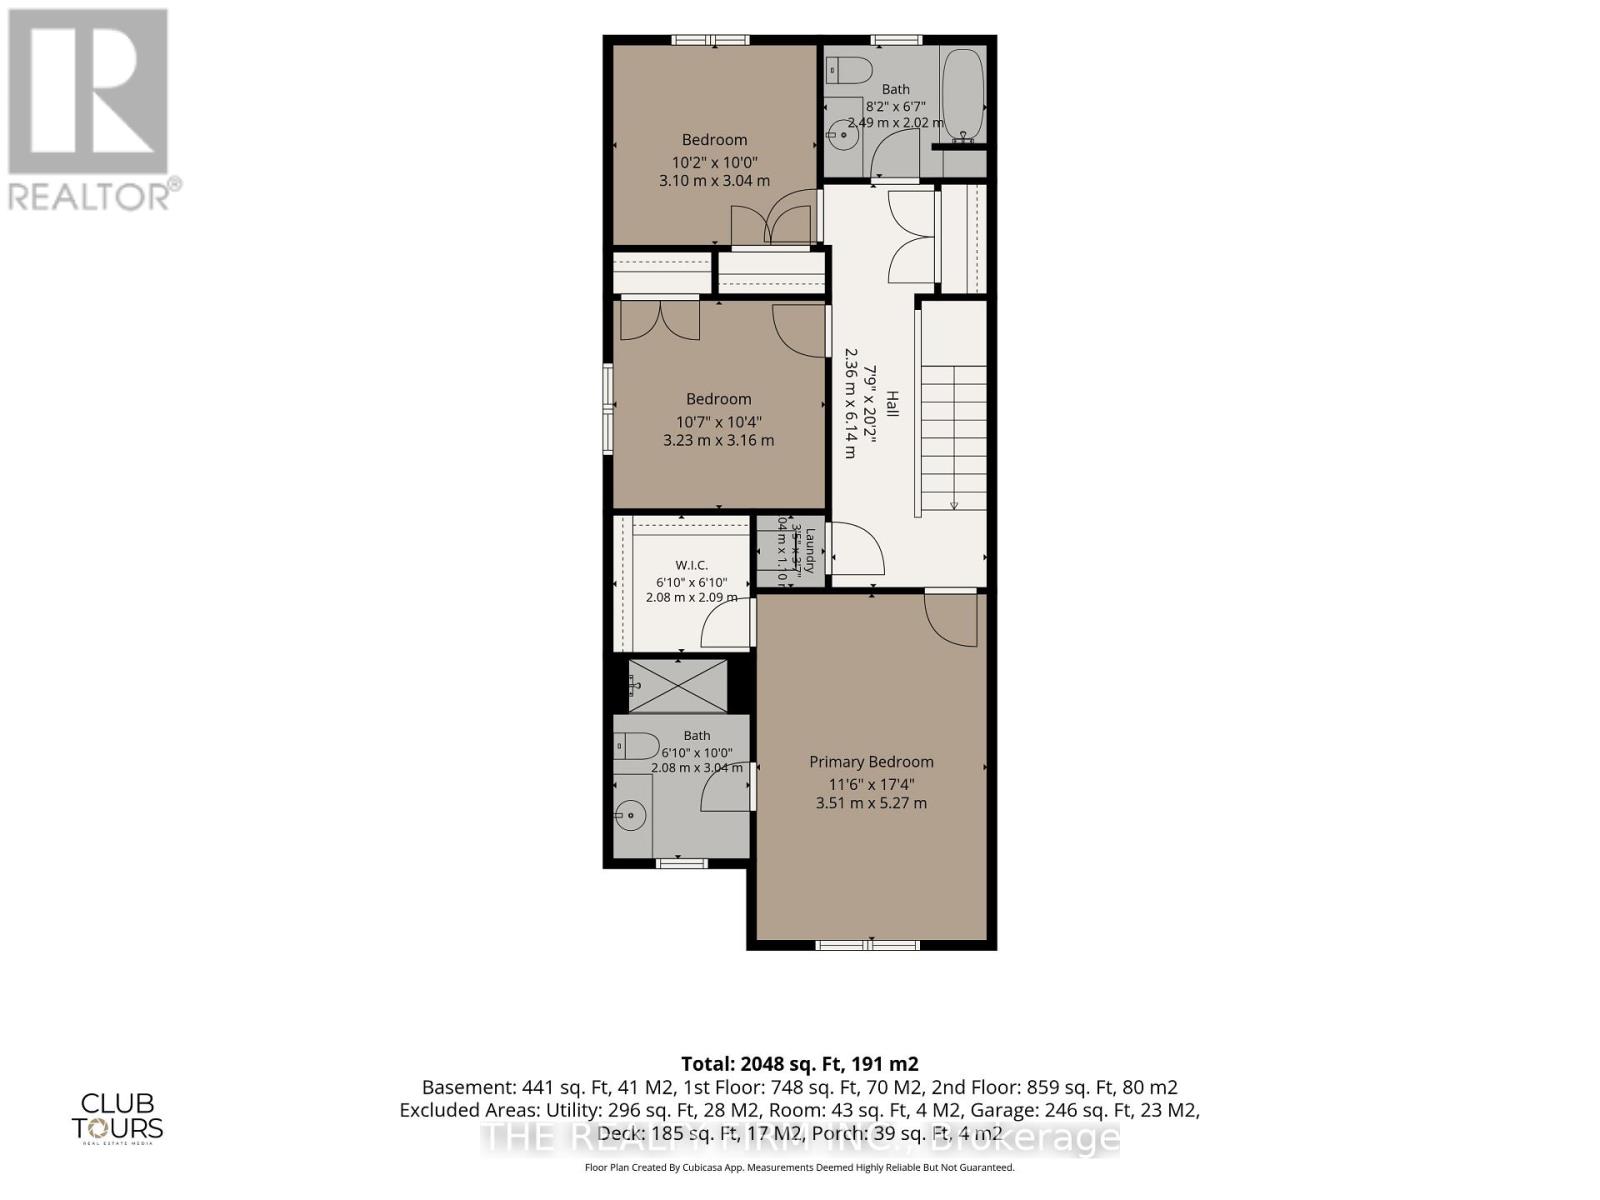
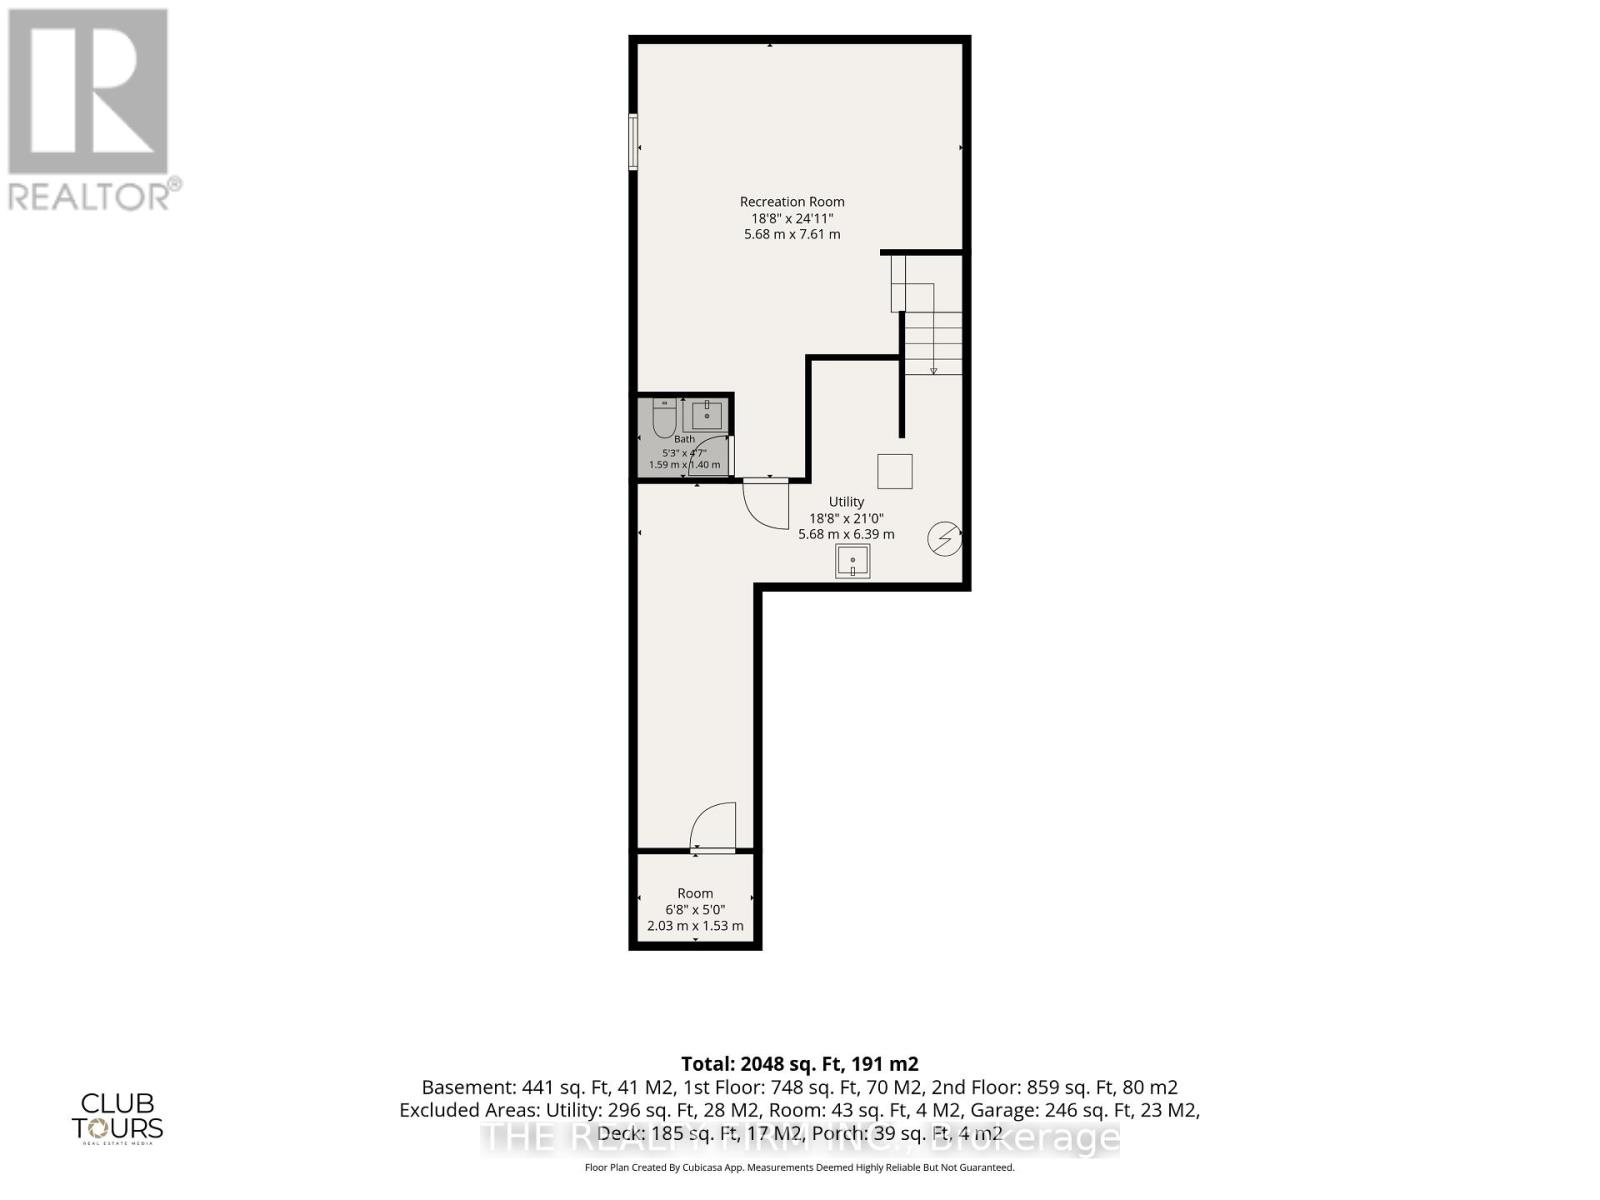
$285.43 MonthlyWelcome to 99-1220 Riverbend Road, a beautifully maintained end-unit condominium townhouse built by Fusion Homes, offering a bright, functional layout in a convenient West London location. With 3 bedrooms, 2 full bathrooms, 2 powder rooms, a finished lower level and single attached garage, this home provides plenty of space across three finished levels. The main floor is filled with natural light, enhanced by the additional windows that come with an end-unit design. A spacious living room provides plenty of room to relax and entertain, while the adjoining dining area connects seamlessly to the kitchen featuring a stylish two-tone cabinet design, generous counter space, tile backsplash and stainless steel appliances. A convenient powder room completes the main level. Step outside to the enclosed 9'10" x 18'10" deck, an impressive extension of the living space with plenty of room for outdoor dining, entertaining or simply relaxing. The enclosed design adds privacy and creates a comfortable outdoor retreat to enjoy throughout the warmer months. Upstairs, the spacious primary bedroom features a walk-in closet and private 3-piece ensuite. Two additional bedrooms, a 4-piece bathroom and convenient second-floor laundry complete the upper level, creating a practical layout for everyday living. The finished lower level adds even more usable space with a generous recreation room, additional flex space ideal for a home office, games area or workout space, plus a second powder room. A single attached garage and private driveway add everyday convenience, while reasonable condo fees make this an appealing option for buyers looking for low-maintenance living. Located in London's West 5 area with convenient access to shopping, restaurants, parks, trails and everyday amenities, this move-in-ready end unit offers an excellent combination of space, functionality, outdoor living and location. (id:60297)
Open House
This property has open houses!
1:00 pm
Ends at:3:00 pm
2:00 pm
Ends at:4:00 pm
Property Details
| MLS® Number | X13797742 |
| Property Type | Single Family |
| Community Name | South B |
| AmenitiesNearBy | Park |
| CommunityFeatures | Pets Allowed With Restrictions |
| EquipmentType | Water Heater |
| ParkingSpaceTotal | 2 |
| RentalEquipmentType | Water Heater |
| Structure | Deck |
Building
| BathroomTotal | 4 |
| BedroomsAboveGround | 3 |
| BedroomsTotal | 3 |
| Age | 6 To 10 Years |
| Appliances | Garage Door Opener Remote(s), Water Meter, Dishwasher, Dryer, Stove, Washer, Refrigerator |
| BasementDevelopment | Partially Finished |
| BasementType | N/a (partially Finished) |
| CoolingType | Central Air Conditioning |
| ExteriorFinish | Brick, Vinyl Siding |
| FoundationType | Poured Concrete |
| HalfBathTotal | 2 |
| HeatingFuel | Natural Gas |
| HeatingType | Forced Air |
| StoriesTotal | 2 |
| SizeInterior | 1600 - 1799 Sqft |
| Type | Row / Townhouse |
Parking
| Attached Garage | |
| Garage | |
| Inside Entry |
Land
| Acreage | No |
| LandAmenities | Park |
| ZoningDescription | H*h-54-r5-4(13) |
Rooms
| Level | Type | Length | Width | Dimensions |
|---|---|---|---|---|
| Second Level | Primary Bedroom | 5.28 m | 3.51 m | 5.28 m x 3.51 m |
| Second Level | Bathroom | 3.05 m | 2.08 m | 3.05 m x 2.08 m |
| Second Level | Bedroom 2 | 3.15 m | 3.23 m | 3.15 m x 3.23 m |
| Second Level | Bedroom 3 | 3.05 m | 3.1 m | 3.05 m x 3.1 m |
| Second Level | Bathroom | 2.5 m | 2.01 m | 2.5 m x 2.01 m |
| Lower Level | Recreational, Games Room | 7.6 m | 5.69 m | 7.6 m x 5.69 m |
| Lower Level | Bathroom | 1.4 m | 1.6 m | 1.4 m x 1.6 m |
| Lower Level | Utility Room | 6.4 m | 5.69 m | 6.4 m x 5.69 m |
| Lower Level | Cold Room | 2.03 m | 1.52 m | 2.03 m x 1.52 m |
| Main Level | Foyer | 4.6 m | 2.07 m | 4.6 m x 2.07 m |
| Main Level | Living Room | 5.74 m | 4.6 m | 5.74 m x 4.6 m |
| Main Level | Kitchen | 3.79 m | 2.9 m | 3.79 m x 2.9 m |
| Main Level | Dining Room | 3.79 m | 2.8 m | 3.79 m x 2.8 m |
| Main Level | Bathroom | 1.8 m | 1.45 m | 1.8 m x 1.45 m |
https://www.realtor.ca/real-estate/30293574/99-1220-riverbend-road-london-south-south-b-south-b
Interested?
Contact us for more information
Sandra Tavares
Broker of Record
Ryan Hodge
Broker

The trademarks REALTOR®, REALTORS®, and the REALTOR® logo are controlled by The Canadian Real Estate Association (CREA) and identify real estate professionals who are members of CREA. The trademarks MLS®, Multiple Listing Service® and the associated logos are owned by The Canadian Real Estate Association (CREA) and identify the quality of services provided by real estate professionals who are members of CREA. The trademark DDF® is owned by The Canadian Real Estate Association (CREA) and identifies CREA's Data Distribution Facility (DDF®)
September 17 2026 06:51:21
The Realty Firm Inc.
THINKING OF SELLING or BUYING?
We Get You Moving!
Contact Us

About Steve & Julia
With over 40 years of combined experience, we are dedicated to helping you find your dream home with personalized service and expertise.
© 2026 Wiggett Properties. All Rights Reserved. | Made with ❤️ by Jet Branding