72213 Bluewater Highway, Bluewater (Hay), Ontario N0M 1N0 (30299623)
72213 Bluewater Highway Bluewater, Ontario N0M 1N0

$1,499,900
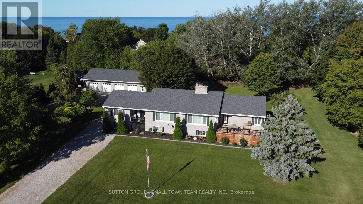
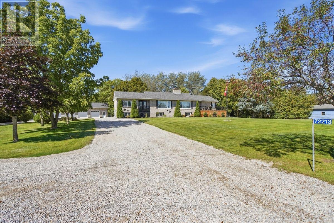
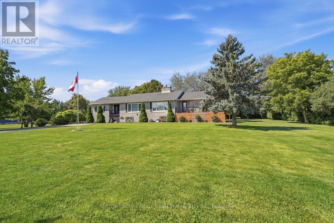
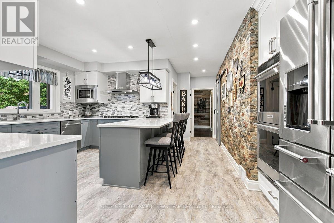
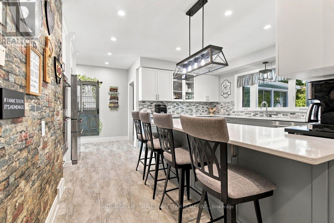
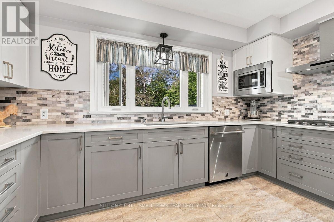
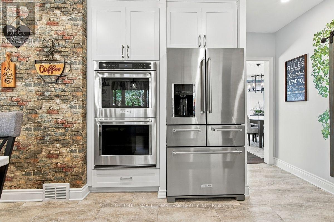
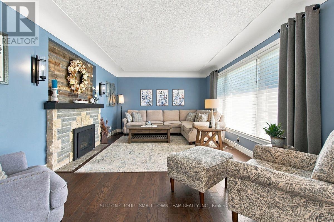
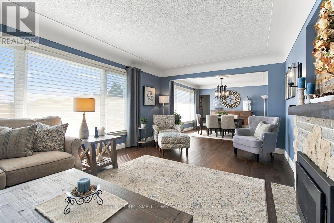
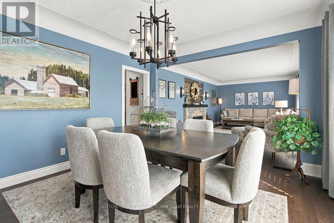
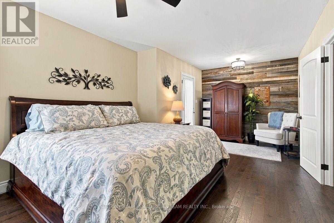
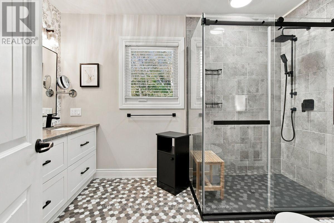
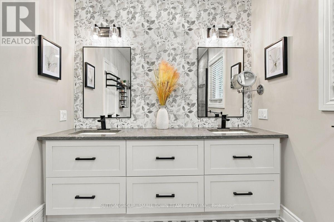
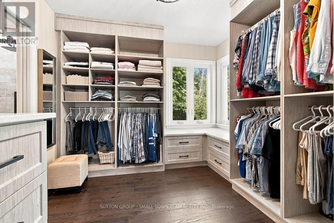
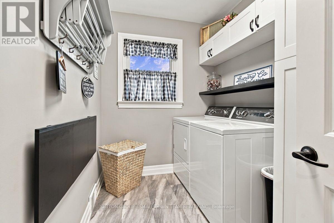
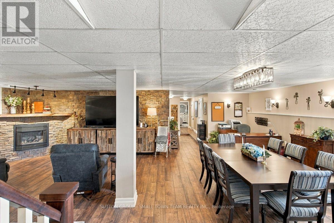
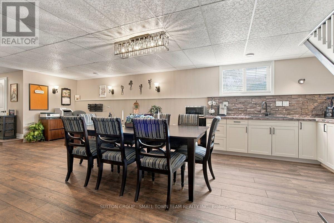
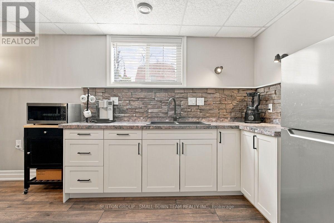
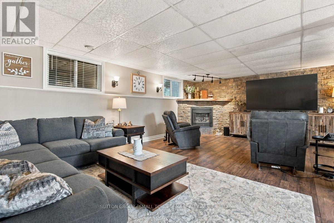
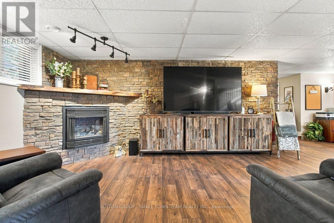
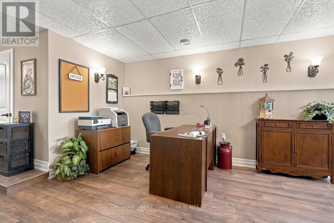
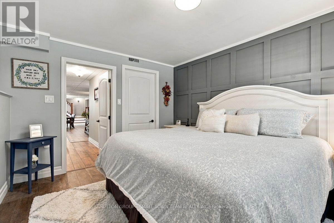
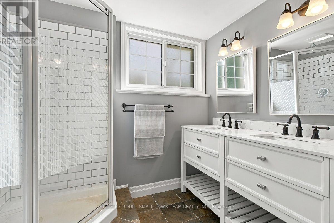
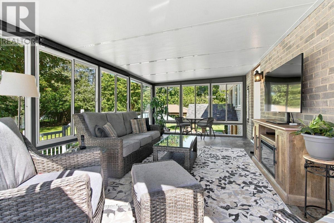
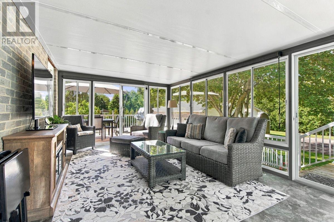
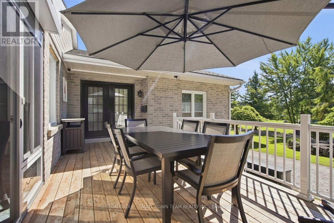
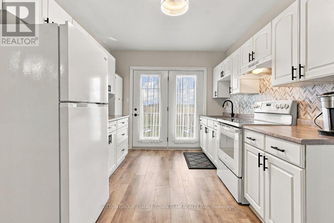
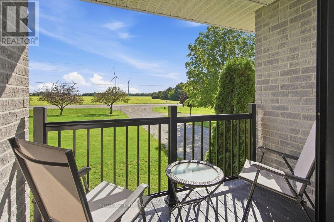
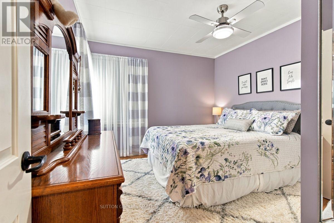
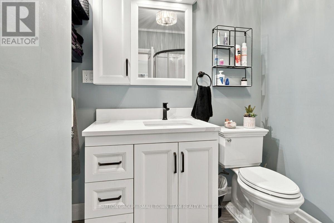
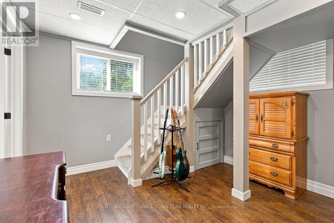
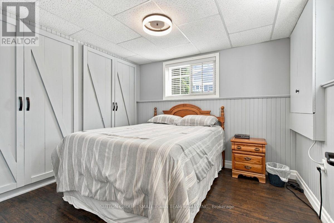
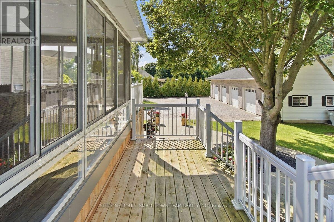
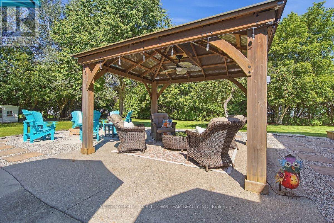
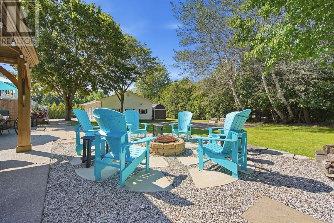
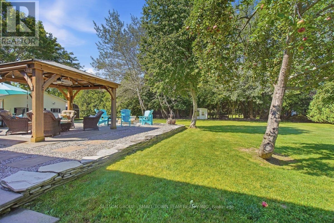
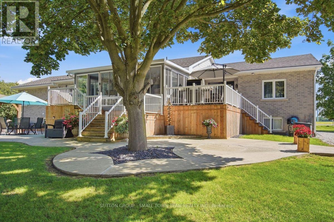
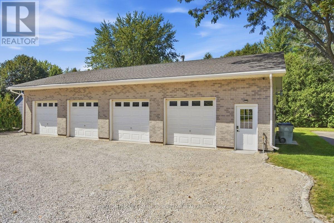
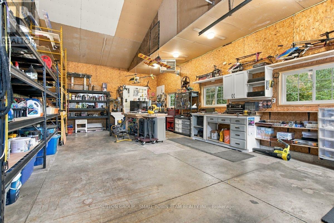
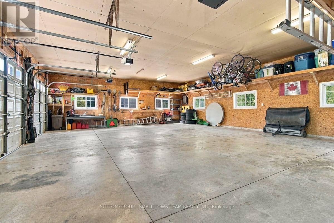
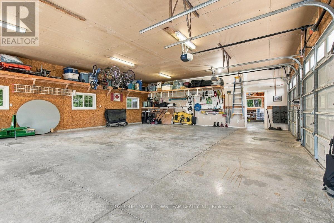
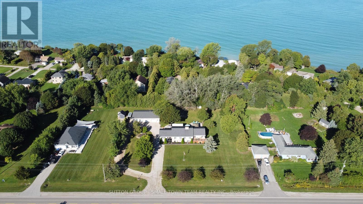
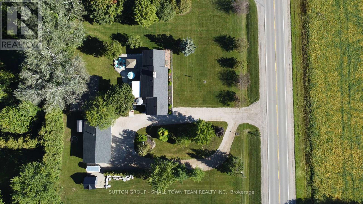
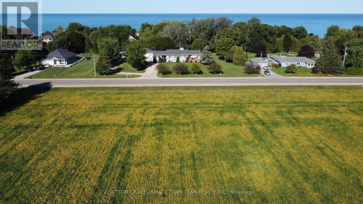
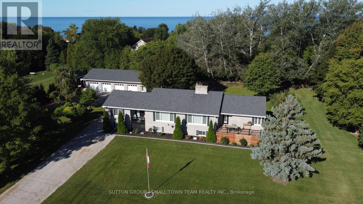
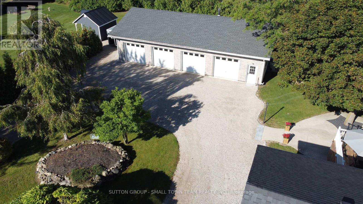
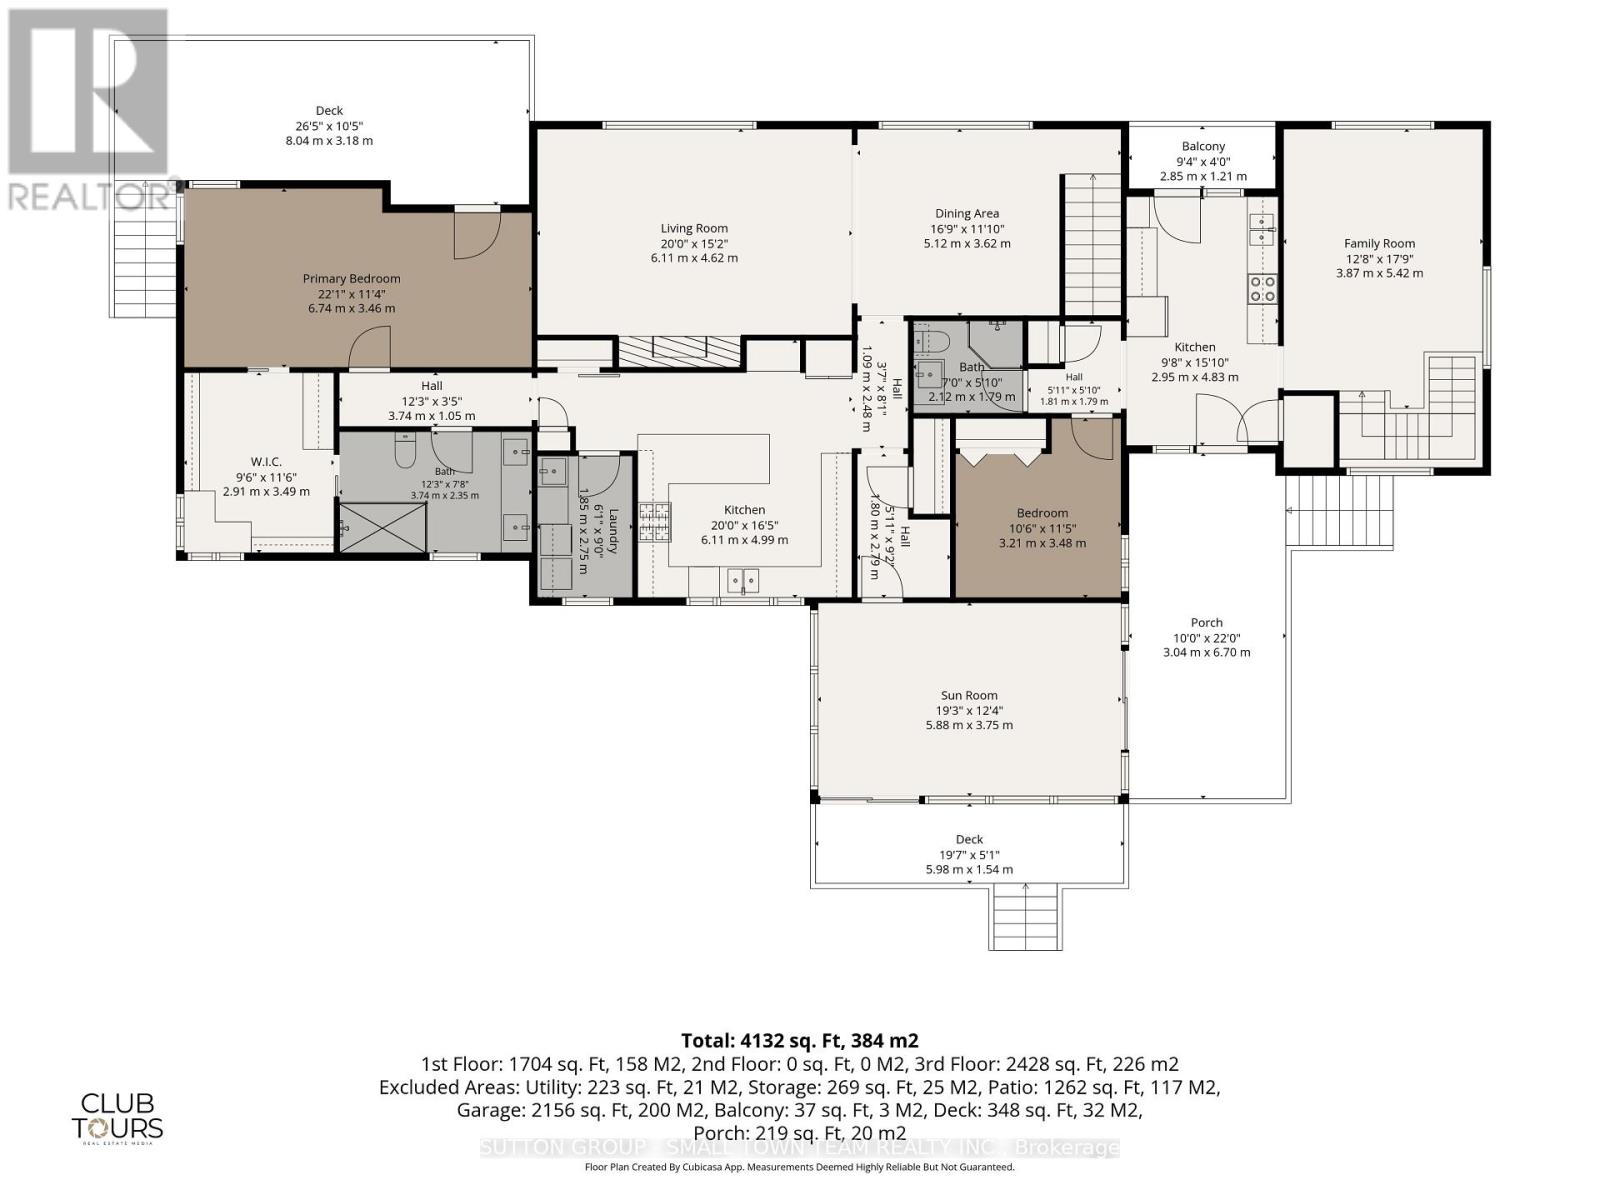
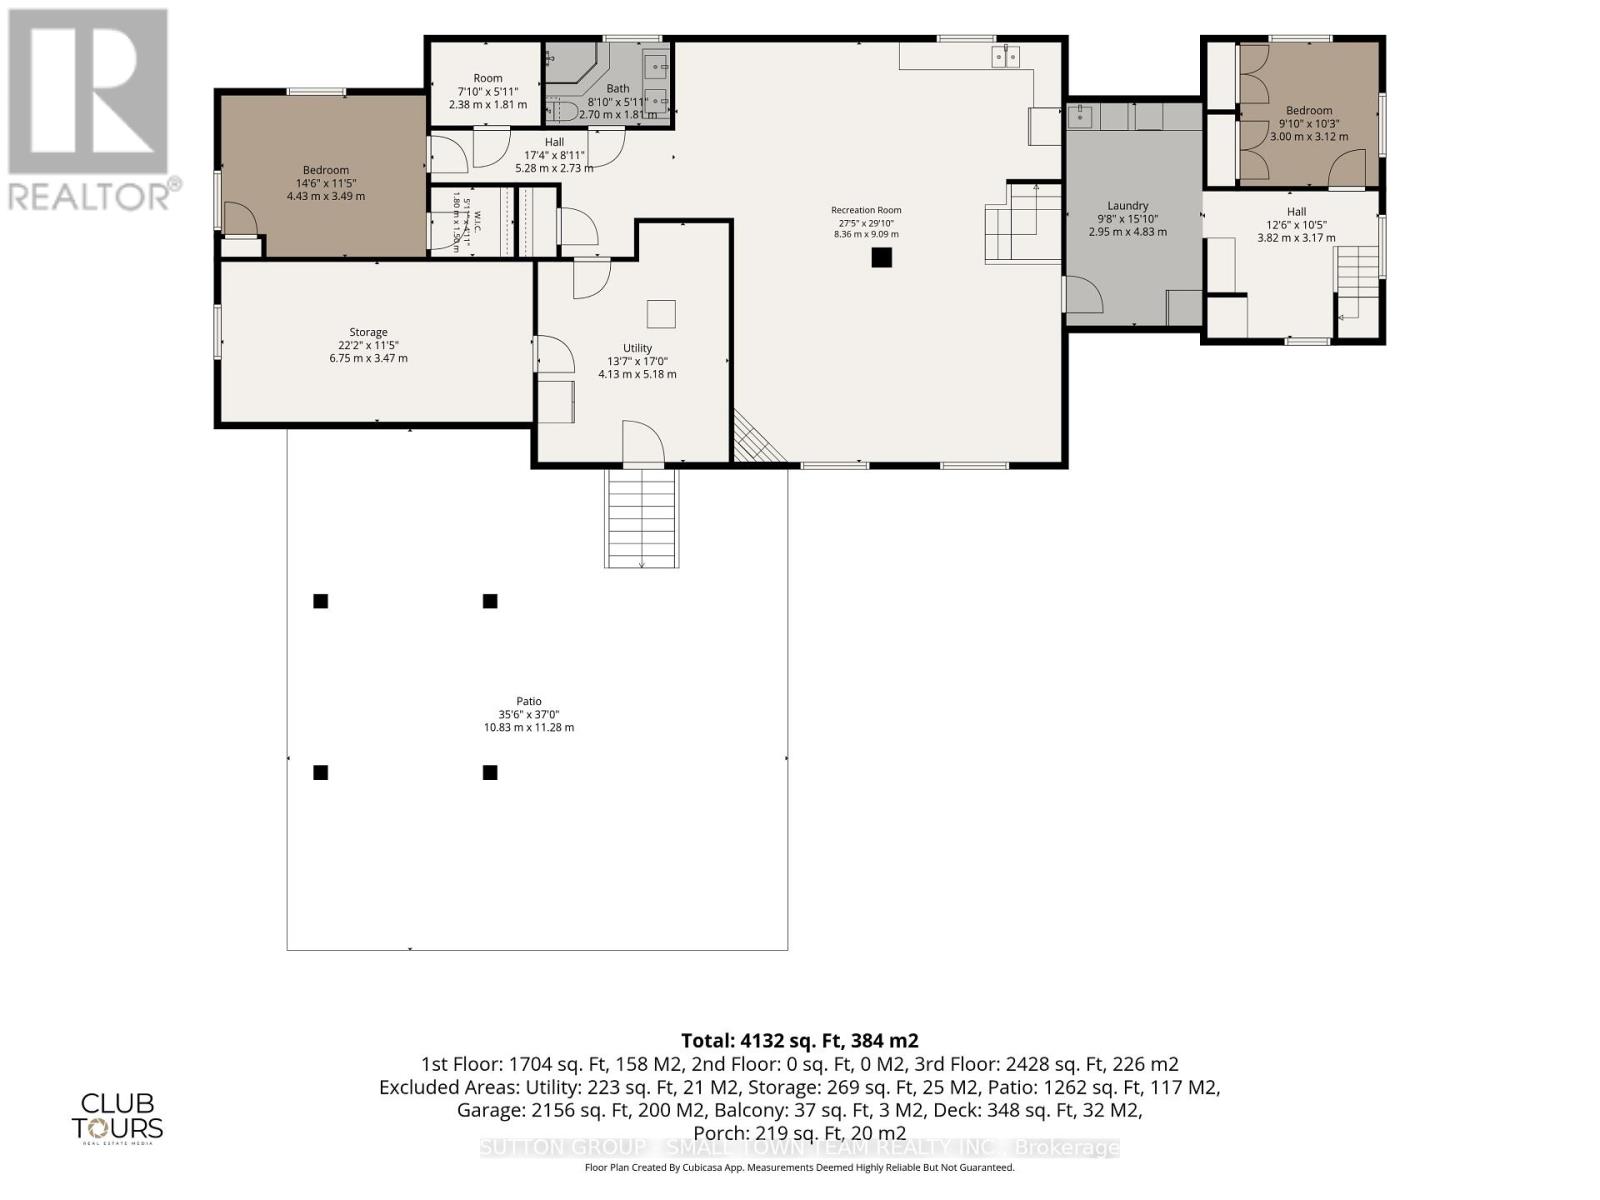
CHECK ALL THE BOXES! Beach access, 1.27 acres, a beautifully updated home, separate 2-bedroom in-law suite and an incredible 4-car detached garage with a heated, insulated bay-all in a fantastic Lake Huron location between Grand Bend and Bayfield! With over 2,300 sq.ft. above grade plus a finished lower level, this property offers the space and flexibility buyers are searching for. The main home has undergone an extensive list of improvements over the past four years. The showpiece kitchen features Canadian-made cabinetry, quartz countertops, built-in appliances, centre island and LED pot lights. Hardwood flooring, updated lighting, new main-level windows and renovated bathrooms add to the impressive list of upgrades. One of the home's highlights is the beautiful 3-season sunroom-a bright, inviting extension of the living space and the perfect place for morning coffee, a good book, entertaining friends or simply relaxing and enjoying the peaceful surroundings. With direct access to the deck, it creates a wonderful indoor-outdoor connection and is sure to become a favourite place to spend time. The main-floor primary retreat offers a walk-in closet, ensuite and walkout to the deck, while the huge lower family room with gas fireplace and built-in bar is made for entertaining. Main-floor laundry adds convenience. Need space for family? Here's the game changer: a separate 2-bedroom in-law suite with its own entrance, kitchen, bathroom and laundry-an outstanding setup for multi-generational living or extended family. Car enthusiasts and hobbyists will love the 4-car detached garage, including a heated and insulated bay. A circular drive and abundant parking provide room for family, guests, trailers and toys. Outdoors, enjoy the 12' x 14' gazebo with roller shades and ceiling fan, stone patio and firepit-your own backyard gathering place. Add geothermal heating, municipal water and a full backup generator and you have a property that is genuinely difficult to duplicate. (id:60297)
Property Details
| MLS® Number | X13803114 |
| Property Type | Single Family |
| Community Name | Hay |
| AmenitiesNearBy | Beach, Golf Nearby |
| CommunityFeatures | School Bus |
| Features | Gazebo |
| ParkingSpaceTotal | 14 |
| Structure | Deck, Patio(s), Porch, Workshop |
Building
| BathroomTotal | 3 |
| BedroomsAboveGround | 2 |
| BedroomsBelowGround | 2 |
| BedroomsTotal | 4 |
| Age | 51 To 99 Years |
| Amenities | Fireplace(s) |
| Appliances | Water Heater, Blinds, Cooktop, Dishwasher, Dryer, Garage Door Opener Remote(s), Oven, Stove, Washer, Refrigerator |
| ArchitecturalStyle | Raised Bungalow |
| BasementDevelopment | Finished |
| BasementFeatures | Walk-up |
| BasementType | N/a (finished), Full, N/a |
| ConstructionStyleAttachment | Detached |
| CoolingType | Central Air Conditioning |
| ExteriorFinish | Brick |
| FireplacePresent | Yes |
| FireplaceTotal | 2 |
| FoundationType | Poured Concrete |
| HeatingFuel | Geo Thermal |
| HeatingType | Forced Air |
| StoriesTotal | 1 |
| SizeInterior | 2000 - 2500 Sqft |
| Type | House |
| UtilityPower | Generator |
| UtilityWater | Municipal Water |
Parking
| Detached Garage | |
| Garage | |
| RV |
Land
| Acreage | No |
| LandAmenities | Beach, Golf Nearby |
| LandscapeFeatures | Landscaped |
| Sewer | Septic System |
| SizeDepth | 250 Ft |
| SizeFrontage | 220 Ft |
| SizeIrregular | 220 X 250 Ft ; 220.30 X 250.54 X 220.30 X 250.54 Ft |
| SizeTotalText | 220 X 250 Ft ; 220.30 X 250.54 X 220.30 X 250.54 Ft|1/2 - 1.99 Acres |
| ZoningDescription | Lr1 (lakeshore Residential) |
Rooms
| Level | Type | Length | Width | Dimensions |
|---|---|---|---|---|
| Lower Level | Family Room | 9.09 m | 8.36 m | 9.09 m x 8.36 m |
| Lower Level | Bedroom | 4.43 m | 3.49 m | 4.43 m x 3.49 m |
| Lower Level | Bathroom | 2.7 m | 1.81 m | 2.7 m x 1.81 m |
| Lower Level | Furnace | 5.18 m | 4.13 m | 5.18 m x 4.13 m |
| Lower Level | Other | 6.75 m | 3.47 m | 6.75 m x 3.47 m |
| Lower Level | Other | 2.38 m | 1.81 m | 2.38 m x 1.81 m |
| Lower Level | Bedroom | 3.12 m | 3 m | 3.12 m x 3 m |
| Lower Level | Laundry Room | 4.83 m | 2.95 m | 4.83 m x 2.95 m |
| Lower Level | Other | 3.82 m | 3.17 m | 3.82 m x 3.17 m |
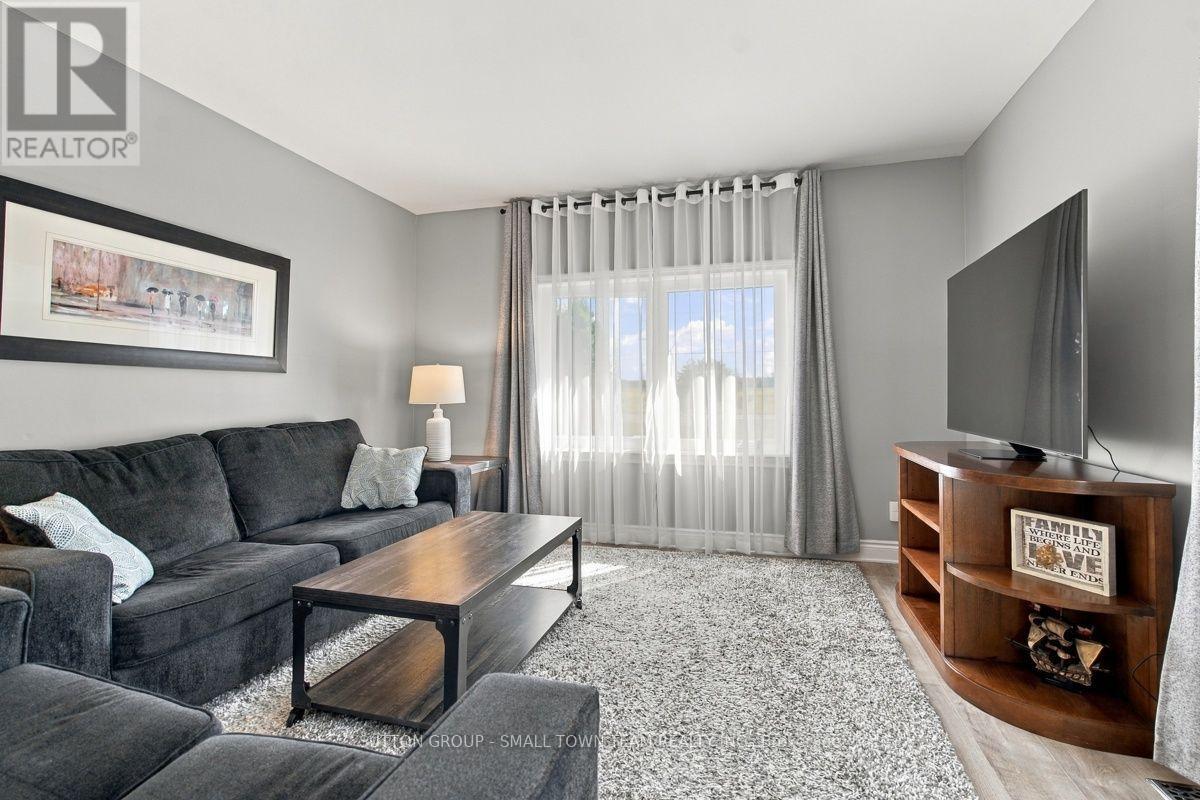
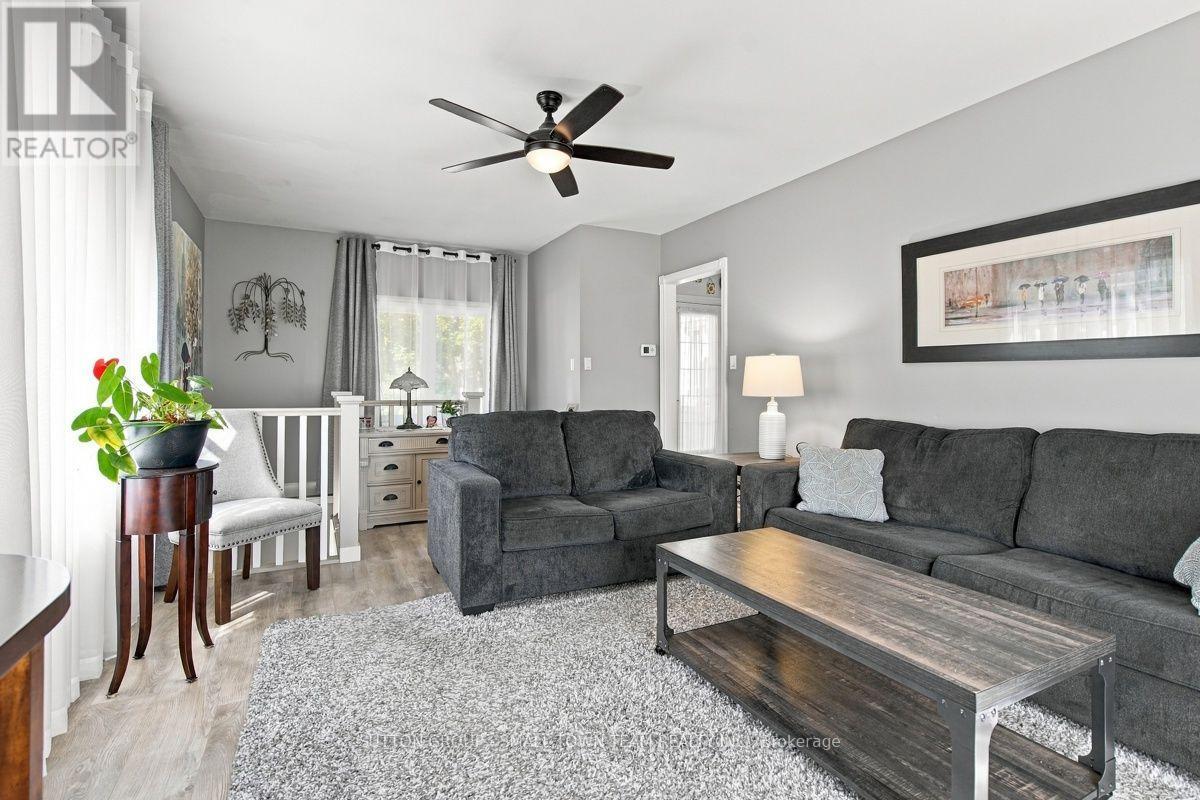
| Main Level | Living Room | 6.1 m | 4.63 m | 6.1 m x 4.63 m |
| Main Level | Bathroom | 2.12 m | 1.79 m | 2.12 m x 1.79 m |
| Main Level | Dining Room | 5.11 m | 3.61 m | 5.11 m x 3.61 m |
| Main Level | Kitchen | 6.11 m | 4.99 m | 6.11 m x 4.99 m |
| Main Level | Primary Bedroom | 6.74 m | 3.46 m | 6.74 m x 3.46 m |
| Main Level | Bathroom | 3.74 m | 2.35 m | 3.74 m x 2.35 m |
| Main Level | Laundry Room | 2.75 m | 1.85 m | 2.75 m x 1.85 m |
| Main Level | Sunroom | 5.88 m | 3.75 m | 5.88 m x 3.75 m |
| Main Level | Living Room | 5.42 m | 3.87 m | 5.42 m x 3.87 m |
| Main Level | Kitchen | 4.83 m | 2.95 m | 4.83 m x 2.95 m |
| Main Level | Bedroom | 3.48 m | 3.21 m | 3.48 m x 3.21 m |
Utilities
| Cable | Available |
| Electricity | Installed |
https://www.realtor.ca/real-estate/30299623/72213-bluewater-highway-bluewater-hay-hay
Interested?
Contact us for more information
Steve Riddell
Broker of Record
Rose Riddell
Salesperson

The trademarks REALTOR®, REALTORS®, and the REALTOR® logo are controlled by The Canadian Real Estate Association (CREA) and identify real estate professionals who are members of CREA. The trademarks MLS®, Multiple Listing Service® and the associated logos are owned by The Canadian Real Estate Association (CREA) and identify the quality of services provided by real estate professionals who are members of CREA. The trademark DDF® is owned by The Canadian Real Estate Association (CREA) and identifies CREA's Data Distribution Facility (DDF®)
September 18 2026 05:50:55
Sutton Group - Small Town Team Realty Inc.
THINKING OF SELLING or BUYING?
We Get You Moving!
Contact Us

About Steve & Julia
With over 40 years of combined experience, we are dedicated to helping you find your dream home with personalized service and expertise.
© 2026 Wiggett Properties. All Rights Reserved. | Made with ❤️ by Jet Branding