52 Barrett Crescent, London South (South Y), Ontario N6E 1T5 (30298029)
52 Barrett Crescent London South, Ontario N6E 1T5

$569,900
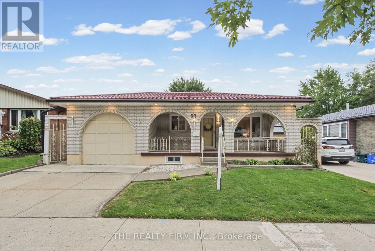
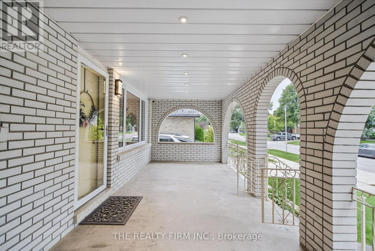
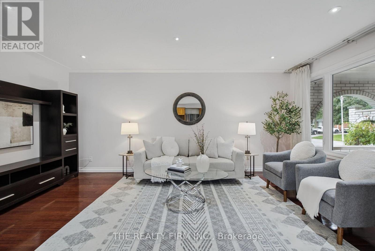
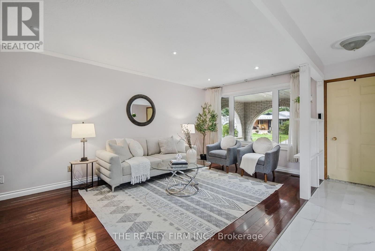
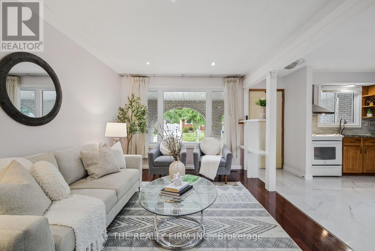
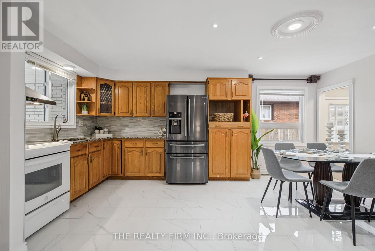
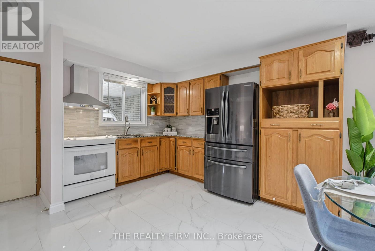
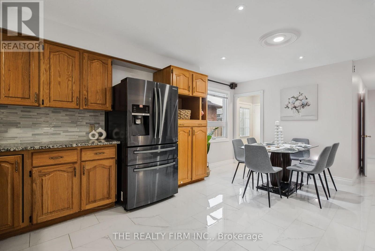
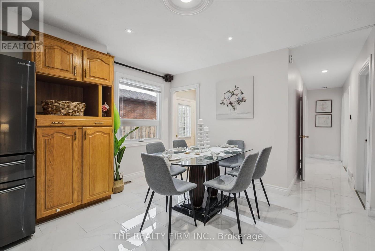
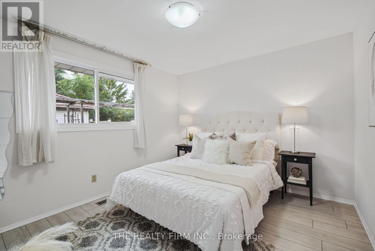
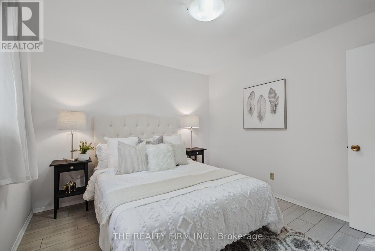
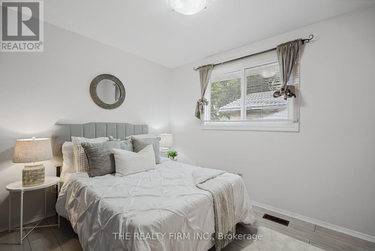
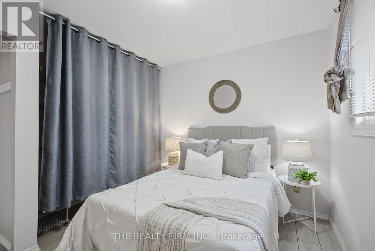
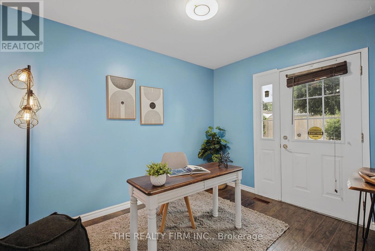
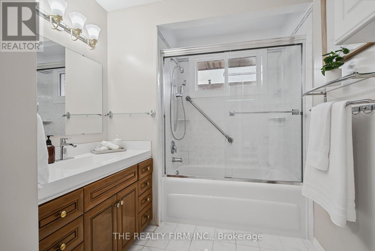
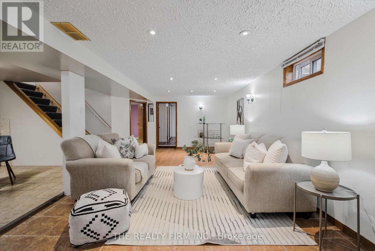
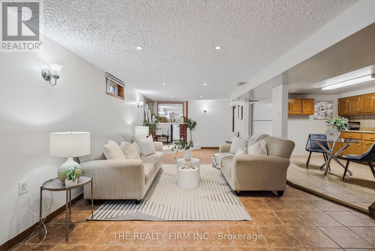
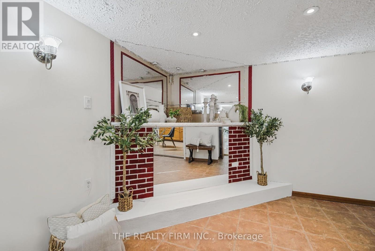
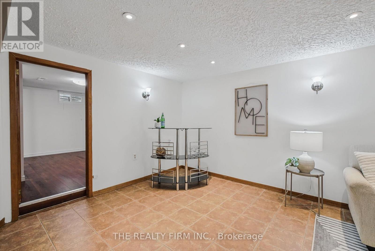
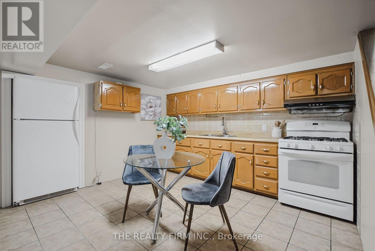
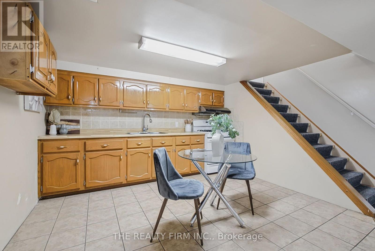
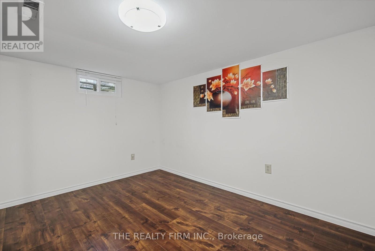
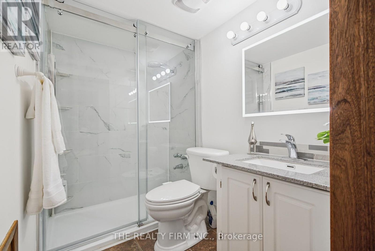
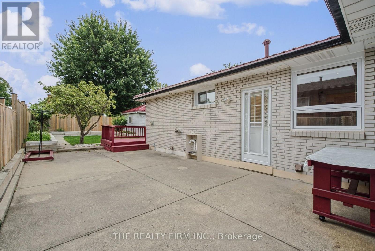
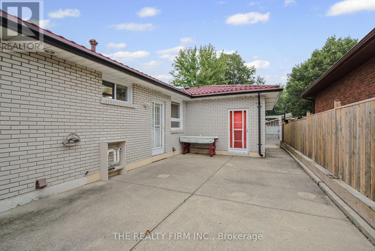
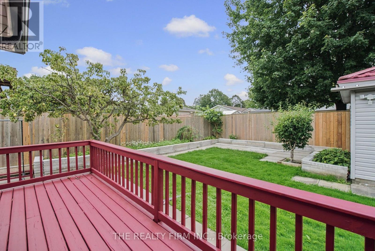
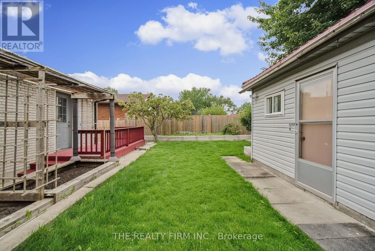
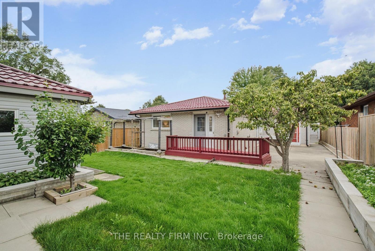
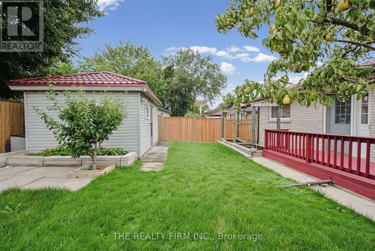
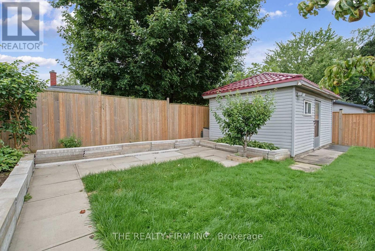
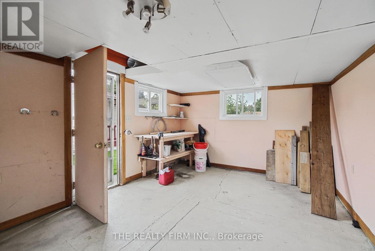
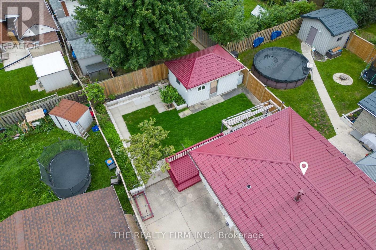
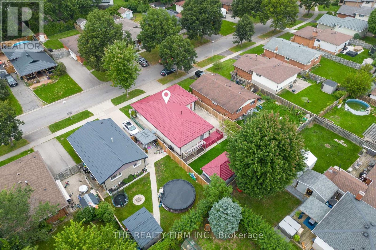
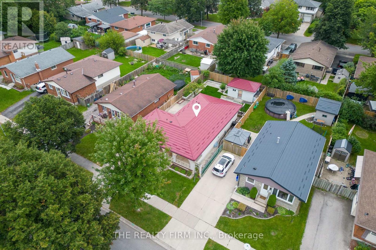
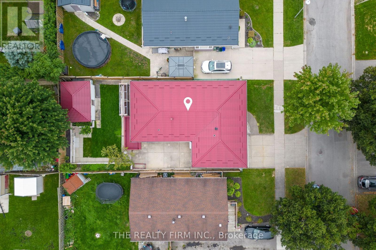
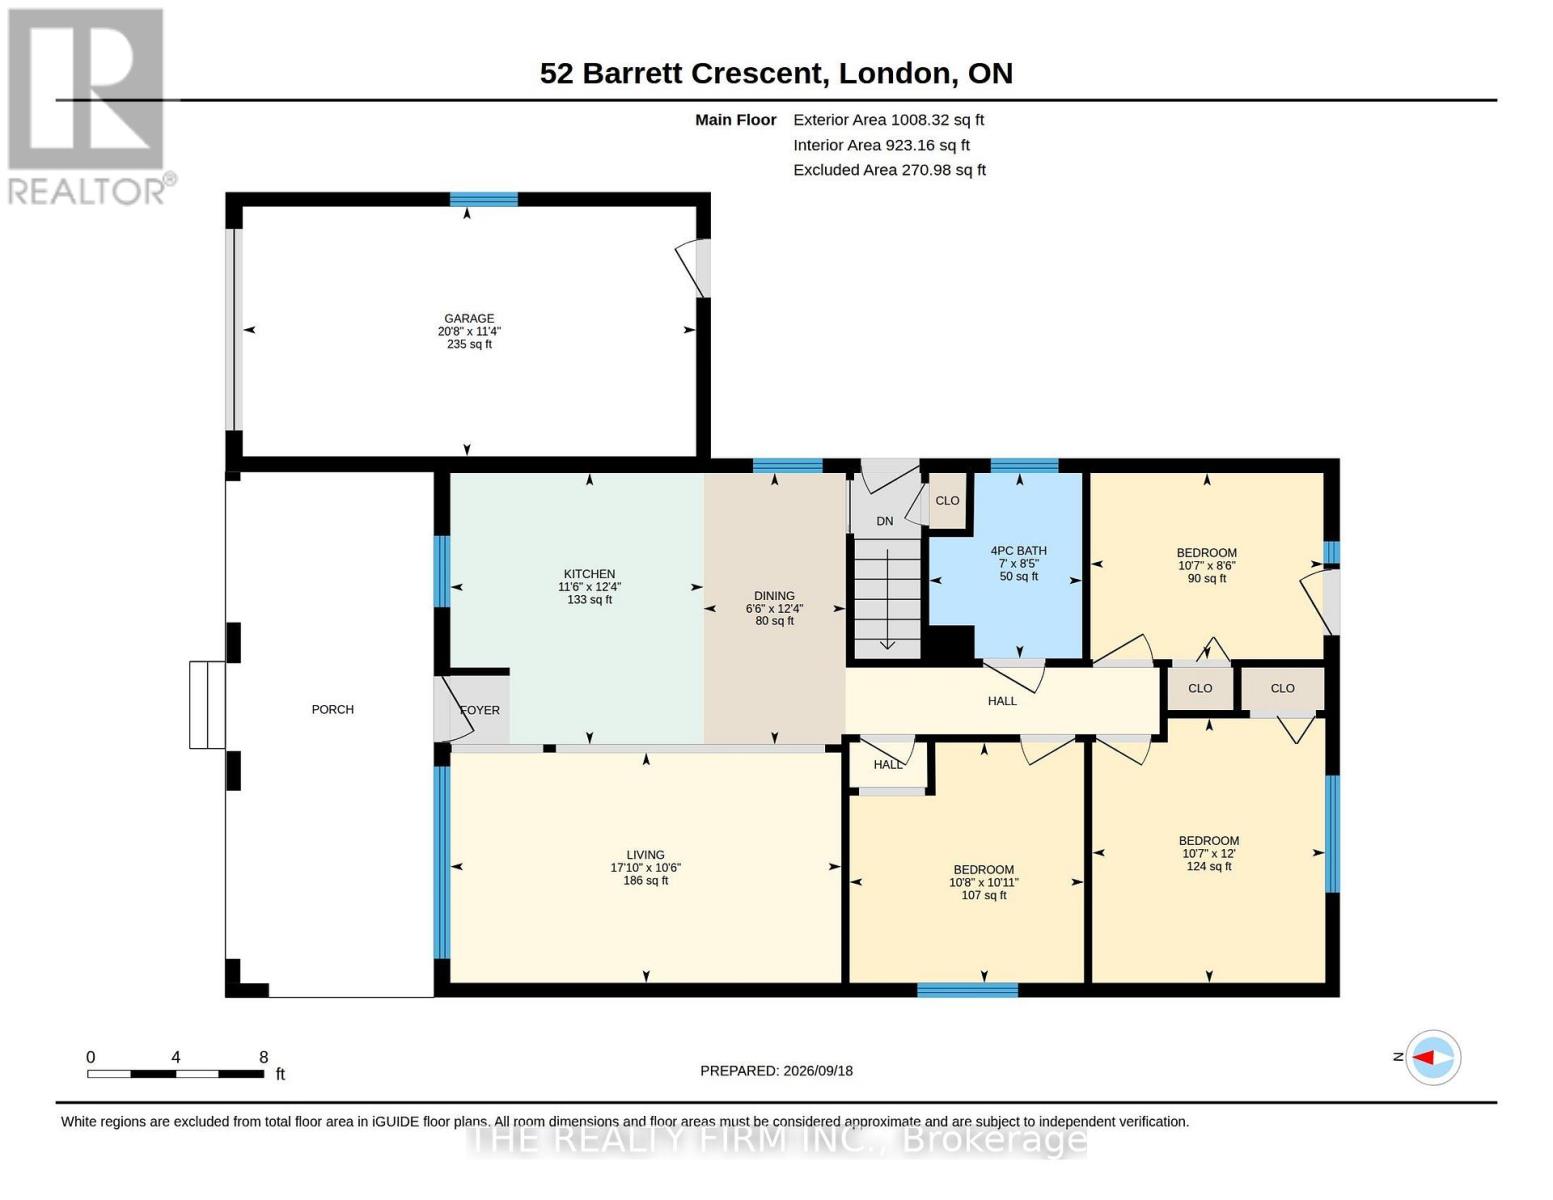
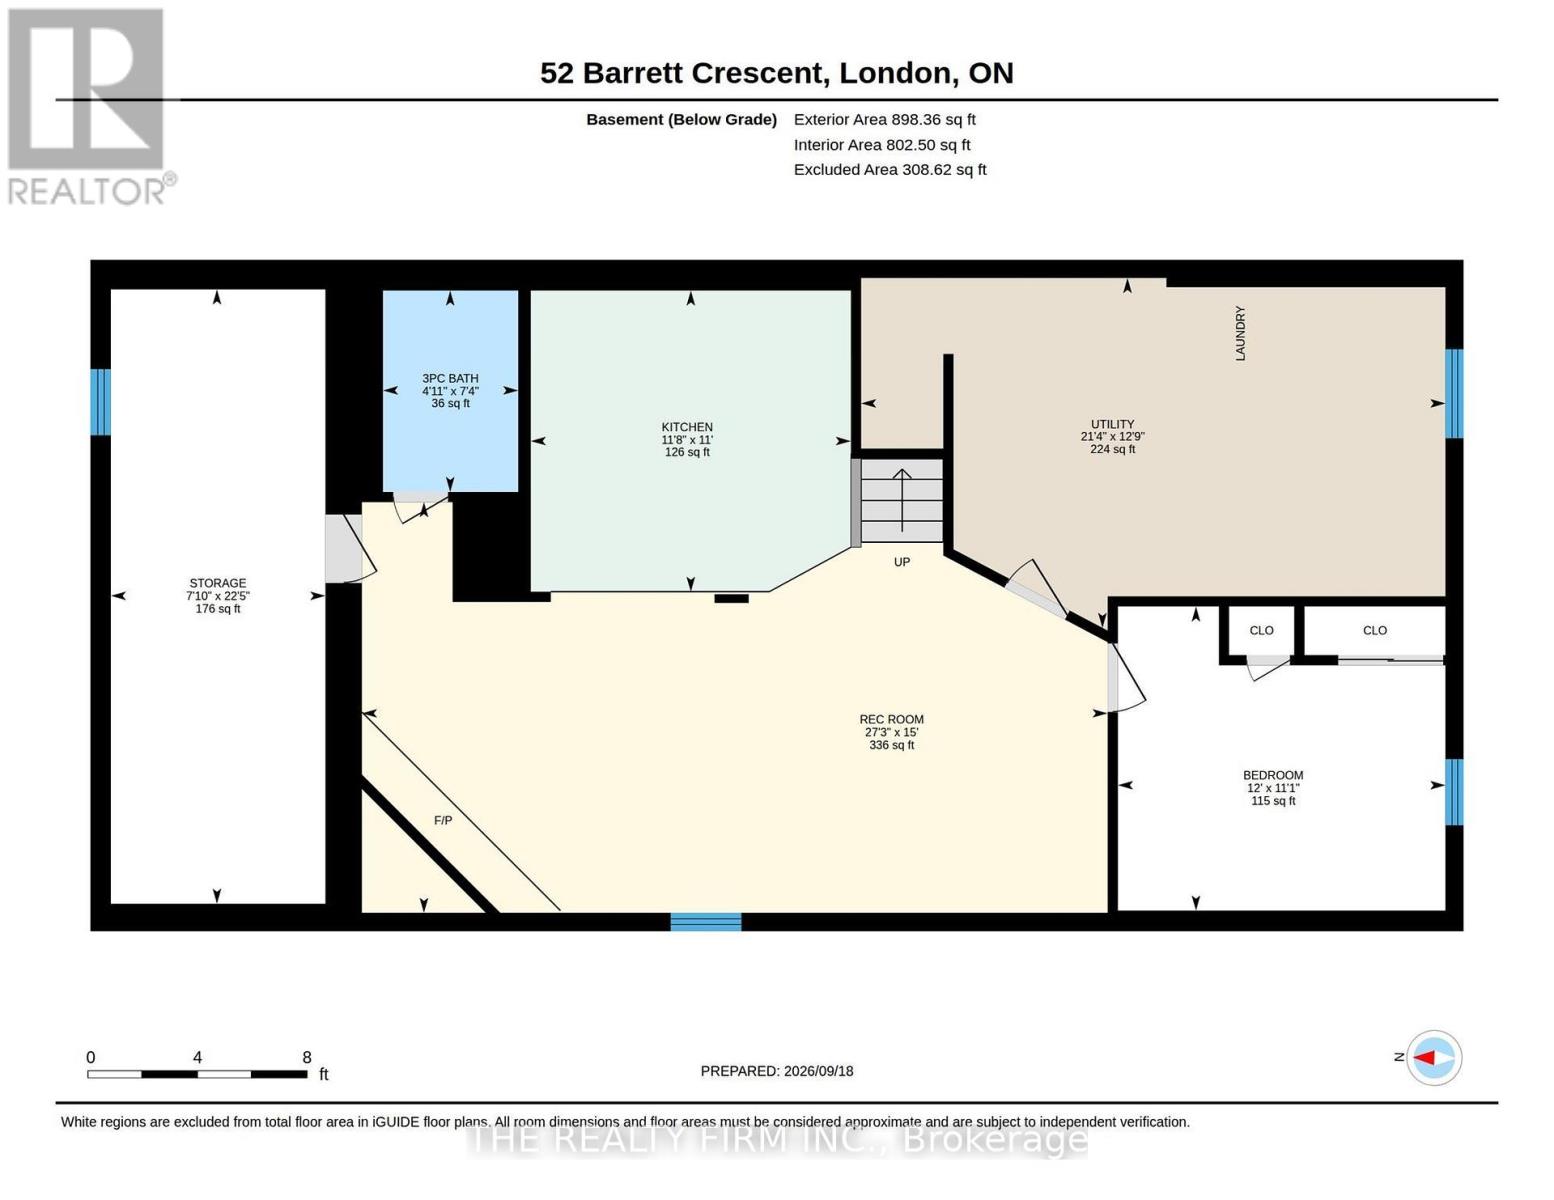
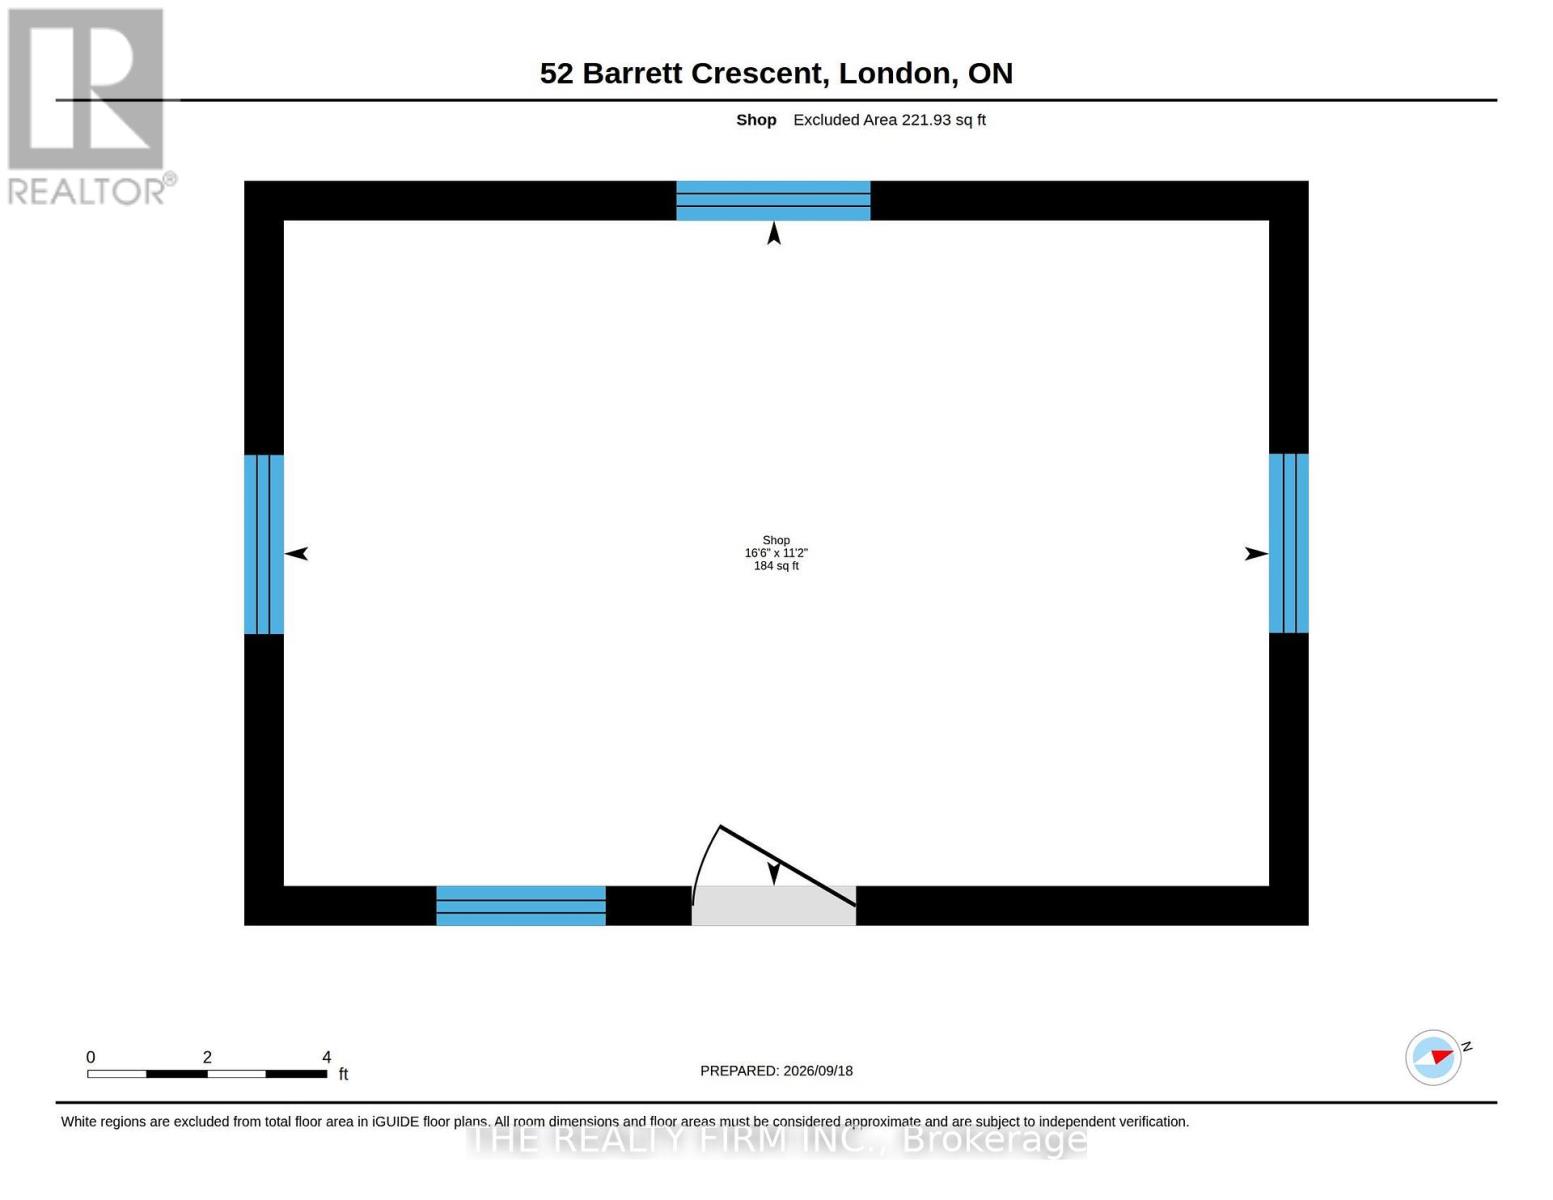
Welcome to this beautifully updated all-brick bungalow tucked away on a quiet crescent. Offering 3 bedrooms and plenty of functional living space, this home has seen numerous improvements inside and out. Updates include flooring and kitchen renovations completed in 2021, a renovated downstairs bathroom completed in 2020, windows updated in 2021, A/C and furnace replaced in 2020, and a durable metal roof installed in 2022 on both the house and shed, complete with a 55-year warranty. Fresh paint adds to the home's move-in-ready appeal. The fully finished lower level features a second kitchen, bathroom, generous living space, and a separate entrance, making it a great setup for multigenerational living or a potential in-law suite. There is also an additional room that could offer further flexibility and would only require the installation of an egress window to meet bedroom requirements. Outside, enjoy the charming front veranda or relax in the private backyard featuring a new privacy fence done in 2025, freshly painted deck, landscaping, and a generously sized shed/workshop with hydro and its own steel roof. A well-maintained, move-in-ready home with thoughtful updates throughout and plenty of space to enjoy both indoors and out. (id:60297)
Open House
This property has open houses!
2:00 pm
Ends at:4:00 pm
2:00 pm
Ends at:4:00 pm
Property Details
| MLS® Number | X13801578 |
| Property Type | Single Family |
| Community Name | South Y |
| AmenitiesNearBy | Schools, Public Transit, Park |
| CommunityFeatures | Community Centre |
| EquipmentType | Water Heater |
| ParkingSpaceTotal | 3 |
| RentalEquipmentType | Water Heater |
| Structure | Workshop |
Building
| BathroomTotal | 2 |
| BedroomsAboveGround | 3 |
| BedroomsTotal | 3 |
| Appliances | Garage Door Opener Remote(s), Dryer, Furniture, Garage Door Opener, Stove, Washer, Refrigerator |
| ArchitecturalStyle | Bungalow |
| BasementDevelopment | Finished |
| BasementType | N/a (finished) |
| ConstructionStyleAttachment | Detached |
| CoolingType | Central Air Conditioning |
| ExteriorFinish | Brick |
| FoundationType | Poured Concrete |
| HeatingFuel | Natural Gas |
| HeatingType | Forced Air |
| StoriesTotal | 1 |
| SizeInterior | 700 - 1100 Sqft |
| Type | House |
| UtilityWater | Municipal Water |
Parking
| Attached Garage | |
| Garage |
Land
| Acreage | No |
| FenceType | Fenced Yard |
| LandAmenities | Schools, Public Transit, Park |
| Sewer | Sanitary Sewer |
| SizeDepth | 100 Ft |
| SizeFrontage | 45 Ft |
| SizeIrregular | 45 X 100 Ft |
| SizeTotalText | 45 X 100 Ft |
Rooms
| Level | Type | Length | Width | Dimensions |
|---|---|---|---|---|
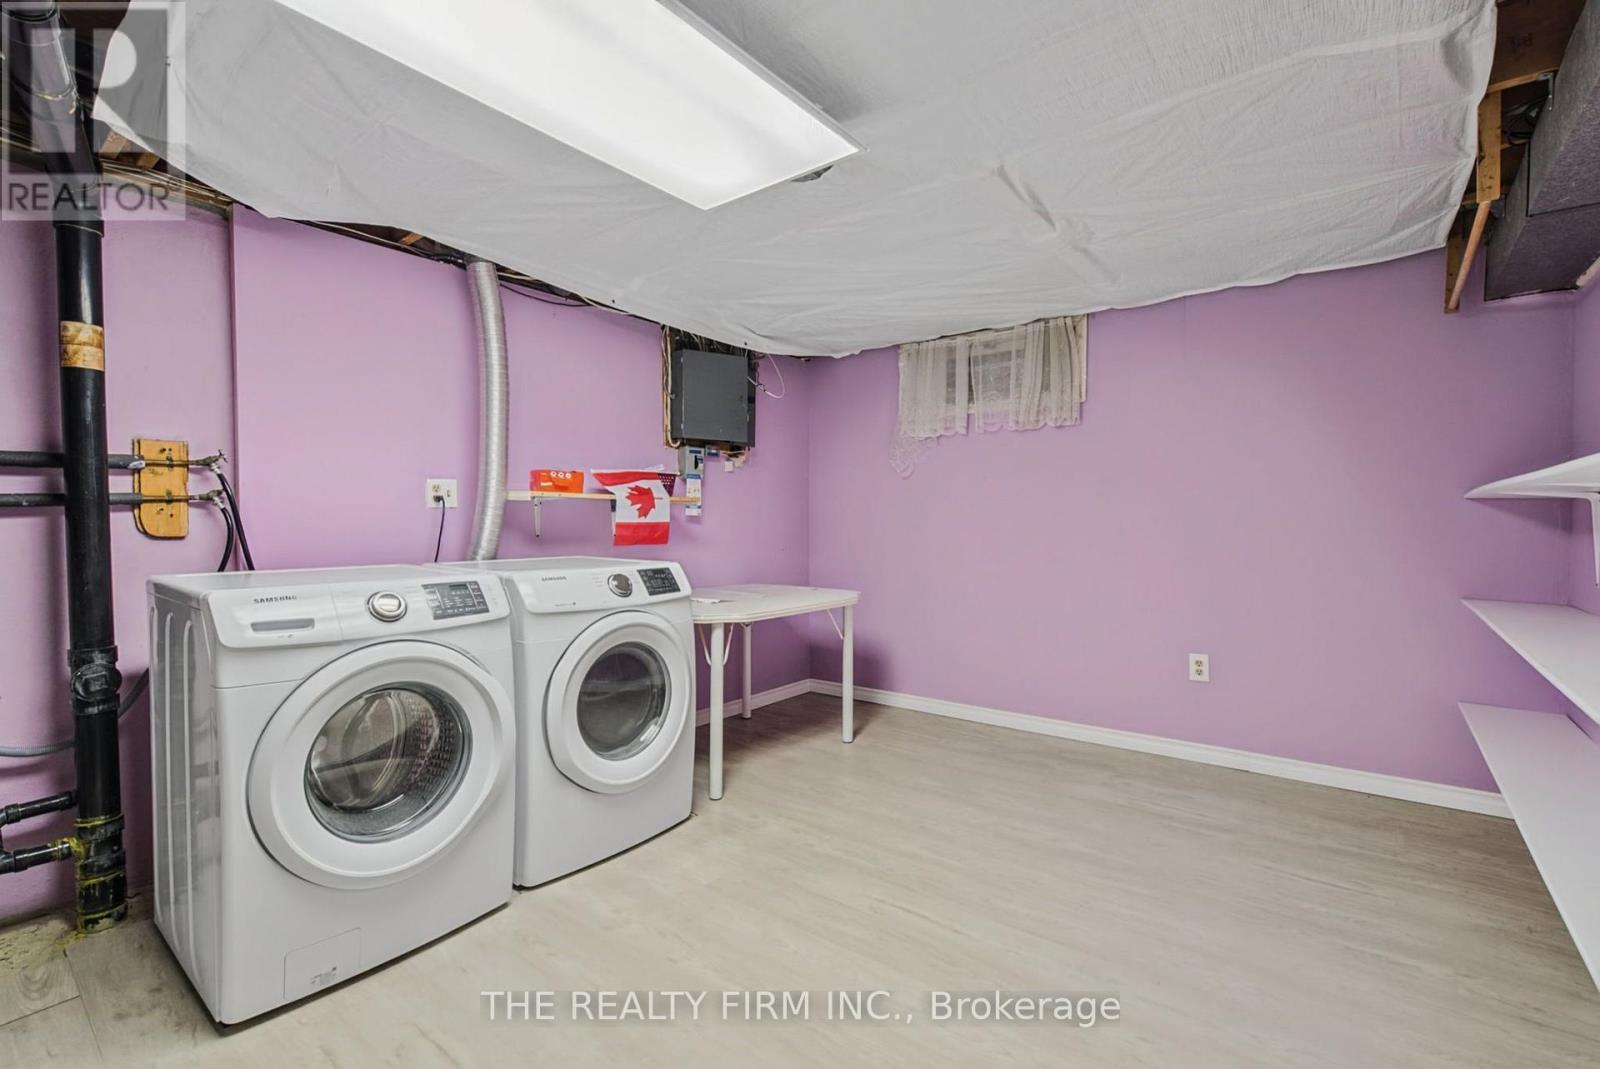
| Basement | Utility Room | 6.5 m | 3.89 m | 6.5 m x 3.89 m |
| Basement | Other | 3.65 m | 3.39 m | 3.65 m x 3.39 m |
| Basement | Bathroom | 1.51 m | 2.24 m | 1.51 m x 2.24 m |
| Basement | Kitchen | 3.56 m | 3.35 m | 3.56 m x 3.35 m |
| Basement | Recreational, Games Room | 8.3 m | 4.57 m | 8.3 m x 4.57 m |
| Main Level | Living Room | 5.42 m | 3.19 m | 5.42 m x 3.19 m |
| Main Level | Kitchen | 3.51 m | 3.77 m | 3.51 m x 3.77 m |
| Main Level | Dining Room | 1.98 m | 3.77 m | 1.98 m x 3.77 m |
| Main Level | Bathroom | 2.12 m | 2.57 m | 2.12 m x 2.57 m |
| Main Level | Primary Bedroom | 3.23 m | 3.67 m | 3.23 m x 3.67 m |
| Main Level | Bedroom 2 | 3.25 m | 3.33 m | 3.25 m x 3.33 m |
| Main Level | Bedroom 3 | 3.23 m | 2.58 m | 3.23 m x 2.58 m |
https://www.realtor.ca/real-estate/30298029/52-barrett-crescent-london-south-south-y-south-y
Interested?
Contact us for more information
Lisa Ferreira
Salesperson

The trademarks REALTOR®, REALTORS®, and the REALTOR® logo are controlled by The Canadian Real Estate Association (CREA) and identify real estate professionals who are members of CREA. The trademarks MLS®, Multiple Listing Service® and the associated logos are owned by The Canadian Real Estate Association (CREA) and identify the quality of services provided by real estate professionals who are members of CREA. The trademark DDF® is owned by The Canadian Real Estate Association (CREA) and identifies CREA's Data Distribution Facility (DDF®)
September 18 2026 10:08:09
The Realty Firm Inc.
THINKING OF SELLING or BUYING?
We Get You Moving!
Contact Us

About Steve & Julia
With over 40 years of combined experience, we are dedicated to helping you find your dream home with personalized service and expertise.
© 2026 Wiggett Properties. All Rights Reserved. | Made with ❤️ by Jet Branding