813 Deer Ridge Place, London North (North M), Ontario N6H 0C1 (30300972)
813 Deer Ridge Place London North, Ontario N6H 0C1

$1,199,000
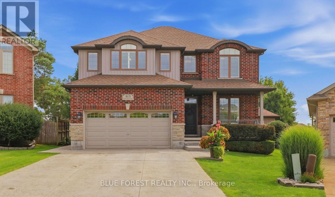
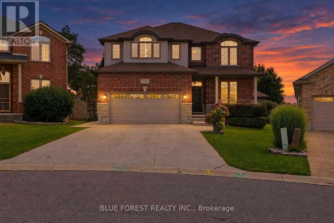
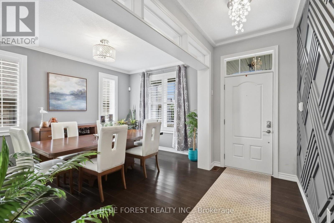
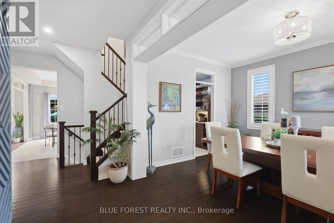
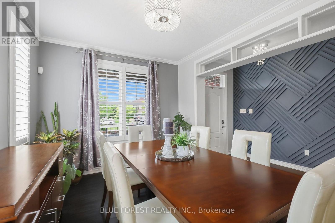
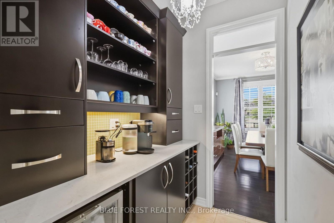
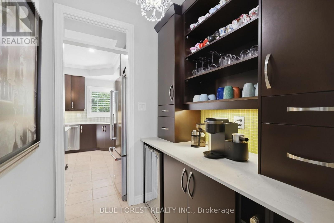
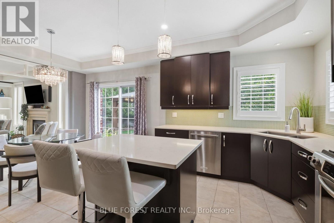
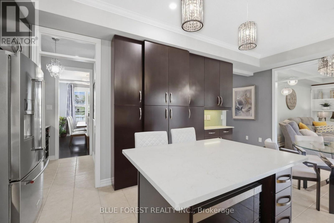
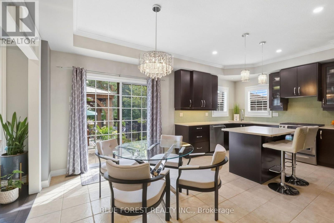
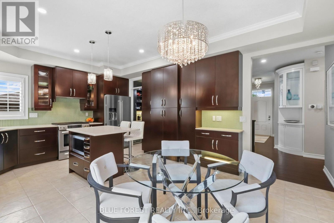
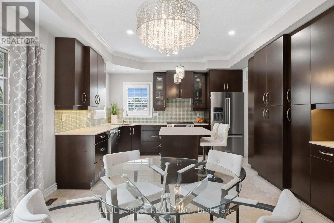
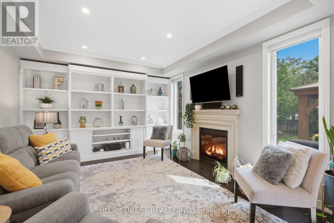
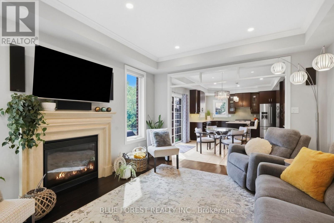
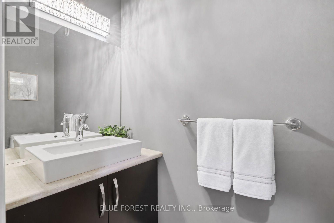
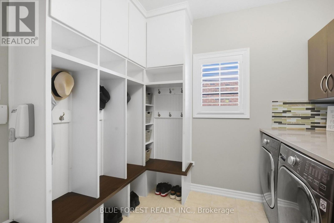
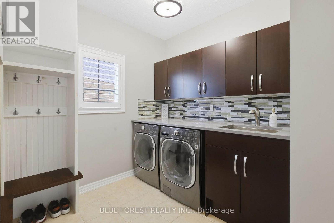
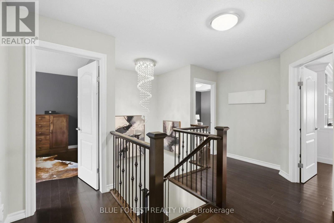
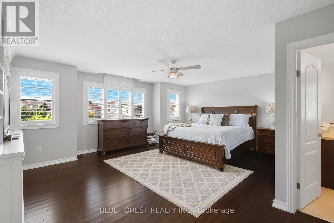
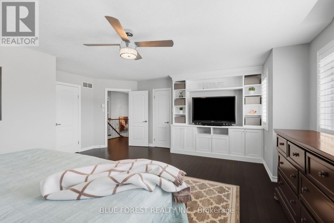
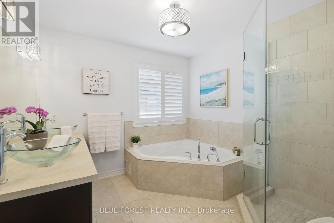
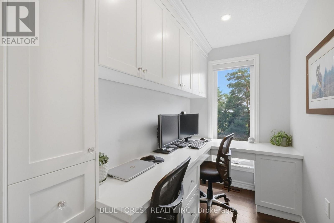
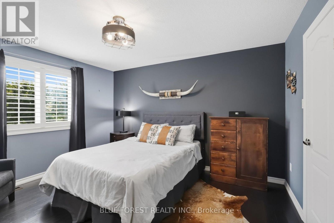
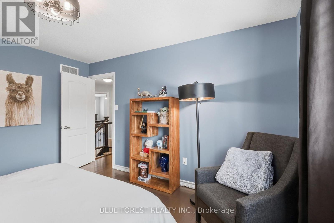
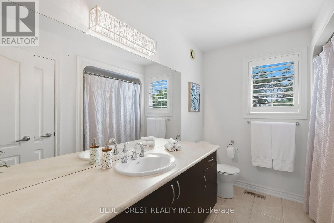
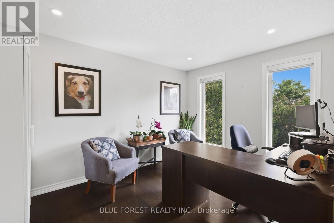
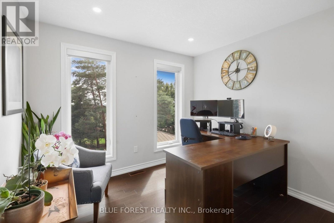
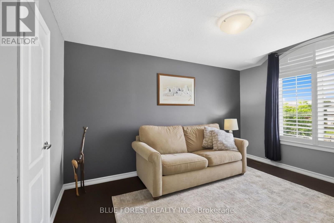
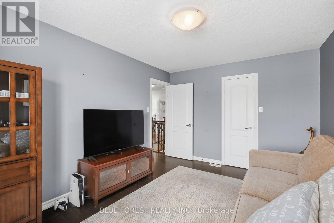
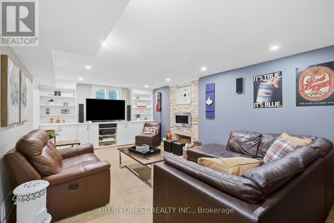
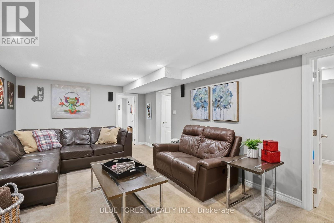
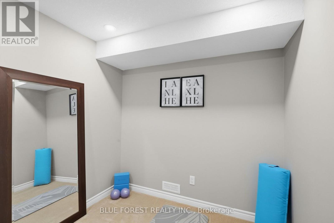
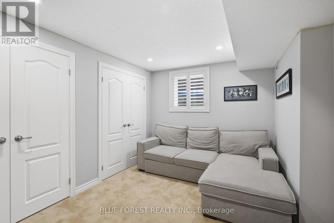
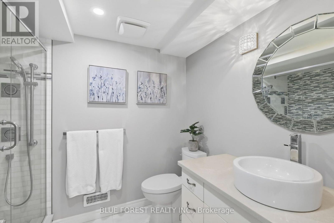
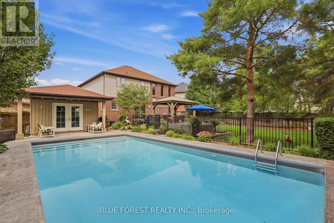
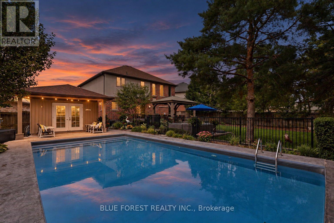
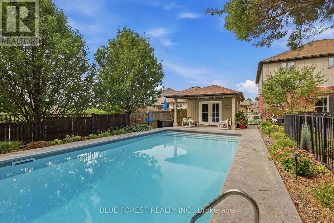
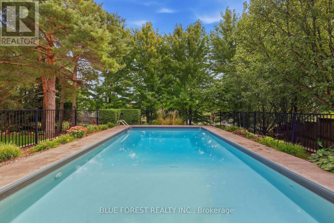
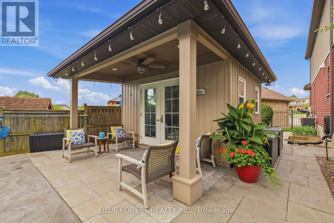
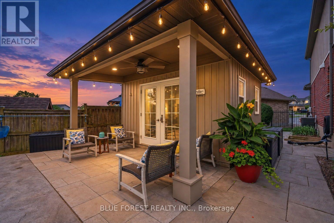
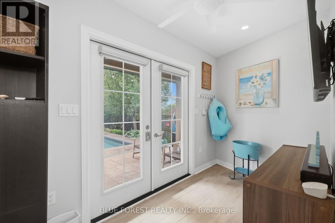
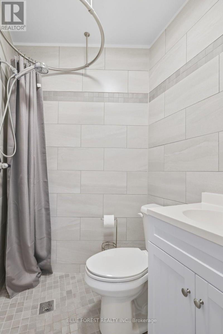
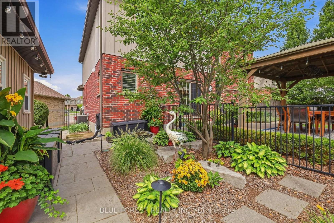
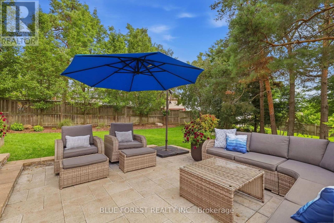
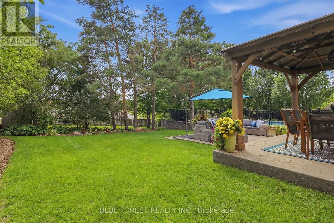
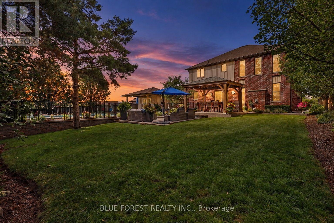
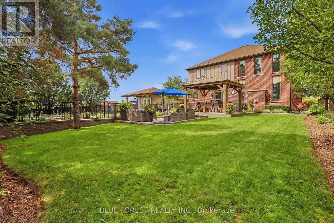
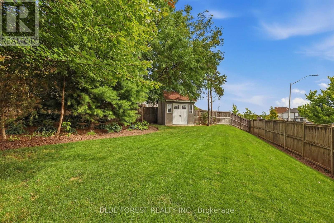
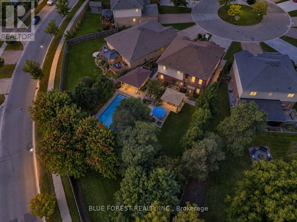
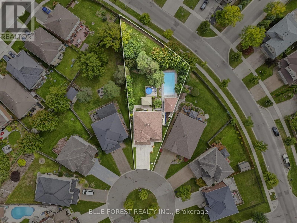
Welcome to a home with room to spread out inside and a backyard that feels like a getaway. The large pie-shaped lot gives you plenty of space to enjoy, from the separately fenced heated saltwater pool to the patio and gazebo. There's still a generous grassy area surrounded by mature trees and established landscaping. The heated pool house adds a three-piece bathroom and wet bar, making it easy to spend the whole afternoon outside or have friends over for a swim.At the front of the house, a large dining room connects to a butler's pantry with a bar fridge, which leads into the spacious eat-in kitchen with an island. The main floor also offers a family room, plus a mudroom and laundry room with custom built-ins that keep everyday life organized. Hardwood flooring runs through the main and second floors.Upstairs, you'll find four generously sized bedrooms and a separate office with built-ins. The spacious primary suite has two walk-in closets, custom built-ins and a sitting area.The finished lower level offers another place to gather, with a large family room featuring a gas fireplace and built-ins. There's also a guest room, a flexible playroom or office, a full bathroom and a large storage room. California shutters, motorized blinds and an irrigation system round out the home. (id:60297)
Property Details
| MLS® Number | X13804436 |
| Property Type | Single Family |
| Community Name | North M |
| Features | Cul-de-sac, Wooded Area, Sloping, Lighting, Sump Pump |
| ParkingSpaceTotal | 6 |
| PoolType | Inground Pool |
| Structure | Porch |
Building
| BathroomTotal | 4 |
| BedroomsAboveGround | 4 |
| BedroomsBelowGround | 1 |
| BedroomsTotal | 5 |
| Amenities | Fireplace(s) |
| Appliances | Water Heater, Central Vacuum, Water Meter, Dishwasher, Dryer, Garage Door Opener, Stove, Washer, Window Coverings, Refrigerator |
| BasementDevelopment | Finished |
| BasementType | Full (finished) |
| ConstructionStyleAttachment | Detached |
| CoolingType | Central Air Conditioning, Air Exchanger |
| ExteriorFinish | Vinyl Siding, Brick |
| FireProtection | Smoke Detectors |
| FireplacePresent | Yes |
| FireplaceTotal | 2 |
| FoundationType | Poured Concrete |
| HalfBathTotal | 1 |
| HeatingFuel | Natural Gas |
| HeatingType | Forced Air |
| StoriesTotal | 2 |
| SizeInterior | 2000 - 2500 Sqft |
| Type | House |
| UtilityWater | Municipal Water |
Parking
| Attached Garage | |
| Garage |
Land
| Acreage | No |
| FenceType | Fully Fenced, Fenced Yard |
| LandscapeFeatures | Lawn Sprinkler |
| Sewer | Sanitary Sewer |
| SizeDepth | 152 Ft ,7 In |
| SizeFrontage | 32 Ft |
| SizeIrregular | 32 X 152.6 Ft ; 214.99x10.61x10.61x10.61x152.63x127.53 |
| SizeTotalText | 32 X 152.6 Ft ; 214.99x10.61x10.61x10.61x152.63x127.53 |
| ZoningDescription | R1-4 |
Rooms
| Level | Type | Length | Width | Dimensions |
|---|---|---|---|---|
| Second Level | Primary Bedroom | 5.74 m | 5.56 m | 5.74 m x 5.56 m |
| Second Level | Bedroom 2 | 3.06 m | 4.12 m | 3.06 m x 4.12 m |
| Second Level | Bedroom 3 | 3.39 m | 3.95 m | 3.39 m x 3.95 m |
| Second Level | Bedroom 4 | 3.02 m | 3.89 m | 3.02 m x 3.89 m |
| Second Level | Office | 2.8 m | 1.62 m | 2.8 m x 1.62 m |
| Lower Level | Family Room | 6.77 m | 3.95 m | 6.77 m x 3.95 m |
| Lower Level | Bedroom | 3.89 m | 2.94 m | 3.89 m x 2.94 m |
| Lower Level | Playroom | 2.44 m | 2.69 m | 2.44 m x 2.69 m |
| Lower Level | Utility Room | 4.76 m | 6.5 m | 4.76 m x 6.5 m |
| Main Level | Dining Room | 4.12 m | 3.06 m | 4.12 m x 3.06 m |
| Main Level | Kitchen | 3.29 m | 3.96 m | 3.29 m x 3.96 m |
| Main Level | Eating Area | 2.59 m | 4.06 m | 2.59 m x 4.06 m |
| Main Level | Living Room | 4.77 m | 4.05 m | 4.77 m x 4.05 m |
| Main Level | Mud Room | 3 m | 2.75 m | 3 m x 2.75 m |
https://www.realtor.ca/real-estate/30300972/813-deer-ridge-place-london-north-north-m-north-m
Interested?
Contact us for more information
Neda Beaulac
Broker
629 Wellington Street
London, Ontario N6A 3R8

The trademarks REALTOR®, REALTORS®, and the REALTOR® logo are controlled by The Canadian Real Estate Association (CREA) and identify real estate professionals who are members of CREA. The trademarks MLS®, Multiple Listing Service® and the associated logos are owned by The Canadian Real Estate Association (CREA) and identify the quality of services provided by real estate professionals who are members of CREA. The trademark DDF® is owned by The Canadian Real Estate Association (CREA) and identifies CREA's Data Distribution Facility (DDF®)
September 18 2026 09:58:11
Blue Forest Realty Inc.
THINKING OF SELLING or BUYING?
We Get You Moving!
Contact Us

About Steve & Julia
With over 40 years of combined experience, we are dedicated to helping you find your dream home with personalized service and expertise.
© 2026 Wiggett Properties. All Rights Reserved. | Made with ❤️ by Jet Branding