32 - 601 Lions Park Drive, Strathroy-Caradoc (Mount Brydges), Ontario N0L 1W0 (30308143)
32 - 601 Lions Park Drive Strathroy-Caradoc, Ontario N0L 1W0

$499,900Maintenance, Common Area Maintenance
$107.02 Monthly
Maintenance, Common Area Maintenance
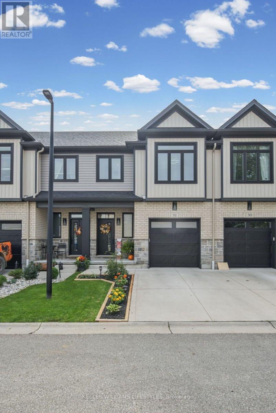
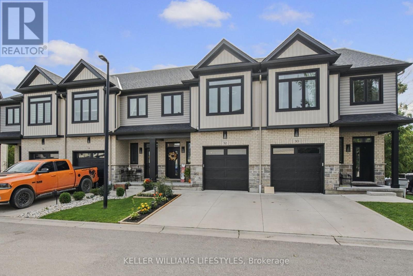
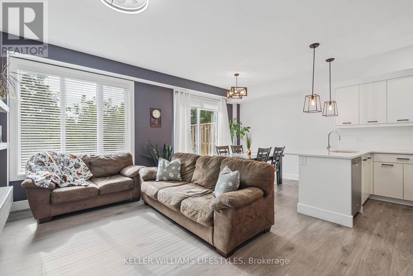
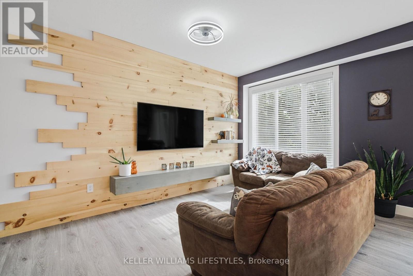
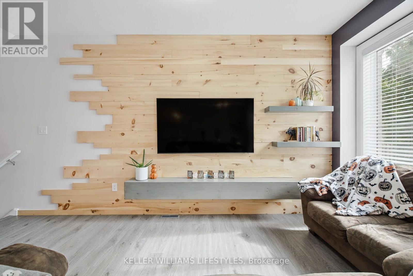
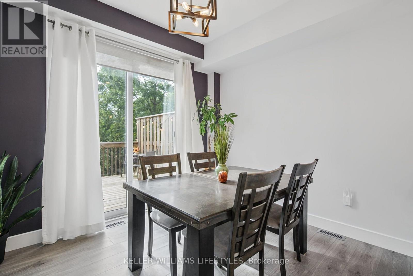
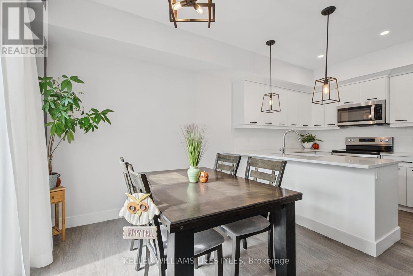
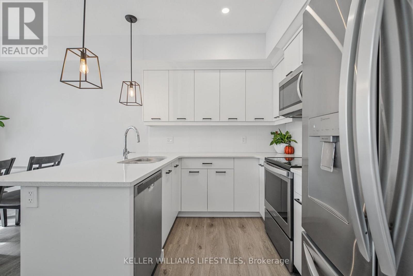
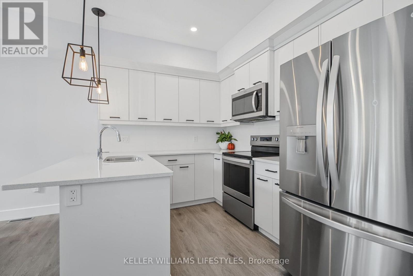
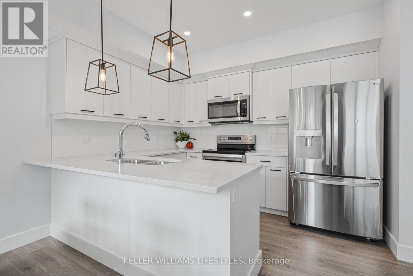
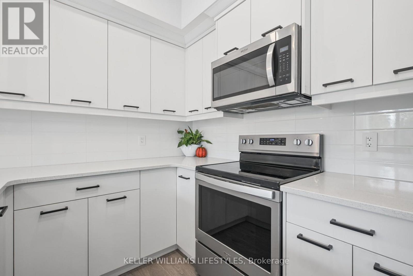
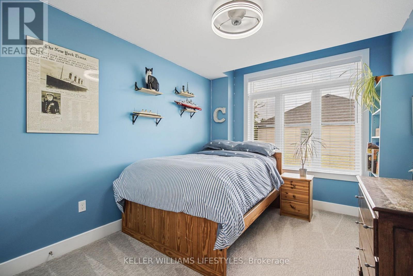
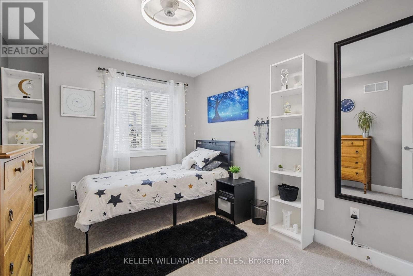
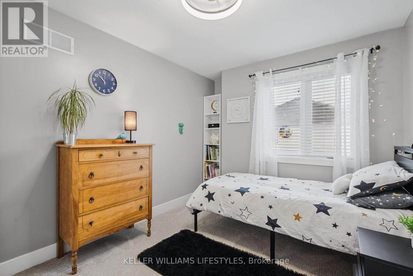
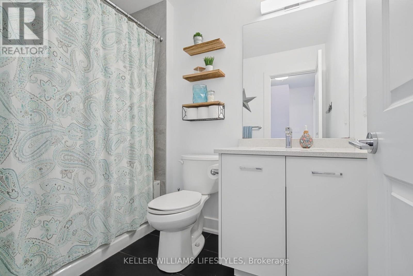
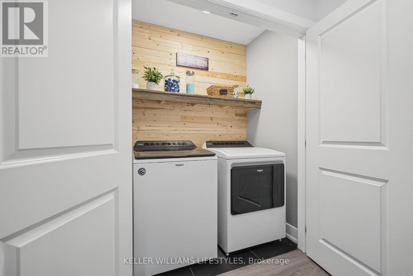
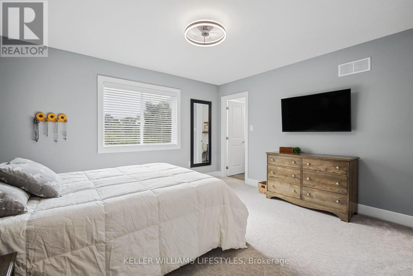
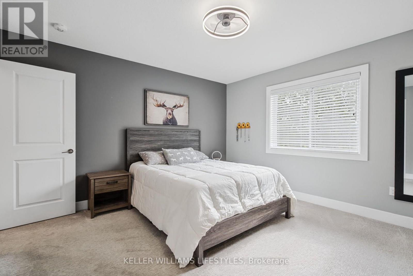
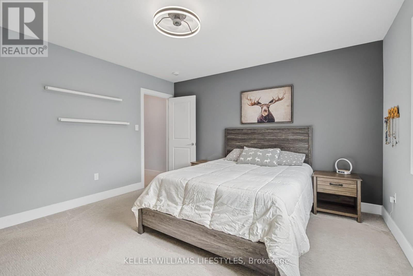
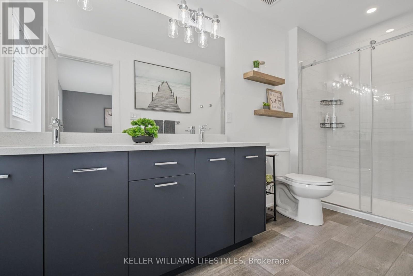
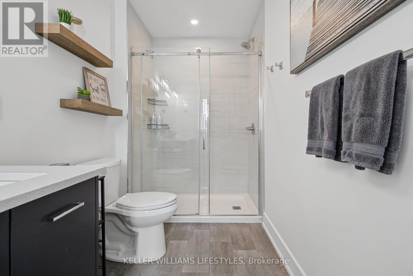
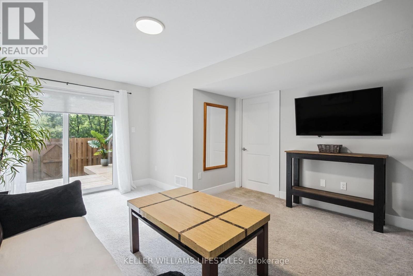
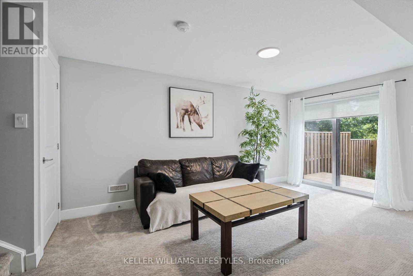
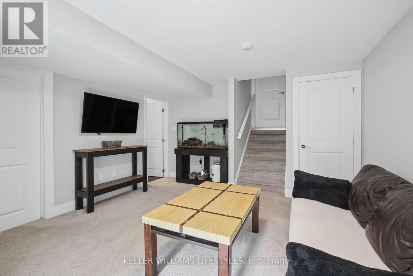
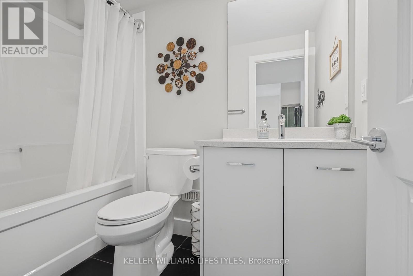
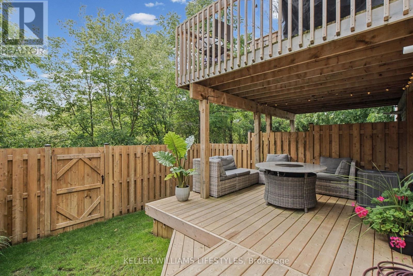
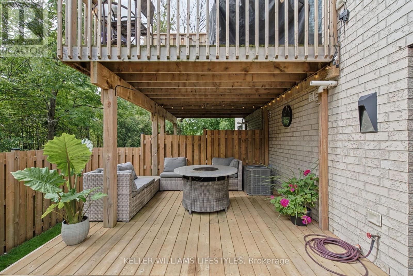
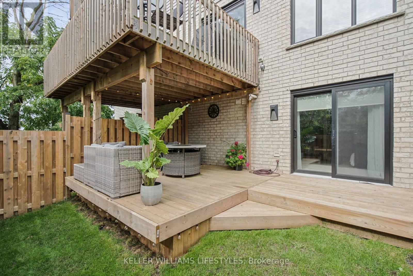
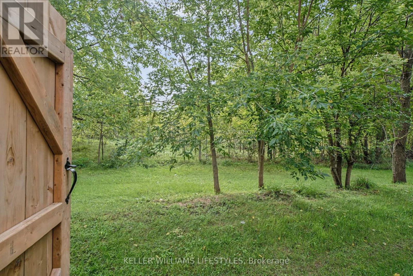
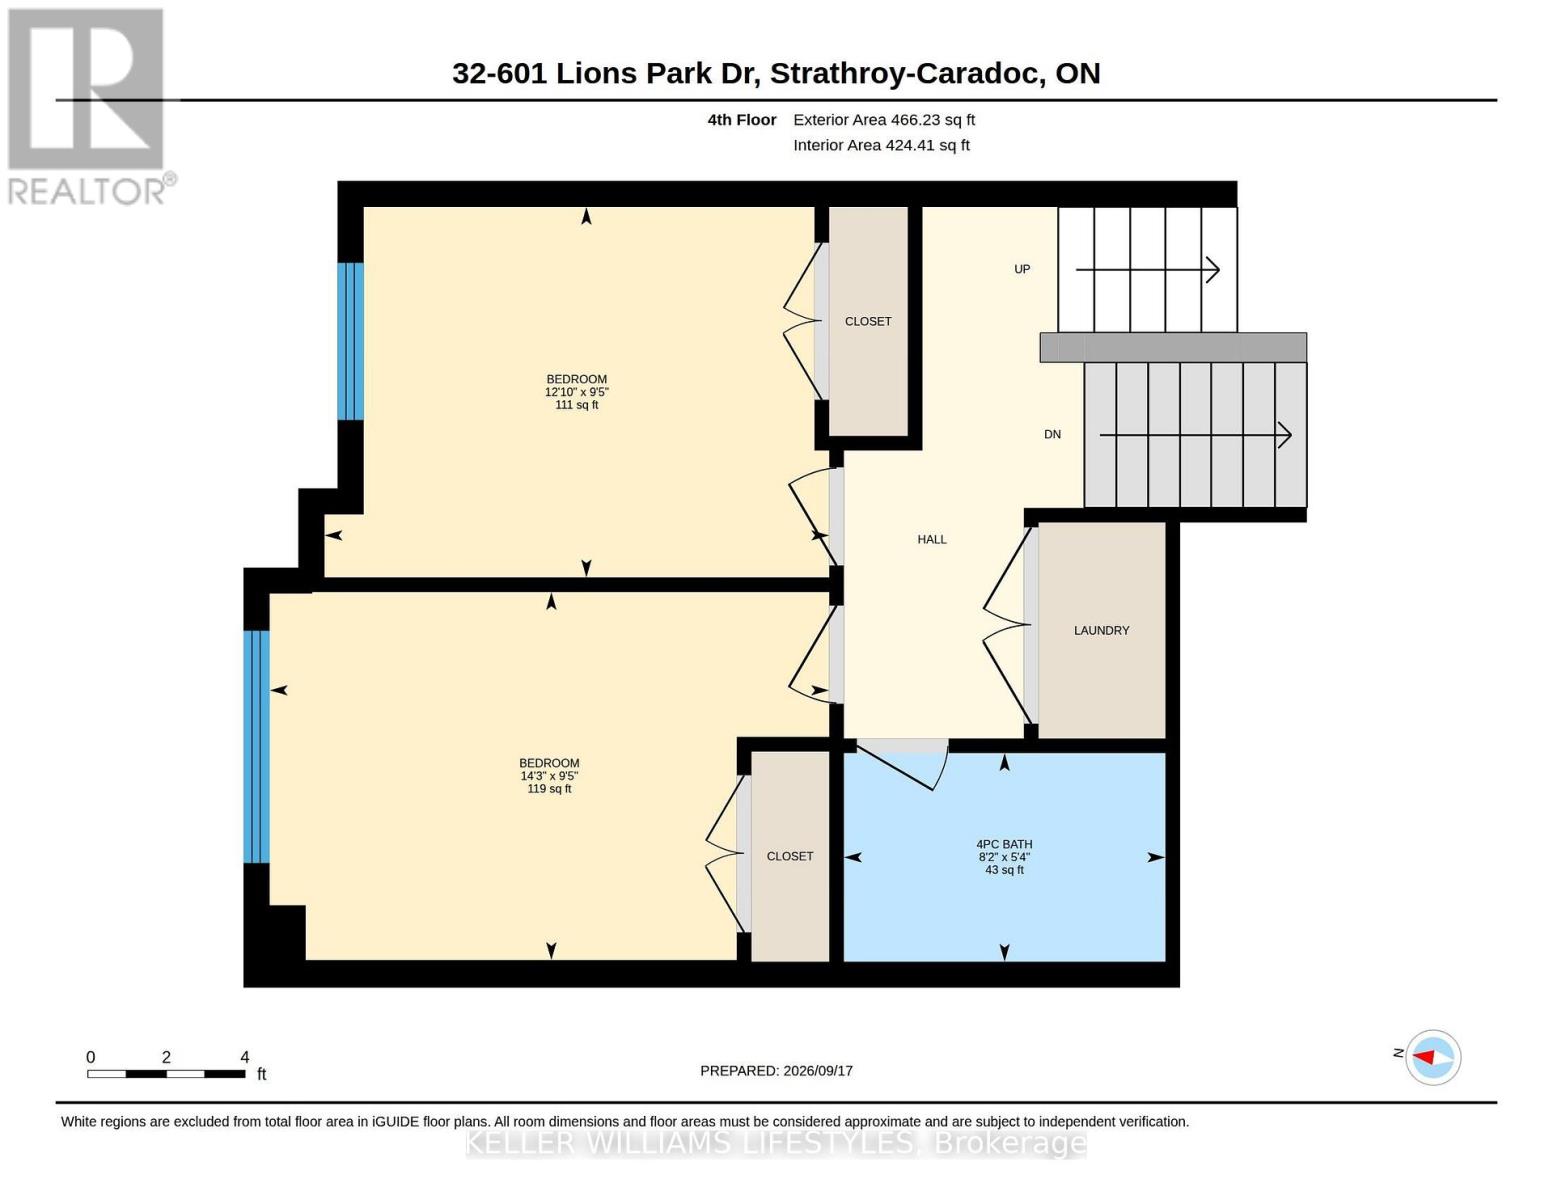
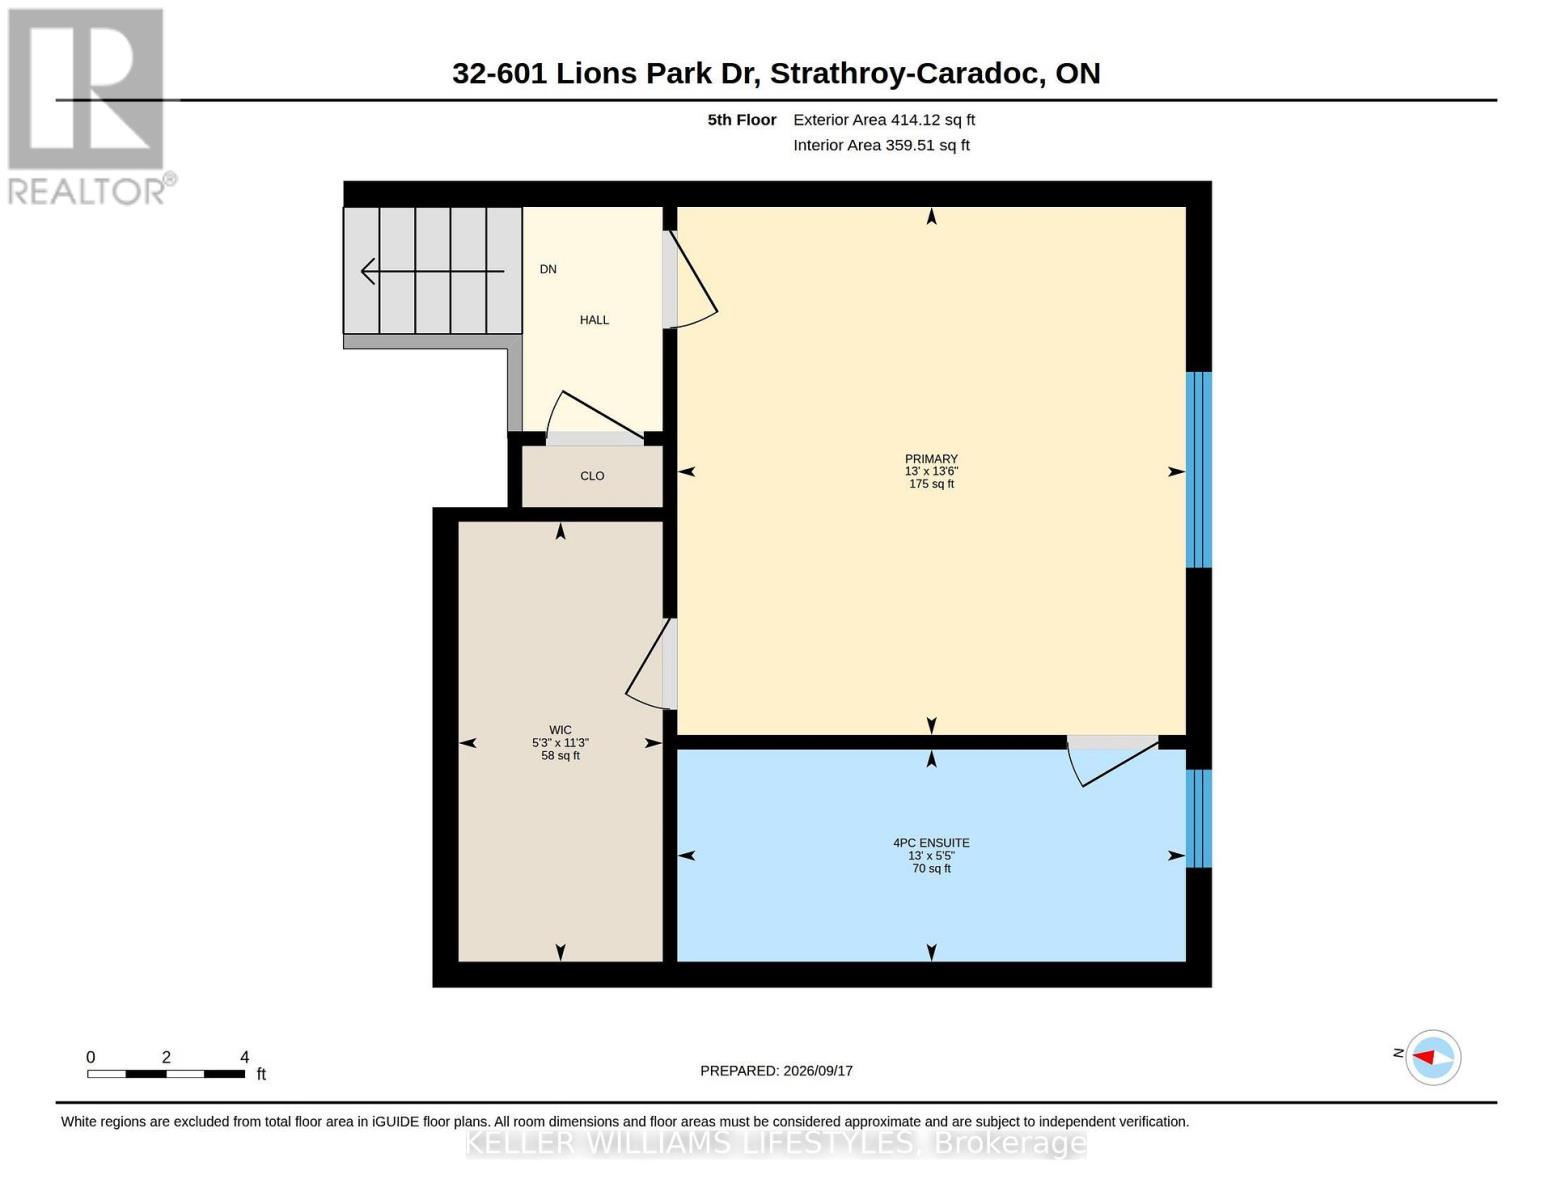
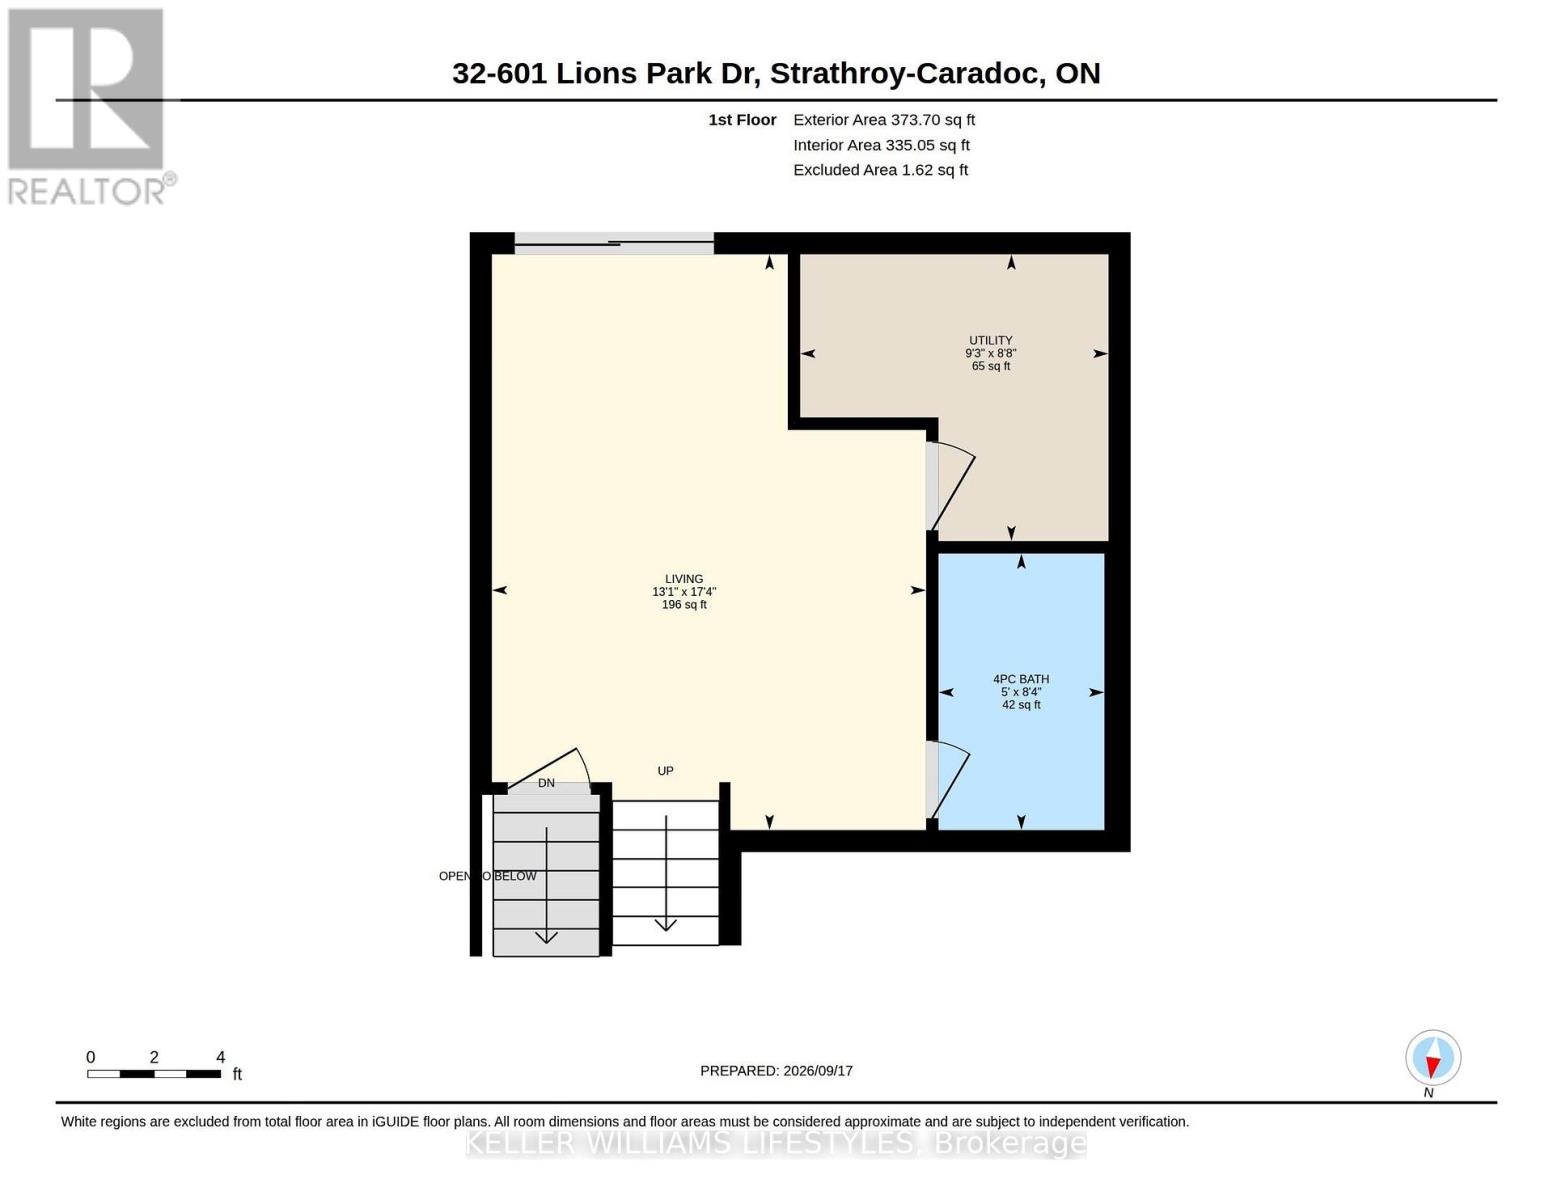
$107.02 MonthlyMove-in ready and backing onto green space, this 3 bedroom, 3.5 bathroom multi-level vacant land condo offers a great combination of modern living, privacy and low-maintenance convenience. Built in 2020, this is one of only a few units in the development with no neighbours directly behind. The bright kitchen opens to an upper deck overlooking the greenery, while the finished lower level features a walkout to a second deck and fully fenced outdoor space. With an attached garage, modern finishes and multiple levels of finished living space, this home offers plenty of room to spread out while enjoying a private setting in the growing community of Mt. Brydges. (id:60297)
Property Details
| MLS® Number | X13810980 |
| Property Type | Vacant Land |
| Community Name | Mount Brydges |
| CommunityFeatures | Pets Allowed With Restrictions |
| EquipmentType | Water Heater |
| Features | Backs On Greenbelt, In Suite Laundry |
| ParkingSpaceTotal | 2 |
| RentalEquipmentType | Water Heater |
| Structure | Deck |
Building
| BathroomTotal | 3 |
| BedroomsAboveGround | 3 |
| BedroomsTotal | 3 |
| Appliances | Garage Door Opener Remote(s) |
| ArchitecturalStyle | Multi-level |
| BasementDevelopment | Partially Finished |
| BasementType | N/a (partially Finished) |
| CoolingType | Central Air Conditioning |
| ExteriorFinish | Vinyl Siding, Brick |
| FoundationType | Poured Concrete |
| HalfBathTotal | 1 |
| HeatingFuel | Natural Gas |
| HeatingType | Forced Air |
| SizeInterior | 1600 - 1799 Sqft |
Parking
| Attached Garage | |
| Garage |
Land
| Acreage | No |
| LandscapeFeatures | Landscaped |
| SizeIrregular | . |
| SizeTotalText | . |
Rooms
| Level | Type | Length | Width | Dimensions |
|---|---|---|---|---|
| Second Level | Bedroom 2 | 2.86 m | 4.34 m | 2.86 m x 4.34 m |
| Second Level | Bedroom 3 | 2.88 m | 3.92 m | 2.88 m x 3.92 m |
| Third Level | Primary Bedroom | 4.11 m | 3.96 m | 4.11 m x 3.96 m |
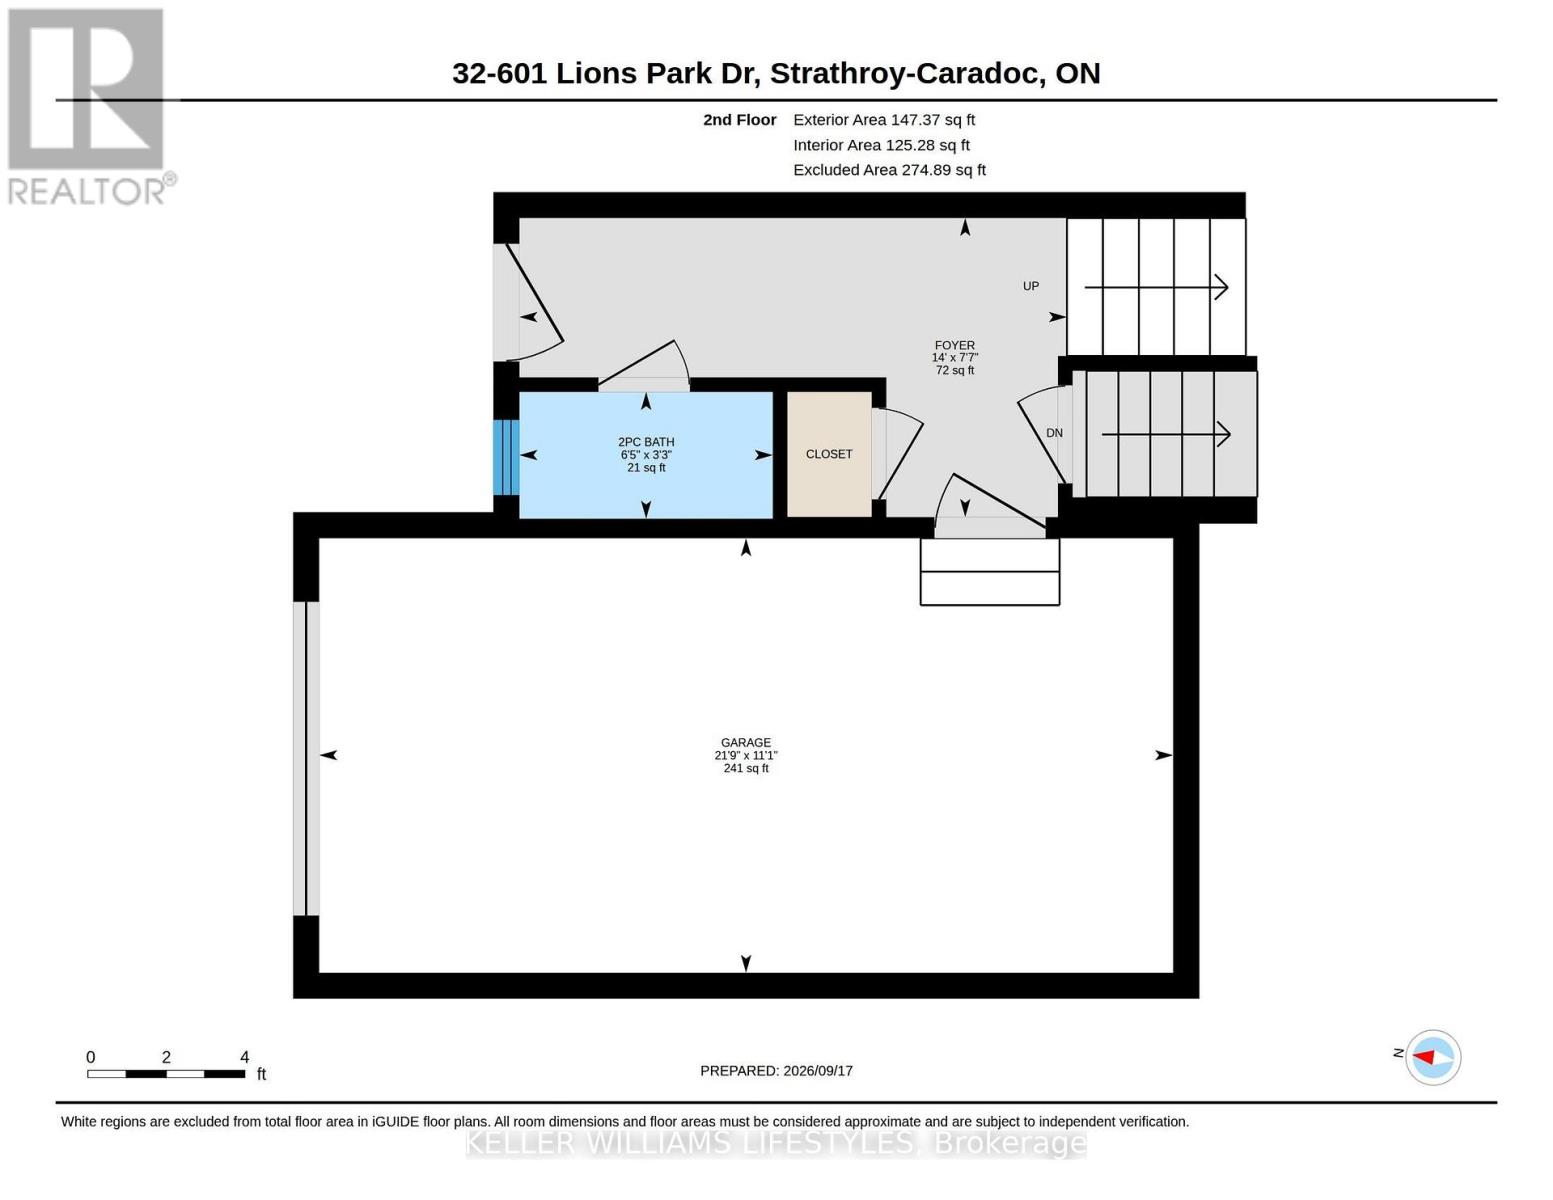
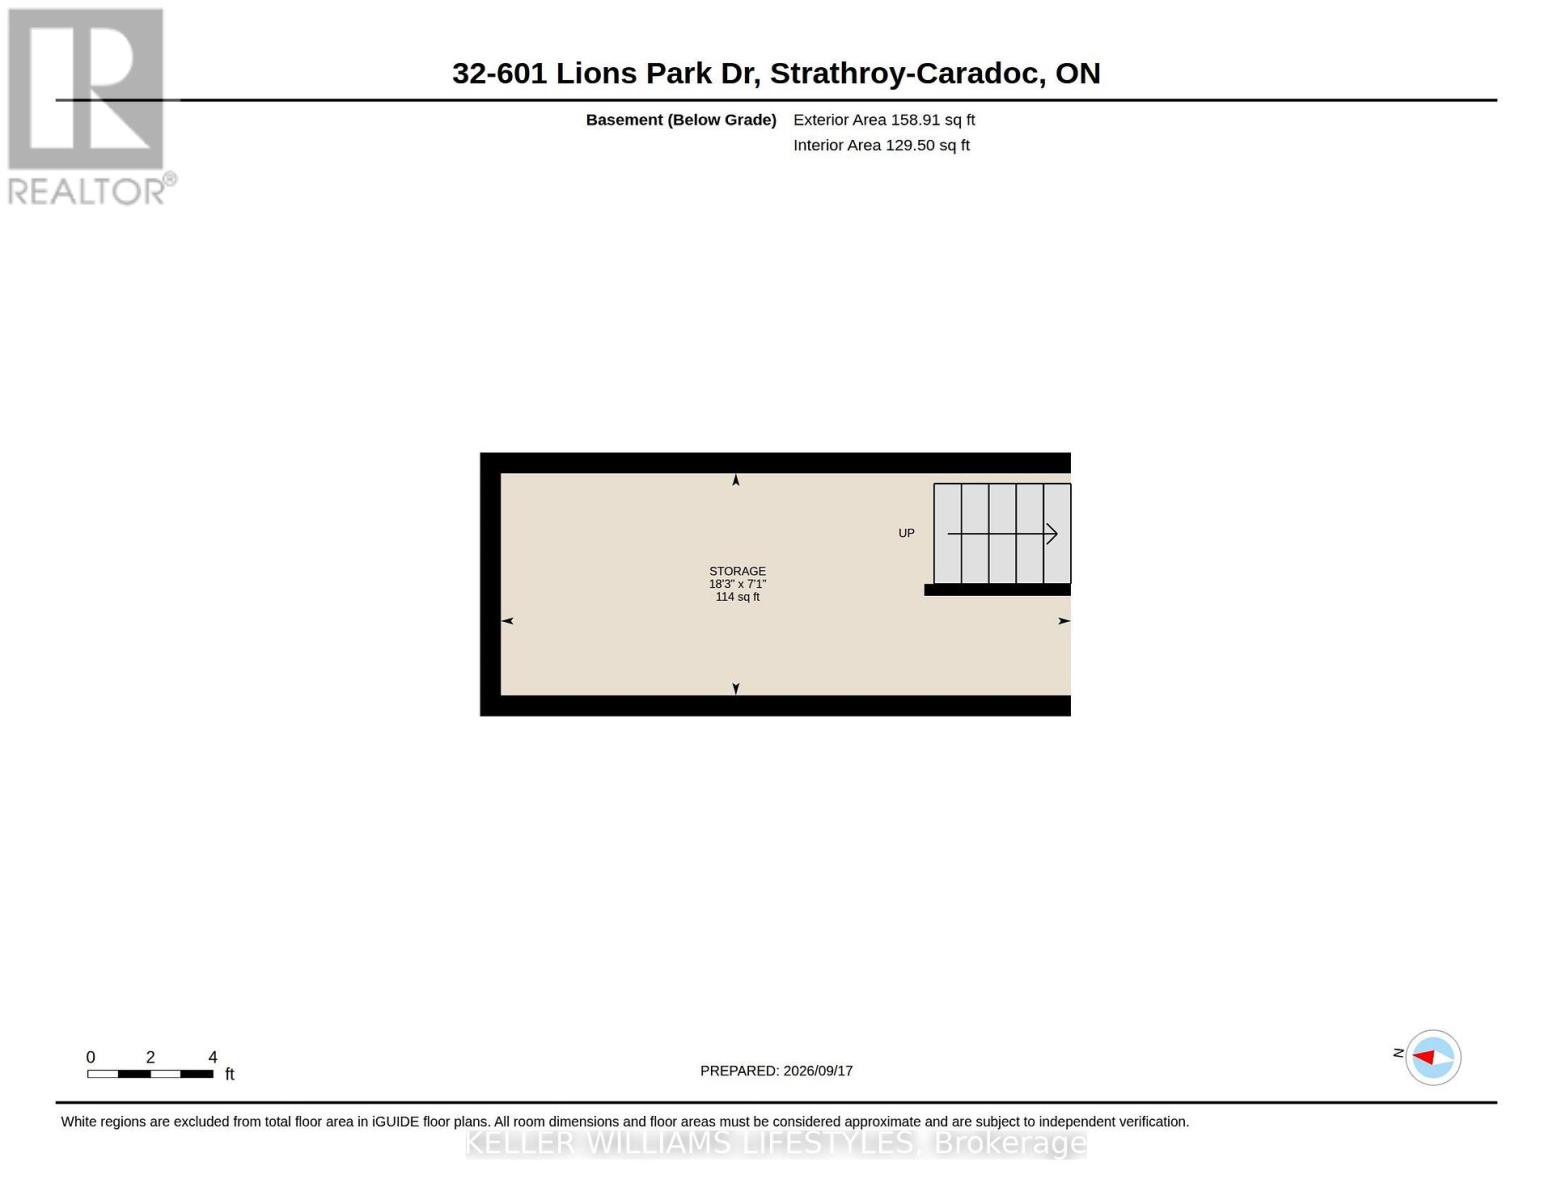
| Basement | Other | 2.17 m | 5.56 m | 2.17 m x 5.56 m |
| Lower Level | Family Room | 3.99 m | 5.29 m | 3.99 m x 5.29 m |
| Lower Level | Furnace | 2.83 m | 2.64 m | 2.83 m x 2.64 m |
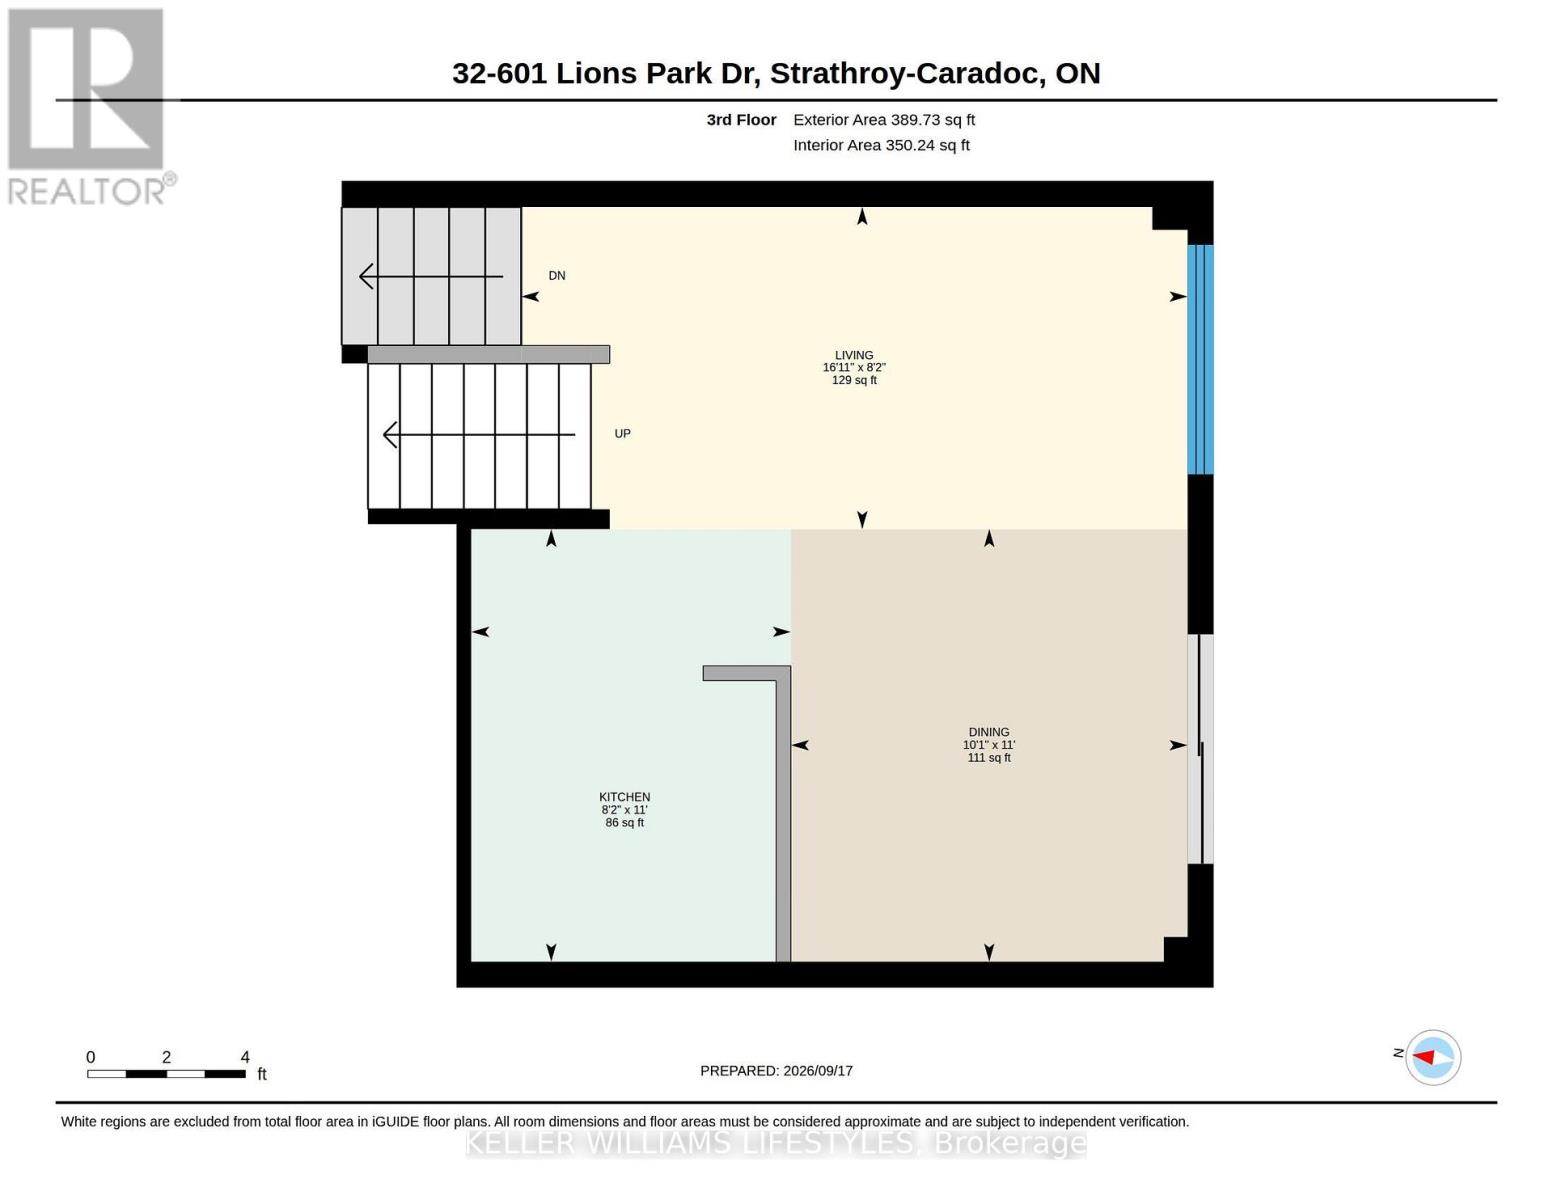
| Main Level | Kitchen | 3.35 m | 2.48 m | 3.35 m x 2.48 m |
| Main Level | Dining Room | 3.3 m | 3.07 m | 3.3 m x 3.07 m |
| Main Level | Living Room | 2.5 m | 5.16 m | 2.5 m x 5.16 m |
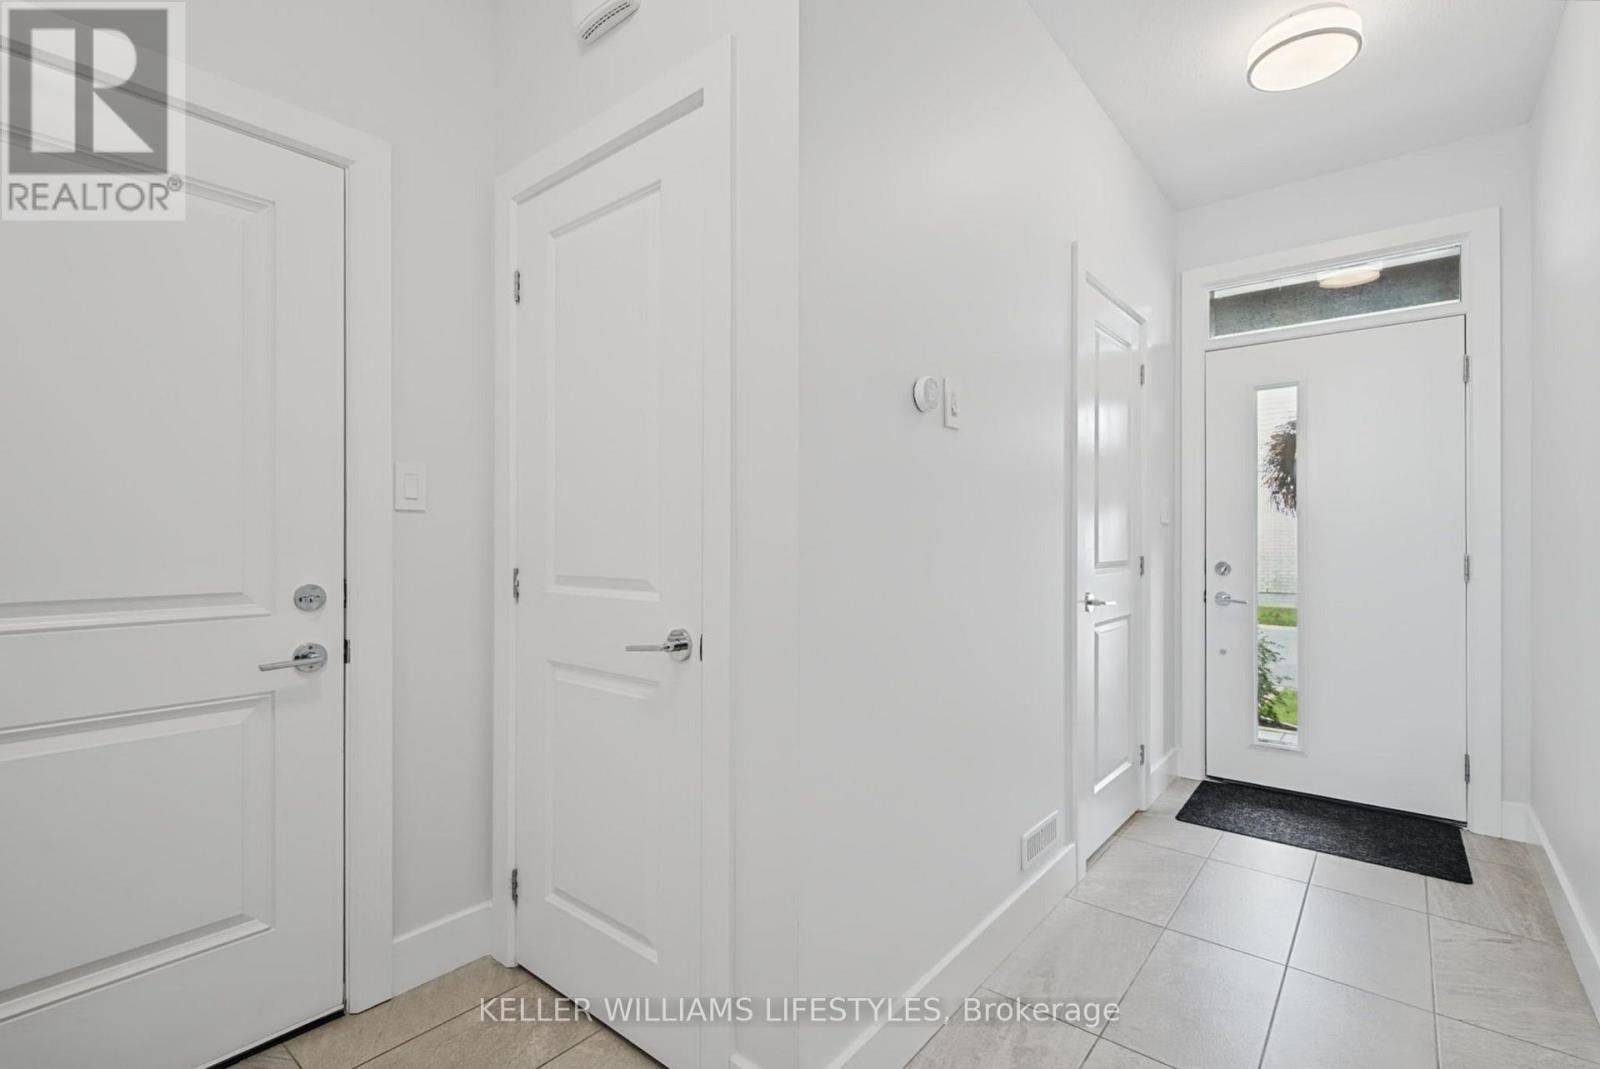
| Ground Level | Foyer | 2.32 m | 4.26 m | 2.32 m x 4.26 m |
Interested?
Contact us for more information
Michelle Orsini
Salesperson
B100-509 Commissioners Road W.
London, Ontario N6J 1Y5

The trademarks REALTOR®, REALTORS®, and the REALTOR® logo are controlled by The Canadian Real Estate Association (CREA) and identify real estate professionals who are members of CREA. The trademarks MLS®, Multiple Listing Service® and the associated logos are owned by The Canadian Real Estate Association (CREA) and identify the quality of services provided by real estate professionals who are members of CREA. The trademark DDF® is owned by The Canadian Real Estate Association (CREA) and identifies CREA's Data Distribution Facility (DDF®)
September 22 2026 09:51:33
Keller Williams Lifestyles
THINKING OF SELLING or BUYING?
We Get You Moving!
Contact Us

About Steve & Julia
With over 40 years of combined experience, we are dedicated to helping you find your dream home with personalized service and expertise.
© 2026 Wiggett Properties. All Rights Reserved. | Made with ❤️ by Jet Branding