11 - 1 Vineden Drive, Central Elgin (Lynhurst), Ontario N5P 0E1 (30307944)
11 - 1 Vineden Drive Central Elgin, Ontario N5P 0E1

$649,900Maintenance, Common Area Maintenance
$257 Monthly
Maintenance, Common Area Maintenance
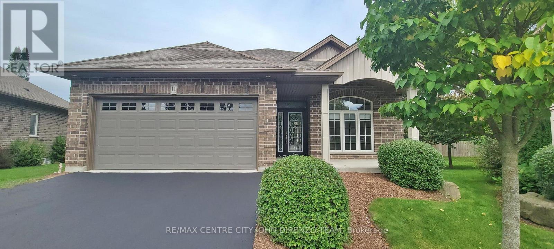
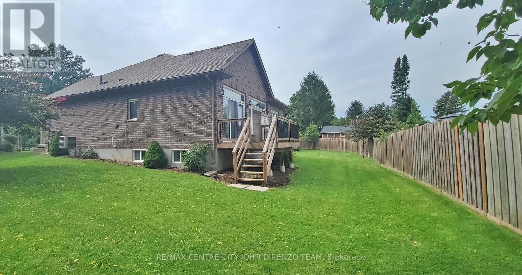
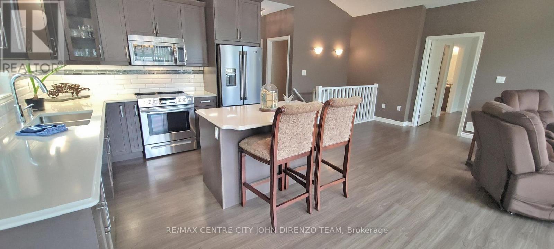
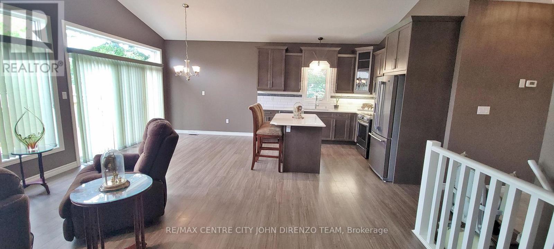
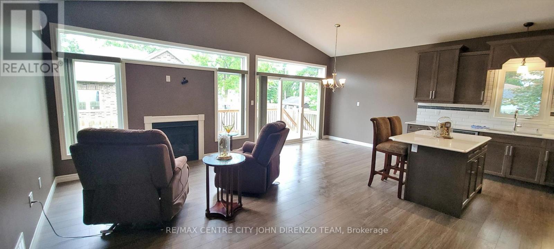
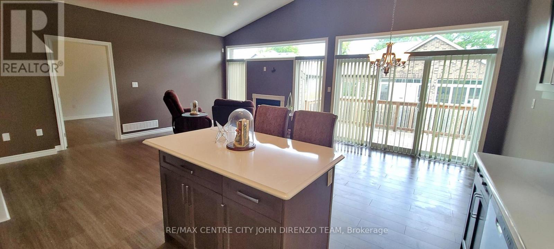
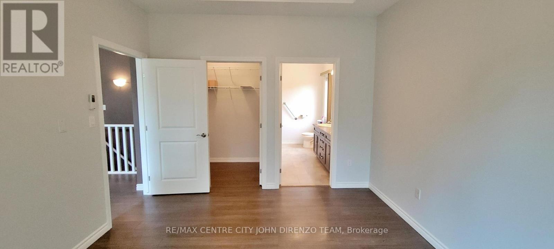
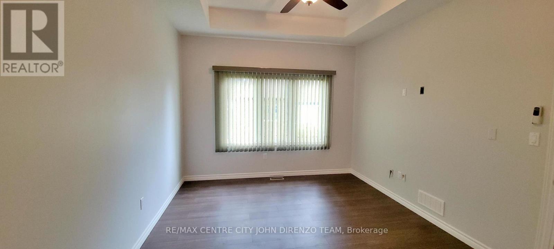
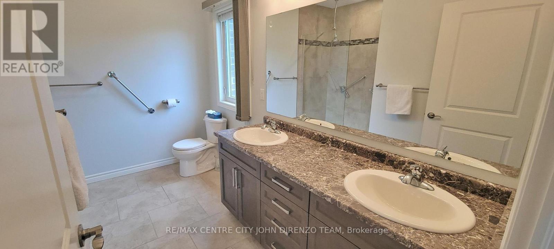
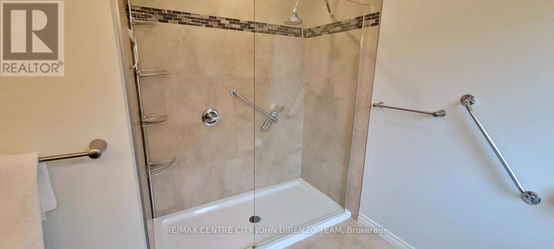
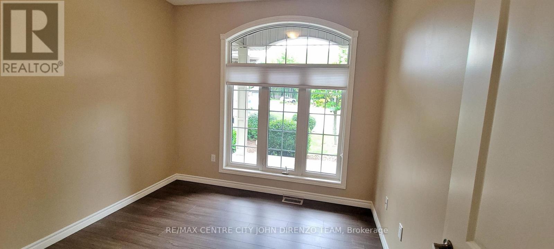
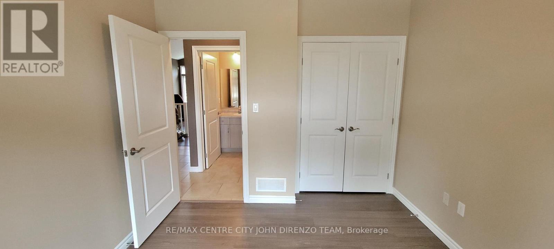
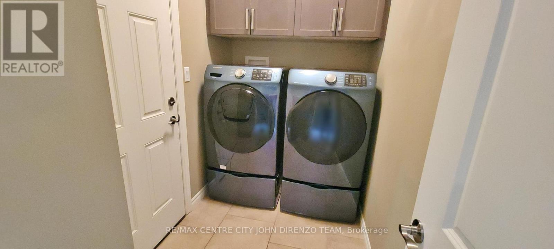
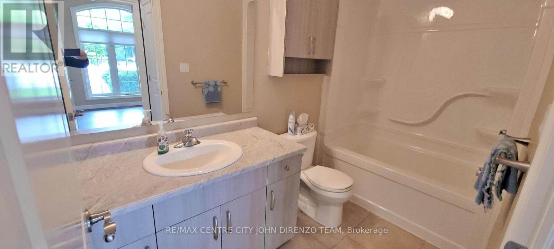
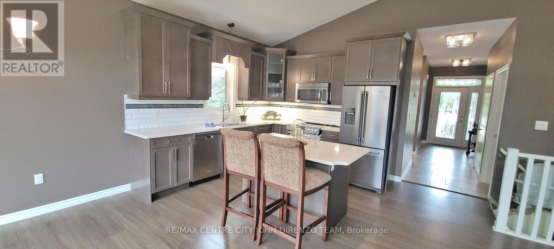
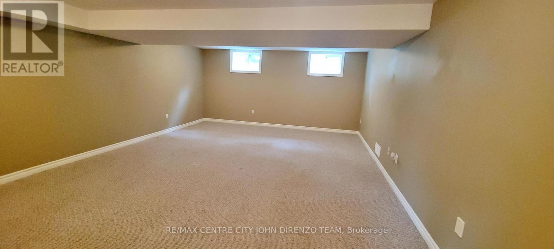
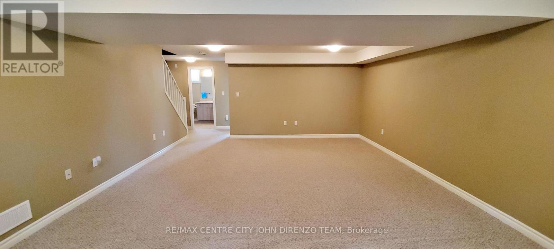
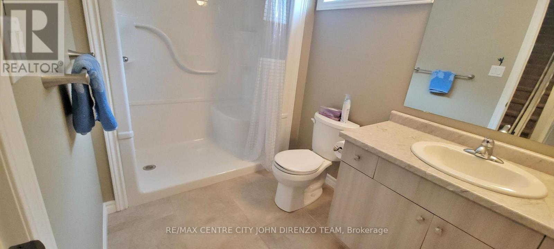
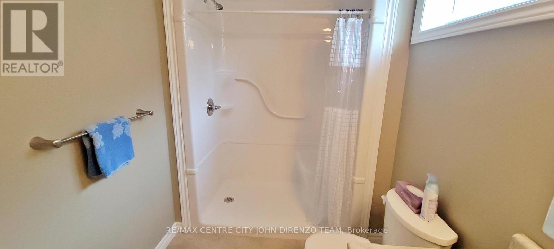
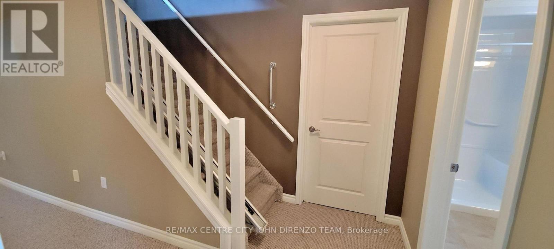
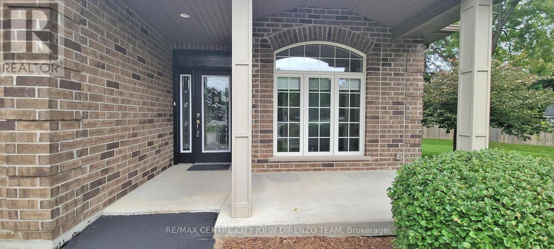
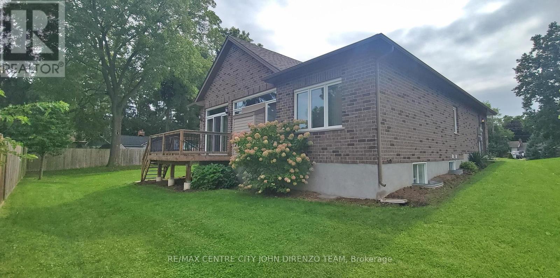
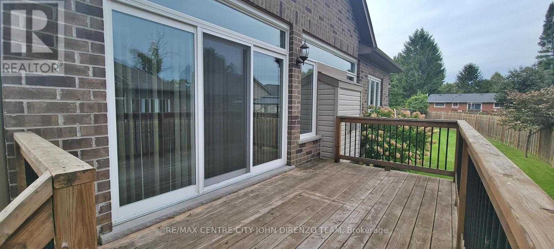
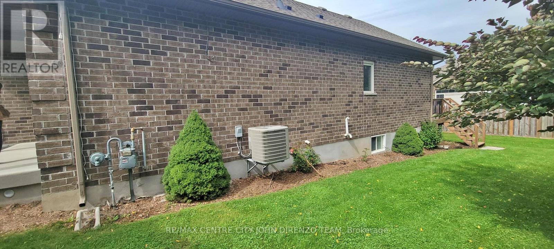
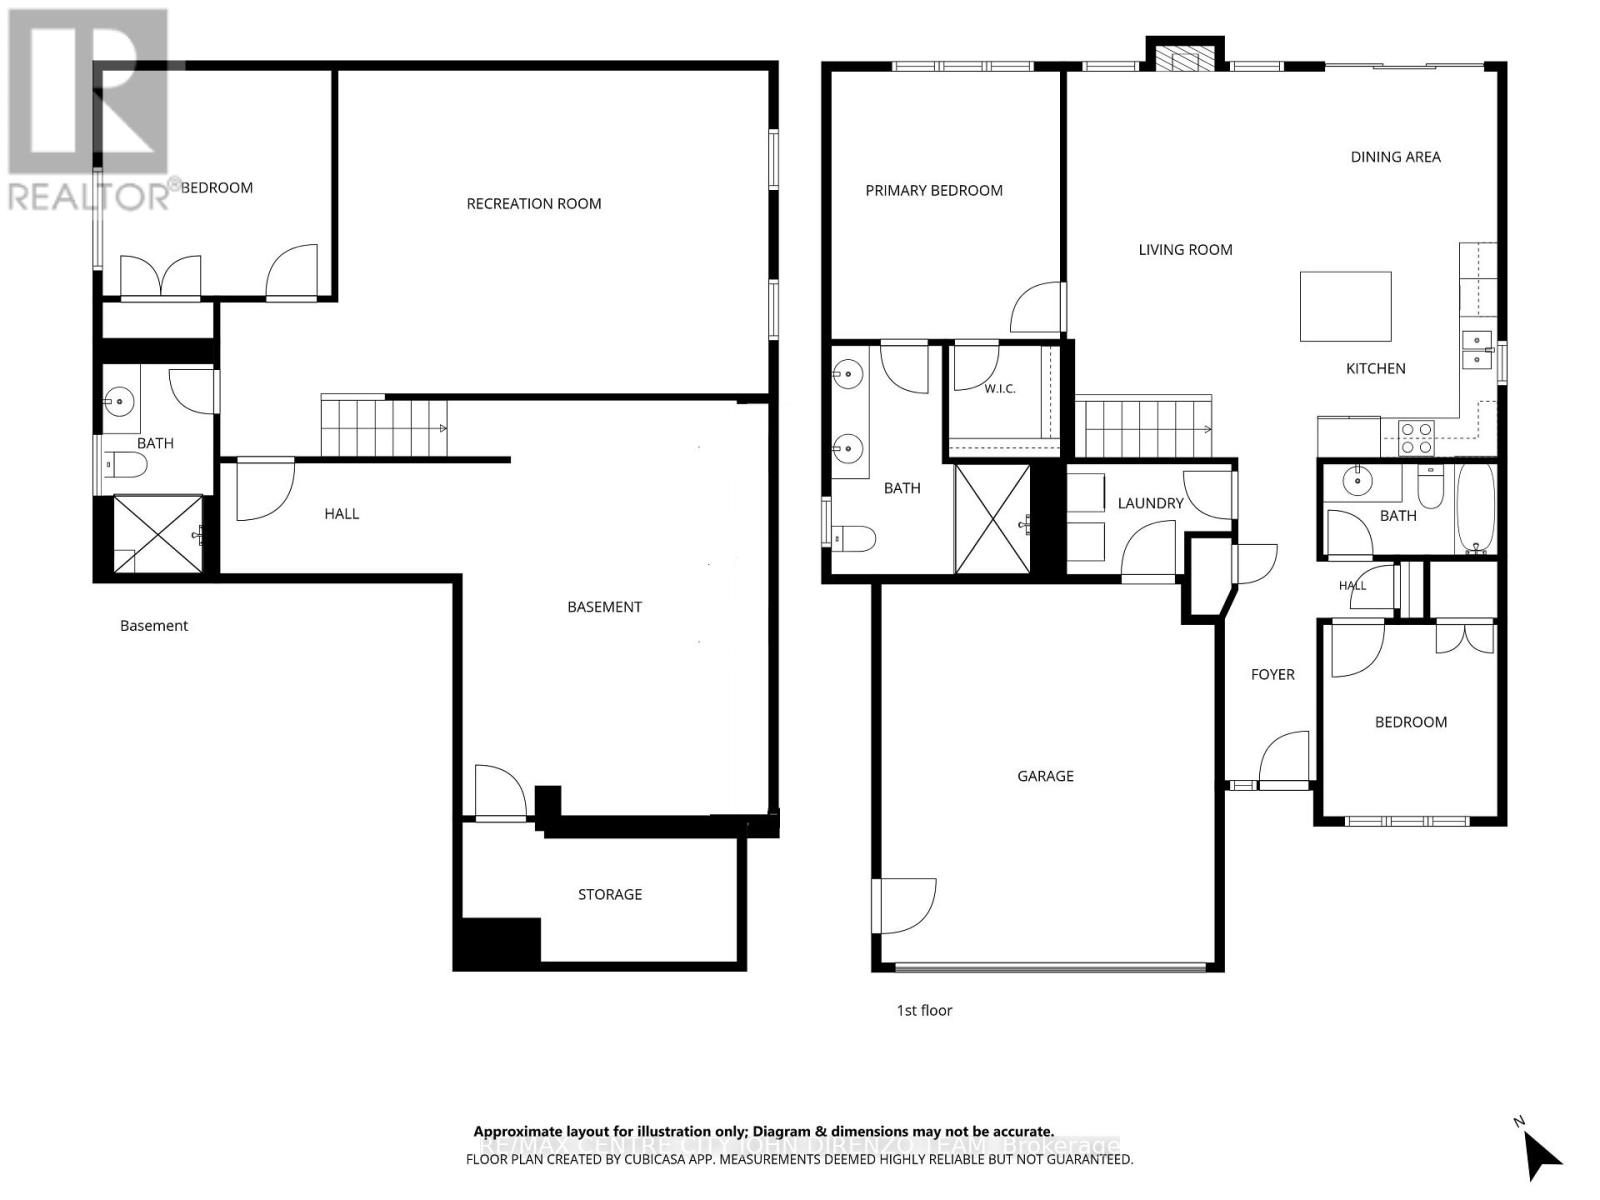
$257 MonthlyHandicap Friendly Brick Bungalow Condo, Many Special Features To Assist With Many Mobility Issues. You own the Large Pie shaped Lot & House. Condo Fees 257/mthly, 2 Car Attached Garage, Flat Entry From Garage & Front Door, Double Drive, 2+1 Bedrooms, 3 Baths, Main Floor Laundry, Lots of Windows Throughout, Covered Front Porch, Rear Deck, Park Like Settings, Designer Kitchen With Island & Appliances, Large Foyer, Master Bedroom With Large Ensuite Bath With Easy Access Shower, Vaulted Ceiling In Great Room With Gas Fireplace, Lower Level Finished Stairs Equipped With Stairlift. Many Extra Features, Fridge, Stove, Dishwasher, Microwave, Washer/Dryer, Stairlift, Garage Door Opener & Window Coverings Included. Lovely Home & Complex Of only 12 Condo Bungalows, Large Mature Landscaped Lot, Main Floor Apprx 1188 Sqft. Ramp Paved Driveway Right To Front Door. No Stairs To Entry Of Home From Front Door Or Inside Garage. Great Location, Edge Of Town, Lots Of Greenspace In The Area & Park. Easy Access Location. Quick Closing Possible. Condo Fee Includes Grass Cutting, Snow Plough, Common Area. (id:60297)
Property Details
| MLS® Number | X13810844 |
| Property Type | Single Family |
| Community Name | Lynhurst |
| AmenitiesNearBy | Hospital, Park, Place Of Worship |
| CommunityFeatures | Pets Allowed With Restrictions, Community Centre |
| EquipmentType | Water Heater - Gas, Water Heater |
| Features | Cul-de-sac, Wheelchair Access, In Suite Laundry, Sump Pump |
| ParkingSpaceTotal | 4 |
| RentalEquipmentType | Water Heater - Gas, Water Heater |
Building
| BathroomTotal | 3 |
| BedroomsAboveGround | 2 |
| BedroomsBelowGround | 1 |
| BedroomsTotal | 3 |
| Age | 6 To 10 Years |
| Amenities | Fireplace(s) |
| Appliances | Garage Door Opener Remote(s), Dishwasher, Dryer, Garage Door Opener, Microwave, Stove, Washer, Window Coverings, Refrigerator |
| ArchitecturalStyle | Bungalow |
| BasementDevelopment | Finished |
| BasementType | Full (finished) |
| ConstructionStyleAttachment | Detached |
| CoolingType | Central Air Conditioning |
| ExteriorFinish | Brick |
| FireplacePresent | Yes |
| HeatingFuel | Natural Gas |
| HeatingType | Forced Air |
| StoriesTotal | 1 |
| SizeInterior | 1000 - 1199 Sqft |
| Type | House |
Parking
| Attached Garage | |
| Garage |
Land
| Acreage | No |
| LandAmenities | Hospital, Park, Place Of Worship |
Rooms
| Level | Type | Length | Width | Dimensions |
|---|---|---|---|---|
| Basement | Family Room | 6.93 m | 5.23 m | 6.93 m x 5.23 m |
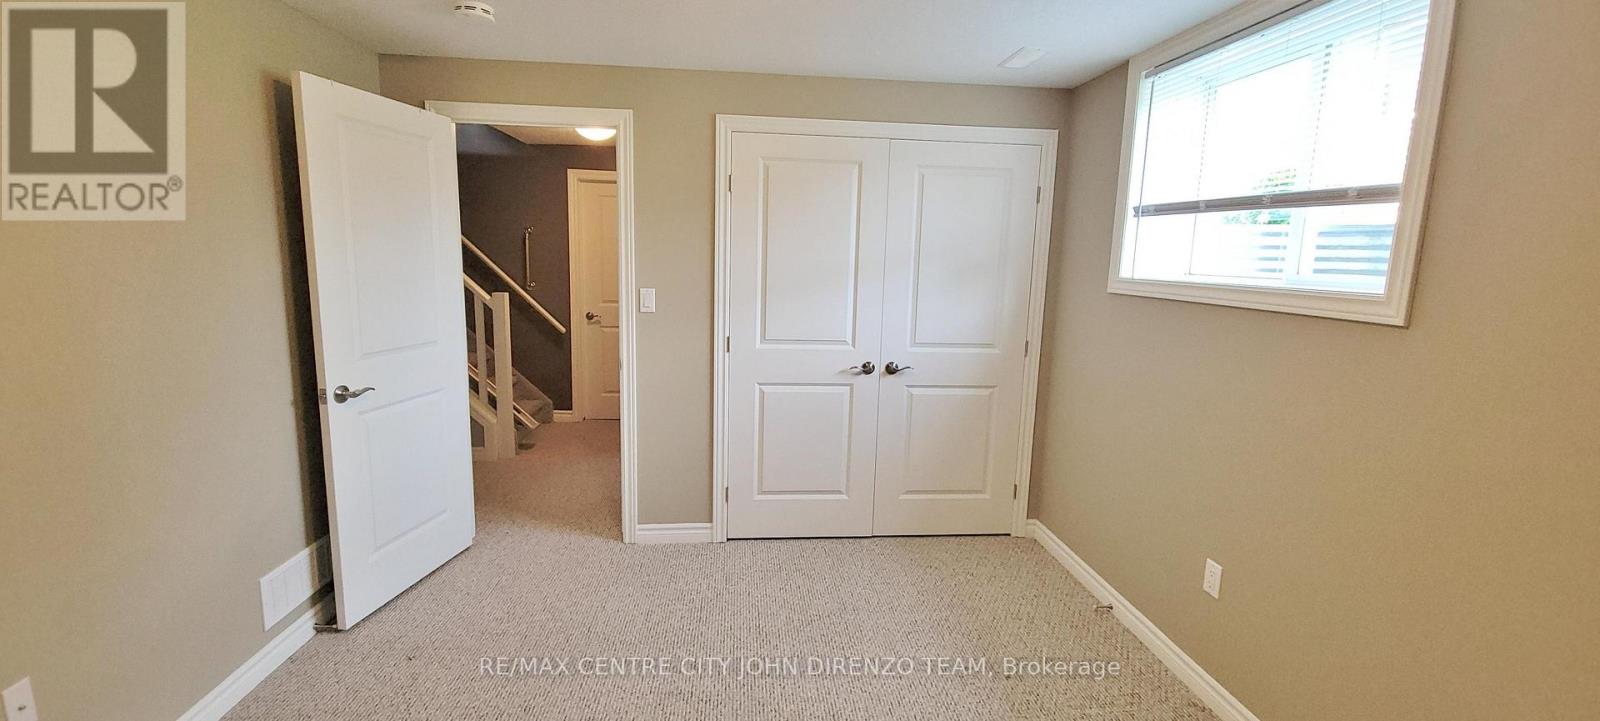
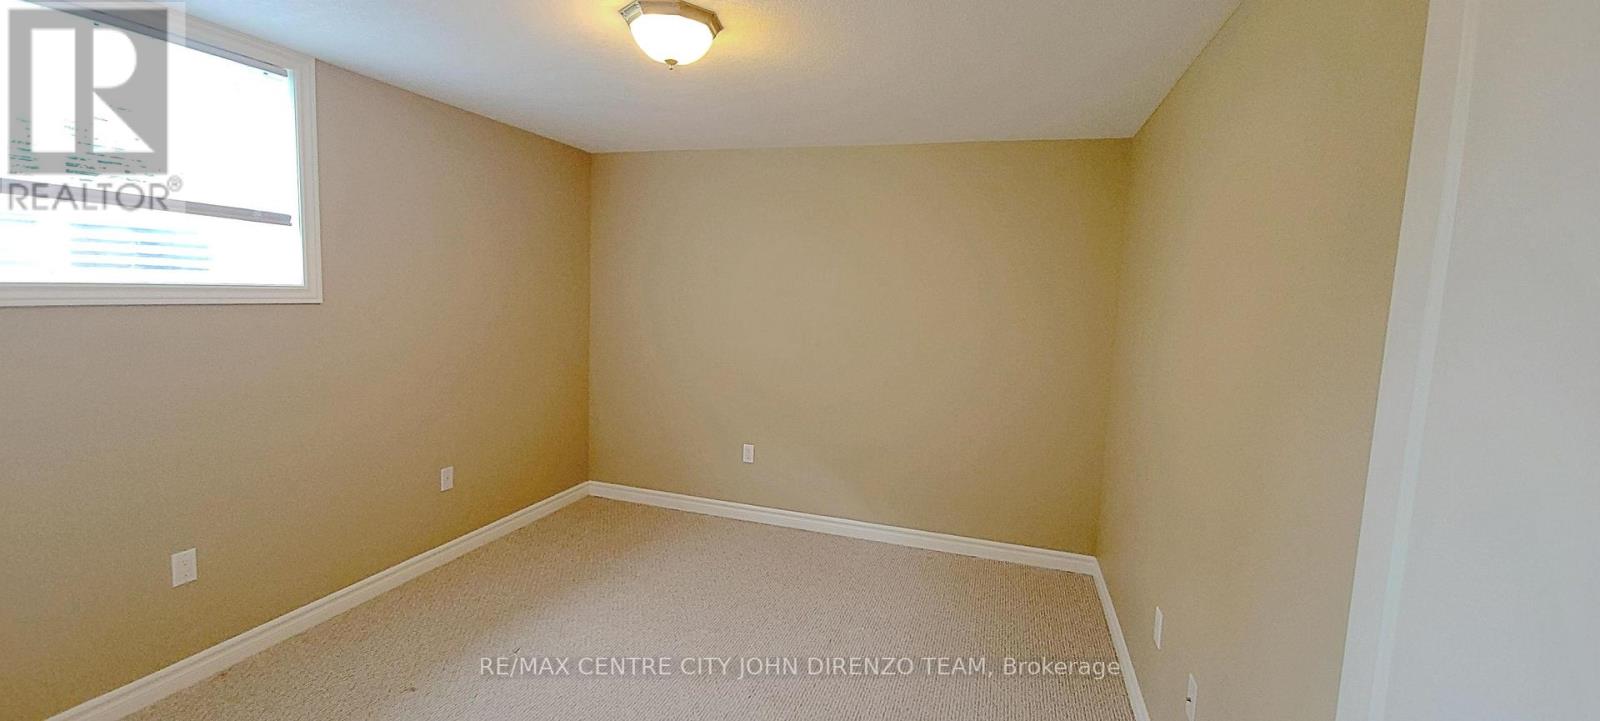
| Basement | Bedroom | 3.4 m | 3.75 m | 3.4 m x 3.75 m |
| Basement | Other | 3.8 m | 6.6 m | 3.8 m x 6.6 m |
| Basement | Cold Room | 4.6 m | 1.8 m | 4.6 m x 1.8 m |
| Main Level | Dining Room | 3.04 m | 2.74 m | 3.04 m x 2.74 m |
| Main Level | Kitchen | 3.2 m | 3.35 m | 3.2 m x 3.35 m |
| Main Level | Living Room | 3.53 m | 5.18 m | 3.53 m x 5.18 m |
| Main Level | Primary Bedroom | 3.5 m | 4.26 m | 3.5 m x 4.26 m |
| Main Level | Bedroom | 3.04 m | 3.35 m | 3.04 m x 3.35 m |
| Main Level | Laundry Room | 2.8 m | 1.4 m | 2.8 m x 1.4 m |
https://www.realtor.ca/real-estate/30307944/11-1-vineden-drive-central-elgin-lynhurst-lynhurst
Interested?
Contact us for more information
John Direnzo
Salesperson

The trademarks REALTOR®, REALTORS®, and the REALTOR® logo are controlled by The Canadian Real Estate Association (CREA) and identify real estate professionals who are members of CREA. The trademarks MLS®, Multiple Listing Service® and the associated logos are owned by The Canadian Real Estate Association (CREA) and identify the quality of services provided by real estate professionals who are members of CREA. The trademark DDF® is owned by The Canadian Real Estate Association (CREA) and identifies CREA's Data Distribution Facility (DDF®)
September 21 2026 07:51:34
RE/MAX Centre City John Direnzo Team
THINKING OF SELLING or BUYING?
We Get You Moving!
Contact Us

About Steve & Julia
With over 40 years of combined experience, we are dedicated to helping you find your dream home with personalized service and expertise.
© 2026 Wiggett Properties. All Rights Reserved. | Made with ❤️ by Jet Branding