17 Cortland Terrace, St. Thomas, Ontario N5R 0J6 (30306552)
17 Cortland Terrace St. Thomas, Ontario N5R 0J6

$569,900
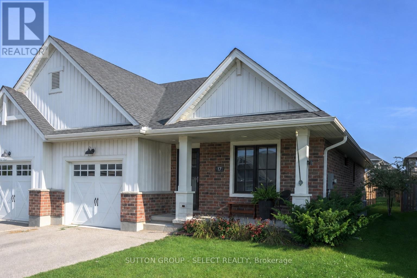
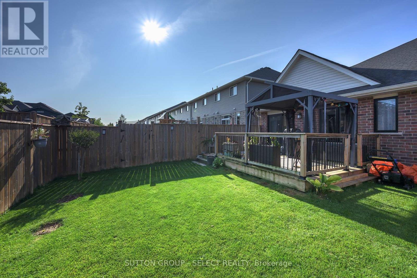
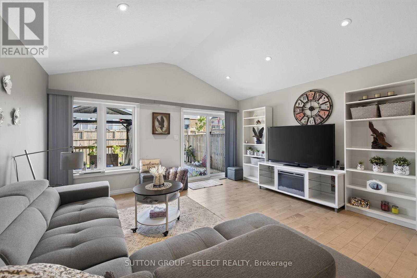
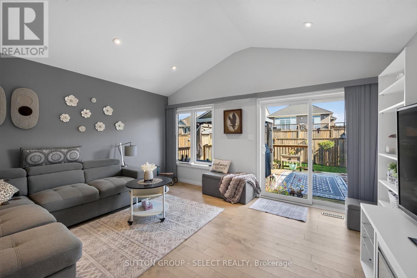
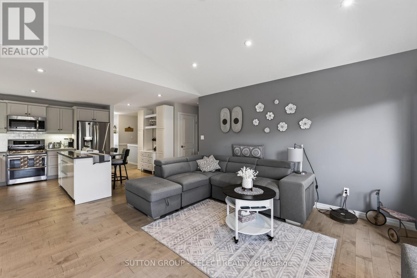
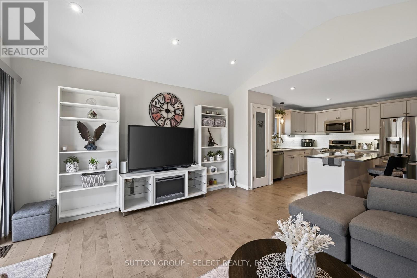
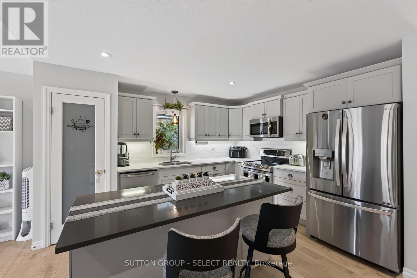
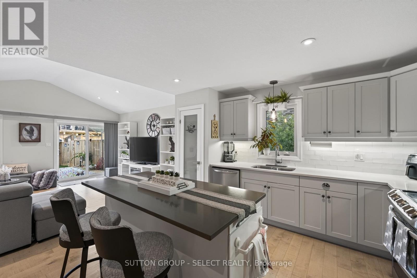
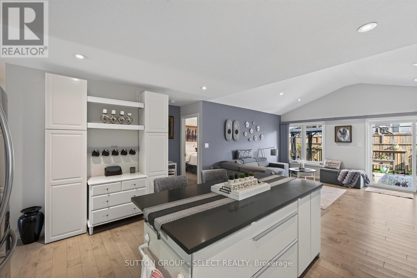
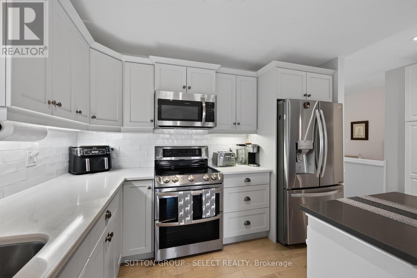
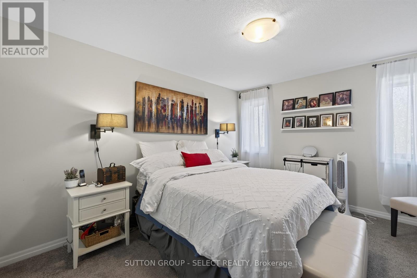
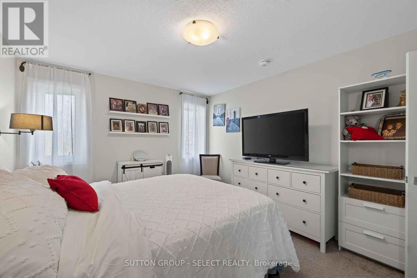
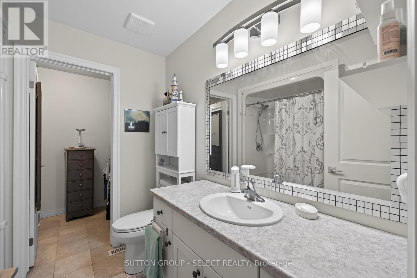
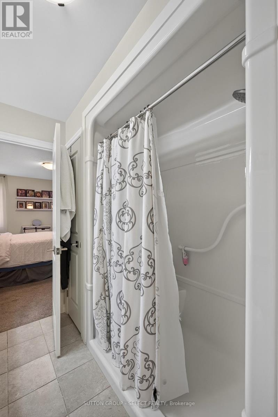
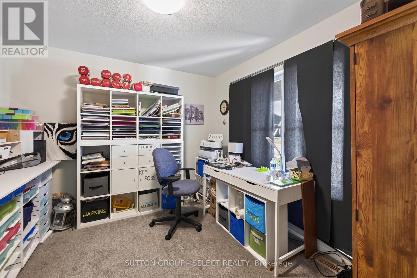
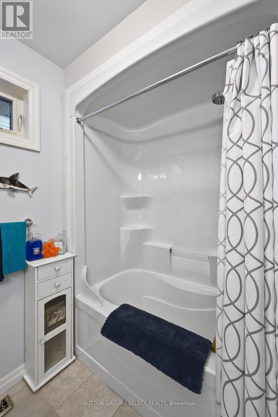
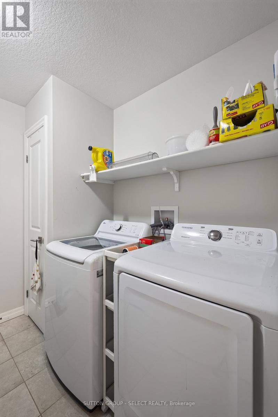
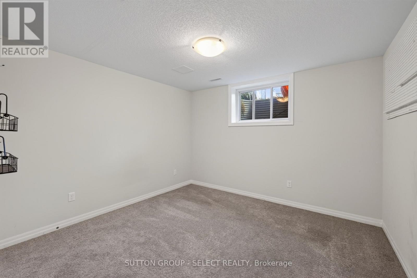
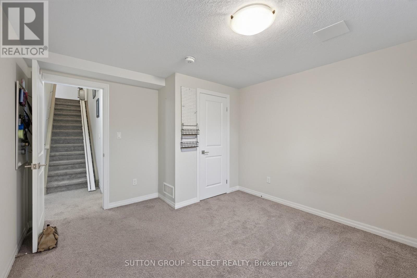
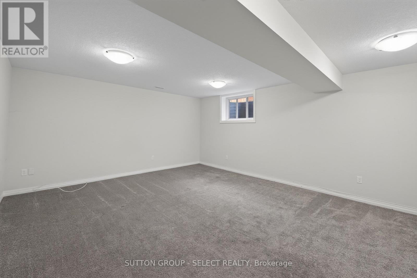
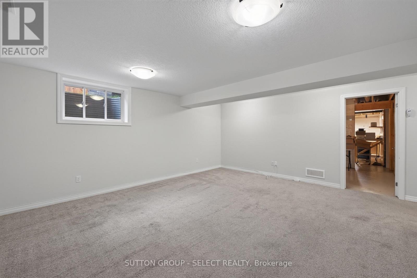
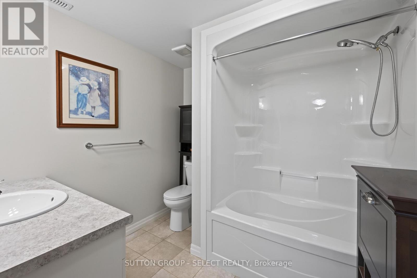
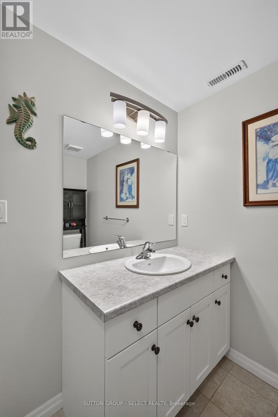
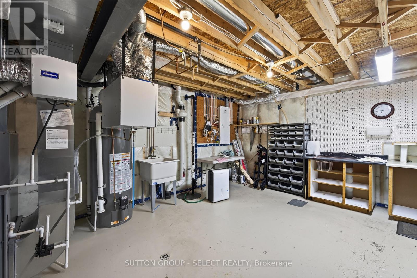
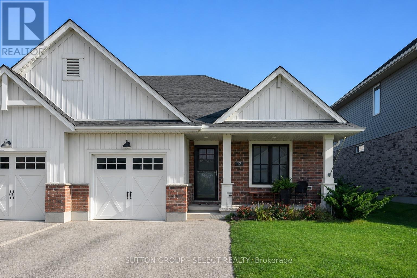
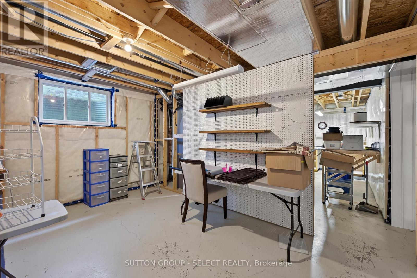
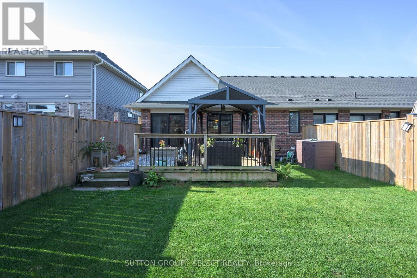
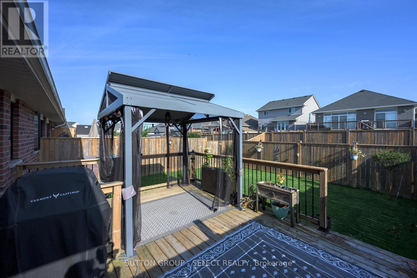
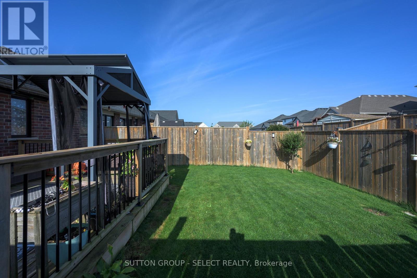
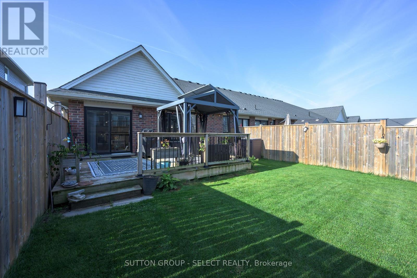
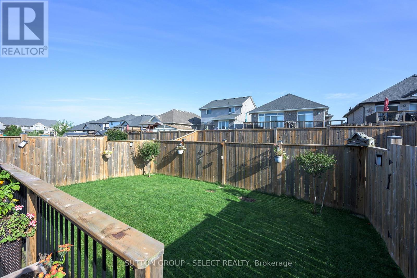
END UNIT! ONE-FLOOR! NO CONDO FEES! Welcome to 17 Cortland Terrace boasting private, fully-fenced lot (35.26' x 131.39' ) with privacy pergola, BBQ gasline and deck neatly tucked off sliding patio doors leading into main floor living area with vaulted ceiling, potlights, and bright, well-appointed kitchen including stainless steel appliances, built-in microwave and slender pantry. Kitchen showcases convenient island with easy close cabinetry. END UNIT offers TWO additional windows allowing for lots of natural light to flood the living spaces. Main floor primary bedroom offers primary 3pc ensuite with walk-in closet. Second bedroom on main floor is being shown as hobby and crafts room. Main floor laundry. Finished lower-level shines with a deep-pour foundation providing taller ceiling height and larger windows for natural light. Lower-level shines with 4pc bathroom, bedroom, family room and handy workshop. Stair lift can be included or excluded. This 1780 sq ft of finished living spaces leads to south-facing, covered front porch for easy additional outdoor space. Double car driveway and single car garage with desirable inside entry completes this excellent valued home. Welcome Home. You'll be happy here. (id:60297)
Property Details
| MLS® Number | X13809672 |
| Property Type | Single Family |
| Community Name | St. Thomas |
| AmenitiesNearBy | Place Of Worship, Schools |
| EquipmentType | Water Heater |
| Features | Sump Pump |
| ParkingSpaceTotal | 3 |
| RentalEquipmentType | Water Heater |
| Structure | Deck, Porch |
Building
| BathroomTotal | 3 |
| BedroomsAboveGround | 2 |
| BedroomsBelowGround | 1 |
| BedroomsTotal | 3 |
| Age | 6 To 15 Years |
| Appliances | Garage Door Opener Remote(s), Dishwasher, Dryer, Garage Door Opener, Microwave, Stove, Washer, Window Coverings, Refrigerator |
| ArchitecturalStyle | Bungalow |
| BasementDevelopment | Finished |
| BasementType | N/a (finished) |
| ConstructionStyleAttachment | Attached |
| CoolingType | Central Air Conditioning |
| ExteriorFinish | Wood, Brick |
| FoundationType | Concrete |
| HeatingFuel | Natural Gas |
| HeatingType | Forced Air |
| StoriesTotal | 1 |
| SizeInterior | 1100 - 1500 Sqft |
| Type | Row / Townhouse |
| UtilityWater | Municipal Water |
Parking
| Attached Garage | |
| Garage |
Land
| Acreage | No |
| FenceType | Fully Fenced, Fenced Yard |
| LandAmenities | Place Of Worship, Schools |
| LandscapeFeatures | Landscaped |
| Sewer | Sanitary Sewer |
| SizeDepth | 121 Ft ,4 In |
| SizeFrontage | 35 Ft ,3 In |
| SizeIrregular | 35.3 X 121.4 Ft |
| SizeTotalText | 35.3 X 121.4 Ft |
| ZoningDescription | Hr3a-33 |
Rooms
| Level | Type | Length | Width | Dimensions |
|---|---|---|---|---|
| Lower Level | Bedroom 3 | 2.74 m | 3.17 m | 2.74 m x 3.17 m |
| Lower Level | Family Room | 4.63 m | 5.57 m | 4.63 m x 5.57 m |
| Main Level | Great Room | 4.69 m | 4.14 m | 4.69 m x 4.14 m |
| Main Level | Primary Bedroom | 3.5 m | 4.14 m | 3.5 m x 4.14 m |
| Main Level | Kitchen | 4.69 m | 4.14 m | 4.69 m x 4.14 m |
| Main Level | Bedroom | 3.38 m | 3.29 m | 3.38 m x 3.29 m |
https://www.realtor.ca/real-estate/30306552/17-cortland-terrace-st-thomas-st-thomas
Interested?
Contact us for more information
Anne-Marie Grantham
Salesperson
250 Wharncliffe Road North
London, Ontario N6H 2B8
Dan Grantham
Salesperson
250 Wharncliffe Road North
London, Ontario N6H 2B8
Christina Jones
Salesperson
250 Wharncliffe Road North
London, Ontario N6H 2B8

The trademarks REALTOR®, REALTORS®, and the REALTOR® logo are controlled by The Canadian Real Estate Association (CREA) and identify real estate professionals who are members of CREA. The trademarks MLS®, Multiple Listing Service® and the associated logos are owned by The Canadian Real Estate Association (CREA) and identify the quality of services provided by real estate professionals who are members of CREA. The trademark DDF® is owned by The Canadian Real Estate Association (CREA) and identifies CREA's Data Distribution Facility (DDF®)
September 21 2026 04:51:28
Sutton Group - Select Realty
THINKING OF SELLING or BUYING?
We Get You Moving!
Contact Us

About Steve & Julia
With over 40 years of combined experience, we are dedicated to helping you find your dream home with personalized service and expertise.
© 2026 Wiggett Properties. All Rights Reserved. | Made with ❤️ by Jet Branding