10 Moore Avenue, Aylmer, Ontario N5H 2W8 (30304940)
10 Moore Avenue Aylmer, Ontario N5H 2W8

$719,500
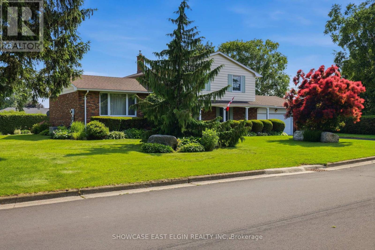
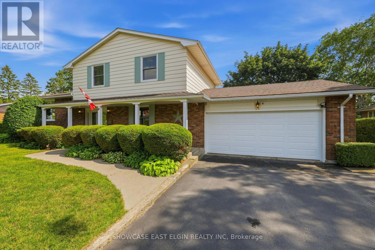
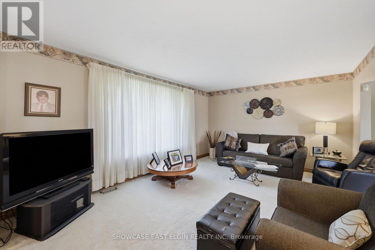
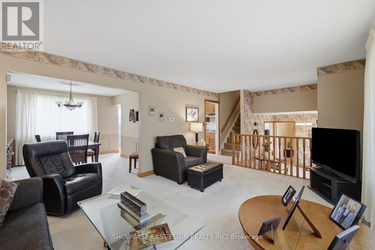
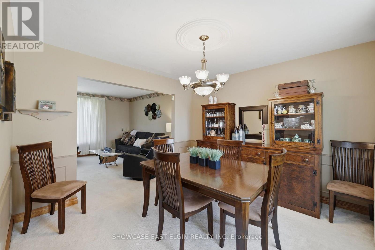
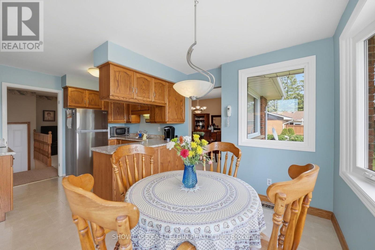
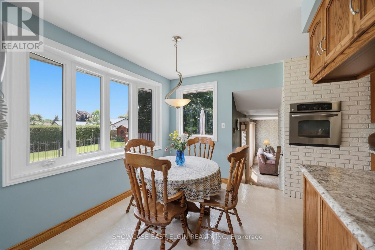
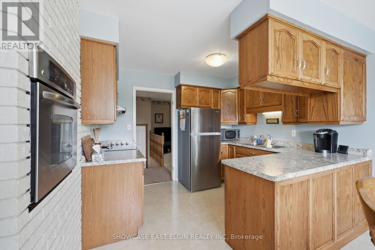
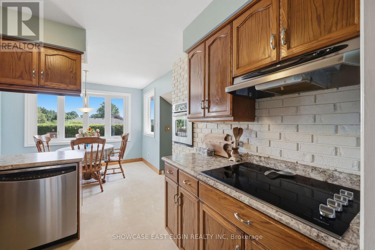
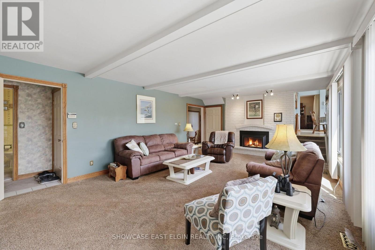
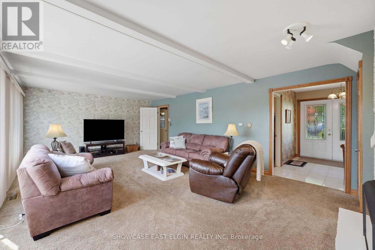
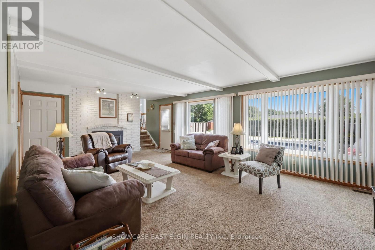
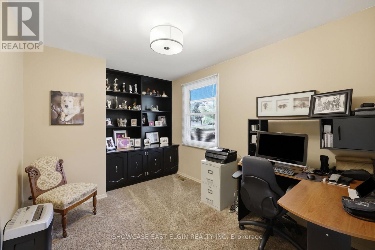
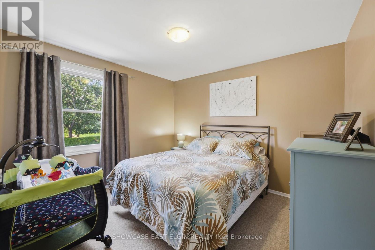
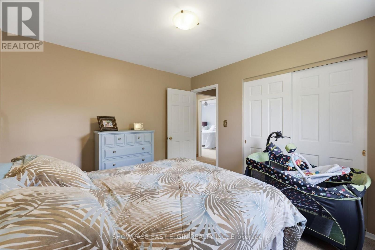
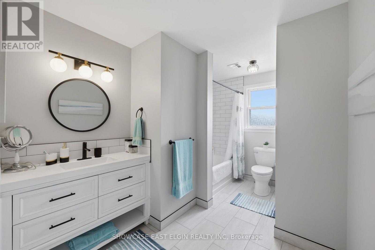
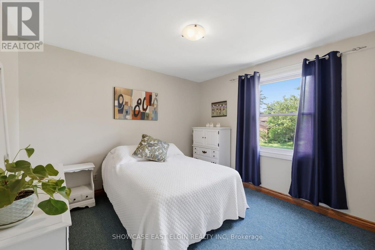
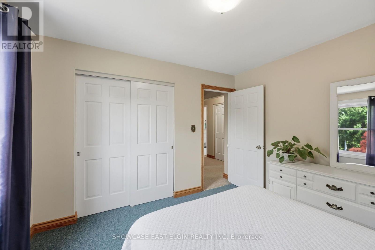
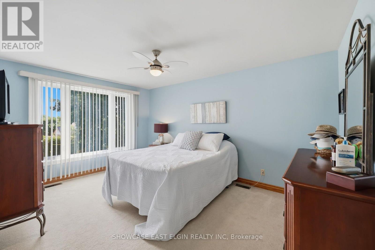
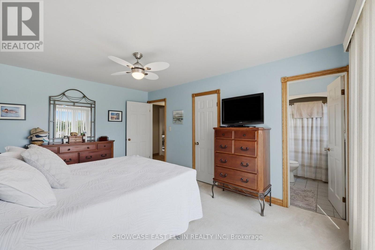
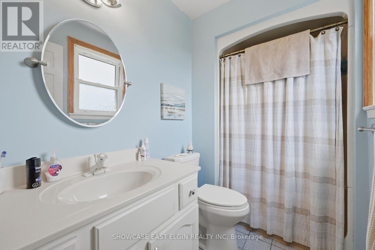
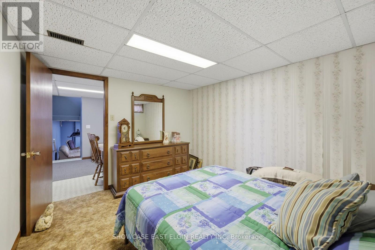
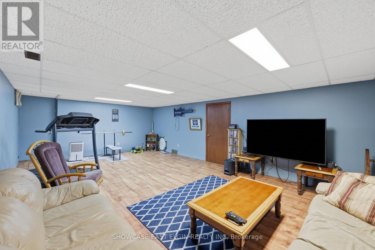
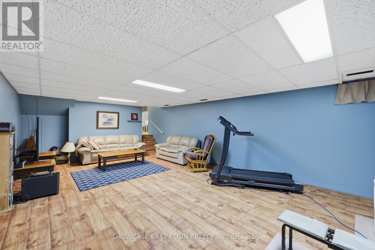
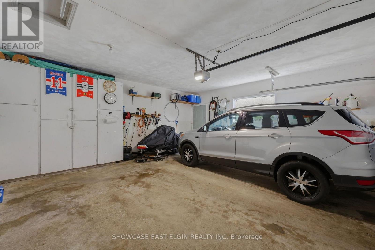
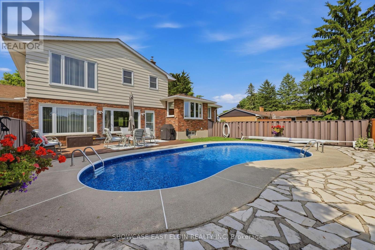
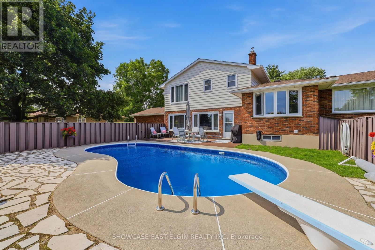
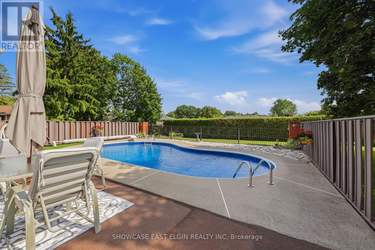
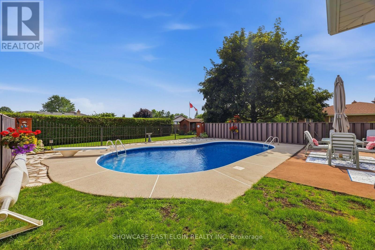
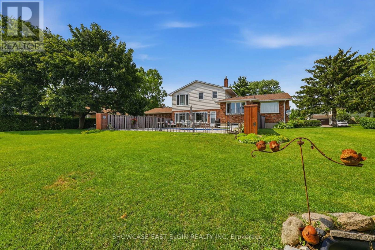
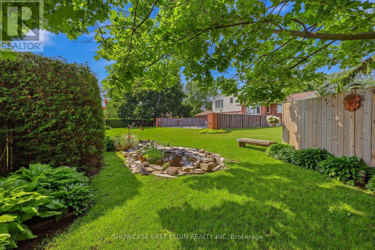
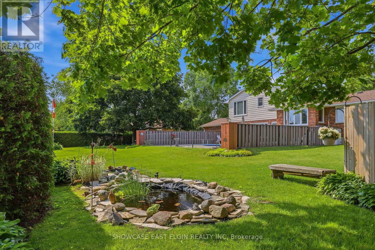
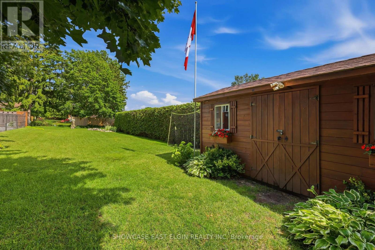
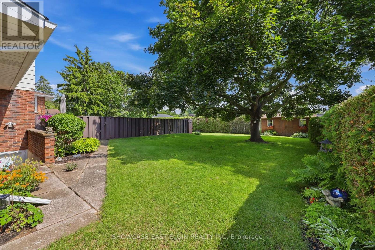
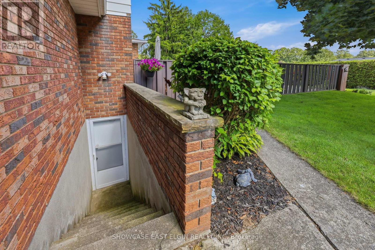
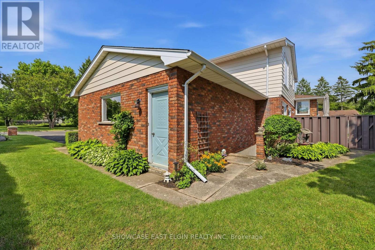
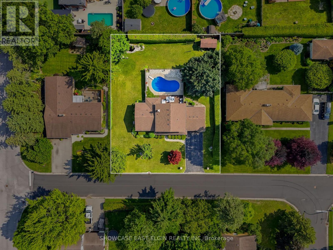
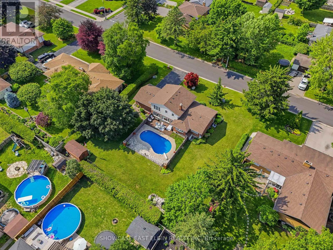
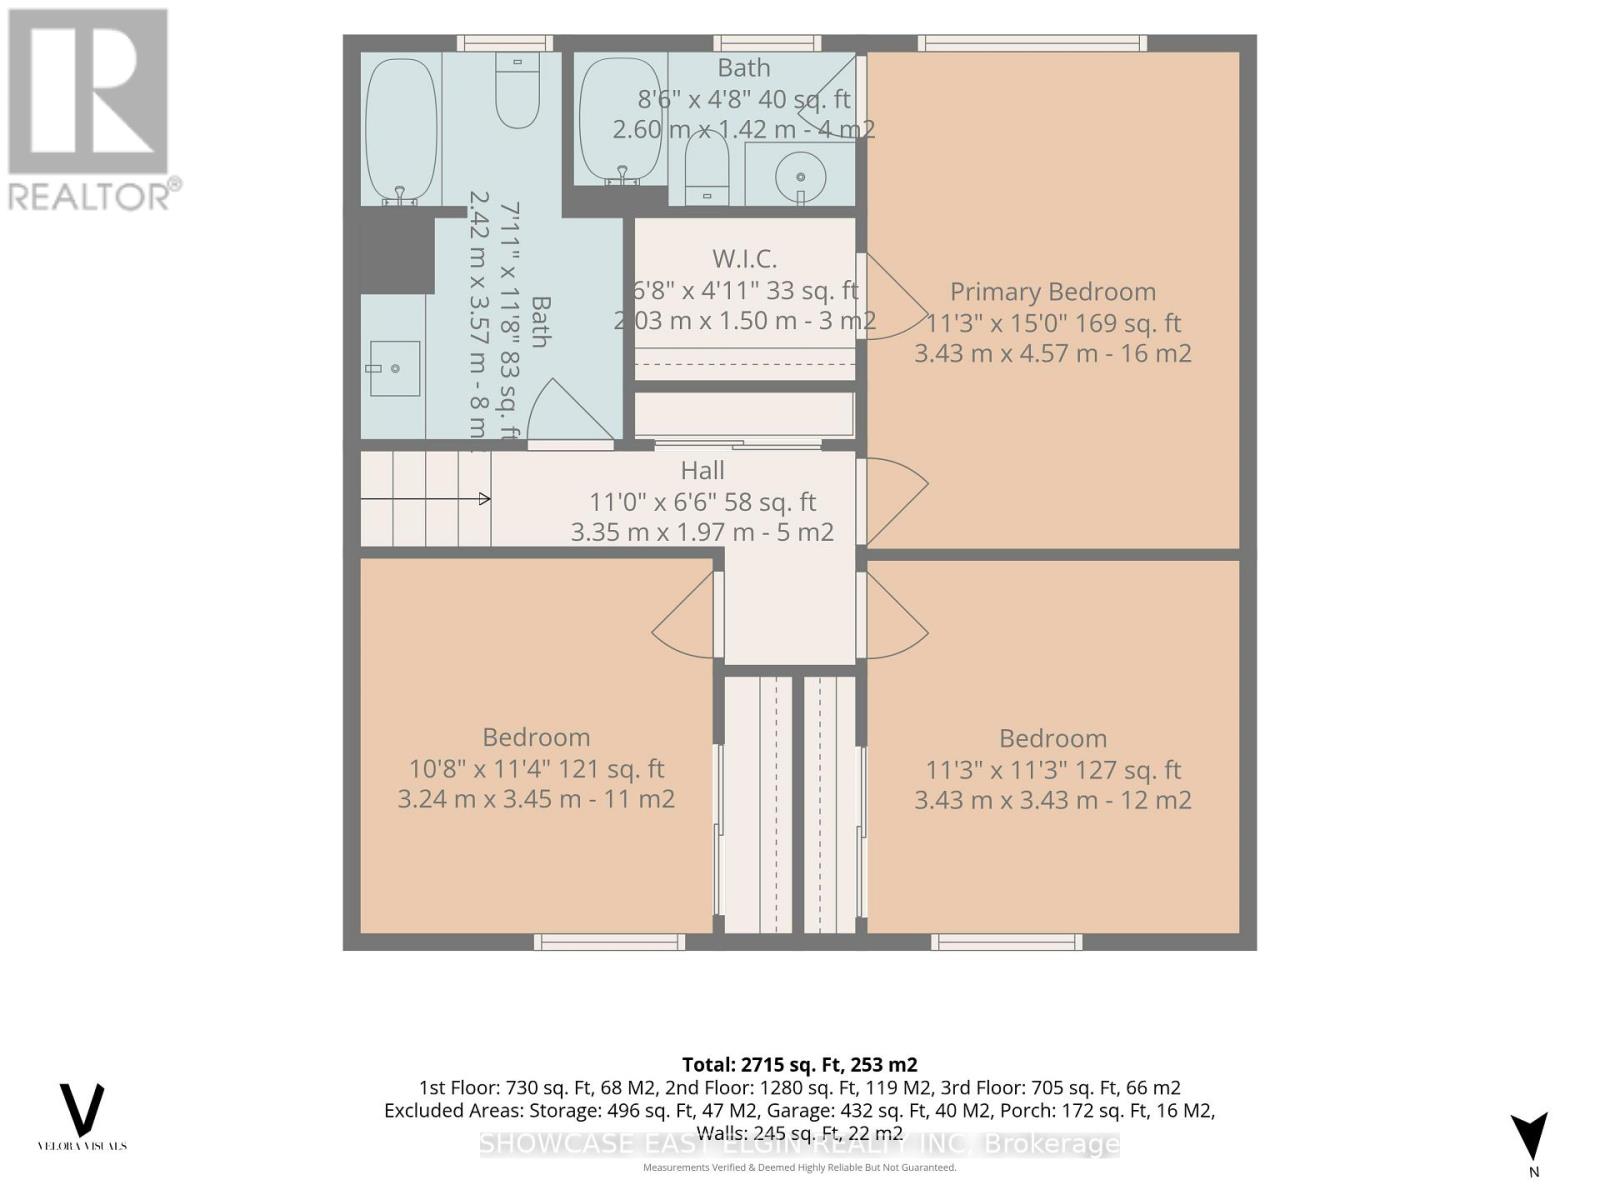
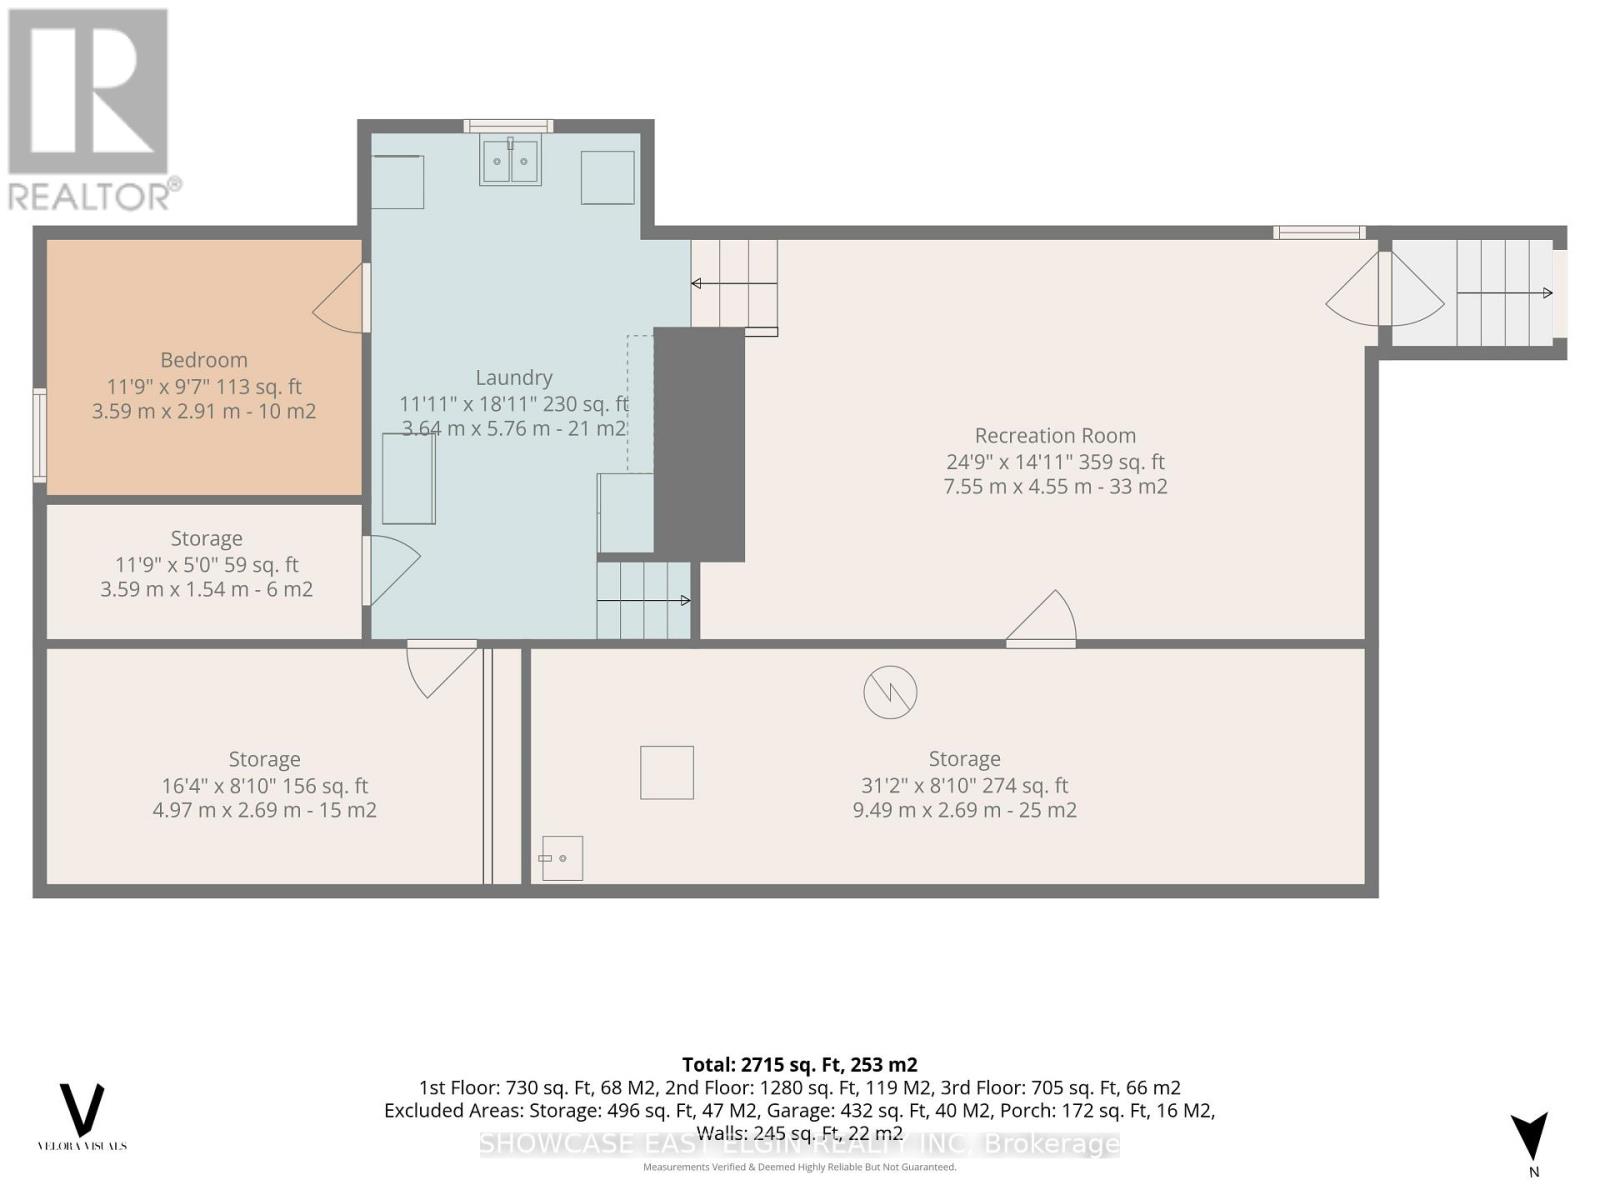
Space, comfort and outdoor enjoyment come together in this impressive 5-level side split, set on a large, mature lot in a desirable Aylmer neighbourhood. From the moment you arrive, you'll appreciate the generous proportions and flexible layout designed for both everyday family living and entertaining. Featuring 3 bedrooms plus an office, 2 full baths including an ensuite, and a powder room, this home offers the space you've been looking for.The heart of the home is the large family room, where a gas fireplace, expansive bank of windows and walkout to the patio create a warm and inviting setting overlooking the inground pool. The bright kitchen with breakfast area, separate living room and dining room provide plenty of room for gatherings and everyday living.The lower levels offer even more versatility, including a spacious family room with a walk-up to the backyard. Numerous updates provide peace of mind, including most windows and doors, roof approximately 7 years old, central air approximately 1 year old, a pool liner approximately 3 years old, and a new garage door installed in 2026. A rare opportunity to enjoy a spacious home, generous lot and wonderful indoor-outdoor living in a desirable location. (id:60297)
Property Details
| MLS® Number | X13807920 |
| Property Type | Single Family |
| Community Name | Aylmer |
| ParkingSpaceTotal | 6 |
| PoolType | Inground Pool |
| Structure | Patio(s) |
Building
| BathroomTotal | 3 |
| BedroomsAboveGround | 3 |
| BedroomsTotal | 3 |
| Amenities | Fireplace(s) |
| Appliances | Garage Door Opener Remote(s), Oven - Built-in, Range, Dishwasher, Dryer, Oven, Stove, Washer, Refrigerator |
| BasementDevelopment | Finished |
| BasementFeatures | Walk-up |
| BasementType | N/a (finished), N/a |
| ConstructionStyleAttachment | Detached |
| ConstructionStyleSplitLevel | Sidesplit |
| CoolingType | Central Air Conditioning |
| ExteriorFinish | Aluminum Siding, Brick |
| FireplacePresent | Yes |
| FoundationType | Poured Concrete |
| HalfBathTotal | 1 |
| HeatingFuel | Natural Gas |
| HeatingType | Forced Air |
| SizeInterior | 2000 - 2500 Sqft |
| Type | House |
| UtilityWater | Municipal Water |
Parking
| Attached Garage | |
| Garage |
Land
| Acreage | No |
| LandscapeFeatures | Landscaped |
| Sewer | Sanitary Sewer |
| SizeDepth | 131 Ft |
| SizeFrontage | 120 Ft ,9 In |
| SizeIrregular | 120.8 X 131 Ft |
| SizeTotalText | 120.8 X 131 Ft |
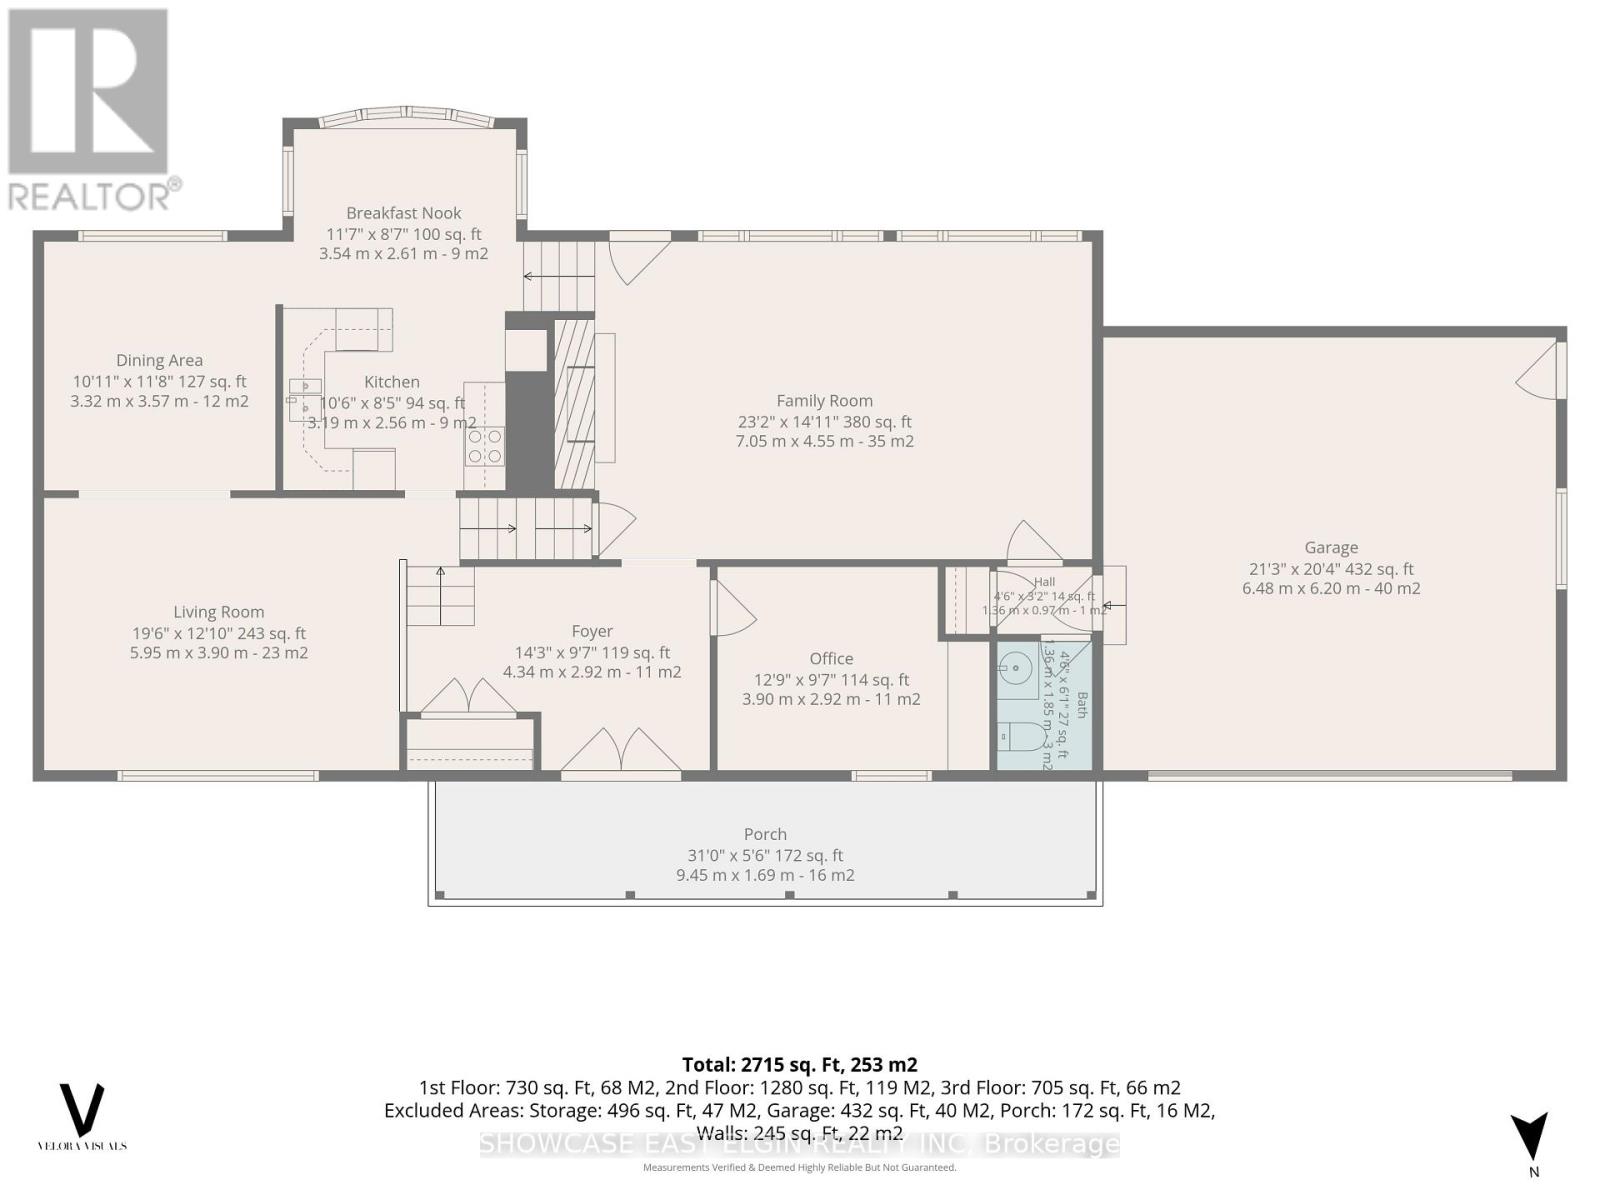
Rooms
| Level | Type | Length | Width | Dimensions |
|---|---|---|---|---|
| Basement | Family Room | 7.55 m | 4.55 m | 7.55 m x 4.55 m |
| Main Level | Living Room | 5.95 m | 3.9 m | 5.95 m x 3.9 m |
| Main Level | Dining Room | 3.32 m | 3.57 m | 3.32 m x 3.57 m |
| Main Level | Kitchen | 3.19 m | 2.56 m | 3.19 m x 2.56 m |
| Main Level | Eating Area | 3.54 m | 2.61 m | 3.54 m x 2.61 m |
| Sub-basement | Other | 3.59 m | 2.91 m | 3.59 m x 2.91 m |
| Sub-basement | Laundry Room | 5.76 m | 3.64 m | 5.76 m x 3.64 m |
| Upper Level | Bedroom 2 | 3.45 m | 3.24 m | 3.45 m x 3.24 m |
| Upper Level | Bedroom 3 | 3.43 m | 3.43 m | 3.43 m x 3.43 m |
| Upper Level | Bathroom | 3.57 m | 2.42 m | 3.57 m x 2.42 m |
| Upper Level | Primary Bedroom | 4.58 m | 3.43 m | 4.58 m x 3.43 m |
| Upper Level | Bathroom | 2.6 m | 1.42 m | 2.6 m x 1.42 m |
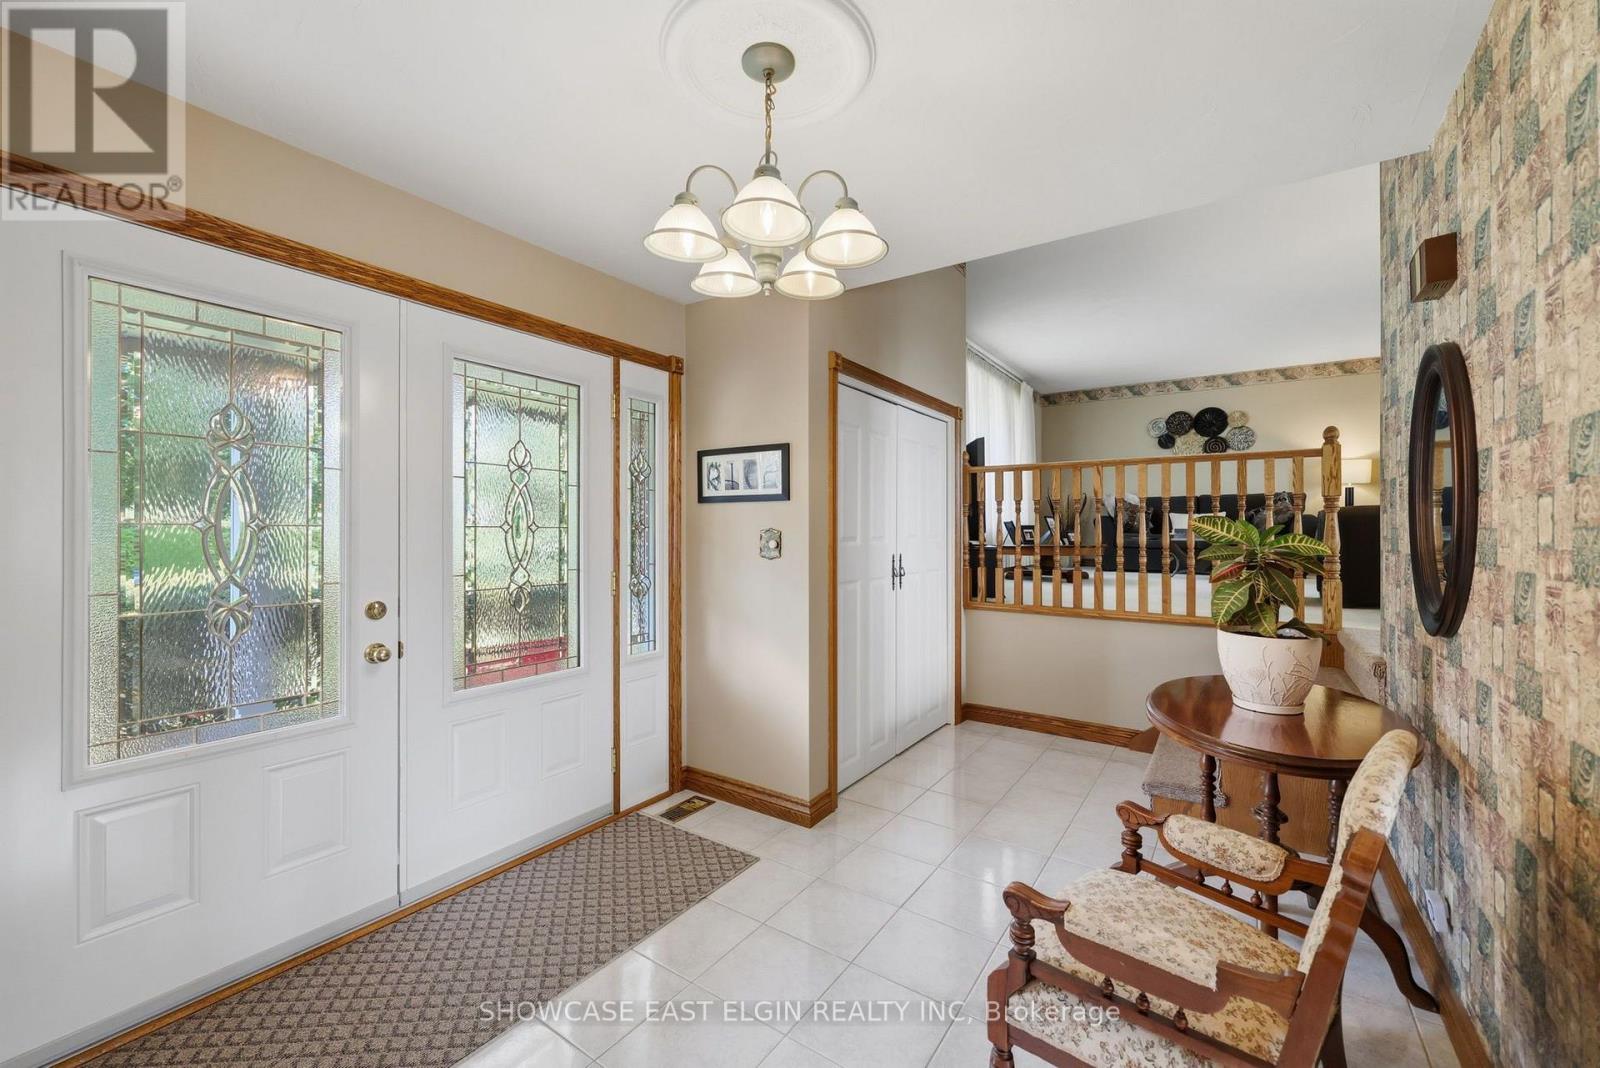
| Ground Level | Foyer | 4.34 m | 2.92 m | 4.34 m x 2.92 m |
| Ground Level | Office | 3.9 m | 2.92 m | 3.9 m x 2.92 m |
| Ground Level | Family Room | 7.05 m | 4.55 m | 7.05 m x 4.55 m |
| Ground Level | Partial Bathroom | 1.85 m | 1.36 m | 1.85 m x 1.36 m |
https://www.realtor.ca/real-estate/30304940/10-moore-avenue-aylmer-aylmer
Interested?
Contact us for more information
Jeneen Toth
Broker of Record

The trademarks REALTOR®, REALTORS®, and the REALTOR® logo are controlled by The Canadian Real Estate Association (CREA) and identify real estate professionals who are members of CREA. The trademarks MLS®, Multiple Listing Service® and the associated logos are owned by The Canadian Real Estate Association (CREA) and identify the quality of services provided by real estate professionals who are members of CREA. The trademark DDF® is owned by The Canadian Real Estate Association (CREA) and identifies CREA's Data Distribution Facility (DDF®)
September 21 2026 12:20:56
Showcase East Elgin Realty Inc
THINKING OF SELLING or BUYING?
We Get You Moving!
Contact Us

About Steve & Julia
With over 40 years of combined experience, we are dedicated to helping you find your dream home with personalized service and expertise.
© 2026 Wiggett Properties. All Rights Reserved. | Made with ❤️ by Jet Branding