858 Cresthaven Crescent, London South (South L), Ontario N6K 4W4 (30307521)
858 Cresthaven Crescent London South, Ontario N6K 4W4
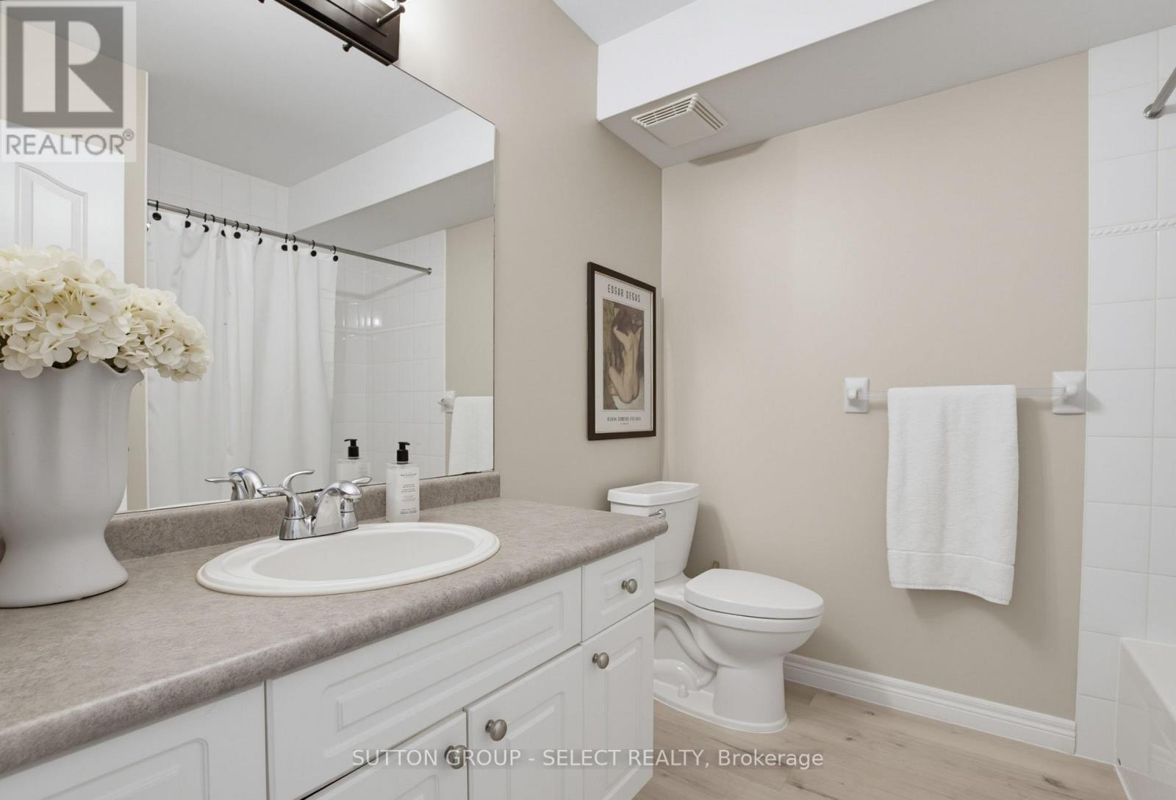
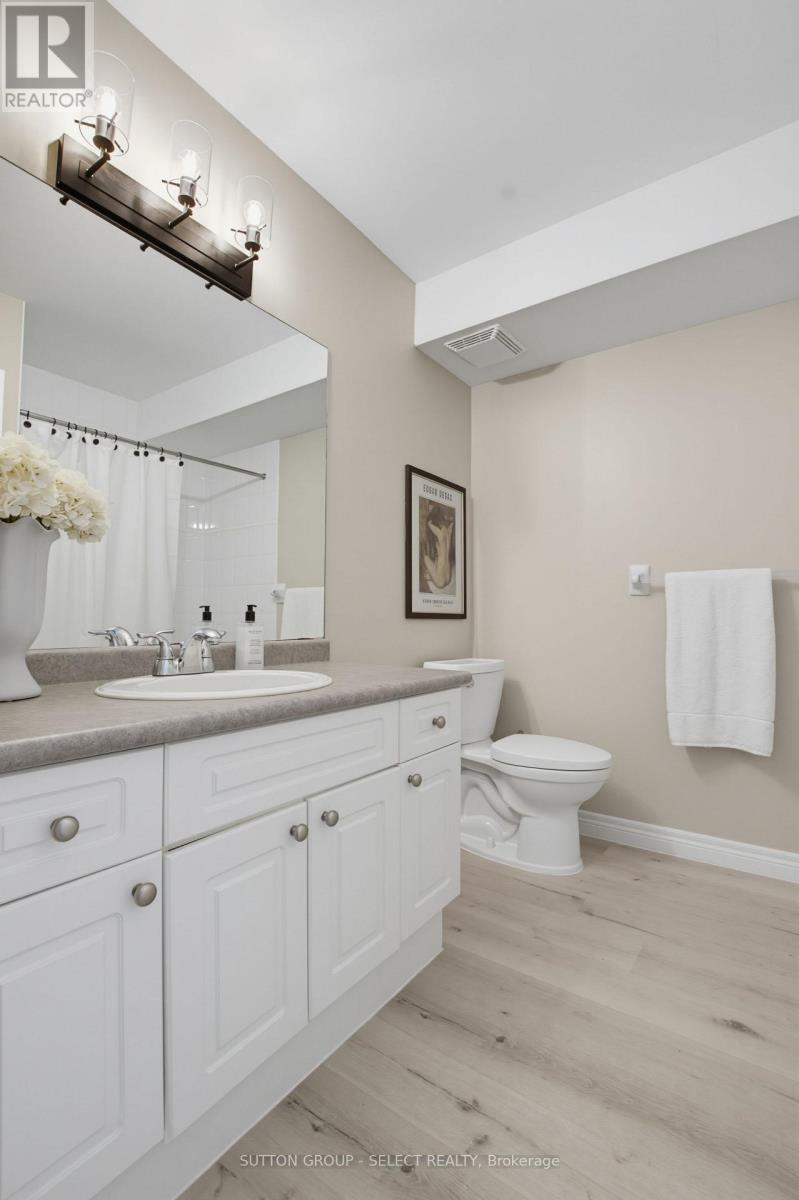
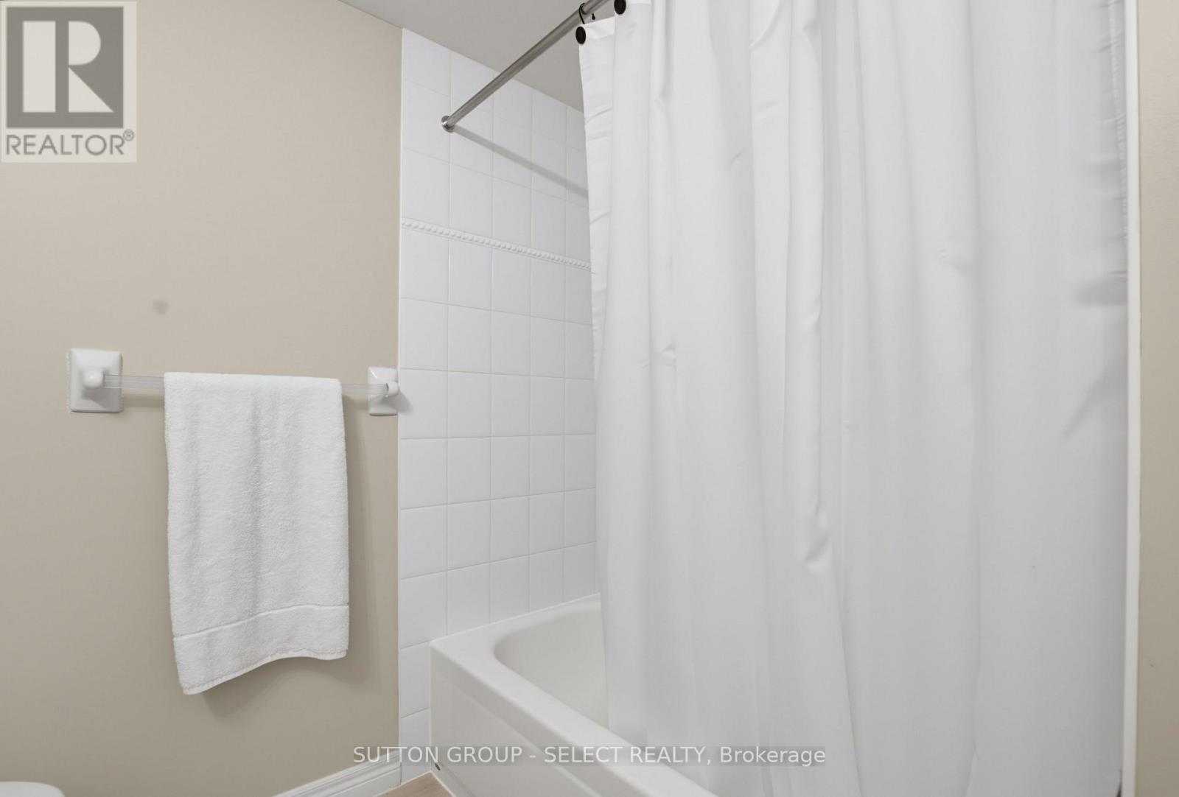
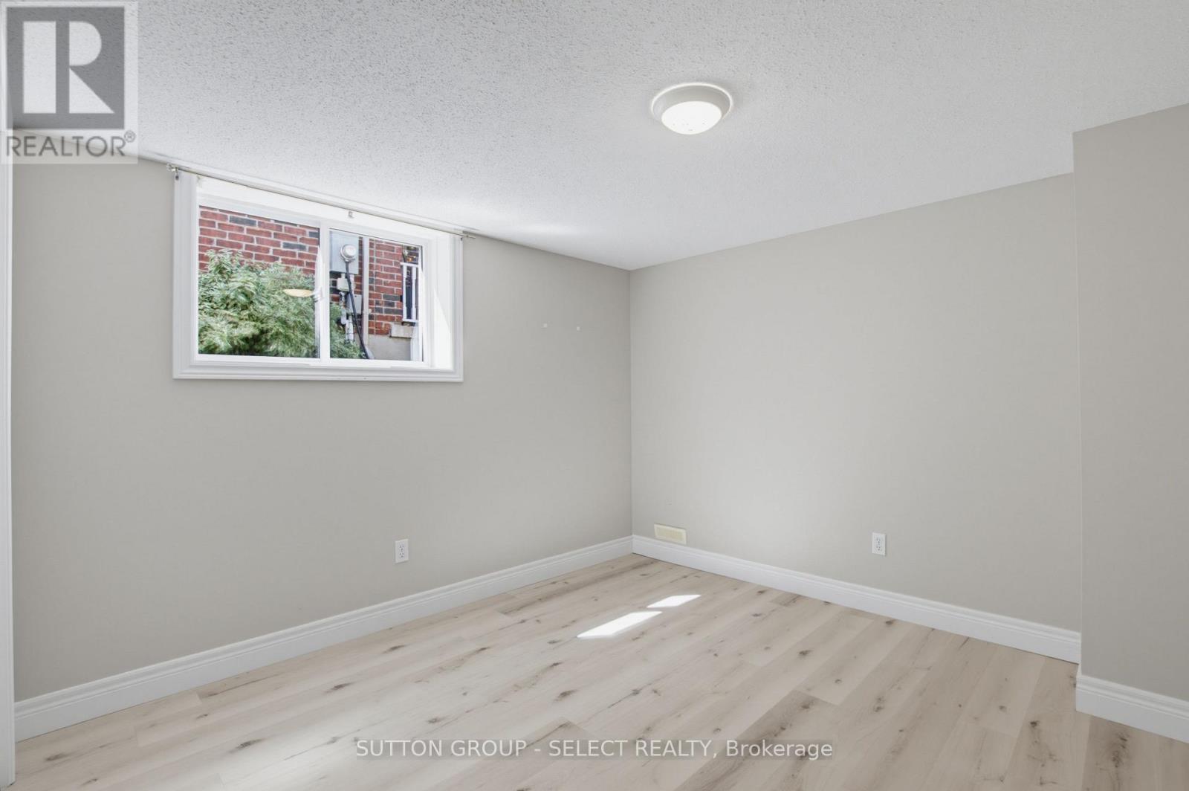

$659,900
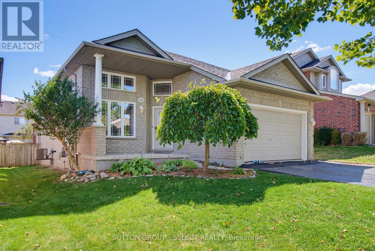
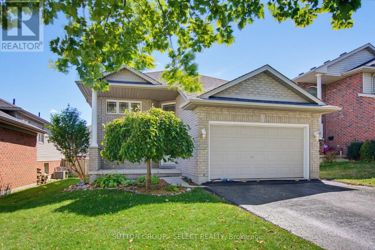
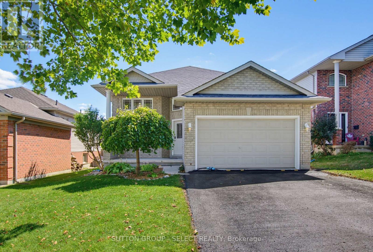
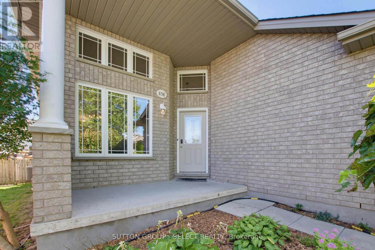
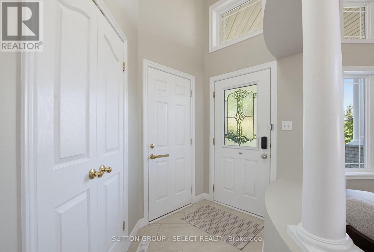
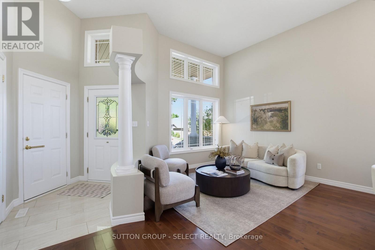
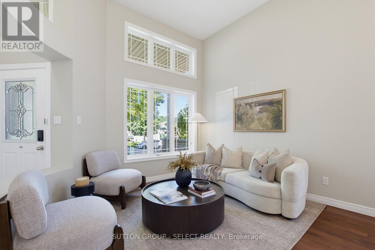
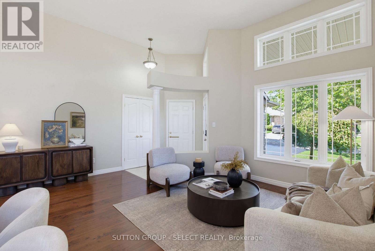
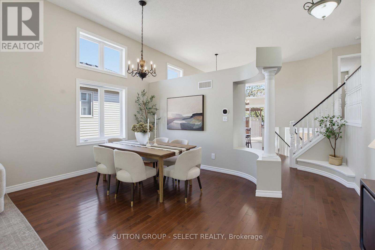
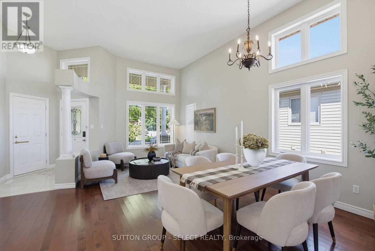
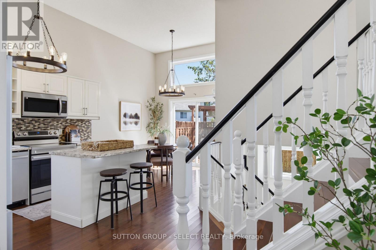
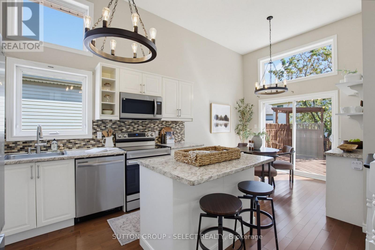
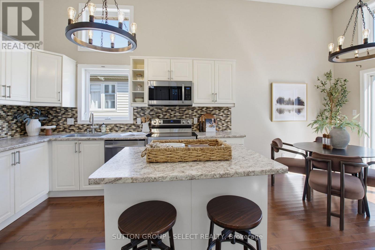
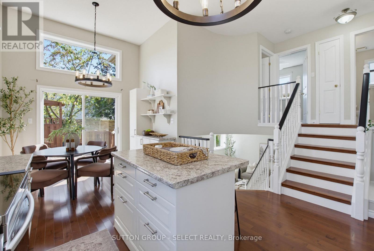
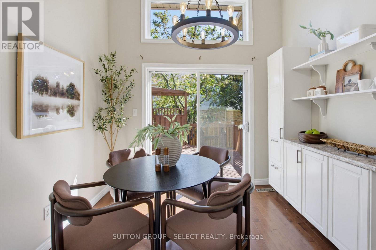
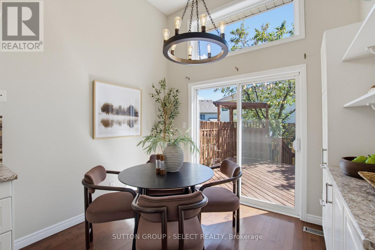
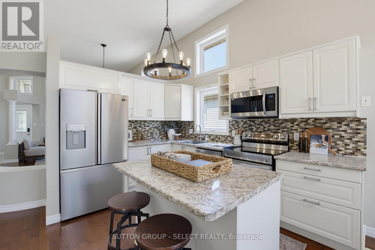
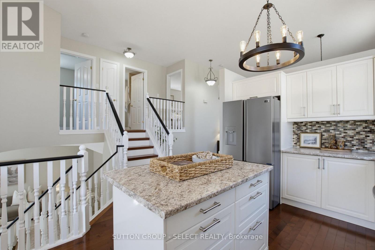
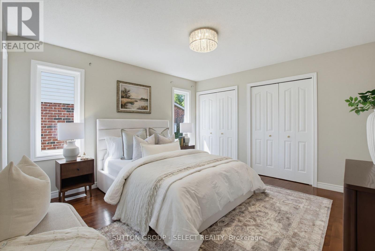
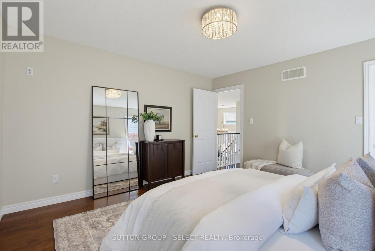
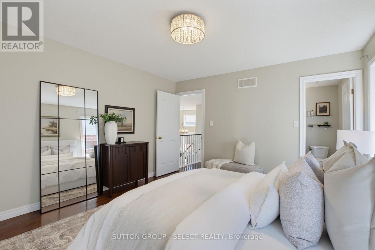
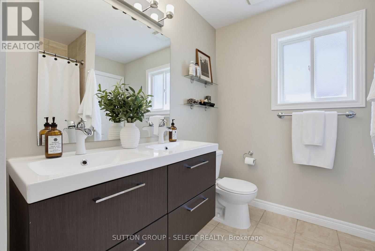
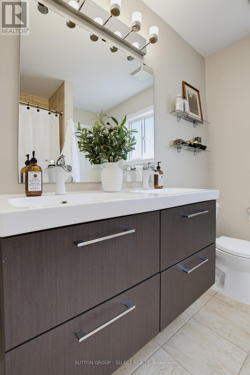
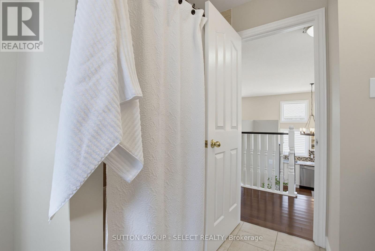
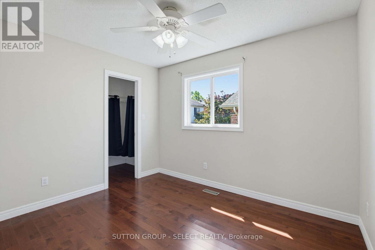
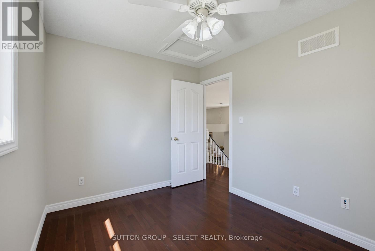
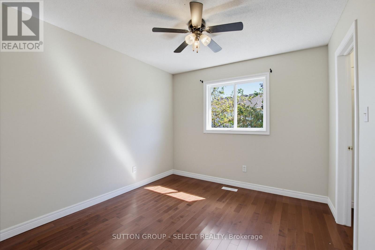
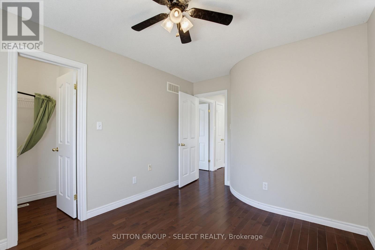
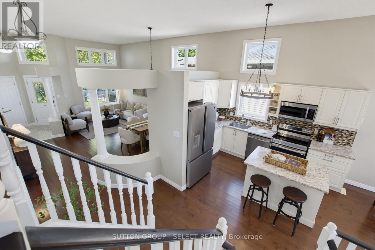
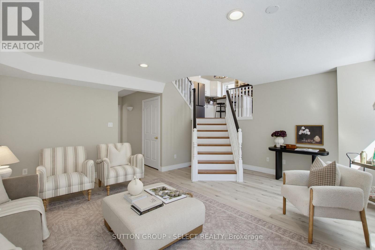
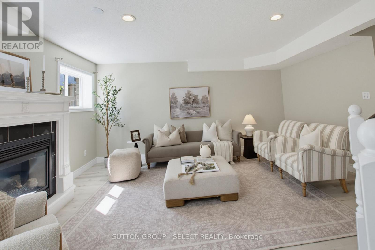
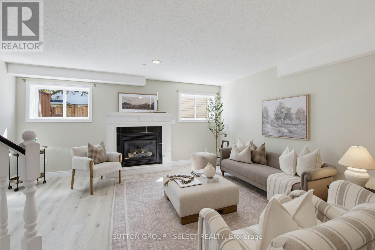
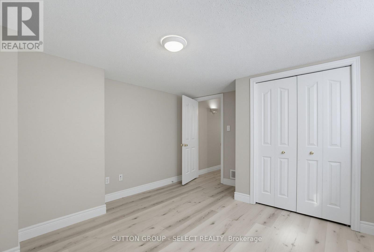
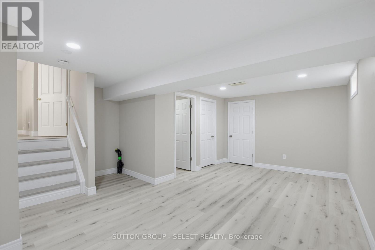
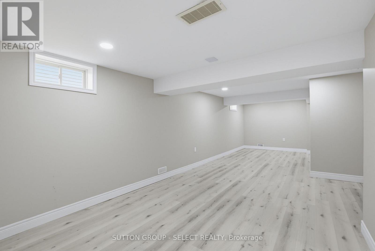
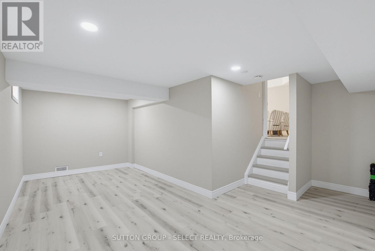
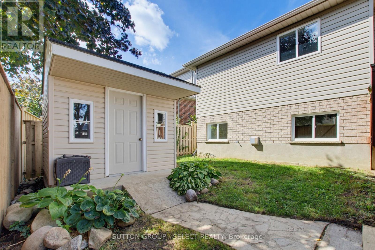
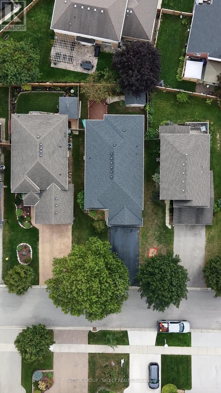
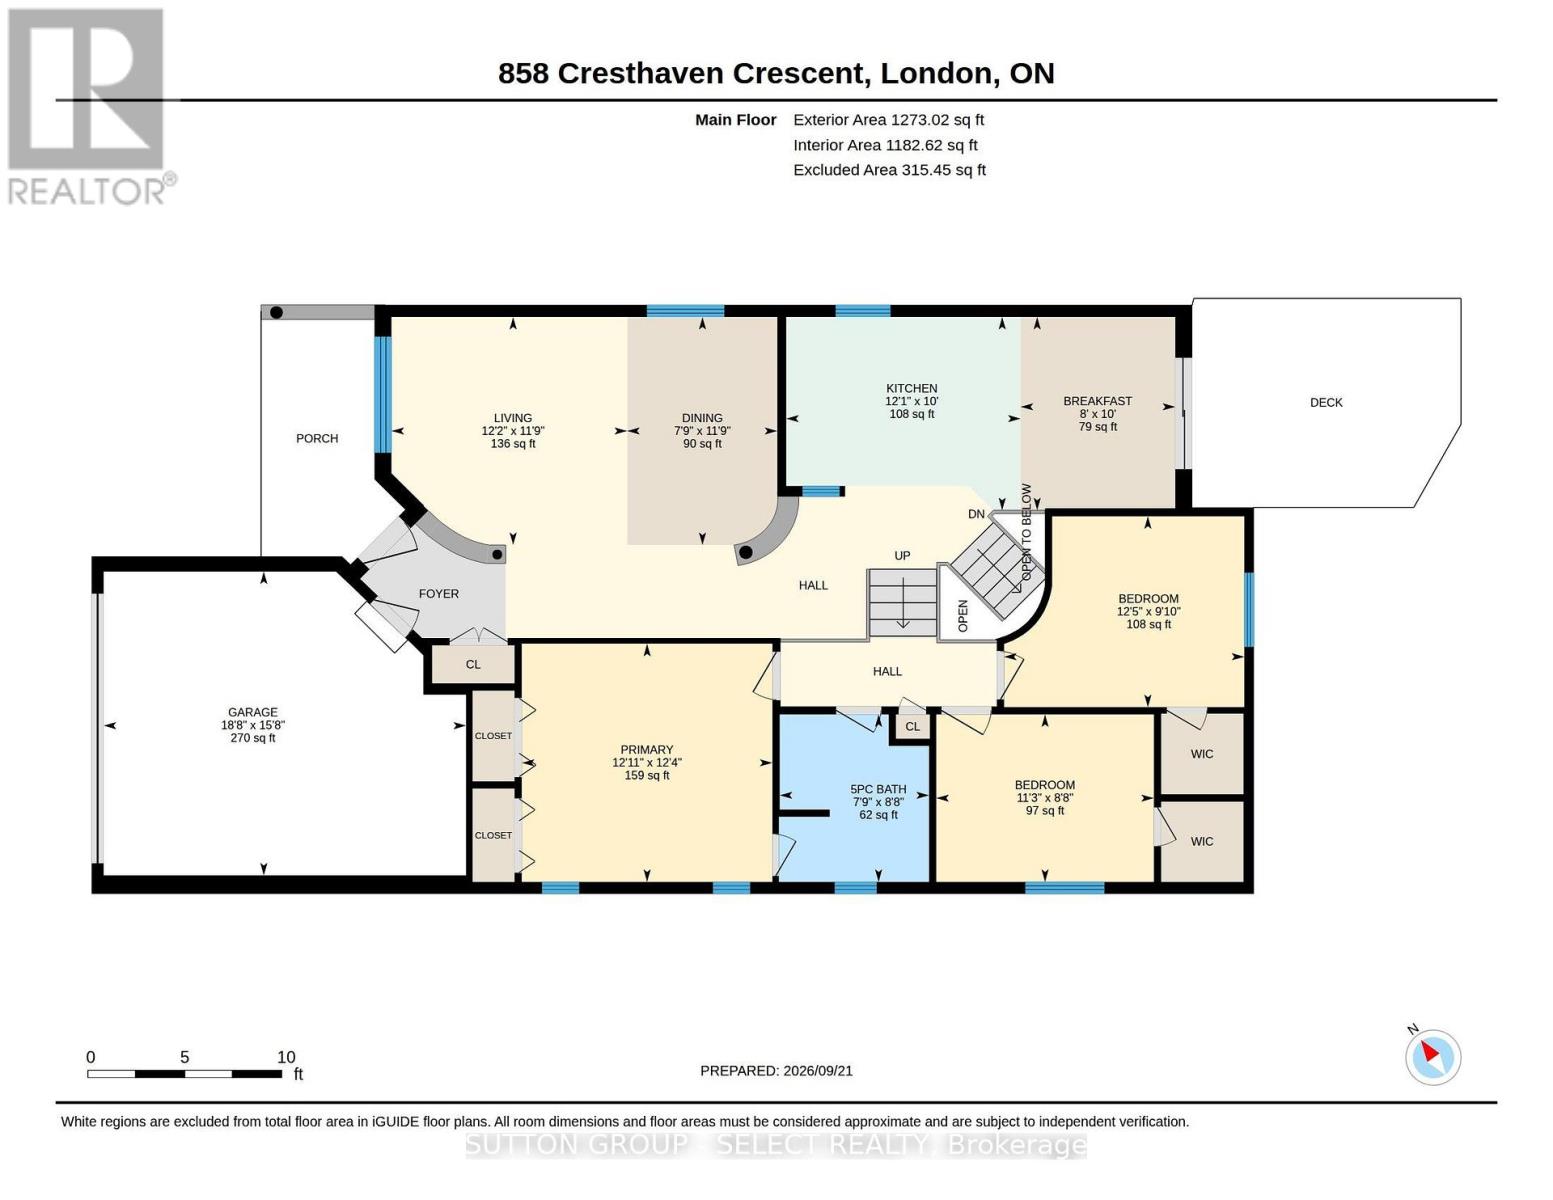
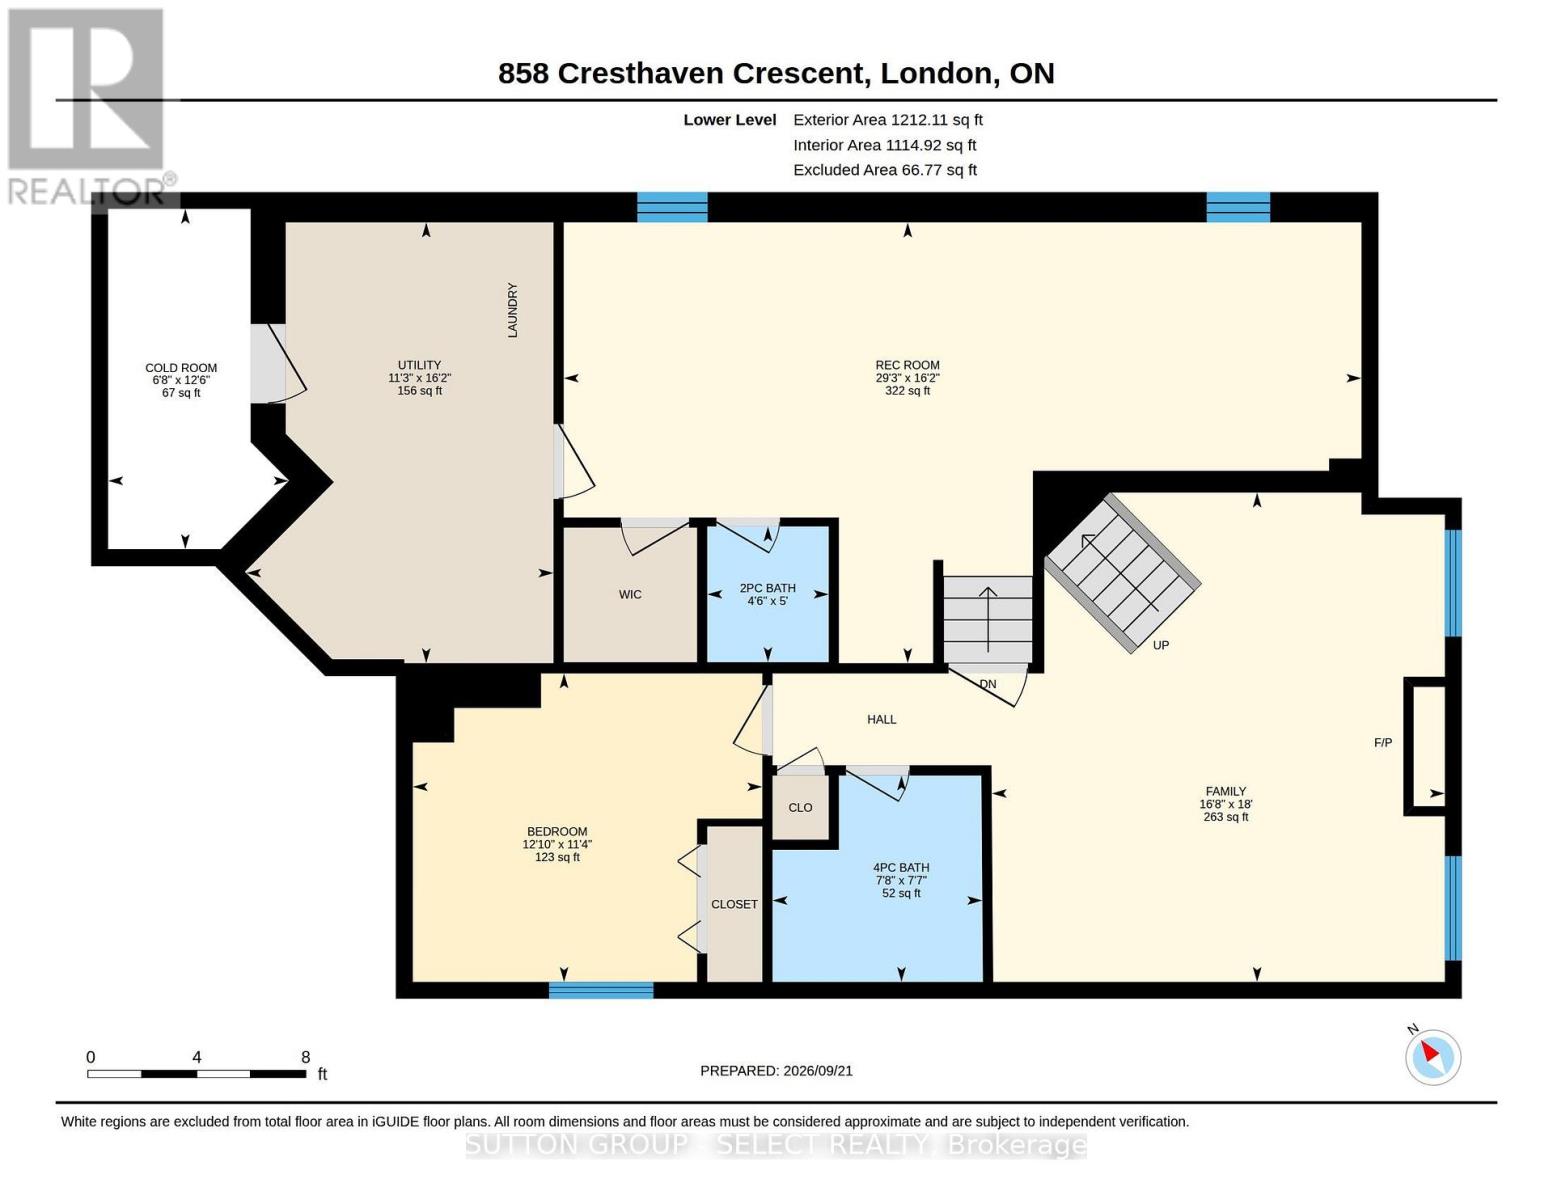
Some homes ask you to downsize your life. This one simply gives you a smarter way to live it. From the moment you step inside, soaring ceilings, oversized windows and hardwood floors create an unexpected sense of space and openness. But what makes this four-level side split special is how that space works. There's room to spread out without losing touch. From the kitchen, an open sightline connects you to the family room below, where a gas fireplace creates a natural gathering place for movie nights, game days or a quiet evening at home. Three bedrooms are tucked together upstairs, with the primary enjoying convenient cheater access to the main bath, while a fourth bedroom on the third level adds flexibility for overnight guests, adult children coming home for an extended stay, or the home office you may still need for the next few years. It's a layout that adapts easily as life changes. Outside, a more manageable yard means less time maintaining it and more freedom to travel, enjoy the weekends or simply lock the door and go. Add a 1.5-car garage and four-car driveway, and there's still plenty of room when everyone comes home. For those thinking about their next chapter but not ready to sacrifice space, comfort or connection, 858 Cresthaven Crescent may be exactly the kind of move you've been waiting for. (id:60297)
Property Details
| MLS® Number | X13810362 |
| Property Type | Single Family |
| Community Name | South L |
| EquipmentType | Water Heater - Tankless |
| Features | Flat Site, Carpet Free |
| ParkingSpaceTotal | 5 |
| RentalEquipmentType | Water Heater - Tankless |
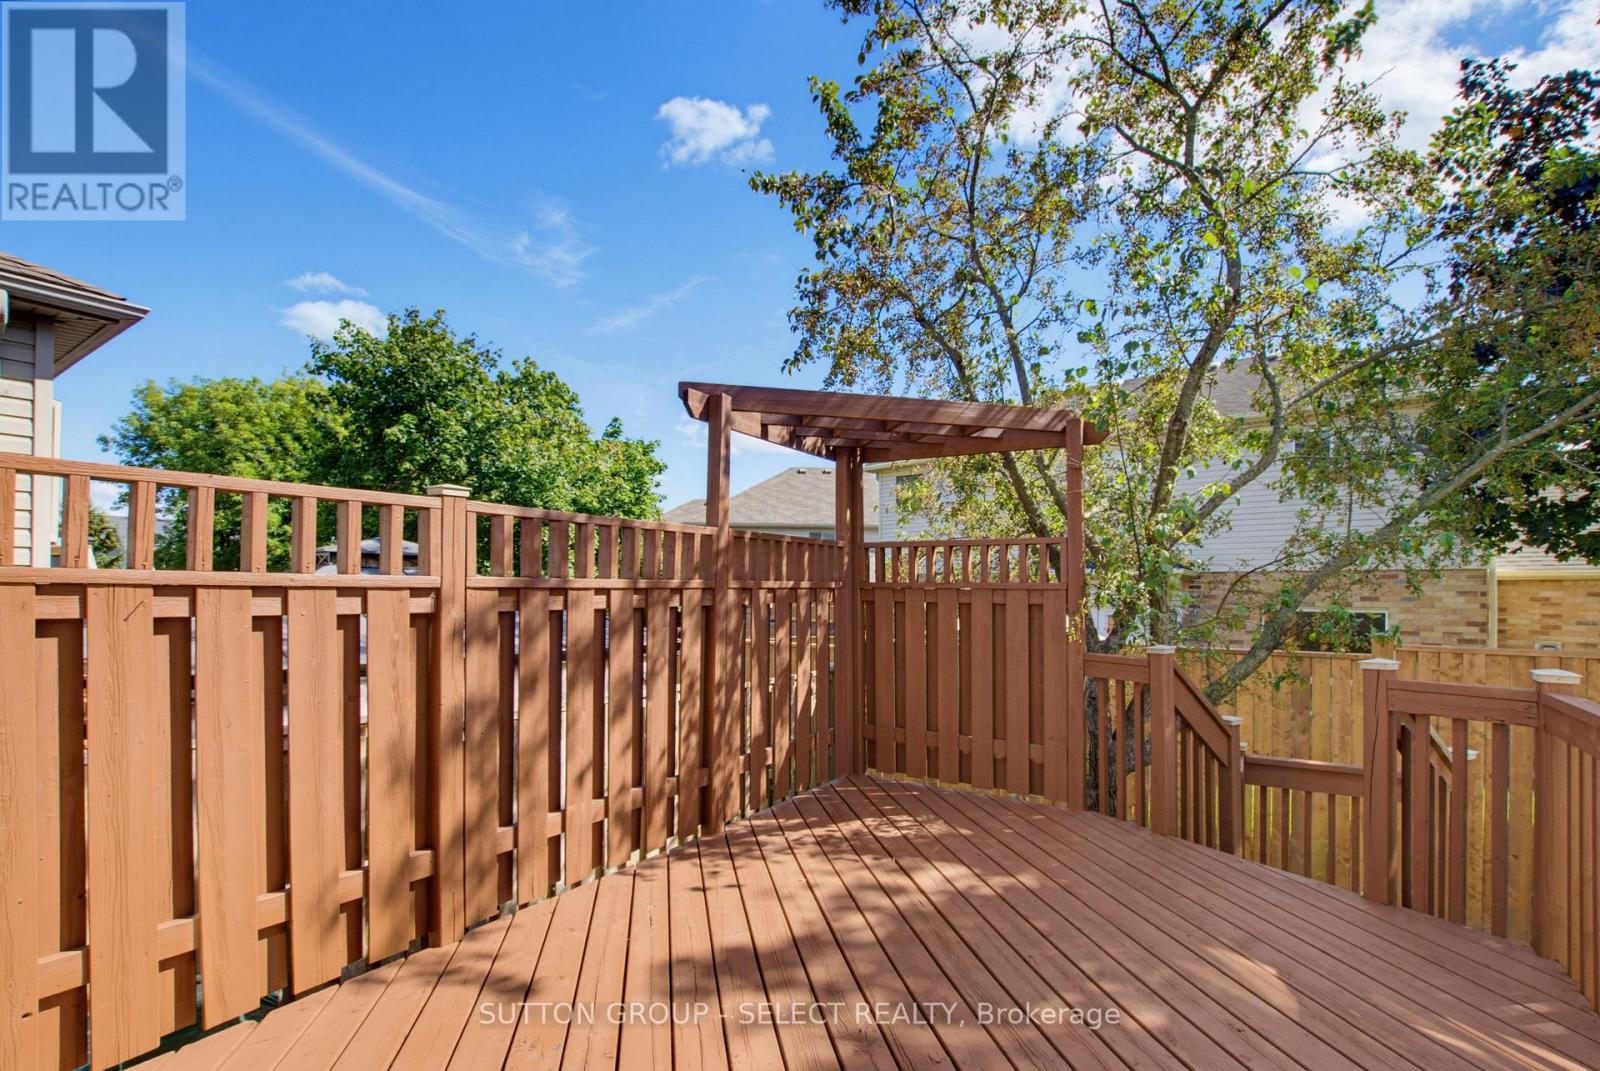
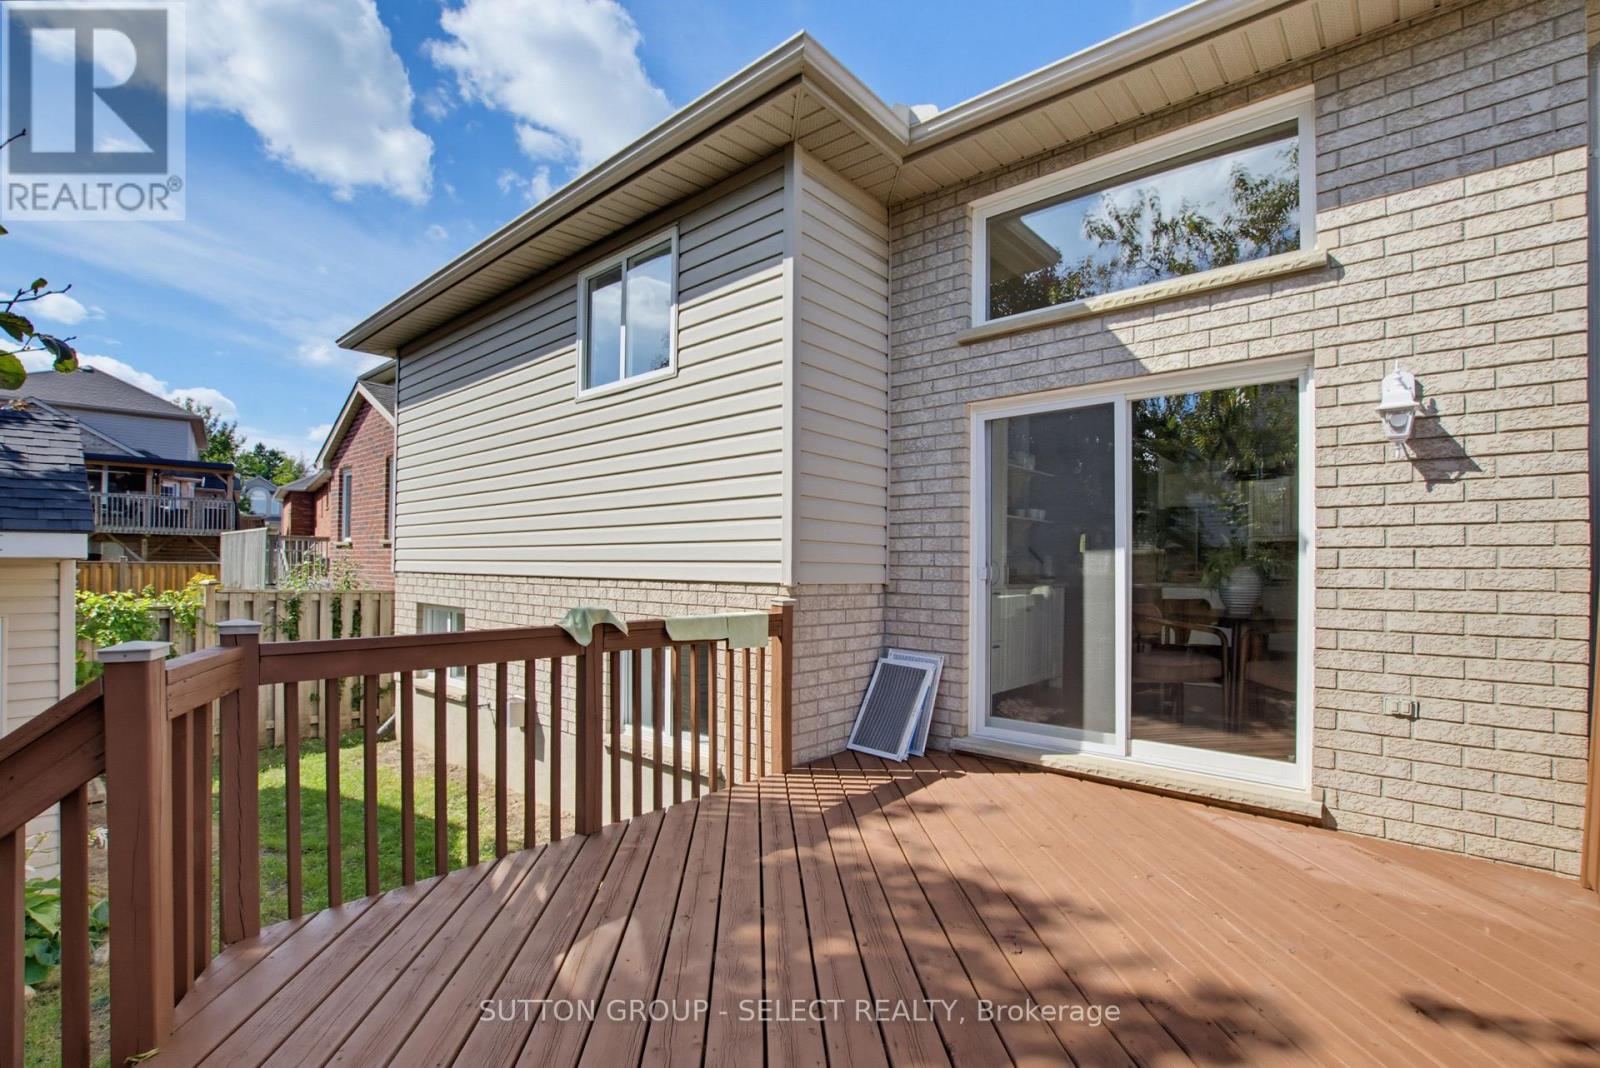
| Structure | Deck, Shed |
Building
| BathroomTotal | 3 |
| BedroomsAboveGround | 3 |
| BedroomsBelowGround | 1 |
| BedroomsTotal | 4 |
| Age | 16 To 30 Years |
| Amenities | Fireplace(s) |
| Appliances | Dishwasher, Dryer, Stove, Washer, Window Coverings, Refrigerator |
| BasementDevelopment | Finished |
| BasementType | Full (finished) |
| ConstructionStyleAttachment | Detached |
| ConstructionStyleSplitLevel | Sidesplit |
| CoolingType | Central Air Conditioning |
| ExteriorFinish | Brick, Vinyl Siding |
| FireplacePresent | Yes |
| FireplaceTotal | 1 |
| FoundationType | Poured Concrete |
| HalfBathTotal | 1 |
| HeatingFuel | Natural Gas |
| HeatingType | Forced Air |
| SizeInterior | 1100 - 1500 Sqft |
| Type | House |
| UtilityWater | Municipal Water |
Parking
| Attached Garage | |
| Garage |
Land
| Acreage | No |
| LandscapeFeatures | Landscaped |
| Sewer | Sanitary Sewer |
| SizeDepth | 101 Ft ,6 In |
| SizeFrontage | 40 Ft ,8 In |
| SizeIrregular | 40.7 X 101.5 Ft ; 40.79x101.46x40.92x101.65 |
| SizeTotalText | 40.7 X 101.5 Ft ; 40.79x101.46x40.92x101.65 |
Rooms
| Level | Type | Length | Width | Dimensions |
|---|---|---|---|---|
| Second Level | Primary Bedroom | 3.75 m | 3.94 m | 3.75 m x 3.94 m |
| Second Level | Bedroom 2 | 2.64 m | 3 m | 2.64 m x 3 m |
| Second Level | Bedroom 3 | 3 m | 3.78 m | 3 m x 3.78 m |
| Third Level | Bathroom | 2.31 m | 2.35 m | 2.31 m x 2.35 m |
| Third Level | Family Room | 5.48 m | 5.07 m | 5.48 m x 5.07 m |
| Third Level | Bedroom 4 | 3.45 m | 3.91 m | 3.45 m x 3.91 m |
| Basement | Recreational, Games Room | 4.93 m | 8.93 m | 4.93 m x 8.93 m |
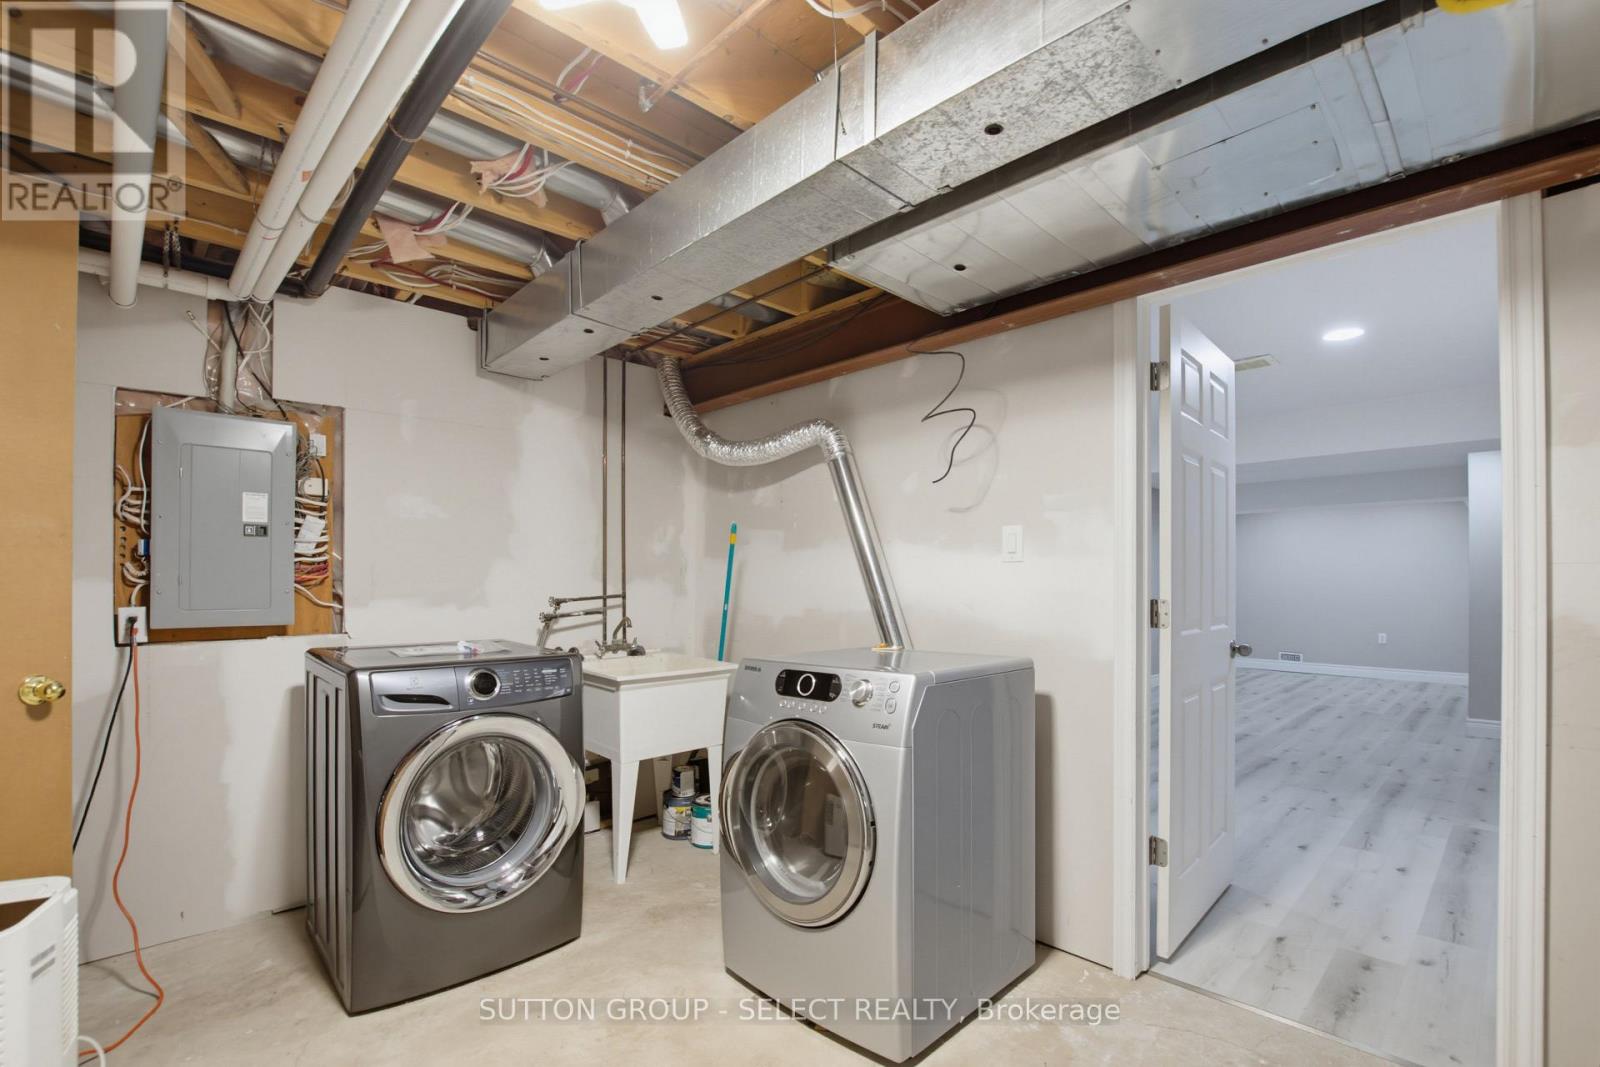
| Basement | Laundry Room | 4.93 m | 3.44 m | 4.93 m x 3.44 m |
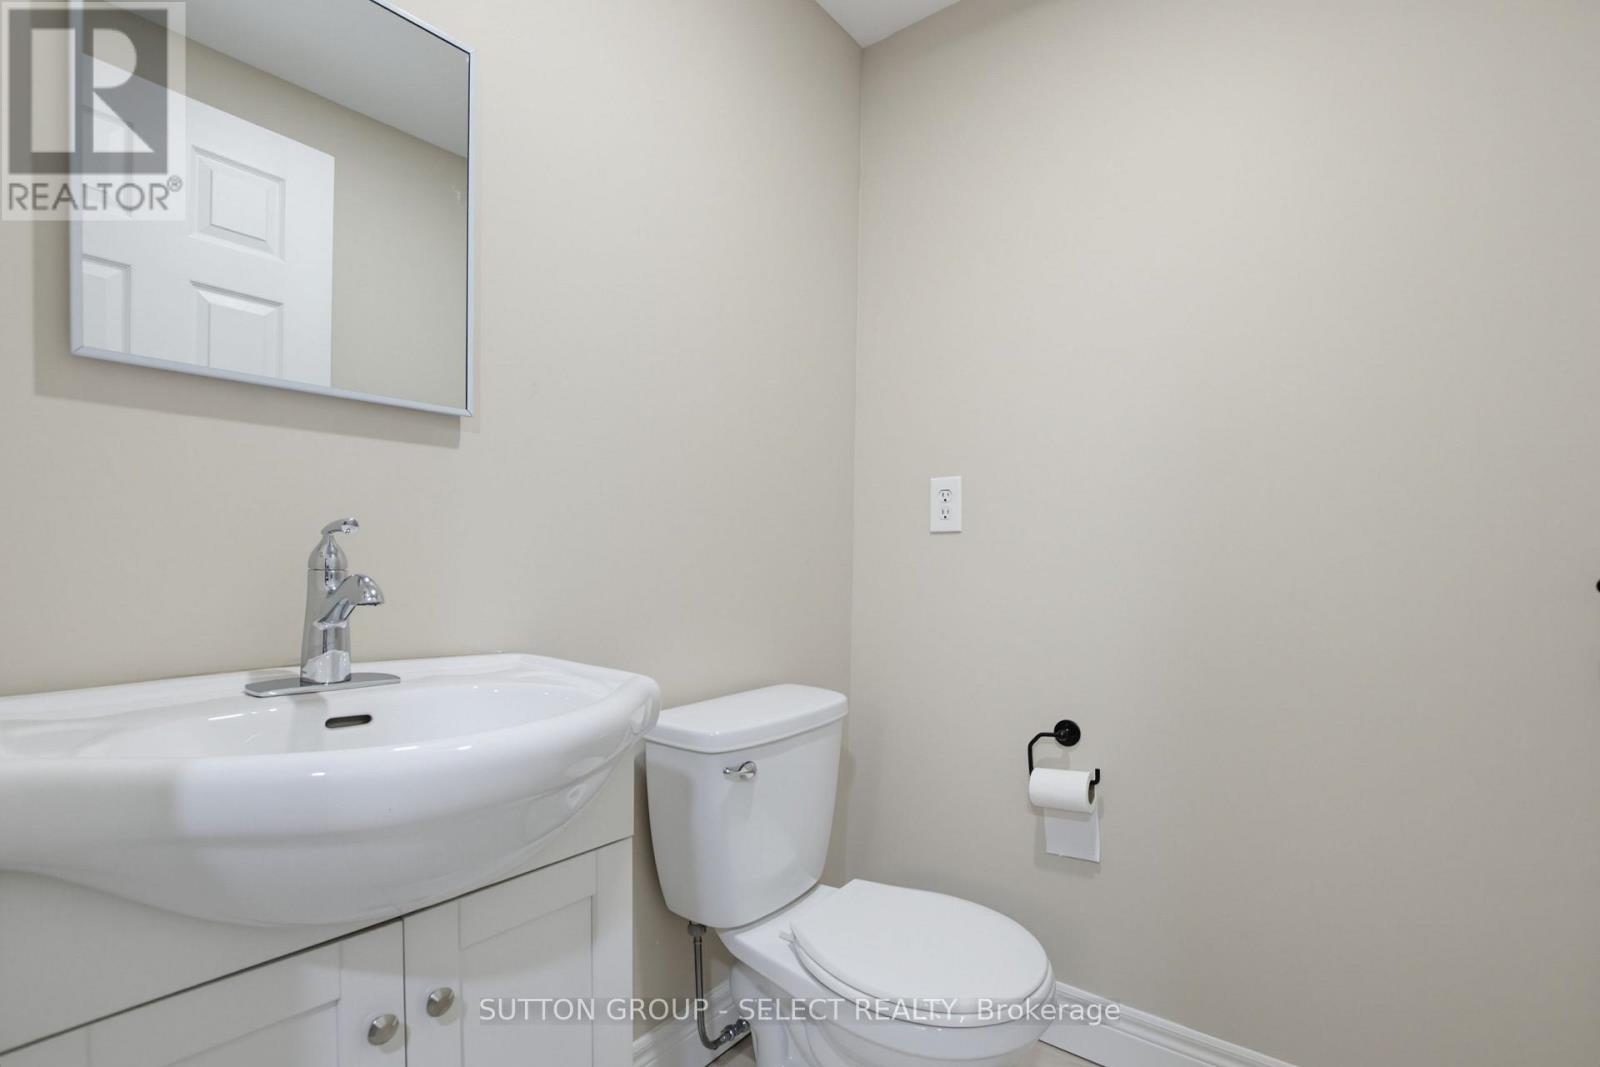
| Basement | Bathroom | 1.52 m | 1.36 m | 1.52 m x 1.36 m |
| Main Level | Living Room | 3.59 m | 3.71 m | 3.59 m x 3.71 m |
| Main Level | Dining Room | 3.59 m | 2.36 m | 3.59 m x 2.36 m |
| Main Level | Kitchen | 3.04 m | 3.69 m | 3.04 m x 3.69 m |
| Main Level | Eating Area | 3.04 m | 2.43 m | 3.04 m x 2.43 m |
https://www.realtor.ca/real-estate/30307521/858-cresthaven-crescent-london-south-south-l-south-l
Interested?
Contact us for more information
Nathan Brooks
Broker
250 Wharncliffe Road North
London, Ontario N6H 2B8

The trademarks REALTOR®, REALTORS®, and the REALTOR® logo are controlled by The Canadian Real Estate Association (CREA) and identify real estate professionals who are members of CREA. The trademarks MLS®, Multiple Listing Service® and the associated logos are owned by The Canadian Real Estate Association (CREA) and identify the quality of services provided by real estate professionals who are members of CREA. The trademark DDF® is owned by The Canadian Real Estate Association (CREA) and identifies CREA's Data Distribution Facility (DDF®)
September 21 2026 07:58:14
Sutton Group - Select Realty
THINKING OF SELLING or BUYING?
We Get You Moving!
Contact Us

About Steve & Julia
With over 40 years of combined experience, we are dedicated to helping you find your dream home with personalized service and expertise.
© 2026 Wiggett Properties. All Rights Reserved. | Made with ❤️ by Jet Branding