1000 Griffith Street, London South (South K), Ontario N6K 3Z4 (30312585)
1000 Griffith Street London South, Ontario N6K 3Z4

$684,500
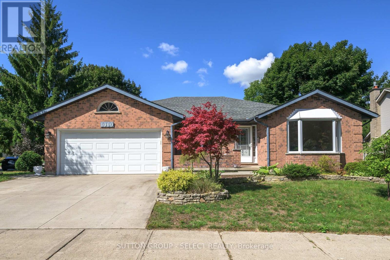
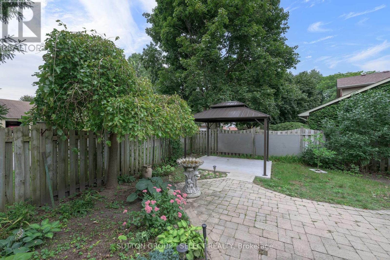
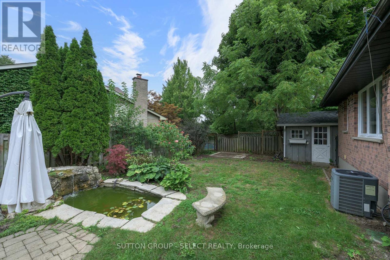
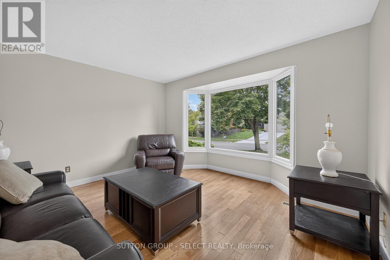
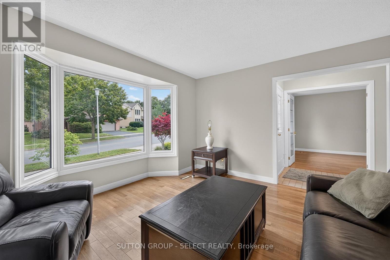
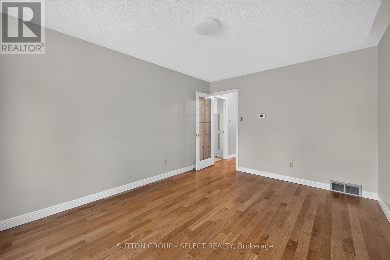
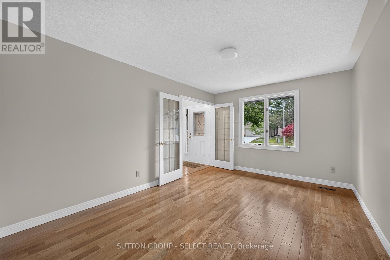
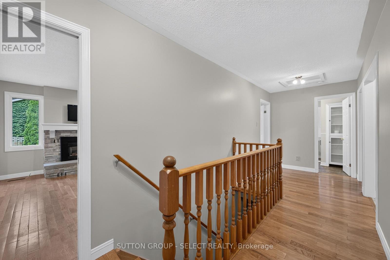
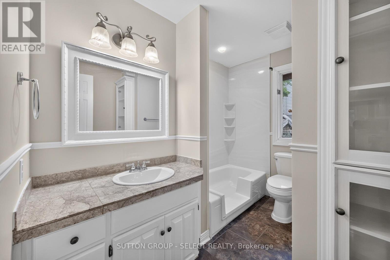
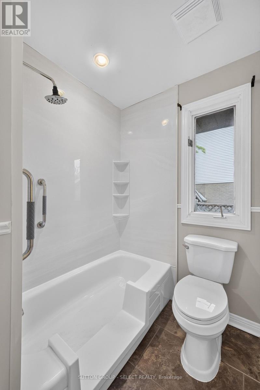
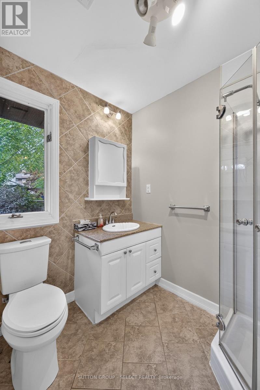
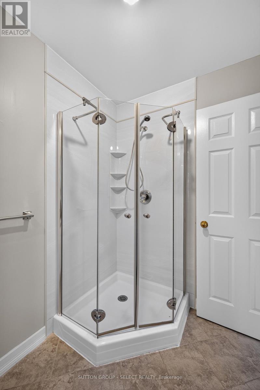
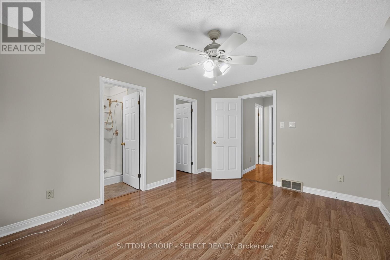
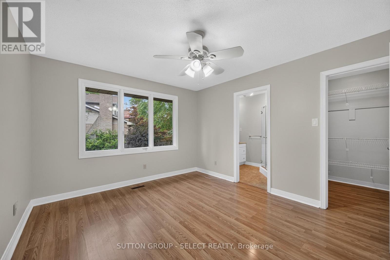
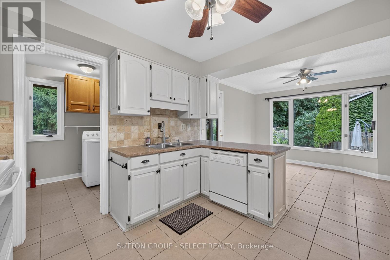
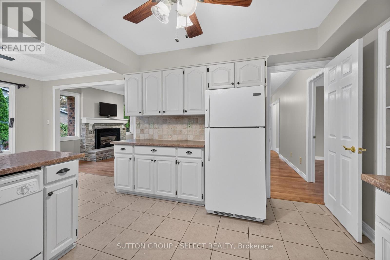
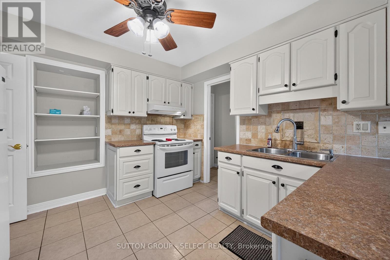
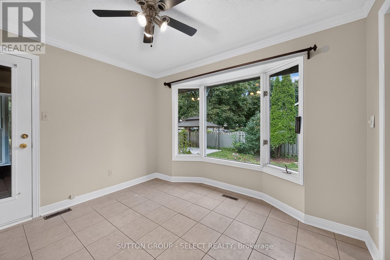
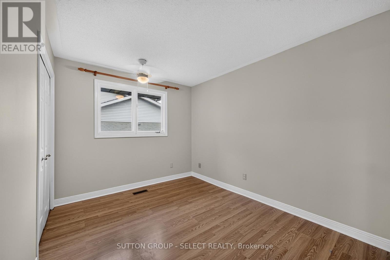
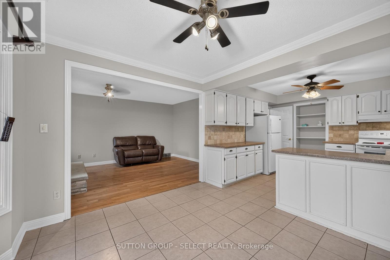
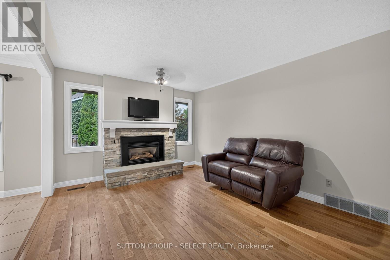
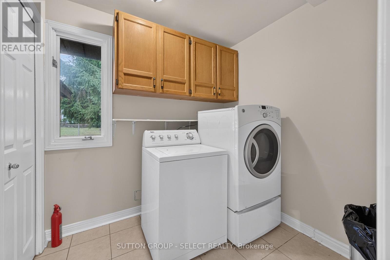
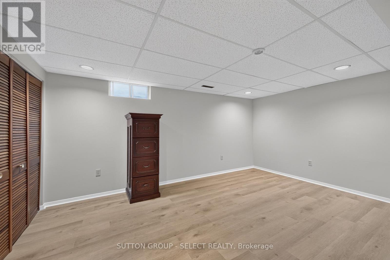
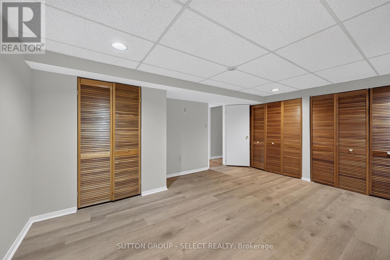
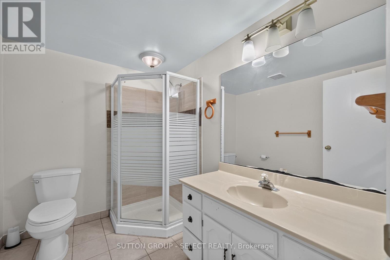
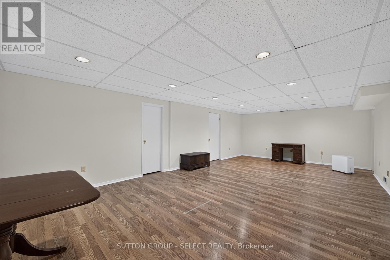
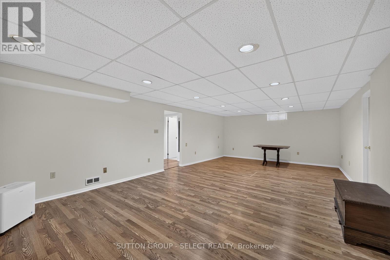
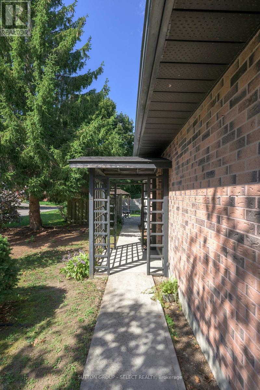
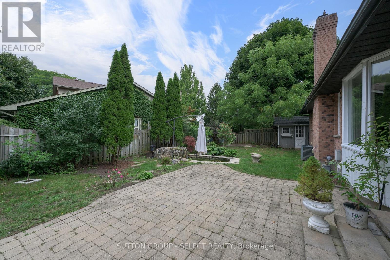
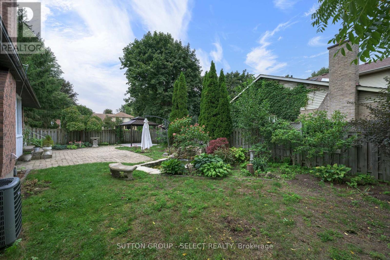
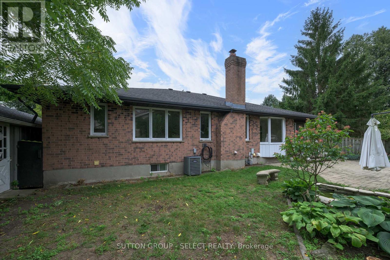
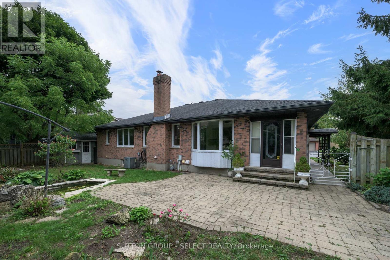
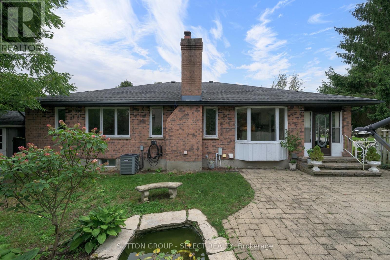
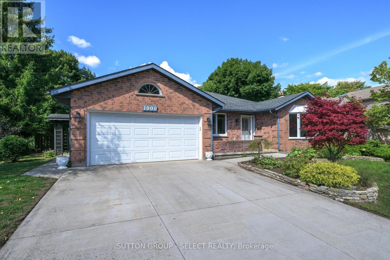
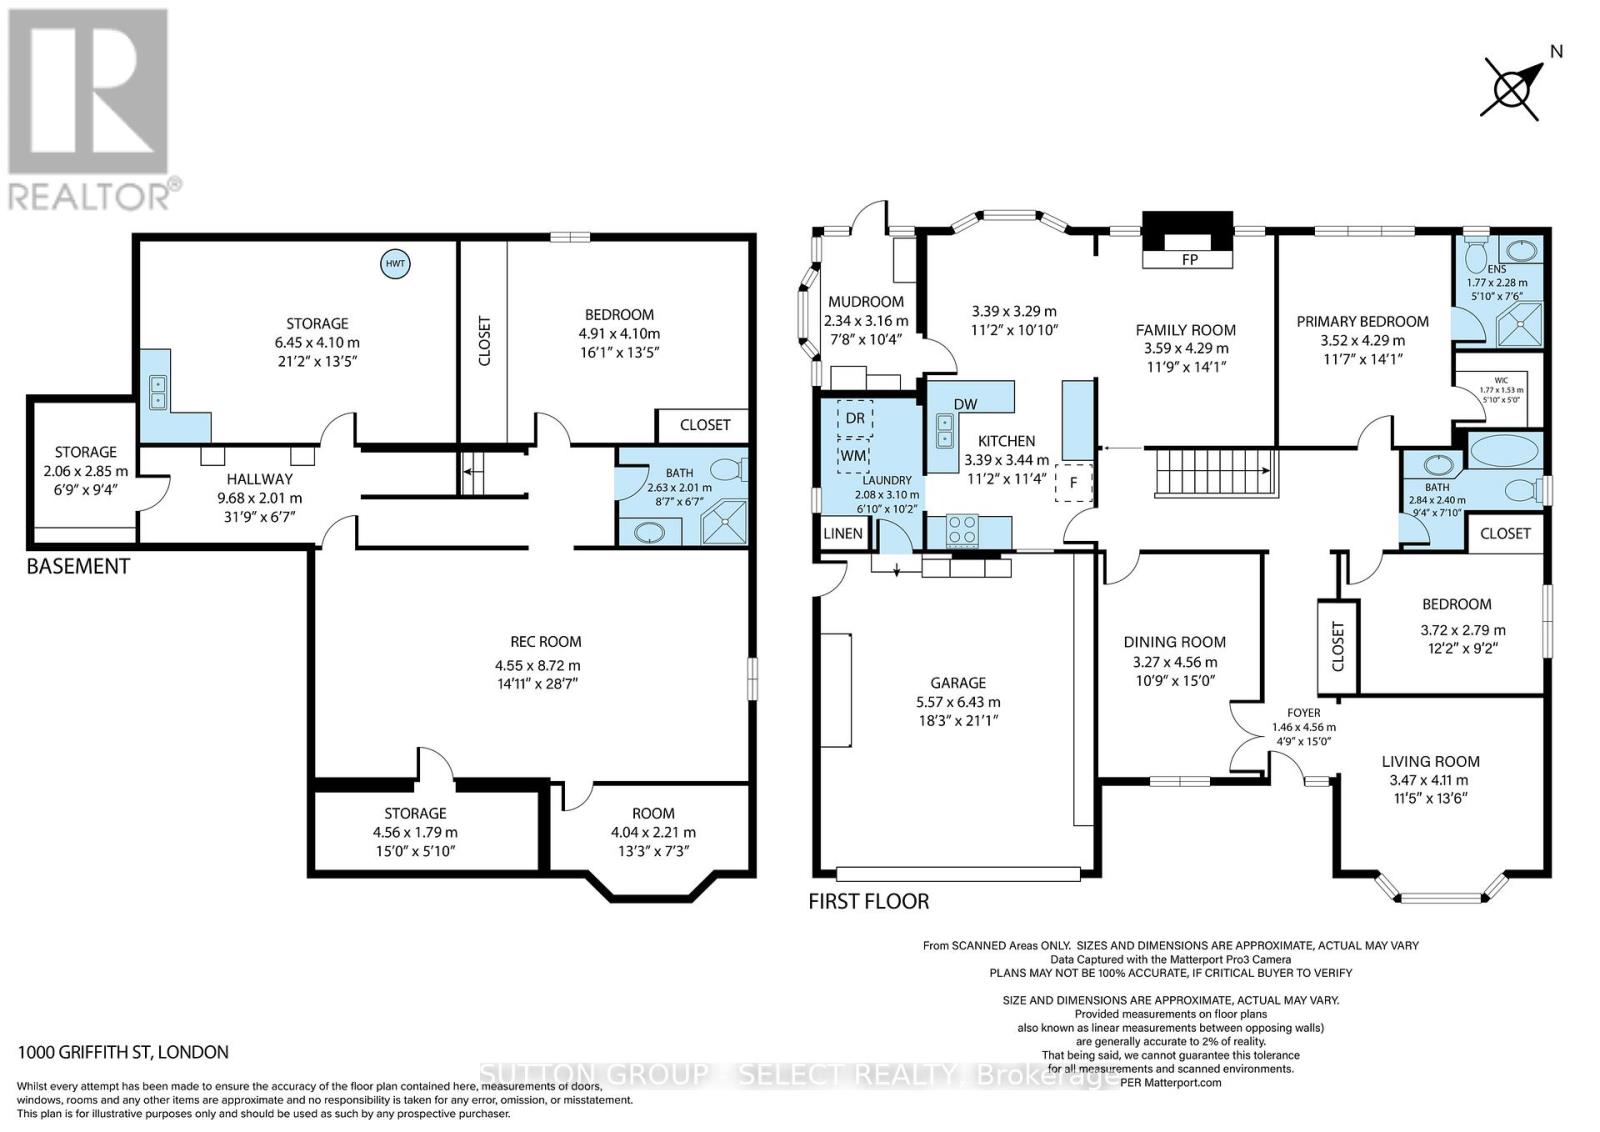
Set in sought-after Byron, this spacious all-brick bungalow delivers a remarkably versatile layout with the kind of room to spread out that is increasingly hard to find. The sunlit corner lot, crimson Japanese Maple, courtyard entrance & concrete driveway combine for beautiful curb appeal. Hardwood flooring carries through much of the main level, where separate living and dining rooms are complemented by an inviting family room centred around a gas fireplace. The bright eat-in kitchen offers abundant cabinetry and counter space, an adjoining dinette overlooking the backyard and an easy connection to the family room. Two bedrooms are thoughtfully positioned on the main level, including a generous primary retreat with walk-in closet and private 3-piece ensuite, while a second full bath serves the additional bedroom and guests. Main-floor laundry, a separate porch/mudroom and interior access to the attached double garage add everyday convenience. Downstairs, the finished lower level dramatically expands the living space with an oversized recreation room, additional guest room, 3-piece bath, bonus room and exceptional storage-ideal for grandkids, teens, hobbies, a home gym or office. Outside, a private fenced yard with lush foliage, patio, gazebo and a trickling water feature/fish pond creates plenty of room to relax, garden or entertain. An amazing oversized shed adds terrific storage and work space. With 3 full baths, flexible living spaces on both levels and an established Byron location, this is a home with a terrific layout, abundant space and exciting potential to make it your own. Close to golf, Springbank Park, Boler Mountain and the shops, restaurants and amenities of Byron Village. (id:60297)
Open House
This property has open houses!
2:00 pm
Ends at:4:00 pm
2:00 pm
Ends at:4:00 pm
Property Details
| MLS® Number | X13815270 |
| Property Type | Single Family |
| Community Name | South K |
| AmenitiesNearBy | Public Transit, Park, Golf Nearby |
| EquipmentType | Water Heater |
| Features | Irregular Lot Size, Flat Site |
| ParkingSpaceTotal | 4 |
| RentalEquipmentType | Water Heater |
| Structure | Patio(s), Shed |
Building
| BathroomTotal | 3 |
| BedroomsAboveGround | 2 |
| BedroomsBelowGround | 1 |
| BedroomsTotal | 3 |
| Age | 31 To 50 Years |
| Amenities | Fireplace(s) |
| Appliances | Garage Door Opener Remote(s), Central Vacuum, Water Meter, Dishwasher, Dryer, Stove, Washer, Refrigerator |
| ArchitecturalStyle | Bungalow |
| BasementDevelopment | Partially Finished |
| BasementType | Partial (partially Finished) |
| ConstructionStyleAttachment | Detached |
| CoolingType | Central Air Conditioning, Air Exchanger |
| ExteriorFinish | Brick |
| FireplacePresent | Yes |
| FoundationType | Poured Concrete |
| HeatingFuel | Natural Gas |
| HeatingType | Forced Air |
| StoriesTotal | 1 |
| SizeInterior | 1500 - 2000 Sqft |
| Type | House |
| UtilityWater | Municipal Water |
Parking
| Attached Garage | |
| Garage | |
| Inside Entry |
Land
| Acreage | No |
| FenceType | Fully Fenced, Fenced Yard |
| LandAmenities | Public Transit, Park, Golf Nearby |
| Sewer | Sanitary Sewer |
| SizeDepth | 101 Ft |
| SizeFrontage | 59 Ft ,4 In |
| SizeIrregular | 59.4 X 101 Ft |
| SizeTotalText | 59.4 X 101 Ft|under 1/2 Acre |
| SurfaceWater | River/stream |
| ZoningDescription | R1-7 |
Rooms
| Level | Type | Length | Width | Dimensions |
|---|---|---|---|---|
| Basement | Bedroom | 4.1 m | 4.91 m | 4.1 m x 4.91 m |
| Basement | Utility Room | 4.1 m | 6.45 m | 4.1 m x 6.45 m |
| Basement | Recreational, Games Room | 8.72 m | 4.55 m | 8.72 m x 4.55 m |
| Basement | Office | 2.21 m | 4.04 m | 2.21 m x 4.04 m |
| Main Level | Foyer | 4.56 m | 1.46 m | 4.56 m x 1.46 m |
| Main Level | Dining Room | 4.56 m | 3.27 m | 4.56 m x 3.27 m |
| Main Level | Living Room | 4.11 m | 3.47 m | 4.11 m x 3.47 m |
| Main Level | Kitchen | 3.44 m | 3.39 m | 3.44 m x 3.39 m |
| Main Level | Eating Area | 3.29 m | 3.39 m | 3.29 m x 3.39 m |
| Main Level | Family Room | 4.29 m | 3.59 m | 4.29 m x 3.59 m |
| Main Level | Primary Bedroom | 4.29 m | 3.52 m | 4.29 m x 3.52 m |
| Main Level | Bedroom | 2.79 m | 3.72 m | 2.79 m x 3.72 m |
Utilities
| Cable | Installed |
| Electricity | Installed |
| Sewer | Installed |
https://www.realtor.ca/real-estate/30312585/1000-griffith-street-london-south-south-k-south-k
Interested?
Contact us for more information
Kim Mullan
Broker
250 Wharncliffe Road North
London, Ontario N6H 2B8
Graysen Lesiuk
Salesperson
250 Wharncliffe Road North
London, Ontario N6H 2B8

The trademarks REALTOR®, REALTORS®, and the REALTOR® logo are controlled by The Canadian Real Estate Association (CREA) and identify real estate professionals who are members of CREA. The trademarks MLS®, Multiple Listing Service® and the associated logos are owned by The Canadian Real Estate Association (CREA) and identify the quality of services provided by real estate professionals who are members of CREA. The trademark DDF® is owned by The Canadian Real Estate Association (CREA) and identifies CREA's Data Distribution Facility (DDF®)
September 22 2026 07:52:01
Sutton Group - Select Realty
THINKING OF SELLING or BUYING?
We Get You Moving!
Contact Us

About Steve & Julia
With over 40 years of combined experience, we are dedicated to helping you find your dream home with personalized service and expertise.
© 2026 Wiggett Properties. All Rights Reserved. | Made with ❤️ by Jet Branding