4073 Catherine Street, Thames Centre (Dorchester), Ontario N0L 1G0 (30311595)
4073 Catherine Street Thames Centre, Ontario N0L 1G0

$568,900
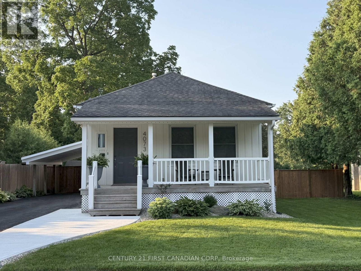
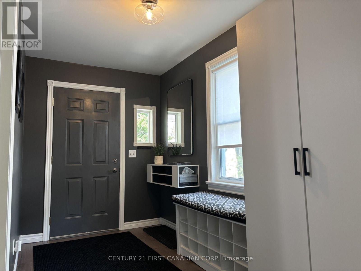
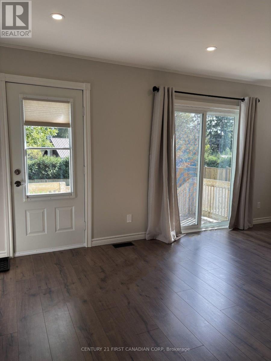
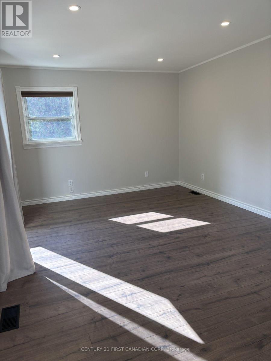
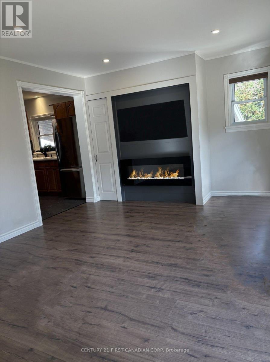
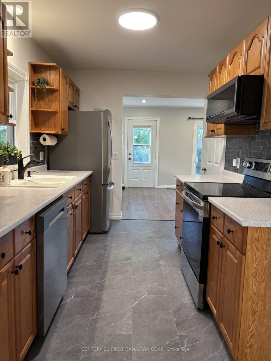
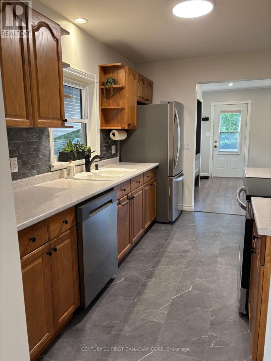
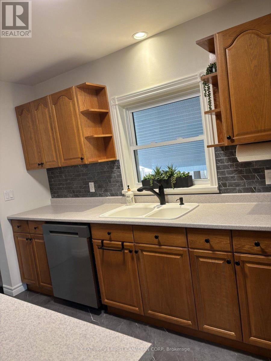
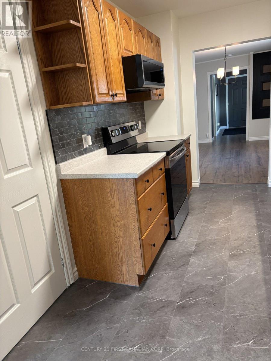
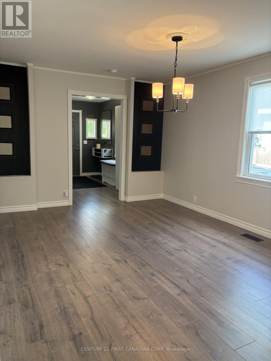
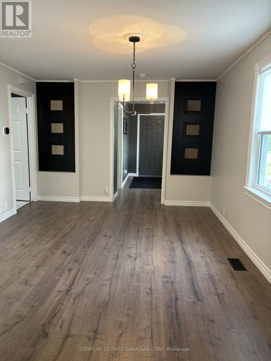
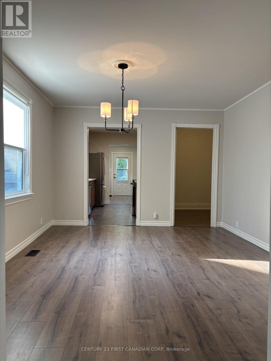
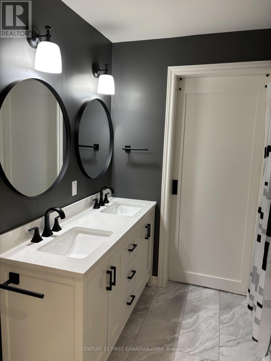
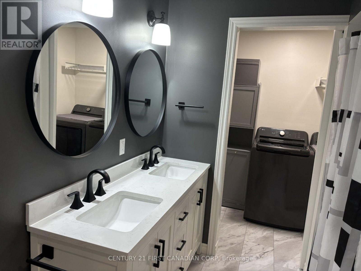
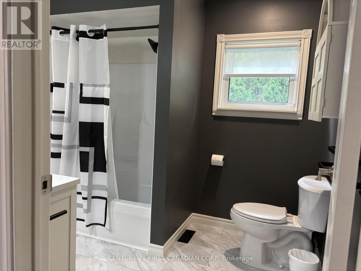
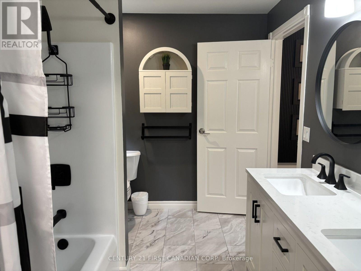
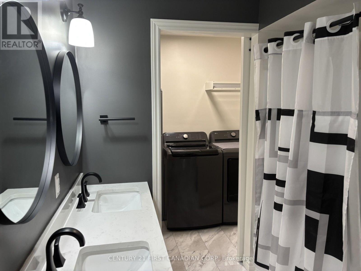
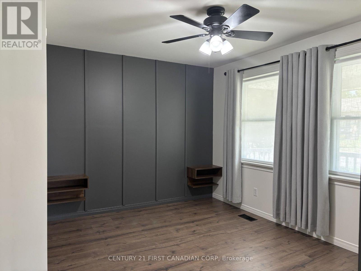
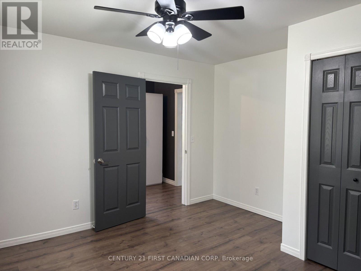
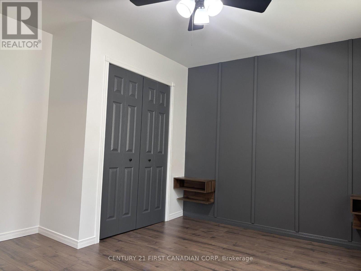
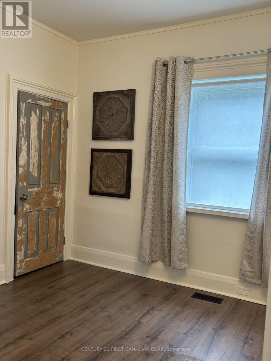
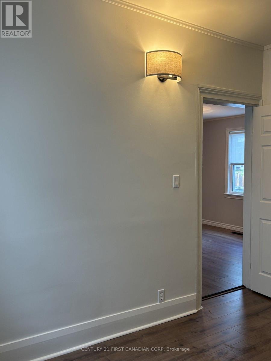
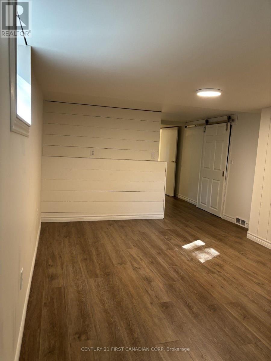
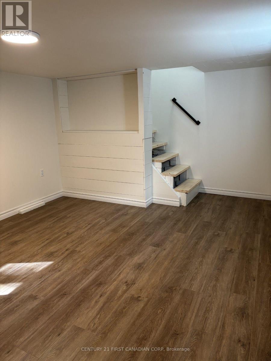
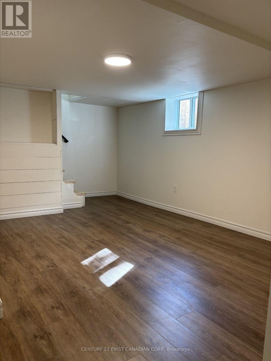
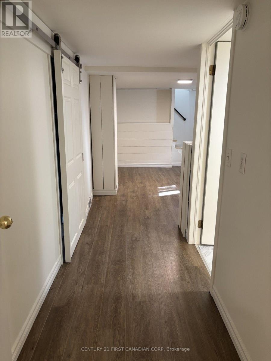
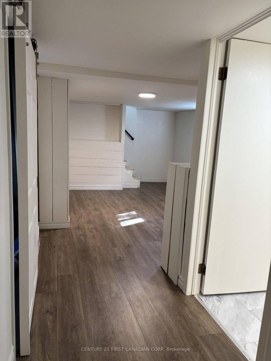
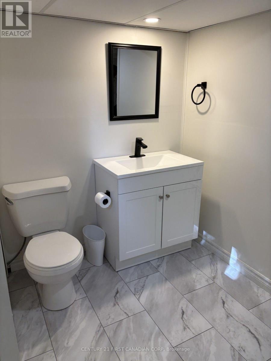
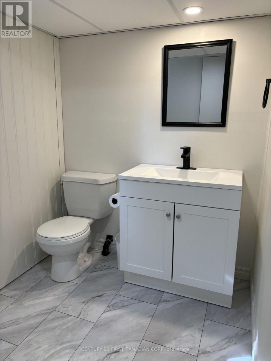
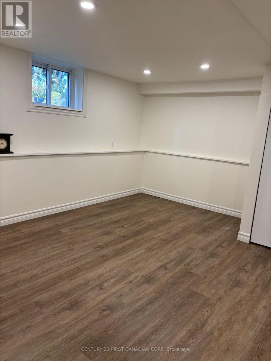
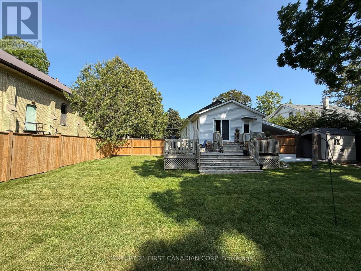
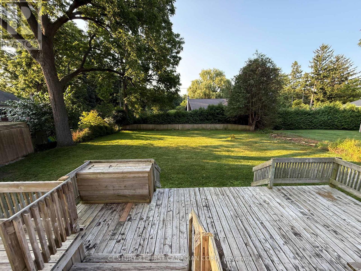
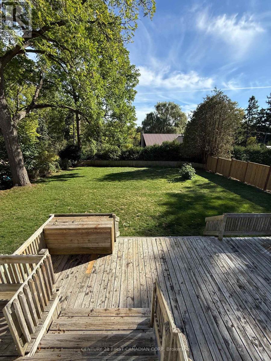
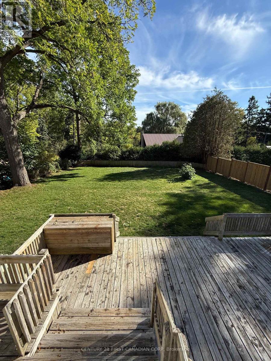
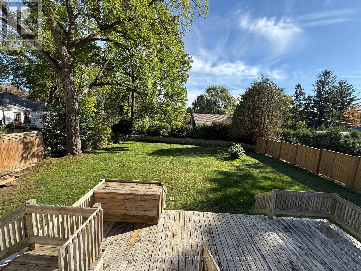
Move-in-ready bungalow in Dorchester, offering two main-floor bedrooms plus a dedicated office/flex space in the finished lower level, along with a large fenced backyard and plenty of usable living space. The main floor features a fully renovated bathroom, updated kitchen with stainless steel appliances, fully renovated laundry room and a spacious rear living room with a fireplace overlooking the large backyard. The home has been painted inside and out, with updated flooring, trim and finishes throughout. The finished lower level adds a rec room, dedicated office/flex room and updated 2-piece bathroom, providing useful additional space for working from home, hobbies, guests or a second living area. Other important updates include updated electrical, updated windows, a recently replaced roof, and a septic system replaced within the last five years. Outside, the property offers a large fenced backyard, paved driveway, updated carport, newer fencing, concrete work and additional exterior improvements. The size of the property may also provide future potential for an additional dwelling unit, subject to municipal approvals. A move-in-ready Dorchester home with the major work already completed and flexible space inside and out. Vacant possession available November 1, 2026. (id:60297)
Property Details
| MLS® Number | X13814460 |
| Property Type | Single Family |
| Community Name | Dorchester |
| AmenitiesNearBy | Golf Nearby, Park, Schools |
| CommunityFeatures | Community Centre |
| EquipmentType | Water Heater |
| Features | Flat Site |
| ParkingSpaceTotal | 4 |
| RentalEquipmentType | Water Heater |
| Structure | Deck, Porch, Shed |
Building
| BathroomTotal | 2 |
| BedroomsAboveGround | 2 |
| BedroomsTotal | 2 |
| Age | 100+ Years |
| Amenities | Fireplace(s) |
| Appliances | Dishwasher, Dryer, Microwave, Range, Washer, Refrigerator |
| ArchitecturalStyle | Bungalow |
| BasementDevelopment | Partially Finished |
| BasementType | Full (partially Finished) |
| ConstructionStyleAttachment | Detached |
| CoolingType | Central Air Conditioning |
| ExteriorFinish | Aluminum Siding |
| FireProtection | Smoke Detectors |
| FireplacePresent | Yes |
| FoundationType | Block |
| HalfBathTotal | 1 |
| HeatingFuel | Natural Gas |
| HeatingType | Forced Air |
| StoriesTotal | 1 |
| SizeInterior | 700 - 1100 Sqft |
| Type | House |
| UtilityWater | Municipal Water |
Parking
| Carport | |
| No Garage |
Land
| Acreage | No |
| FenceType | Fully Fenced, Fenced Yard |
| LandAmenities | Golf Nearby, Park, Schools |
| LandscapeFeatures | Landscaped |
| Sewer | Septic System |
| SizeDepth | 165 Ft |
| SizeFrontage | 66 Ft |
| SizeIrregular | 66 X 165 Ft ; 66.32ft X 165.42ft X 66.32ft X 165.42ft |
| SizeTotalText | 66 X 165 Ft ; 66.32ft X 165.42ft X 66.32ft X 165.42ft|under 1/2 Acre |
| ZoningDescription | R1 |
Rooms
| Level | Type | Length | Width | Dimensions |
|---|---|---|---|---|
| Basement | Recreational, Games Room | 4.26 m | 3.25 m | 4.26 m x 3.25 m |
| Basement | Office | 3.75 m | 3.65 m | 3.75 m x 3.65 m |
| Basement | Utility Room | 6.7 m | 2.03 m | 6.7 m x 2.03 m |
| Main Level | Foyer | 3.63 m | 1.89 m | 3.63 m x 1.89 m |
| Main Level | Dining Room | 3.75 m | 3.63 m | 3.75 m x 3.63 m |
| Main Level | Kitchen | 3.65 m | 2.35 m | 3.65 m x 2.35 m |
| Main Level | Family Room | 5.36 m | 3.45 m | 5.36 m x 3.45 m |
| Main Level | Primary Bedroom | 3.75 m | 3.65 m | 3.75 m x 3.65 m |
| Main Level | Bedroom 2 | 3.35 m | 2.64 m | 3.35 m x 2.64 m |
| Main Level | Laundry Room | 2.26 m | 1.52 m | 2.26 m x 1.52 m |
Utilities
| Cable | Installed |
| Electricity | Installed |
Interested?
Contact us for more information
Carlo Castellani
Salesperson

The trademarks REALTOR®, REALTORS®, and the REALTOR® logo are controlled by The Canadian Real Estate Association (CREA) and identify real estate professionals who are members of CREA. The trademarks MLS®, Multiple Listing Service® and the associated logos are owned by The Canadian Real Estate Association (CREA) and identify the quality of services provided by real estate professionals who are members of CREA. The trademark DDF® is owned by The Canadian Real Estate Association (CREA) and identifies CREA's Data Distribution Facility (DDF®)
September 22 2026 04:21:20
Century 21 First Canadian Corp
THINKING OF SELLING or BUYING?
We Get You Moving!
Contact Us

About Steve & Julia
With over 40 years of combined experience, we are dedicated to helping you find your dream home with personalized service and expertise.
© 2026 Wiggett Properties. All Rights Reserved. | Made with ❤️ by Jet Branding