56 Postma Crescent, North Middlesex (Ailsa Craig), Ontario N0M 1A0 (30320712)
56 Postma Crescent North Middlesex, Ontario N0M 1A0

$599,115
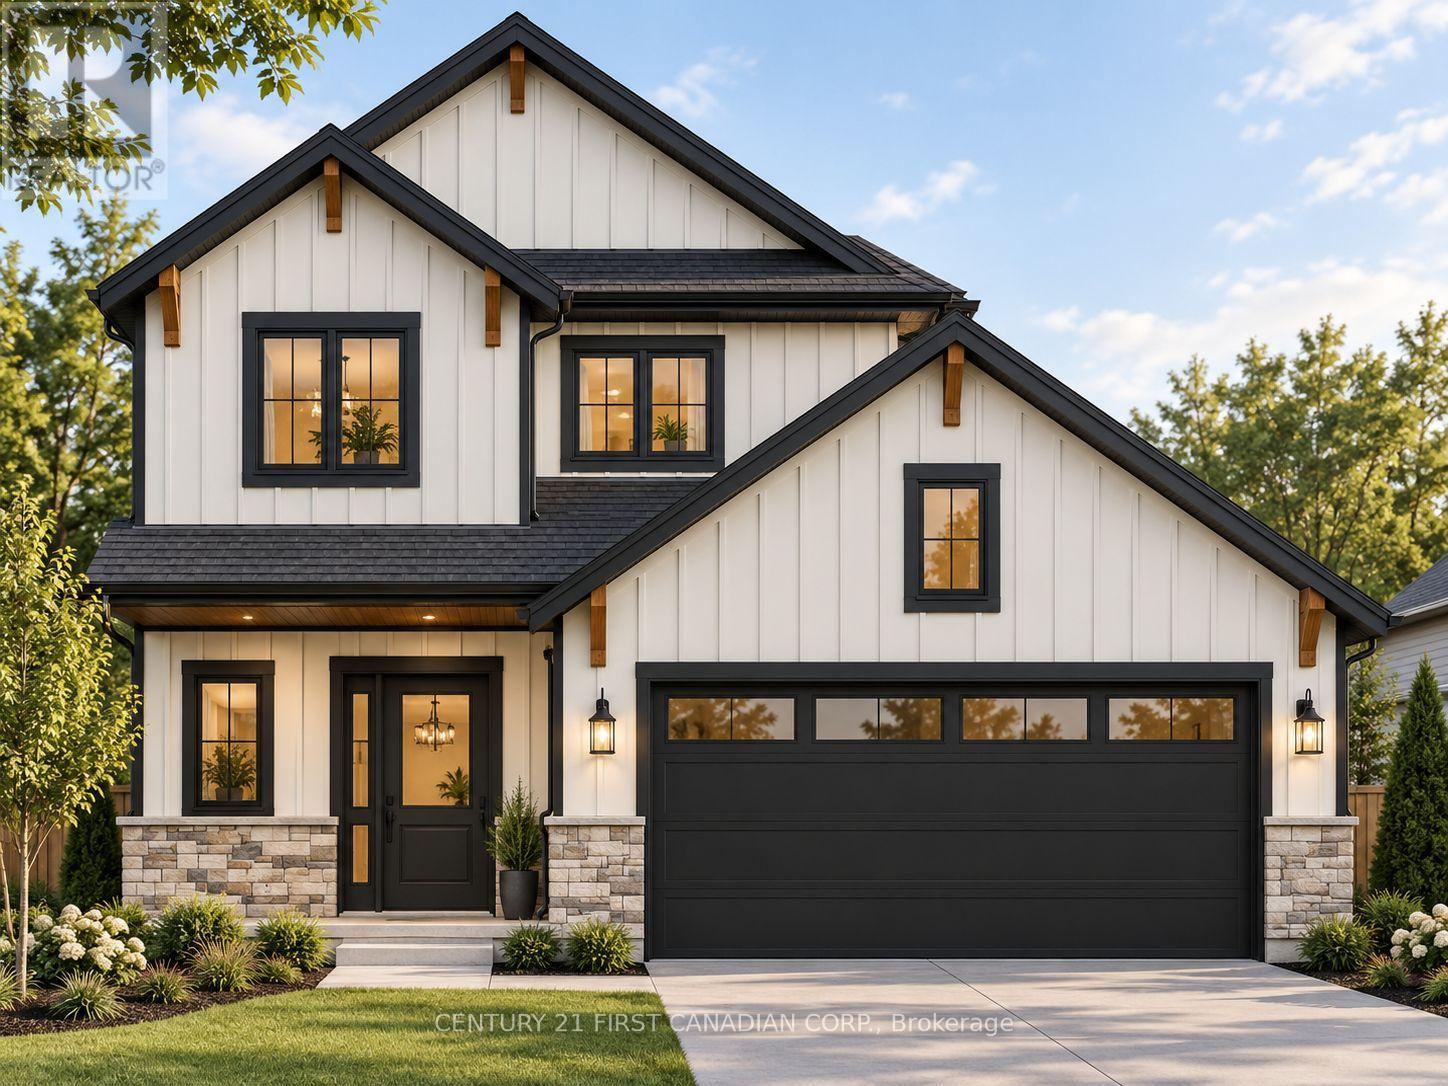
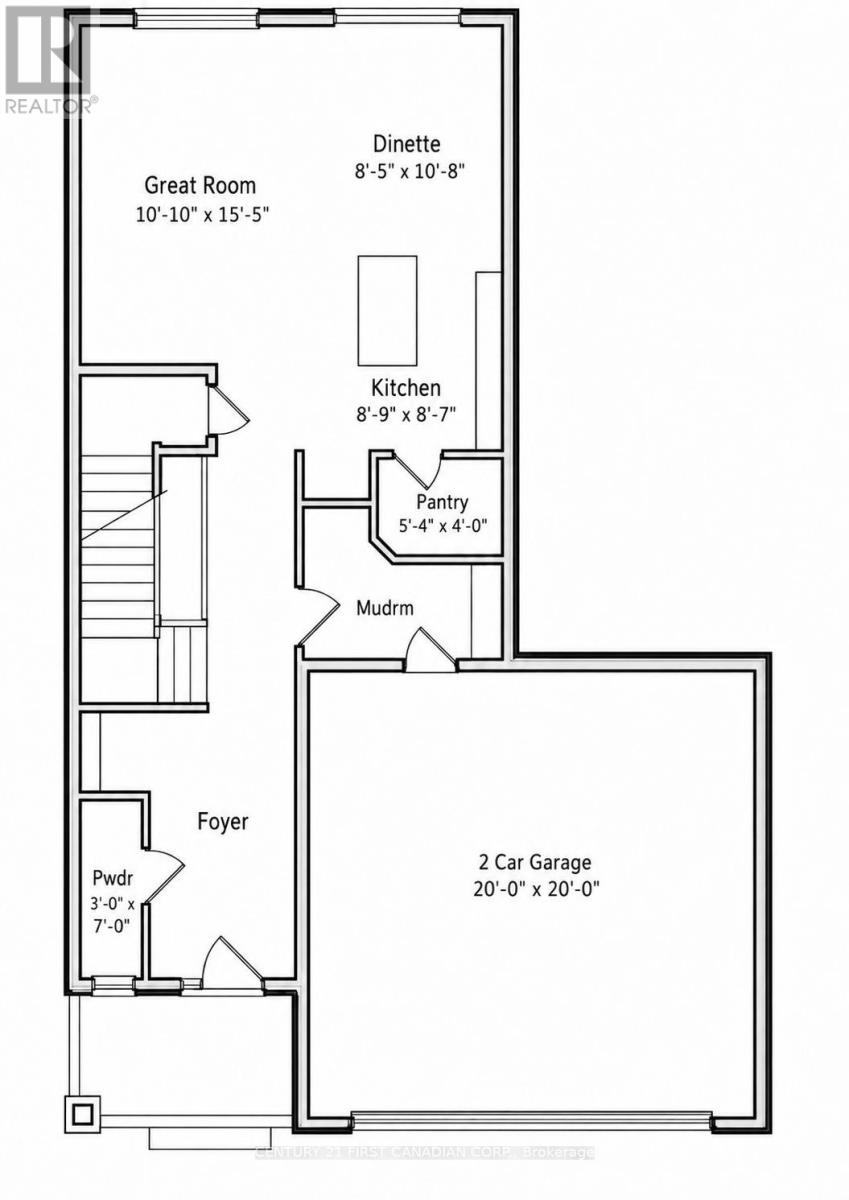
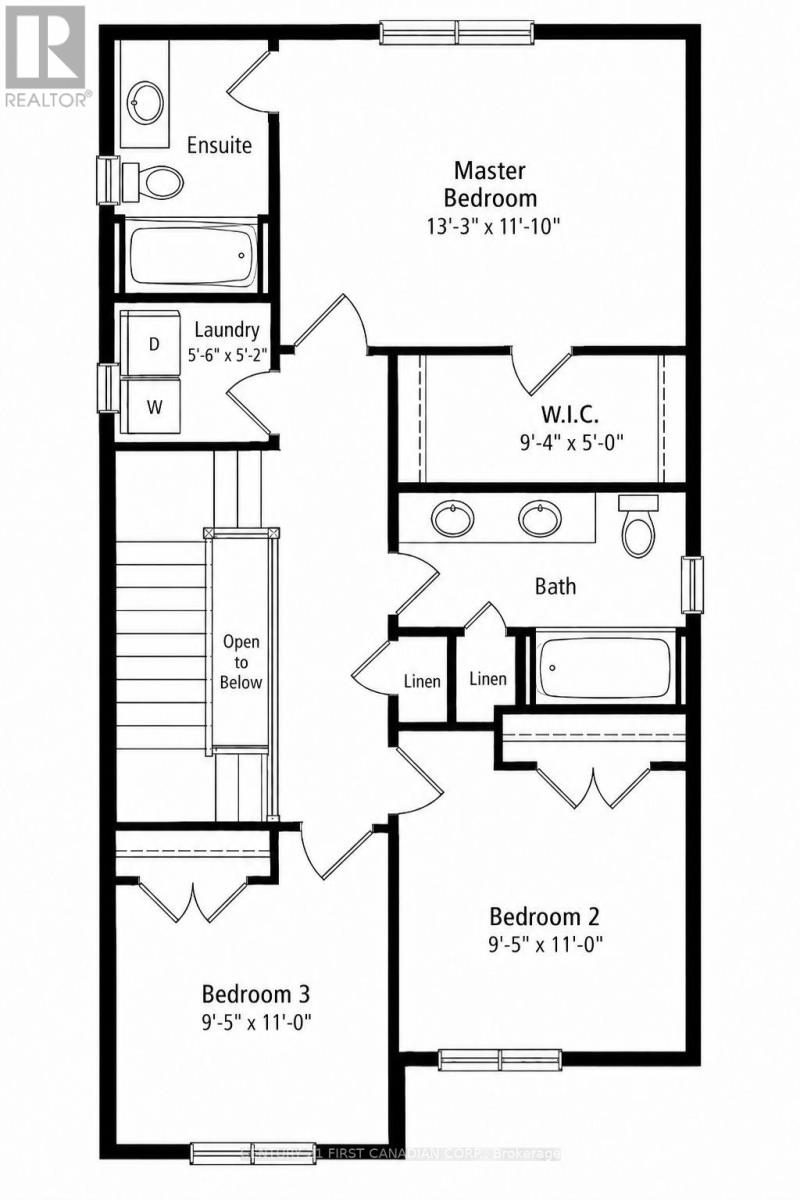
TO BE BUILD - INTRODUCING THE KAIYA - THE NEWEST PLAN FROM MORRISON HOMES! Welcome to 56 Postma Crescent, located in the growing community of Ailsa Craig. Thoughtfully designed with modern living in mind, The Kaiya offers a functional and stylish layout featuring 3 bedrooms, 2.5 bathrooms and a full two-car garage. The main floor welcomes you with a bright, open-concept design ideal for both everyday living and entertaining. At the heart of the home is a stylish modern kitchen featuring plenty of workspace and storage, complemented by an oversized walk-in pantry. The kitchen flows seamlessly into the dining and living areas, creating an inviting space for family and guests. A convenient mudroom provides direct access from the garage, adding even more functionality to the main level. Upstairs, the spacious primary bedroom features its own private ensuite and generous closet space, while two additional bedrooms provide plenty of room for family, guests or a home office. The second level is completed by an additional full bathroom and conveniently located upstairs laundry-no more carrying laundry between floors. Designed with Morrison Homes' attention to detail, The Kaiya combines contemporary finishes, smart use of space and everyday functionality in one of Ailsa Craig's newest neighbourhoods. An exciting opportunity to own Morrison Homes' newest floor plan and enjoy small-town living while remaining within an easy commute of London and surrounding communities. (id:60297)
Property Details
| MLS® Number | X13821902 |
| Property Type | Single Family |
| Community Name | Ailsa Craig |
| EquipmentType | Water Heater - Tankless, Water Heater |
| Features | Sump Pump |
| ParkingSpaceTotal | 4 |
| RentalEquipmentType | Water Heater - Tankless, Water Heater |
Building
| BathroomTotal | 3 |
| BedroomsAboveGround | 3 |
| BedroomsTotal | 3 |
| Age | New Building |
| Appliances | Garage Door Opener Remote(s) |
| BasementDevelopment | Unfinished |
| BasementType | N/a (unfinished) |
| ConstructionStyleAttachment | Detached |
| CoolingType | Central Air Conditioning |
| ExteriorFinish | Brick |
| FoundationType | Poured Concrete |
| HalfBathTotal | 1 |
| HeatingFuel | Natural Gas |
| HeatingType | Forced Air |
| StoriesTotal | 2 |
| SizeInterior | 1500 - 2000 Sqft |
| Type | House |
| UtilityWater | Municipal Water |
Parking
| Attached Garage | |
| Garage |
Land
| Acreage | No |
| Sewer | Sanitary Sewer |
| SizeDepth | 110 Ft ,2 In |
| SizeFrontage | 40 Ft ,6 In |
| SizeIrregular | 40.5 X 110.2 Ft |
| SizeTotalText | 40.5 X 110.2 Ft |
| ZoningDescription | R1-19 |
Rooms
| Level | Type | Length | Width | Dimensions |
|---|---|---|---|---|
| Second Level | Primary Bedroom | 4.04 m | 3.61 m | 4.04 m x 3.61 m |
| Second Level | Bedroom | 2.87 m | 3.35 m | 2.87 m x 3.35 m |
| Second Level | Bedroom | 2.87 m | 3.35 m | 2.87 m x 3.35 m |
| Second Level | Laundry Room | 1.68 m | 1.58 m | 1.68 m x 1.58 m |
| Main Level | Great Room | 3.3 m | 4.72 m | 3.3 m x 4.72 m |
| Main Level | Dining Room | 2.57 m | 3.25 m | 2.57 m x 3.25 m |
| Main Level | Kitchen | 2.67 m | 2.62 m | 2.67 m x 2.62 m |
| Main Level | Bathroom | 2.13 m | 0.91 m | 2.13 m x 0.91 m |
Interested?
Contact us for more information
Matthew Morrison
Salesperson

The trademarks REALTOR®, REALTORS®, and the REALTOR® logo are controlled by The Canadian Real Estate Association (CREA) and identify real estate professionals who are members of CREA. The trademarks MLS®, Multiple Listing Service® and the associated logos are owned by The Canadian Real Estate Association (CREA) and identify the quality of services provided by real estate professionals who are members of CREA. The trademark DDF® is owned by The Canadian Real Estate Association (CREA) and identifies CREA's Data Distribution Facility (DDF®)
September 24 2026 04:20:40
Century 21 First Canadian Corp.
THINKING OF SELLING or BUYING?
We Get You Moving!
Contact Us

About Steve & Julia
With over 40 years of combined experience, we are dedicated to helping you find your dream home with personalized service and expertise.
© 2026 Wiggett Properties. All Rights Reserved. | Made with ❤️ by Jet Branding