24 Erinlea Drive, St. Thomas, Ontario N5R 5N8 (30323197)
24 Erinlea Drive St. Thomas, Ontario N5R 5N8

$569,000
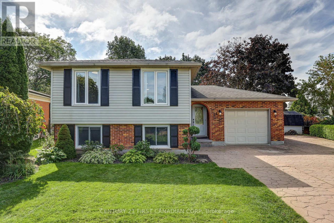
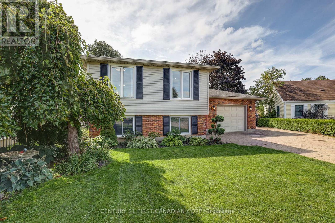
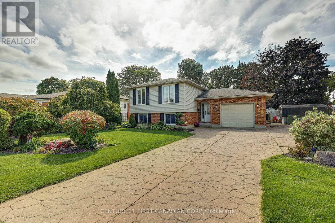
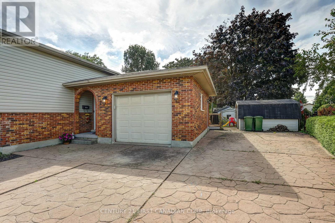
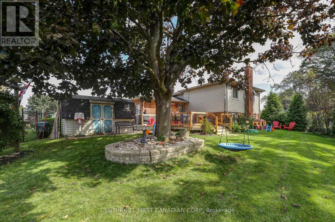
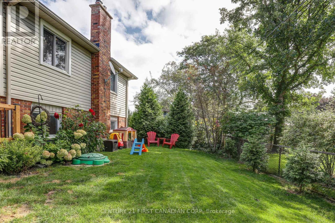
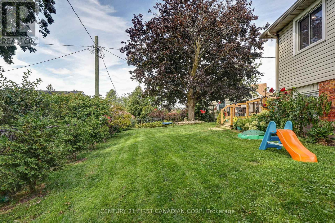
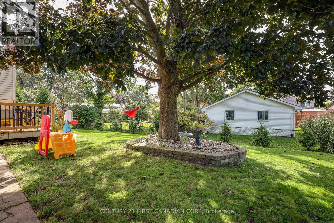
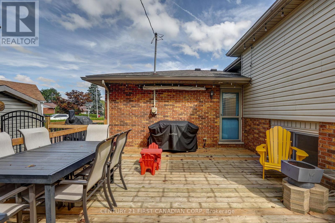
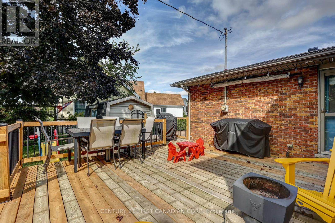
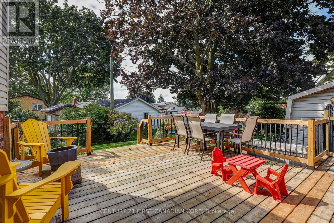
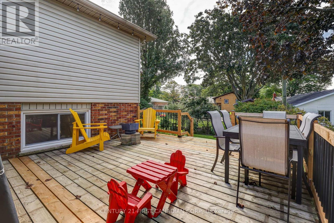
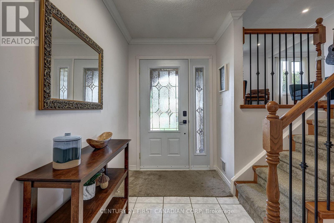
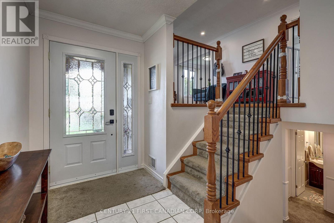
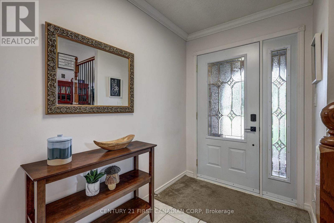
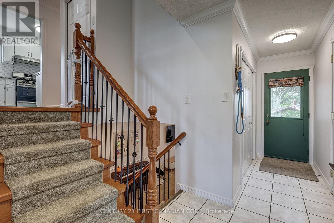
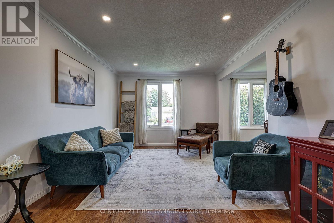
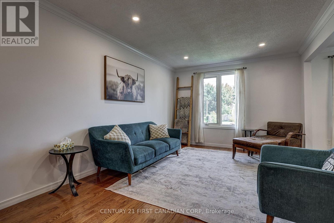
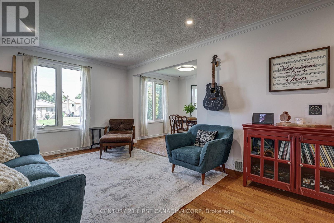
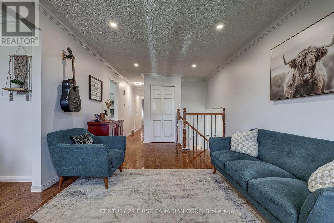
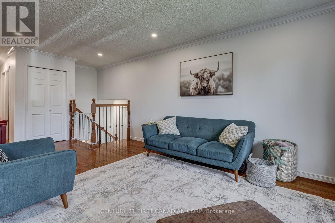
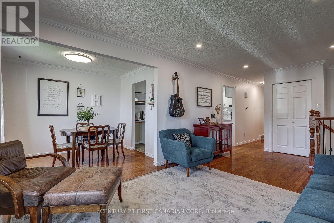
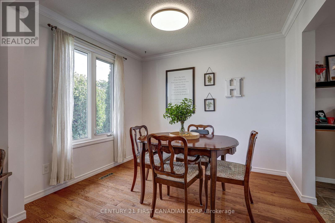
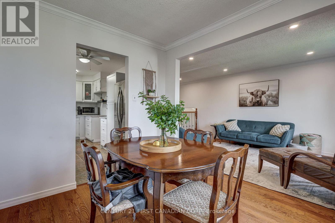
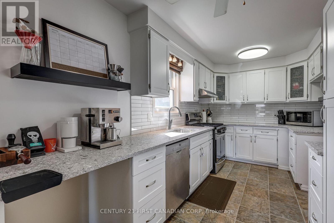
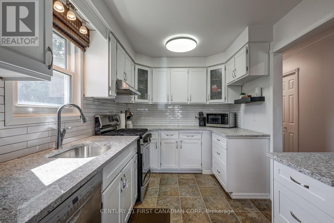
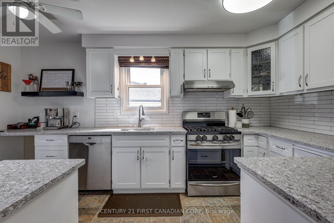
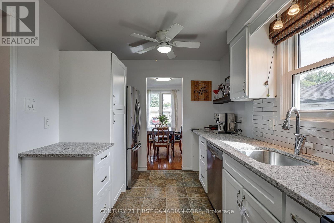
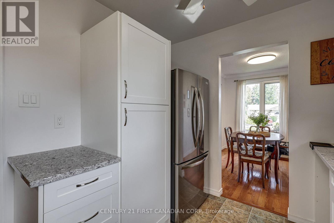
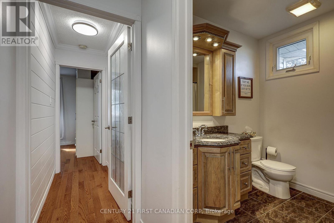
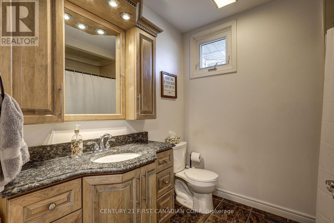
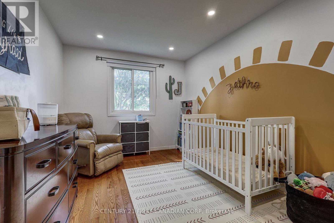
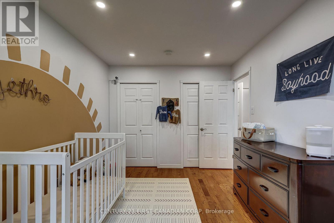
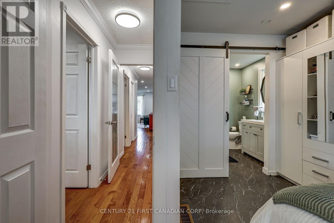
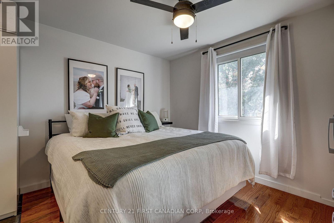
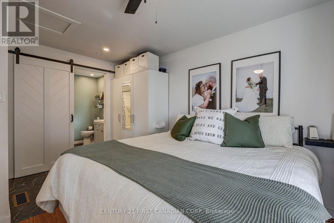
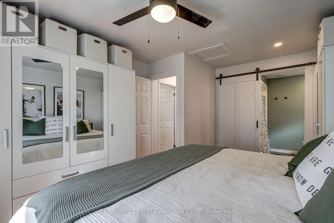
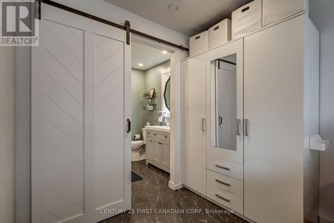
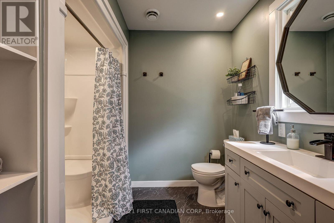
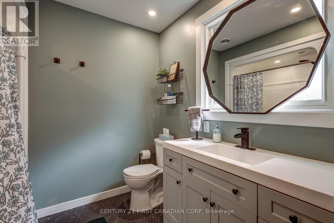
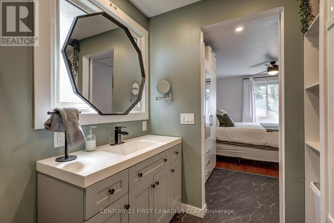
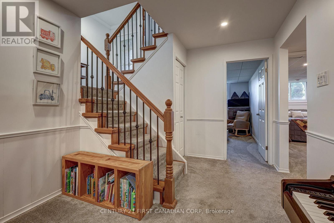
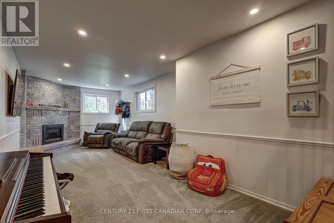
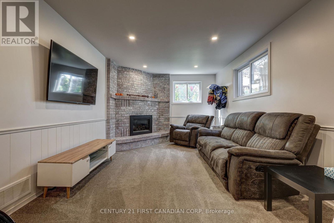
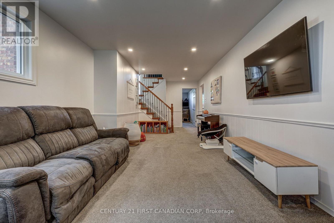
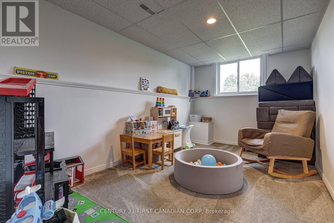
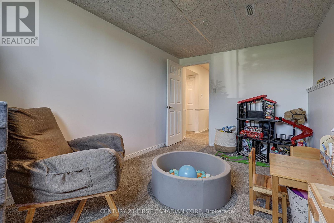
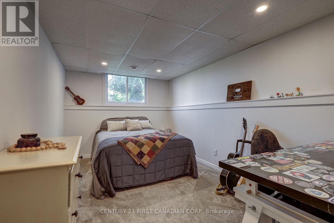
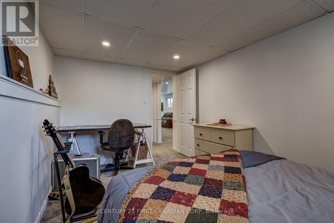
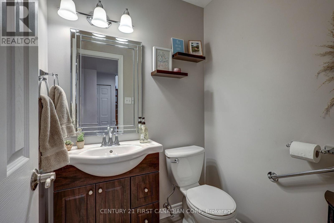
Welcome to 24 Erinlea Drive, nestled in a desirable southside neighbourhood on a quiet street and beautifully situated on a pie-shaped corner lot. This bright and inviting raised ranch offers 2+2 bedrooms and 2.5 bathrooms, with hardwood flooring throughout much of the main level and a spacious, open foyer. The updated kitchen features quartz countertops, a gas stove, stainless steel appliances, and plenty of workspace, opening to a separate dining area perfect for family meals and entertaining. The primary bedroom is privately positioned at the back of the home and features a convenient 3-piece ensuite, while an additional bedroom and 4-piece bathroom complete the main level. The finished lower level offers excellent additional living space, including a comfortable rec room with a gas fireplace, two additional bedrooms, a 2-piece bathroom, and a large laundry/utility room providing ample storage. Step outside to enjoy the large deck overlooking mature trees and beautifully landscaped yard, complete with a garden shed. An oversized single-car garage and large driveway enough for at least 4 vehicles adds valuable parking and storage. Additional features include central vacuum, newer windows, gutter guards, and owned mechanicals, including a hot water tank and A/C replaced in 2023 and a furnace replaced in 2024. (id:60297)
Property Details
| MLS® Number | X13824404 |
| Property Type | Single Family |
| Community Name | St. Thomas |
| AmenitiesNearBy | Park, Place Of Worship, Schools |
| ParkingSpaceTotal | 5 |
| Structure | Deck, Shed |
Building
| BathroomTotal | 3 |
| BedroomsAboveGround | 2 |
| BedroomsBelowGround | 2 |
| BedroomsTotal | 4 |
| Age | 31 To 50 Years |
| Amenities | Fireplace(s) |
| Appliances | Central Vacuum, Water Heater, Dishwasher, Dryer, Freezer, Stove, Washer, Refrigerator |
| ArchitecturalStyle | Raised Bungalow |
| BasementDevelopment | Finished |
| BasementType | Full (finished) |
| ConstructionStyleAttachment | Detached |
| CoolingType | Central Air Conditioning |
| ExteriorFinish | Brick, Vinyl Siding |
| FireplacePresent | Yes |
| FoundationType | Poured Concrete |
| HalfBathTotal | 1 |
| HeatingFuel | Natural Gas |
| HeatingType | Forced Air |
| StoriesTotal | 1 |
| SizeInterior | 1100 - 1500 Sqft |
| Type | House |
| UtilityWater | Municipal Water |
Parking
| Attached Garage | |
| Garage |
Land
| Acreage | No |
| FenceType | Fully Fenced, Fenced Yard |
| LandAmenities | Park, Place Of Worship, Schools |
| LandscapeFeatures | Landscaped |
| Sewer | Sanitary Sewer |
| SizeDepth | 115 Ft |
| SizeFrontage | 53 Ft |
| SizeIrregular | 53 X 115 Ft ; 53ft X 99ft X 86ft X 115ft |
| SizeTotalText | 53 X 115 Ft ; 53ft X 99ft X 86ft X 115ft |
Rooms
| Level | Type | Length | Width | Dimensions |
|---|---|---|---|---|
| Lower Level | Bedroom 4 | 2.82 m | 4.35 m | 2.82 m x 4.35 m |
| Lower Level | Bathroom | 1.69 m | 1.54 m | 1.69 m x 1.54 m |
| Lower Level | Utility Room | 2.93 m | 7.91 m | 2.93 m x 7.91 m |
| Lower Level | Recreational, Games Room | 3.45 m | 9.09 m | 3.45 m x 9.09 m |
| Lower Level | Bedroom 3 | 2.65 m | 4.35 m | 2.65 m x 4.35 m |
| Main Level | Foyer | 2.14 m | 5.12 m | 2.14 m x 5.12 m |
| Upper Level | Living Room | 3.19 m | 5.01 m | 3.19 m x 5.01 m |
| Upper Level | Dining Room | 2.51 m | 3.03 m | 2.51 m x 3.03 m |
| Upper Level | Kitchen | 2.51 m | 4.68 m | 2.51 m x 4.68 m |
| Upper Level | Primary Bedroom | 3.56 m | 4.54 m | 3.56 m x 4.54 m |
| Upper Level | Bathroom | 2.51 m | 2.12 m | 2.51 m x 2.12 m |
| Upper Level | Bedroom 2 | 2.83 m | 4.26 m | 2.83 m x 4.26 m |
| Upper Level | Bathroom | 2.14 m | 2.57 m | 2.14 m x 2.57 m |
https://www.realtor.ca/real-estate/30323197/24-erinlea-drive-st-thomas-st-thomas
Interested?
Contact us for more information
Abe Knelsen
Salesperson

The trademarks REALTOR®, REALTORS®, and the REALTOR® logo are controlled by The Canadian Real Estate Association (CREA) and identify real estate professionals who are members of CREA. The trademarks MLS®, Multiple Listing Service® and the associated logos are owned by The Canadian Real Estate Association (CREA) and identify the quality of services provided by real estate professionals who are members of CREA. The trademark DDF® is owned by The Canadian Real Estate Association (CREA) and identifies CREA's Data Distribution Facility (DDF®)
September 28 2026 04:22:02
Century 21 First Canadian Corp
THINKING OF SELLING or BUYING?
We Get You Moving!
Contact Us

About Steve & Julia
With over 40 years of combined experience, we are dedicated to helping you find your dream home with personalized service and expertise.
© 2026 Wiggett Properties. All Rights Reserved. | Made with ❤️ by Jet Branding