65 Kerr Crescent, Ingersoll (Ingersoll - North), Ontario N5C 4H1 (30324674)
65 Kerr Crescent Ingersoll, Ontario N5C 4H1

$569,900
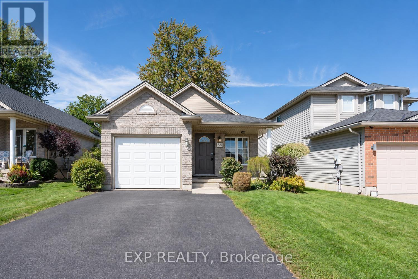
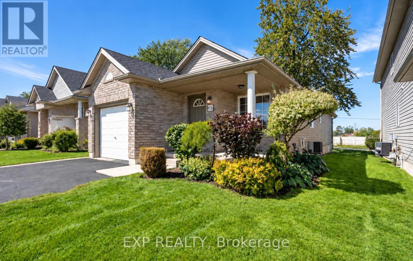
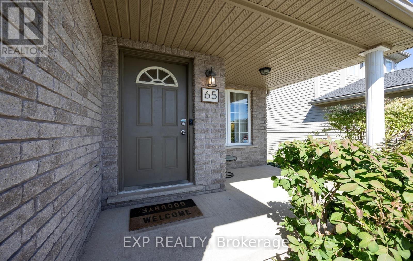
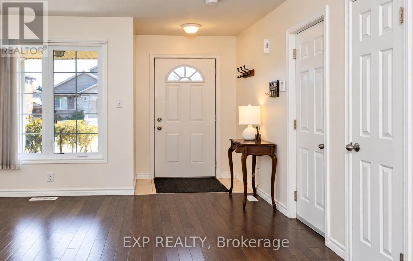
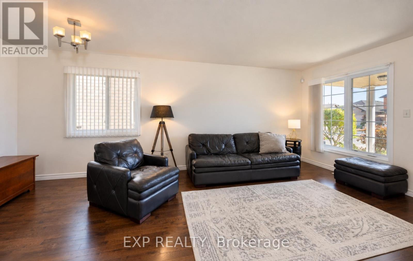
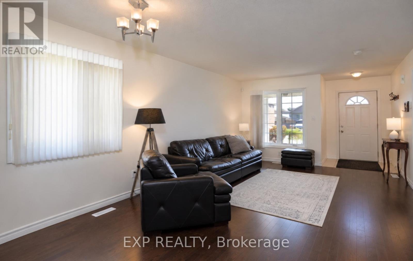
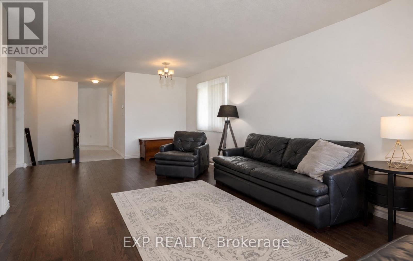
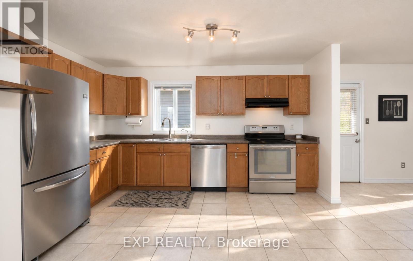
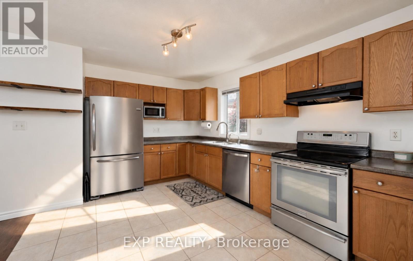
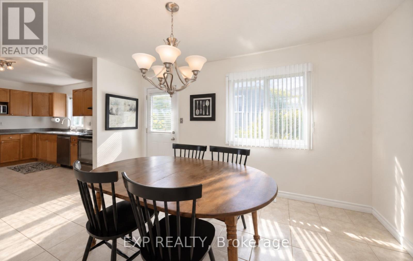
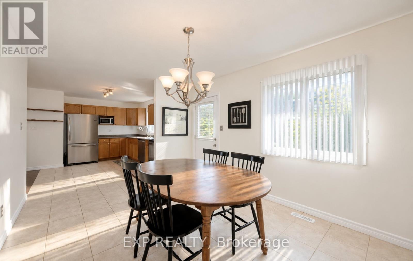
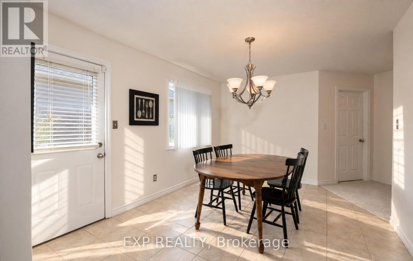
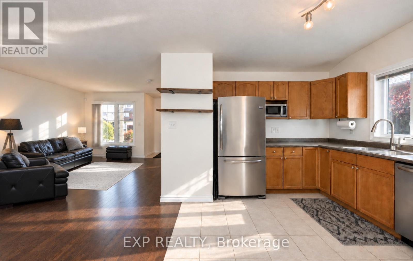
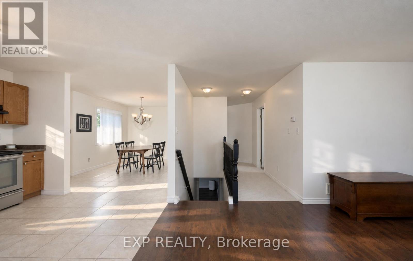
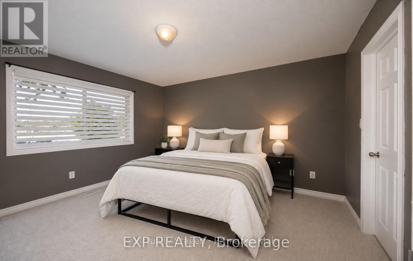
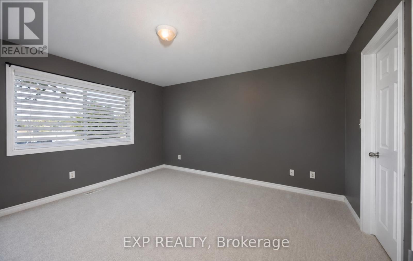
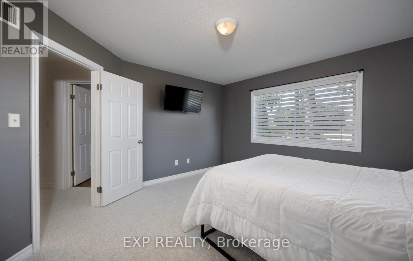
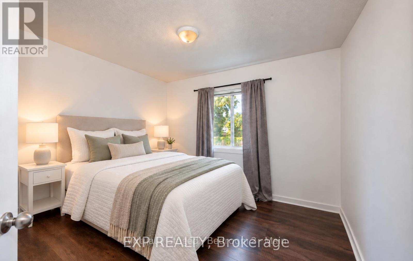
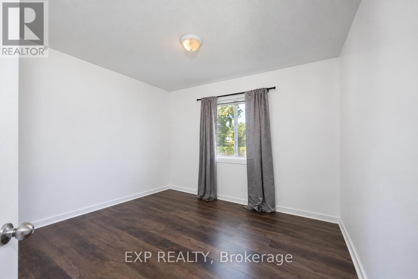
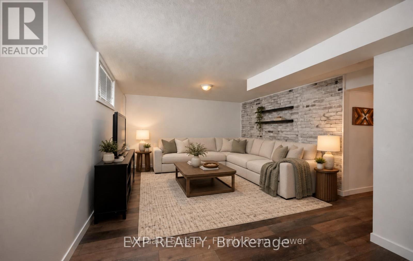
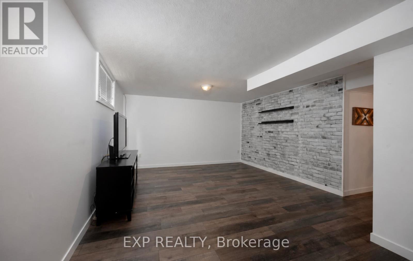
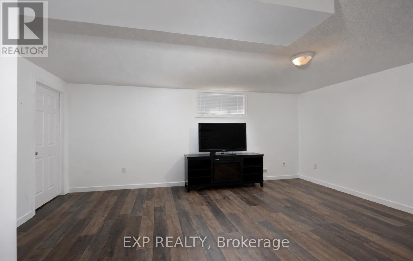
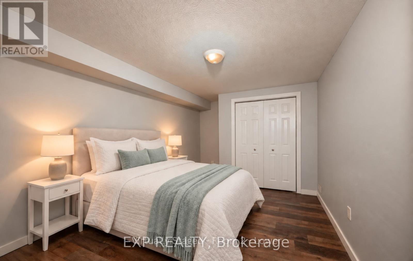
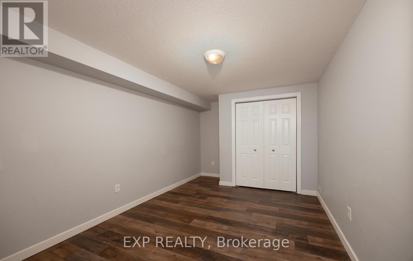
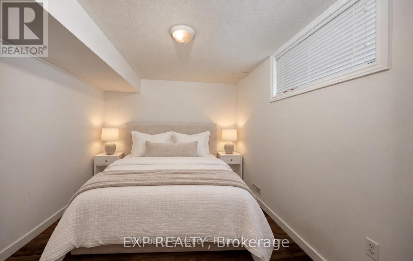
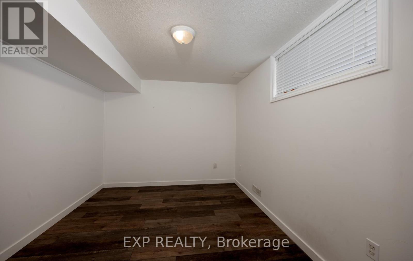
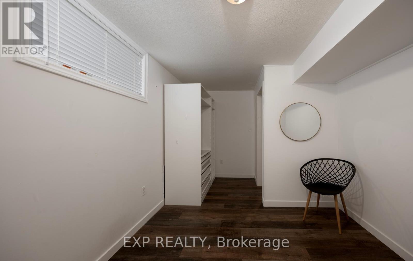
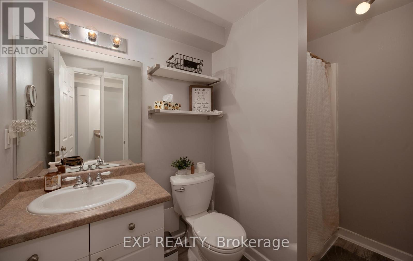
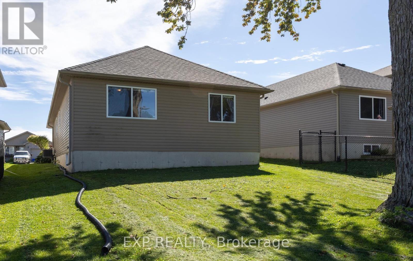
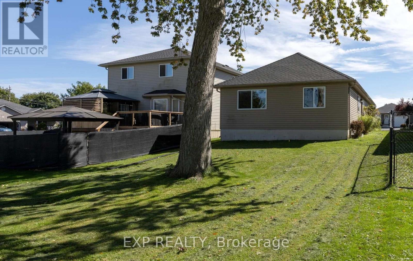
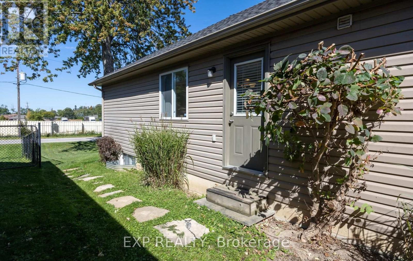
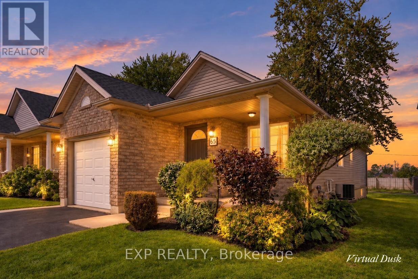
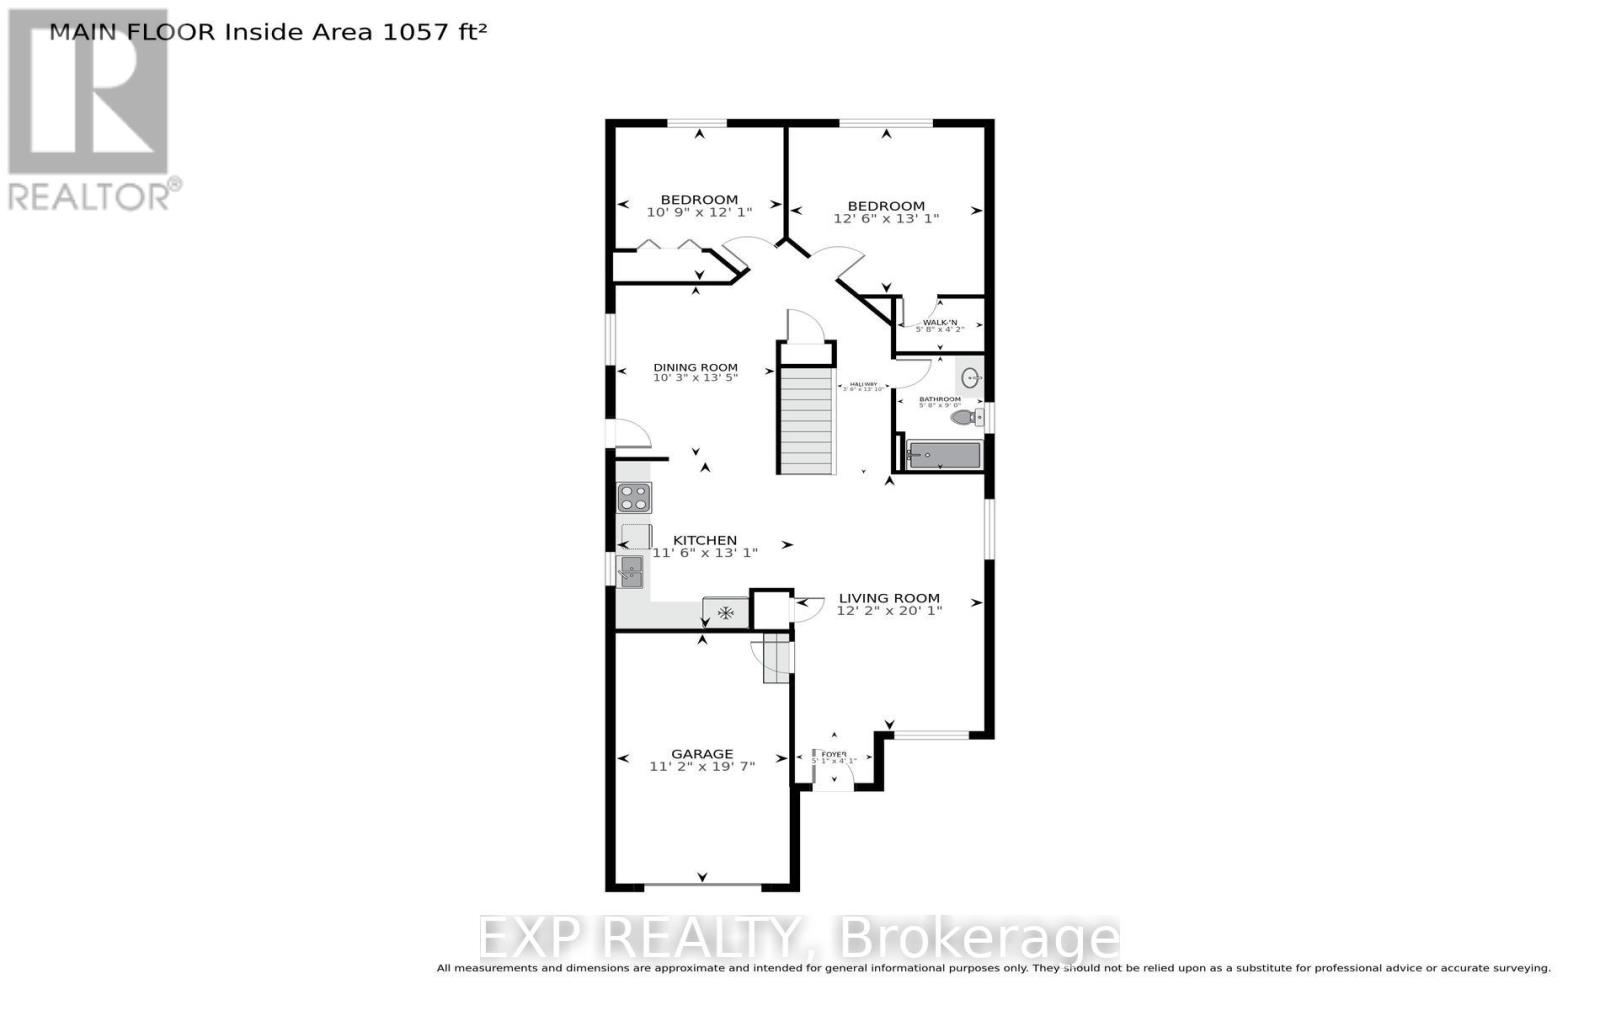
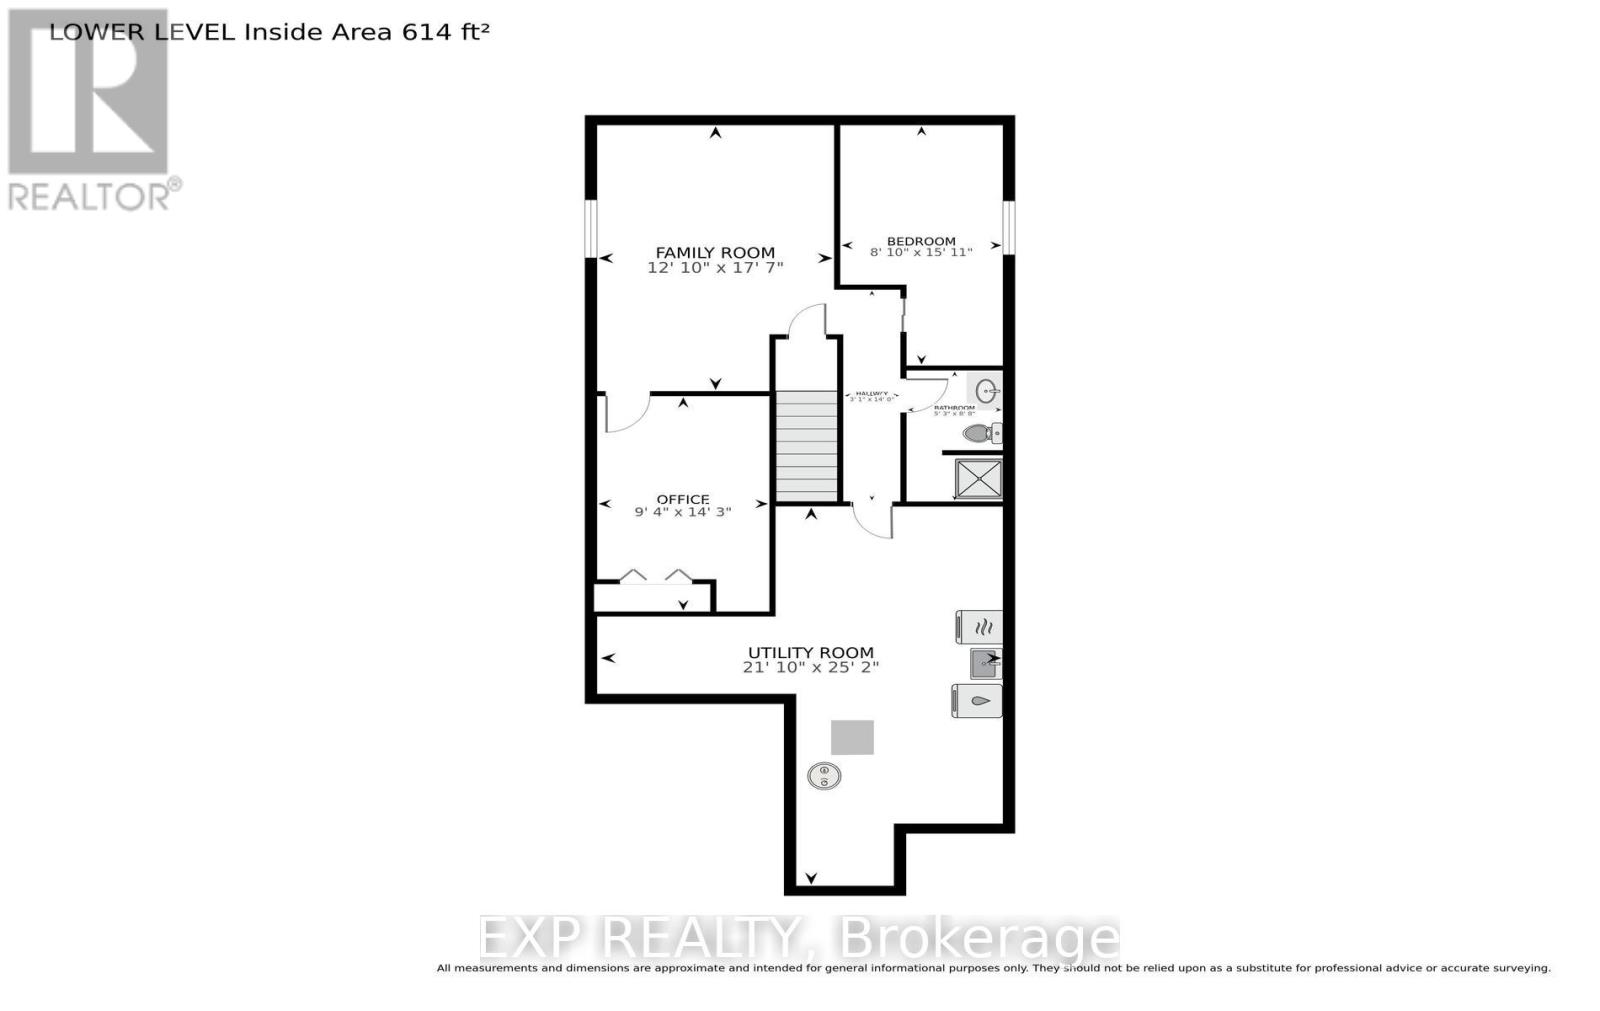
Welcome home! This well built brick bungalow is tucked away on a sought after street in a quiet, well kept neighbourhood. Fresh, bright and incredibly welcoming, this home has been lovingly maintained and offers a spacious, well thought out layout with 2 bedrooms plus 2 additional bonus rooms in the basement, giving you plenty of flexibility for a home office, hobby room, gym or additional living space. The tastefully updated downstairs also offers a cozy family room and an impressive amount of storage. Outside, enjoy a good sized yard with the bonus of no homes directly behind, and backing onto a quiet dead end street. Adding everyday convenience is an attached single garage, along with the peace of mind of a new roof in 2021, new sump pump in 2025 and an owned water softener. All of this in a great location that combines Ingersoll's small town charm with easy access to the 401, parks, trails, the community centre, shopping, hospital, everyday amenities and so much more. Come and see for yourself. (id:60297)
Property Details
| MLS® Number | X13825658 |
| Property Type | Single Family |
| Community Name | Ingersoll - North |
| AmenitiesNearBy | Golf Nearby, Schools, Hospital |
| CommunityFeatures | Community Centre |
| EquipmentType | Water Heater |
| ParkingSpaceTotal | 3 |
| RentalEquipmentType | Water Heater |
Building
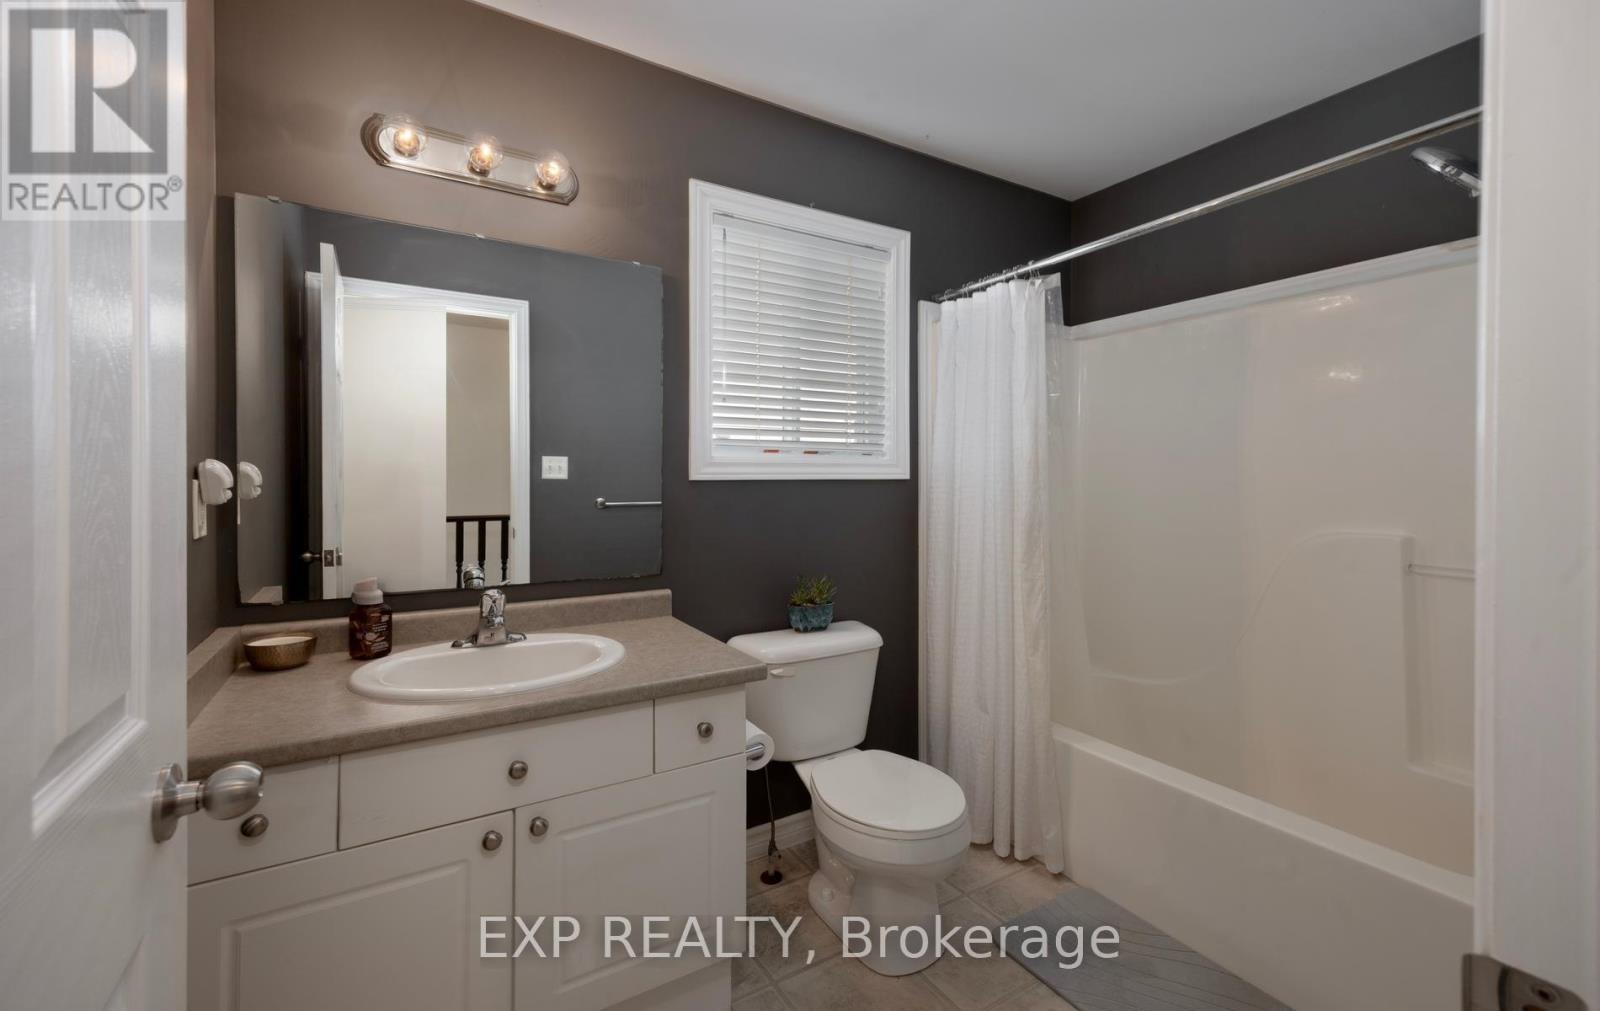
| BathroomTotal | 2 |
| BedroomsAboveGround | 2 |
| BedroomsTotal | 2 |
| Age | 16 To 30 Years |
| Appliances | Dishwasher, Dryer, Stove, Washer, Refrigerator |
| ArchitecturalStyle | Bungalow |
| BasementDevelopment | Partially Finished |
| BasementType | N/a (partially Finished) |
| ConstructionStyleAttachment | Detached |
| CoolingType | Central Air Conditioning |
| ExteriorFinish | Brick |
| FoundationType | Poured Concrete |
| HeatingFuel | Natural Gas |
| HeatingType | Forced Air |
| StoriesTotal | 1 |
| SizeInterior | 1100 - 1500 Sqft |
| Type | House |
| UtilityWater | Municipal Water |
Parking
| Attached Garage | |
| Garage |
Land
| Acreage | No |
| LandAmenities | Golf Nearby, Schools, Hospital |
| LandscapeFeatures | Landscaped |
| Sewer | Sanitary Sewer |
| SizeDepth | 107 Ft ,6 In |
| SizeFrontage | 37 Ft ,8 In |
| SizeIrregular | 37.7 X 107.5 Ft |
| SizeTotalText | 37.7 X 107.5 Ft |
Rooms
| Level | Type | Length | Width | Dimensions |
|---|---|---|---|---|
| Basement | Family Room | 3.91 m | 5.37 m | 3.91 m x 5.37 m |
| Basement | Other | 2.68 m | 4.85 m | 2.68 m x 4.85 m |
| Basement | Den | 2.84 m | 4.35 m | 2.84 m x 4.35 m |
| Basement | Utility Room | 6.66 m | 7.66 m | 6.66 m x 7.66 m |
| Main Level | Kitchen | 3.54 m | 4 m | 3.54 m x 4 m |
| Main Level | Dining Room | 3.13 m | 4.1 m | 3.13 m x 4.1 m |
| Main Level | Living Room | 3.7 m | 6.13 m | 3.7 m x 6.13 m |
| Main Level | Primary Bedroom | 3.82 m | 3.98 m | 3.82 m x 3.98 m |
| Main Level | Bedroom 2 | 3.28 m | 3.67 m | 3.28 m x 3.67 m |
Interested?
Contact us for more information
Christine Kramer
Salesperson

The trademarks REALTOR®, REALTORS®, and the REALTOR® logo are controlled by The Canadian Real Estate Association (CREA) and identify real estate professionals who are members of CREA. The trademarks MLS®, Multiple Listing Service® and the associated logos are owned by The Canadian Real Estate Association (CREA) and identify the quality of services provided by real estate professionals who are members of CREA. The trademark DDF® is owned by The Canadian Real Estate Association (CREA) and identifies CREA's Data Distribution Facility (DDF®)
September 28 2026 04:22:03
Exp Realty
THINKING OF SELLING or BUYING?
We Get You Moving!
Contact Us

About Steve & Julia
With over 40 years of combined experience, we are dedicated to helping you find your dream home with personalized service and expertise.
© 2026 Wiggett Properties. All Rights Reserved. | Made with ❤️ by Jet Branding