82 Centre Street, Huron East (Seaforth), Ontario N0K 1W0 (30328587)
82 Centre Street Huron East, Ontario N0K 1W0

$517,900
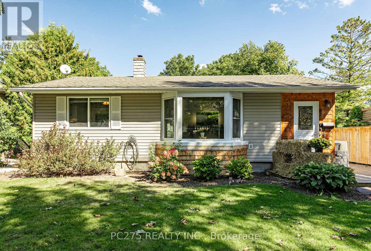
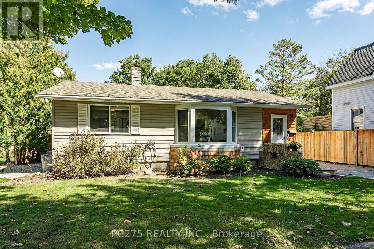
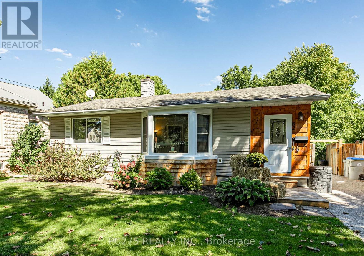
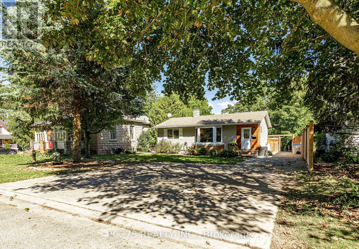
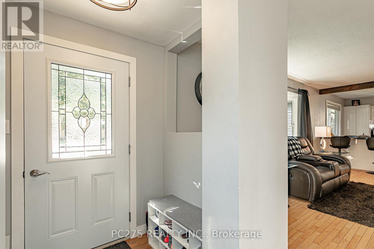
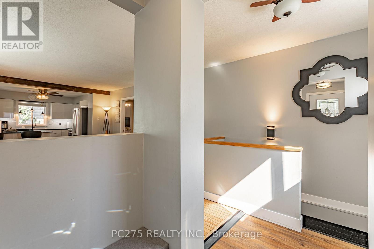
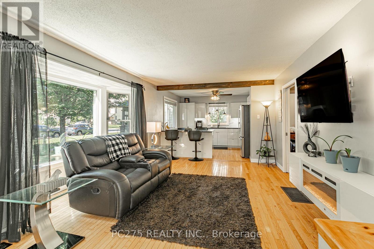
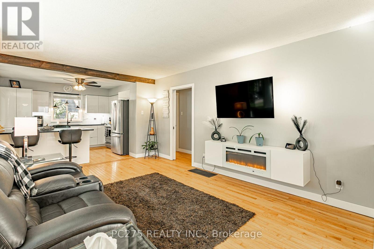
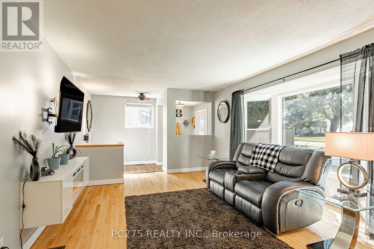
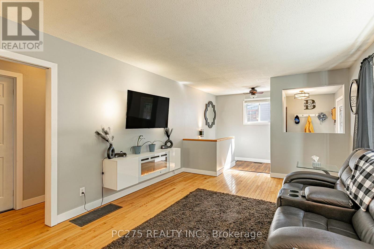
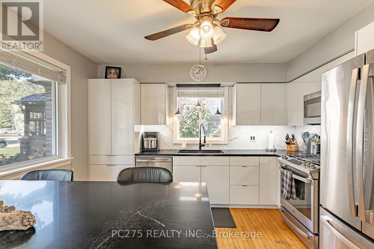
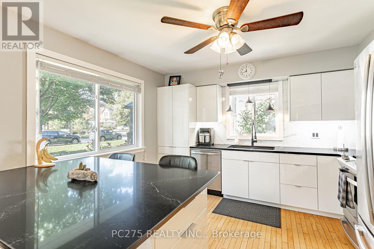
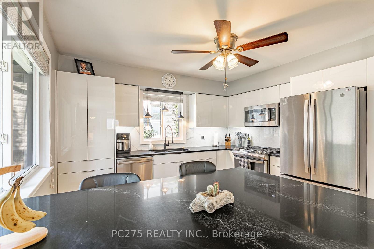
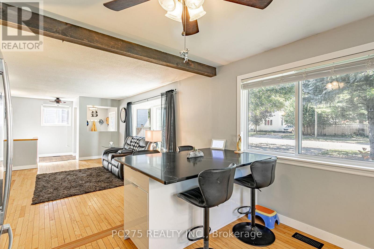
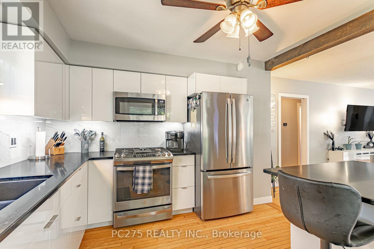
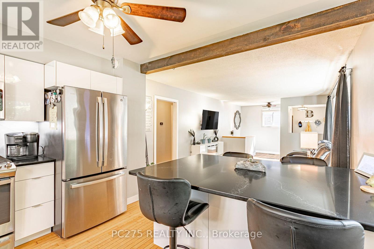
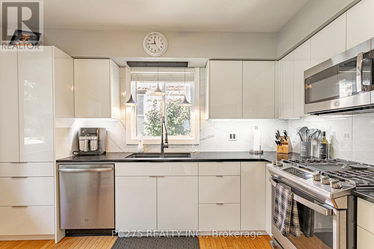
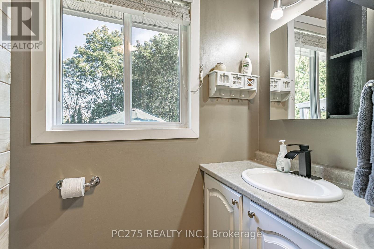
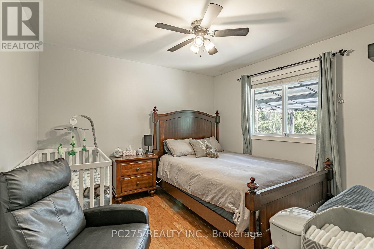
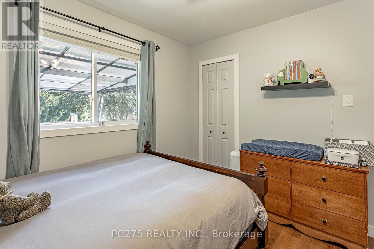
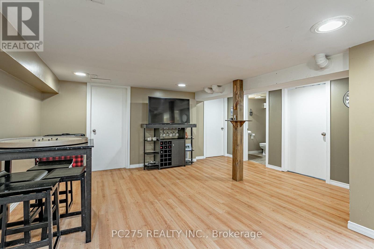
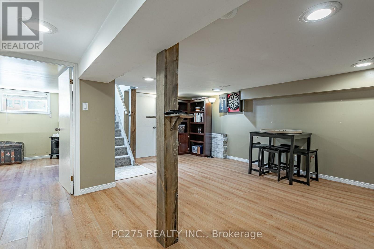
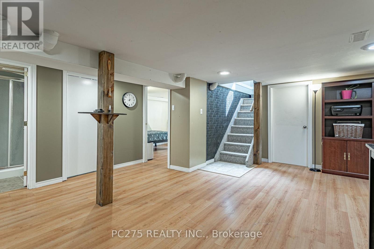
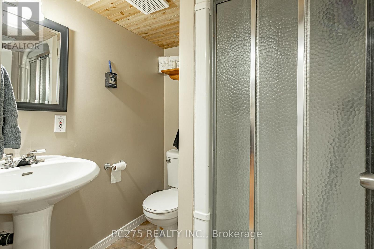
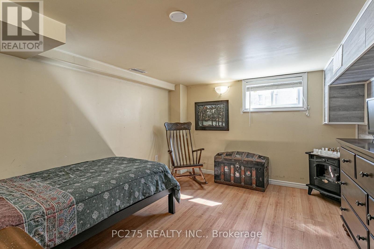
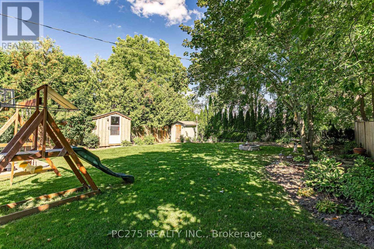
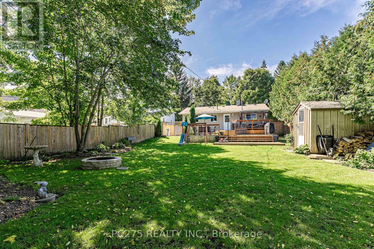
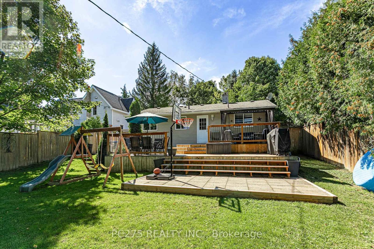
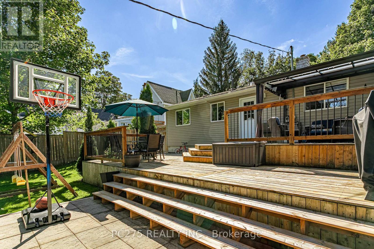
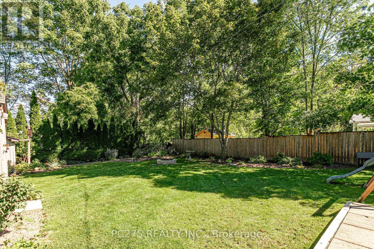
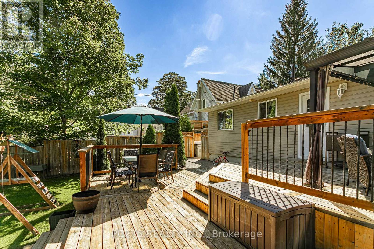
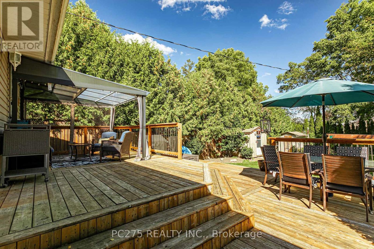
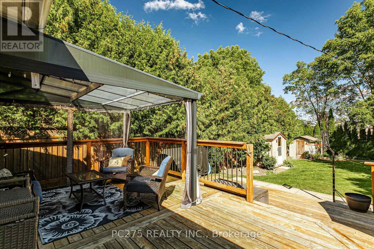
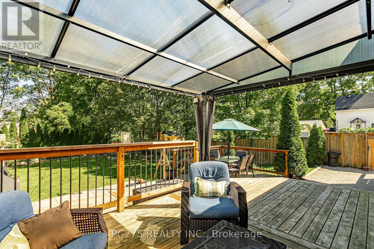
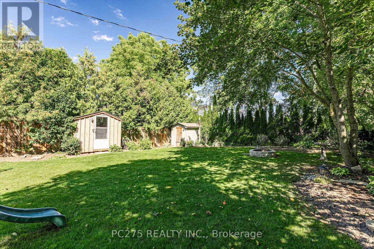
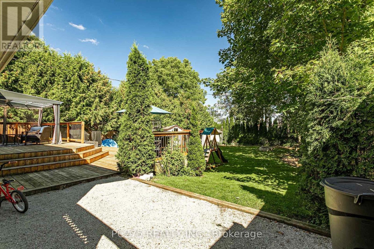
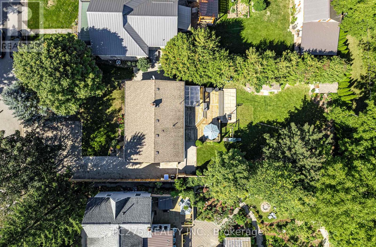
Welcome to 82 Centre St in the charming community of Seaforth! This inviting 4-bedroom, 2-bathroom bungalow offers a spacious and functional layout with plenty of room for the whole family. The main floor features a recently renovated kitchen with stainless steel appliances, gas stove, quartz's countertops, and a large island opening seamlessly into the bright, open-concept living and dining area. A cozy fireplace creates a warm and welcoming focal point, perfect for relaxing evenings at home or entertaining friends and family. Step outside to enjoy the large backyard with a covered patio area and large deck which offers an abundance of room for entertaining, summer gatherings, while the kids and pets have lots of green space to play. Located in the welcoming town of Seaforth, this home combines comfortable living, recent updates, and a generous yard in a great family-friendly setting. Don't miss your opportunity to make 82 Centre St your new home! (id:60297)
Property Details
| MLS® Number | X13829088 |
| Property Type | Single Family |
| Community Name | Seaforth |
| AmenitiesNearBy | Golf Nearby, Hospital |
| Features | Carpet Free, Sump Pump |
| ParkingSpaceTotal | 6 |
| Structure | Deck |
Building
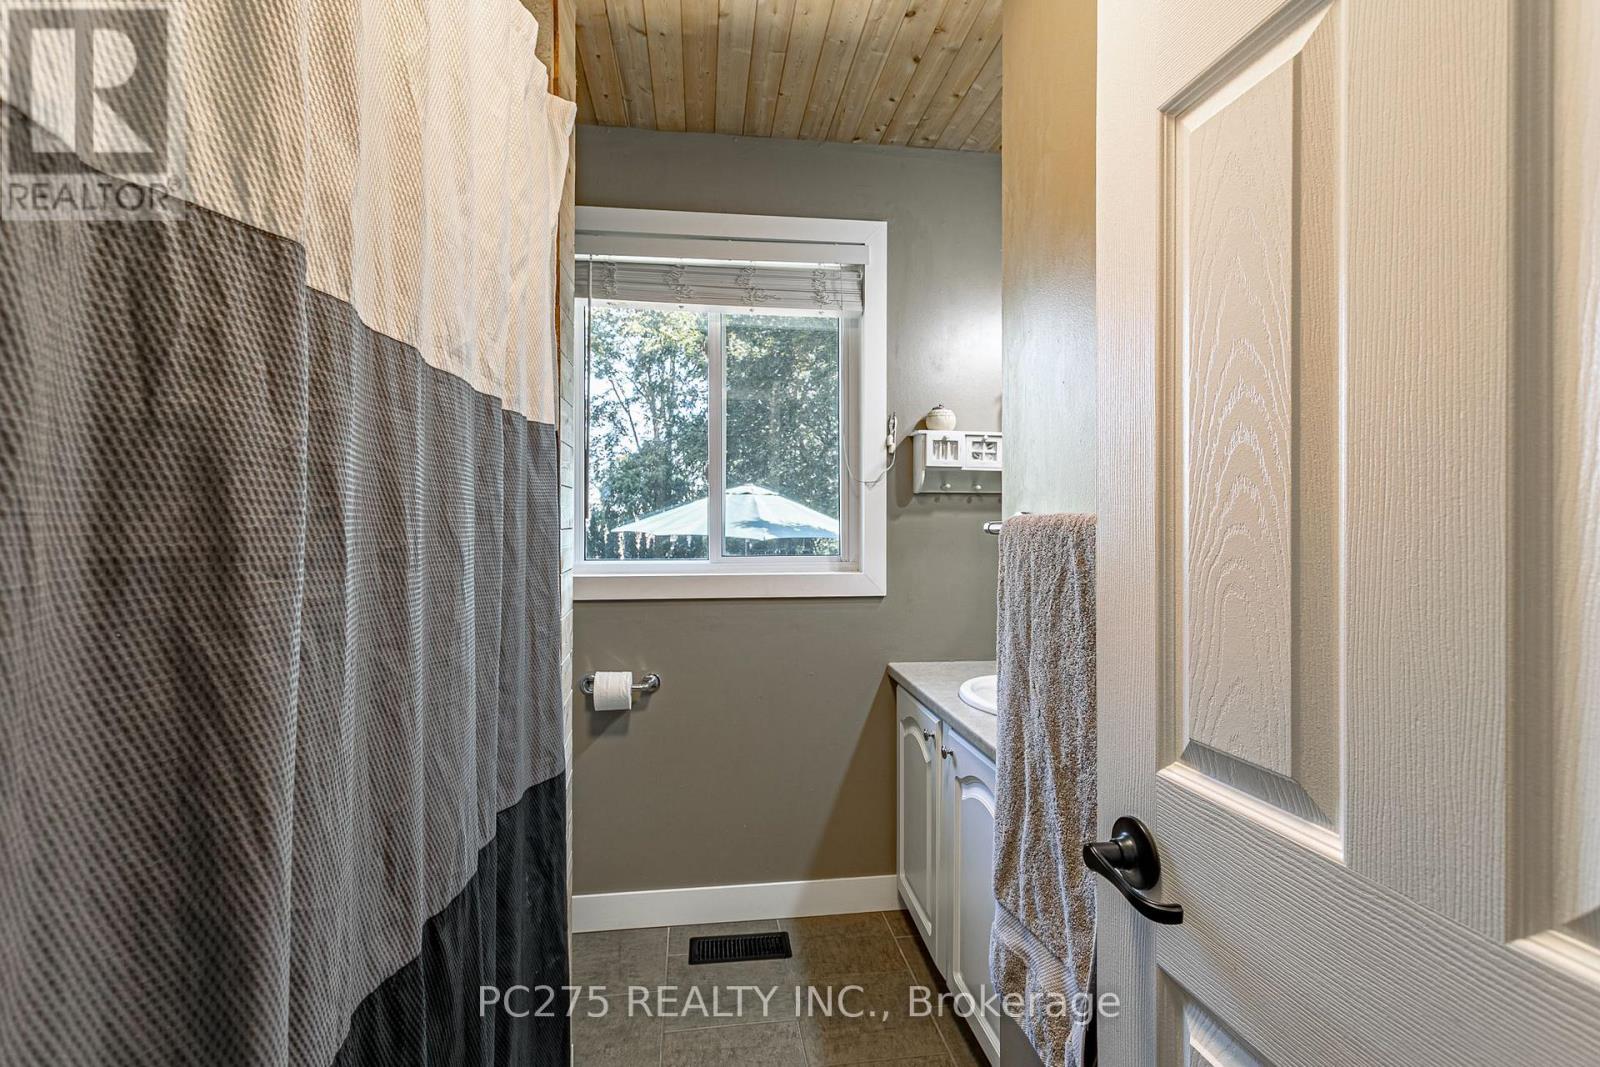
| BathroomTotal | 2 |
| BedroomsAboveGround | 2 |
| BedroomsBelowGround | 2 |
| BedroomsTotal | 4 |
| Age | 51 To 99 Years |
| Amenities | Fireplace(s) |
| Appliances | Water Heater, Water Softener, Dishwasher, Dryer, Microwave, Hood Fan, Gas Stove(s), Washer, Refrigerator |
| ArchitecturalStyle | Bungalow |
| BasementDevelopment | Finished |
| BasementType | Full (finished) |
| ConstructionStyleAttachment | Detached |
| CoolingType | Central Air Conditioning |
| ExteriorFinish | Vinyl Siding |
| FireplacePresent | Yes |
| FireplaceTotal | 1 |
| FoundationType | Block |
| HeatingFuel | Natural Gas |
| HeatingType | Forced Air |
| StoriesTotal | 1 |
| SizeInterior | 700 - 1100 Sqft |
| Type | House |
| UtilityWater | Municipal Water |
Parking
| No Garage |
Land
| Acreage | No |
| FenceType | Fully Fenced, Fenced Yard |
| LandAmenities | Golf Nearby, Hospital |
| LandscapeFeatures | Landscaped |
| Sewer | Sanitary Sewer |
| SizeDepth | 150 Ft |
| SizeFrontage | 55 Ft ,3 In |
| SizeIrregular | 55.3 X 150 Ft |
| SizeTotalText | 55.3 X 150 Ft|under 1/2 Acre |
| ZoningDescription | R1 |
Rooms
| Level | Type | Length | Width | Dimensions |
|---|---|---|---|---|
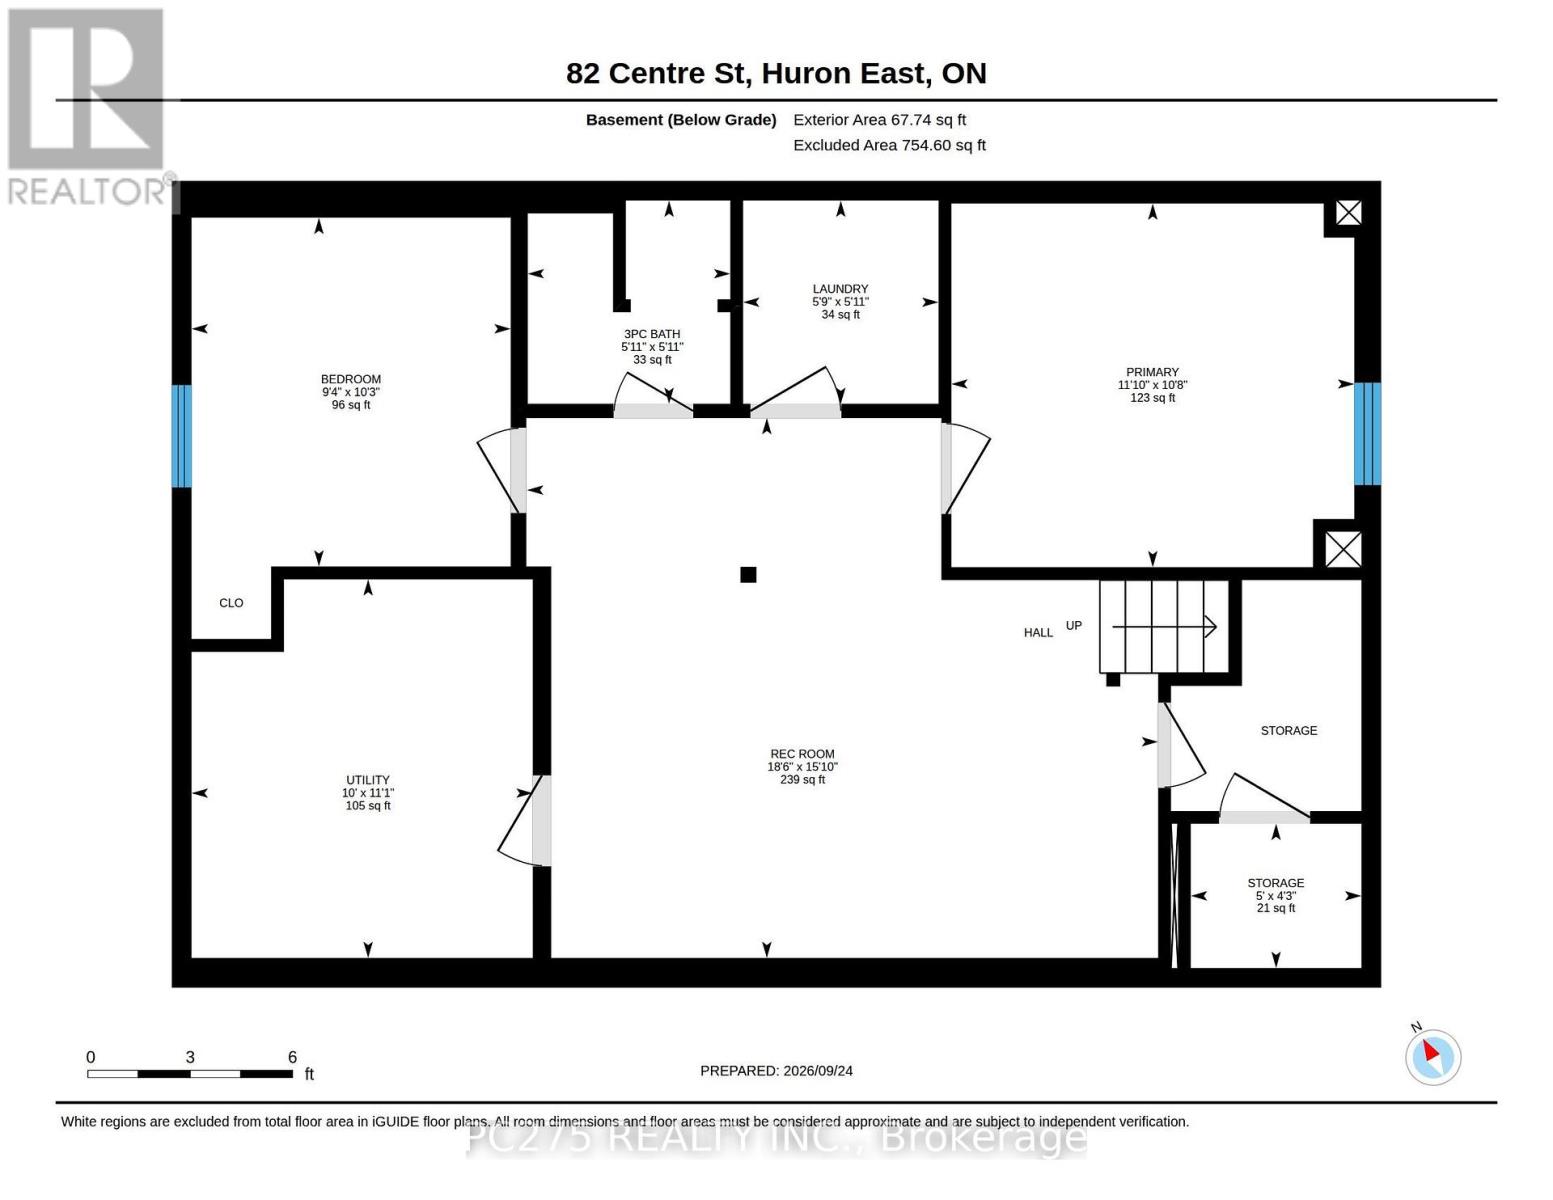
| Basement | Bedroom | 2.85 m | 3.12 m | 2.85 m x 3.12 m |
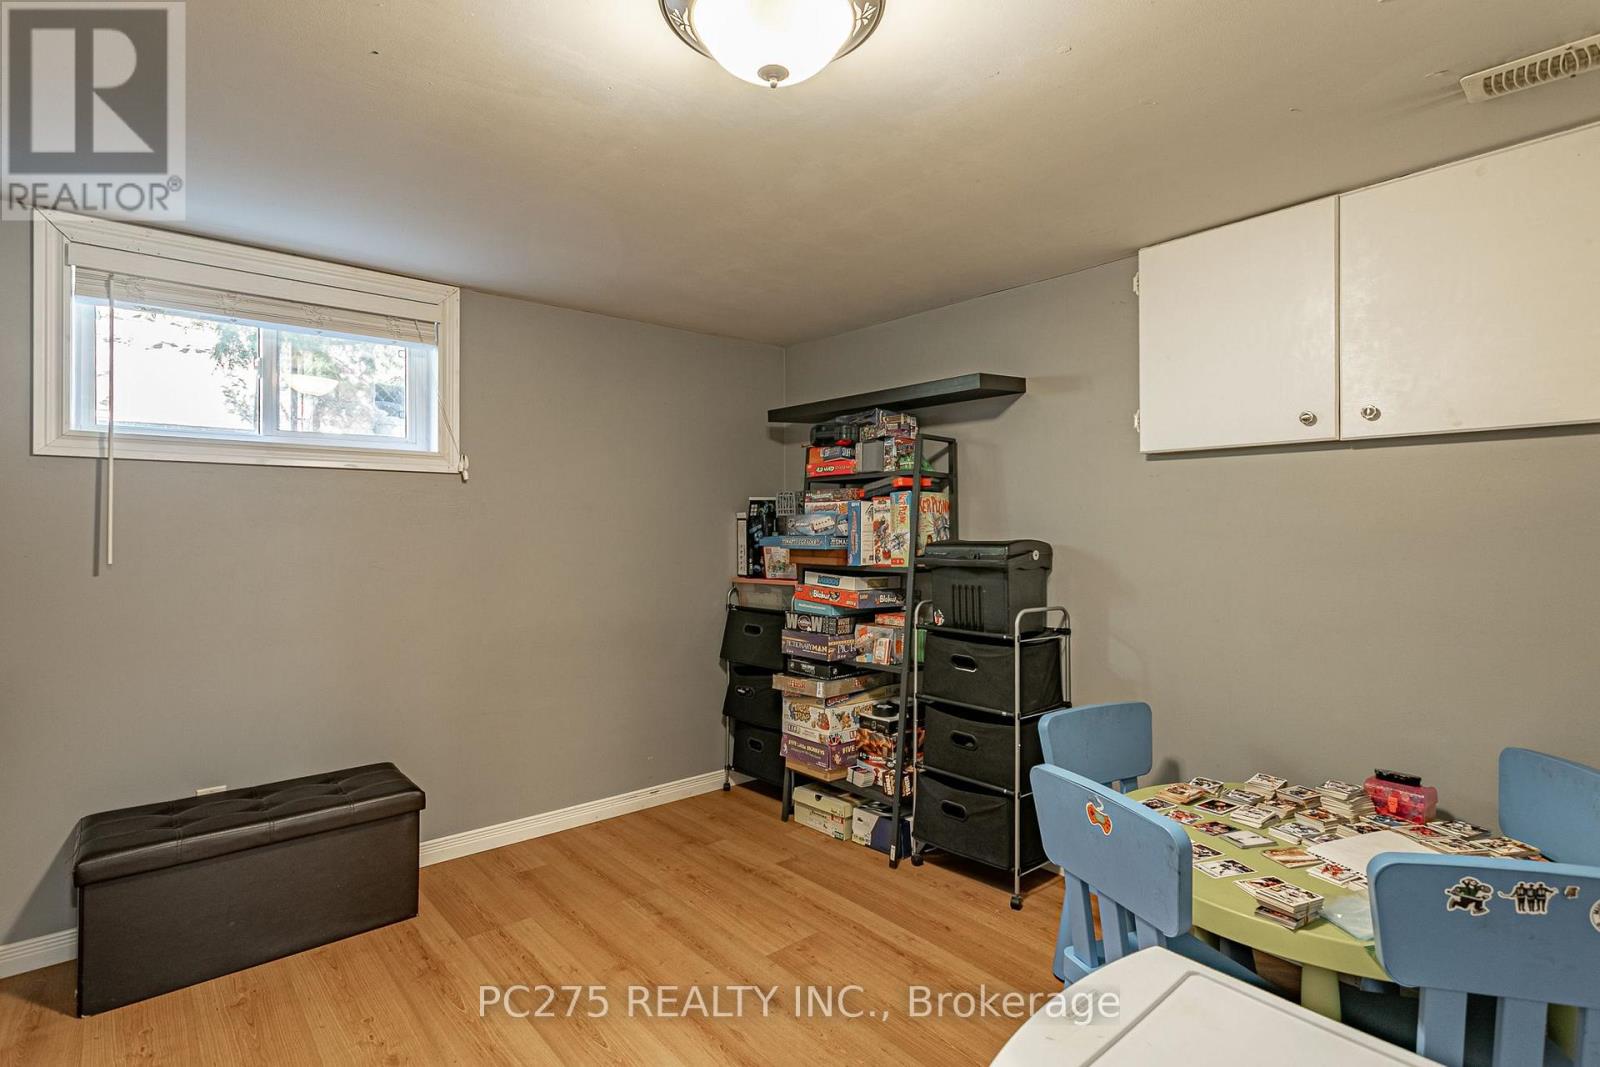
| Basement | Recreational, Games Room | 5.64 m | 4.83 m | 5.64 m x 4.83 m |
| Basement | Primary Bedroom | 3.61 m | 3.25 m | 3.61 m x 3.25 m |
| Basement | Utility Room | 3.05 m | 3.38 m | 3.05 m x 3.38 m |
| Basement | Other | 1.52 m | 1.3 m | 1.52 m x 1.3 m |
| Basement | Laundry Room | 1.75 m | 1.8 m | 1.75 m x 1.8 m |
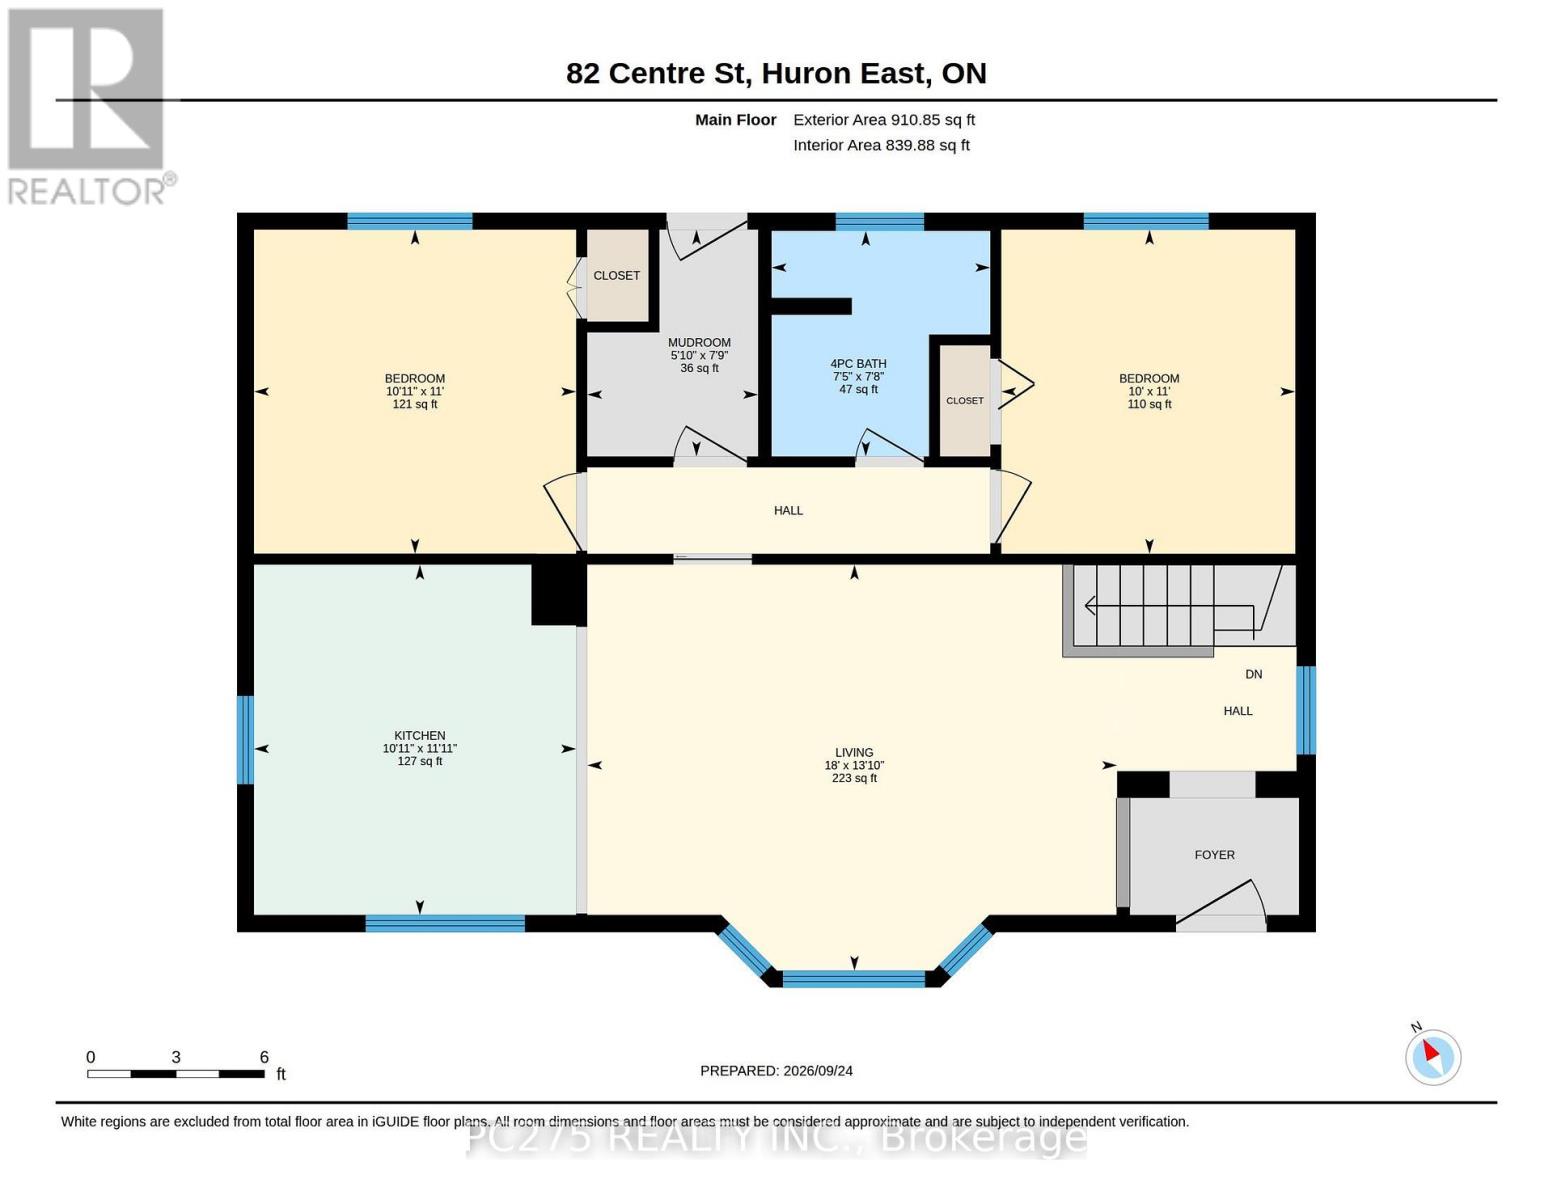
| Main Level | Living Room | 5.49 m | 4.22 m | 5.49 m x 4.22 m |
| Main Level | Kitchen | 3.33 m | 3.63 m | 3.33 m x 3.63 m |
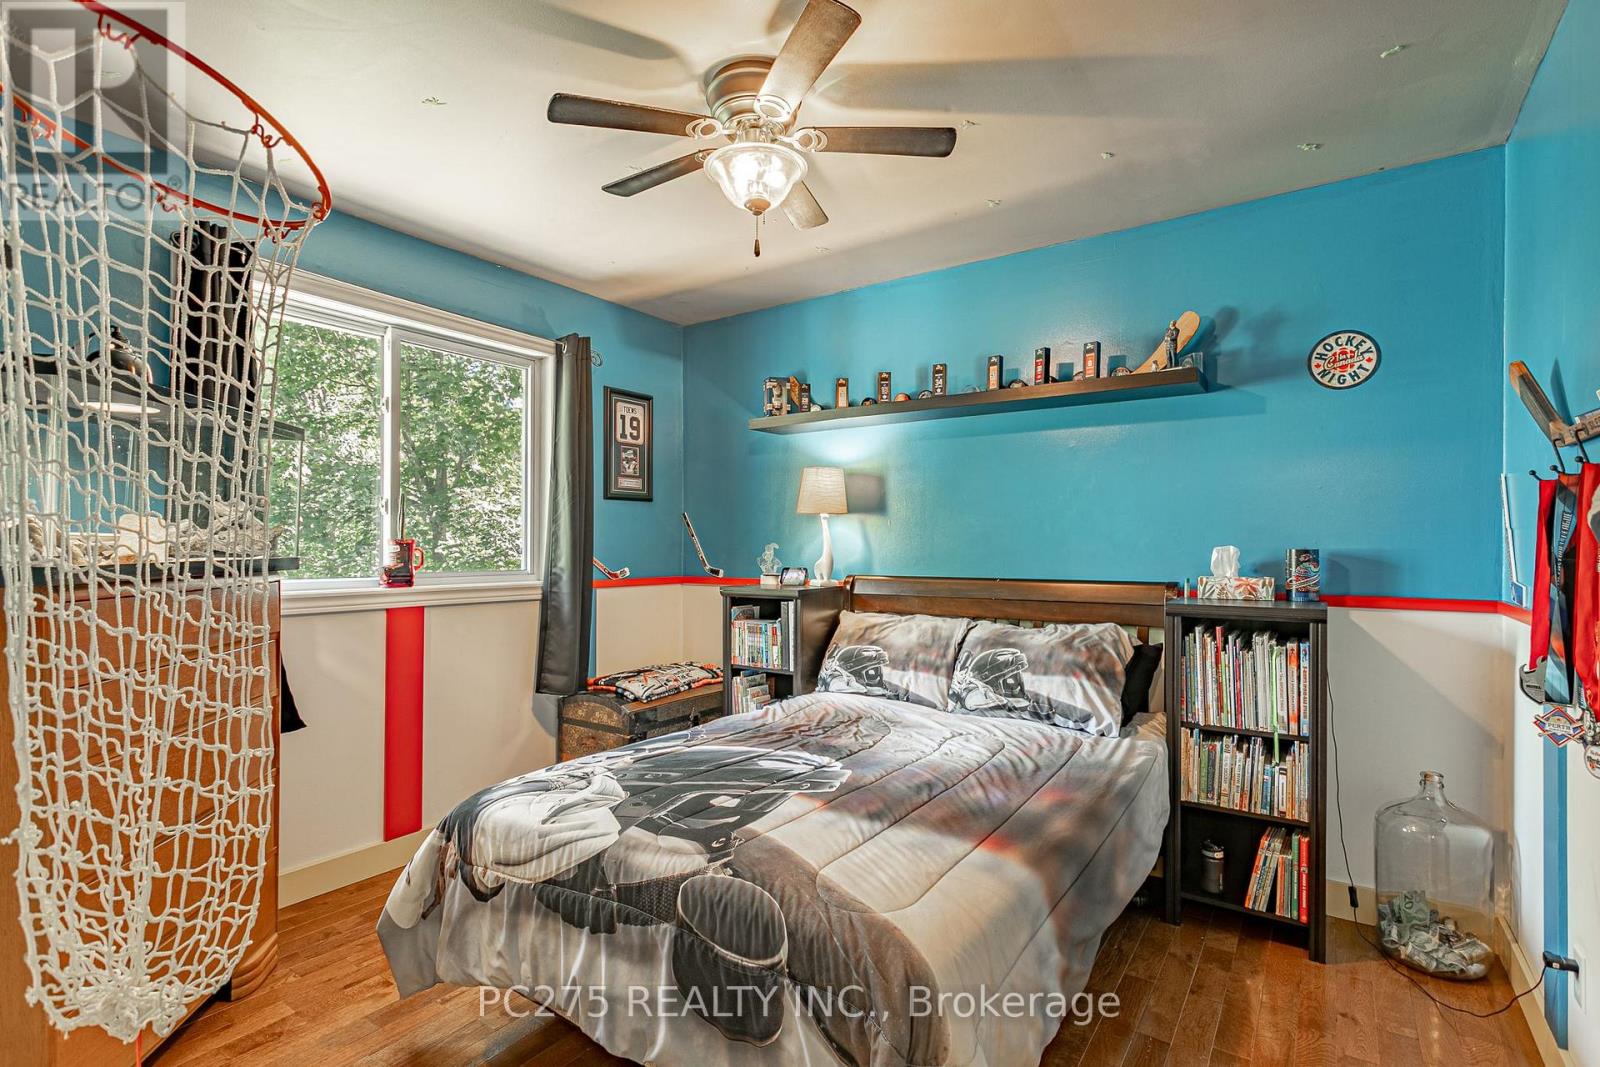
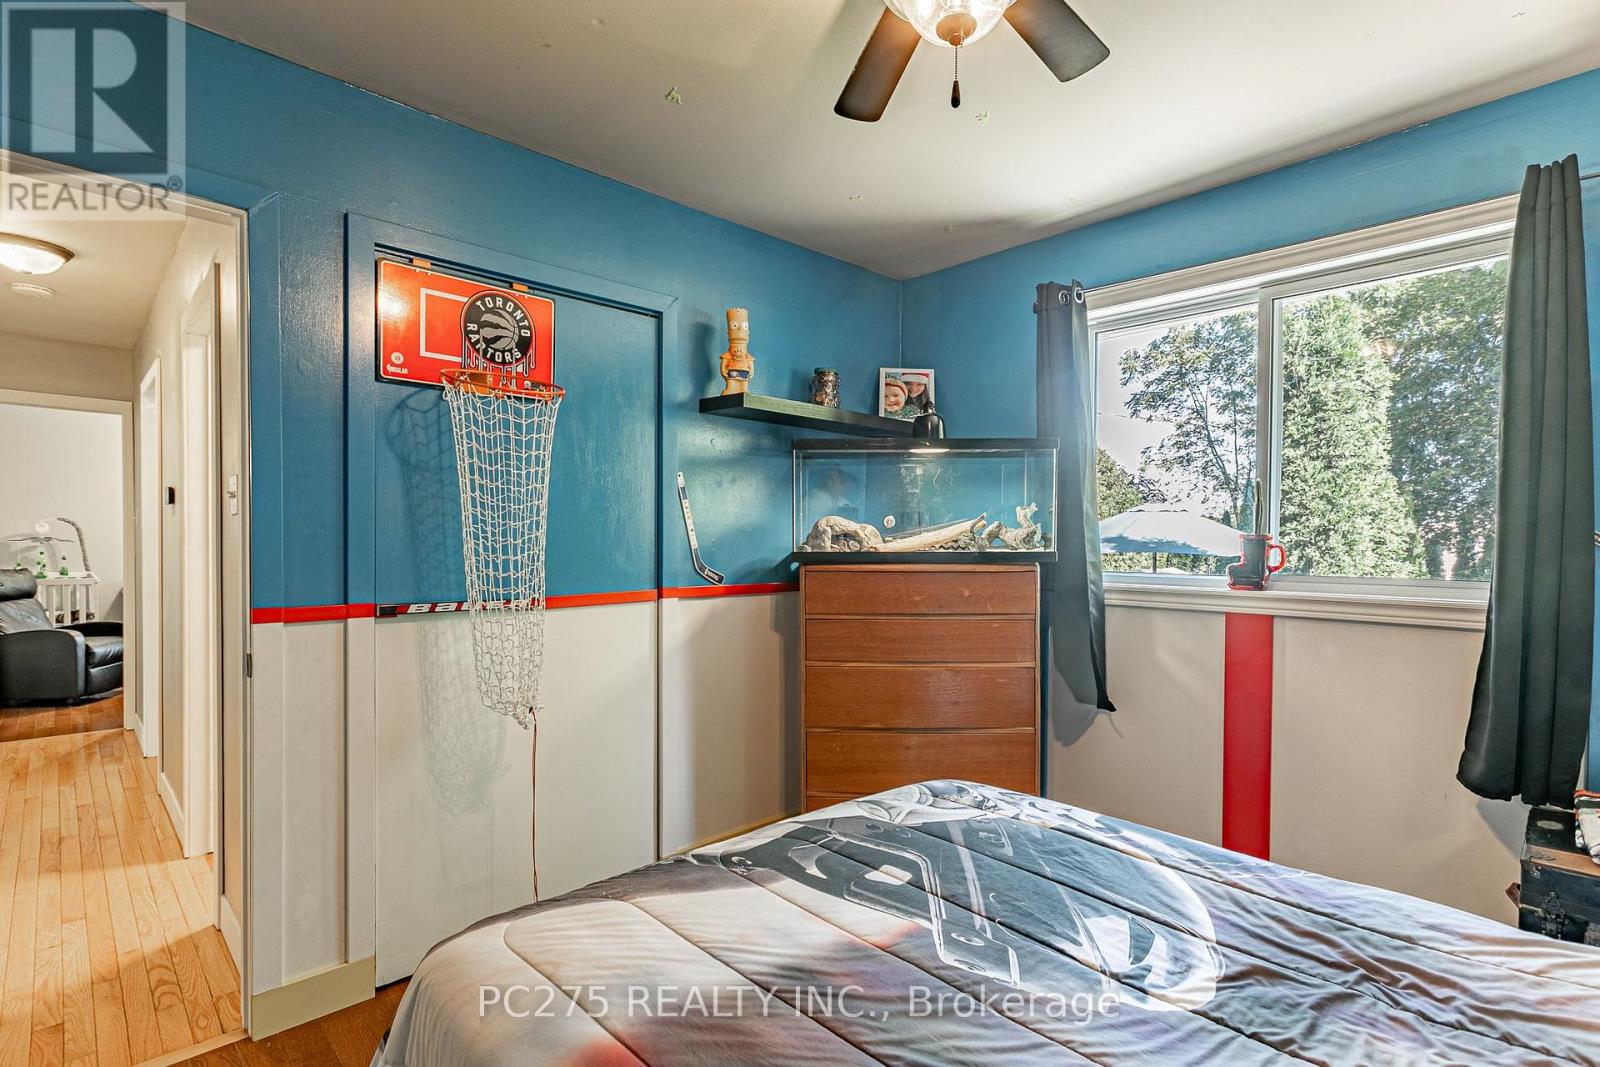
| Main Level | Bedroom | 3.33 m | 3.35 m | 3.33 m x 3.35 m |
| Main Level | Bedroom | 3.05 m | 3.35 m | 3.05 m x 3.35 m |
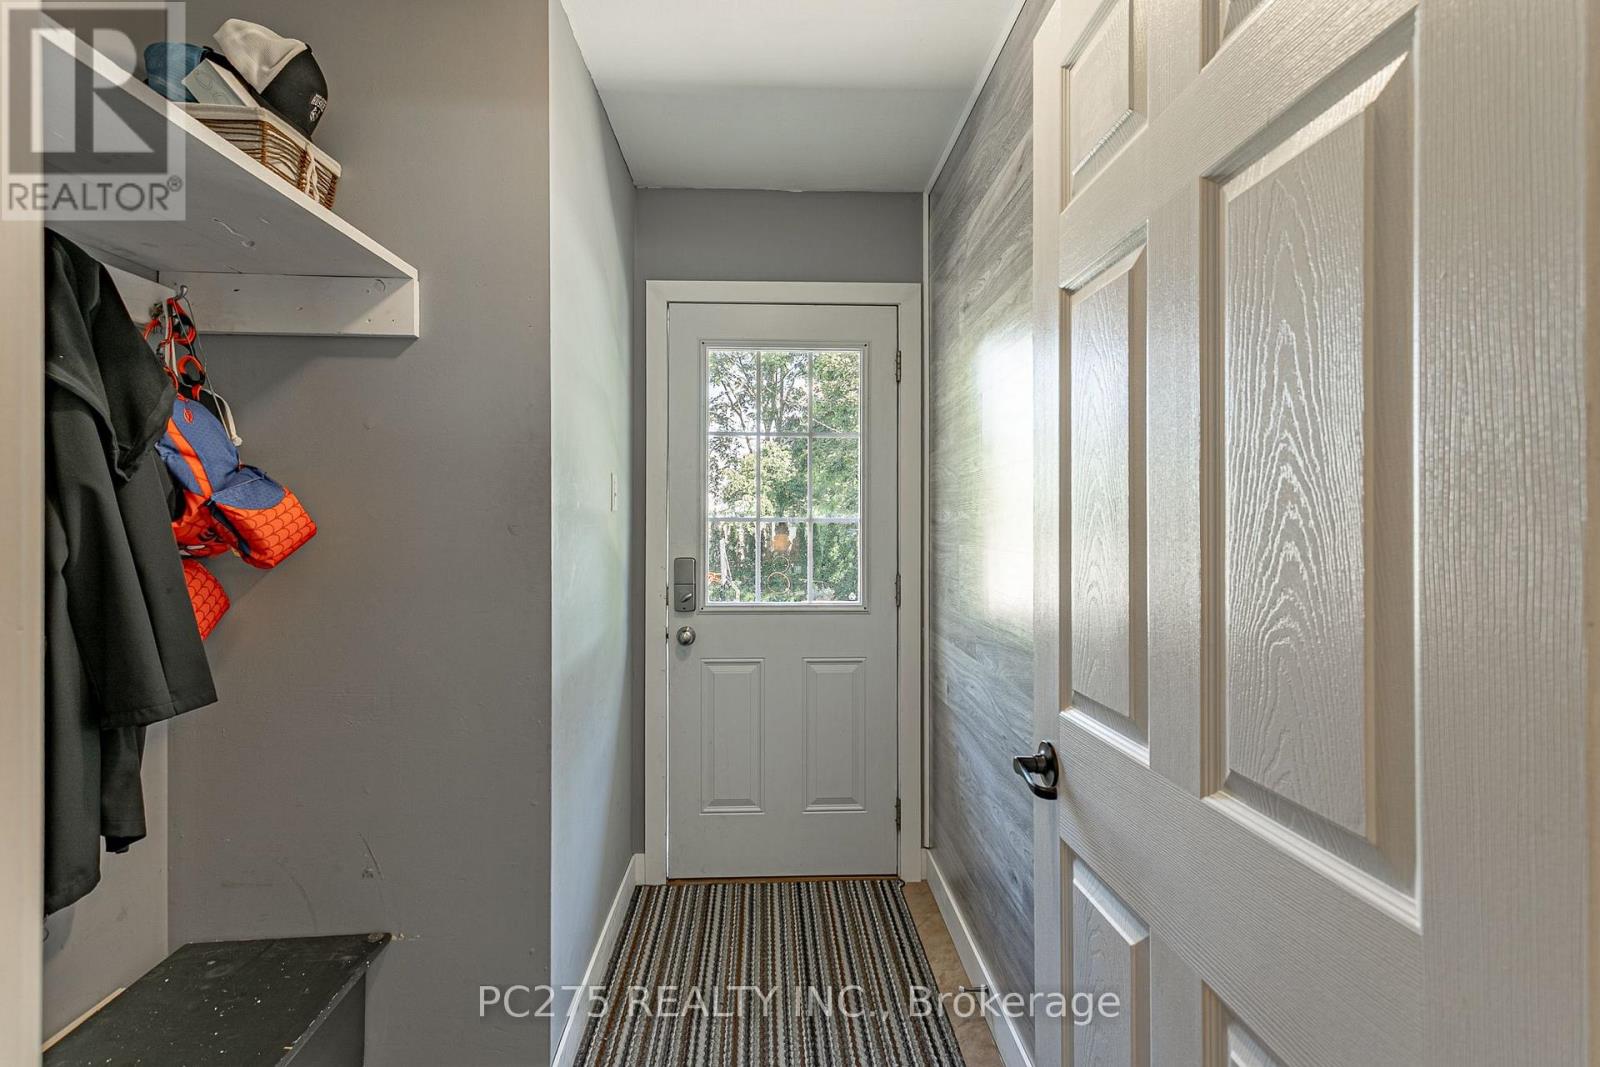
| Main Level | Mud Room | 1.78 m | 2.41 m | 1.78 m x 2.41 m |
https://www.realtor.ca/real-estate/30328587/82-centre-street-huron-east-seaforth-seaforth
Interested?
Contact us for more information
Lisa Black
Salesperson
Justin Black
Salesperson

The trademarks REALTOR®, REALTORS®, and the REALTOR® logo are controlled by The Canadian Real Estate Association (CREA) and identify real estate professionals who are members of CREA. The trademarks MLS®, Multiple Listing Service® and the associated logos are owned by The Canadian Real Estate Association (CREA) and identify the quality of services provided by real estate professionals who are members of CREA. The trademark DDF® is owned by The Canadian Real Estate Association (CREA) and identifies CREA's Data Distribution Facility (DDF®)
September 27 2026 04:21:38
Pc275 Realty Inc.
THINKING OF SELLING or BUYING?
We Get You Moving!
Contact Us

About Steve & Julia
With over 40 years of combined experience, we are dedicated to helping you find your dream home with personalized service and expertise.
© 2026 Wiggett Properties. All Rights Reserved. | Made with ❤️ by Jet Branding