306 - 1588 Ernest Avenue, London South (South X), Ontario N6E 2S7 (30336322)
306 - 1588 Ernest Avenue London South, Ontario N6E 2S7

$269,900Maintenance, Insurance, Heat, Water, Parking, Common Area Maintenance
$481.44 Monthly
Maintenance, Insurance, Heat, Water, Parking, Common Area Maintenance
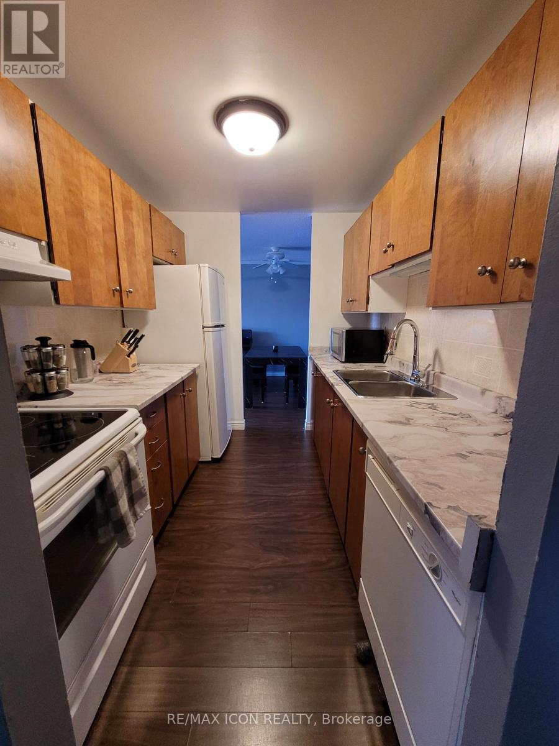
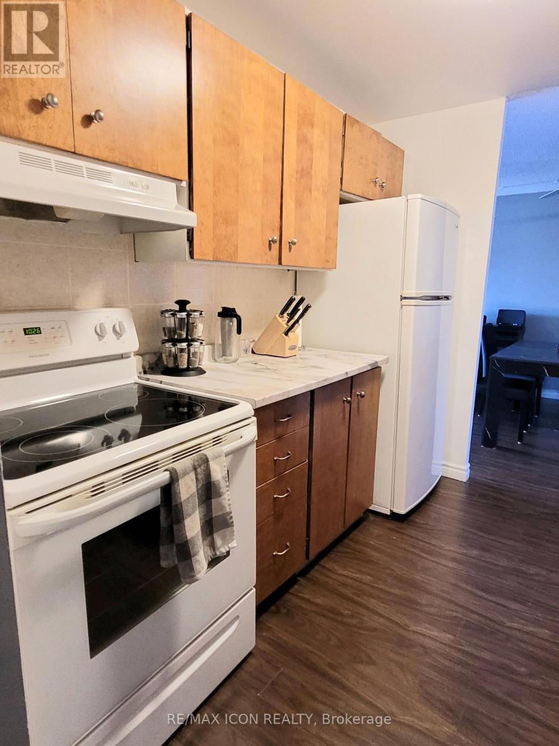
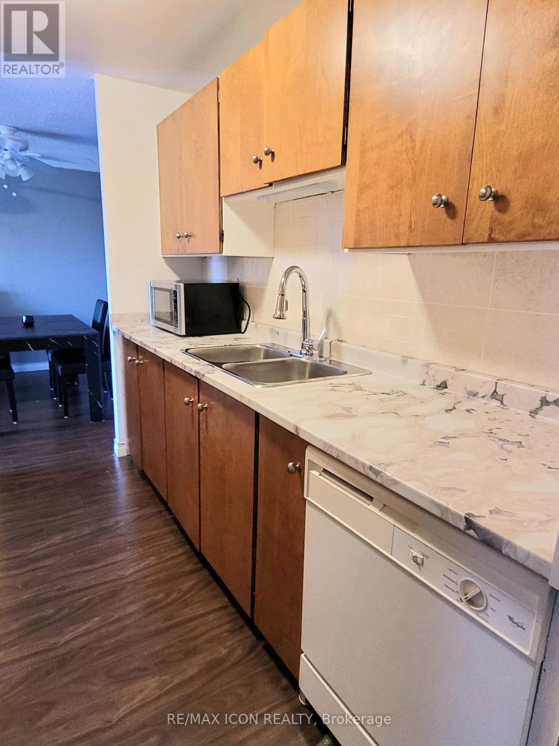
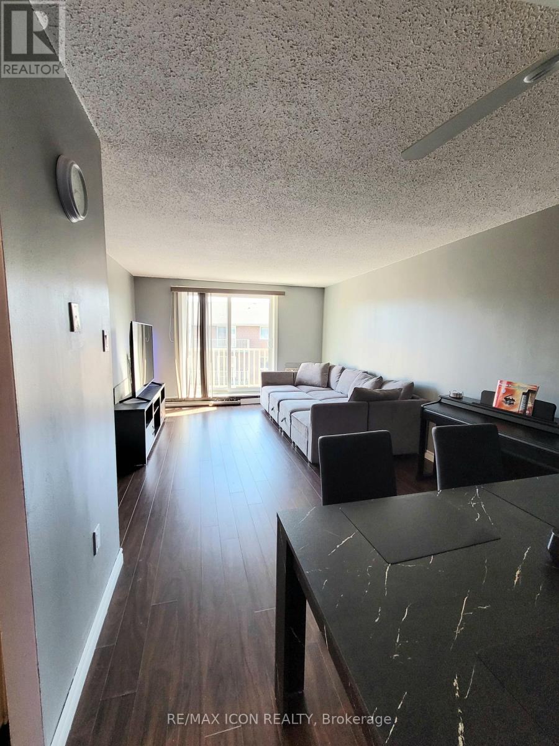
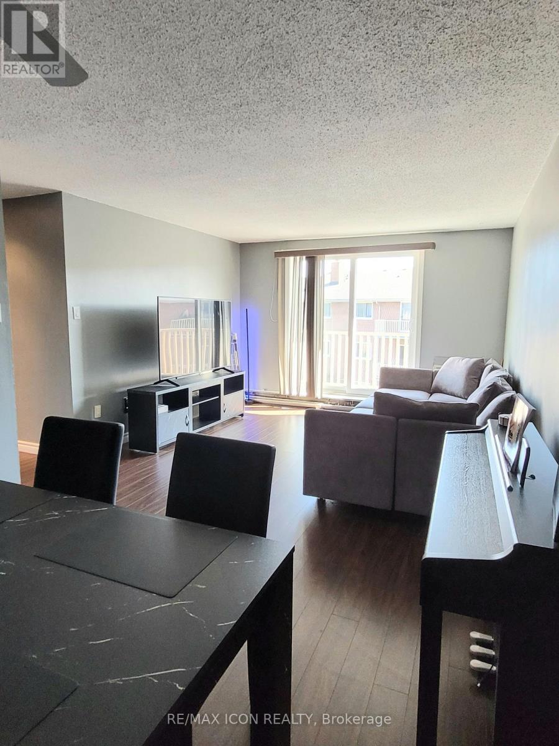
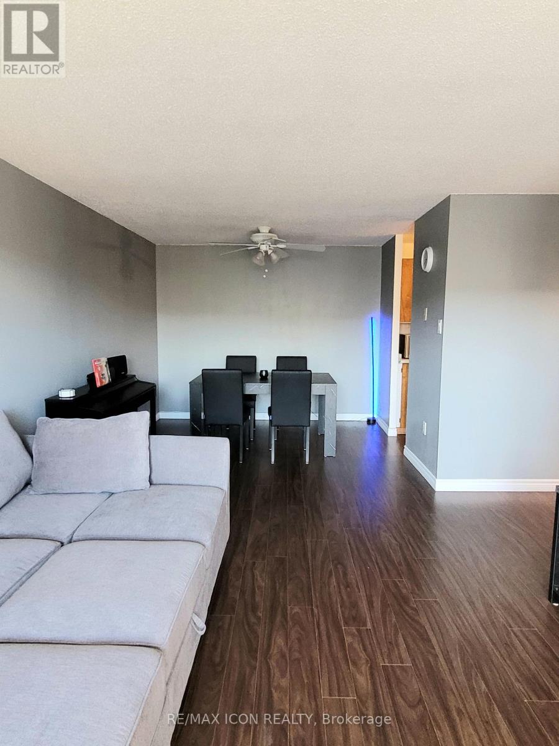
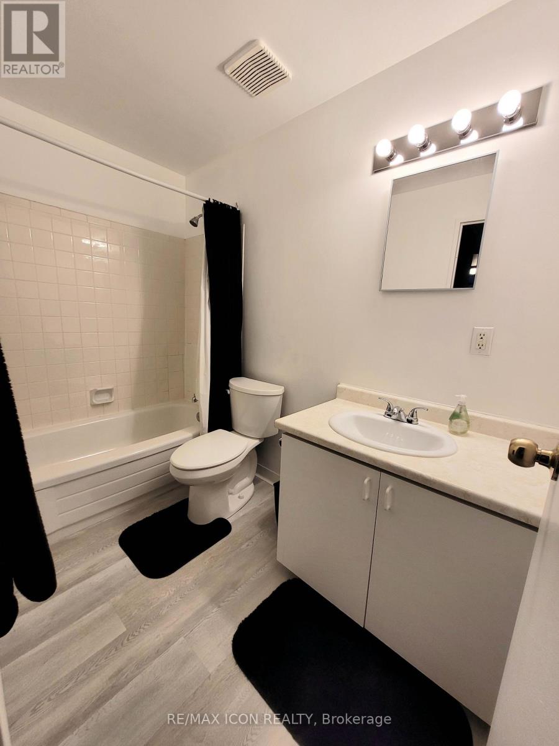
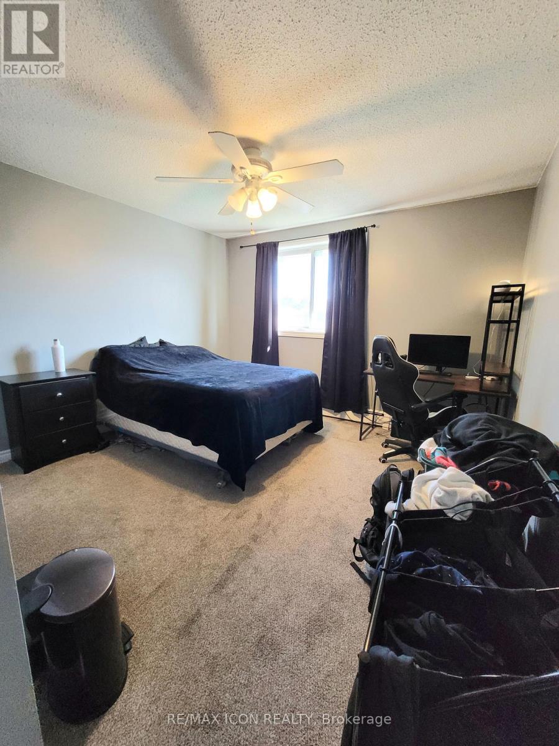
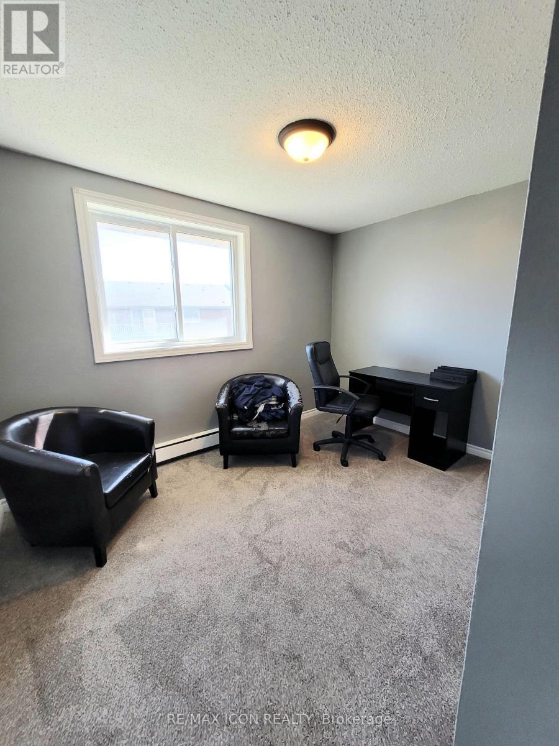
$481.44 MonthlyAn affordable opportunity in the heart of White Oaks, this well-kept 2-bedroom condo is a great option for first-time buyers, or investors looking for a rental property in a convenient London location. The unit offers a bright, functional layout with an open-concept living and dining area and access to a large private balcony. Recent improvements include fresh paint throughout, updated trim, and new carpeting in both bedrooms. The kitchen has also been refreshed with new countertops, sink, faucet, and plumbing, while the bathroom features an updated vanity, toilet, and flooring. Condo fees are an affordable $481.44 per month and include heat and water, helping to keep monthly expenses predictable. The building has benefited from a number of improvements over the years, including newer windows and roof, balcony painting, and updates to the parking lot and common hallways. The location makes everyday living easy, with schools, grocery stores, restaurants, White Oaks Mall, White Oaks Community Centre, public transit, and other amenities all nearby. Whether you're looking for an affordable place to call your own or an addition to your investment portfolio, this move-in-ready condo offers plenty of potential in an established neighbourhood. The window air-conditioning unit is included in "as-is" condition. The dishwasher is also included in "as-is" condition, as the current owner has not used it. (id:60297)
Property Details
| MLS® Number | X13836142 |
| Property Type | Single Family |
| Community Name | South X |
| CommunityFeatures | Pets Allowed With Restrictions |
| Features | Balcony |
| ParkingSpaceTotal | 1 |
Building
| BathroomTotal | 1 |
| BedroomsAboveGround | 2 |
| BedroomsTotal | 2 |
| Appliances | Dishwasher, Stove, Refrigerator |
| BasementType | None |
| CoolingType | Window Air Conditioner |
| ExteriorFinish | Brick |
| HeatingFuel | Other |
| HeatingType | Baseboard Heaters |
| SizeInterior | 700 - 799 Sqft |
| Type | Apartment |
Parking
| No Garage | |
| Shared |
Land
| Acreage | No |
Rooms
| Level | Type | Length | Width | Dimensions |
|---|---|---|---|---|
| Main Level | Living Room | 4.19 m | 3.63 m | 4.19 m x 3.63 m |
| Main Level | Dining Room | 2.52 m | 2.77 m | 2.52 m x 2.77 m |
| Main Level | Kitchen | 2.85 m | 2.26 m | 2.85 m x 2.26 m |
| Main Level | Primary Bedroom | 3.96 m | 3.51 m | 3.96 m x 3.51 m |
| Main Level | Bedroom | 3.15 m | 3.48 m | 3.15 m x 3.48 m |
| Main Level | Utility Room | 1.6 m | 1.14 m | 1.6 m x 1.14 m |
| Main Level | Bathroom | 2.67 m | 1.5 m | 2.67 m x 1.5 m |
https://www.realtor.ca/real-estate/30336322/306-1588-ernest-avenue-london-south-south-x-south-x
Interested?
Contact us for more information
Lisa Parker
Broker
201 - 379 Southdale Road West
London, Ontario N6J 4G8

The trademarks REALTOR®, REALTORS®, and the REALTOR® logo are controlled by The Canadian Real Estate Association (CREA) and identify real estate professionals who are members of CREA. The trademarks MLS®, Multiple Listing Service® and the associated logos are owned by The Canadian Real Estate Association (CREA) and identify the quality of services provided by real estate professionals who are members of CREA. The trademark DDF® is owned by The Canadian Real Estate Association (CREA) and identifies CREA's Data Distribution Facility (DDF®)
September 28 2026 06:51:26
RE/MAX Icon Realty
THINKING OF SELLING or BUYING?
We Get You Moving!
Contact Us

About Steve & Julia
With over 40 years of combined experience, we are dedicated to helping you find your dream home with personalized service and expertise.
© 2026 Wiggett Properties. All Rights Reserved. | Made with ❤️ by Jet Branding