360 Hale Street, London East (East N), Ontario N5W 1G4 (30333826)
360 Hale Street London East, Ontario N5W 1G4
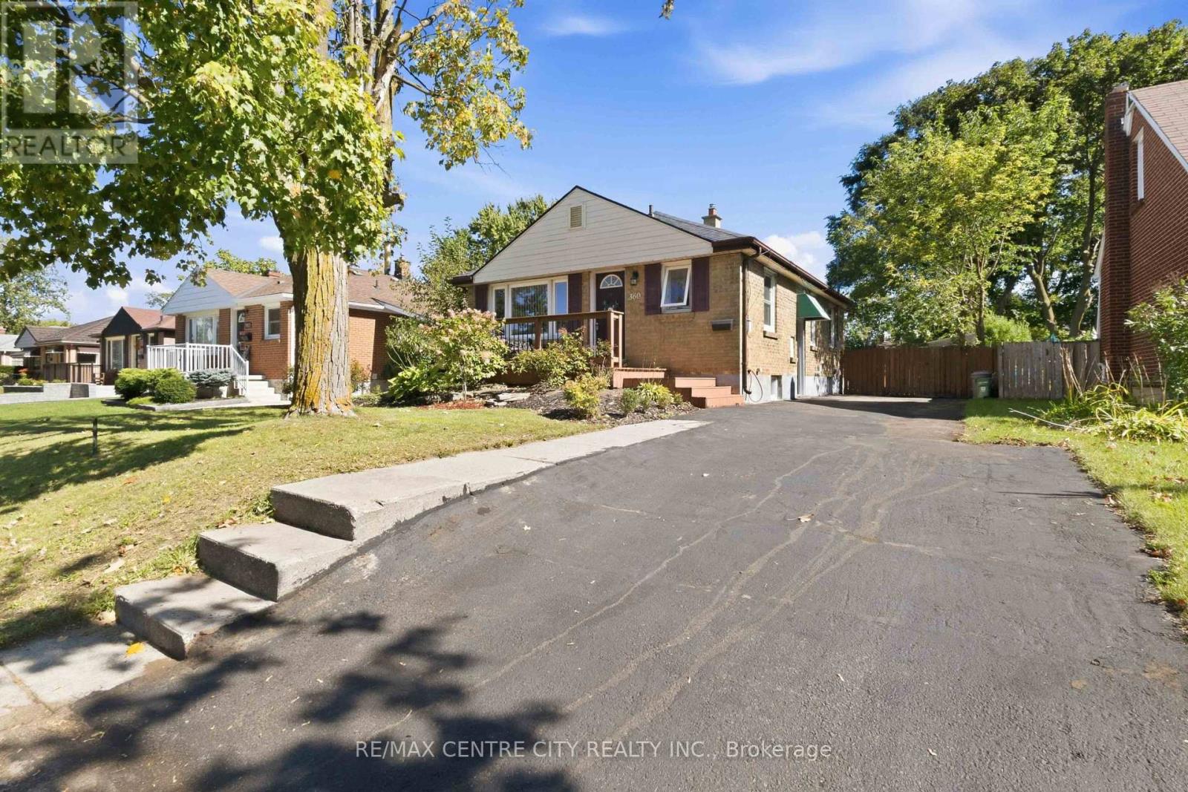
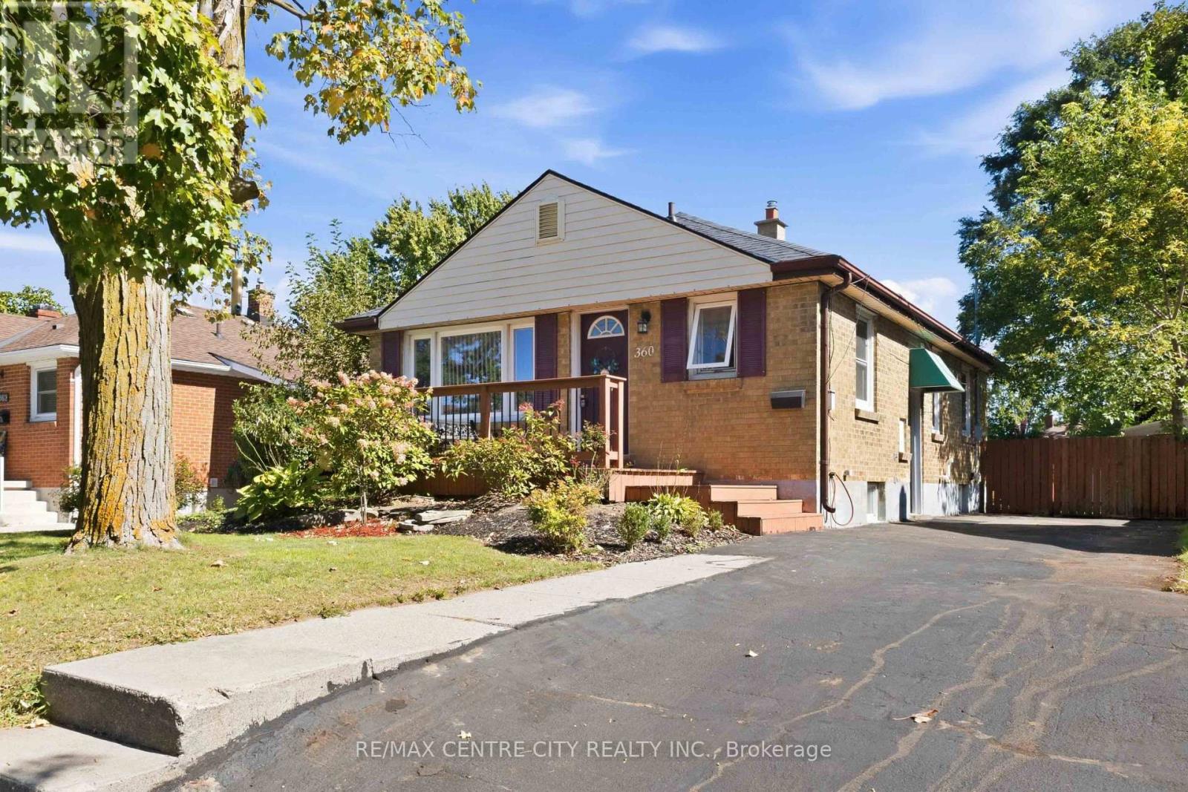
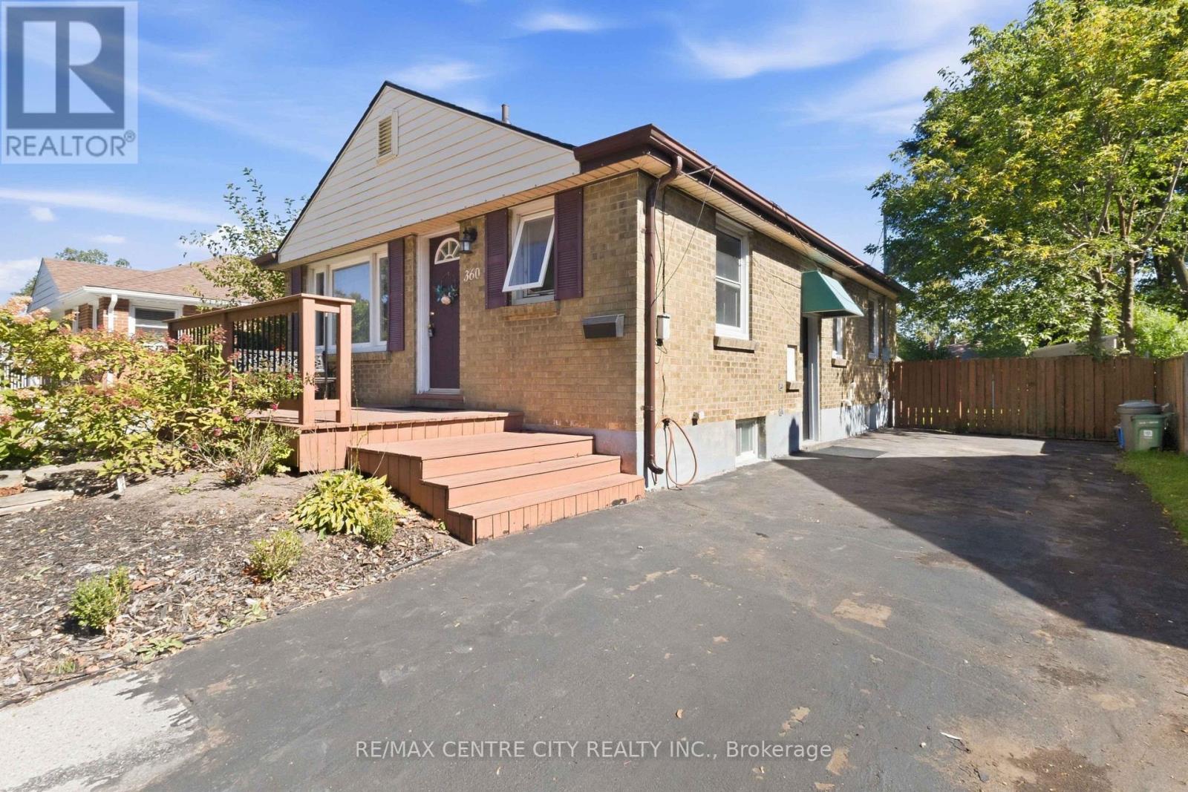
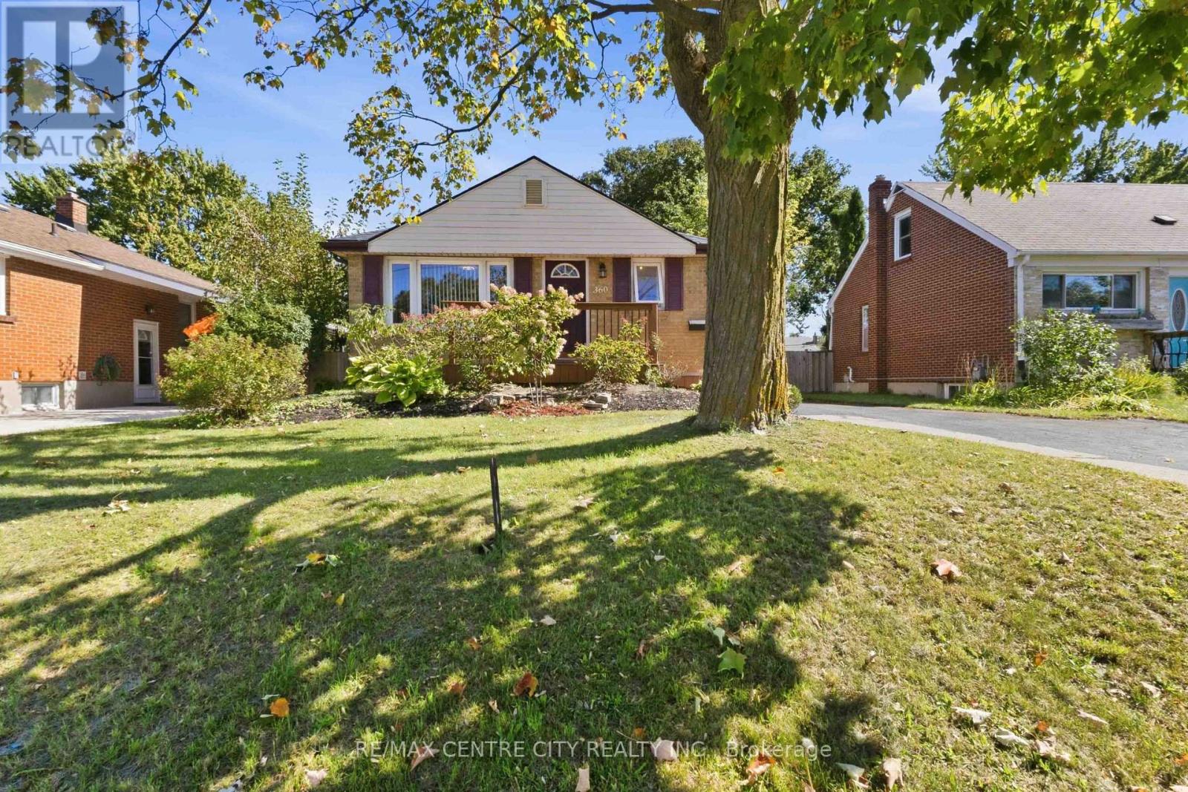

$479,900
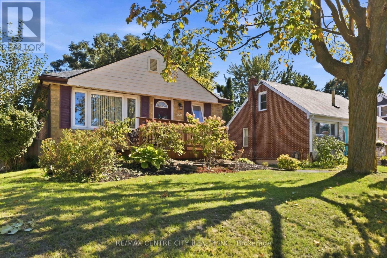
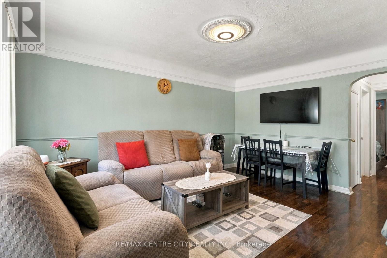
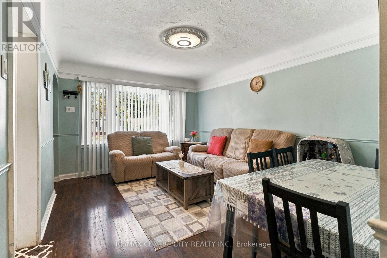
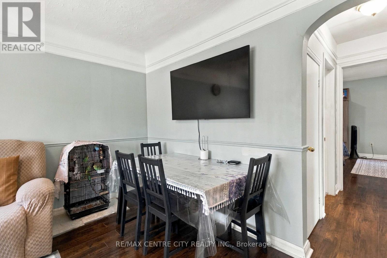
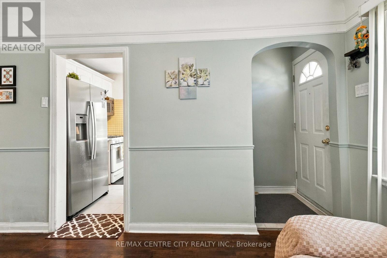
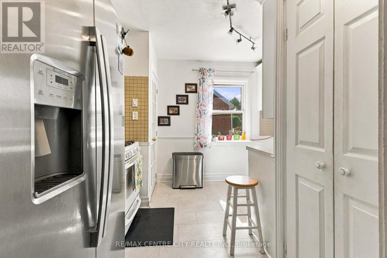
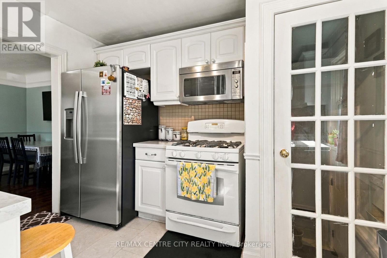
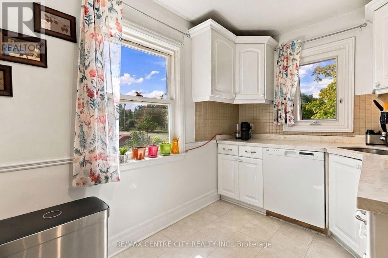
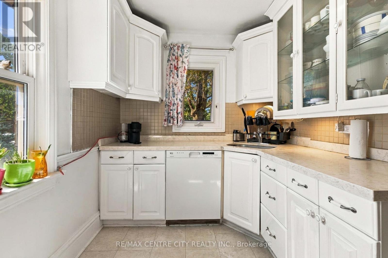
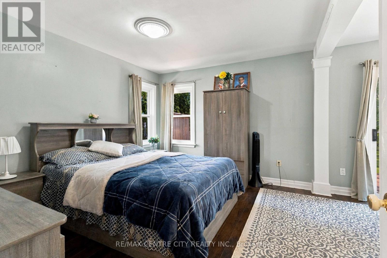
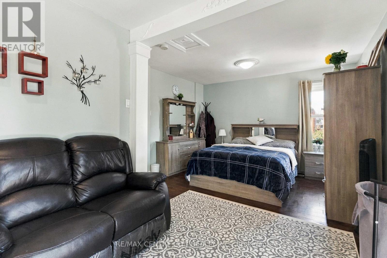
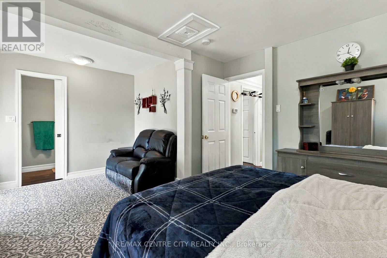
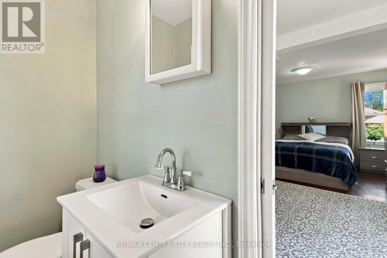
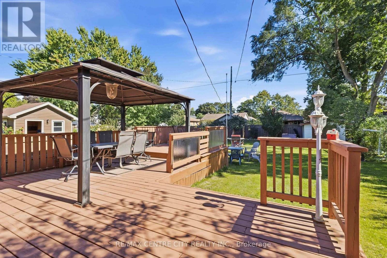
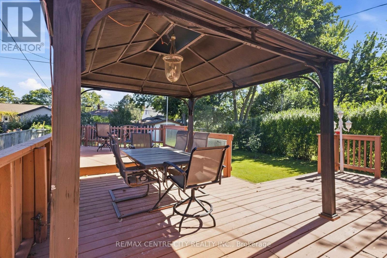
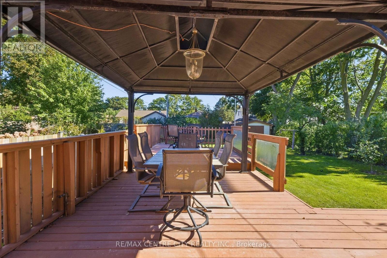
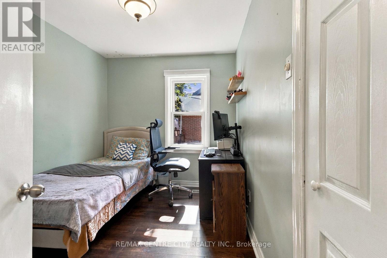
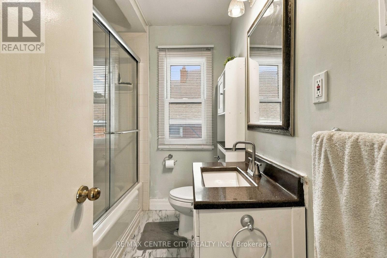
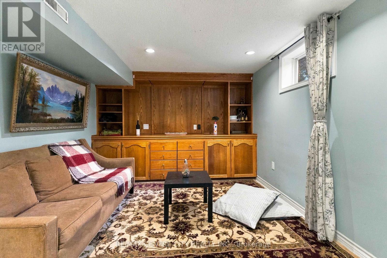
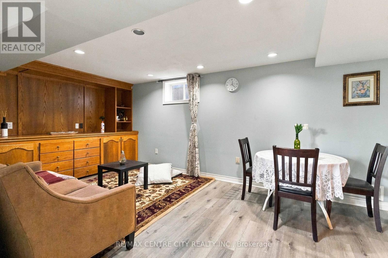
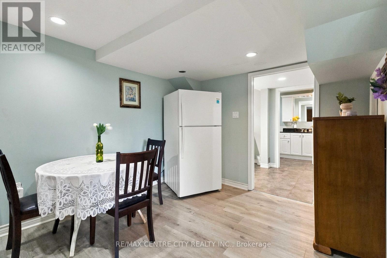
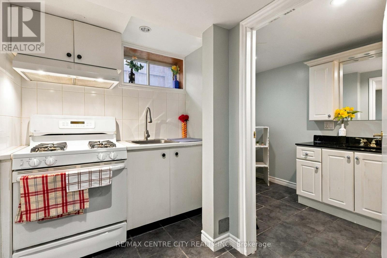
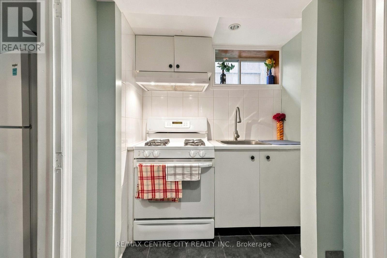
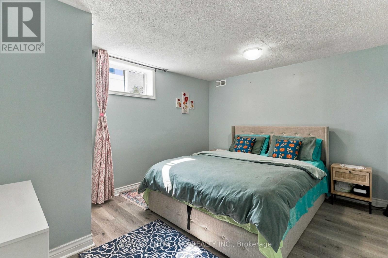
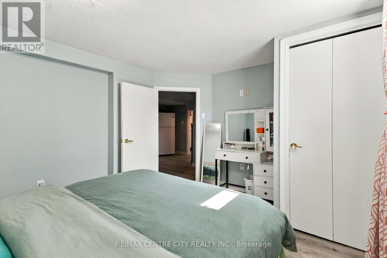
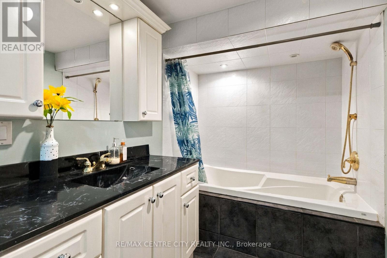
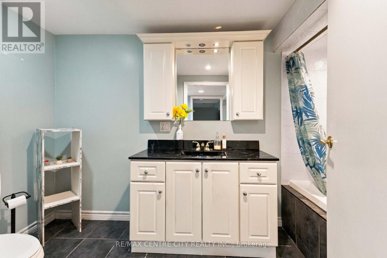
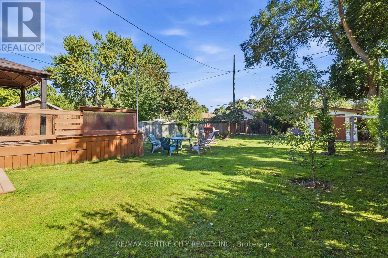
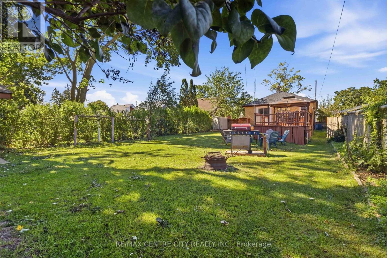
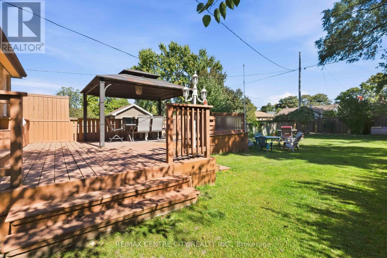
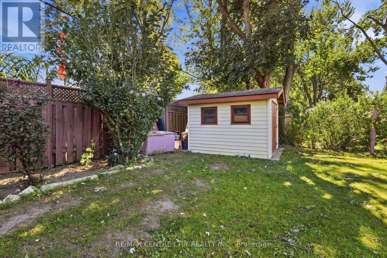
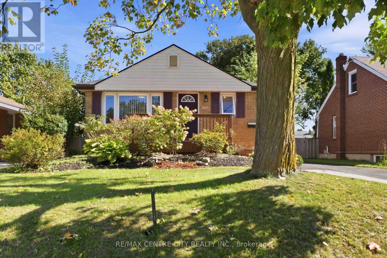
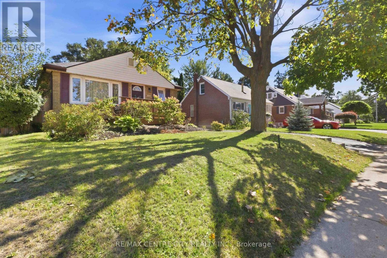
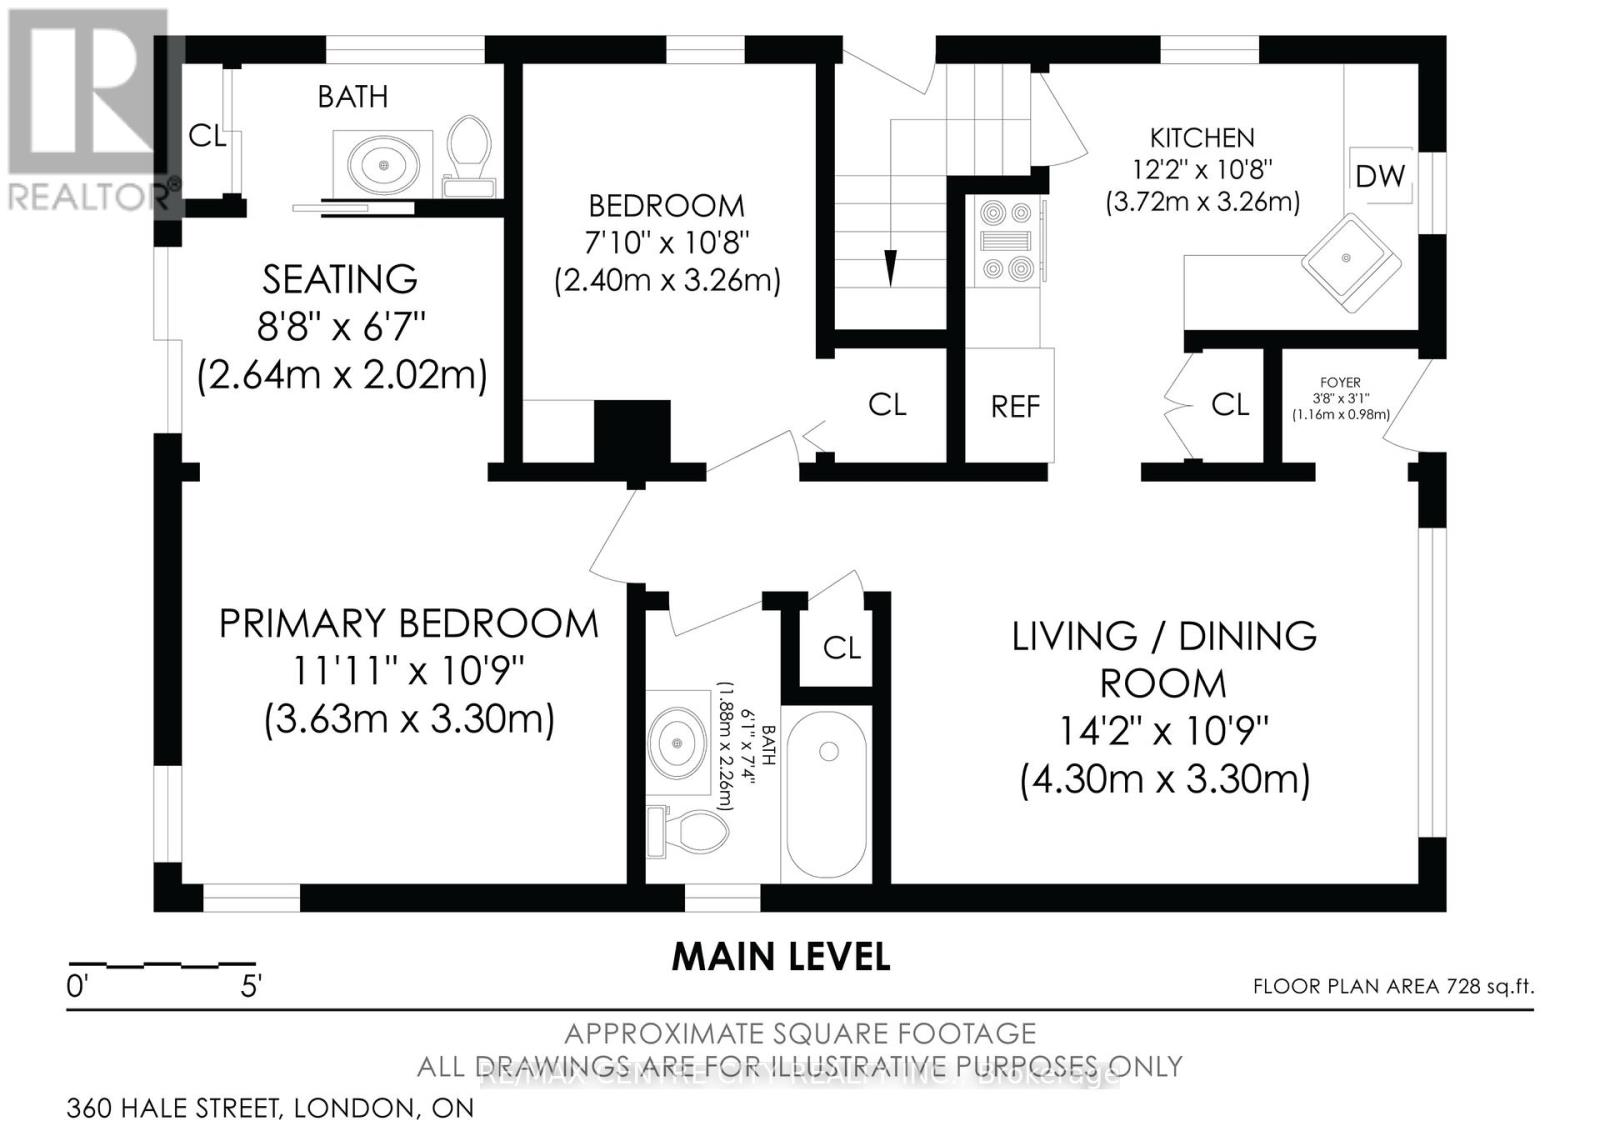
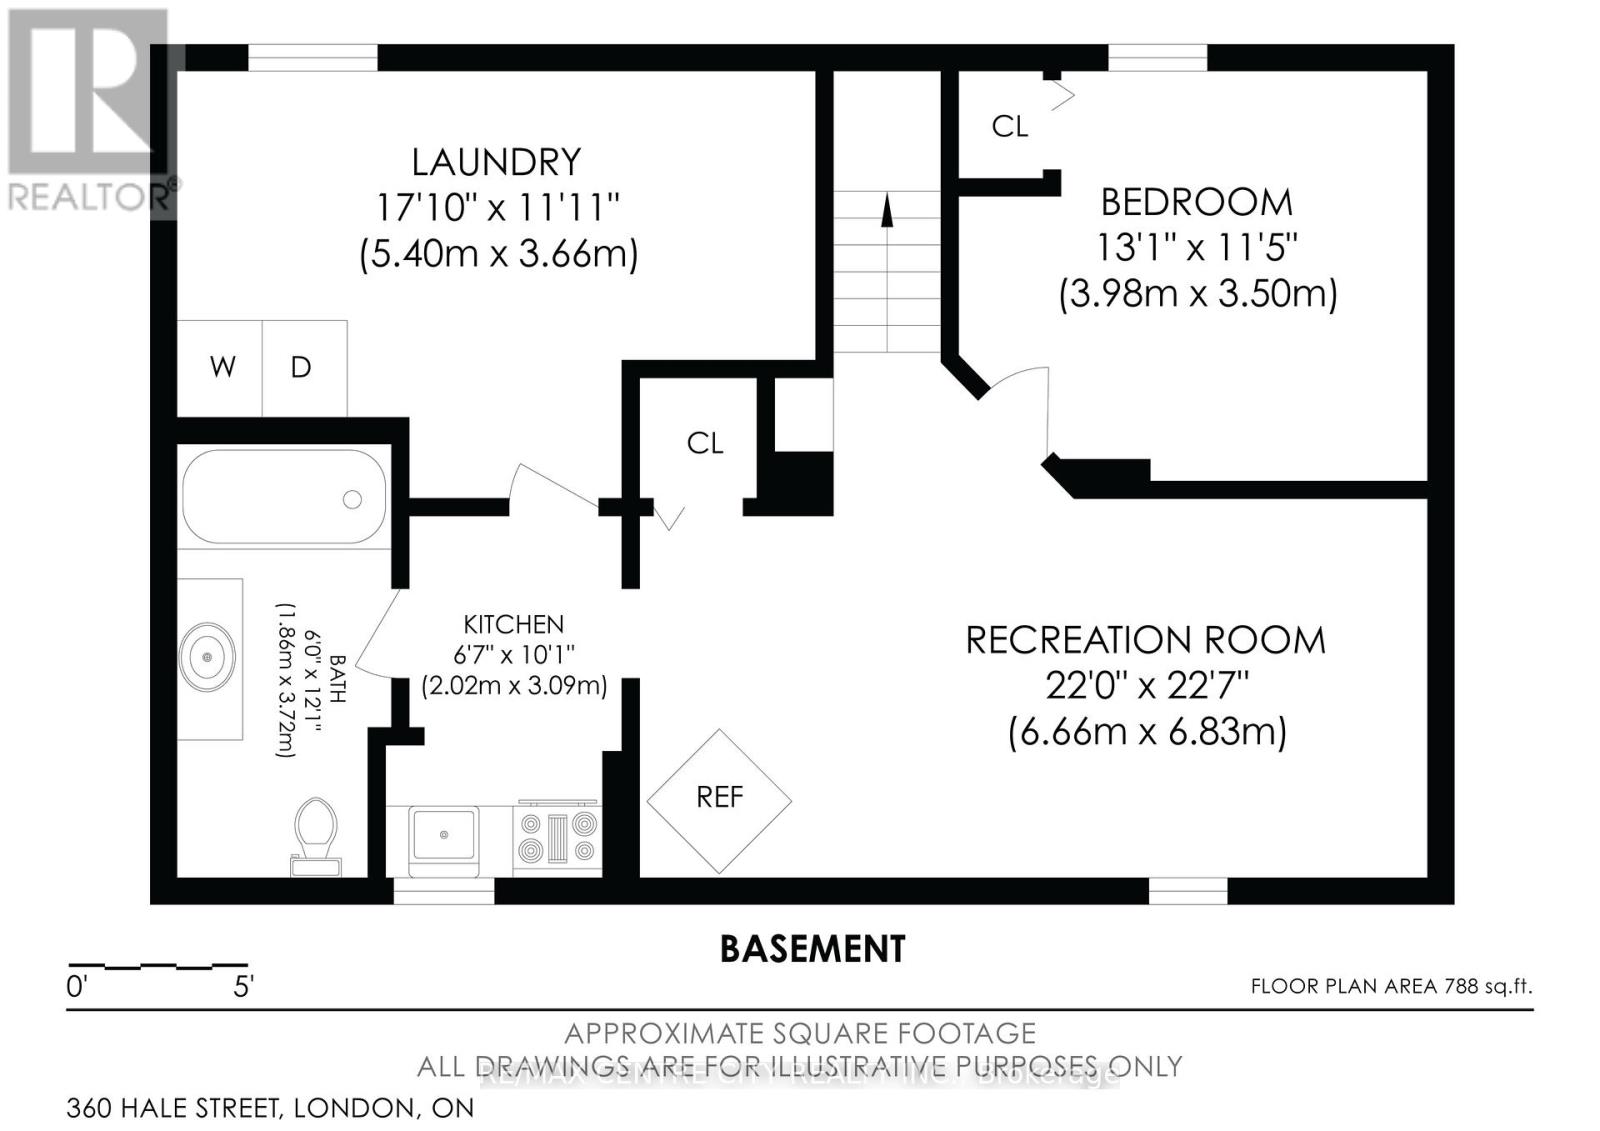
Wow! Welcome to 360 Hale Street, a beautifully updated 2+1 bedroom, 2.5 bathroom home in the heart of established east London. Whether you're a first-time buyer, growing family, down-sizer, or investor, this turnkey property delivers comfort, style, and future income potential. Step inside to a bright, completely carpet-free interior warmed by stylish pot lighting. The extra large, fully renovated primary bedroom is a retreat with direct walkout access to your private backyard deck, the perfect spot for morning coffee or evening unwinding. The updated kitchen features newer cabinets, counters, and a custom-built pantry, while the main floor 4 piece washroom has been completely renovated by Bath Fitters. The fully finished basement is an entertainer's dream, featuring a third bedroom, large family room, second kitchen, and a custom 4 piece washroom complete with jetted tub, plus a separate side entrance. With its own kitchen, the lower level is set up for true independent living, offering excellent potential for an in-law suite or income-generating apartment. Outside is your private oasis: a fully fenced, beautifully landscaped 150 foot deep lot with a private deck and gorgeous gazebo, perfect for entertaining, gardening, or relaxing in total privacy. Recent upgrades bring peace of mind: a brand-new roof backed by a transferable 40-year warranty (receipt available) and a fully owned hot water tank replaced last year, so no monthly rental fees. Location: approx. 8 minutes to Highway 401 via Highbury Ave, 8 minutes to Fanshawe College, and 15 minutes to Western University. Top-rated nearby schools include Prince Charles Public School, St. Pius X Catholic Elementary, and Princess Anne French Immersion. Enjoy nearby parks, trails along Pottersburg Creek, East Park golf and recreation, Argyle-area shopping and dining, and convenient bus routes right on Hale Street. Pride of ownership shines from top to bottom. This east-end beauty won't last. Your chance today! (id:60297)
Property Details
| MLS® Number | X13833604 |
| Property Type | Single Family |
| Community Name | East N |
| Features | Carpet Free, In-law Suite |
| ParkingSpaceTotal | 3 |
Building
| BathroomTotal | 3 |
| BedroomsAboveGround | 2 |
| BedroomsBelowGround | 1 |
| BedroomsTotal | 3 |
| Appliances | Dishwasher, Dryer, Microwave, Range, Gas Stove(s), Washer, Refrigerator |
| ArchitecturalStyle | Bungalow |
| BasementDevelopment | Finished |
| BasementType | N/a (finished) |
| ConstructionStyleAttachment | Detached |
| CoolingType | Central Air Conditioning |
| ExteriorFinish | Brick |
| FoundationType | Concrete |
| HalfBathTotal | 1 |
| HeatingFuel | Natural Gas |
| HeatingType | Forced Air |
| StoriesTotal | 1 |
| SizeInterior | 700 - 1100 Sqft |
| Type | House |
| UtilityWater | Municipal Water |
Parking
| No Garage |
Land
| Acreage | No |
| Sewer | Sanitary Sewer |
| SizeDepth | 150 Ft |
| SizeFrontage | 45 Ft |
| SizeIrregular | 45 X 150 Ft |
| SizeTotalText | 45 X 150 Ft |
| ZoningDescription | R1-5 |
Rooms
| Level | Type | Length | Width | Dimensions |
|---|---|---|---|---|
| Basement | Bathroom | 1.86 m | 3.72 m | 1.86 m x 3.72 m |
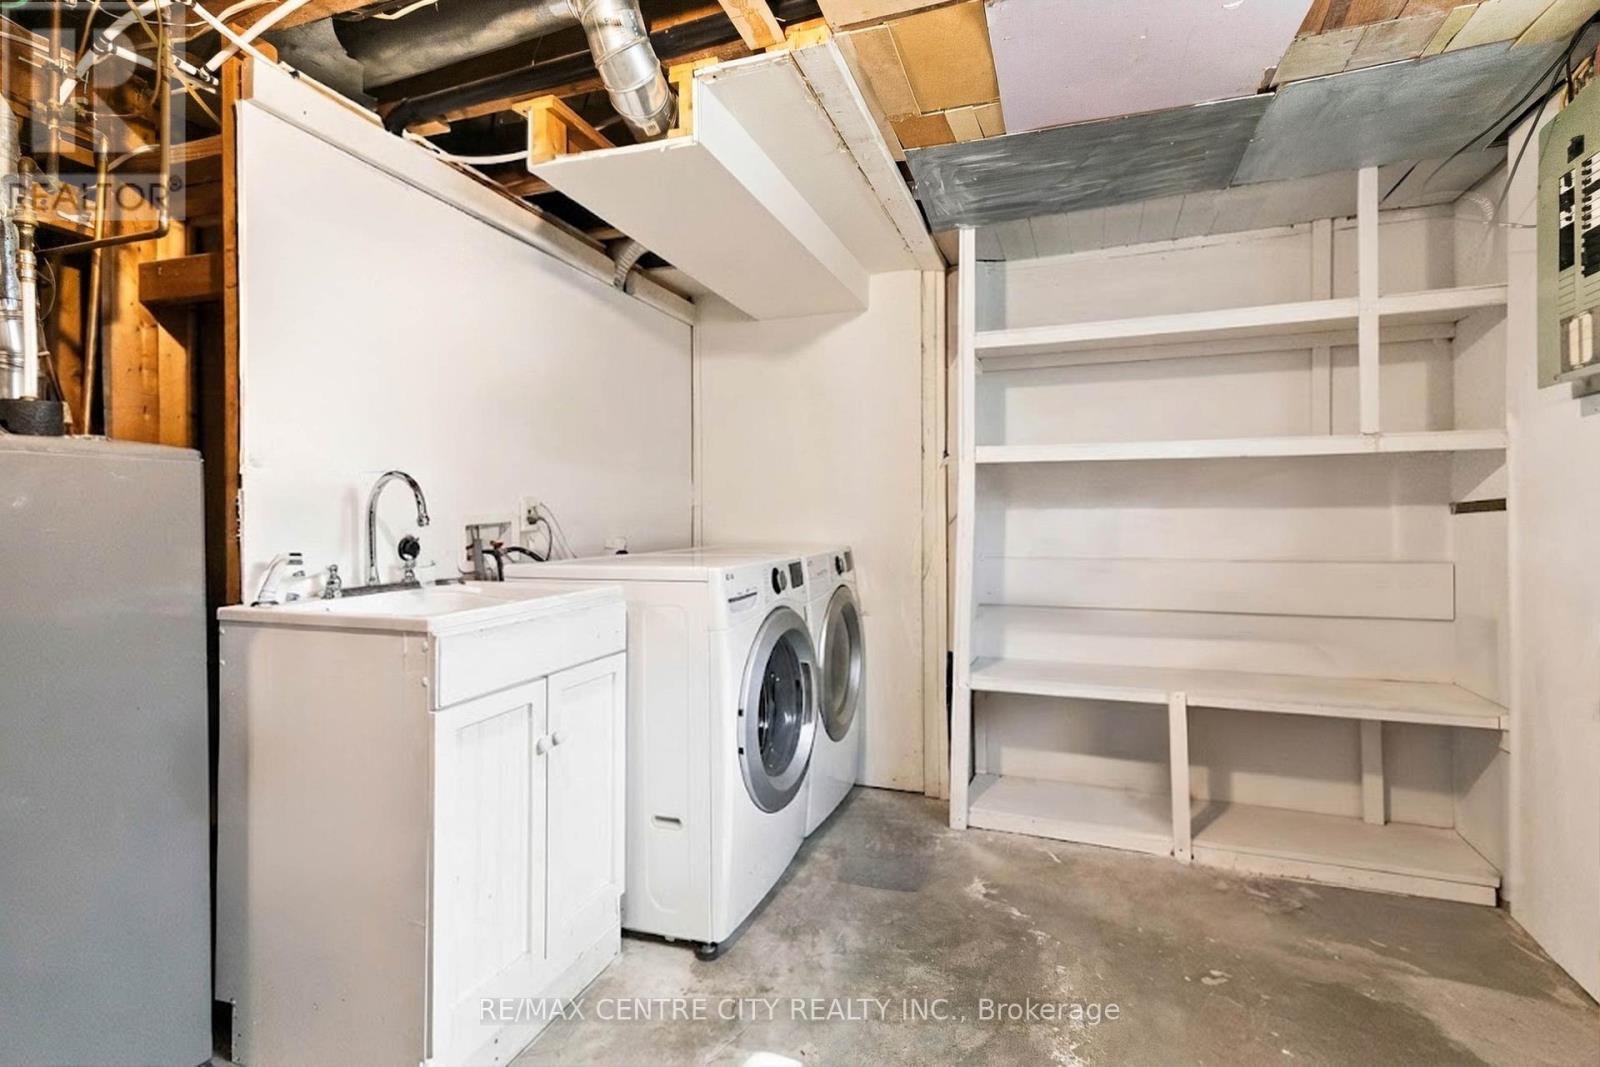
| Basement | Laundry Room | 5.4 m | 3.66 m | 5.4 m x 3.66 m |
| Basement | Recreational, Games Room | 6.66 m | 6.83 m | 6.66 m x 6.83 m |
| Basement | Bedroom 3 | 3.98 m | 3.5 m | 3.98 m x 3.5 m |
| Basement | Kitchen | 2.02 m | 3.09 m | 2.02 m x 3.09 m |
| Main Level | Living Room | 4.3 m | 3.3 m | 4.3 m x 3.3 m |
| Main Level | Kitchen | 3.72 m | 3.26 m | 3.72 m x 3.26 m |
| Main Level | Primary Bedroom | 3.63 m | 3.3 m | 3.63 m x 3.3 m |
| Main Level | Bedroom 2 | 2.4 m | 3.26 m | 2.4 m x 3.26 m |
| Main Level | Bathroom | 1.88 m | 2.26 m | 1.88 m x 2.26 m |
| Main Level | Sitting Room | 2.64 m | 2.02 m | 2.64 m x 2.02 m |
| Main Level | Foyer | 1.16 m | 0.98 m | 1.16 m x 0.98 m |
https://www.realtor.ca/real-estate/30333826/360-hale-street-london-east-east-n-east-n
Interested?
Contact us for more information
Gord Prior
Salesperson

The trademarks REALTOR®, REALTORS®, and the REALTOR® logo are controlled by The Canadian Real Estate Association (CREA) and identify real estate professionals who are members of CREA. The trademarks MLS®, Multiple Listing Service® and the associated logos are owned by The Canadian Real Estate Association (CREA) and identify the quality of services provided by real estate professionals who are members of CREA. The trademark DDF® is owned by The Canadian Real Estate Association (CREA) and identifies CREA's Data Distribution Facility (DDF®)
September 28 2026 04:51:21
RE/MAX Centre City Realty Inc.
THINKING OF SELLING or BUYING?
We Get You Moving!
Contact Us

About Steve & Julia
With over 40 years of combined experience, we are dedicated to helping you find your dream home with personalized service and expertise.
© 2026 Wiggett Properties. All Rights Reserved. | Made with ❤️ by Jet Branding