83 Renaissance Drive, St. Thomas, Ontario N5R 0K1 (30339977)
83 Renaissance Drive St. Thomas, Ontario N5R 0K1

$2,750 Monthly
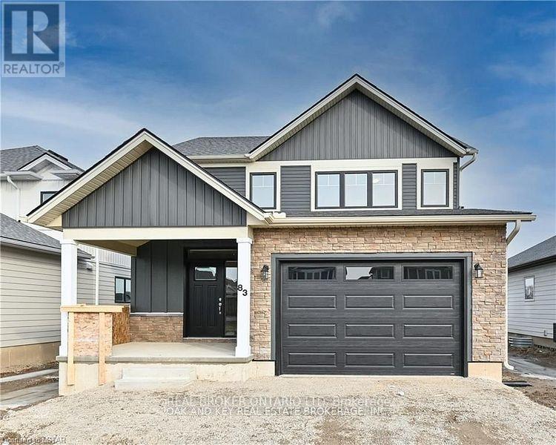
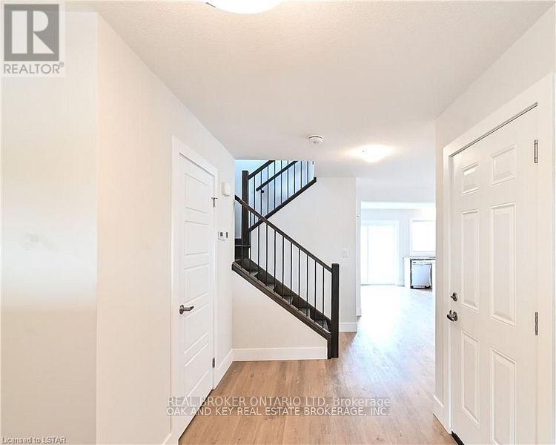
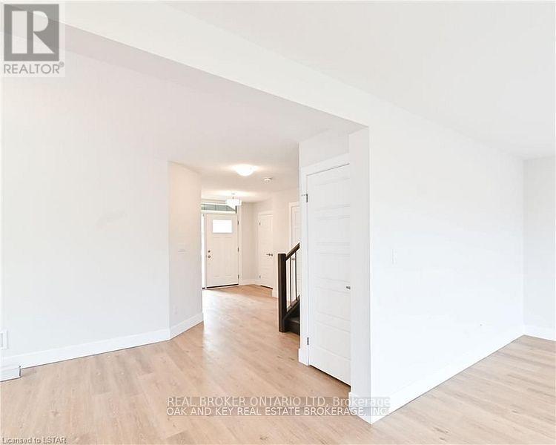
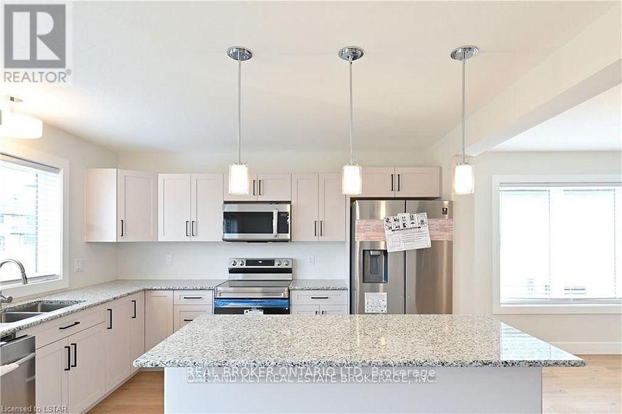
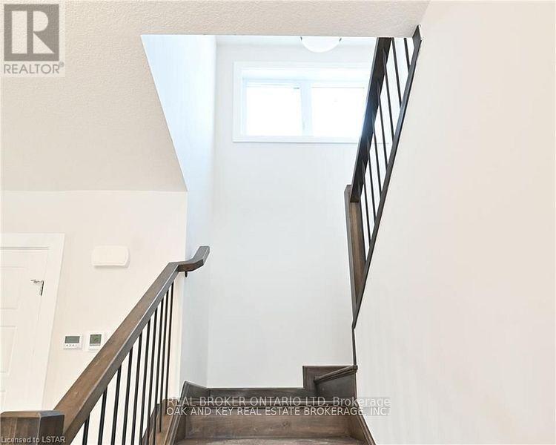
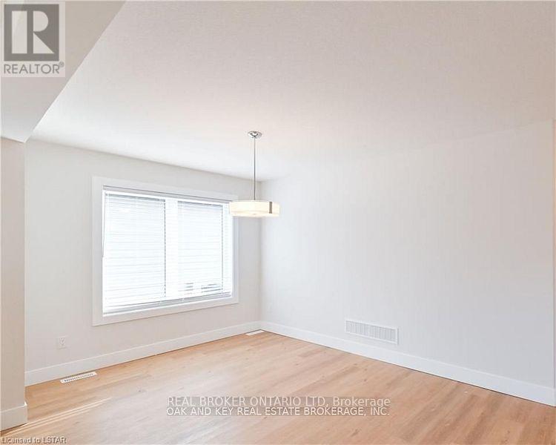
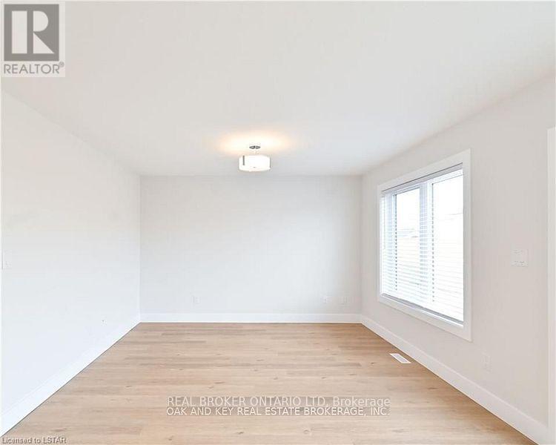
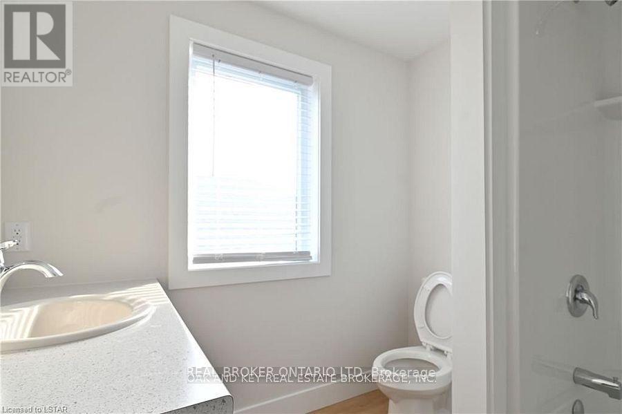
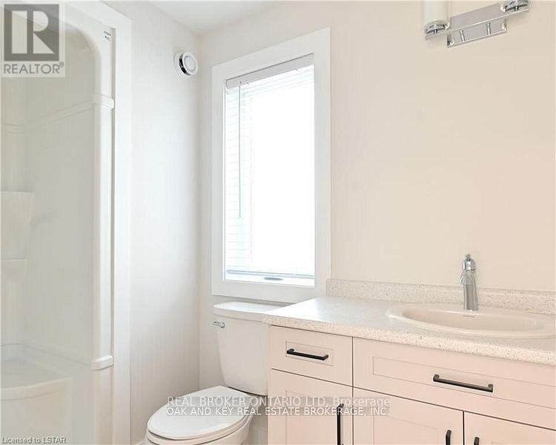
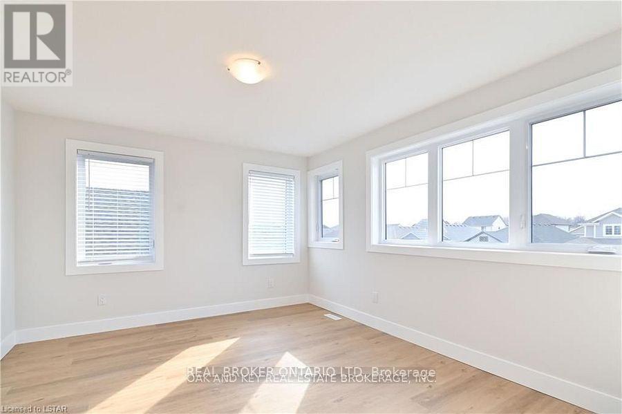
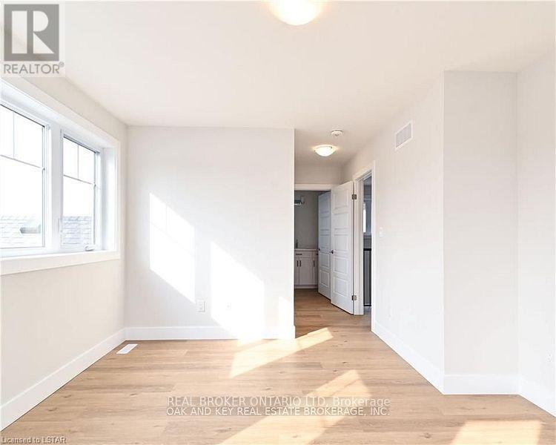
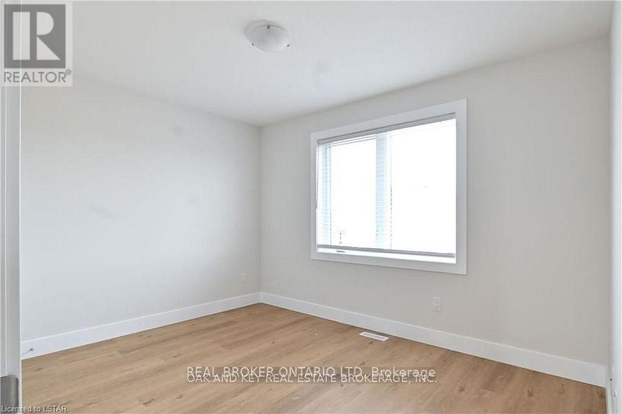
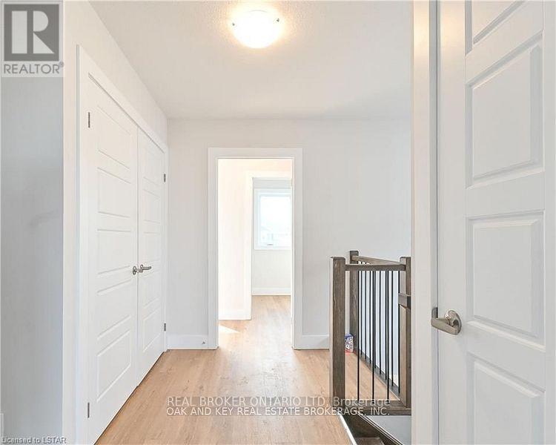
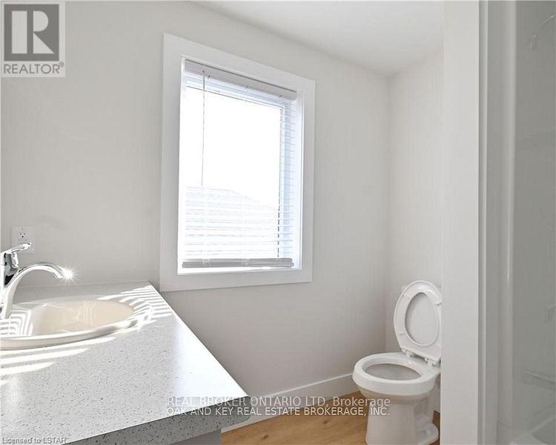
Located in the Harvest Run community in South East St. Thomas. Two storey spacious and bright 1635 sq. ft home. Features modern open concept living, dining, kitchen with ample storage and large island with Granite countertops, patio doors to the back yard. Spacious floor plan is ideal for entertaining and every day family living.3 bedrooms 2.5 bathrooms. The primary bedroom offers a walk in closet and stunning ensuite! Two generously sized additional bedrooms and a full 4 pc bathroom. Convenient upper level laundry This home also has an attached single car garage with double car driveway. Please note basement is not included on the lease. Photos are from before previous tenants moved in. (id:60297)
Property Details
| MLS® Number | X13839628 |
| Property Type | Single Family |
| Community Name | St. Thomas |
| AmenitiesNearBy | Hospital |
| Easement | Sub Division Covenants |
| Features | Flat Site, Dry |
| ParkingSpaceTotal | 3 |
| Structure | Deck, Porch |
Building
| BathroomTotal | 2 |
| BedroomsAboveGround | 3 |
| BedroomsTotal | 3 |
| Age | 0 To 5 Years |
| Appliances | Range, Water Heater |
| BasementDevelopment | Unfinished |
| BasementType | Full (unfinished) |
| ConstructionStyleAttachment | Detached |
| CoolingType | Central Air Conditioning |
| ExteriorFinish | Vinyl Siding, Brick |
| FireProtection | Smoke Detectors |
| FoundationType | Concrete |
| HalfBathTotal | 1 |
| HeatingFuel | Natural Gas |
| HeatingType | Forced Air |
| StoriesTotal | 2 |
| SizeInterior | 1500 - 2000 Sqft |
| Type | House |
| UtilityWater | Municipal Water |
Parking
| Attached Garage | |
| Garage |
Land
| Acreage | No |
| LandAmenities | Hospital |
| Sewer | Sanitary Sewer |
| SizeDepth | 114 Ft ,9 In |
| SizeFrontage | 40 Ft ,6 In |
| SizeIrregular | 40.5 X 114.8 Ft |
| SizeTotalText | 40.5 X 114.8 Ft|under 1/2 Acre |
Rooms
| Level | Type | Length | Width | Dimensions |
|---|---|---|---|---|
| Second Level | Primary Bedroom | 4.04 m | 3.66 m | 4.04 m x 3.66 m |
| Second Level | Other | 1.91 m | 2.13 m | 1.91 m x 2.13 m |
| Second Level | Bedroom | 3.66 m | 3.05 m | 3.66 m x 3.05 m |
| Second Level | Other | 1.83 m | 1.98 m | 1.83 m x 1.98 m |
| Second Level | Other | 2.92 m | 1.52 m | 2.92 m x 1.52 m |
| Second Level | Bathroom | 2.26 m | 2.67 m | 2.26 m x 2.67 m |
| Second Level | Bedroom | 3.66 m | 3.05 m | 3.66 m x 3.05 m |
| Main Level | Living Room | 3.66 m | 3.96 m | 3.66 m x 3.96 m |
| Main Level | Other | 0.91 m | 1.75 m | 0.91 m x 1.75 m |
| Main Level | Bathroom | 2.34 m | 1.14 m | 2.34 m x 1.14 m |
| Main Level | Foyer | 2.13 m | 2.51 m | 2.13 m x 2.51 m |
| Main Level | Kitchen | 3.66 m | 0.3 m | 3.66 m x 0.3 m |
| Main Level | Dining Room | 2.84 m | 0.53 m | 2.84 m x 0.53 m |
Utilities
| Cable | Available |
| Electricity | Installed |
| Wireless | Available |
https://www.realtor.ca/real-estate/30339977/83-renaissance-drive-st-thomas-st-thomas
Interested?
Contact us for more information
Olumide Somide
Salesperson
Onyeka Emmanuel Ejike
Salesperson

The trademarks REALTOR®, REALTORS®, and the REALTOR® logo are controlled by The Canadian Real Estate Association (CREA) and identify real estate professionals who are members of CREA. The trademarks MLS®, Multiple Listing Service® and the associated logos are owned by The Canadian Real Estate Association (CREA) and identify the quality of services provided by real estate professionals who are members of CREA. The trademark DDF® is owned by The Canadian Real Estate Association (CREA) and identifies CREA's Data Distribution Facility (DDF®)
October 02 2026 03:51:24
Real Broker Ontario Ltd
THINKING OF SELLING or BUYING?
We Get You Moving!
Contact Us

About Steve & Julia
With over 40 years of combined experience, we are dedicated to helping you find your dream home with personalized service and expertise.
© 2026 Wiggett Properties. All Rights Reserved. | Made with ❤️ by Jet Branding