709 - 460 Callaway Road, London North (North R), Ontario N6G 0N8 (30338960)
709 - 460 Callaway Road London North, Ontario N6G 0N8

$2,750 Monthly
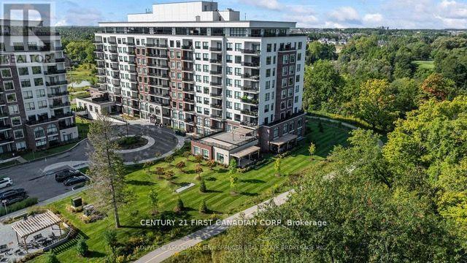
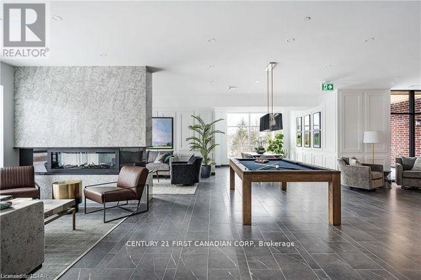
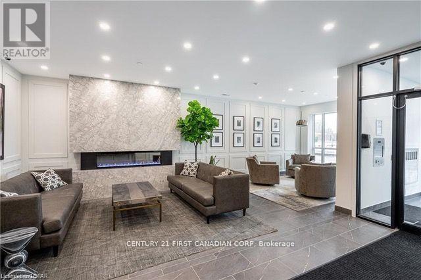
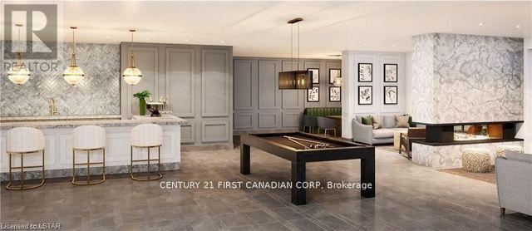
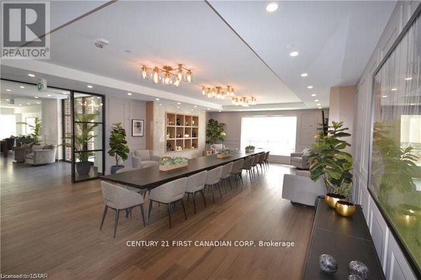
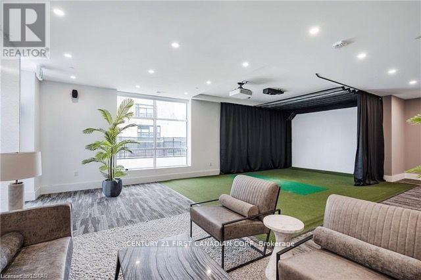
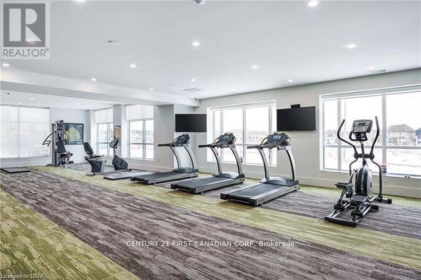
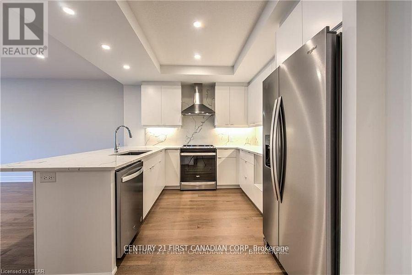
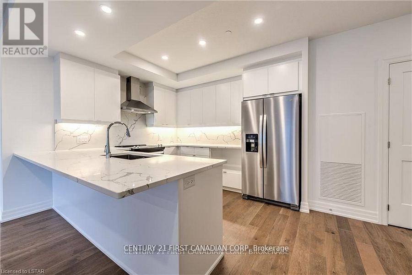
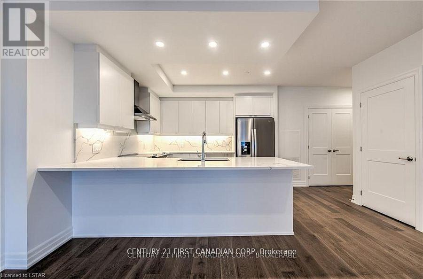
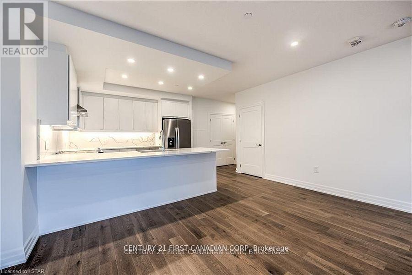
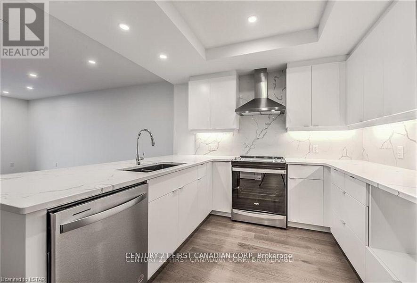
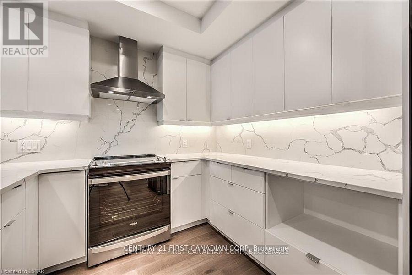
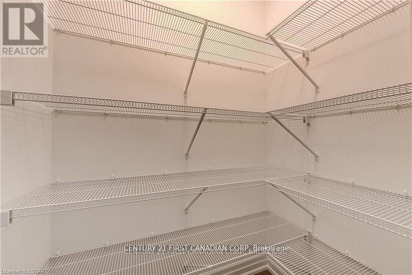
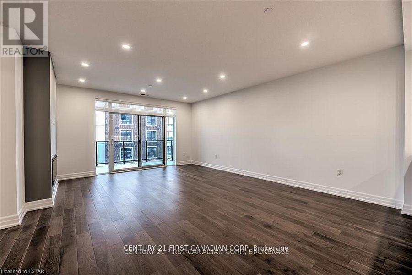
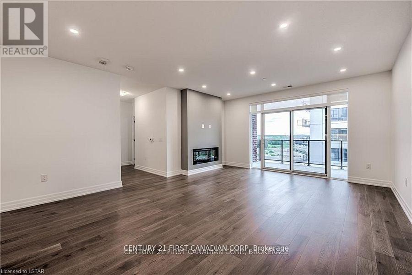
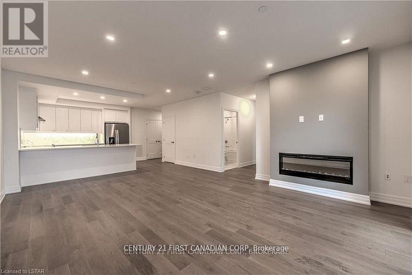
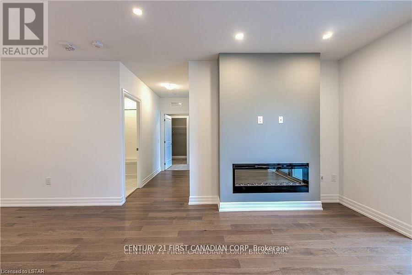
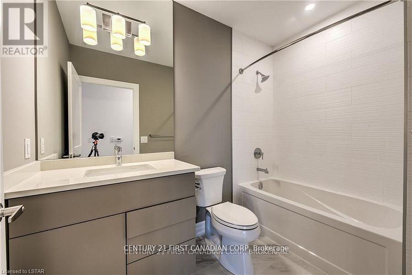
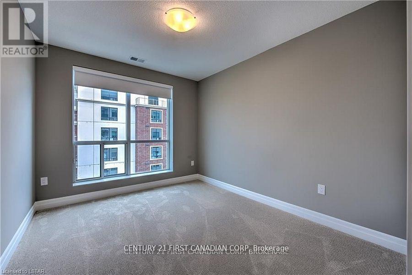
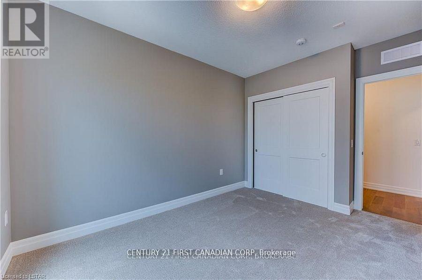
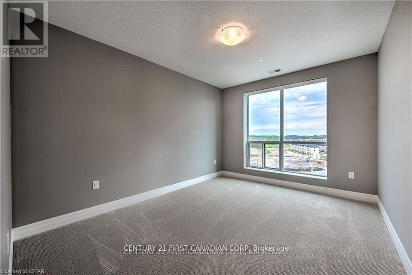
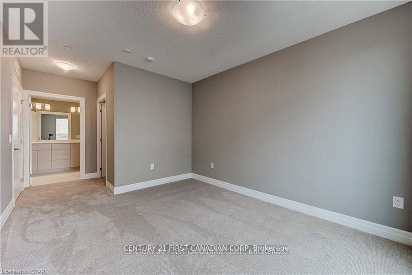
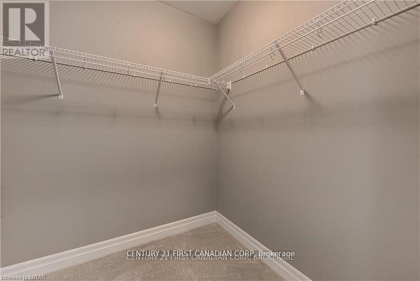
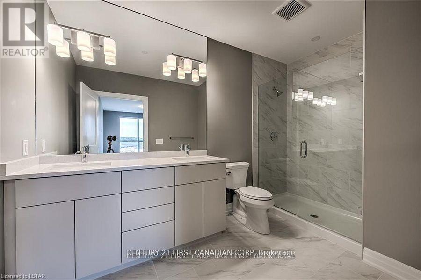
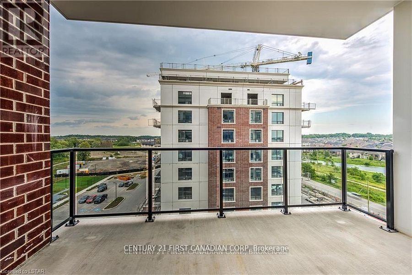
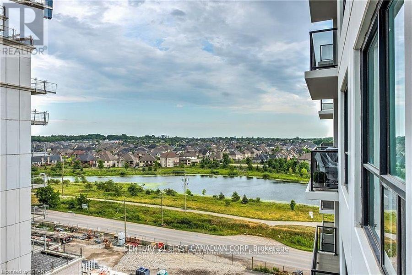
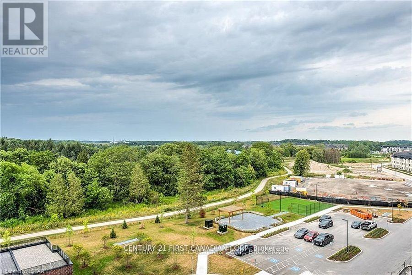
Terrific rental opportunity at NorthLink Condominiums beside Sunningdale Golf & Country Club. This MOVING READY modern unit (4 years old) offers 2 bedrooms + DEN, 2 full bathrooms, high ceilings, engineered hardwood, pot lights, upgraded tile, and a bright open layout with a 5-element electric fireplace and large balcony. The kitchen features upgraded quartz counters and backsplash, extended breakfast bar, stainless steel appliances, under-cabinet lighting, and a walk-in pantry. The primary bedroom includes a walk-in closet and a 4-piece en-suite with double sinks and a glass-tiled shower. Second bedroom with built-in closet and blackout coverings. Underground parking available for an additional monthly fee. Amenities include fitness room, golf simulator, lounge/party room, guest suite, pickleball courts, and BBQ area. Utilities included except personal hydro (approx. $50/month). Designed for mobility needs with wider doorways, accessible bathrooms, and kitchen. Prime North London location near Masonville Mall, UH, Western, Upper Richmond Plaza, and trails. (id:60297)
Property Details
| MLS® Number | X13838302 |
| Property Type | Single Family |
| Community Name | North R |
| CommunityFeatures | Pets Allowed With Restrictions |
| Features | Balcony, In Suite Laundry |
Building
| BathroomTotal | 2 |
| BedroomsAboveGround | 2 |
| BedroomsTotal | 2 |
| Appliances | Water Heater |
| BasementType | None |
| CoolingType | Central Air Conditioning |
| ExteriorFinish | Brick, Concrete |
| FireplacePresent | Yes |
| HeatingFuel | Electric |
| HeatingType | Forced Air |
| SizeInterior | 1200 - 1399 Sqft |
| Type | Apartment |
Parking
| Underground | |
| Garage |
Land
| Acreage | No |
Rooms
| Level | Type | Length | Width | Dimensions |
|---|---|---|---|---|
| Main Level | Den | 3.05 m | 2.9 m | 3.05 m x 2.9 m |
| Main Level | Kitchen | 3.28 m | 3.05 m | 3.28 m x 3.05 m |
| Main Level | Pantry | 0.91 m | 1.52 m | 0.91 m x 1.52 m |
| Main Level | Dining Room | 3.05 m | 4.65 m | 3.05 m x 4.65 m |
| Main Level | Living Room | 3.05 m | 4.65 m | 3.05 m x 4.65 m |
| Main Level | Bedroom | 3.66 m | 3.05 m | 3.66 m x 3.05 m |
| Main Level | Primary Bedroom | 4.11 m | 3.28 m | 4.11 m x 3.28 m |
| Main Level | Bathroom | 1.52 m | 3.05 m | 1.52 m x 3.05 m |
| Main Level | Bathroom | 2.69 m | 4.11 m | 2.69 m x 4.11 m |
| Main Level | Laundry Room | 1.52 m | 2.06 m | 1.52 m x 2.06 m |
https://www.realtor.ca/real-estate/30338960/709-460-callaway-road-london-north-north-r-north-r
Interested?
Contact us for more information
Sandra Pineda
Salesperson

The trademarks REALTOR®, REALTORS®, and the REALTOR® logo are controlled by The Canadian Real Estate Association (CREA) and identify real estate professionals who are members of CREA. The trademarks MLS®, Multiple Listing Service® and the associated logos are owned by The Canadian Real Estate Association (CREA) and identify the quality of services provided by real estate professionals who are members of CREA. The trademark DDF® is owned by The Canadian Real Estate Association (CREA) and identifies CREA's Data Distribution Facility (DDF®)
September 29 2026 02:31:35
Century 21 First Canadian Corp
THINKING OF SELLING or BUYING?
We Get You Moving!
Contact Us

About Steve & Julia
With over 40 years of combined experience, we are dedicated to helping you find your dream home with personalized service and expertise.
© 2026 Wiggett Properties. All Rights Reserved. | Made with ❤️ by Jet Branding