127 Lila Street, Dutton/Dunwich, Ontario N0L 1J0 (30339449)
127 Lila Street Dutton/dunwich, Ontario N0L 1J0

$739,900
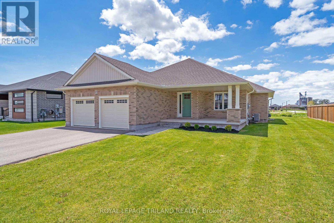
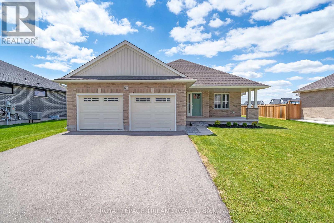
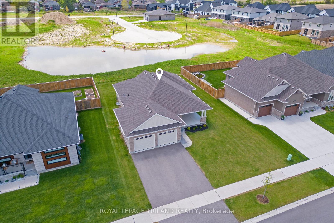
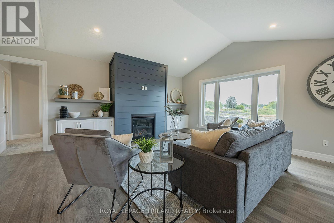
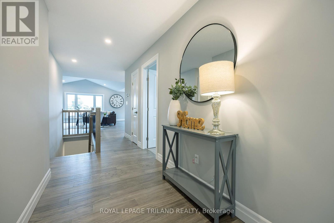
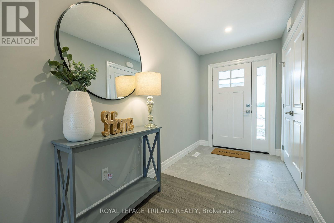
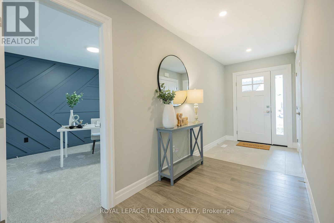
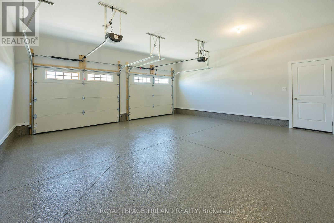
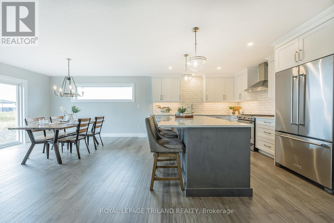
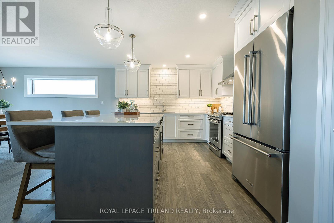
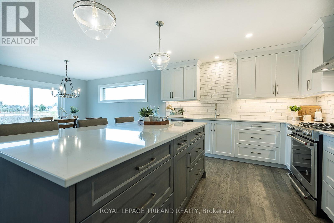
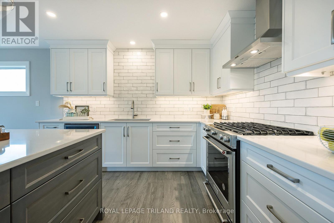
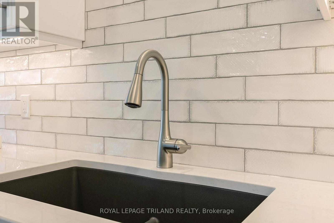
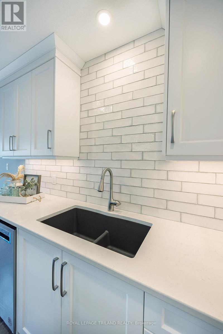
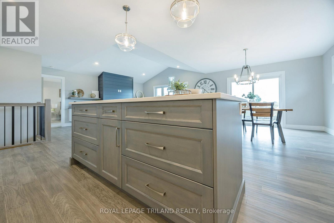
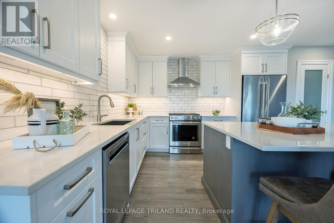
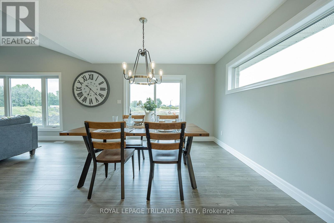
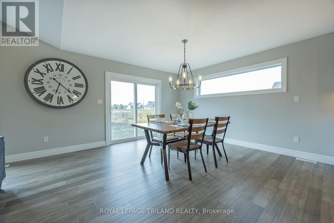
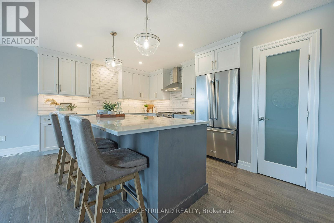
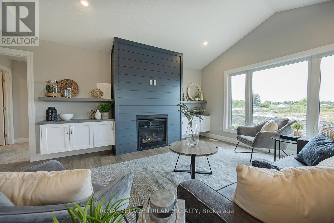
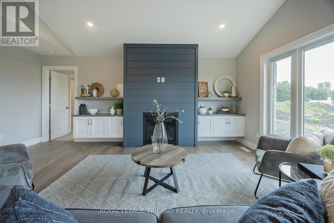
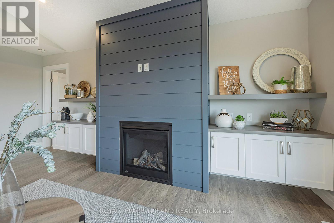
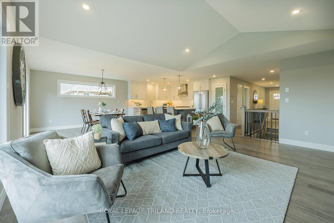
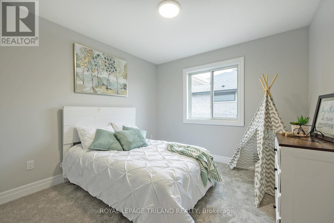
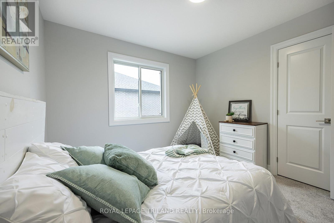
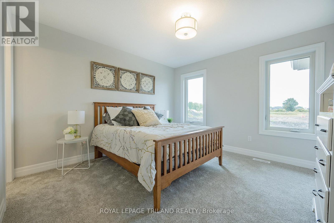
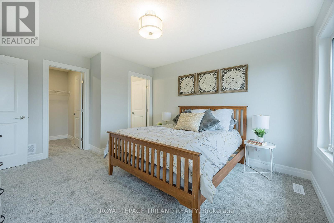
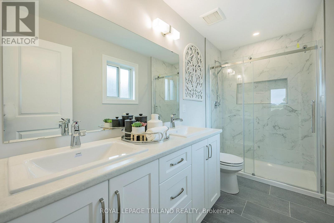
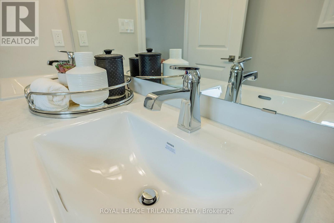
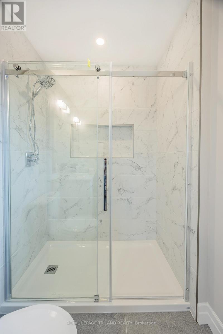
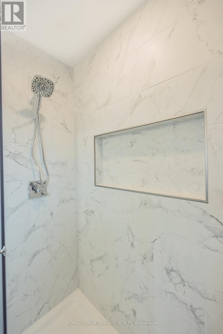
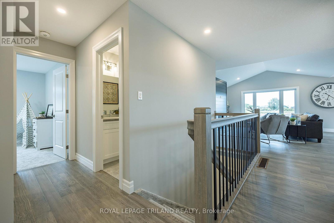
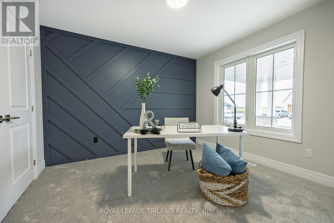
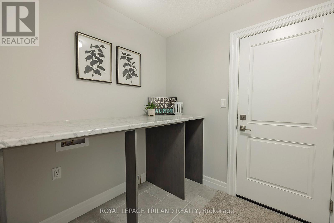
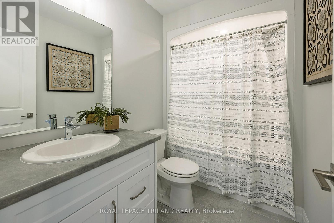
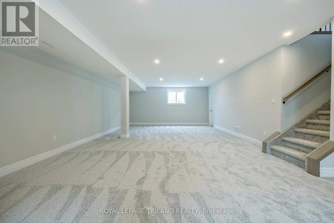
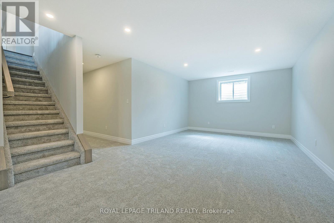
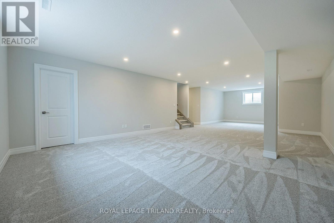
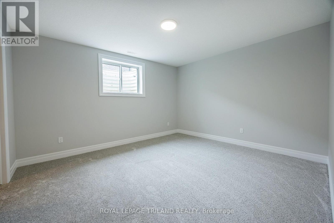
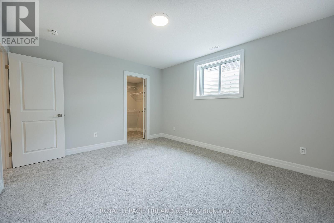
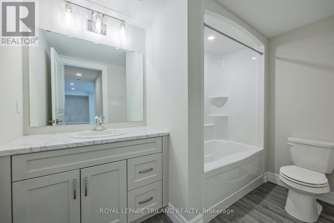
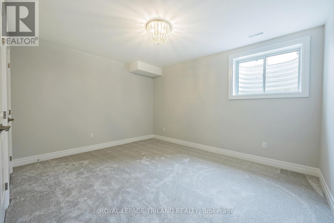
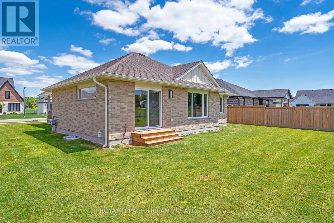
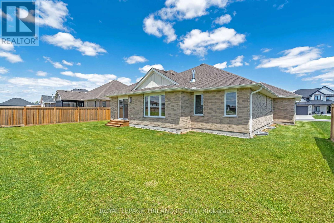
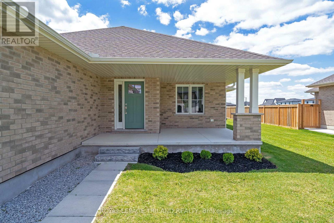
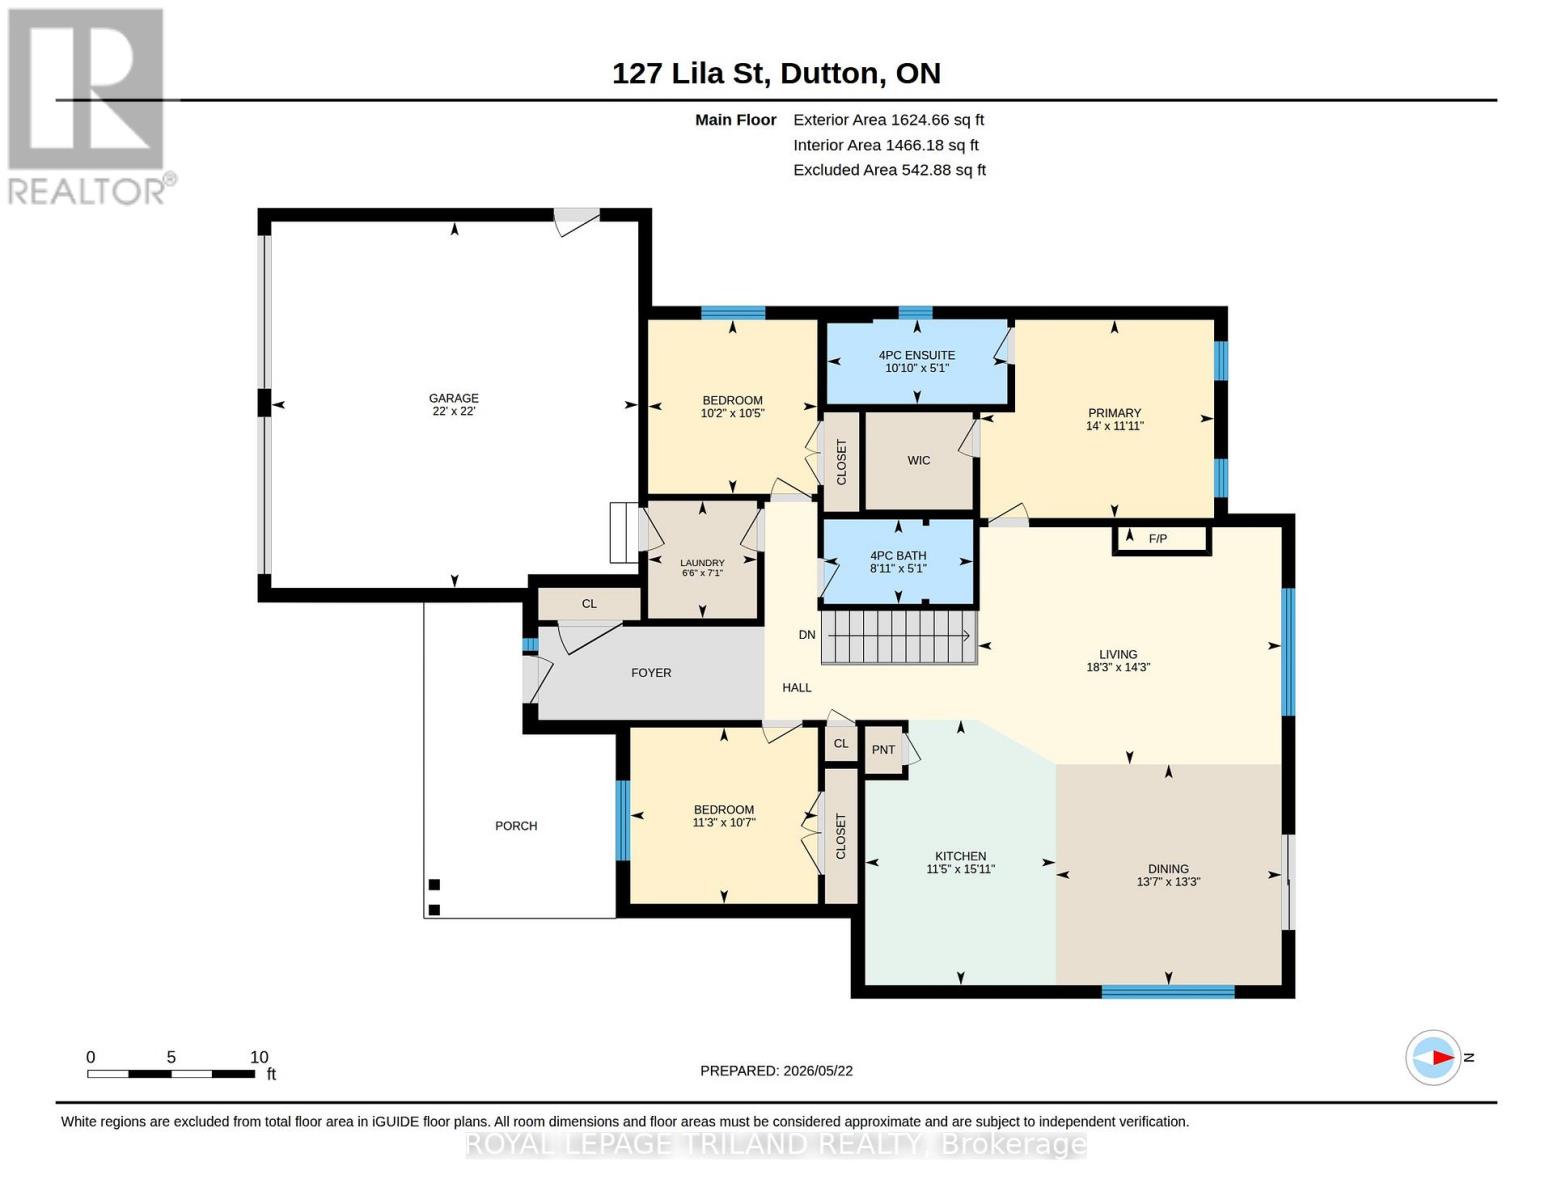
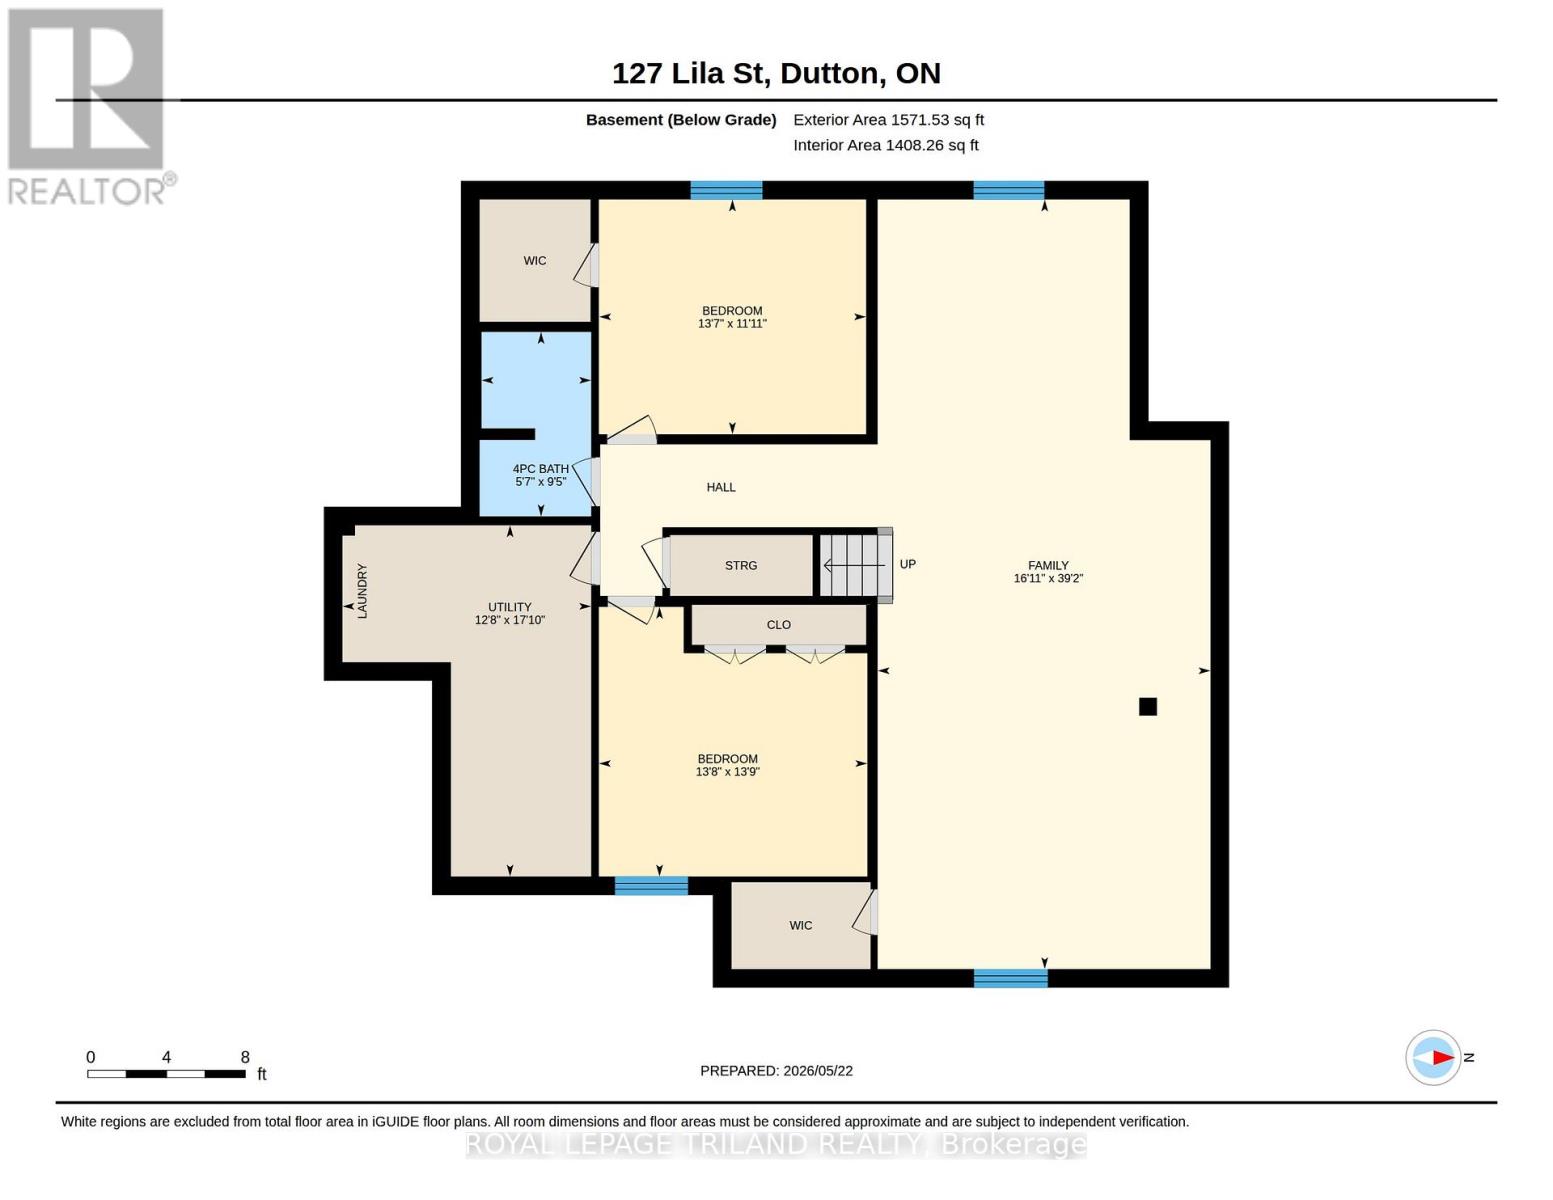
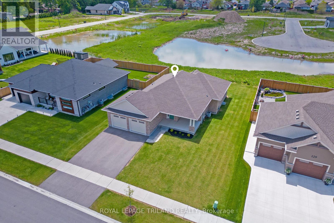
Welcome to this beautifully finished brick bungalow in Dutton, offering 5 bedrooms, 3 full bathrooms and room to spread out on both levels. Set on a lot with 70 feet of frontage, the home features a double garage with epoxy floors and a covered front porch.The main floor has engineered hardwood flooring, a tiled foyer with closet, and a mudroom and laundry room with direct garage access. Two spacious bedrooms and a four-piece bathroom sit apart from the private primary suite, which overlooks the backyard and includes a walk-in closet and a four-piece ensuite with double sinks and a tiled glass shower.At the heart of the home, a vaulted ceiling and large windows brighten the open-concept living area. A gas fireplace with a shiplap feature wall, custom built-ins and floating shelves adds warmth, while patio doors lead to the backyard. The kitchen offers quartz countertops, a tile backsplash, pantry and oversized island, plus an included gas stove, range hood, dishwasher and fridge.The fully finished lower level provides a large family room, two more bedrooms-one with a double closet and one with a walk-in closet-and a third four-piece bathroom. From this convenient Dutton location, you can walk to parks, the elementary school, shops, restaurants, the community centre, splash pad, pool, library, medical office and gym. Hwy 401 is close by for trips to London and St. Thomas. ** This is a linked property.** (id:60297)
Property Details
| MLS® Number | X13838752 |
| Property Type | Single Family |
| Community Name | Rural Dutton/Dunwich |
| AmenitiesNearBy | Schools |
| CommunityFeatures | Community Centre |
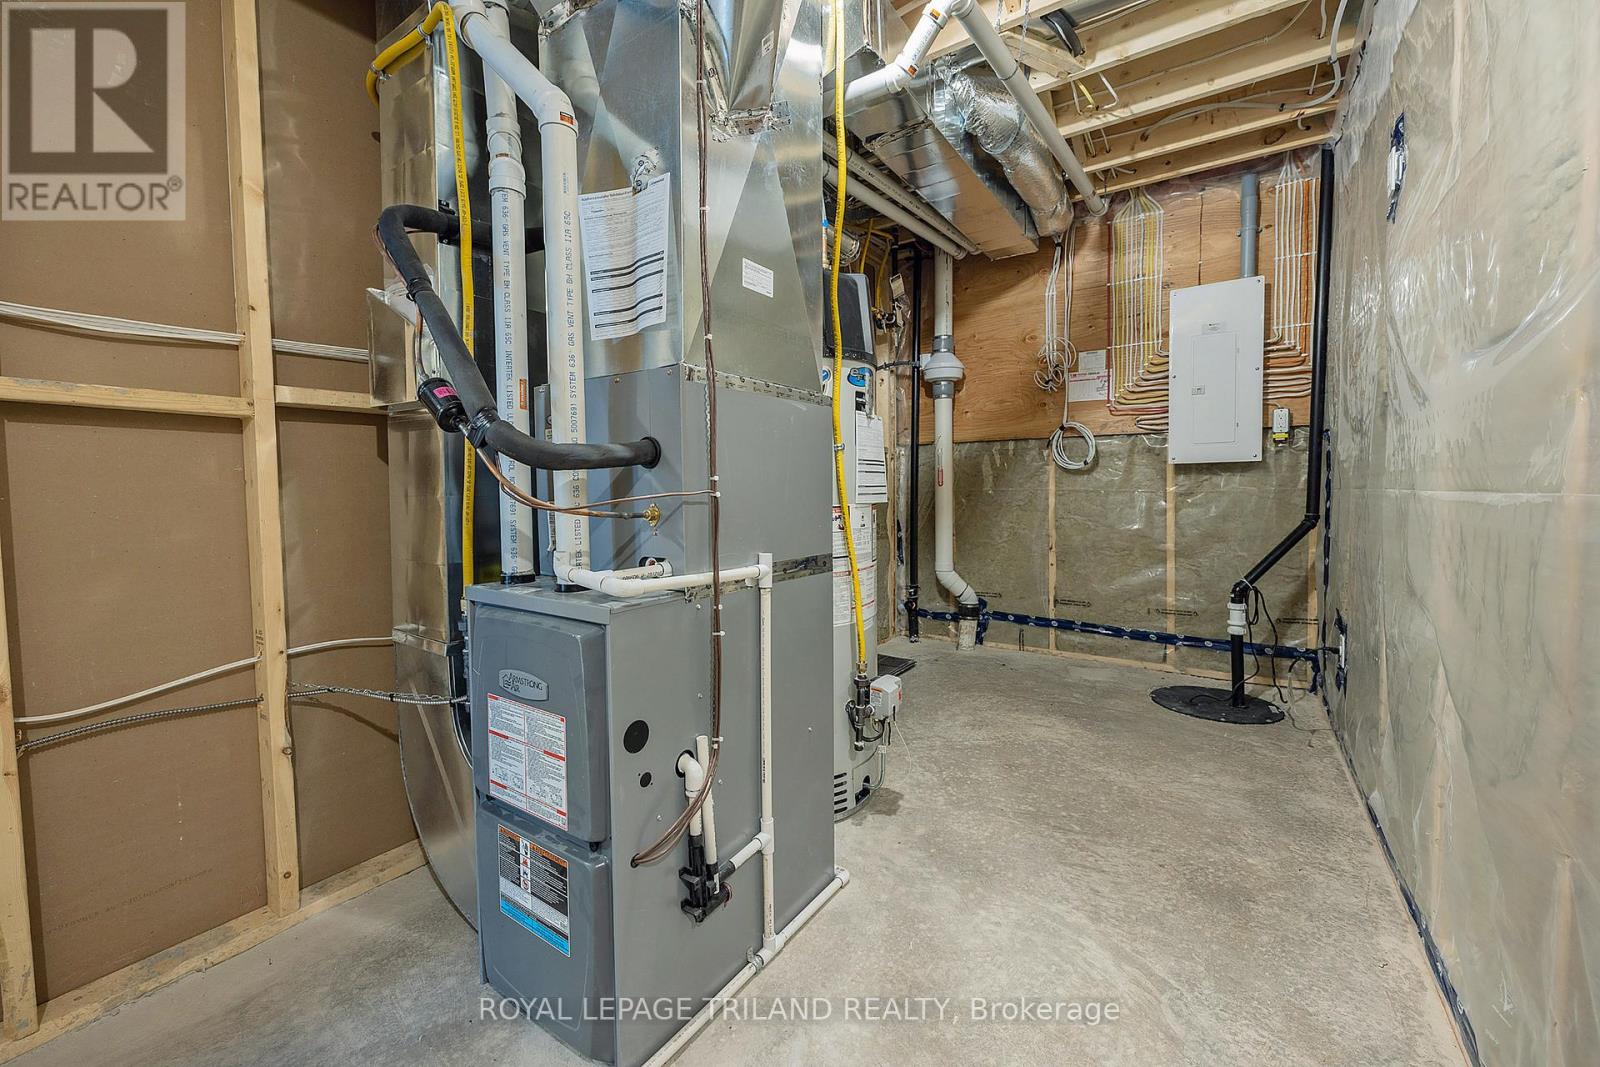
| EquipmentType | Water Heater |
| Features | Sump Pump |
| ParkingSpaceTotal | 6 |
| RentalEquipmentType | Water Heater |
| Structure | Porch |
Building
| BathroomTotal | 3 |
| BedroomsAboveGround | 3 |
| BedroomsBelowGround | 2 |
| BedroomsTotal | 5 |
| Age | 0 To 5 Years |
| Amenities | Fireplace(s) |
| Appliances | Dishwasher, Hood Fan, Gas Stove(s), Refrigerator |
| ArchitecturalStyle | Bungalow |
| BasementDevelopment | Finished |
| BasementType | Full (finished) |
| ConstructionStyleAttachment | Detached |
| CoolingType | Central Air Conditioning |
| ExteriorFinish | Brick Veneer |
| FireProtection | Smoke Detectors |
| FireplacePresent | Yes |
| FireplaceTotal | 1 |
| FlooringType | Hardwood |
| FoundationType | Poured Concrete |
| HeatingFuel | Natural Gas |
| HeatingType | Forced Air |
| StoriesTotal | 1 |
| SizeInterior | 1500 - 2000 Sqft |
| Type | House |
| UtilityWater | Municipal Water |
Parking
| Attached Garage | |
| Garage |
Land
| Acreage | No |
| LandAmenities | Schools |
| Sewer | Sanitary Sewer |
| SizeDepth | 114 Ft ,10 In |
| SizeFrontage | 70 Ft ,2 In |
| SizeIrregular | 70.2 X 114.9 Ft |
| SizeTotalText | 70.2 X 114.9 Ft|under 1/2 Acre |
Rooms
| Level | Type | Length | Width | Dimensions |
|---|---|---|---|---|
| Lower Level | Family Room | 11.93 m | 5.16 m | 11.93 m x 5.16 m |
| Lower Level | Bedroom 4 | 3.64 m | 4.14 m | 3.64 m x 4.14 m |
| Lower Level | Bedroom 5 | 4.18 m | 4.16 m | 4.18 m x 4.16 m |
| Main Level | Kitchen | 4.85 m | 3.48 m | 4.85 m x 3.48 m |
| Main Level | Living Room | 4.34 m | 5.55 m | 4.34 m x 5.55 m |
| Main Level | Dining Room | 4.03 m | 4.13 m | 4.03 m x 4.13 m |
| Main Level | Primary Bedroom | 3.62 m | 4.28 m | 3.62 m x 4.28 m |
| Main Level | Bedroom 2 | 3.18 m | 3.09 m | 3.18 m x 3.09 m |
| Main Level | Bedroom 3 | 3.22 m | 3.43 m | 3.22 m x 3.43 m |
| Main Level | Laundry Room | 2.15 m | 1.99 m | 2.15 m x 1.99 m |
Utilities
| Electricity | Installed |
| Sewer | Installed |
https://www.realtor.ca/real-estate/30339449/127-lila-street-duttondunwich-rural-duttondunwich
Interested?
Contact us for more information
Kristen Scheele
Salesperson

The trademarks REALTOR®, REALTORS®, and the REALTOR® logo are controlled by The Canadian Real Estate Association (CREA) and identify real estate professionals who are members of CREA. The trademarks MLS®, Multiple Listing Service® and the associated logos are owned by The Canadian Real Estate Association (CREA) and identify the quality of services provided by real estate professionals who are members of CREA. The trademark DDF® is owned by The Canadian Real Estate Association (CREA) and identifies CREA's Data Distribution Facility (DDF®)
September 29 2026 02:50:32
Royal LePage Triland Realty
THINKING OF SELLING or BUYING?
We Get You Moving!
Contact Us

About Steve & Julia
With over 40 years of combined experience, we are dedicated to helping you find your dream home with personalized service and expertise.
© 2026 Wiggett Properties. All Rights Reserved. | Made with ❤️ by Jet Branding