1603 - 695 Richmond Street, London East (East F), Ontario N6A 5M8 (30344076)
1603 - 695 Richmond Street London East, Ontario N6A 5M8

$239,900Maintenance, Heat, Water, Parking, Insurance, Common Area Maintenance
$513 Monthly
Maintenance, Heat, Water, Parking, Insurance, Common Area Maintenance
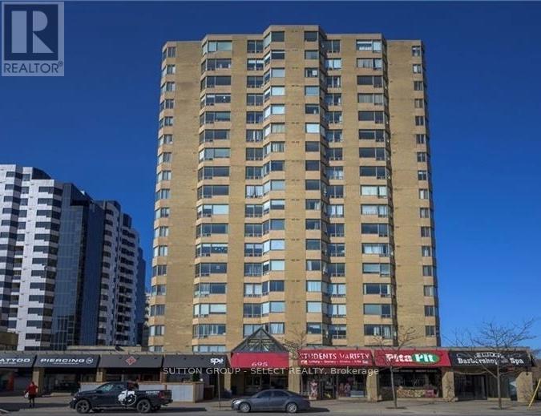
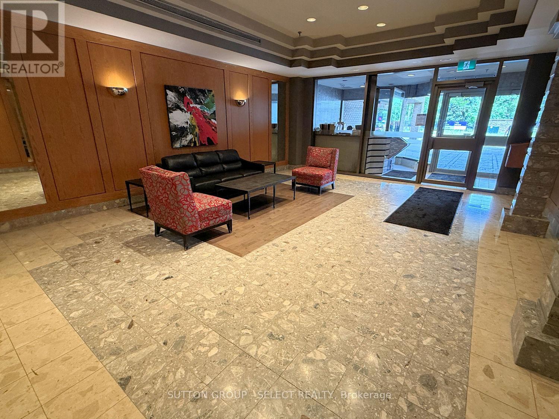
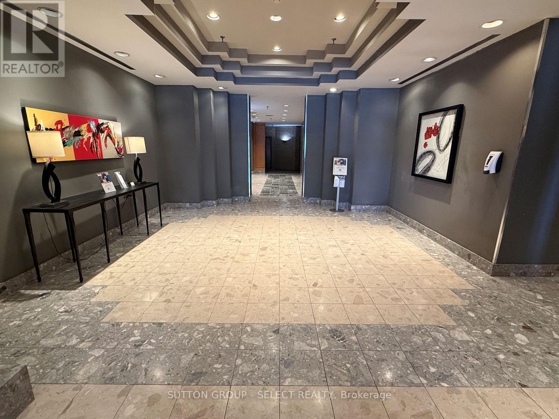
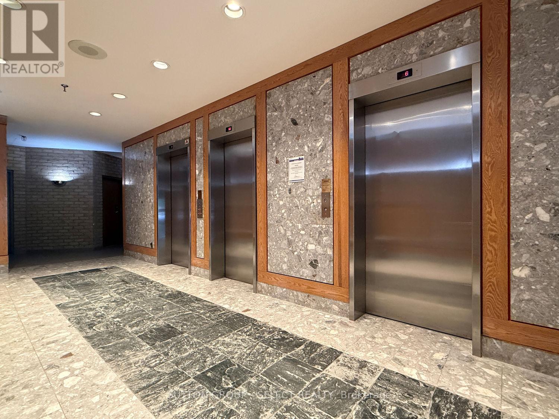
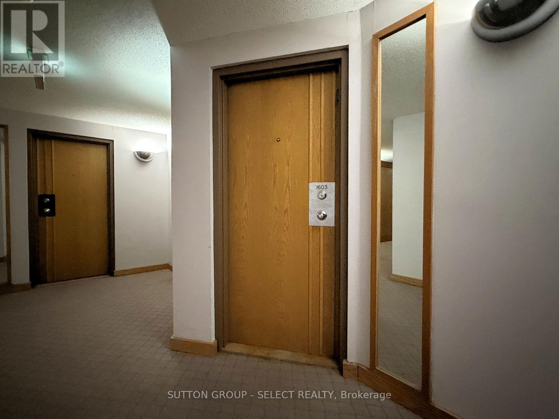
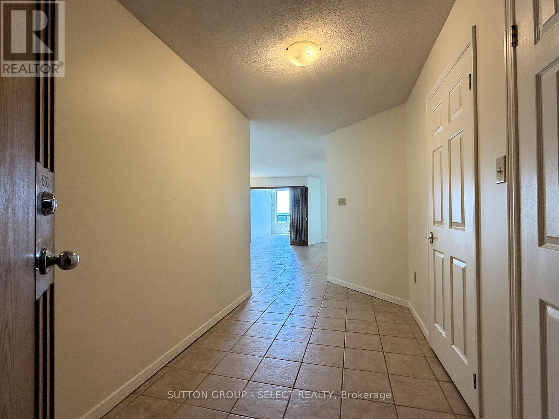
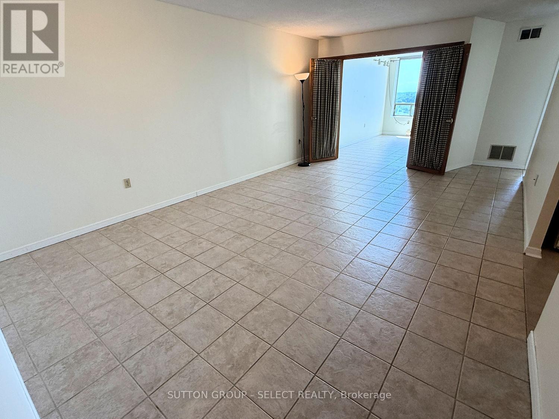
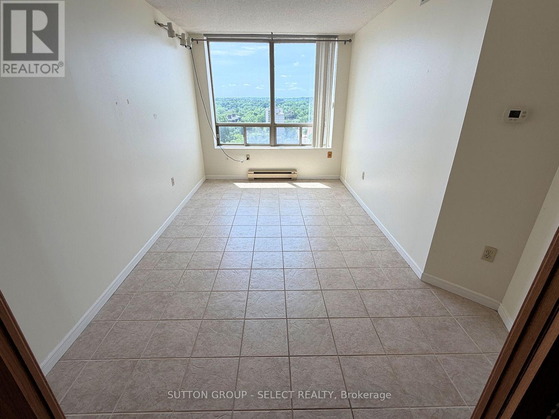
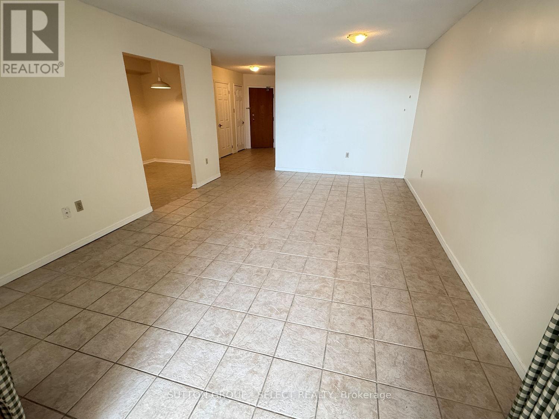
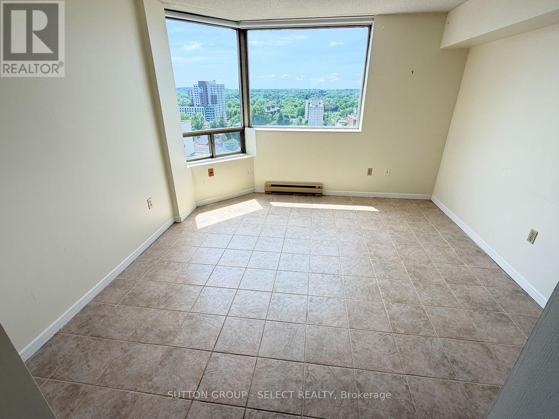
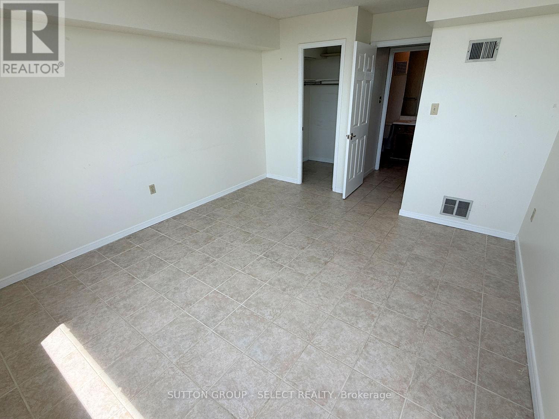
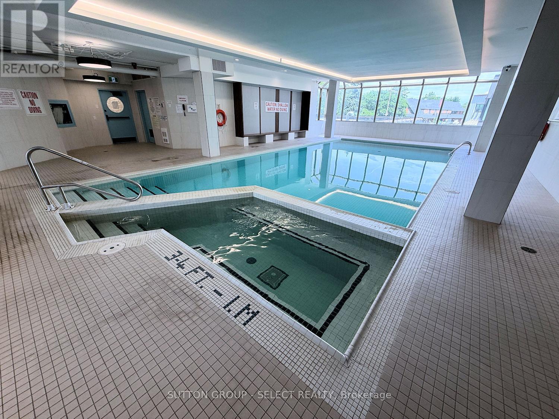
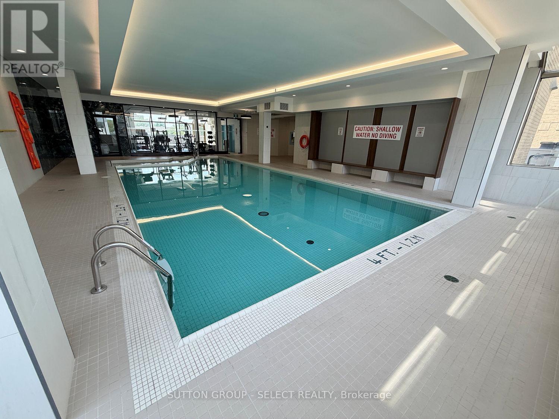
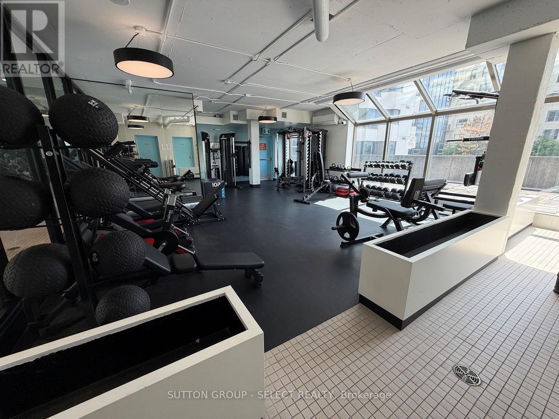
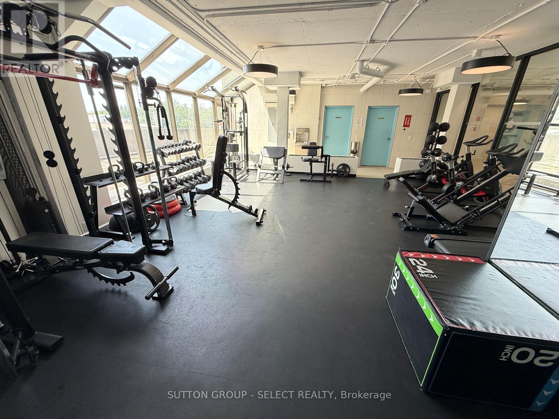
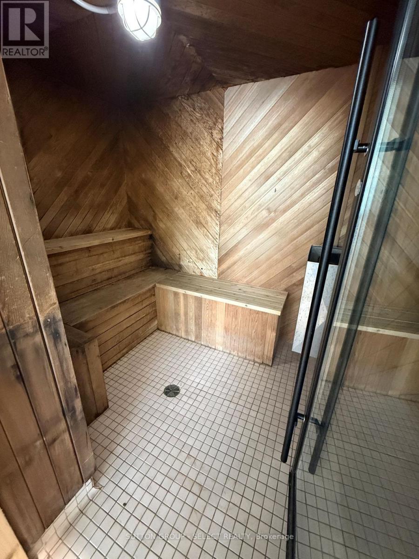
$513 Monthly6th floor, 1 bedroom + den (large unit - 942 sq/ft). Ample living space plus a den with amazing westerly views. Heating is geothermal forced air heat pump which includes air conditioning. The heat pump is the main heat source and is included in the condo fee (baseboard heaters are for back-up). Hard surface flooring throughout for easy cleaning. Recently updated pool area, sauna, and exercise room. Prime downtown location, minutes from the university, grocery store and the bus stop at your front door! This is one of a few buildings in the city with 24 hour concierge. (id:60297)
Property Details
| MLS® Number | X13842764 |
| Property Type | Single Family |
| Community Name | East F |
| CommunityFeatures | Pets Allowed With Restrictions |
| EquipmentType | Water Heater |
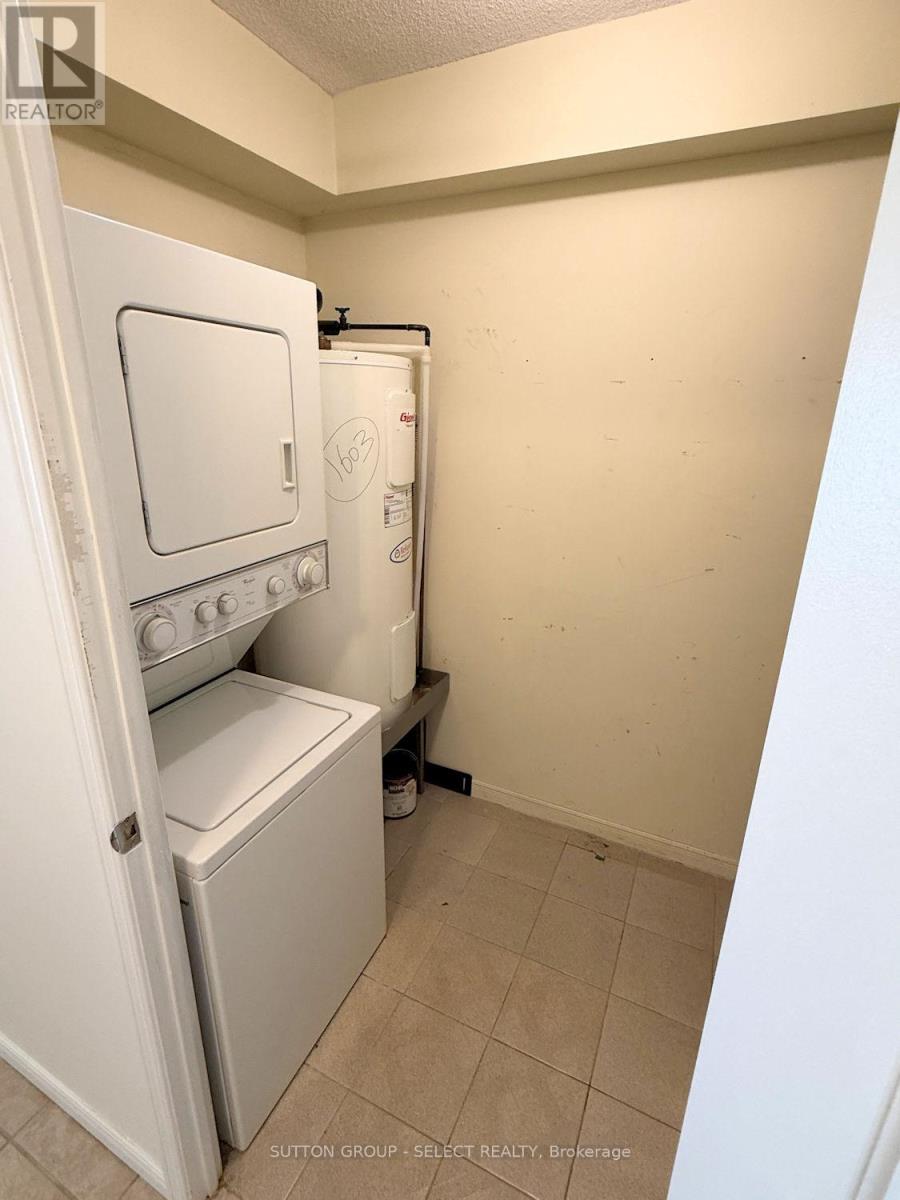
| Features | Elevator, In Suite Laundry |
| ParkingSpaceTotal | 1 |
| PoolType | Indoor Pool |
| RentalEquipmentType | Water Heater |
Building
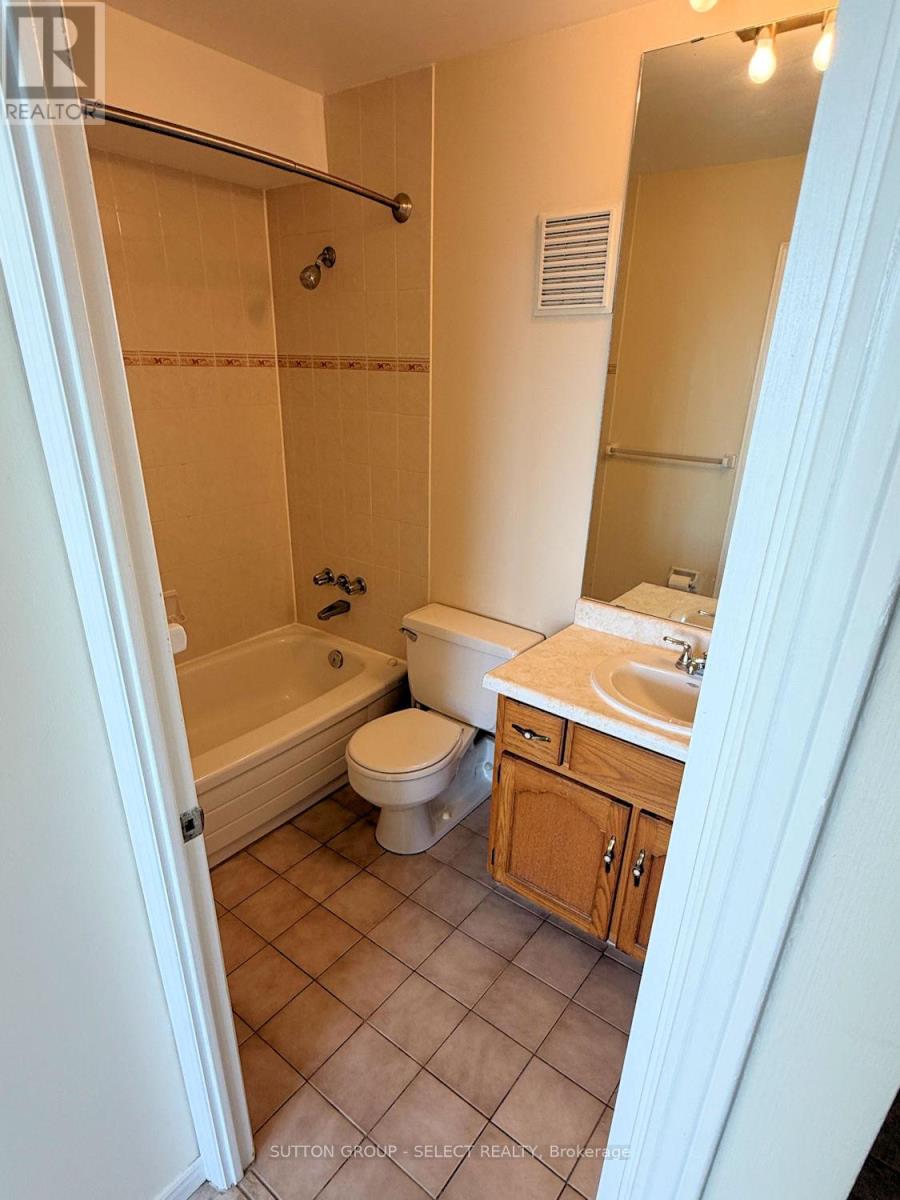
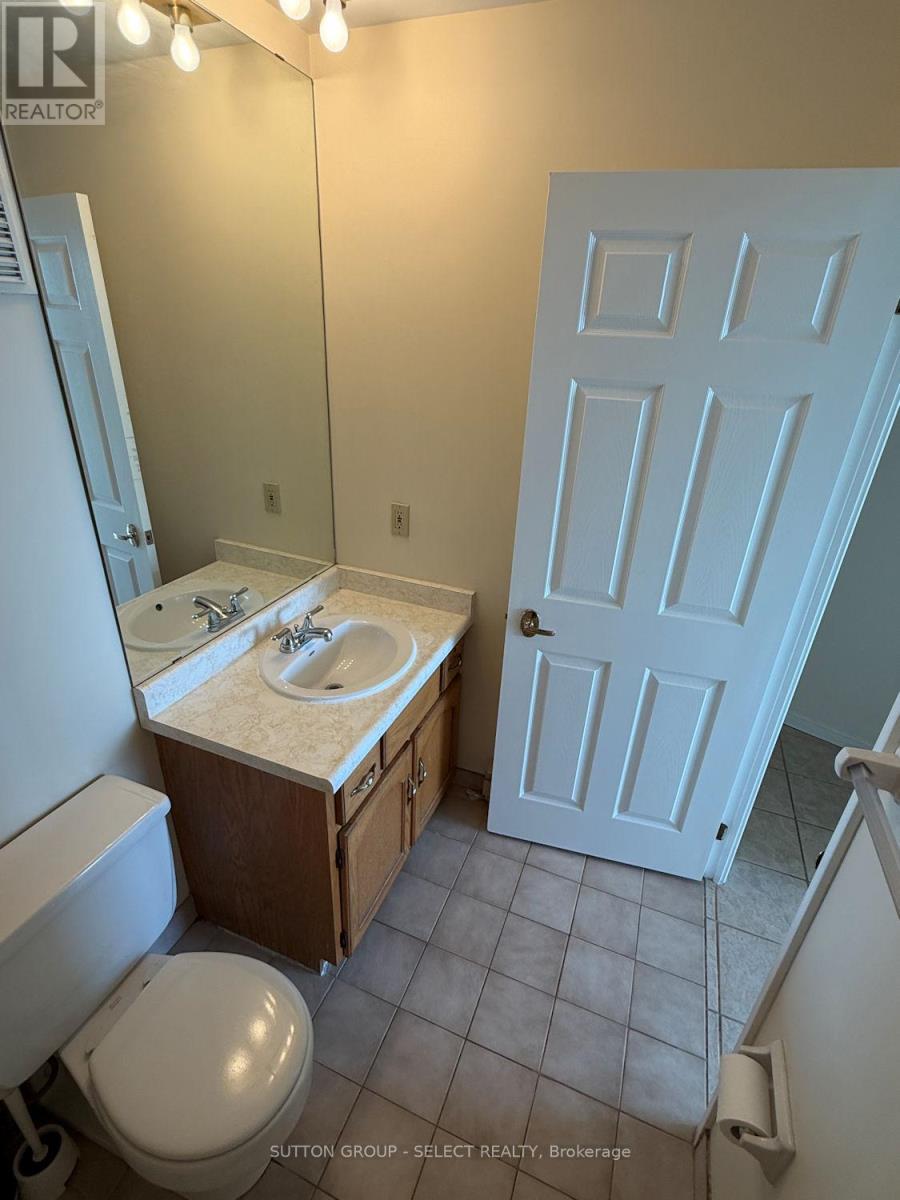
| BathroomTotal | 1 |
| BedroomsAboveGround | 1 |
| BedroomsTotal | 1 |
| Age | 31 To 50 Years |
| Amenities | Exercise Centre, Sauna, Security/concierge |
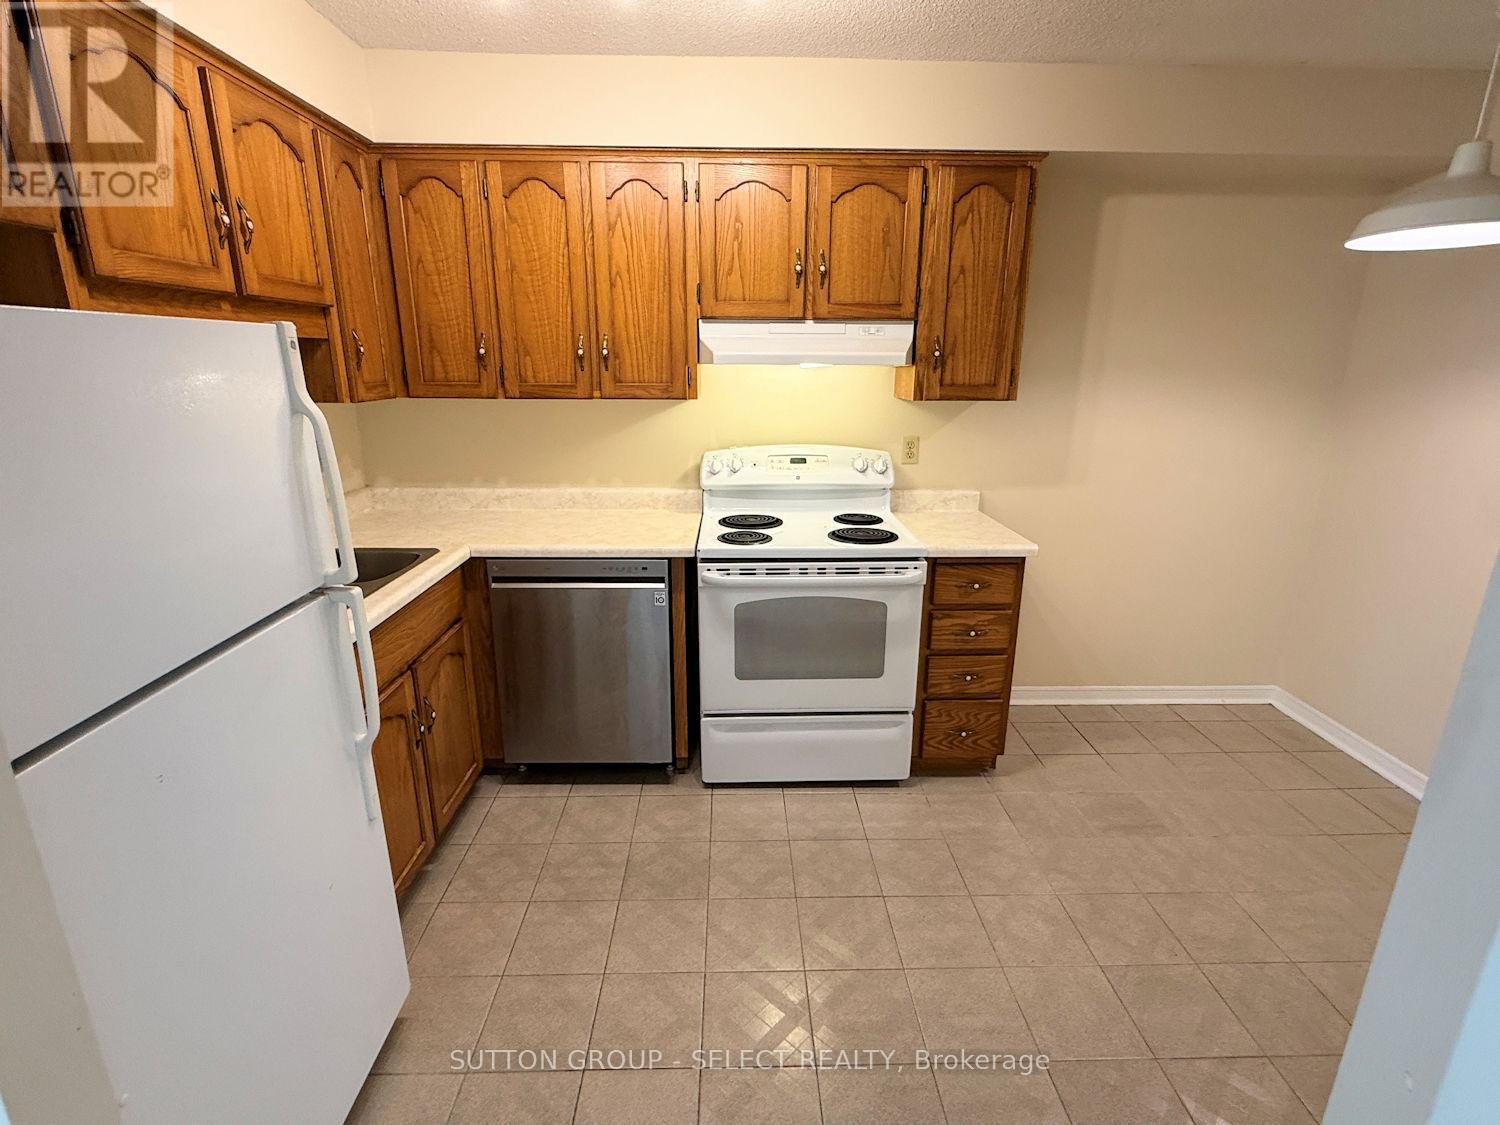
| Appliances | Dishwasher, Dryer, Stove, Washer, Refrigerator |
| BasementType | None |
| CoolingType | Central Air Conditioning |
| ExteriorFinish | Brick |
| HeatingFuel | Electric, Geo Thermal |
| HeatingType | Baseboard Heaters, Heat Pump |
| SizeInterior | 900 - 999 Sqft |
| Type | Apartment |
Parking
| Underground | |
| Garage |
Land
| Acreage | No |
Rooms
| Level | Type | Length | Width | Dimensions |
|---|---|---|---|---|
| Main Level | Bedroom | 4.34 m | 3.65 m | 4.34 m x 3.65 m |
| Main Level | Kitchen | 3.09 m | 2.46 m | 3.09 m x 2.46 m |
| Main Level | Foyer | 2 m | 4.35 m | 2 m x 4.35 m |
| Main Level | Den | 3.07 m | 4.78 m | 3.07 m x 4.78 m |
| Main Level | Living Room | 3.7 m | 4.48 m | 3.7 m x 4.48 m |
| Main Level | Laundry Room | 2.66 m | 1.52 m | 2.66 m x 1.52 m |
https://www.realtor.ca/real-estate/30344076/1603-695-richmond-street-london-east-east-f-east-f
Interested?
Contact us for more information
Scott Vannoord
Salesperson
250 Wharncliffe Road North
London, Ontario N6H 2B8

The trademarks REALTOR®, REALTORS®, and the REALTOR® logo are controlled by The Canadian Real Estate Association (CREA) and identify real estate professionals who are members of CREA. The trademarks MLS®, Multiple Listing Service® and the associated logos are owned by The Canadian Real Estate Association (CREA) and identify the quality of services provided by real estate professionals who are members of CREA. The trademark DDF® is owned by The Canadian Real Estate Association (CREA) and identifies CREA's Data Distribution Facility (DDF®)
September 30 2026 02:31:46
Sutton Group - Select Realty
THINKING OF SELLING or BUYING?
We Get You Moving!
Contact Us

About Steve & Julia
With over 40 years of combined experience, we are dedicated to helping you find your dream home with personalized service and expertise.
© 2026 Wiggett Properties. All Rights Reserved. | Made with ❤️ by Jet Branding