581 Regent Street, Strathroy-Caradoc (Mount Brydges), Ontario N0L 1W0 (30349310)
581 Regent Street Strathroy-Caradoc, Ontario N0L 1W0

$598,000
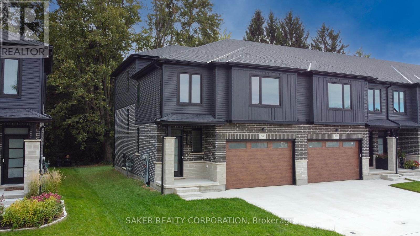
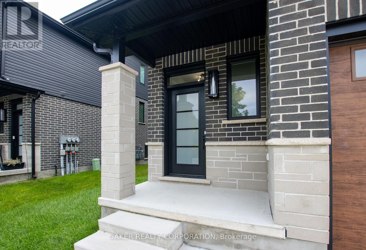
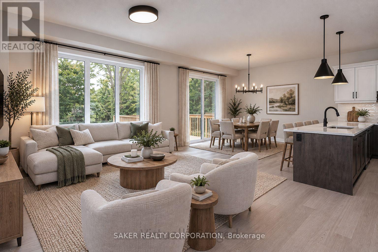
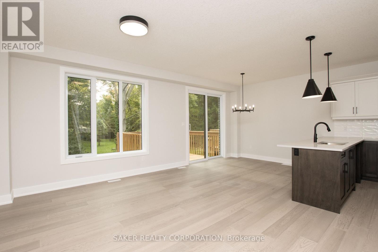
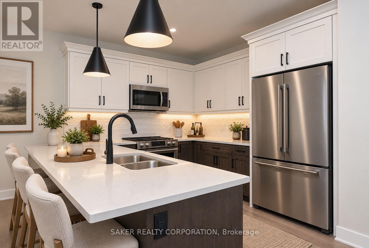
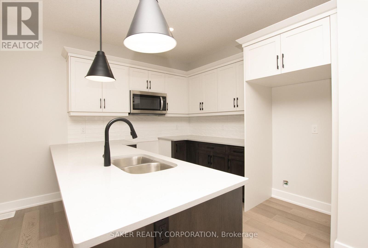
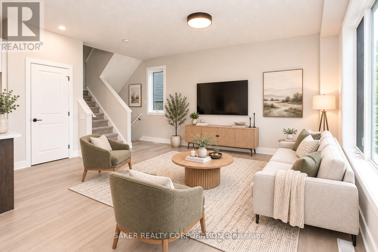
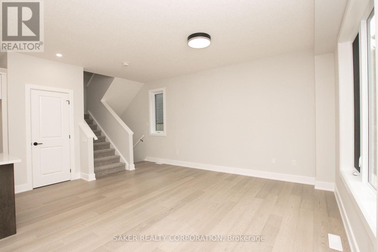
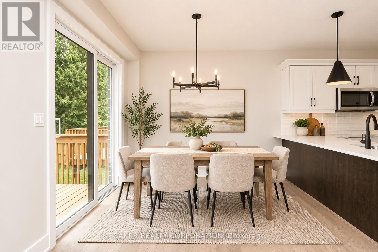
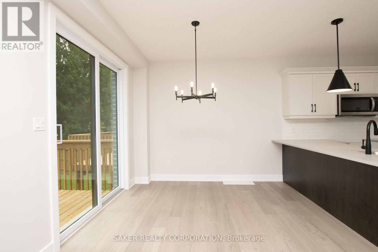
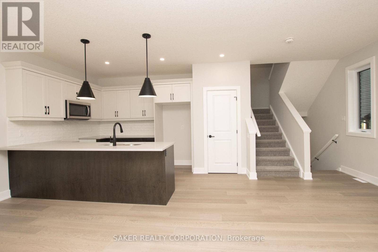
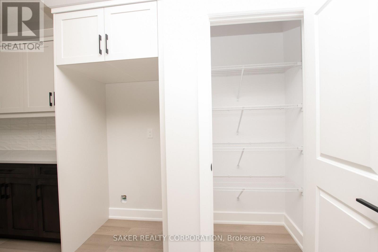
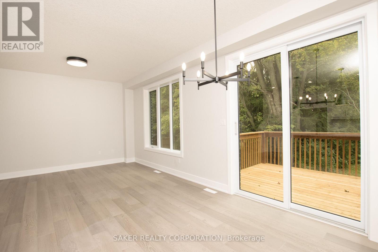
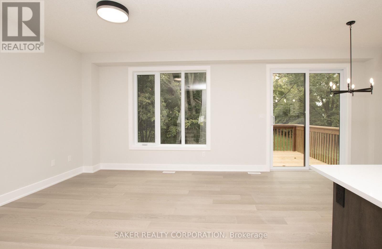
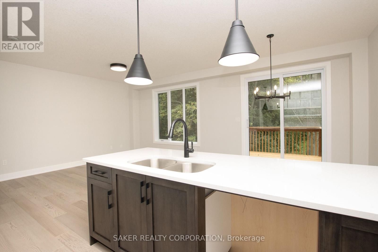
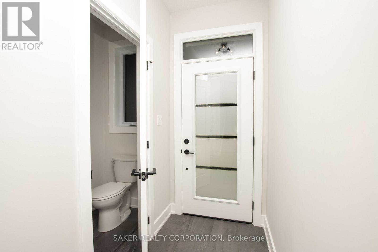
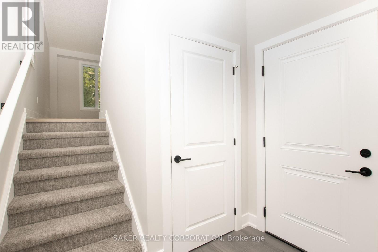
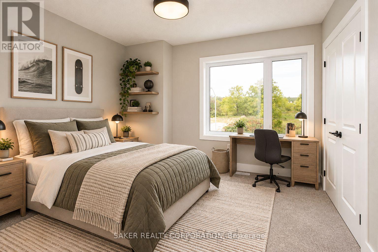
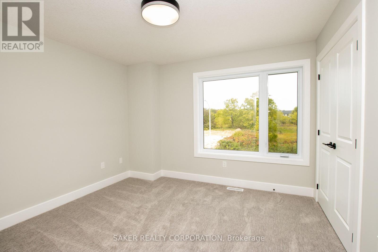
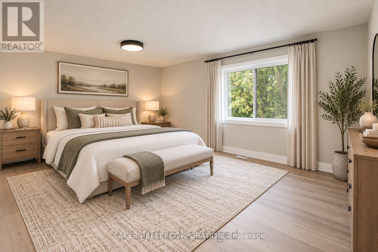
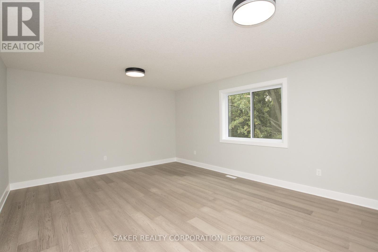
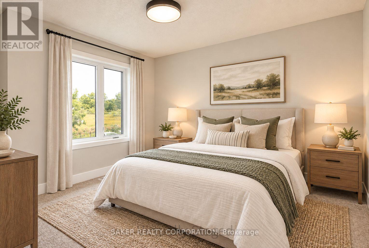
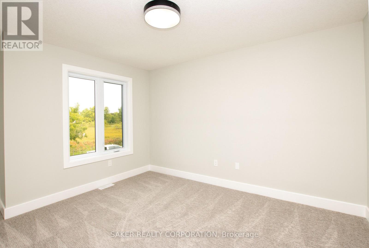
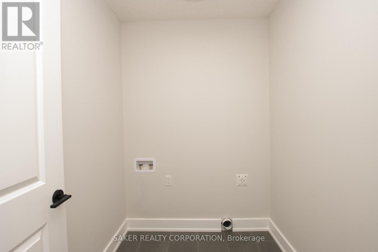
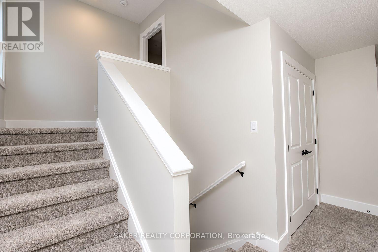
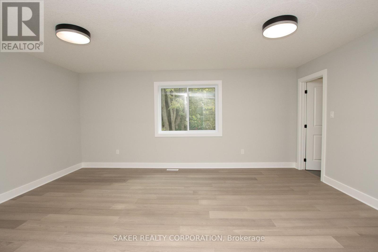
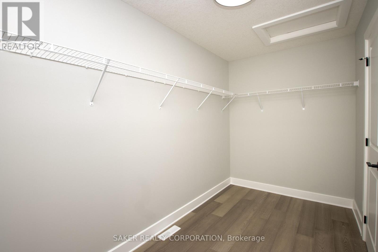
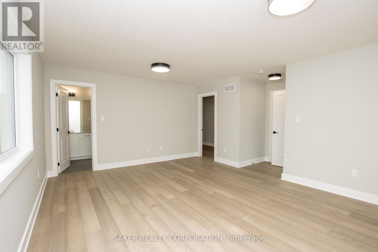
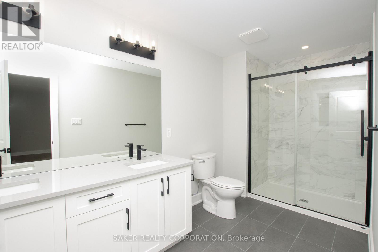
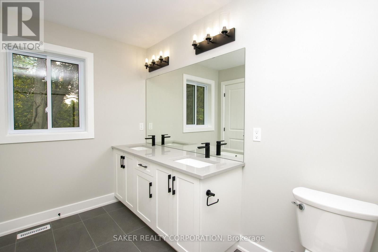
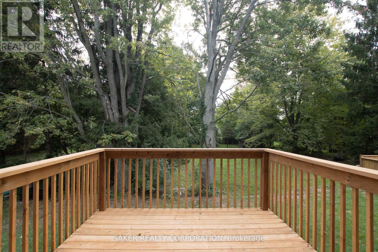
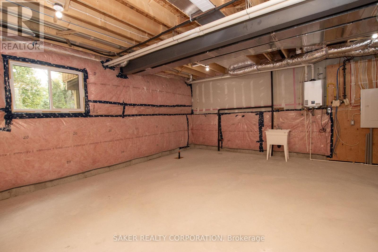
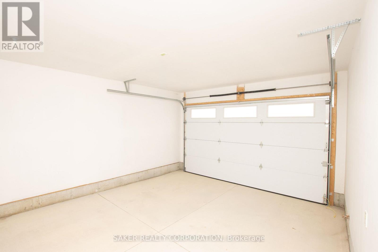
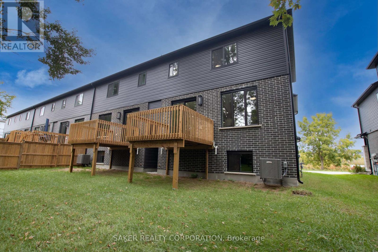
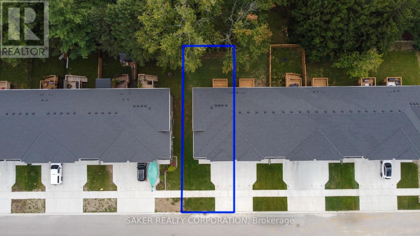
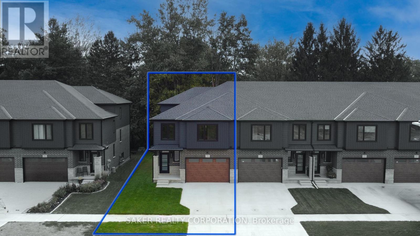
MOVE-IN READY FREEHOLD END UNIT BACKING ONTO MATURE TREES - NO CONDO FEES!Built by Banman Developments, this upgraded split-level townhome offers over 1,748 sq. ft. of premium above-grade living space, plus an unfinished basement ready for your future plans. Featuring 3 bedrooms, 3 bathrooms, a 2-car driveway and an oversized 1.5-car garage, this home combines a great layout with a long list of upgraded finishes. The bright kitchen features a large island, quartz countertops and quartz backsplash, with hardwood flooring throughout the main living areas. The private primary suite sits on its own level and includes a luxurious ensuite and massive walk-in closet. Second-floor laundry adds extra everyday convenience. Additional features include 9' ceilings, porcelain tile in all wet areas, glass and tile showers, a rear deck and quality finishes throughout. Located close to the community centre, parks, arena, wooded walking trails and downtown, this home offers exceptional value in a great location. Purchase price includes applicable 2026 HST rebates. (id:60297)
Property Details
| MLS® Number | X13848388 |
| Property Type | Single Family |
| Community Name | Mount Brydges |
| ParkingSpaceTotal | 3 |
| Structure | Deck |
Building
| BathroomTotal | 3 |
| BedroomsAboveGround | 3 |
| BedroomsTotal | 3 |
| Age | New Building |
| BasementDevelopment | Unfinished |
| BasementType | Full (unfinished) |
| ConstructionStyleAttachment | Attached |
| ConstructionStyleSplitLevel | Backsplit |
| CoolingType | Central Air Conditioning |
| ExteriorFinish | Vinyl Siding, Brick |
| FoundationType | Poured Concrete |
| HalfBathTotal | 1 |
| HeatingFuel | Natural Gas |
| HeatingType | Forced Air |
| SizeInterior | 1500 - 2000 Sqft |
| Type | Row / Townhouse |
| UtilityWater | Municipal Water |
Parking
| Attached Garage | |
| Garage |
Land
| Acreage | No |
| Sewer | Sanitary Sewer |
| SizeDepth | 95 Ft |
| SizeFrontage | 25 Ft |
| SizeIrregular | 25 X 95 Ft |
| SizeTotalText | 25 X 95 Ft|under 1/2 Acre |
| ZoningDescription | R1, R2-17-h-5, R2-18-h-5 & Os |
Rooms
| Level | Type | Length | Width | Dimensions |
|---|---|---|---|---|
| Second Level | Bedroom | 3.04 m | 3.84 m | 3.04 m x 3.84 m |
| Second Level | Bedroom 2 | 3.5 m | 3.04 m | 3.5 m x 3.04 m |
| Second Level | Laundry Room | 2.13 m | 1.83 m | 2.13 m x 1.83 m |
| Second Level | Bathroom | 3.35 m | 1.52 m | 3.35 m x 1.52 m |
| Third Level | Primary Bedroom | 5.33 m | 4.19 m | 5.33 m x 4.19 m |
| Third Level | Bathroom | 4.28 m | 1.9 m | 4.28 m x 1.9 m |
| Basement | Utility Room | Measurements not available | ||
| Main Level | Bathroom | 2.14 m | 1.22 m | 2.14 m x 1.22 m |
| Main Level | Foyer | 4.57 m | 1.1 m | 4.57 m x 1.1 m |
| Upper Level | Living Room | 3.96 m | 4 m | 3.96 m x 4 m |
| Upper Level | Dining Room | 2.74 m | 3.04 m | 2.74 m x 3.04 m |
| Upper Level | Kitchen | 4.3 m | 2.6 m | 4.3 m x 2.6 m |
Utilities
| Cable | Installed |
| Electricity | Installed |
| Sewer | Installed |
Interested?
Contact us for more information
Derek Saker
Salesperson
Steven Saker
Broker of Record

The trademarks REALTOR®, REALTORS®, and the REALTOR® logo are controlled by The Canadian Real Estate Association (CREA) and identify real estate professionals who are members of CREA. The trademarks MLS®, Multiple Listing Service® and the associated logos are owned by The Canadian Real Estate Association (CREA) and identify the quality of services provided by real estate professionals who are members of CREA. The trademark DDF® is owned by The Canadian Real Estate Association (CREA) and identifies CREA's Data Distribution Facility (DDF®)
October 01 2026 03:22:00
Saker Realty Corporation
THINKING OF SELLING or BUYING?
We Get You Moving!
Contact Us

About Steve & Julia
With over 40 years of combined experience, we are dedicated to helping you find your dream home with personalized service and expertise.
© 2026 Wiggett Properties. All Rights Reserved. | Made with ❤️ by Jet Branding