84 - 900 Pond View Road, London South (South T), Ontario N5Z 4L7 (30354981)
84 - 900 Pond View Road London South, Ontario N5Z 4L7

$399,900Maintenance, Insurance, Water, Common Area Maintenance
$510 Monthly
Maintenance, Insurance, Water, Common Area Maintenance
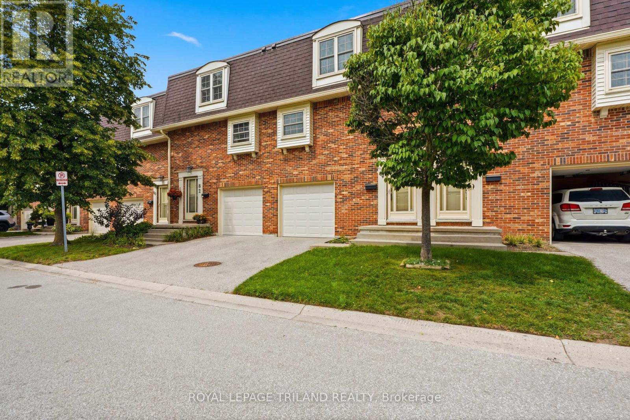
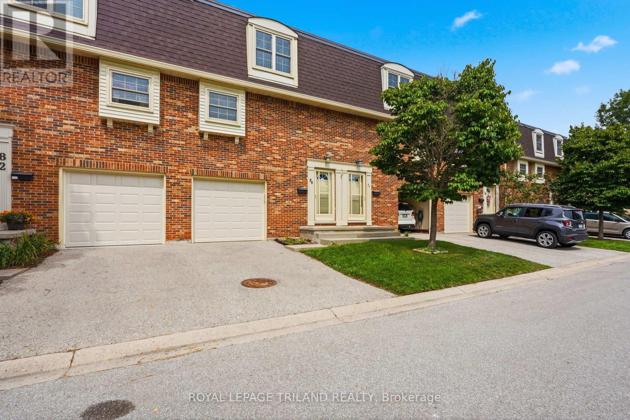
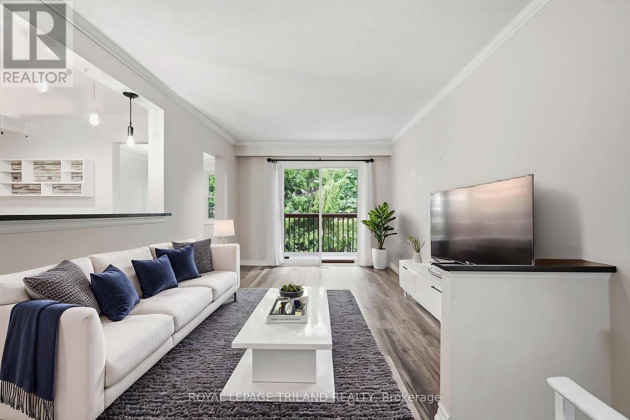
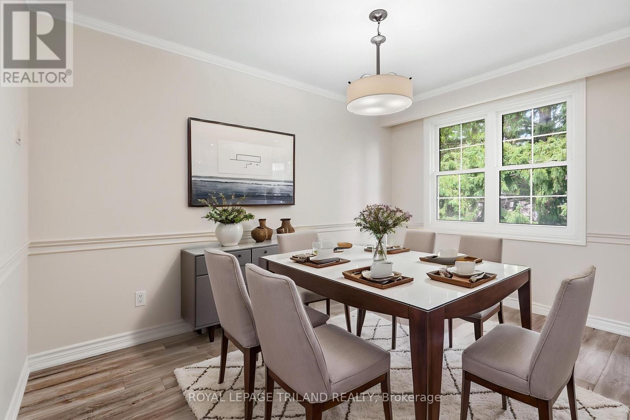
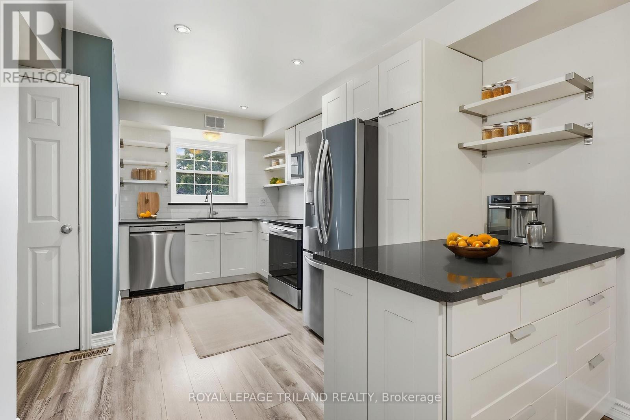
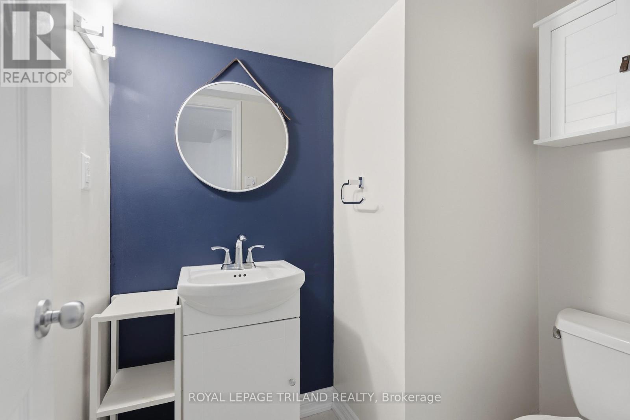
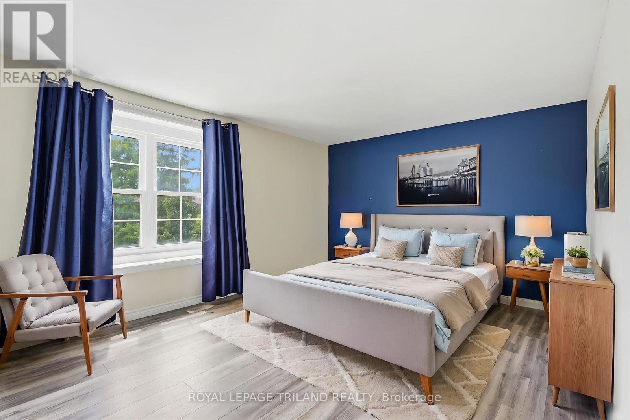
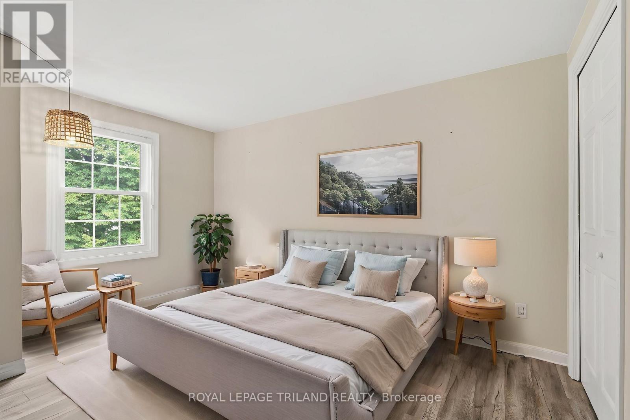
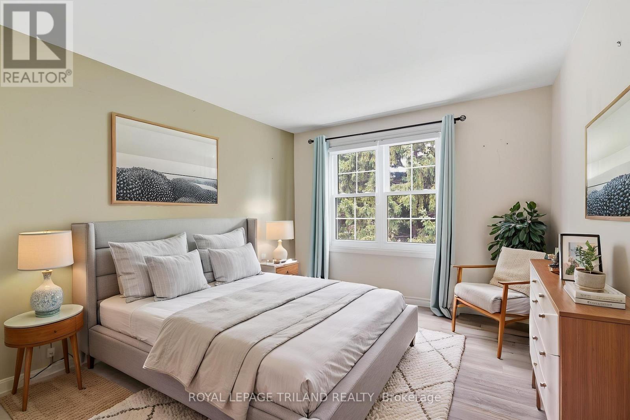
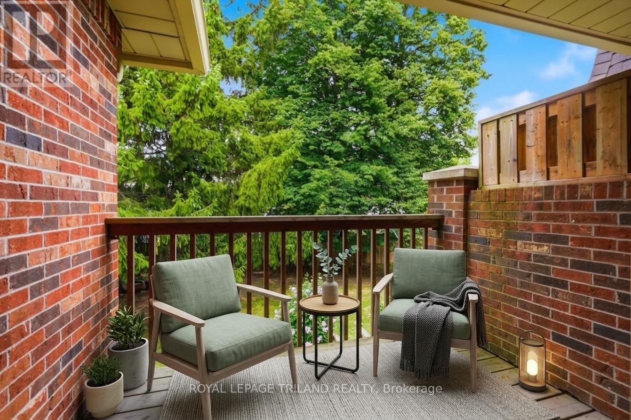
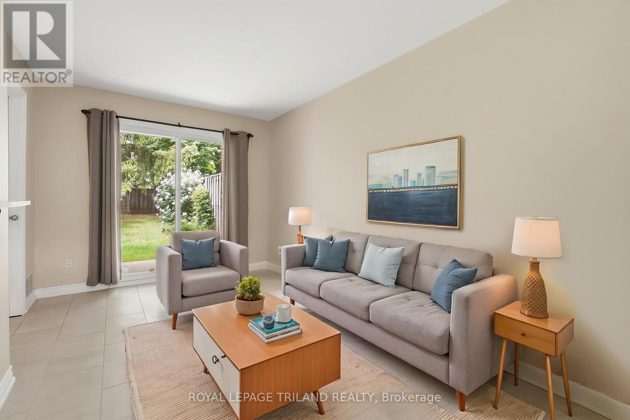
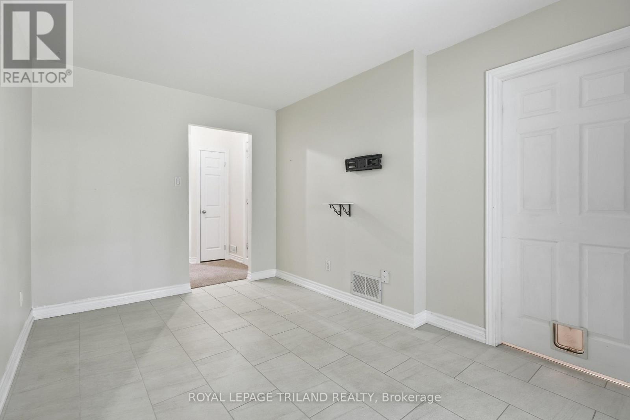
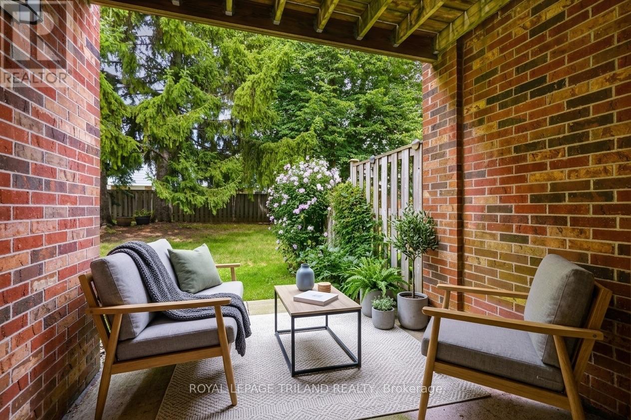
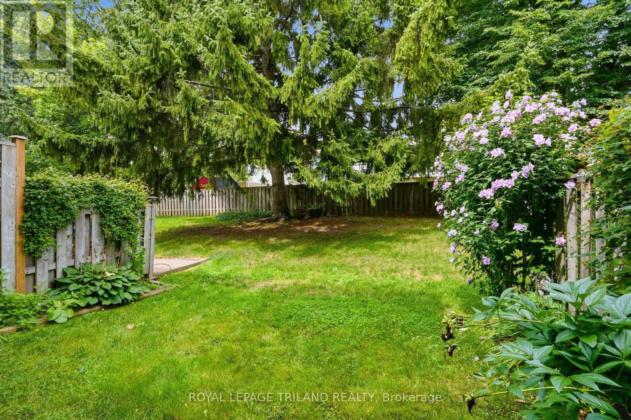
$510 MonthlyOutstanding location, desirable complex and move-in ready appeal! This well-maintained home is ideally situated close to ponds, schools, shopping and all amenities. The sought-after complex offers ample visitor parking and the added bonus of a private Tennis/Pickleball court. The updated kitchen features stone countertops, white shaker-style cabinetry, soft-close drawers and convenient pull-out pantry storage. Bright, open-concept main floor with an inviting living space and balcony overlooking mature trees. Upstairs offers three generously sized bedrooms and an updated 4-piece bath. The finished lower level provides a comfortable family room with walk-out access to the private, treed rear yard backing onto single-family homes. Conveniently located near public transit, Victoria and Parkwood Hospitals, and with quick access to Highways 401, 402 and routes to St. Thomas. A great opportunity in a fantastic location! Some photos are virtually staged. (id:60297)
Property Details
| MLS® Number | X13853138 |
| Property Type | Single Family |
| Community Name | South T |
| AmenitiesNearBy | Golf Nearby, Hospital, Public Transit, Place Of Worship, Schools |
| CommunityFeatures | Pets Allowed With Restrictions |
| EquipmentType | Water Heater |
| Features | Balcony |
| ParkingSpaceTotal | 2 |
| RentalEquipmentType | Water Heater |
| Structure | Tennis Court |
Building
| BathroomTotal | 2 |
| BedroomsAboveGround | 3 |
| BedroomsTotal | 3 |
| Age | 51 To 99 Years |
| Amenities | Visitor Parking |
| Appliances | Garage Door Opener Remote(s), Blinds, Dishwasher, Dryer, Microwave, Stove, Washer, Water Softener, Window Coverings, Refrigerator |
| BasementDevelopment | Finished |
| BasementFeatures | Walk Out |
| BasementType | N/a (finished) |
| CoolingType | Central Air Conditioning |
| ExteriorFinish | Brick, Shingles |
| FoundationType | Poured Concrete |
| HalfBathTotal | 1 |
| HeatingFuel | Natural Gas |
| HeatingType | Forced Air |
| StoriesTotal | 2 |
| SizeInterior | 1000 - 1199 Sqft |
| Type | Row / Townhouse |
Parking
| Attached Garage | |
| Garage | |
| Inside Entry |
Land
| Acreage | No |
| LandAmenities | Golf Nearby, Hospital, Public Transit, Place Of Worship, Schools |
| ZoningDescription | R5-4 |
Rooms
| Level | Type | Length | Width | Dimensions |
|---|---|---|---|---|
| Second Level | Primary Bedroom | 4.8 m | 3 m | 4.8 m x 3 m |
| Second Level | Bedroom 2 | 4.14 m | 3 m | 4.14 m x 3 m |
| Second Level | Bedroom 3 | 3.91 m | 2.6 m | 3.91 m x 2.6 m |
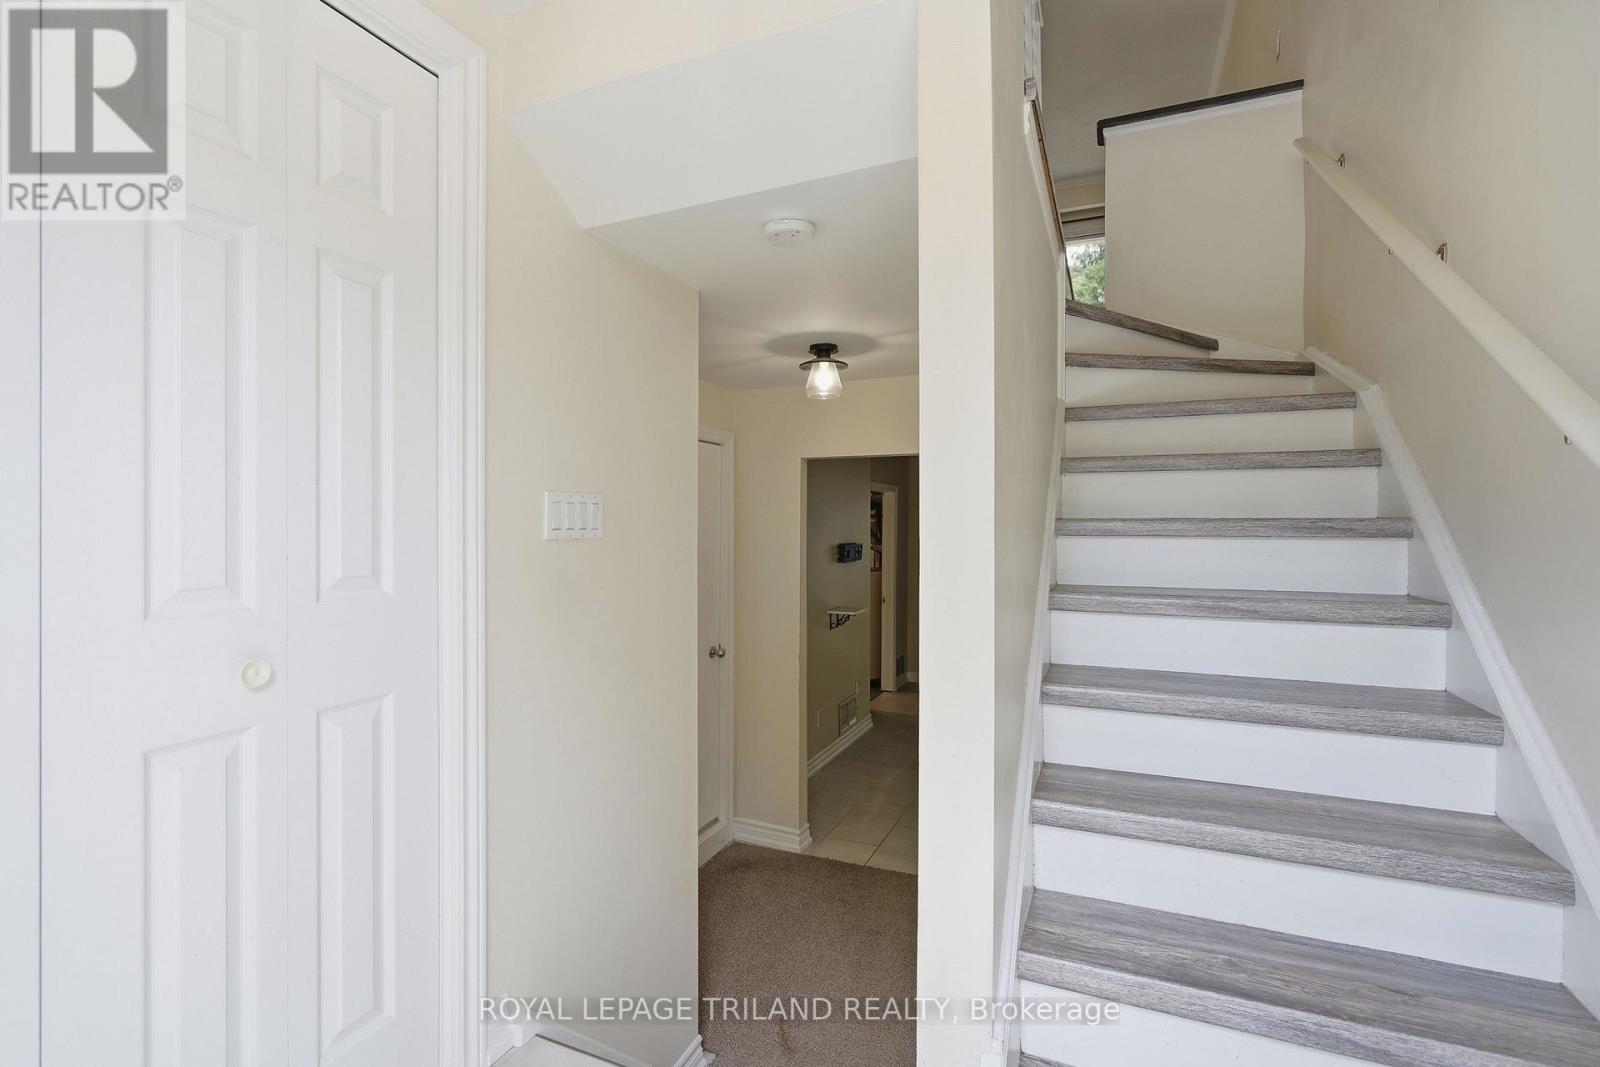
| Lower Level | Foyer | 1.82 m | 1.52 m | 1.82 m x 1.52 m |
| Lower Level | Family Room | 4.27 m | 2.77 m | 4.27 m x 2.77 m |
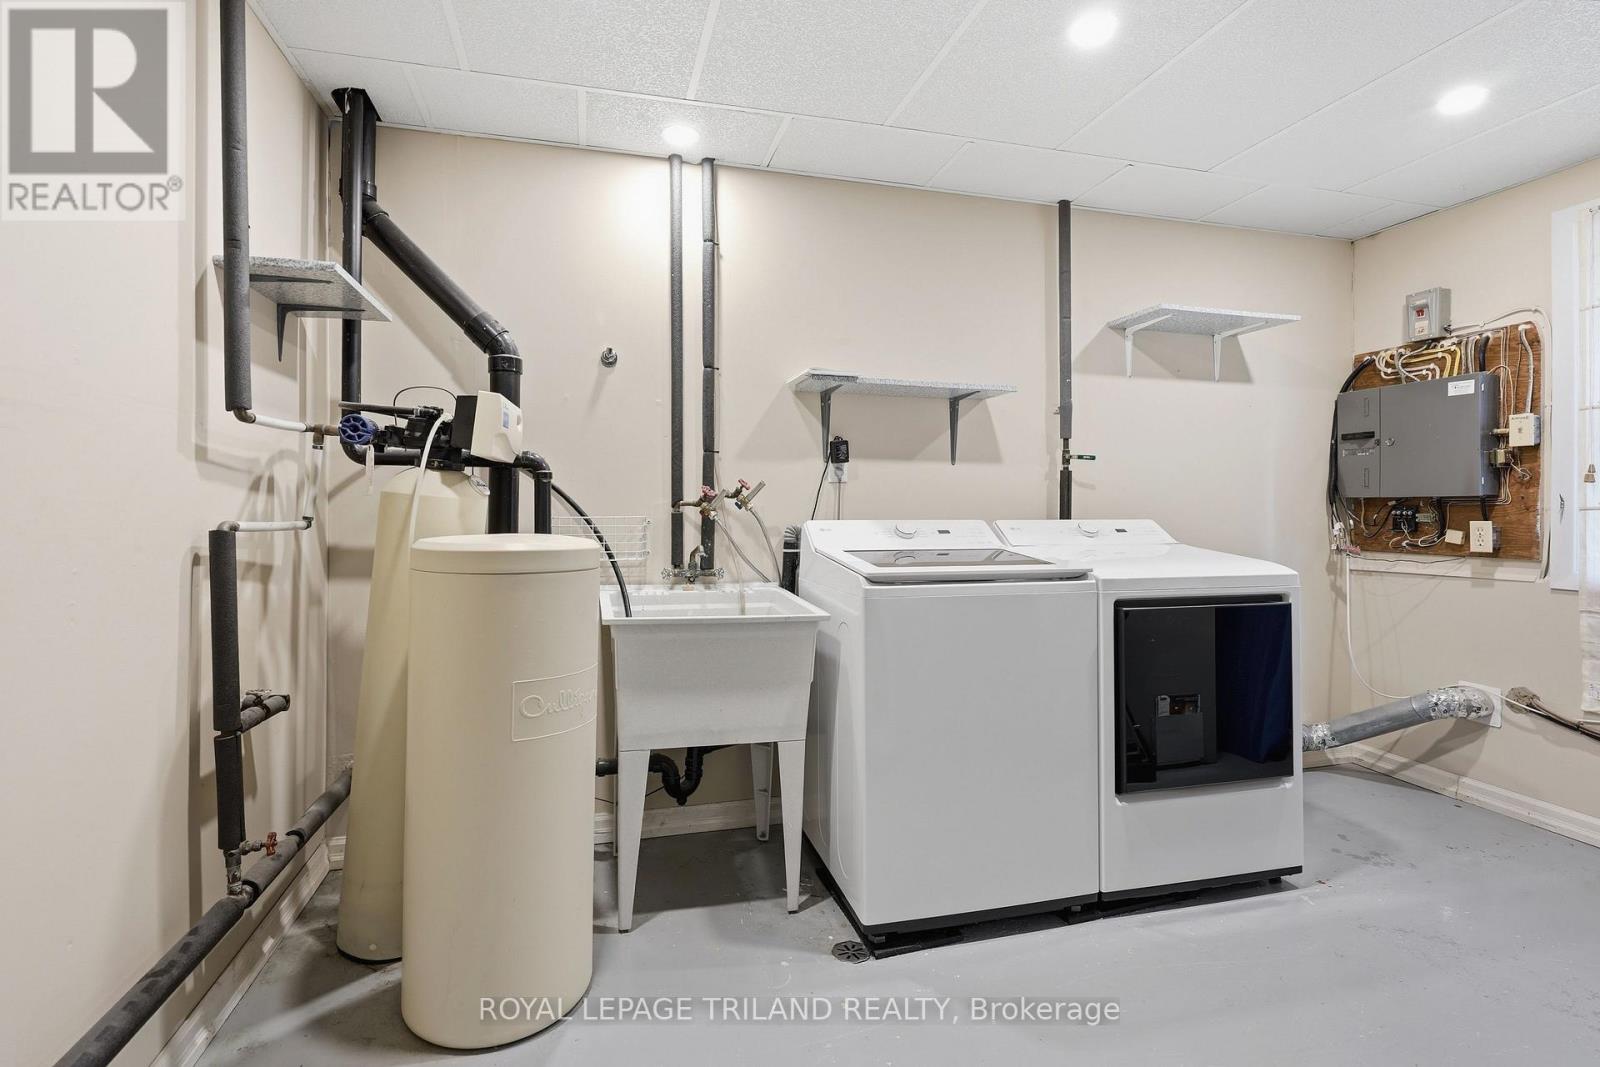
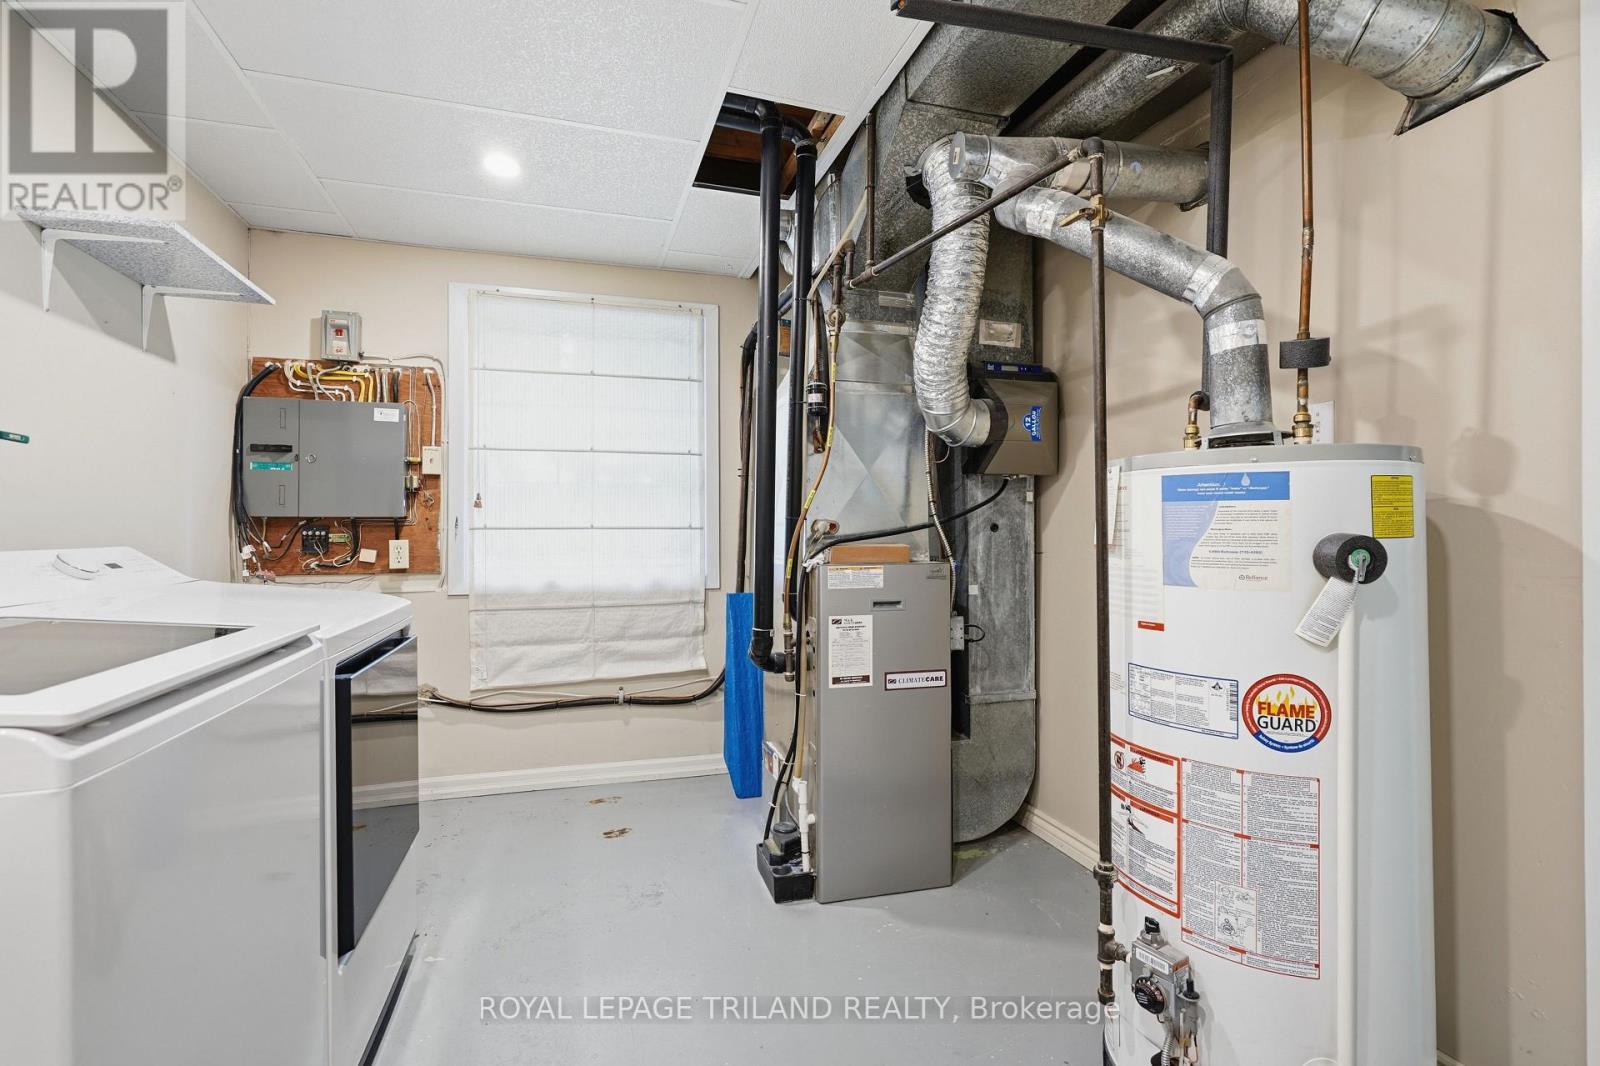
| Lower Level | Utility Room | 4.01 m | 2.84 m | 4.01 m x 2.84 m |
| Main Level | Living Room | 5.46 m | 2.97 m | 5.46 m x 2.97 m |
| Main Level | Kitchen | 6.22 m | 2.62 m | 6.22 m x 2.62 m |
| Main Level | Dining Room | 3.81 m | 2.87 m | 3.81 m x 2.87 m |
| Other | Bathroom | Measurements not available | ||
| Other | Bathroom | Measurements not available |
https://www.realtor.ca/real-estate/30354981/84-900-pond-view-road-london-south-south-t-south-t
Interested?
Contact us for more information
Matt Young
Broker
103-240 Waterloo Street
London, Ontario N6B 2N4
Amy Young
Salesperson
103-240 Waterloo Street
London, Ontario N6B 2N4

The trademarks REALTOR®, REALTORS®, and the REALTOR® logo are controlled by The Canadian Real Estate Association (CREA) and identify real estate professionals who are members of CREA. The trademarks MLS®, Multiple Listing Service® and the associated logos are owned by The Canadian Real Estate Association (CREA) and identify the quality of services provided by real estate professionals who are members of CREA. The trademark DDF® is owned by The Canadian Real Estate Association (CREA) and identifies CREA's Data Distribution Facility (DDF®)
October 02 2026 01:21:09
Royal LePage Triland Realty
THINKING OF SELLING or BUYING?
We Get You Moving!
Contact Us

About Steve & Julia
With over 40 years of combined experience, we are dedicated to helping you find your dream home with personalized service and expertise.
© 2026 Wiggett Properties. All Rights Reserved. | Made with ❤️ by Jet Branding