506 Canterbury Road, London North (North G), Ontario N6G 2N4 (30374363)
506 Canterbury Road London North, Ontario N6G 2N4
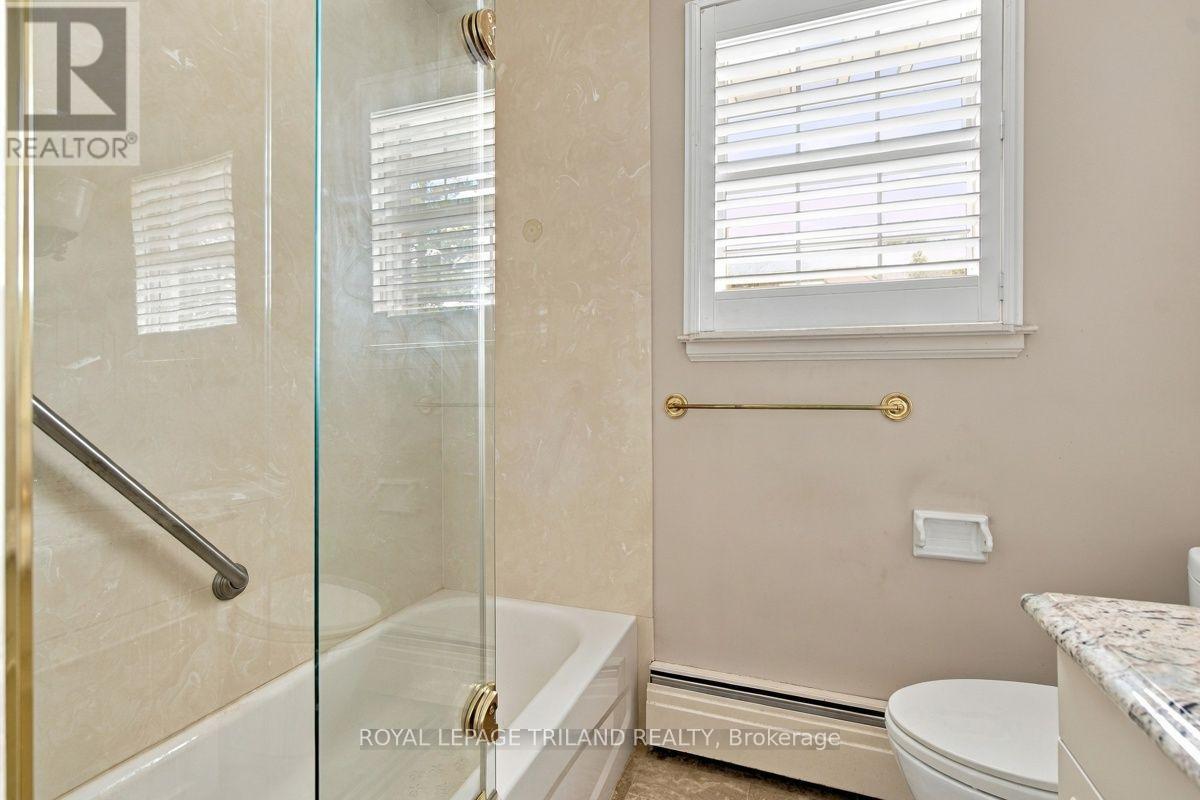
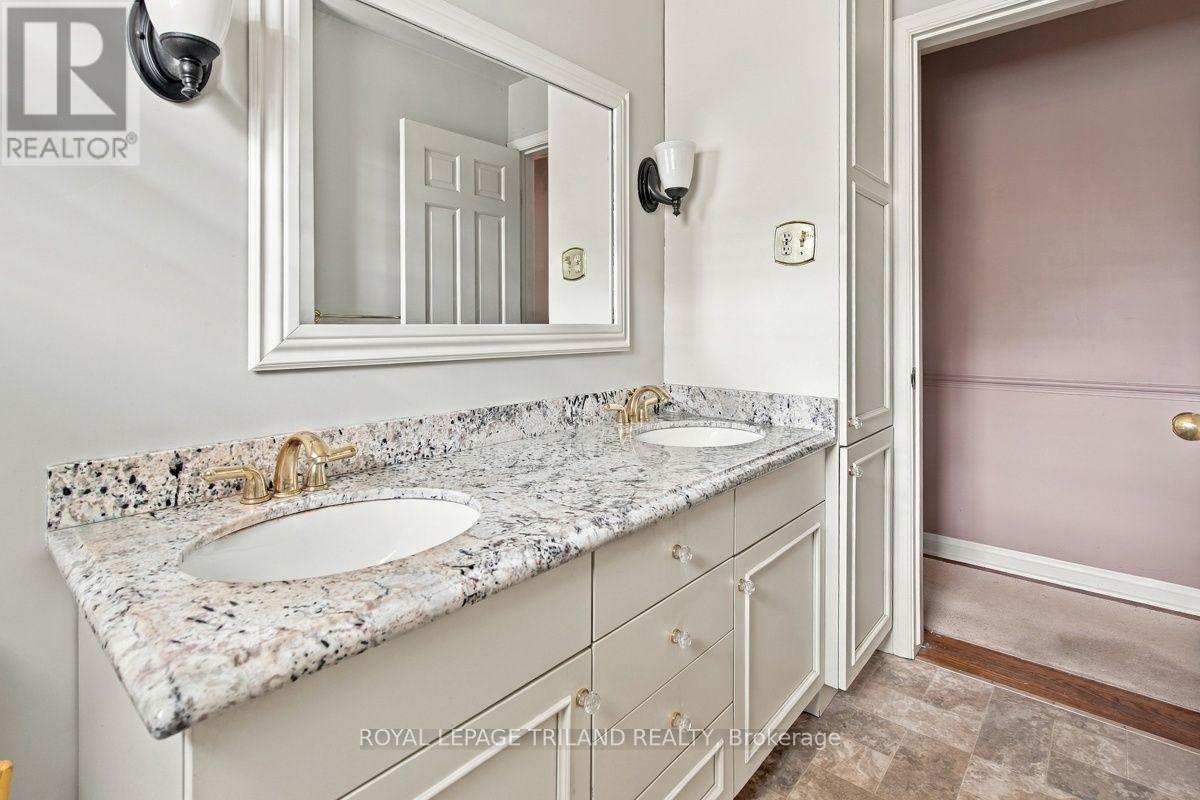
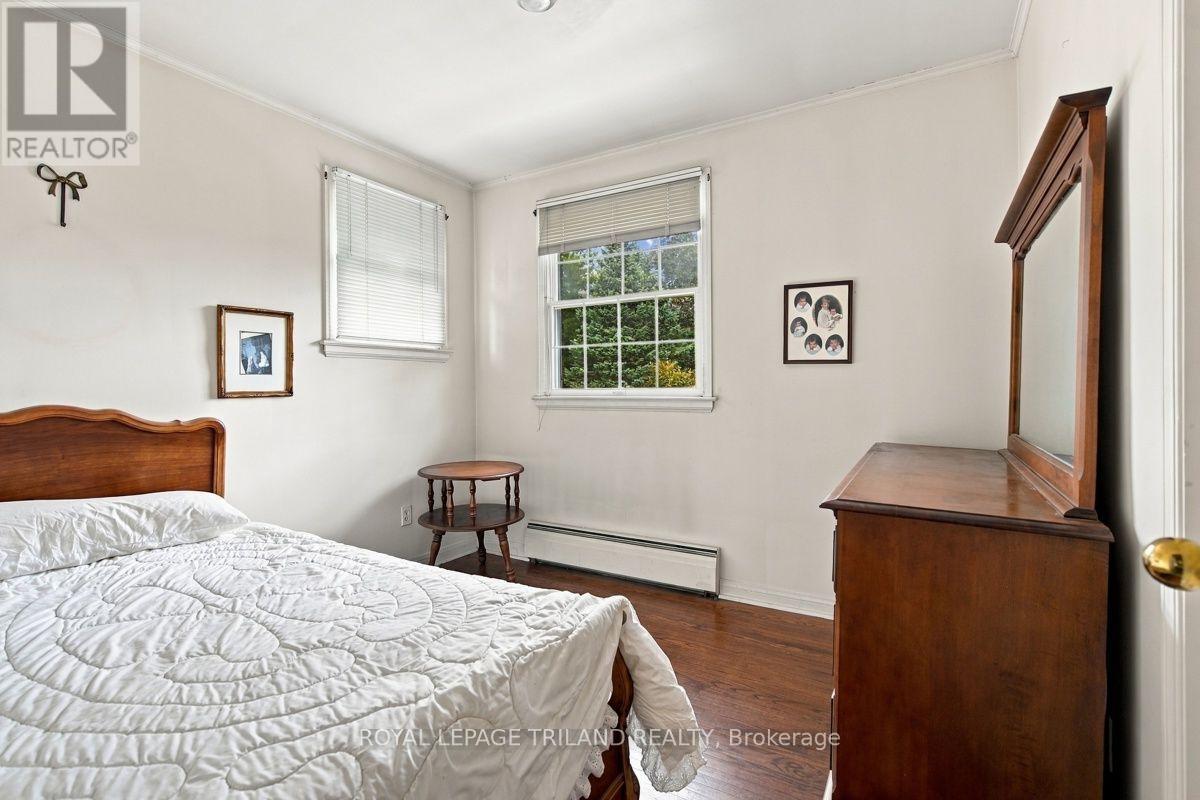
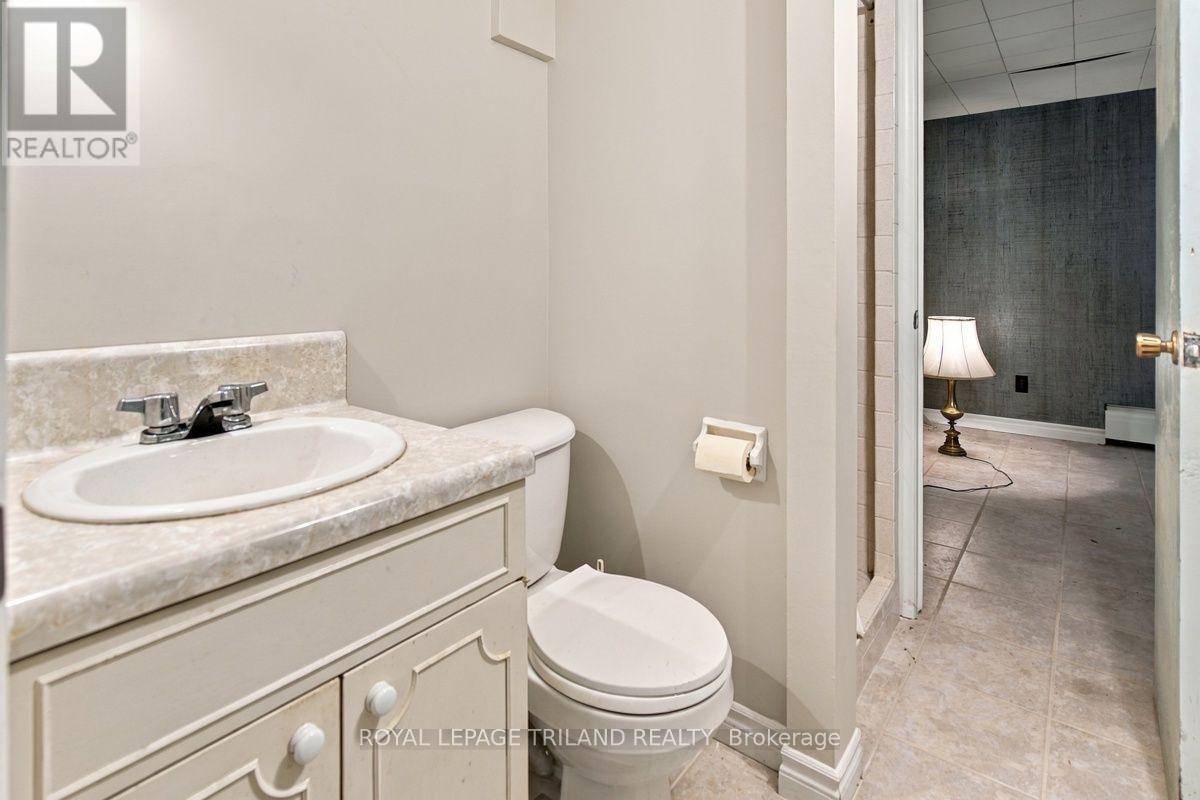

$749,900
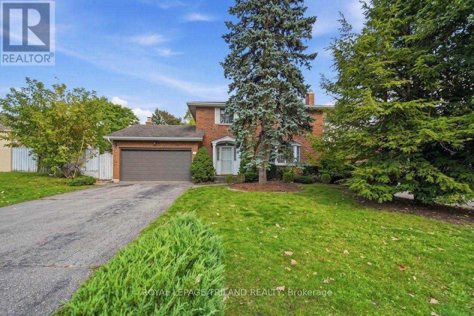
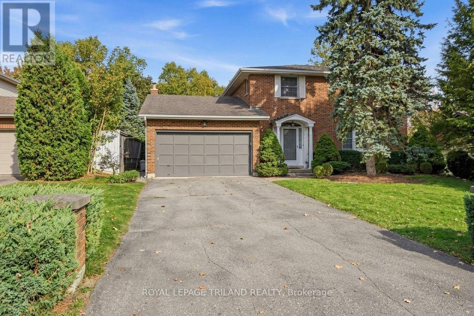
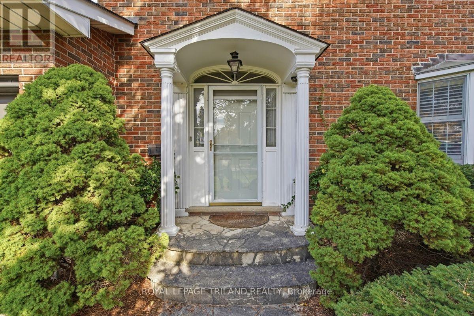
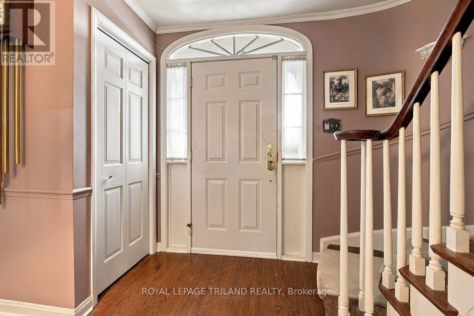
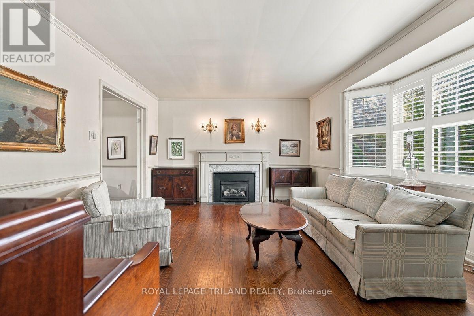
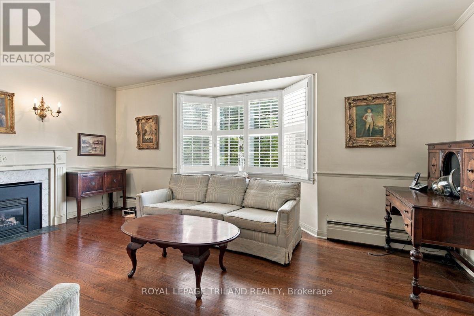
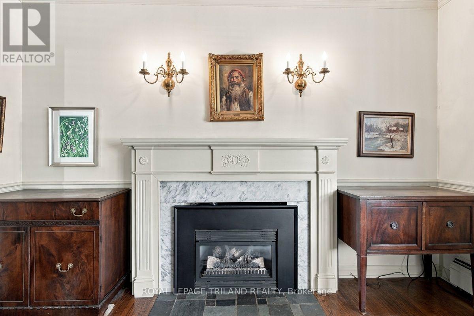
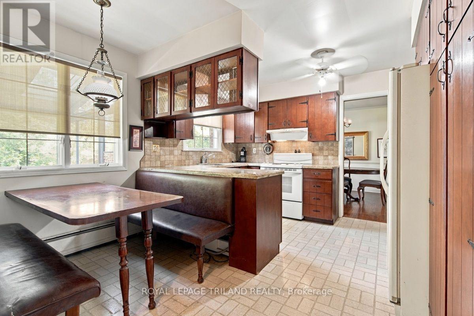
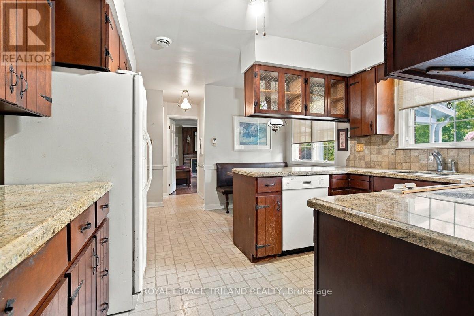
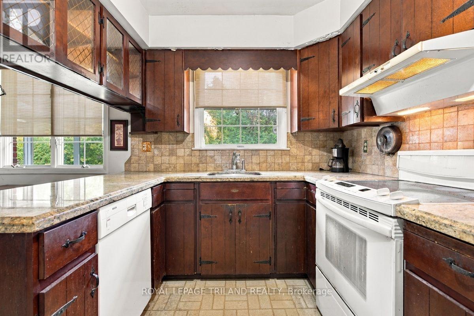
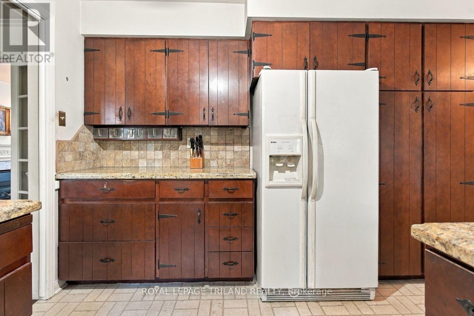
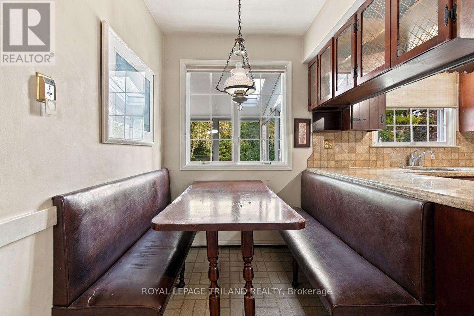
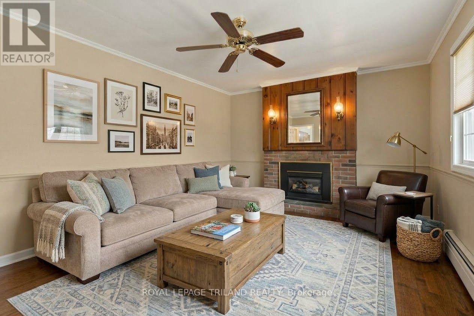
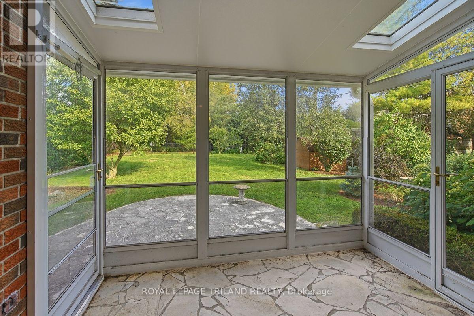
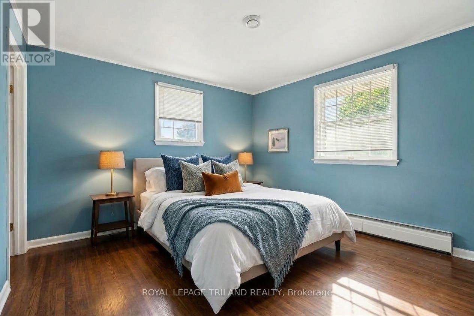
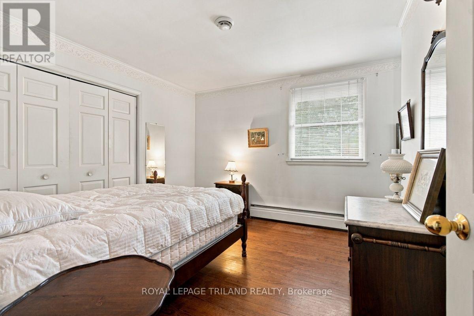
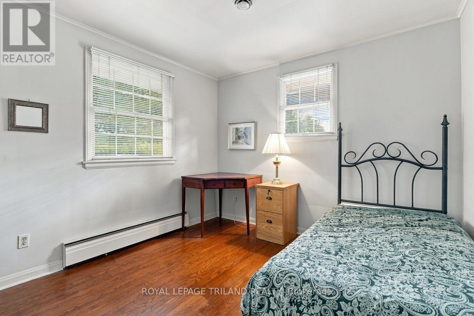
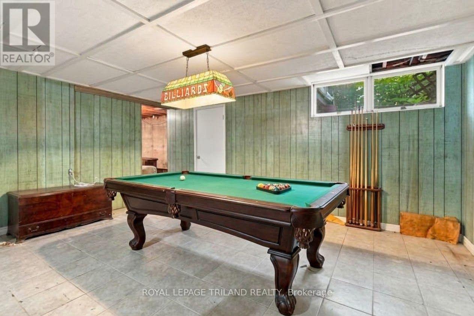
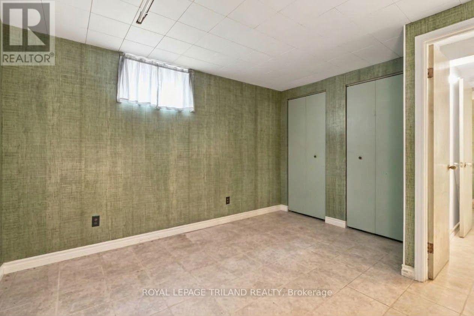
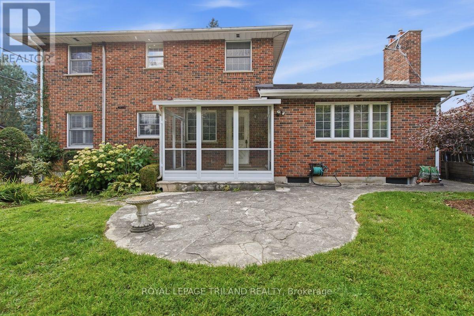
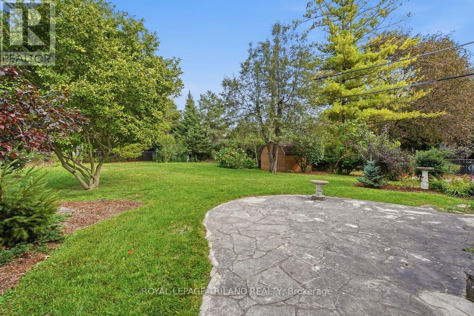
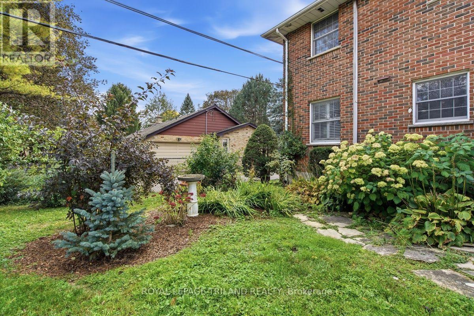
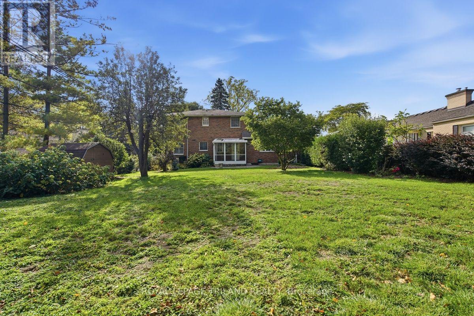
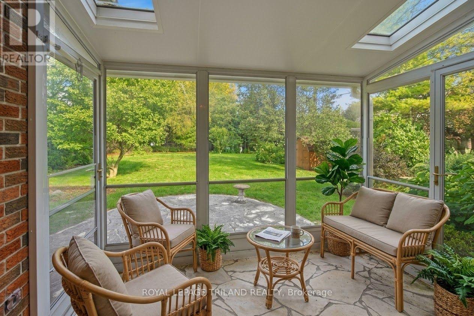
Prime Location Near Western University! Welcome to this classic 2-storey, solid brick home situated on an impressive 58 x 160 ft lot, offering exceptional space and potential just steps from Western University. Boasting lovely curb appeal and thoughtfully landscaped grounds, this home combines timeless charm with durable, high-quality craftmanship. Inside, you'll find sturdy plaster construction, rich hardwood flooring, and two cozy fireplaces perfect for relaxing or entertaining. The functional layout features a kitchen complete with sleek granite countertops, offering both style and durability. Whether you're looking for an incredible investment property in a high-demand student hub, a spacious lot to build/expand, or a solid family home in a prime neighborhood, this property delivers endless possibilities. (id:60297)
Property Details
| MLS® Number | X13870936 |
| Property Type | Single Family |
| Community Name | North G |
| EquipmentType | Water Heater - Gas, Water Heater |
| Features | Flat Site, Dry |
| ParkingSpaceTotal | 6 |
| RentalEquipmentType | Water Heater - Gas, Water Heater |
Building
| BathroomTotal | 3 |
| BedroomsAboveGround | 4 |
| BedroomsTotal | 4 |
| Amenities | Fireplace(s) |
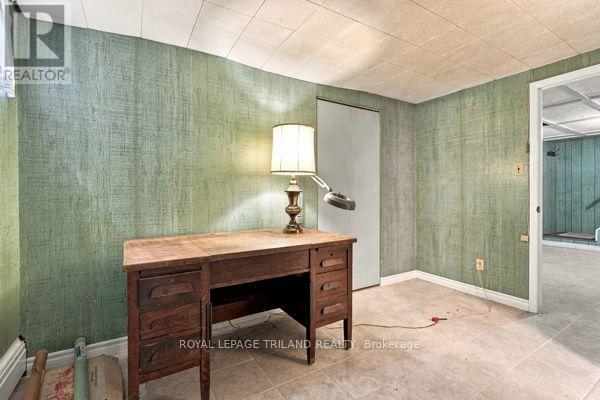
| BasementDevelopment | Finished |
| BasementType | N/a (finished) |
| ConstructionStyleAttachment | Detached |
| CoolingType | Central Air Conditioning |
| ExteriorFinish | Brick |
| FireplacePresent | Yes |
| FireplaceTotal | 2 |
| FoundationType | Concrete |
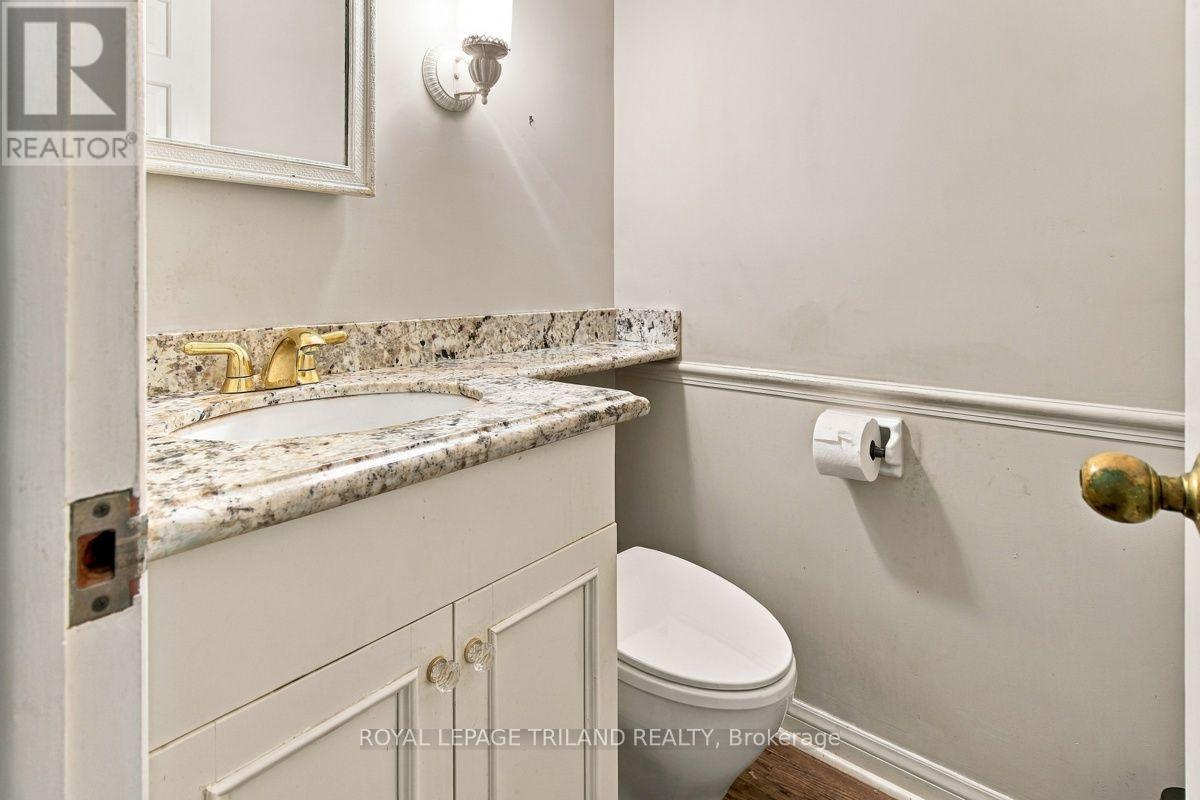
| HalfBathTotal | 1 |
| HeatingFuel | Natural Gas |
| HeatingType | Forced Air |
| StoriesTotal | 2 |
| SizeInterior | 2000 - 2500 Sqft |
| Type | House |
| UtilityWater | Municipal Water |
Parking
| Attached Garage | |
| Garage |
Land
| Acreage | No |
| Sewer | Sanitary Sewer |
| SizeDepth | 160 Ft ,4 In |
| SizeFrontage | 58 Ft ,1 In |
| SizeIrregular | 58.1 X 160.4 Ft |
| SizeTotalText | 58.1 X 160.4 Ft |
Rooms
| Level | Type | Length | Width | Dimensions |
|---|---|---|---|---|
| Second Level | Primary Bedroom | 3.72 m | 3.71 m | 3.72 m x 3.71 m |
| Second Level | Bedroom 2 | 3.41 m | 3.57 m | 3.41 m x 3.57 m |
| Second Level | Bedroom 3 | 2.95 m | 2.79 m | 2.95 m x 2.79 m |
| Main Level | Living Room | 5.43 m | 3.72 m | 5.43 m x 3.72 m |
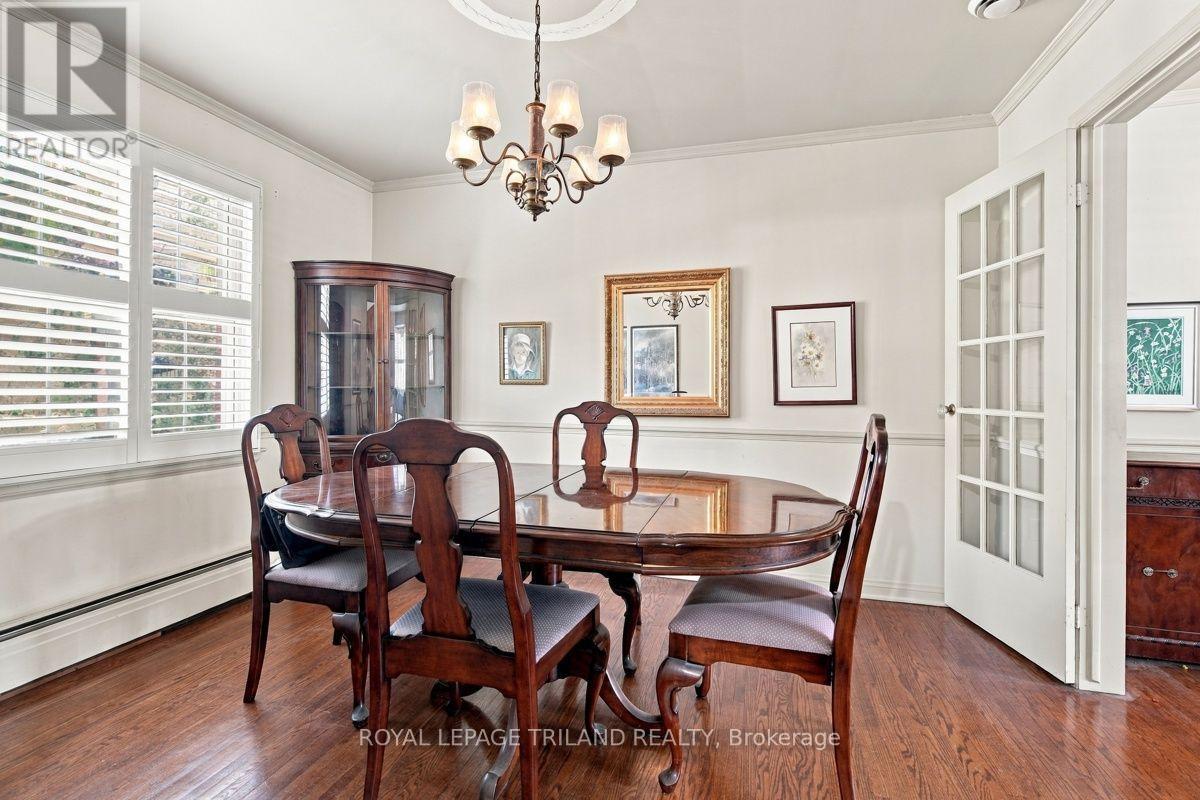
| Main Level | Dining Room | 3.1 m | 3.72 m | 3.1 m x 3.72 m |
| Main Level | Kitchen | 4.2 m | 3.72 m | 4.2 m x 3.72 m |
| Main Level | Family Room | 3.72 m | 4.96 m | 3.72 m x 4.96 m |
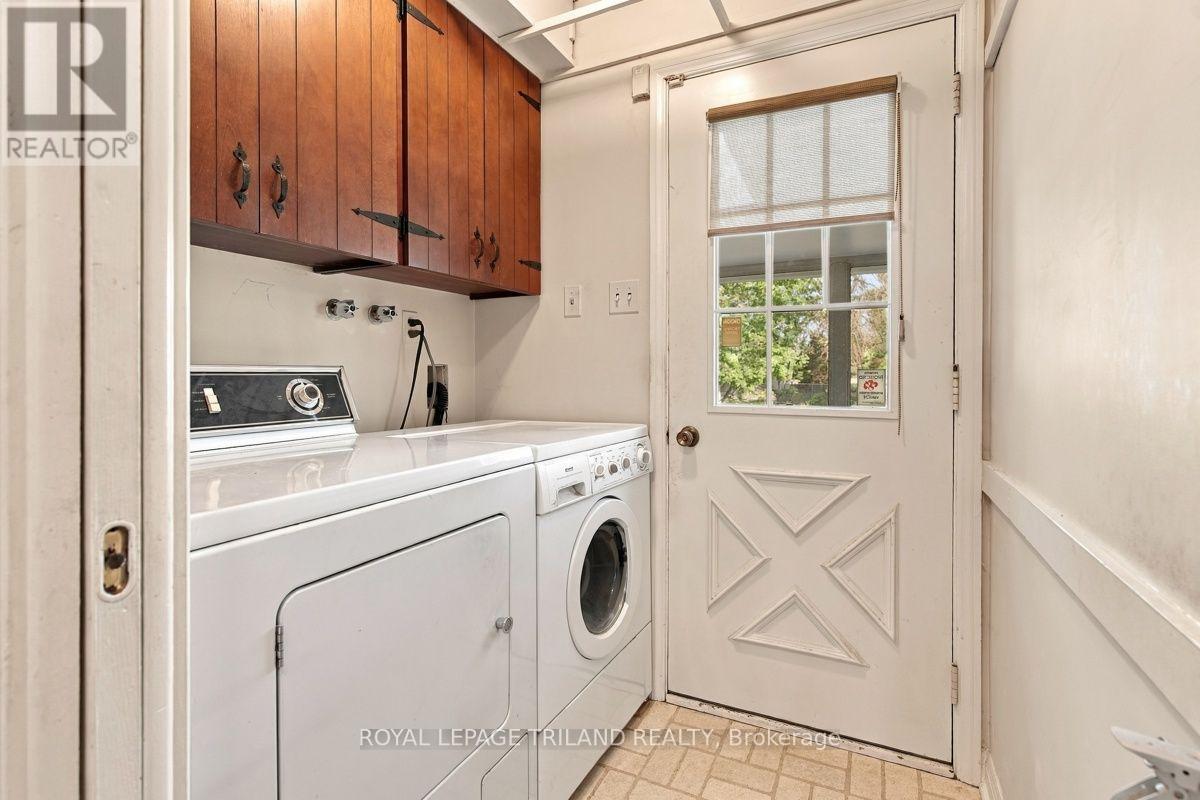
| Main Level | Laundry Room | 1.55 m | 1.7 m | 1.55 m x 1.7 m |
https://www.realtor.ca/real-estate/30374363/506-canterbury-road-london-north-north-g-north-g
Interested?
Contact us for more information
Tracey Peifer
Broker
103-240 Waterloo Street
London, Ontario N6B 2N4

The trademarks REALTOR®, REALTORS®, and the REALTOR® logo are controlled by The Canadian Real Estate Association (CREA) and identify real estate professionals who are members of CREA. The trademarks MLS®, Multiple Listing Service® and the associated logos are owned by The Canadian Real Estate Association (CREA) and identify the quality of services provided by real estate professionals who are members of CREA. The trademark DDF® is owned by The Canadian Real Estate Association (CREA) and identifies CREA's Data Distribution Facility (DDF®)
October 08 2026 05:51:15
Royal LePage Triland Realty
THINKING OF SELLING or BUYING?
We Get You Moving!
Contact Us

About Steve & Julia
With over 40 years of combined experience, we are dedicated to helping you find your dream home with personalized service and expertise.
© 2026 Wiggett Properties. All Rights Reserved. | Made with ❤️ by Jet Branding