22 - 185 North Centre Road, London North (North B), Ontario N5X 4C9 (30182316)
22 - 185 North Centre Road London North, Ontario N5X 4C9
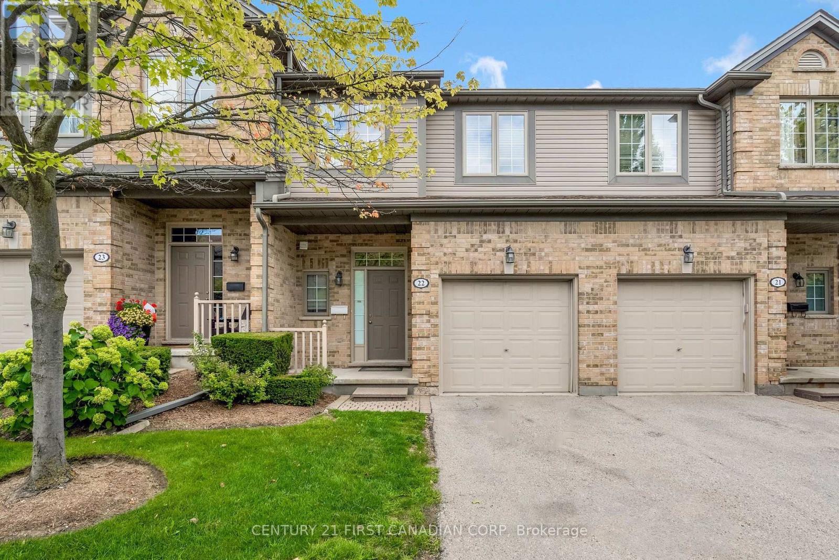
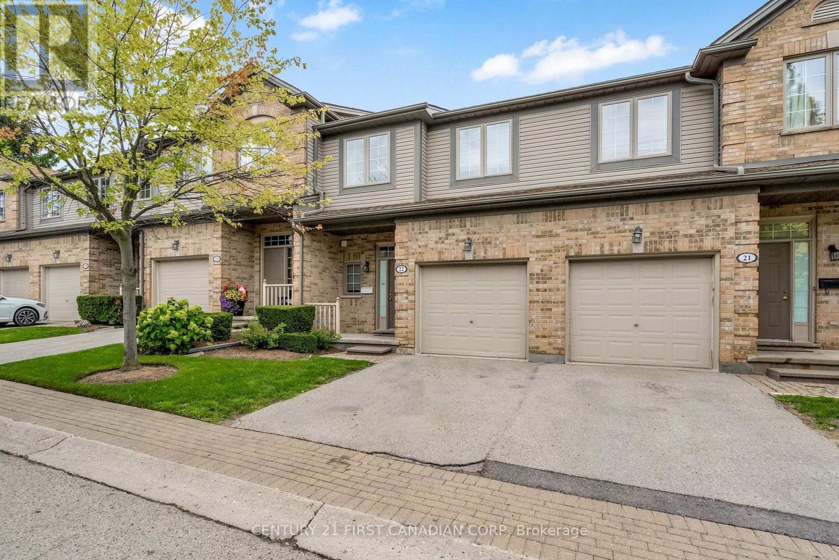
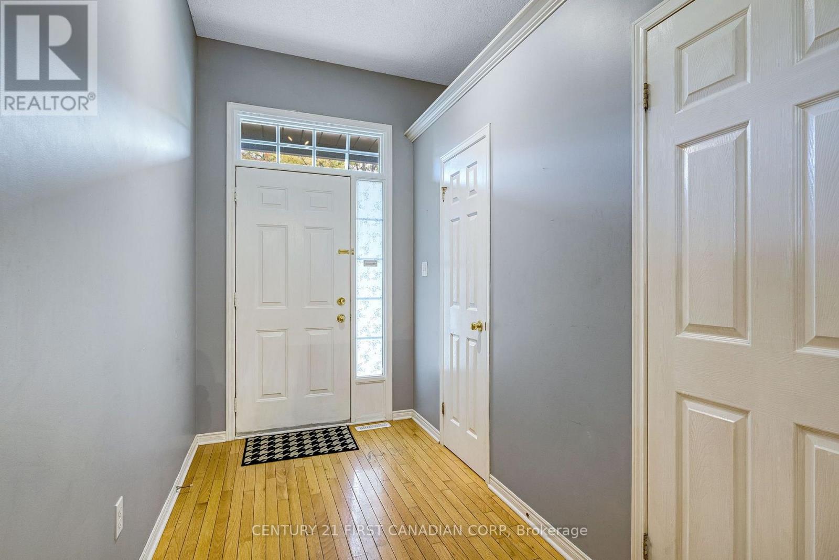
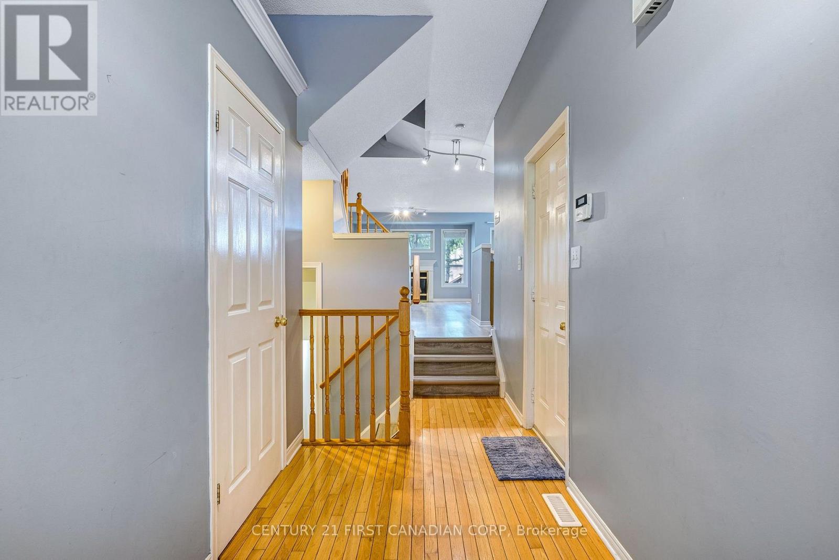
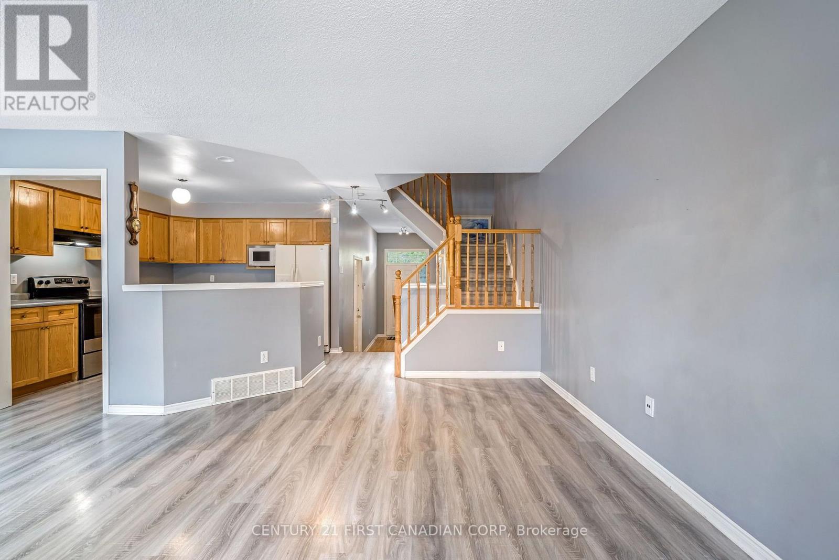
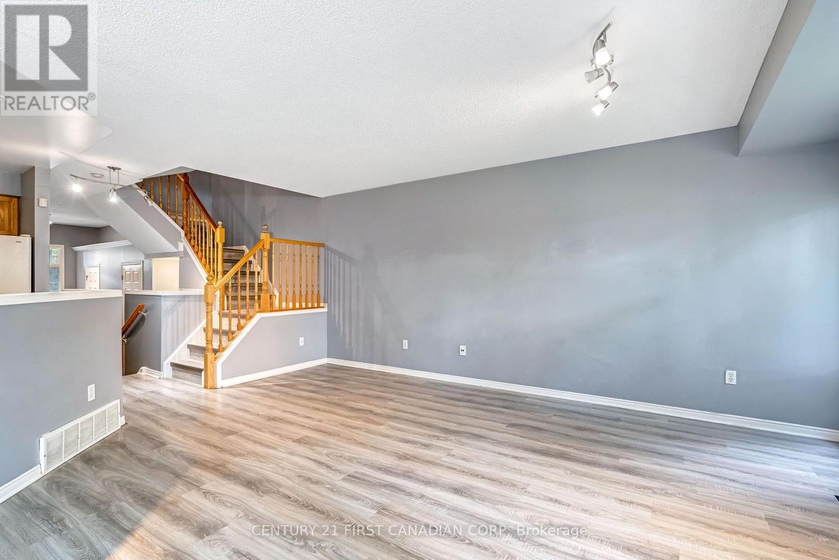
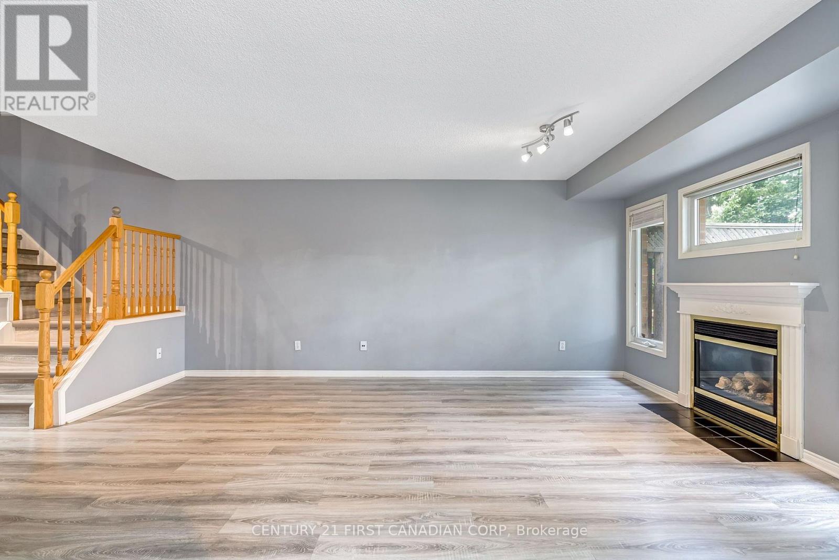
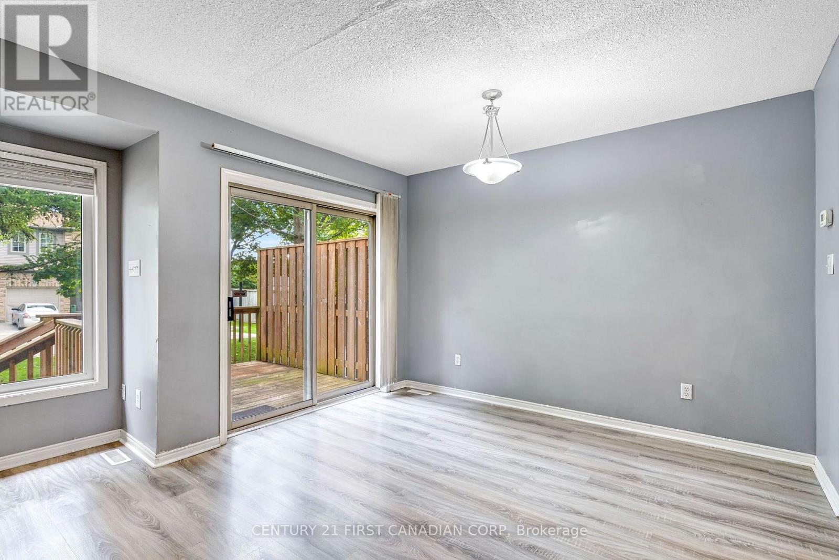

$539,900Maintenance, Common Area Maintenance, Insurance
$407 Monthly
Maintenance, Common Area Maintenance, Insurance
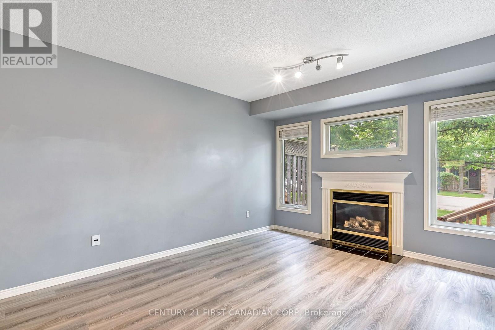
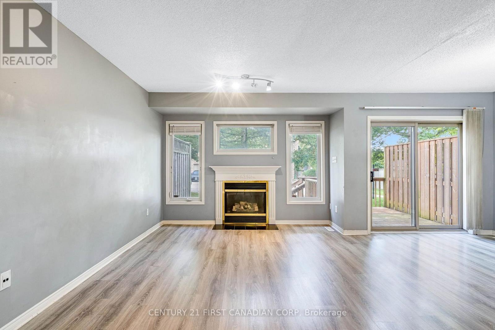
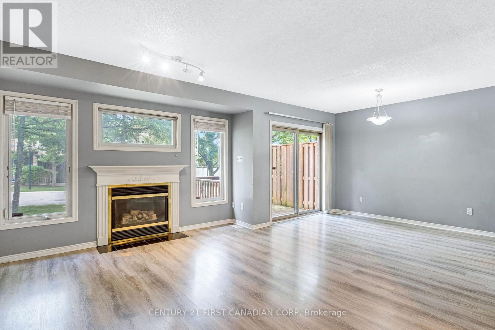
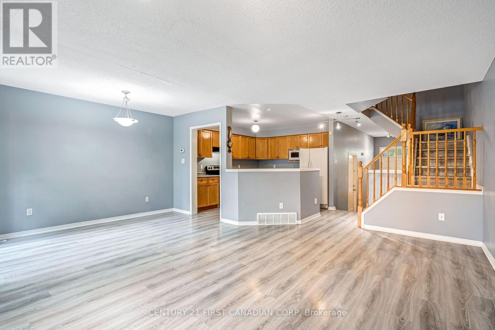
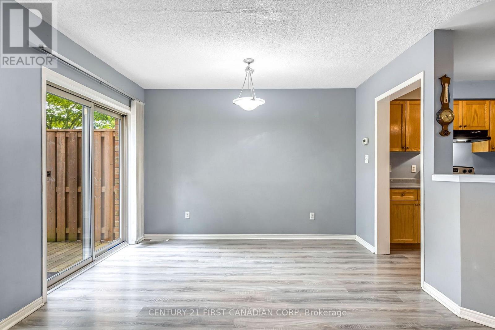
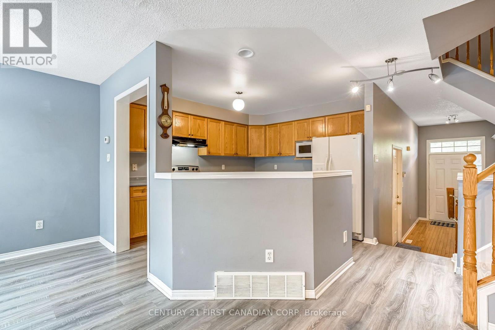
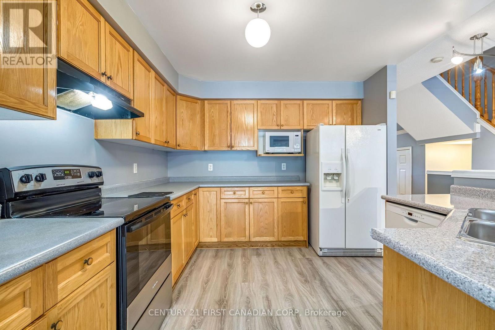
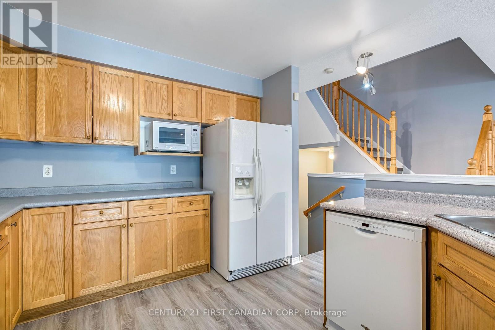
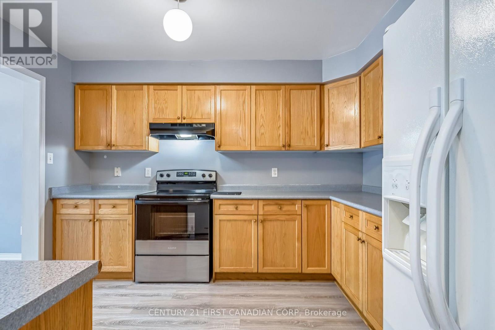
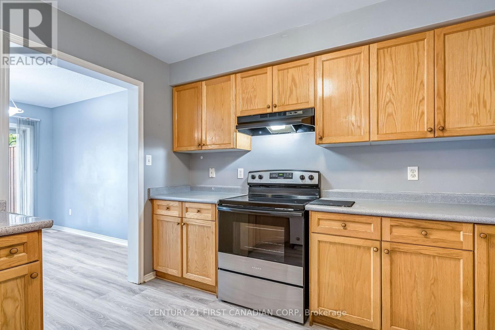
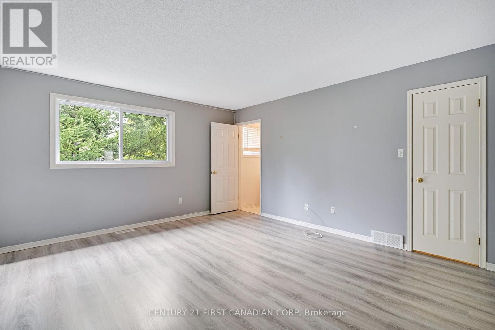
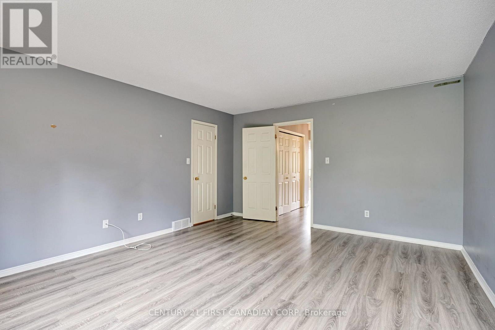
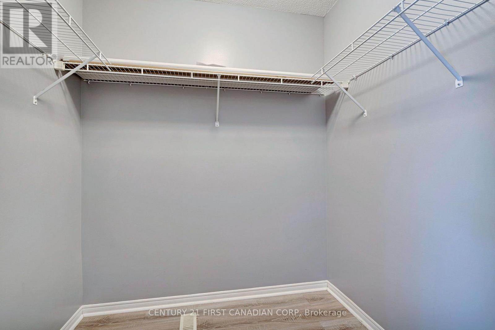
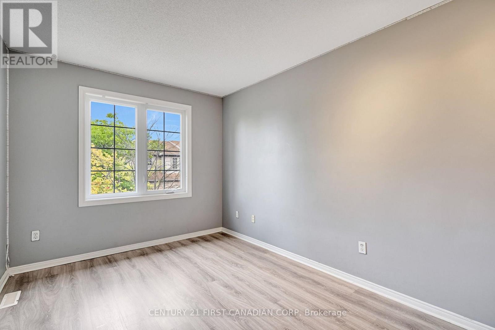
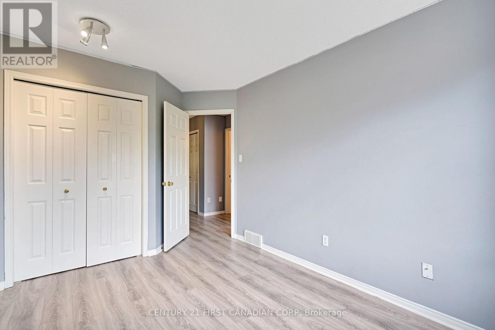
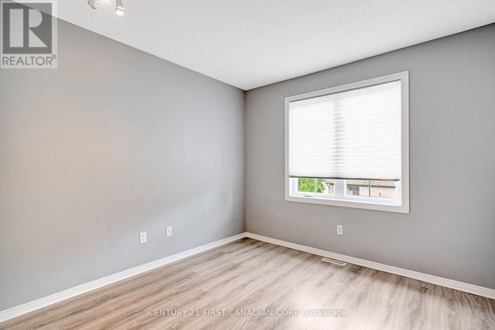
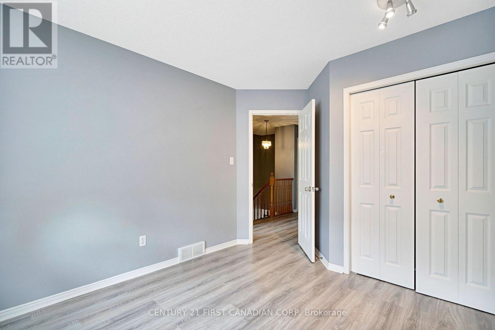
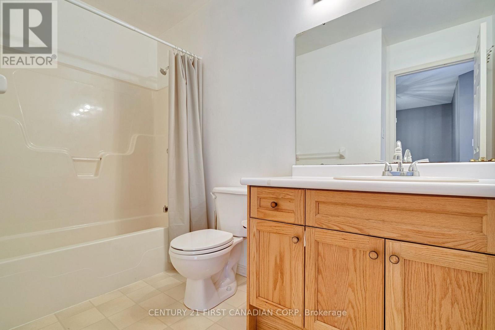
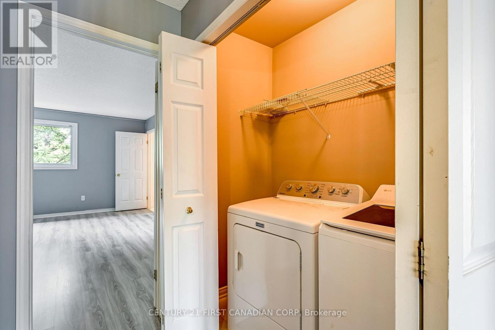
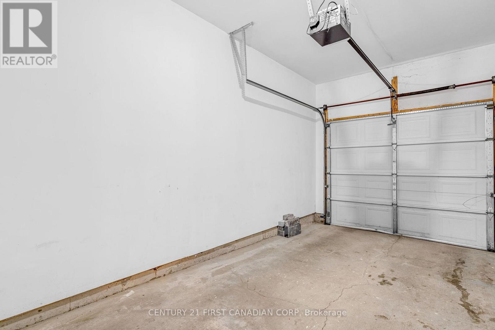
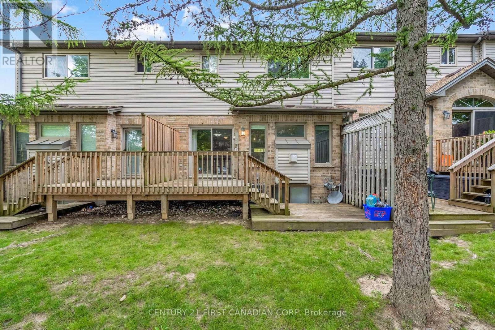
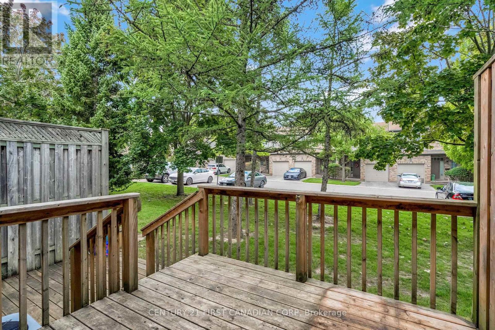
$407 MonthlyWelcome to this townhouse condominium in one of North London's most sought-after neighborhoods! Located in the desirable Masonville area, this bright and inviting home offers the perfect blend of comfort, convenience, and low-maintenance living. The functional layout features spacious principal rooms, an open and welcoming living area, and a well-appointed kitchen with ample cabinetry and workspace. Enjoy comfortable bedrooms, generous storage, and the convenience of an attached garage with additional driveway parking. Situated just minutes from CF Masonville Place, Western University, University Hospital, and an abundance of restaurants, cafés, grocery stores, and everyday amenities. Nature lovers will appreciate the nearby walking trails, parks, and green spaces, while families benefit from excellent schools and easy access to public transit. Whether you're a first-time buyer, professional, investor, or looking to downsize, this exceptional North London home offers an outstanding opportunity to enjoy carefree condominium living in an unbeatable location. Don't miss your chance to own in one of London's most desirable communities! (id:60297)
Property Details
| MLS® Number | X13699192 |
| Property Type | Single Family |
| Community Name | North B |
| CommunityFeatures | Pets Allowed With Restrictions |
| ParkingSpaceTotal | 2 |
Building
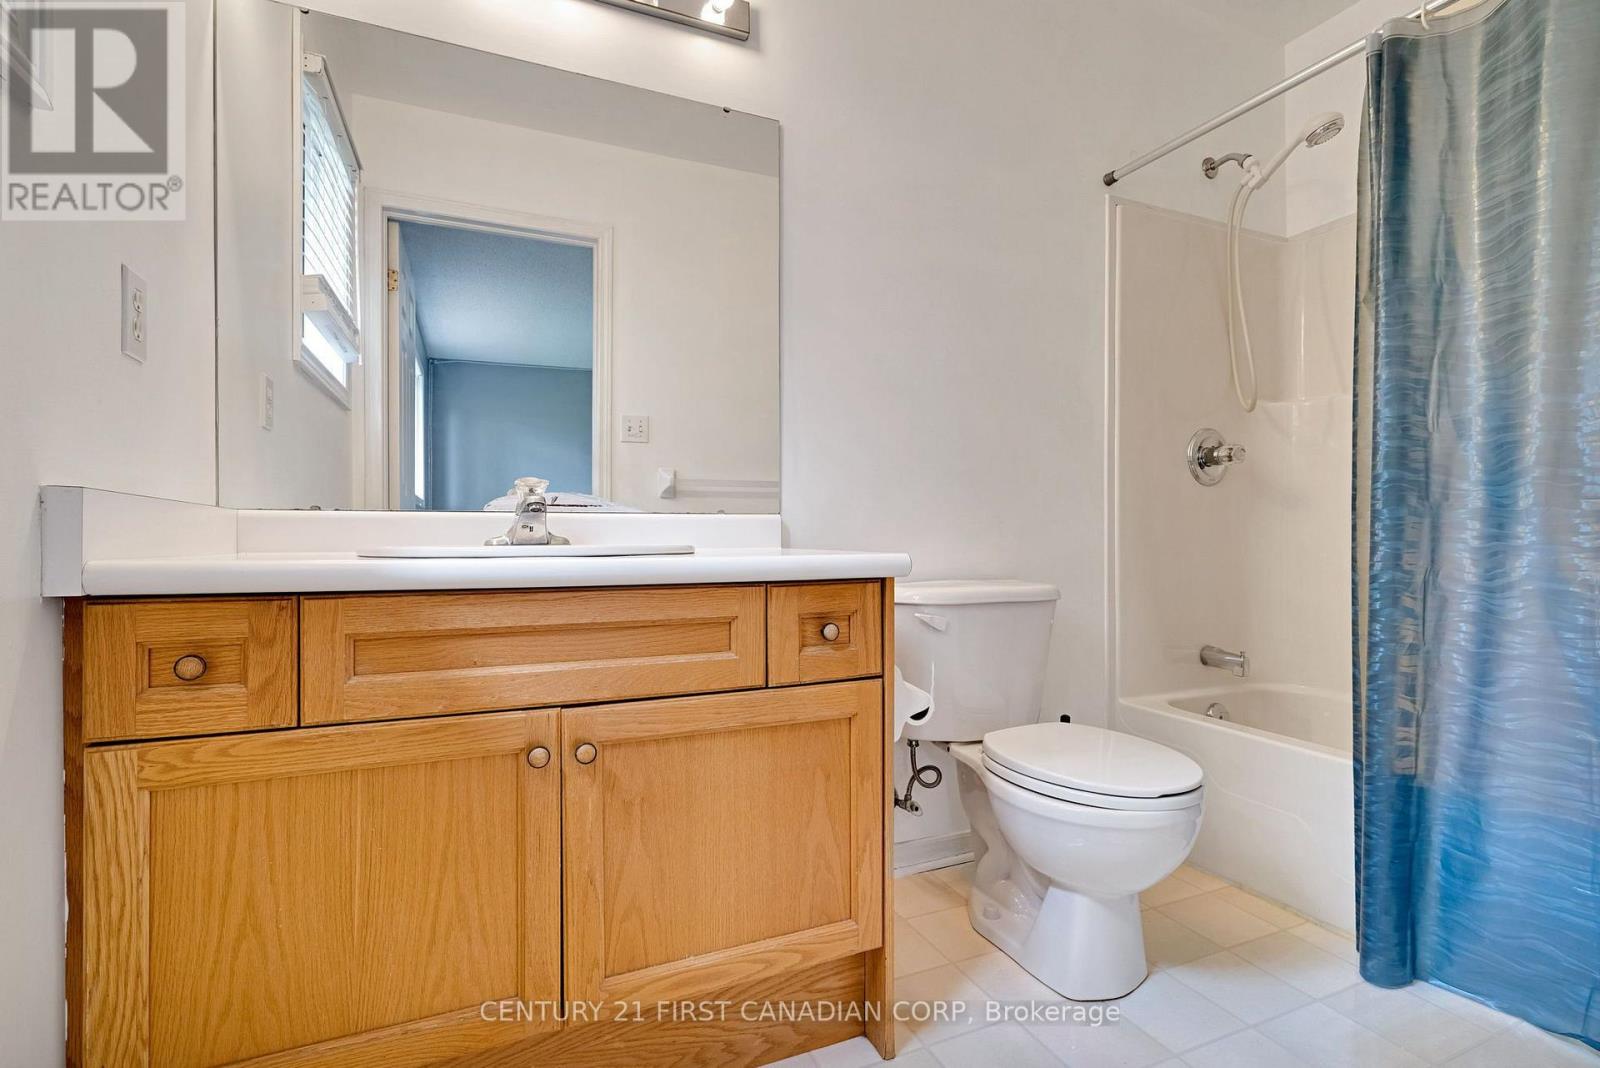
| BathroomTotal | 4 |
| BedroomsAboveGround | 3 |
| BedroomsTotal | 3 |
| Appliances | Dishwasher, Dryer, Microwave, Hood Fan, Stove, Washer, Window Coverings, Refrigerator |
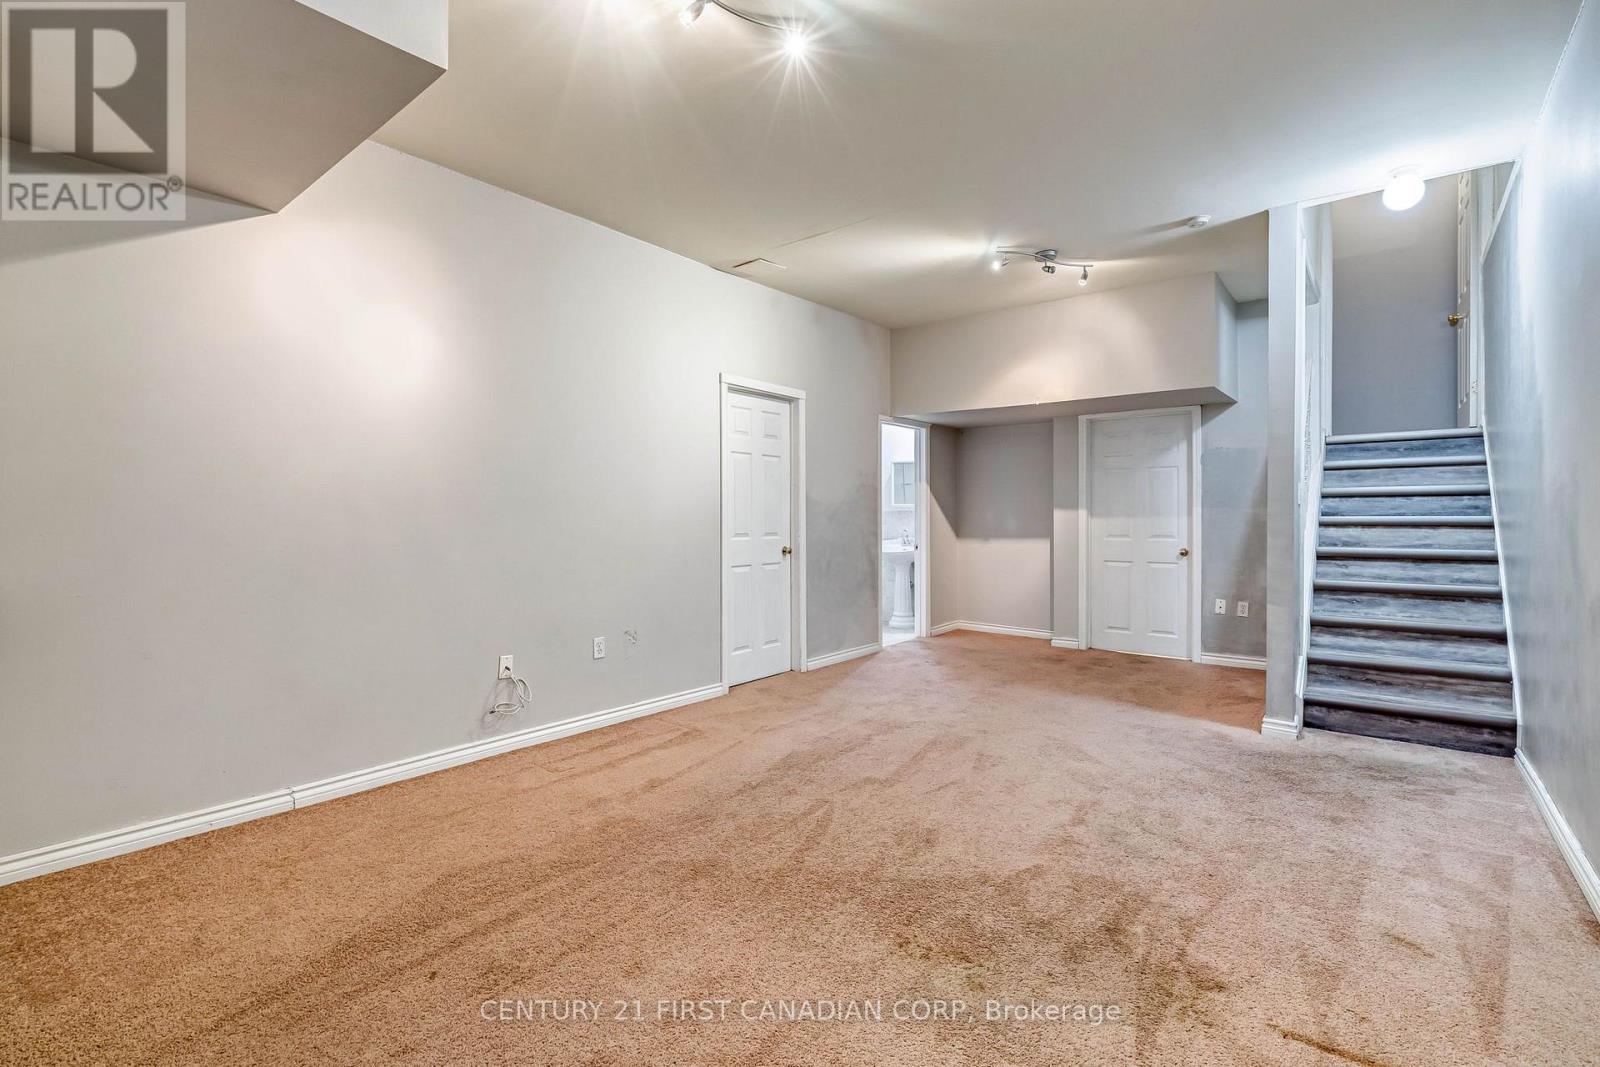
| BasementDevelopment | Finished |
| BasementType | Full (finished) |
| CoolingType | Central Air Conditioning |
| ExteriorFinish | Brick, Vinyl Siding |
| FireplacePresent | Yes |
| HalfBathTotal | 1 |
| HeatingFuel | Natural Gas |
| HeatingType | Forced Air |
| StoriesTotal | 2 |
| SizeInterior | 1400 - 1599 Sqft |
| Type | Row / Townhouse |
Parking
| Attached Garage | |
| Garage |
Land
| Acreage | No |
Rooms
| Level | Type | Length | Width | Dimensions |
|---|---|---|---|---|
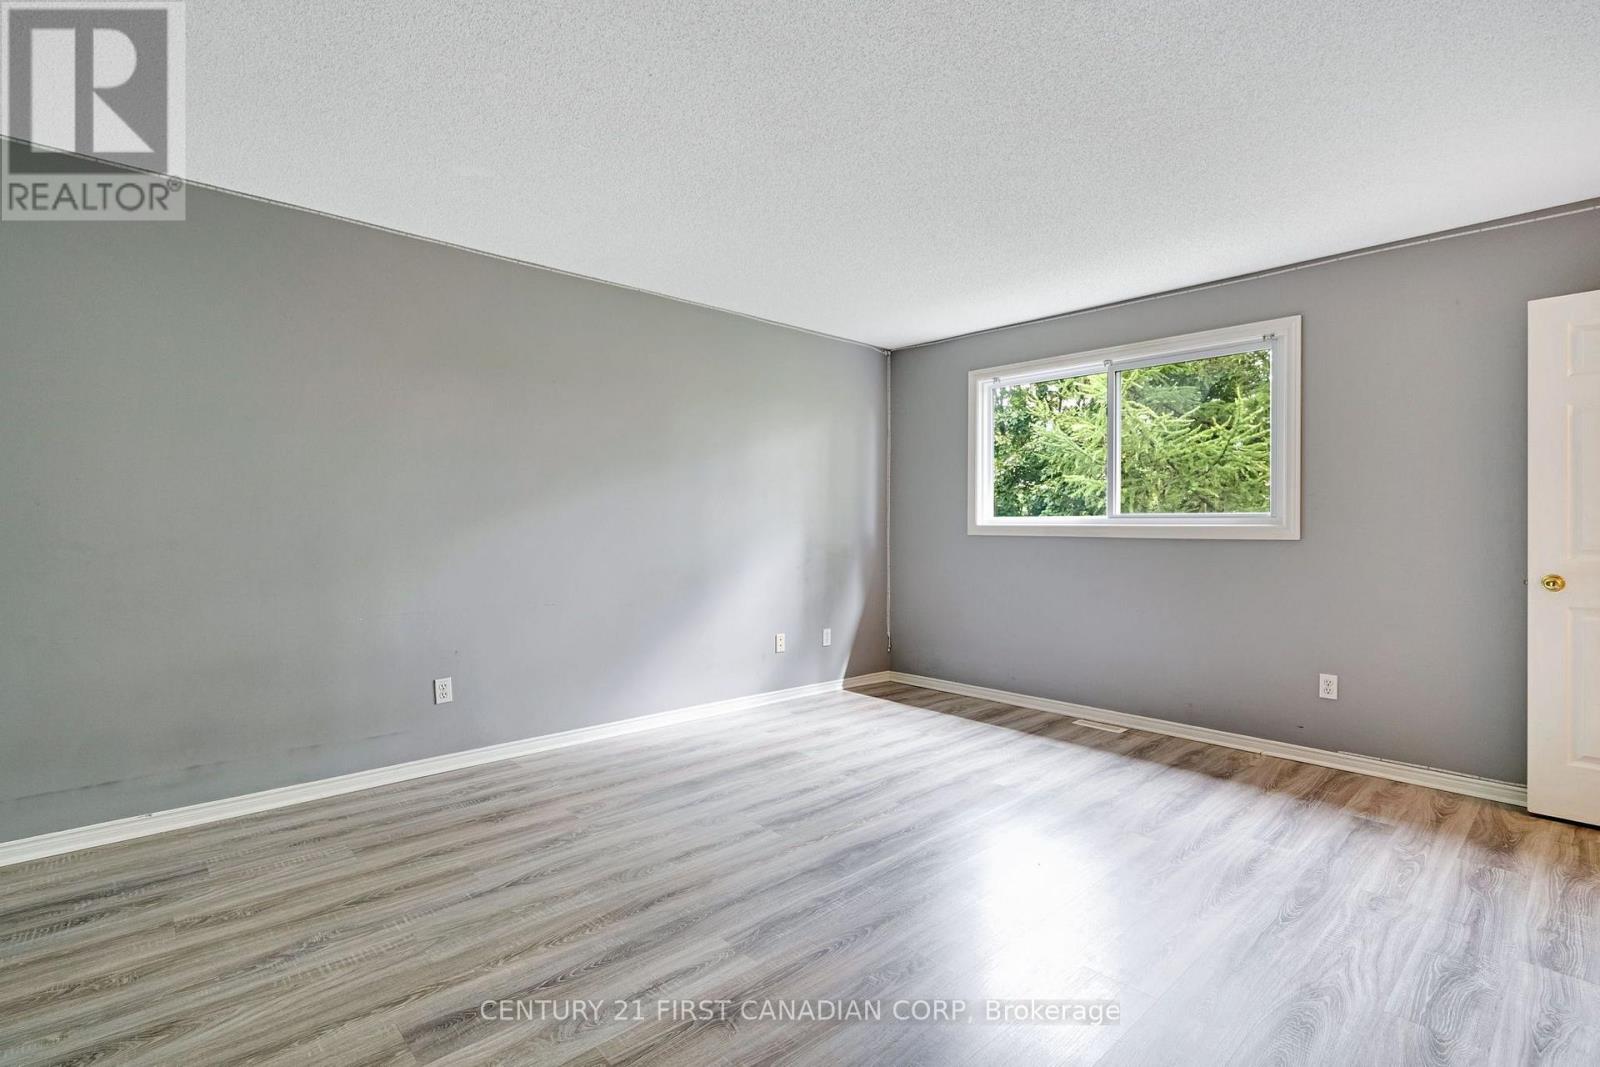
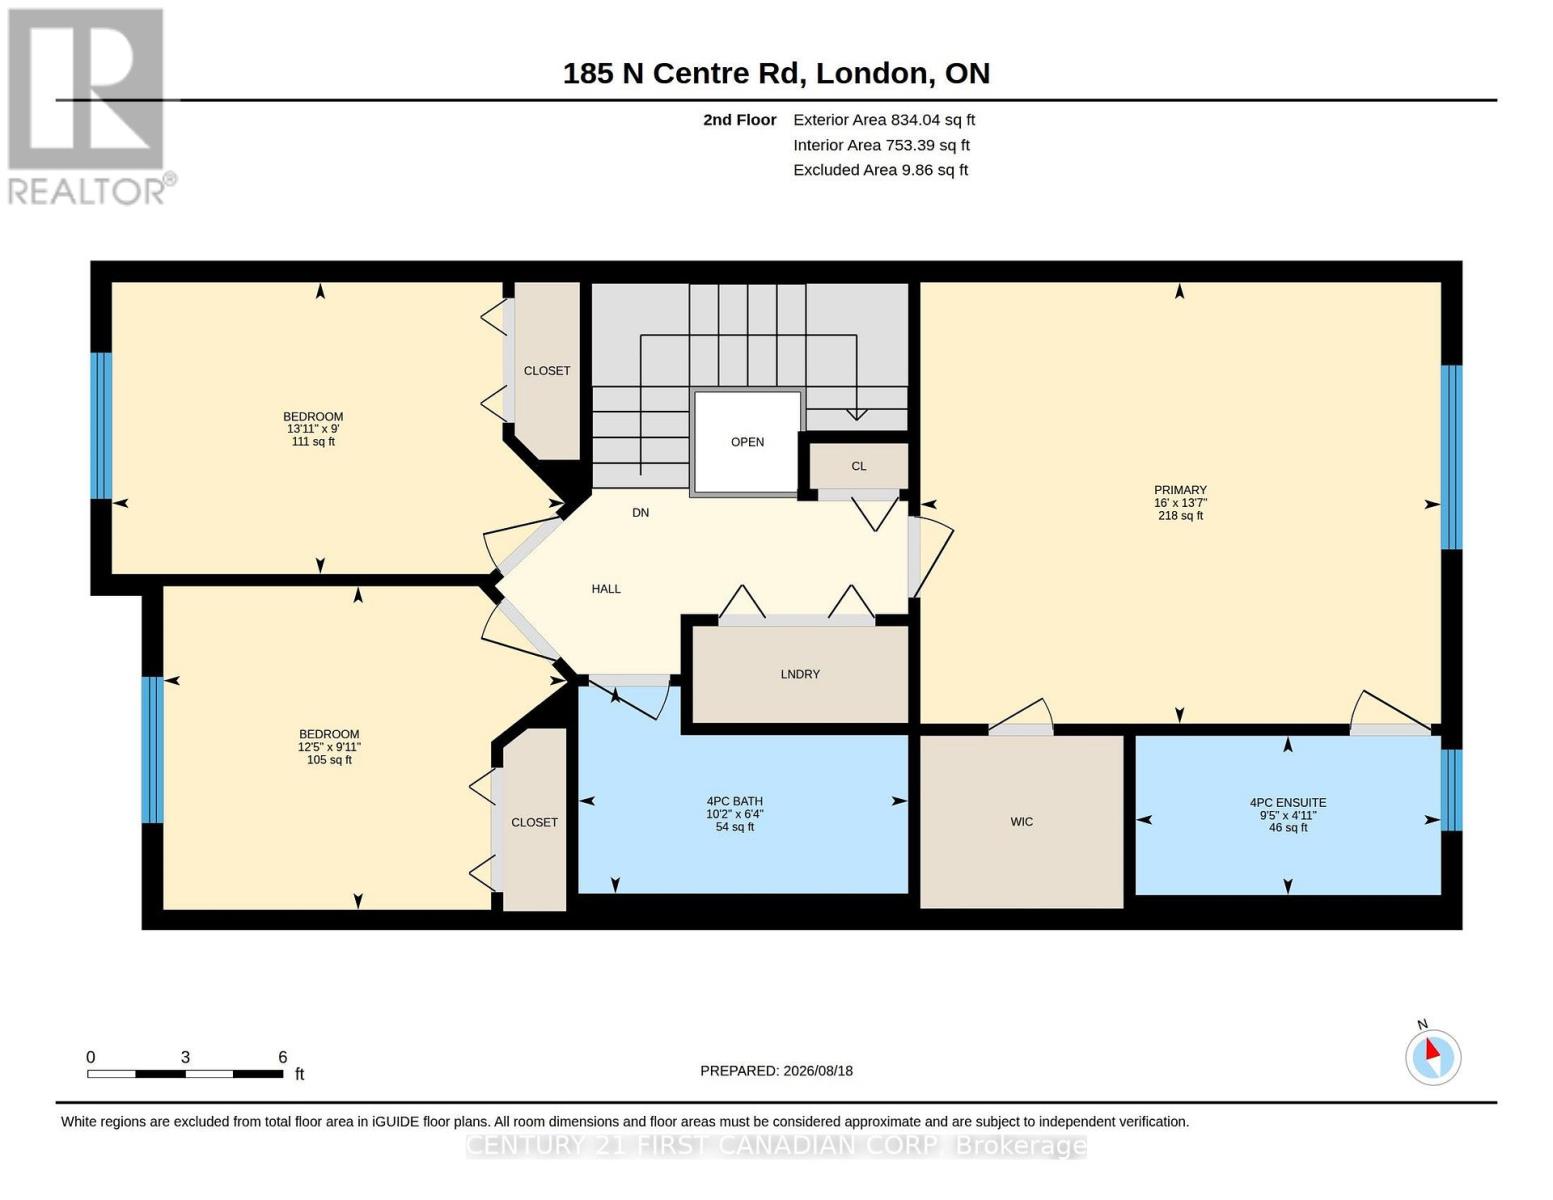
| Second Level | Primary Bedroom | 4.88 m | 4.14 m | 4.88 m x 4.14 m |
| Second Level | Bedroom | 4.25 m | 2.74 m | 4.25 m x 2.74 m |
| Second Level | Bedroom | 3.78 m | 3.04 m | 3.78 m x 3.04 m |
| Second Level | Bathroom | 3.09 m | 1.94 m | 3.09 m x 1.94 m |
| Second Level | Bathroom | 2.86 m | 1.49 m | 2.86 m x 1.49 m |
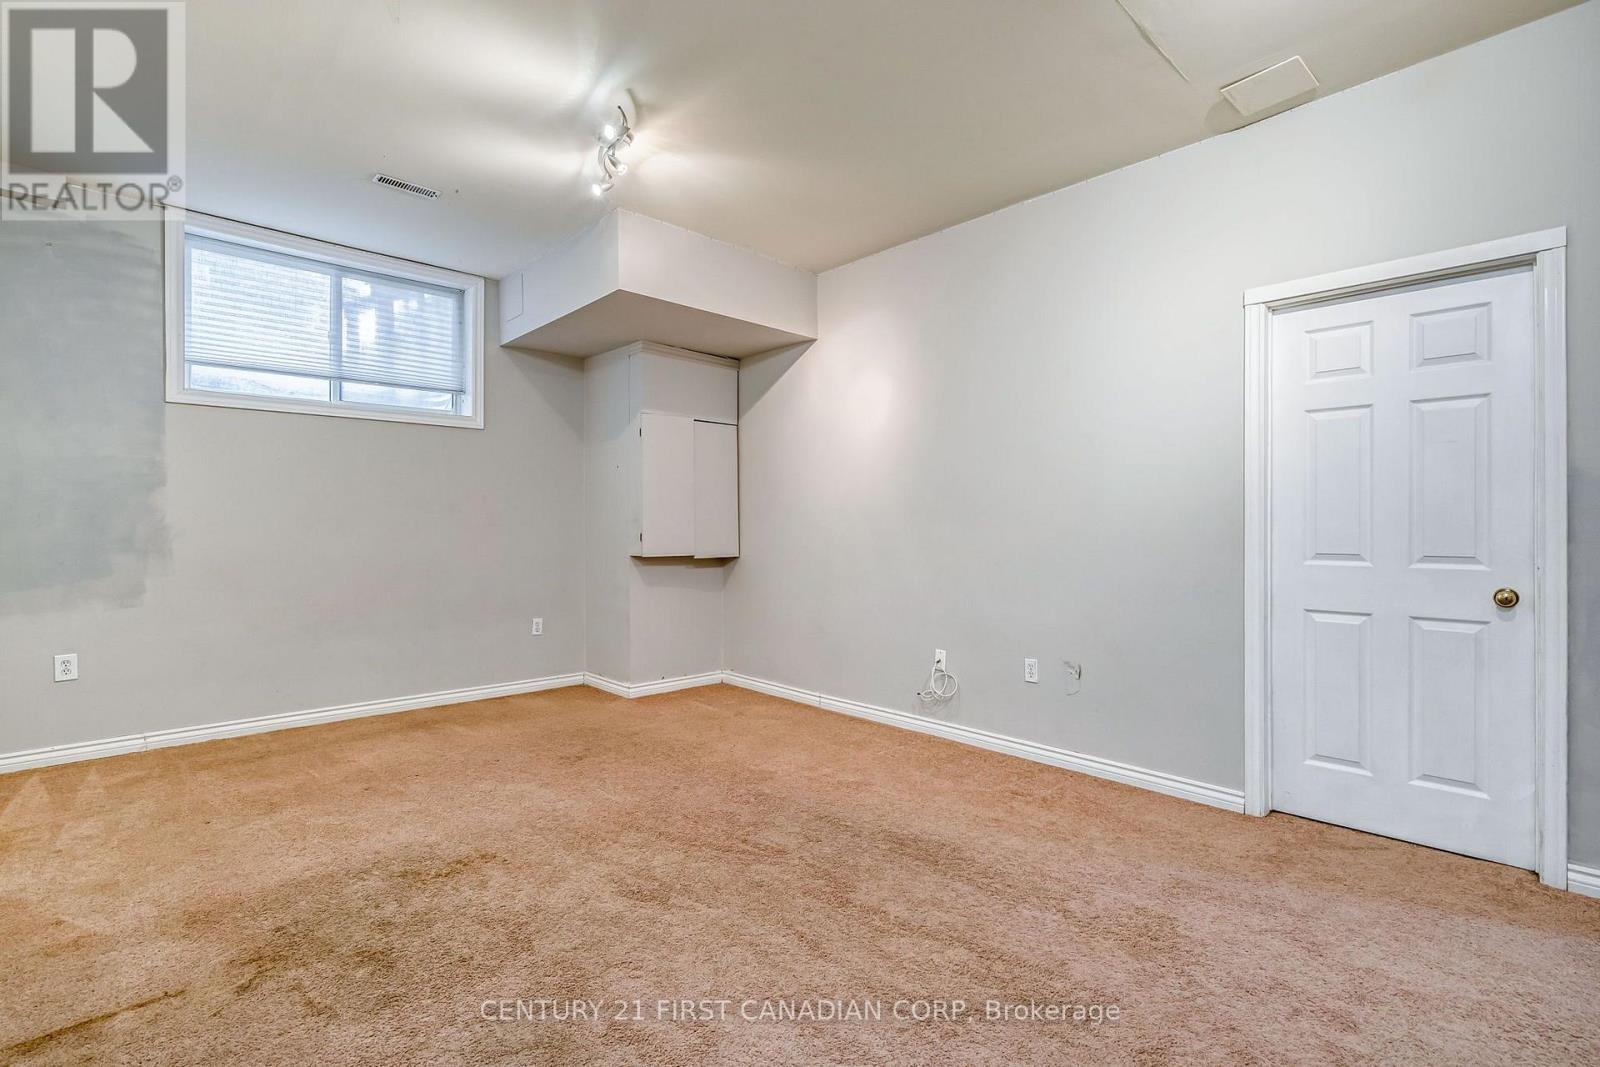
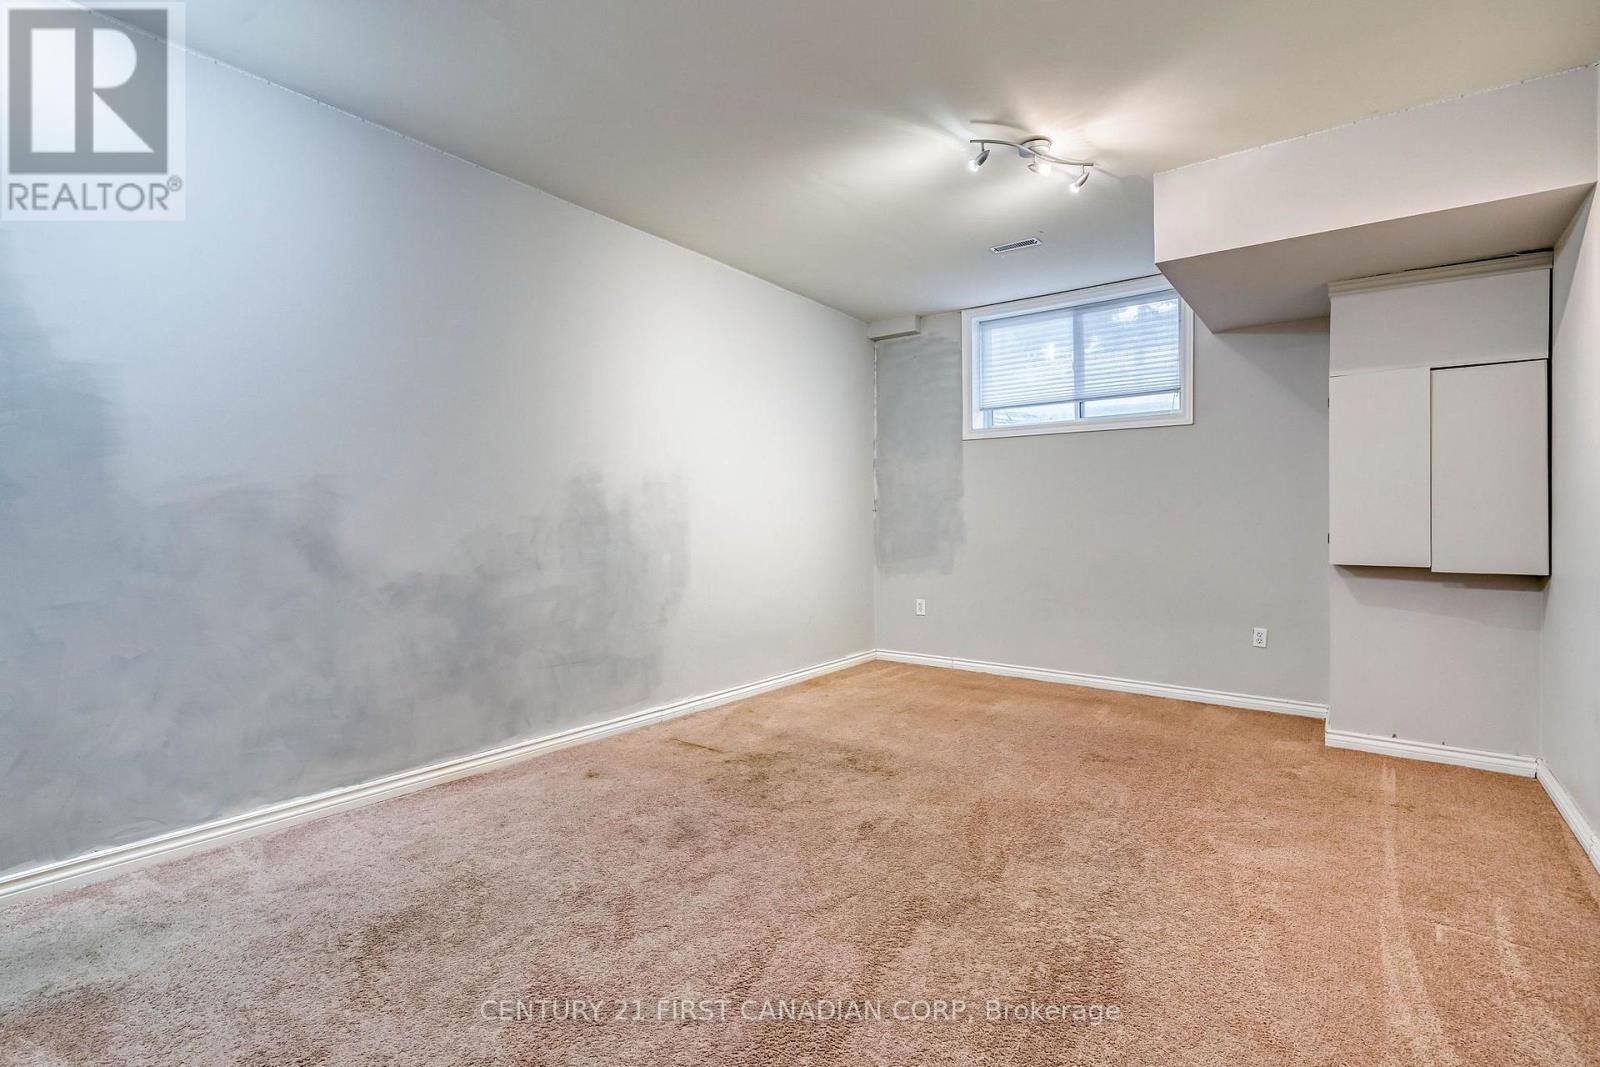
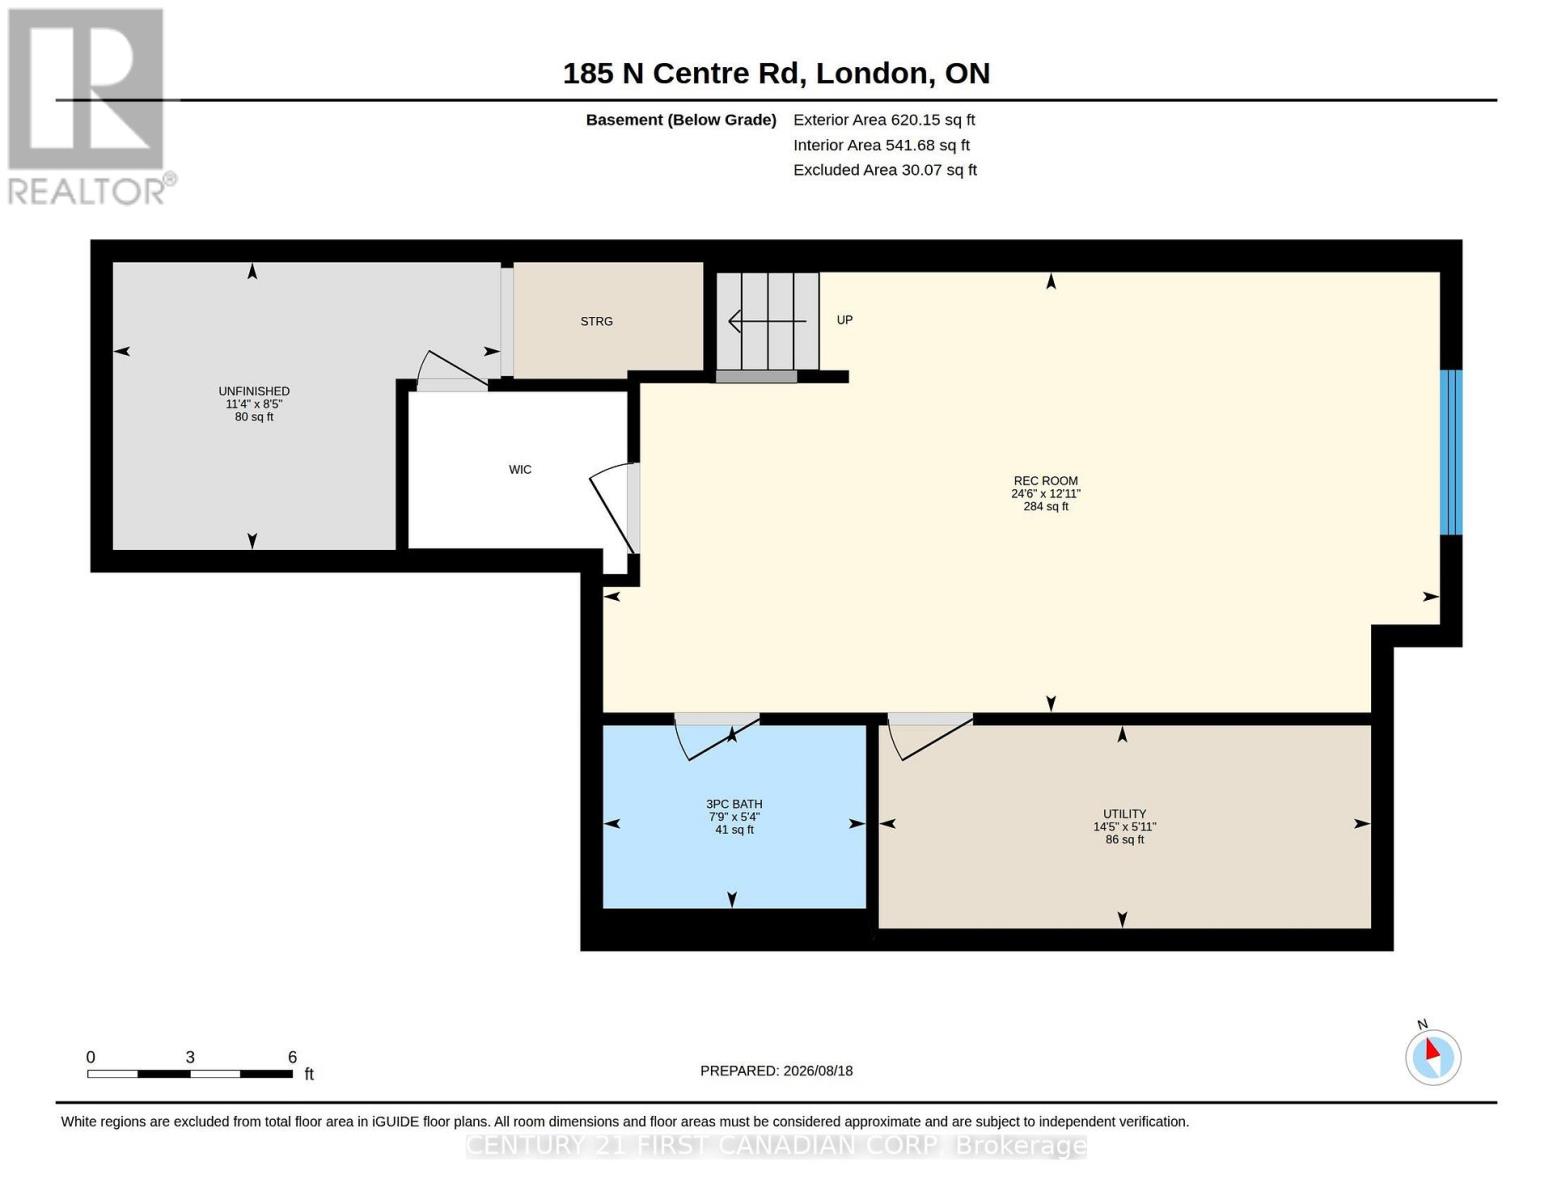
| Basement | Recreational, Games Room | 7.48 m | 3.94 m | 7.48 m x 3.94 m |
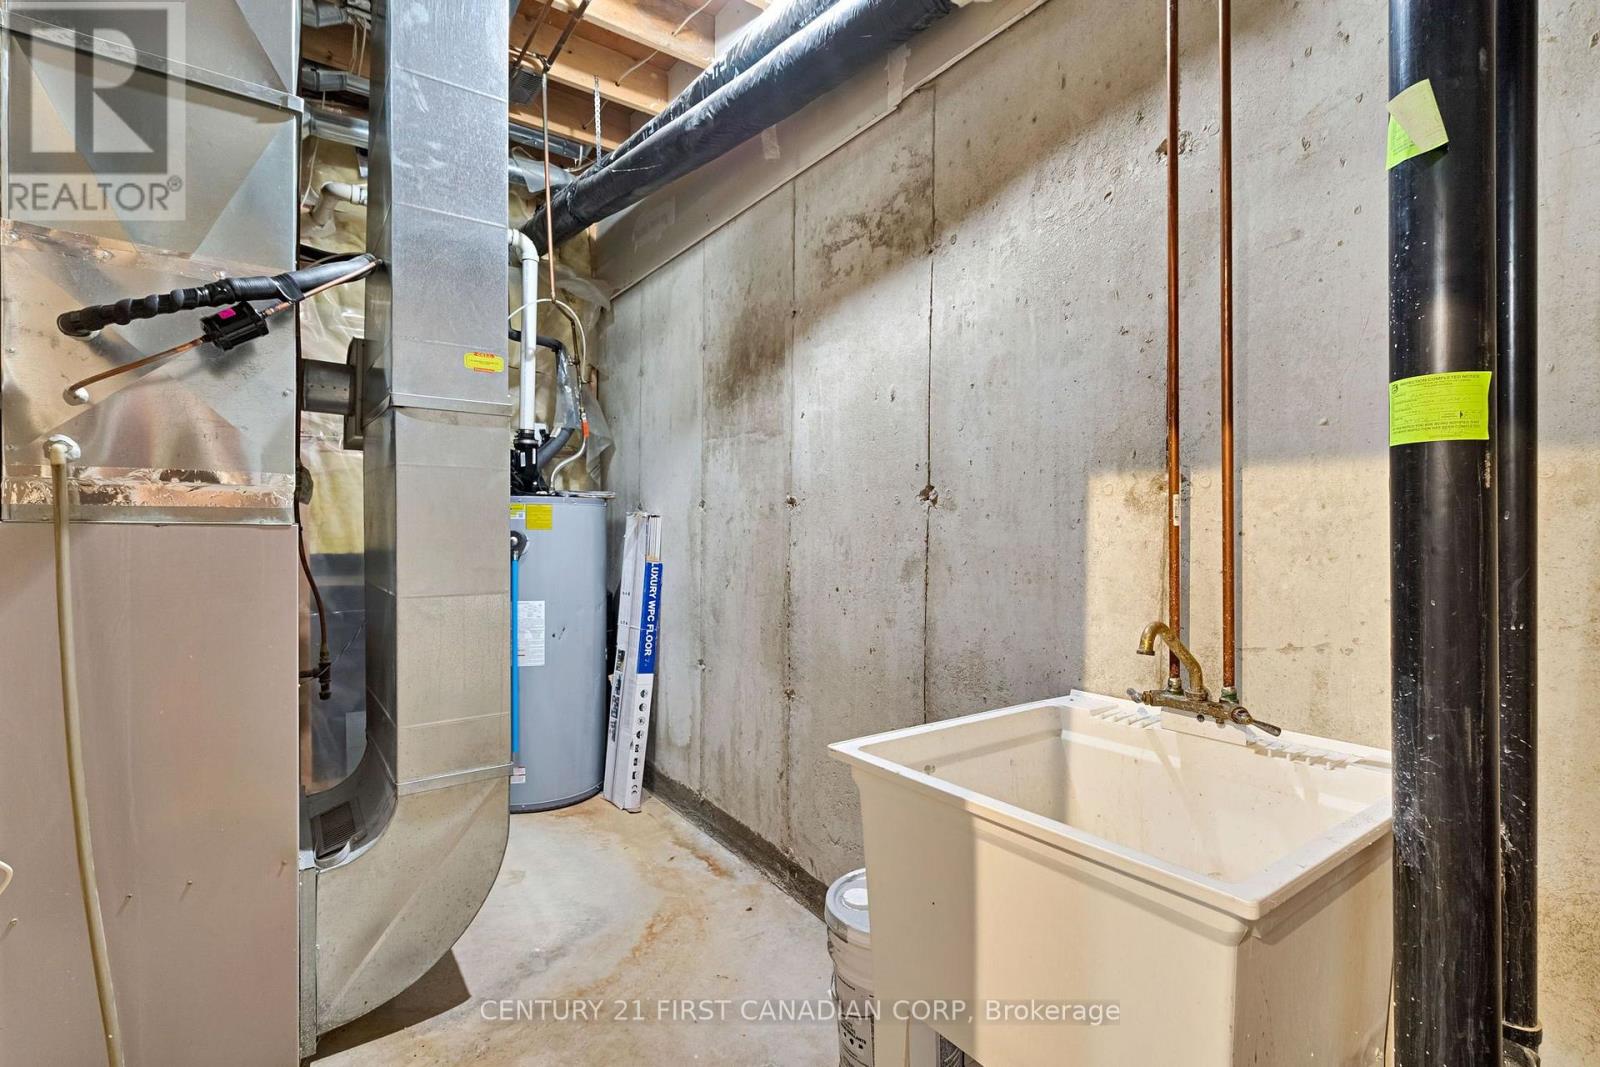
| Basement | Utility Room | 4.4 m | 1.82 m | 4.4 m x 1.82 m |
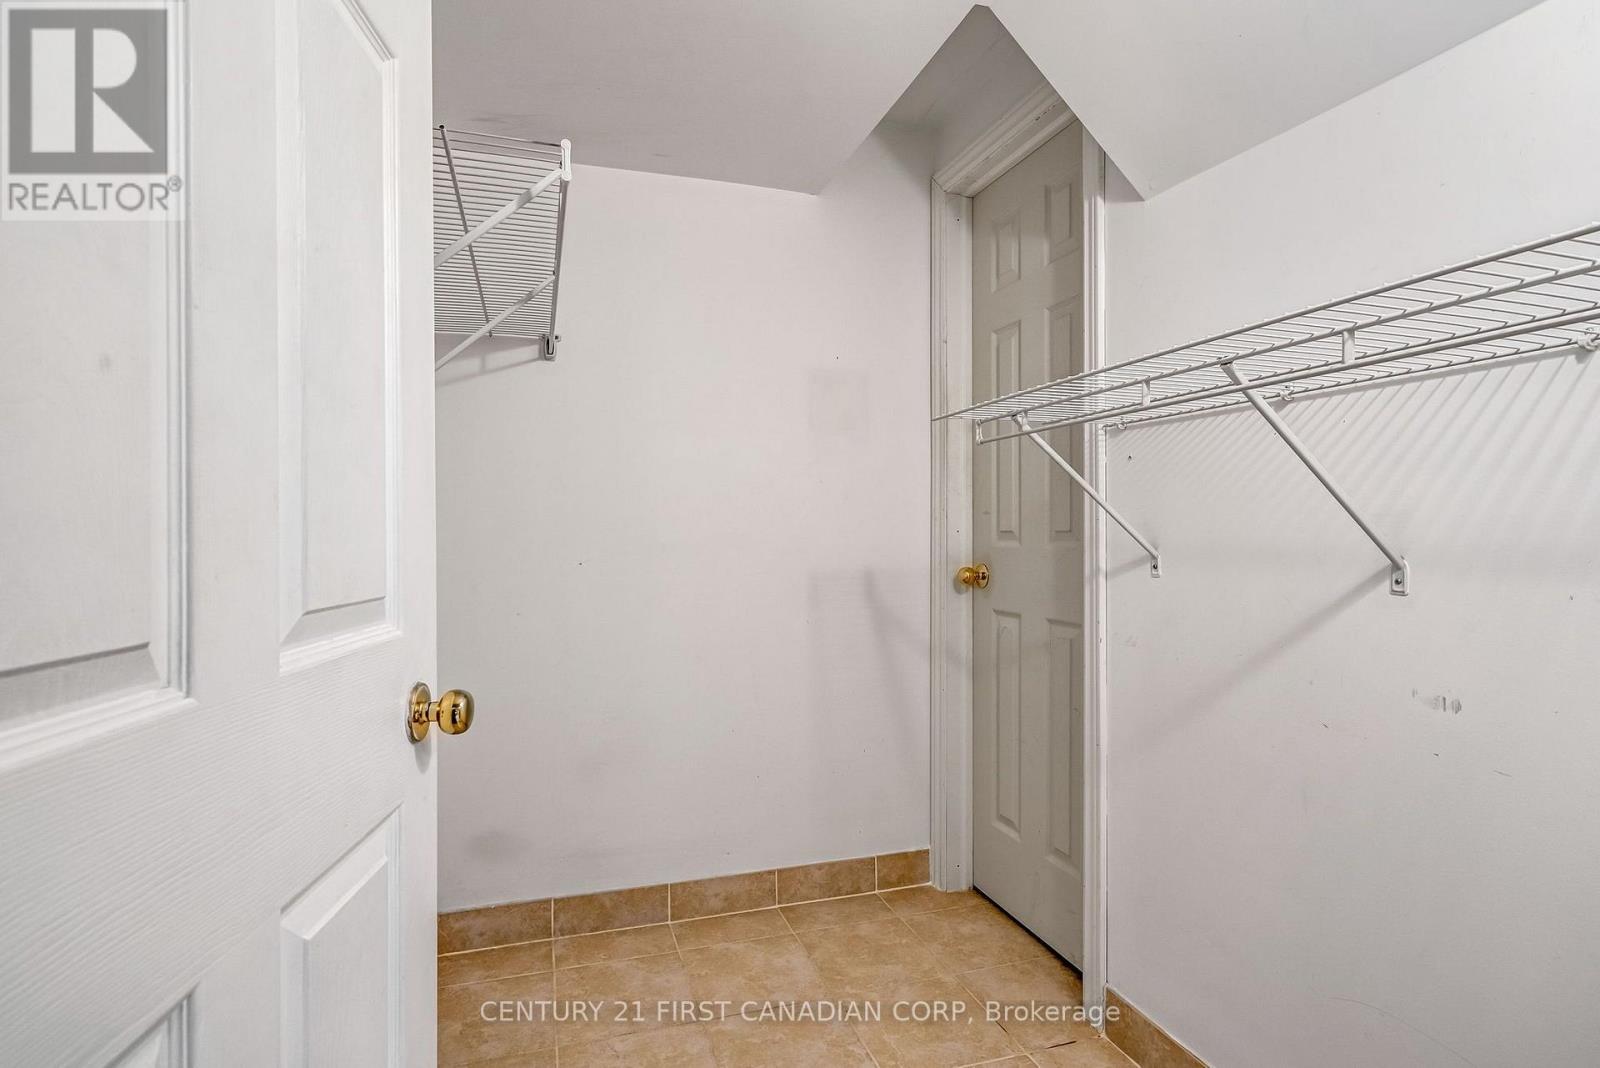
| Basement | Other | 3.47 m | 2.5 m | 3.47 m x 2.5 m |
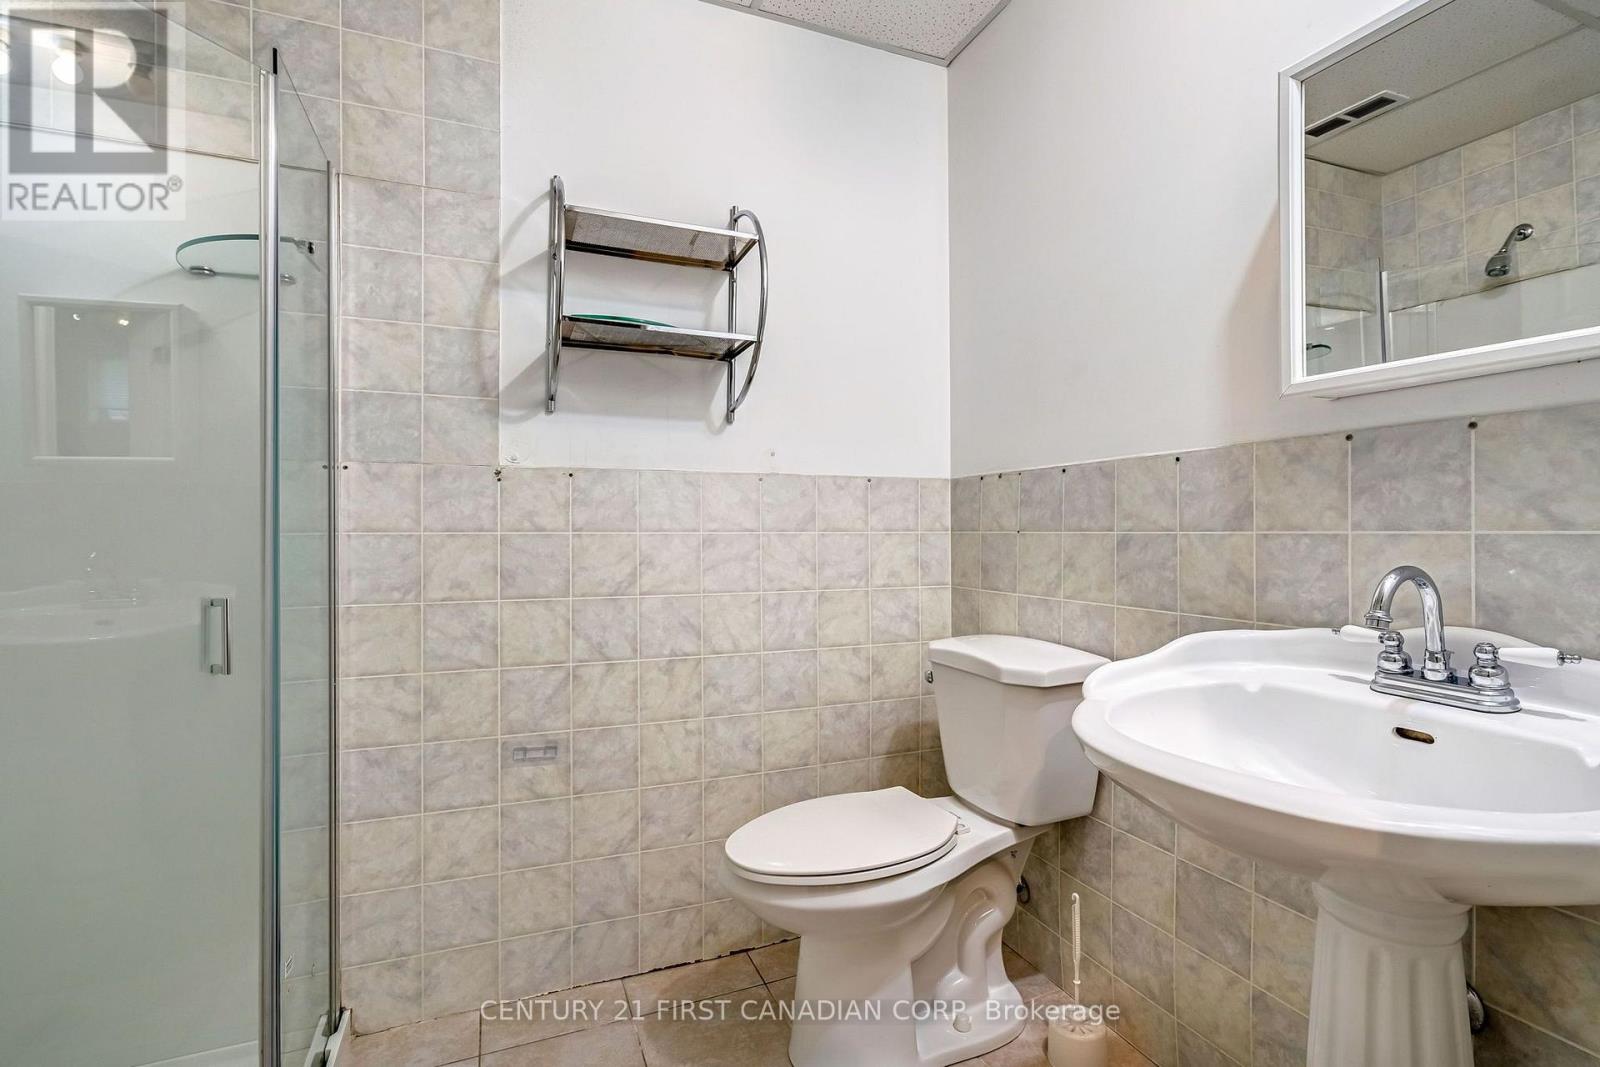
| Basement | Bathroom | 2.35 m | 1.64 m | 2.35 m x 1.64 m |
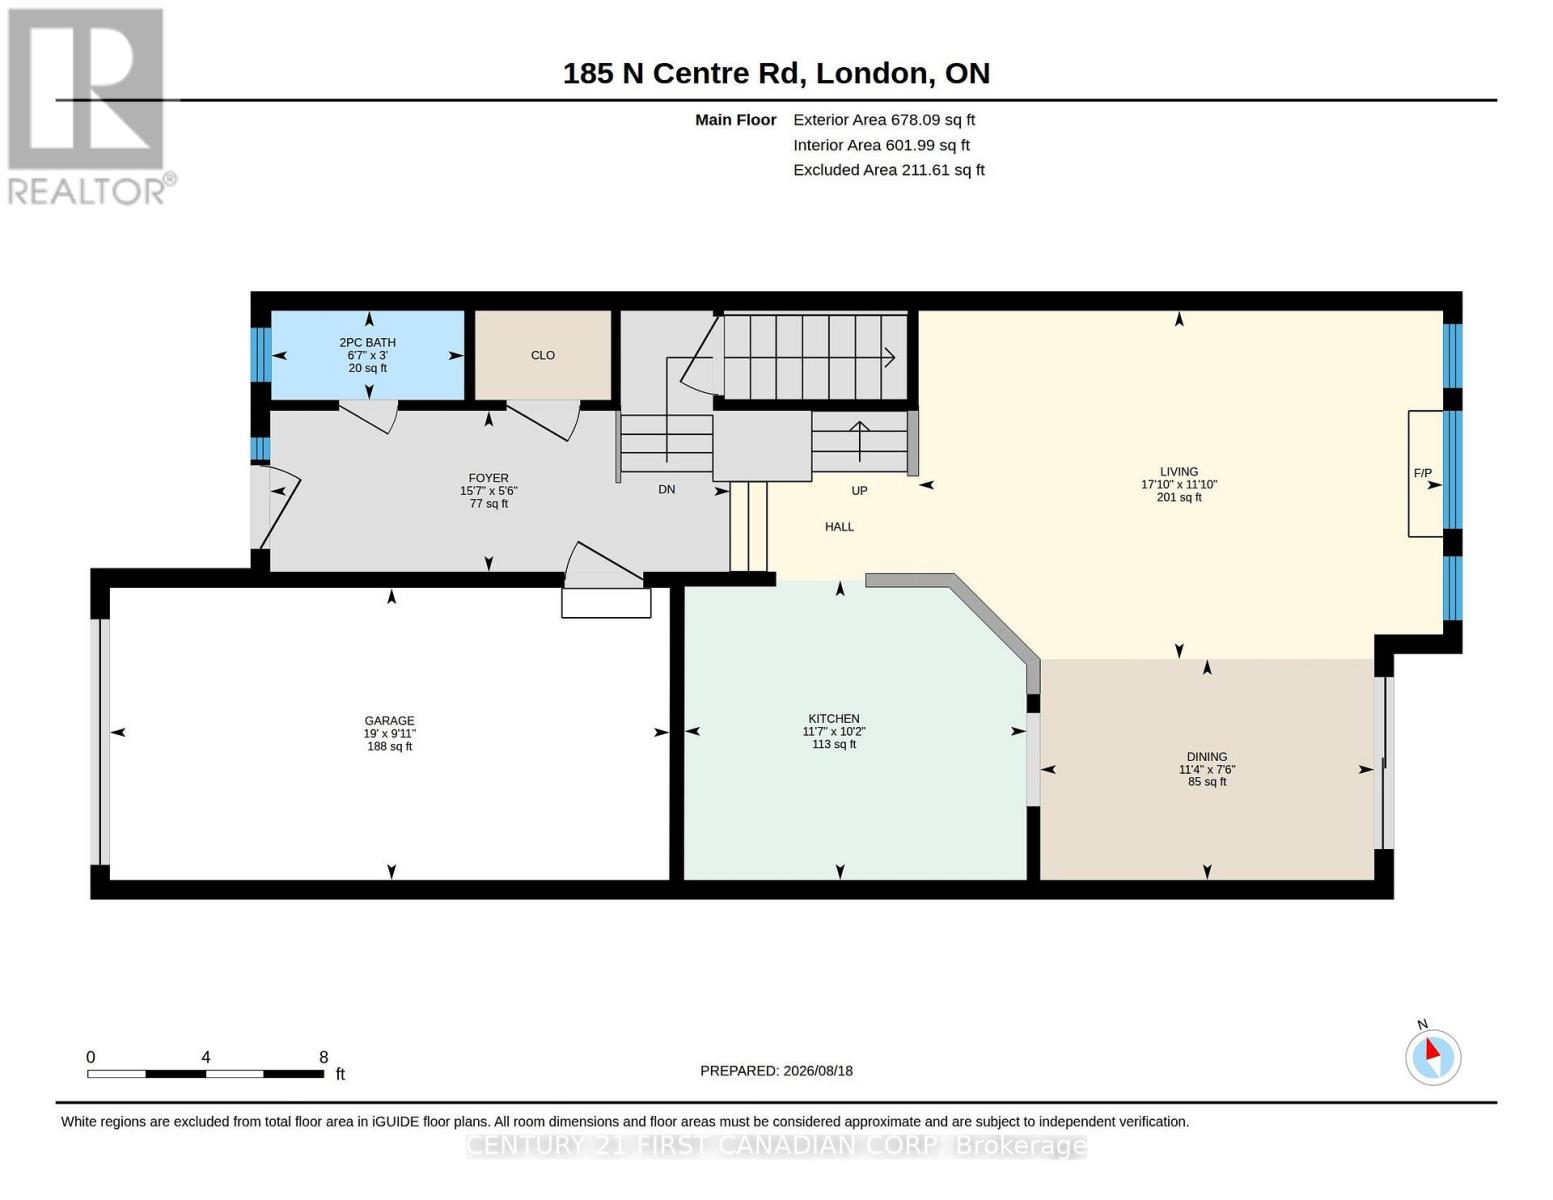
| Main Level | Kitchen | 3.57 m | 3.1 m | 3.57 m x 3.1 m |
| Main Level | Dining Room | 3.45 m | 2.29 m | 3.45 m x 2.29 m |
| Main Level | Living Room | 5.433 m | 3.8 m | 5.433 m x 3.8 m |
| Main Level | Foyer | 4.76 m | 1.66 m | 4.76 m x 1.66 m |
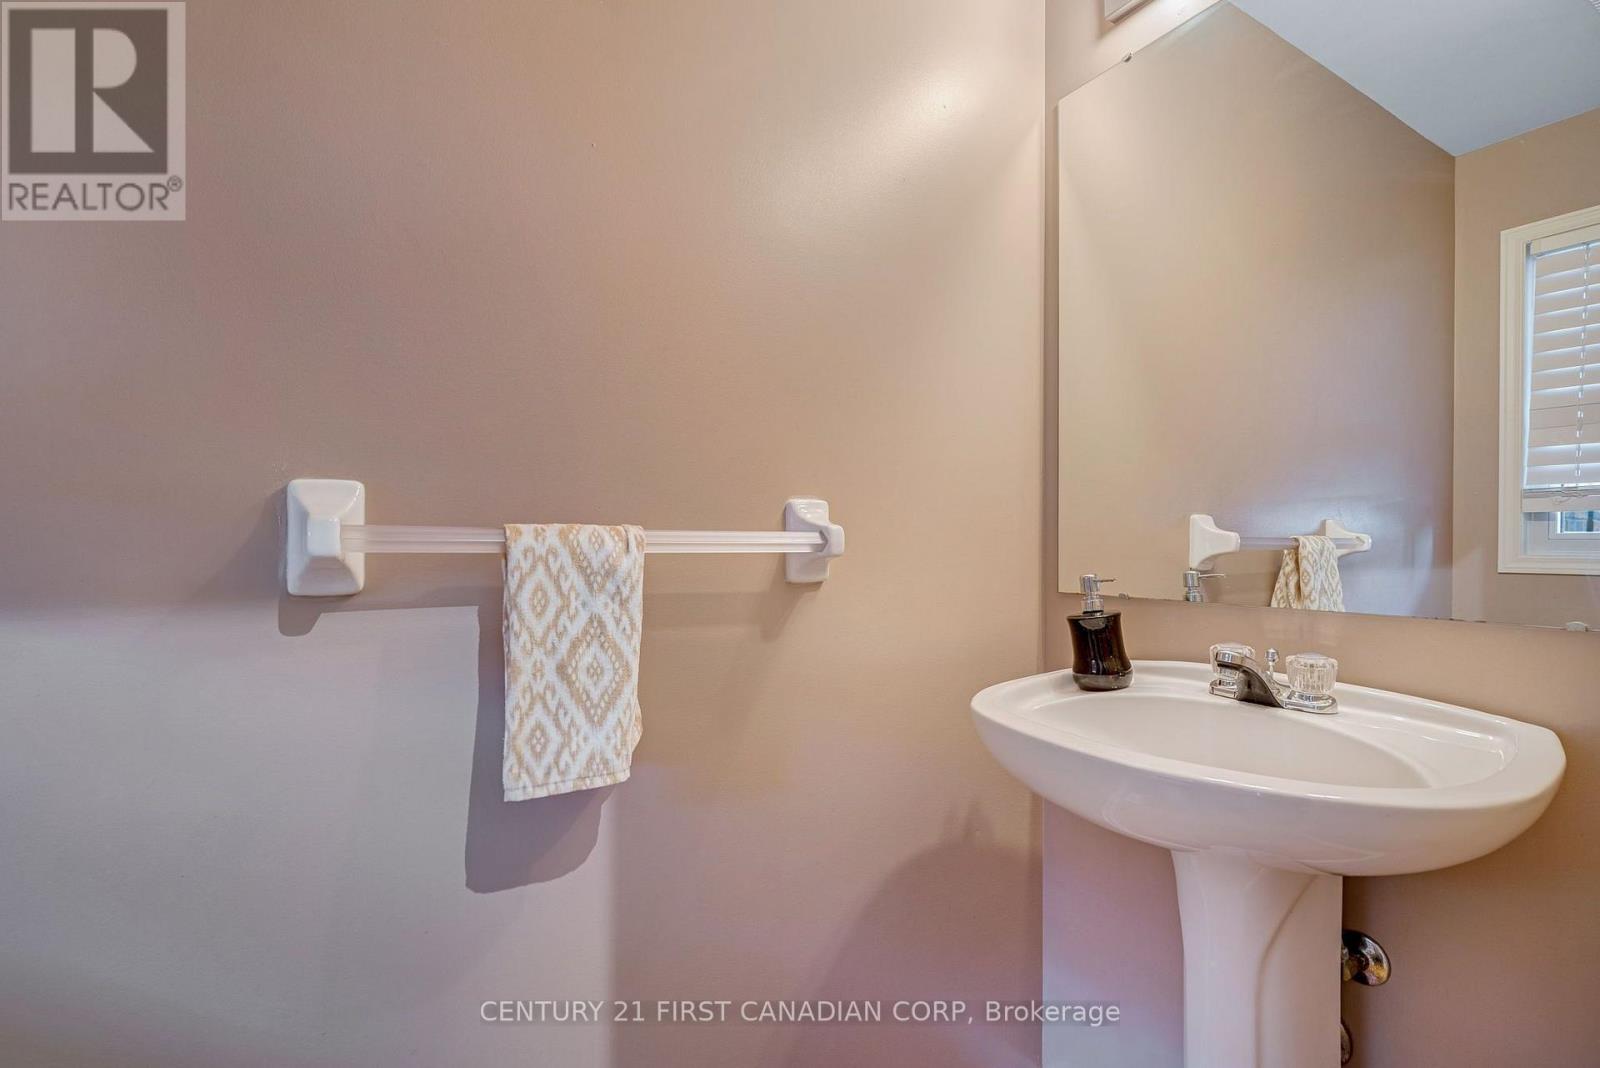
| Main Level | Bathroom | 1.99 m | 0.92 m | 1.99 m x 0.92 m |
https://www.realtor.ca/real-estate/30182316/22-185-north-centre-road-london-north-north-b-north-b
Interested?
Contact us for more information
Matt Ciraco
Broker of Record

The trademarks REALTOR®, REALTORS®, and the REALTOR® logo are controlled by The Canadian Real Estate Association (CREA) and identify real estate professionals who are members of CREA. The trademarks MLS®, Multiple Listing Service® and the associated logos are owned by The Canadian Real Estate Association (CREA) and identify the quality of services provided by real estate professionals who are members of CREA. The trademark DDF® is owned by The Canadian Real Estate Association (CREA) and identifies CREA's Data Distribution Facility (DDF®)
October 07 2026 08:58:20
Certainli Realty Inc.
THINKING OF SELLING or BUYING?
We Get You Moving!
Contact Us

About Steve & Julia
With over 40 years of combined experience, we are dedicated to helping you find your dream home with personalized service and expertise.
© 2026 Wiggett Properties. All Rights Reserved. | Made with ❤️ by Jet Branding