1605 Concession Drive, Southwest Middlesex, Ontario N0L 1Z0 (30382265)
1605 Concession Drive Southwest Middlesex, Ontario N0L 1Z0

$750,000
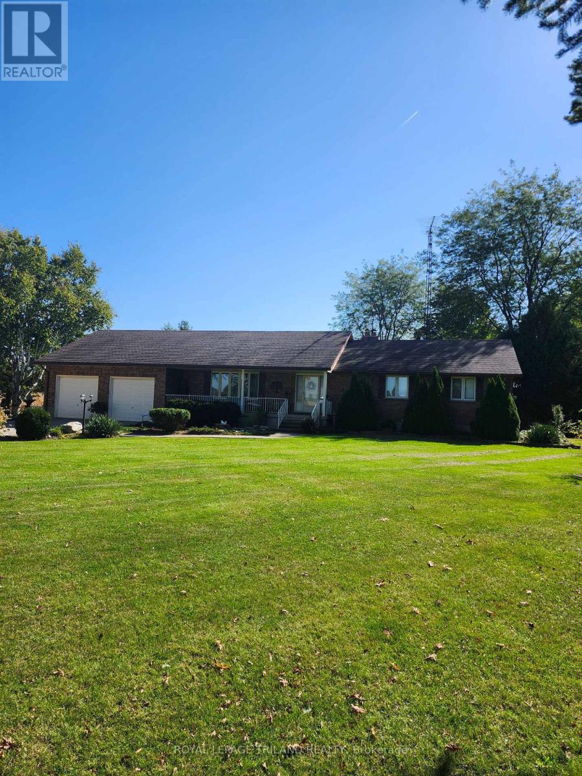
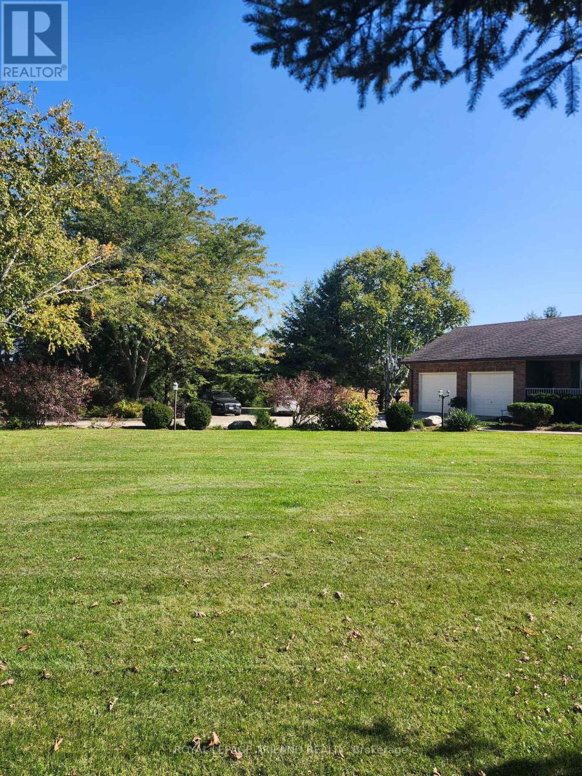
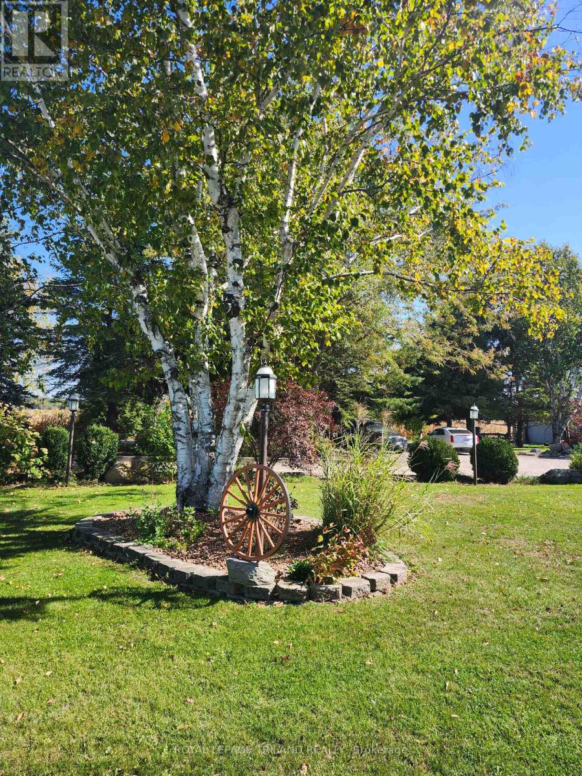
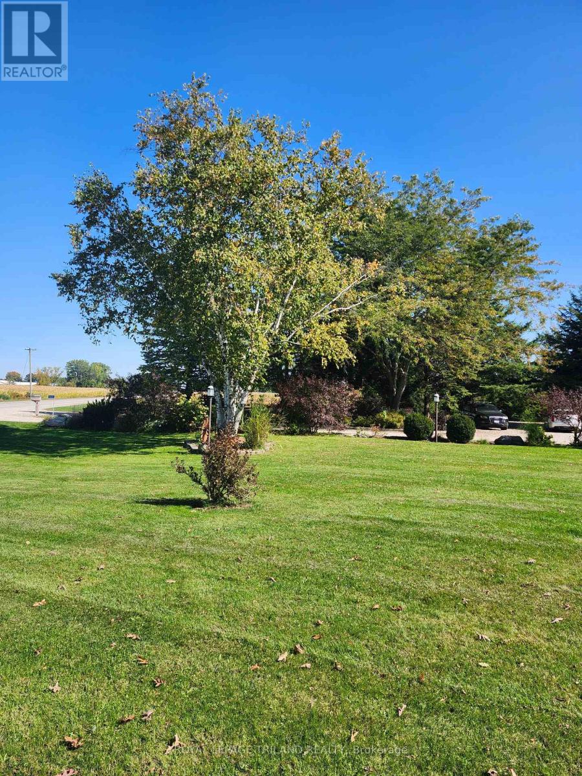
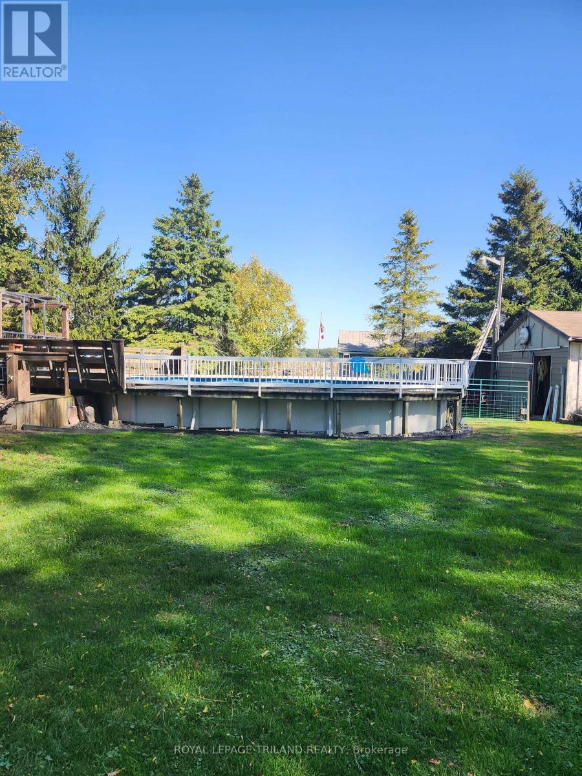
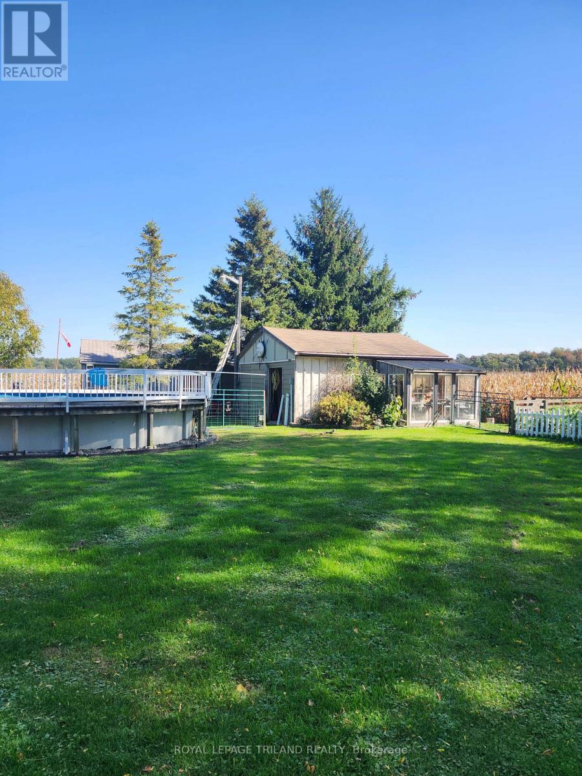
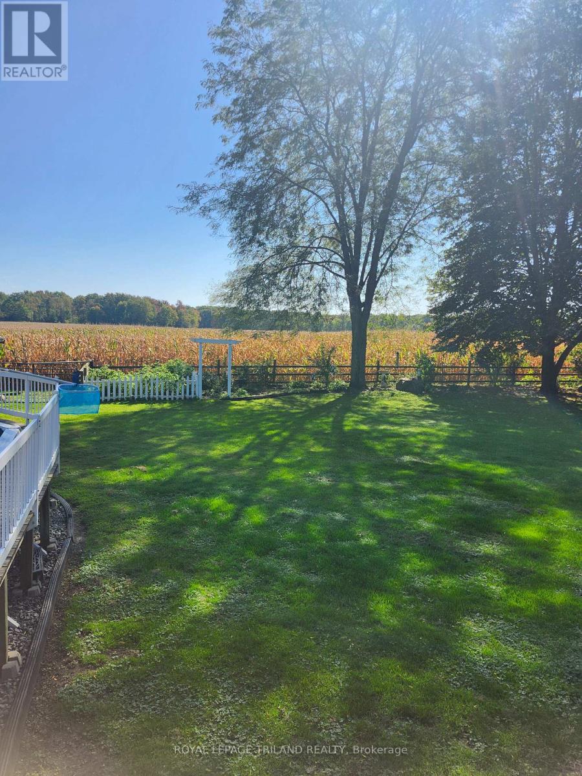
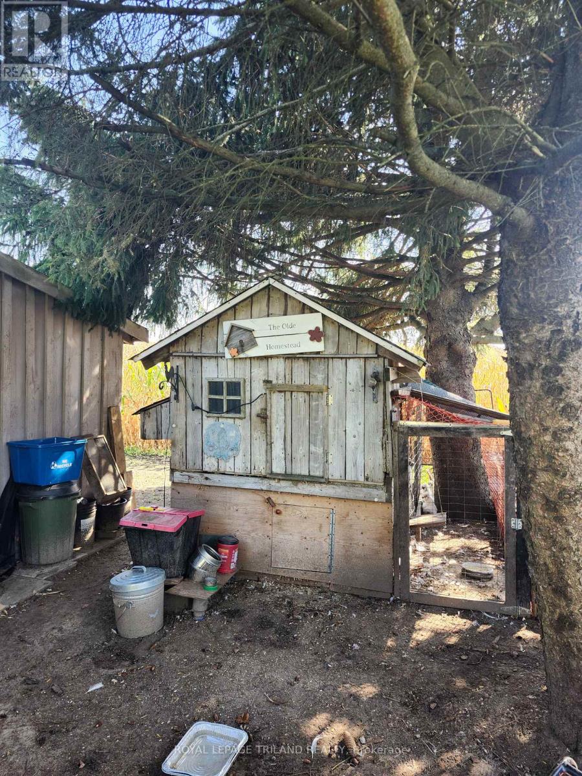
Welcome to 1605 Concession Drive, Newbury a well maintained executive ranch located just outside town on a beautifully landscaped 1.24 acre parklike lot. A 30 minute drive west of London, and 5 minutes to local schools, shopping, and hospital, this property is perfect for a family looking for a bit of rural life while enjoying a custom home with premium quality finishes. Cathedral ceilings, expansive bedrooms, formal livingroom, and cozy family room with granite fireplace and huge finished rec room offer several options for today's modern family. Need separate space for your aging parents, or grown children? Private entrance from oversize two car garage to lower level provides a number of opportunities to share this space while maintaining your own personal space. Outside, the beautiful backyard also offers options. Two out buildings can be utilized in any number of ways- a studio for the artist, a space for the kids to rock out, or a cozy home for your chickens, lots of room to grow your own food, and a pool to entertain the kids in the summer. Separate laneway to park a truck or trailer, you really have to see this home to appreciate the amount of thought that the builder has included into it's design. (id:60297)
Property Details
| MLS® Number | X13877842 |
| Property Type | Single Family |
| Community Name | Rural Southwest Middlesex |
| AmenitiesNearBy | Hospital, Place Of Worship |
| CommunityFeatures | School Bus |
| Features | Level Lot, Wooded Area, Irregular Lot Size, Open Space, Flat Site, Lighting, Dry |
| ParkingSpaceTotal | 6 |
| PoolType | Above Ground Pool |
| Structure | Deck, Patio(s), Porch, Drive Shed, Shed, Greenhouse, Workshop |
| ViewType | View |
Building
| BathroomTotal | 3 |
| BedroomsAboveGround | 3 |
| BedroomsTotal | 3 |
| Amenities | Fireplace(s) |
| Appliances | Water Heater, All |
| ArchitecturalStyle | Bungalow |
| BasementDevelopment | Partially Finished |
| BasementFeatures | Separate Entrance |
| BasementType | N/a, Full, N/a (partially Finished) |
| ConstructionStatus | Insulation Upgraded |
| ConstructionStyleAttachment | Detached |
| CoolingType | Central Air Conditioning |
| ExteriorFinish | Brick, Vinyl Siding |
| FireProtection | Smoke Detectors |
| FireplacePresent | Yes |
| FireplaceTotal | 1 |
| FoundationType | Poured Concrete |
| HalfBathTotal | 1 |
| HeatingFuel | Wood |
| HeatingType | Heat Pump |
| StoriesTotal | 1 |
| SizeInterior | 1500 - 2000 Sqft |
| Type | House |
| UtilityWater | Drilled Well |
Parking
| Attached Garage | |
| Garage | |
| RV |
Land
| Acreage | No |
| LandAmenities | Hospital, Place Of Worship |
| Sewer | Septic System |
| SizeDepth | 235 Ft ,8 In |
| SizeFrontage | 180 Ft ,7 In |
| SizeIrregular | 180.6 X 235.7 Ft ; 180.58 Ft X 235.73 Ft X 180.57 Ft X 235. |
| SizeTotalText | 180.6 X 235.7 Ft ; 180.58 Ft X 235.73 Ft X 180.57 Ft X 235. |
| ZoningDescription | Rr |
Rooms
| Level | Type | Length | Width | Dimensions |
|---|---|---|---|---|
| Lower Level | Recreational, Games Room | 7.31 m | 16.76 m | 7.31 m x 16.76 m |
| Main Level | Living Room | 6.7 m | 3.65 m | 6.7 m x 3.65 m |
| Main Level | Family Room | 5.18 m | 4.41 m | 5.18 m x 4.41 m |
| Main Level | Kitchen | 4.41 m | 2.59 m | 4.41 m x 2.59 m |
| Main Level | Laundry Room | 5.48 m | 2.49 m | 5.48 m x 2.49 m |
| Main Level | Primary Bedroom | 4.41 m | 4.39 m | 4.41 m x 4.39 m |
| Main Level | Bedroom | 4.26 m | 2.89 m | 4.26 m x 2.89 m |
| Main Level | Bedroom | 3.65 m | 2.59 m | 3.65 m x 2.59 m |
Utilities
| Cable | Available |
| Electricity | Installed |
Interested?
Contact us for more information
Linda Trueman
Salesperson

The trademarks REALTOR®, REALTORS®, and the REALTOR® logo are controlled by The Canadian Real Estate Association (CREA) and identify real estate professionals who are members of CREA. The trademarks MLS®, Multiple Listing Service® and the associated logos are owned by The Canadian Real Estate Association (CREA) and identify the quality of services provided by real estate professionals who are members of CREA. The trademark DDF® is owned by The Canadian Real Estate Association (CREA) and identifies CREA's Data Distribution Facility (DDF®)
October 08 2026 07:22:18
Royal LePage Triland Realty
THINKING OF SELLING or BUYING?
We Get You Moving!
Contact Us

About Steve & Julia
With over 40 years of combined experience, we are dedicated to helping you find your dream home with personalized service and expertise.
© 2026 Wiggett Properties. All Rights Reserved. | Made with ❤️ by Jet Branding