1010 Dearness Drive, London South (South Y), Ontario N6E 1N7 (30380654)
1010 Dearness Drive London South, Ontario N6E 1N7

$899,998
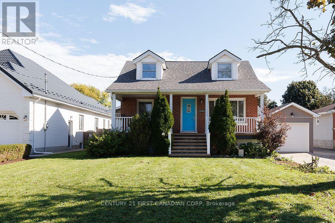
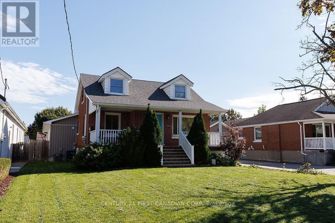
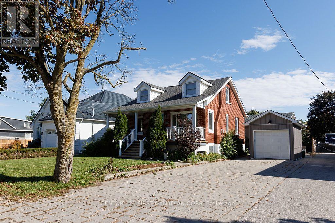
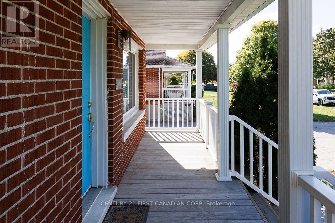
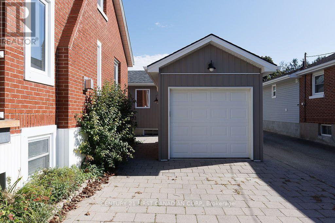
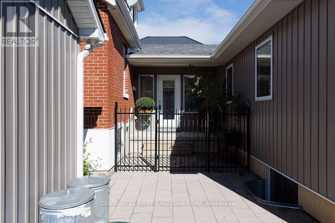
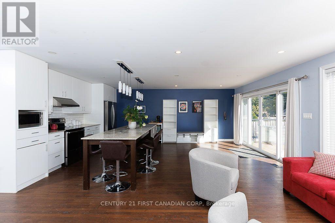
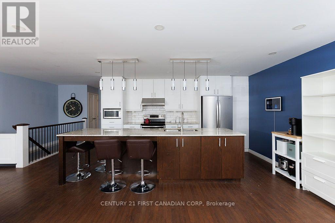
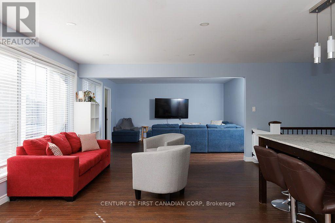
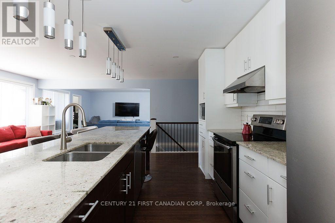
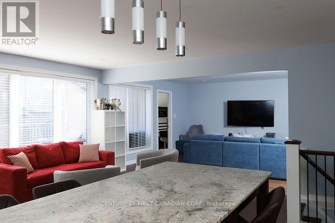
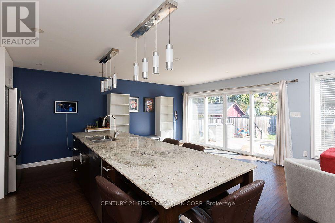
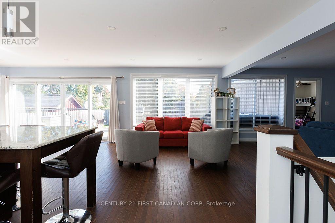
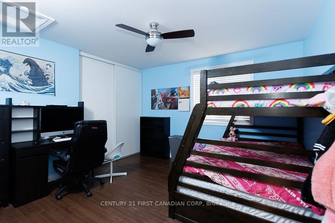
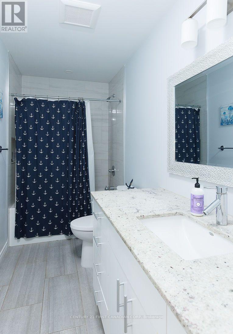
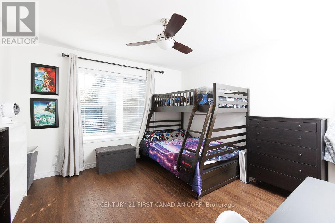
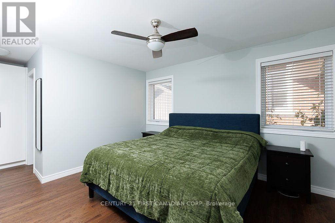
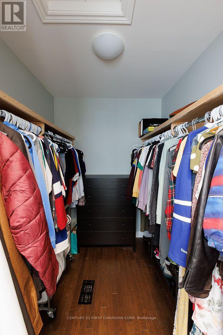
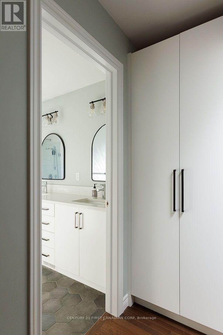
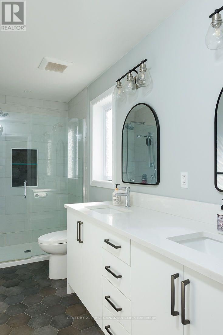
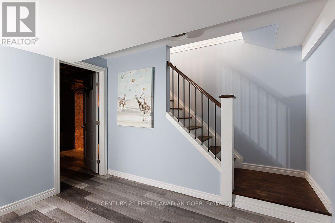
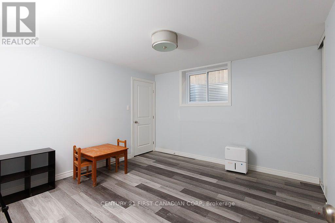
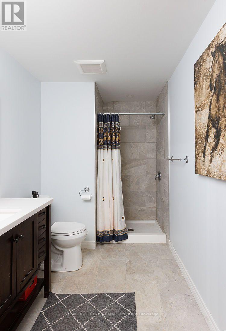
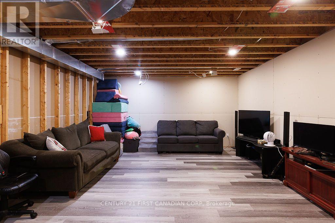
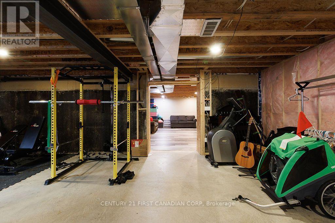
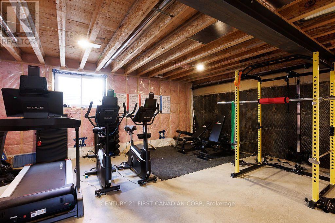
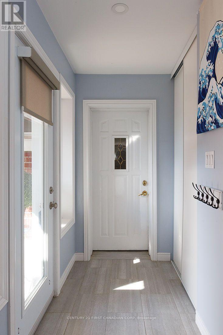
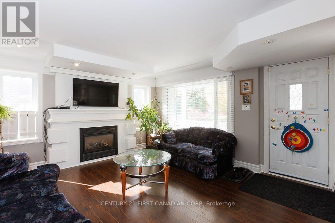
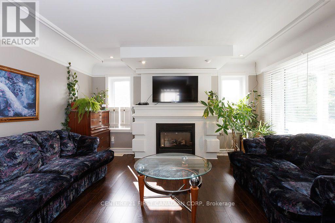
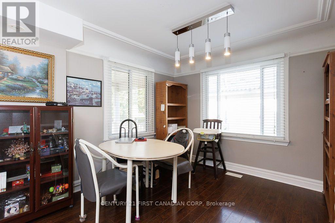
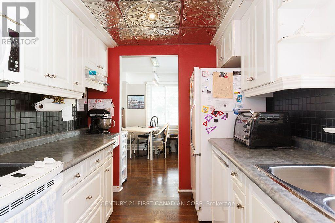
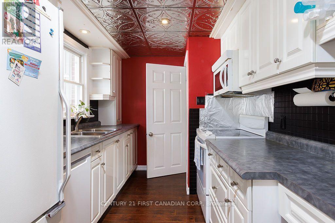
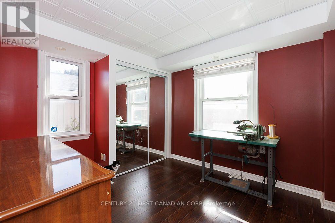
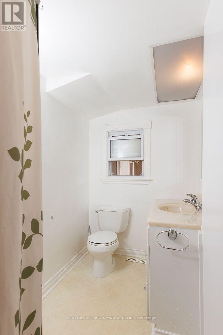
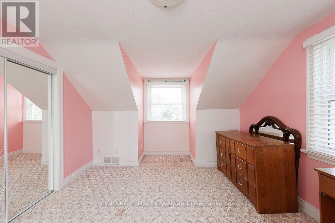
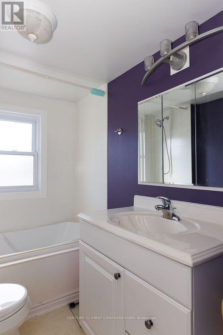
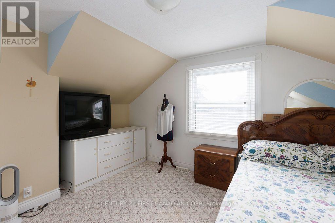
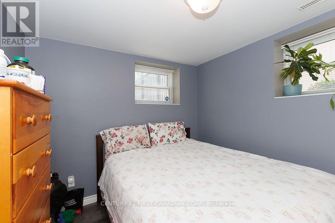
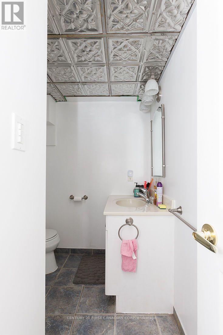
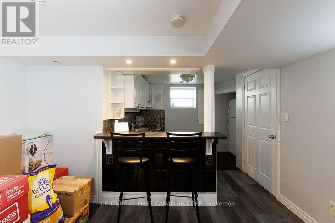
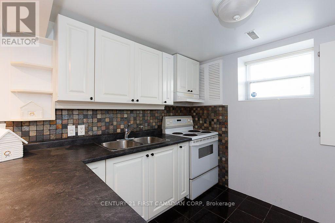
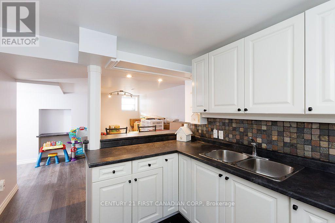
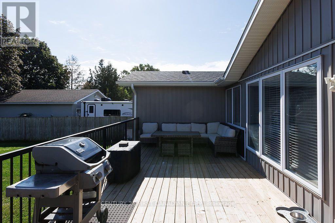
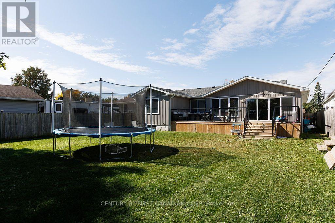
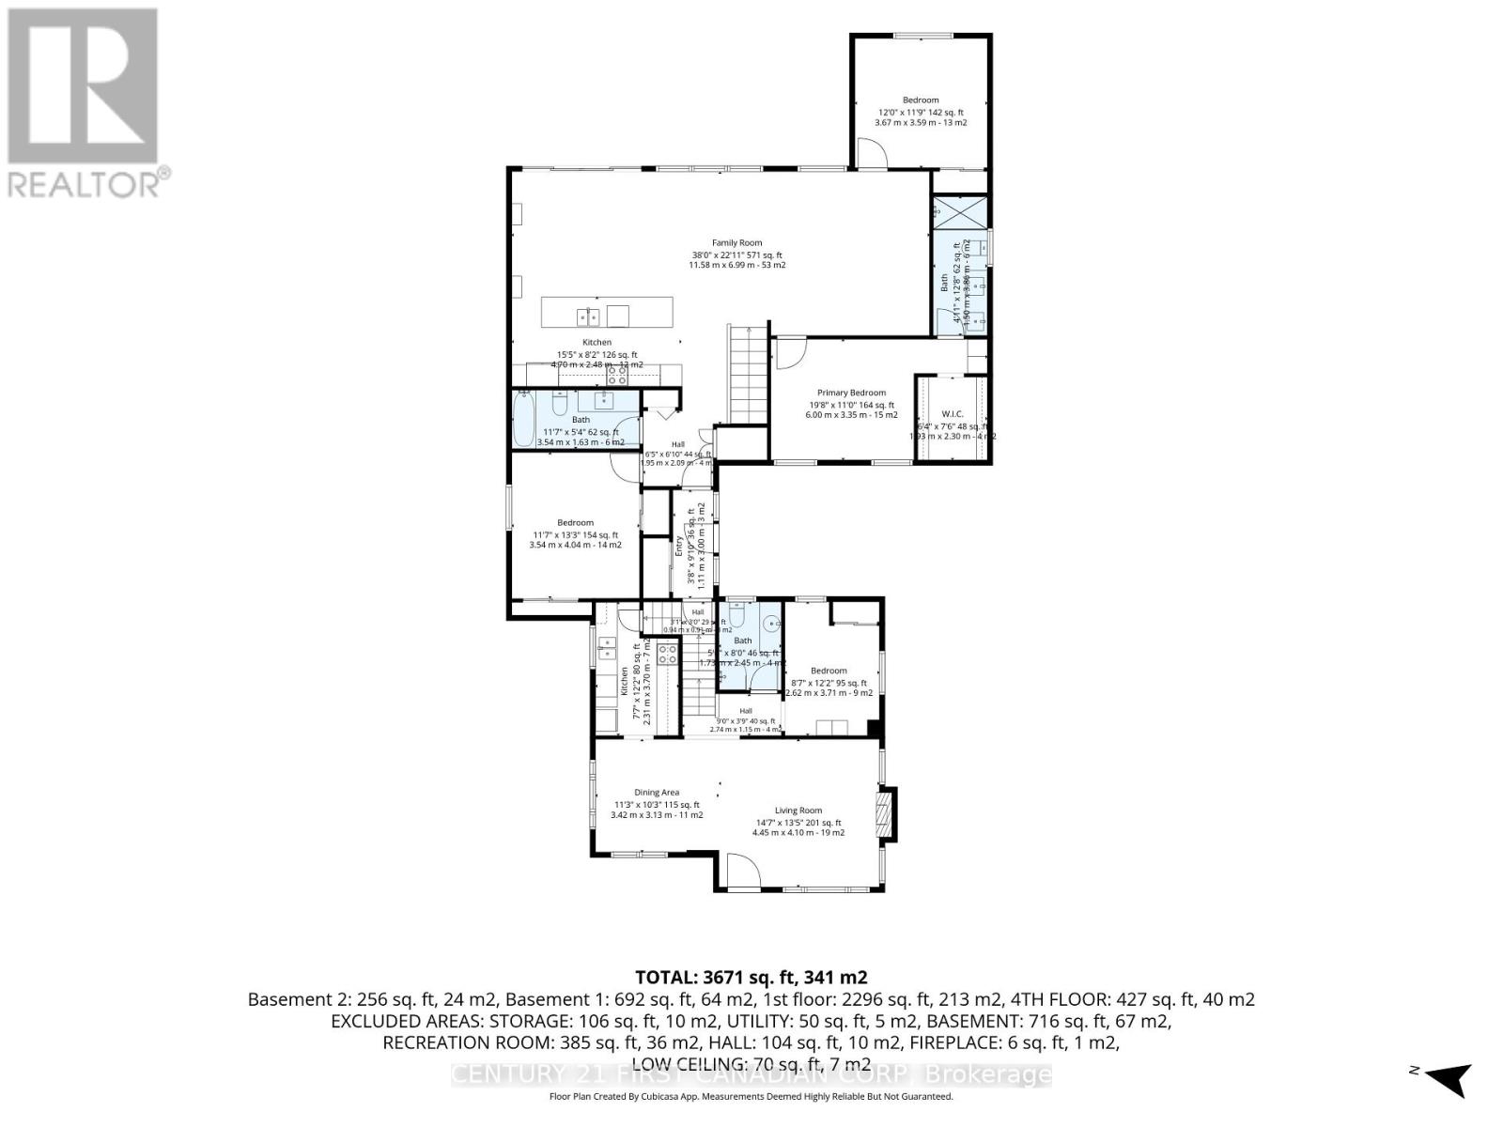
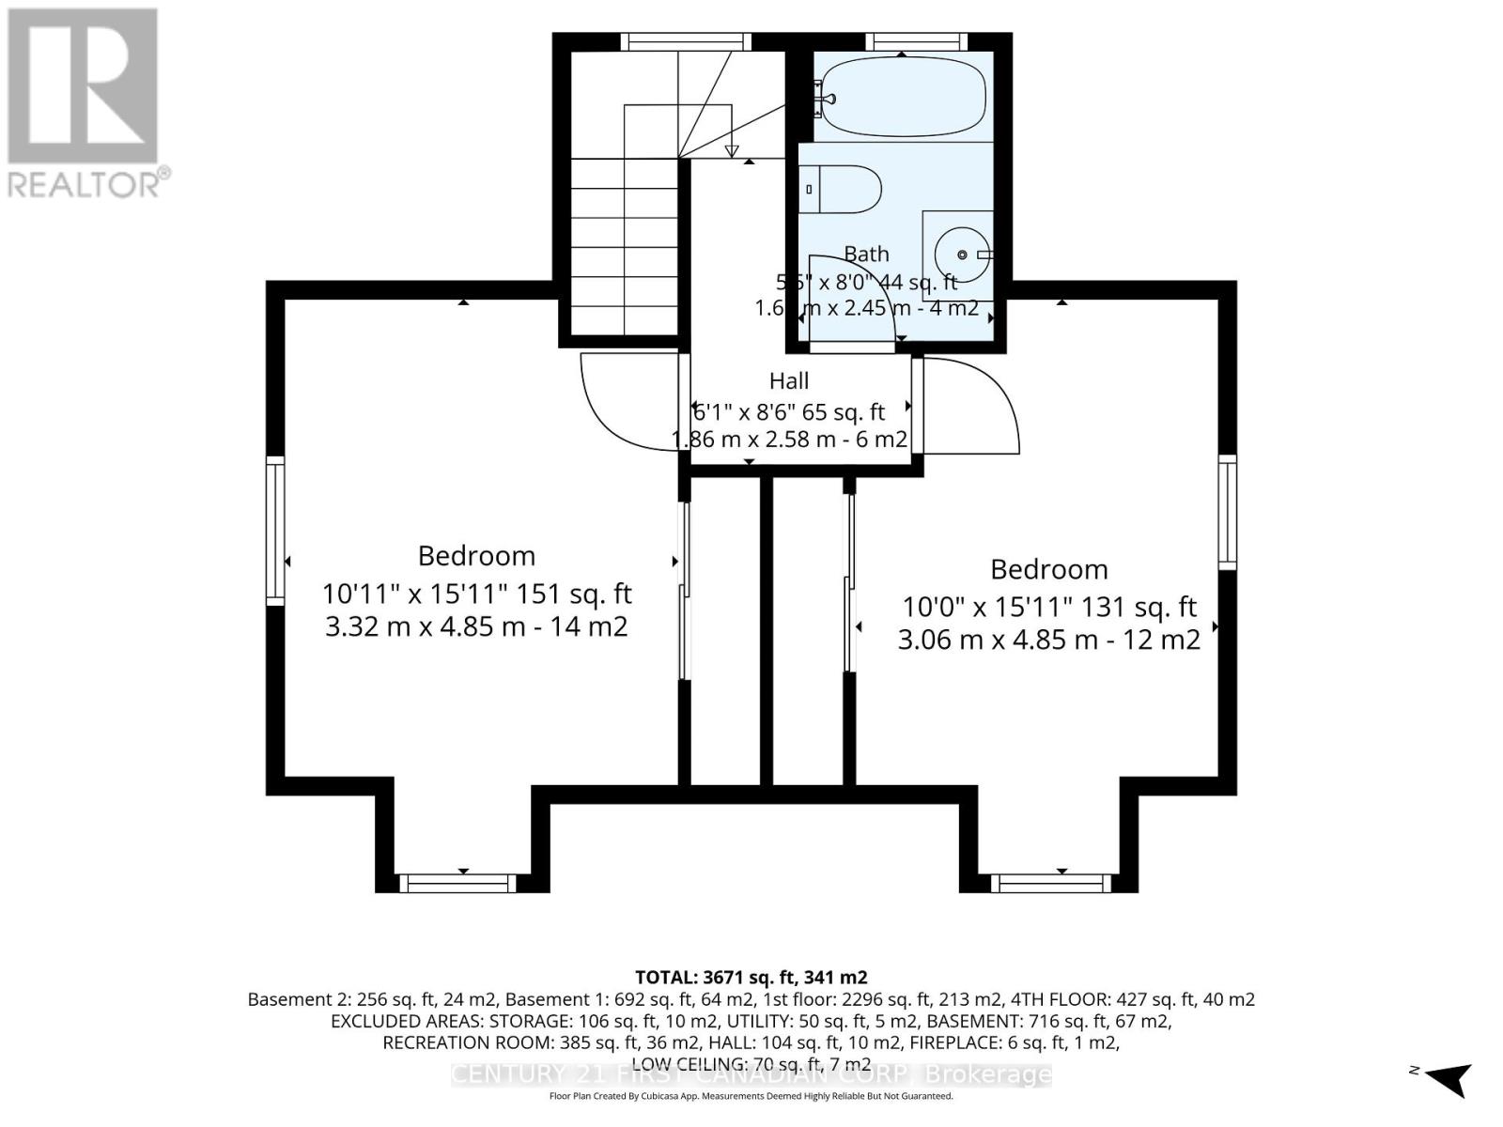
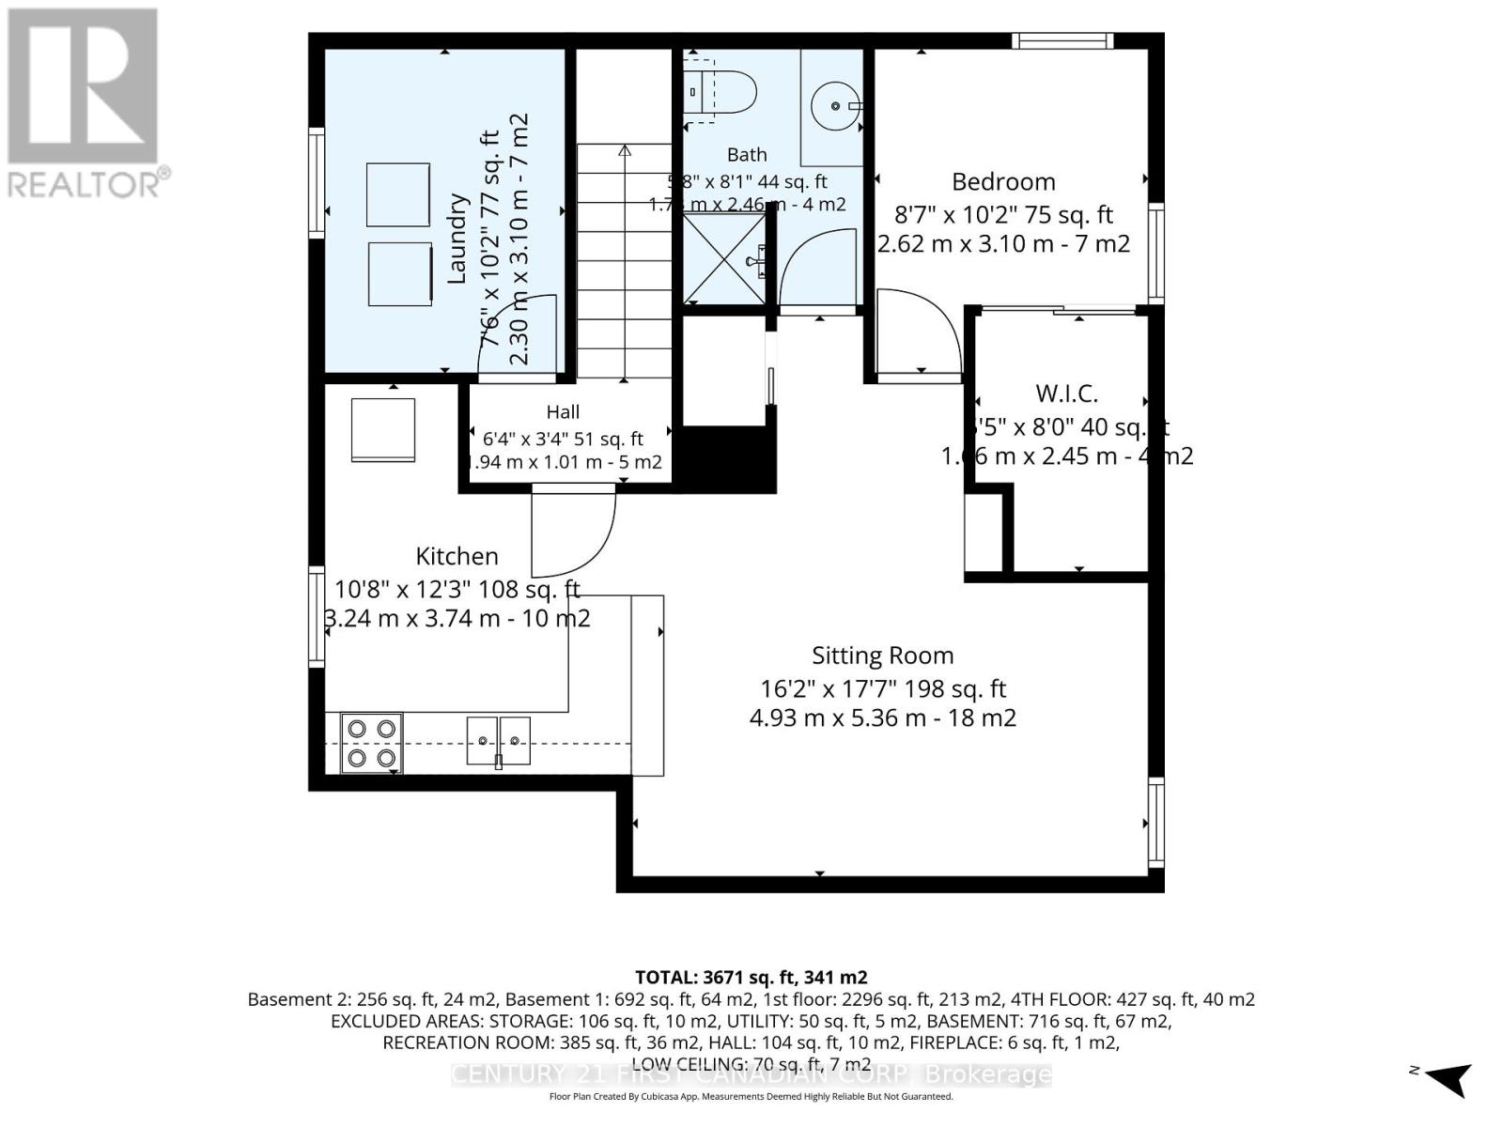
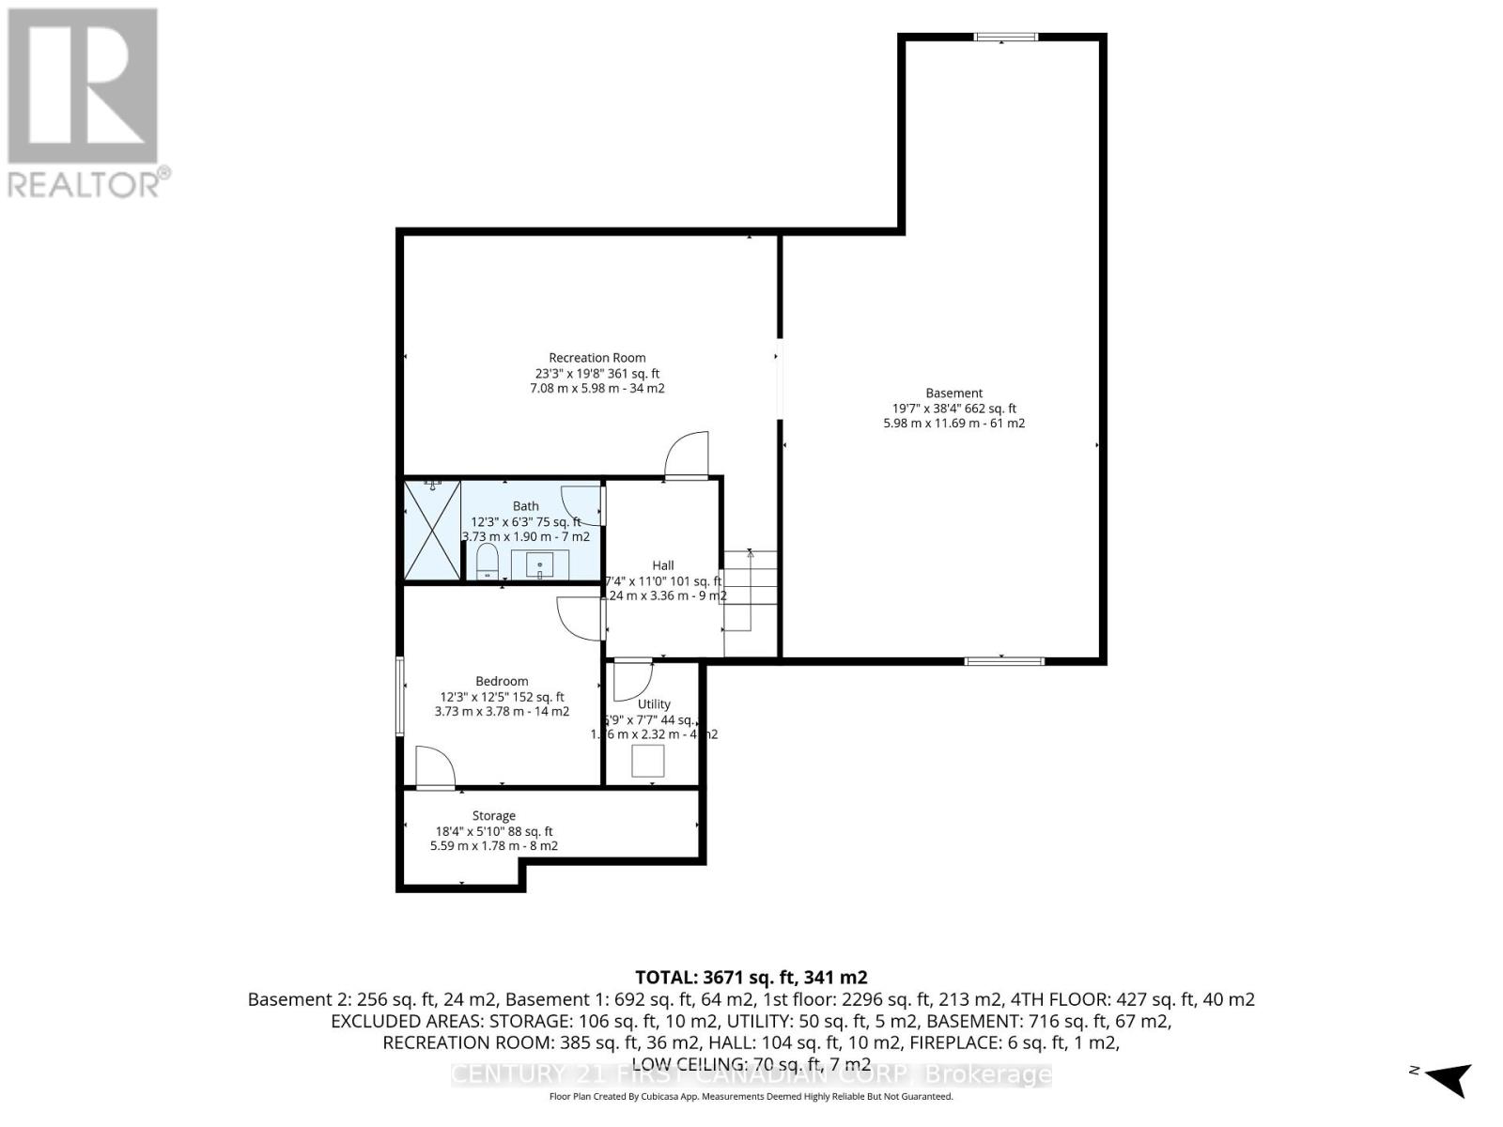
Multi-generational living at its best or exceptional rental investment opportunity, this detached linked home with 3 separate entrances boasts 8 bedrooms, 6 full bathrooms and 3 fully equipped kitchens all in the desirable neighbourhood of White Oaks!! The main house has 4 bedrooms with the primary on the main floor, 2 on the second level and one in the basement in-law suite with each level having a 3-piece bathroom. The self-contained in-law basement suite has a full kitchen and living/dining room. The addition, completed in 2022, has 3 bedrooms on the main floor and one in the basement. The main floor with hardwood floors also has an ensuite 4-piece bathroom, another 3-piece bathroom, full kitchen with quartz counter-tops, breakfast area with walk-out to the large deck, dining/lounge area and living room. The basement has the 4th bedroom, a 3-piece bathroom and recreation room. There is enough space to add 2 more bedrooms in the basement with each having egress windows. Many extras and updates done to the main house such as new roof in 2026 and 200-amp service added, separate central A/C installed in 2017 and laminate floors in 2019. In 2022, the front porch was re-built, a small 1-car garage added as well as an interlocking brick driveway holding 4 vehicles. Heating, ventilation and electrical are not shared between the 2 houses, but the hot water tank was purchased in 2017 and shared. These two houses are separated by a small foyer, each having separate entrances. Apart from multi-generational family living, this property has an excellent rental potential! The main house has the potential to be rented for $2,500 to $3,200 per month while the addition may bring in $3,500 more, potentially generating up to $6,700 in monthly gross revenue which may tally over $80,000 per year! Location is key as White Oaks Mall is only a 10-15 minute walk away with easy public transport connections to downtown London. ** This is a linked property.** (id:60297)
Property Details
| MLS® Number | X13876510 |
| Property Type | Single Family |
| Community Name | South Y |
| AmenitiesNearBy | Hospital, Park, Place Of Worship, Public Transit |
| CommunityFeatures | School Bus |
| EquipmentType | None |
| Features | Flat Site, Dry, Sump Pump, In-law Suite |
| ParkingSpaceTotal | 5 |
| RentalEquipmentType | None |
| Structure | Deck, Porch |
Building
| BathroomTotal | 6 |
| BedroomsAboveGround | 6 |
| BedroomsBelowGround | 2 |
| BedroomsTotal | 8 |
| Amenities | Fireplace(s), Separate Heating Controls, Separate Electricity Meters |
| Appliances | Garage Door Opener Remote(s), Central Vacuum, Water Heater, Dishwasher, Dryer, Microwave, Hood Fan, Stove, Two Washers, Refrigerator |
| BasementDevelopment | Partially Finished,finished |
| BasementFeatures | Separate Entrance |
| BasementType | N/a, Full, N/a (partially Finished), N/a (finished) |
| ConstructionStyleAttachment | Detached |
| CoolingType | Central Air Conditioning, Air Exchanger, Ventilation System |
| ExteriorFinish | Aluminum Siding, Brick |
| FireProtection | Alarm System, Monitored Alarm, Smoke Detectors |
| FireplacePresent | Yes |
| FireplaceTotal | 1 |
| FlooringType | Laminate, Hardwood, Vinyl, Tile |
| FoundationType | Poured Concrete |
| HeatingFuel | Natural Gas |
| HeatingType | Forced Air |
| StoriesTotal | 2 |
| SizeInterior | 2000 - 2500 Sqft |
| Type | House |
| UtilityWater | Municipal Water |
Parking
| Detached Garage | |
| Garage |
Land
| Acreage | No |
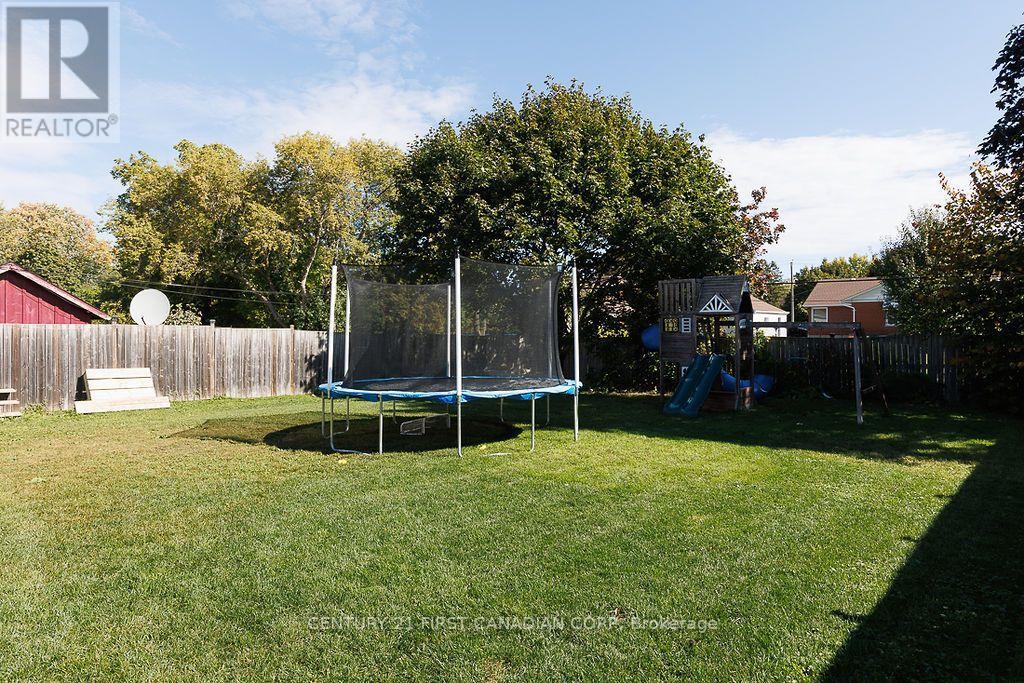
| FenceType | Fully Fenced, Fenced Yard |
| LandAmenities | Hospital, Park, Place Of Worship, Public Transit |
| LandscapeFeatures | Landscaped |
| Sewer | Sanitary Sewer |
| SizeDepth | 195 Ft ,9 In |
| SizeFrontage | 58 Ft ,6 In |
| SizeIrregular | 58.5 X 195.8 Ft |
| SizeTotalText | 58.5 X 195.8 Ft|under 1/2 Acre |
| ZoningDescription | R1-4 |
Rooms
| Level | Type | Length | Width | Dimensions |
|---|---|---|---|---|
| Second Level | Bathroom | 1.6 m | 2.45 m | 1.6 m x 2.45 m |
| Second Level | Bedroom 2 | 3.32 m | 4.85 m | 3.32 m x 4.85 m |
| Second Level | Bedroom 3 | 3.06 m | 4.85 m | 3.06 m x 4.85 m |
| Basement | Bedroom 4 | 3.37 m | 3.78 m | 3.37 m x 3.78 m |
| Basement | Recreational, Games Room | 7.08 m | 5.98 m | 7.08 m x 5.98 m |
| Basement | Bathroom | 1.78 m | 2.46 m | 1.78 m x 2.46 m |
| Basement | Bathroom | 3.73 m | 1.9 m | 3.73 m x 1.9 m |
| Basement | Kitchen | 3.24 m | 3.74 m | 3.24 m x 3.74 m |
| Basement | Sitting Room | 4.93 m | 5.35 m | 4.93 m x 5.35 m |
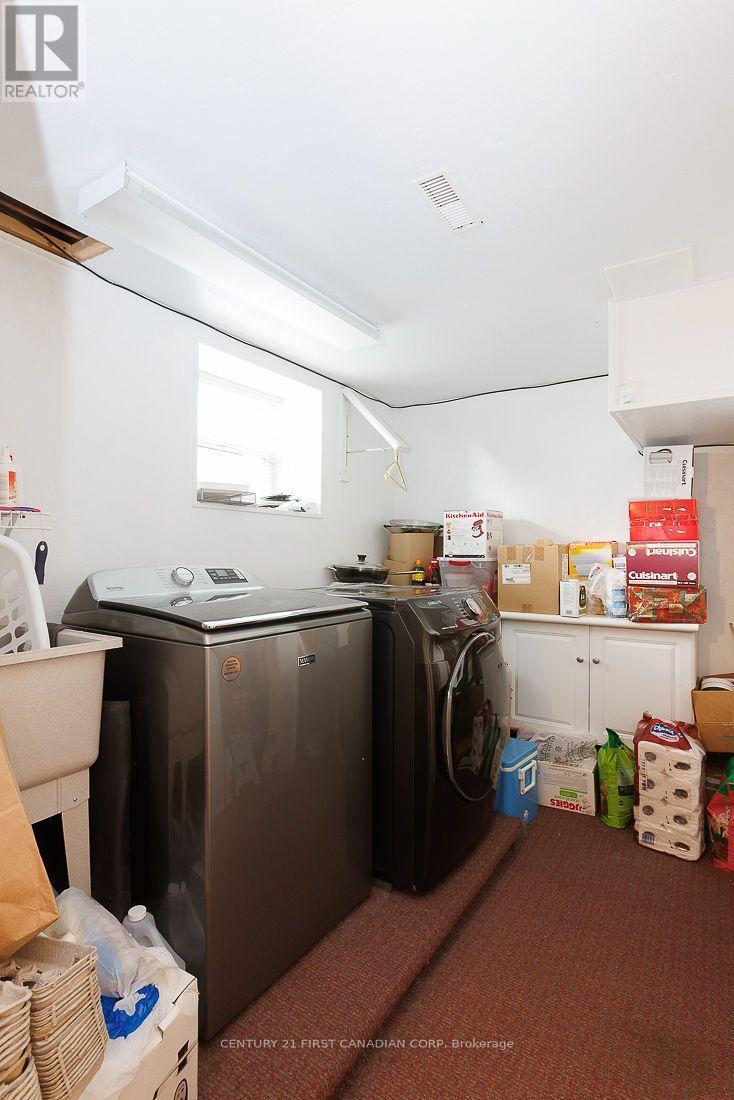
| Basement | Laundry Room | 2.3 m | 3.1 m | 2.3 m x 3.1 m |
| Main Level | Living Room | 4.45 m | 4.1 m | 4.45 m x 4.1 m |
| Main Level | Family Room | 11.58 m | 6.99 m | 11.58 m x 6.99 m |
| Main Level | Kitchen | 4.7 m | 2.48 m | 4.7 m x 2.48 m |
| Main Level | Primary Bedroom | 6 m | 3.35 m | 6 m x 3.35 m |
| Main Level | Bedroom 2 | 3.67 m | 3.59 m | 3.67 m x 3.59 m |
| Main Level | Bedroom 3 | 3.54 m | 4.04 m | 3.54 m x 4.04 m |
| Main Level | Bathroom | 1.73 m | 2.45 m | 1.73 m x 2.45 m |
| Main Level | Bathroom | 3.54 m | 1.63 m | 3.54 m x 1.63 m |
| Main Level | Bathroom | 1.5 m | 3.86 m | 1.5 m x 3.86 m |
| Main Level | Dining Room | 3.42 m | 3.13 m | 3.42 m x 3.13 m |
| Main Level | Kitchen | 2.31 m | 3.7 m | 2.31 m x 3.7 m |
| Main Level | Primary Bedroom | 2.62 m | 3.71 m | 2.62 m x 3.71 m |
https://www.realtor.ca/real-estate/30380654/1010-dearness-drive-london-south-south-y-south-y
Interested?
Contact us for more information
Brian Traboulay
Broker

The trademarks REALTOR®, REALTORS®, and the REALTOR® logo are controlled by The Canadian Real Estate Association (CREA) and identify real estate professionals who are members of CREA. The trademarks MLS®, Multiple Listing Service® and the associated logos are owned by The Canadian Real Estate Association (CREA) and identify the quality of services provided by real estate professionals who are members of CREA. The trademark DDF® is owned by The Canadian Real Estate Association (CREA) and identifies CREA's Data Distribution Facility (DDF®)
October 08 2026 05:21:26
Century 21 First Canadian Corp
THINKING OF SELLING or BUYING?
We Get You Moving!
Contact Us

About Steve & Julia
With over 40 years of combined experience, we are dedicated to helping you find your dream home with personalized service and expertise.
© 2026 Wiggett Properties. All Rights Reserved. | Made with ❤️ by Jet Branding