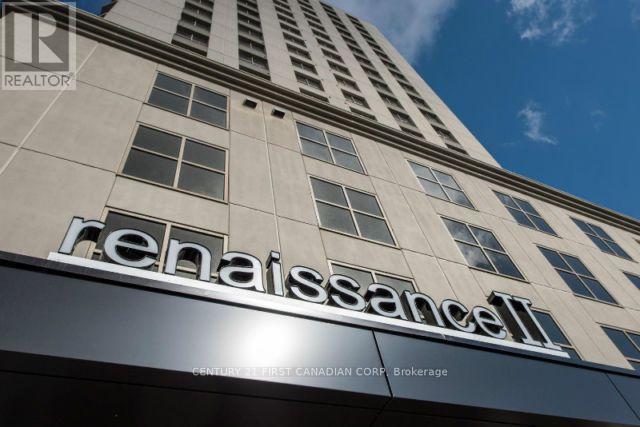
1602 - 330 Ridout Street, London East (East K), Ontario N6A 0A7 (30379382)
1602 - 330 Ridout Street London East, Ontario N6A 0A7

$2,200 Monthly
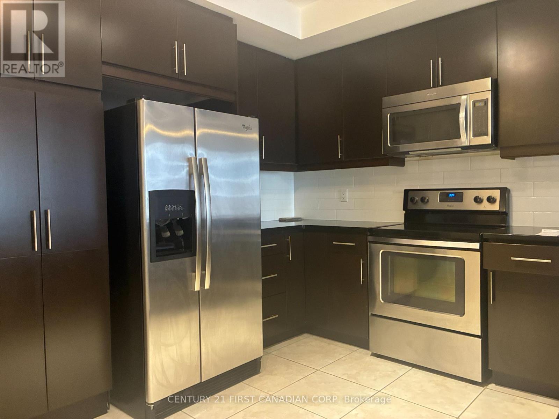
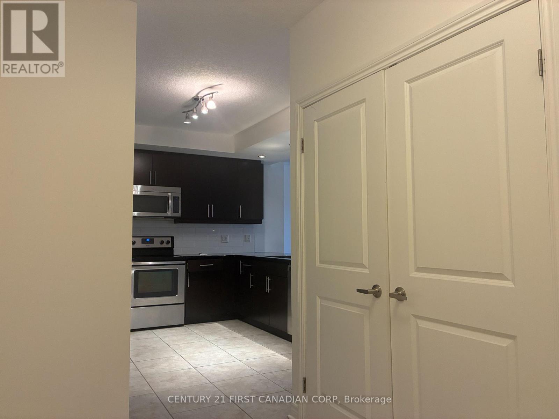
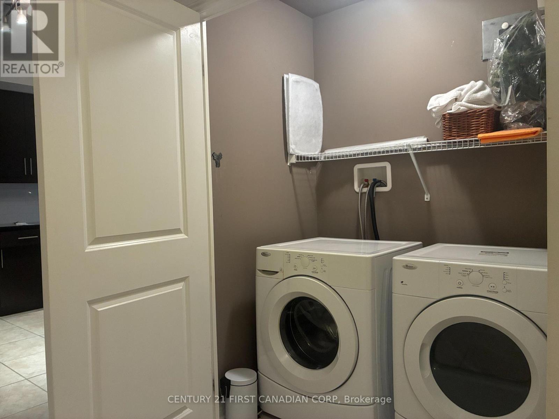
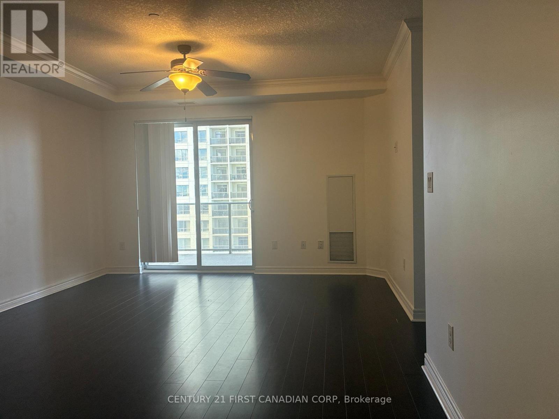
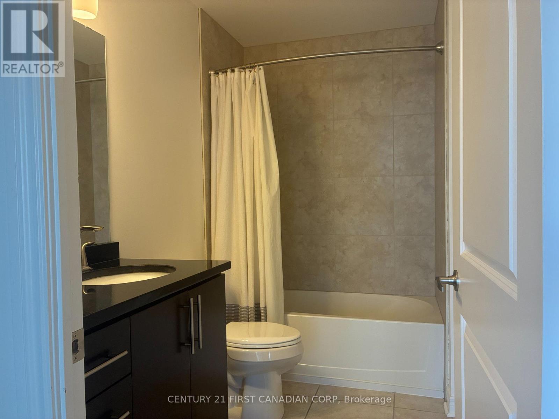
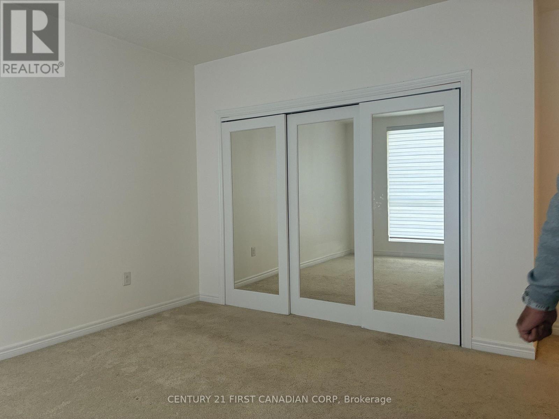
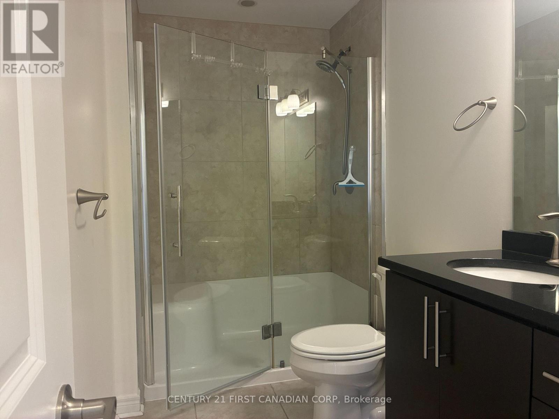
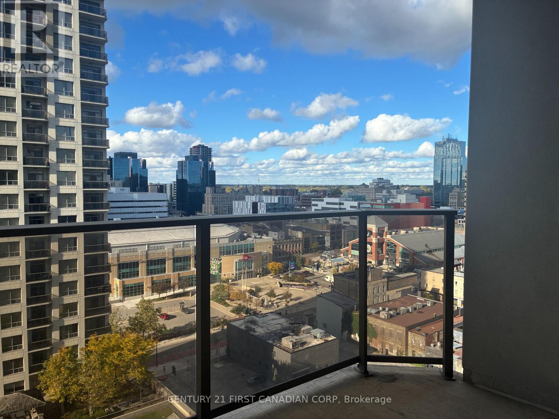
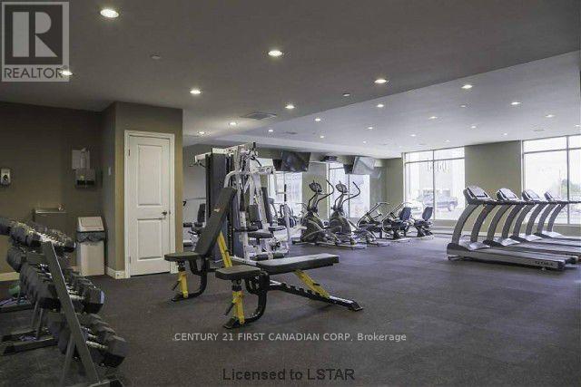
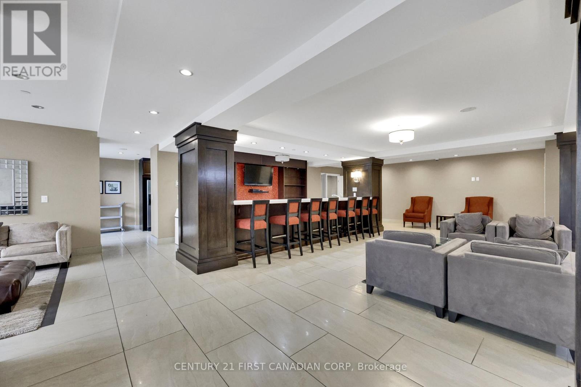
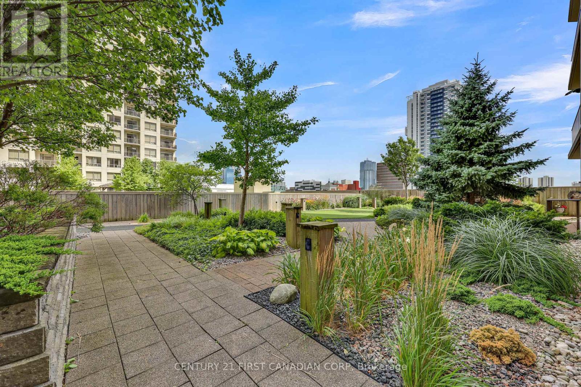
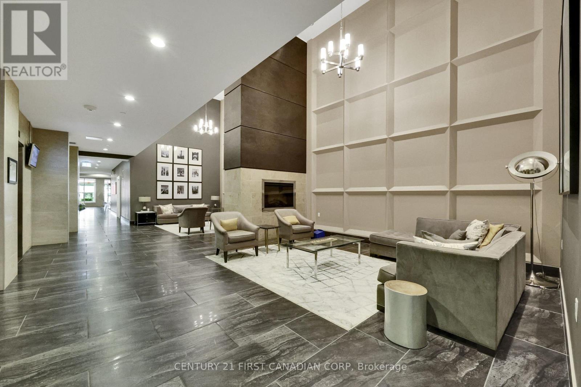
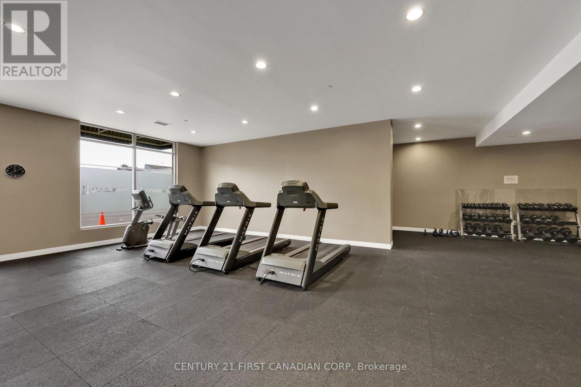
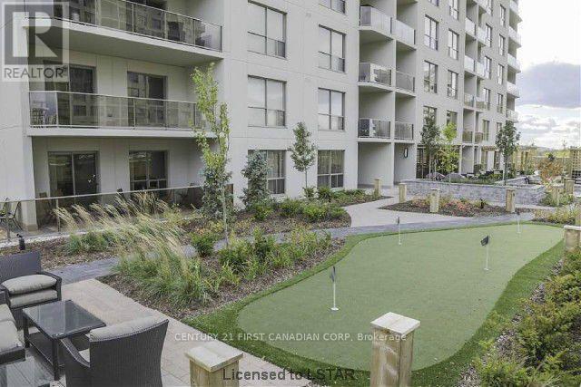
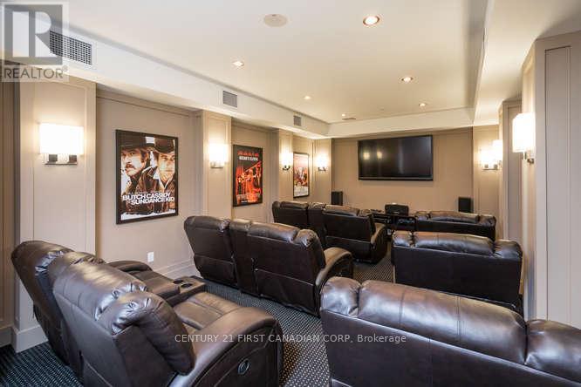
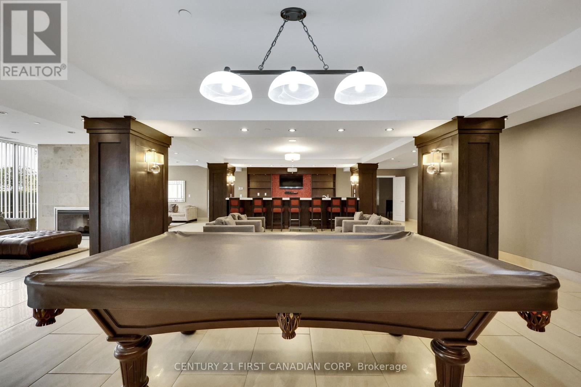
Welcome to Renaissance II. 2 Bedroom 2 Bathroom Condo in the Heart of Downtown London with Easy Access to all Hospitals, UWO. Walking Distance to Canada Life Place, Covent Market, Restaurants & Shopping. Hardwood Floors, Granite Counters Throughout, Stainless Steel Appliances. Appliances include: Fridge, Stove, Dishwasher, Washer, Dryer, Microwave. Amenities include: Fitness Centre, Home Theatre, Party Room, Library, Lounge, Billiard Room, Outdoor Patio + 2 Guest Suites ($90 / night Includes Parking!). Condos include 1 Parking Spot Included. (Additional Parking Spot may be available for $100 / Month - Contact LA for details). Available Immediately. Building includes heating, air conditioning, hot and cold water. Personal Hydro is Extra ($35 approximately) (id:60297)
Property Details
| MLS® Number | X13875126 |
| Property Type | Single Family |
| Community Name | East K |
| CommunityFeatures | Pets Allowed With Restrictions |
| Features | Balcony, Carpet Free, In Suite Laundry |
| ParkingSpaceTotal | 1 |
Building
| BathroomTotal | 2 |
| BedroomsAboveGround | 2 |
| BedroomsTotal | 2 |
| Amenities | Exercise Centre, Party Room |
| Appliances | Dishwasher, Dryer, Microwave, Stove, Washer, Refrigerator |
| BasementType | None |
| CoolingType | Central Air Conditioning |
| ExteriorFinish | Concrete |
| FireplacePresent | Yes |
| HeatingFuel | Natural Gas |
| HeatingType | Forced Air |
| SizeInterior | 1000 - 1199 Sqft |
| Type | Apartment |
Parking
| Underground | |
| Garage |
Land
| Acreage | No |
Rooms
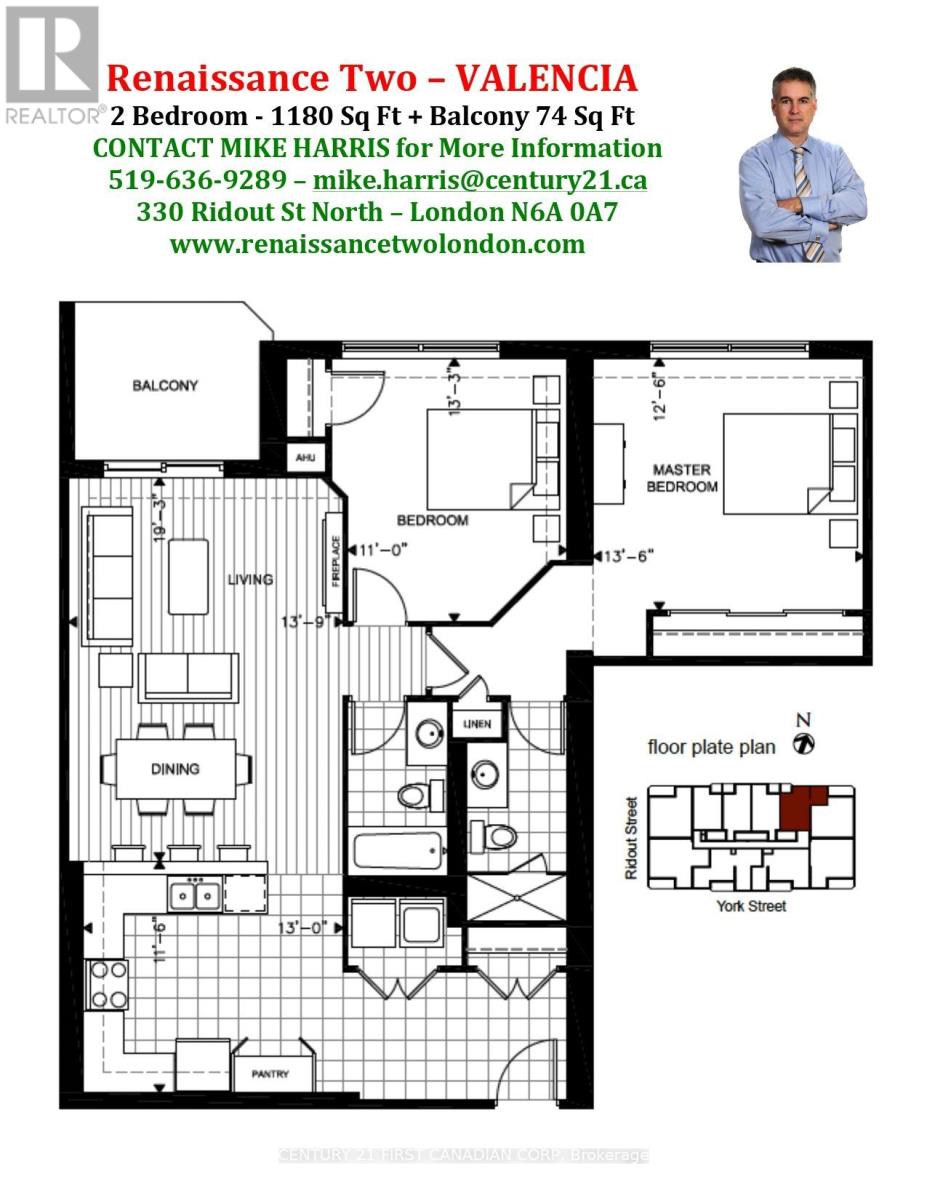
| Level | Type | Length | Width | Dimensions |
|---|---|---|---|---|
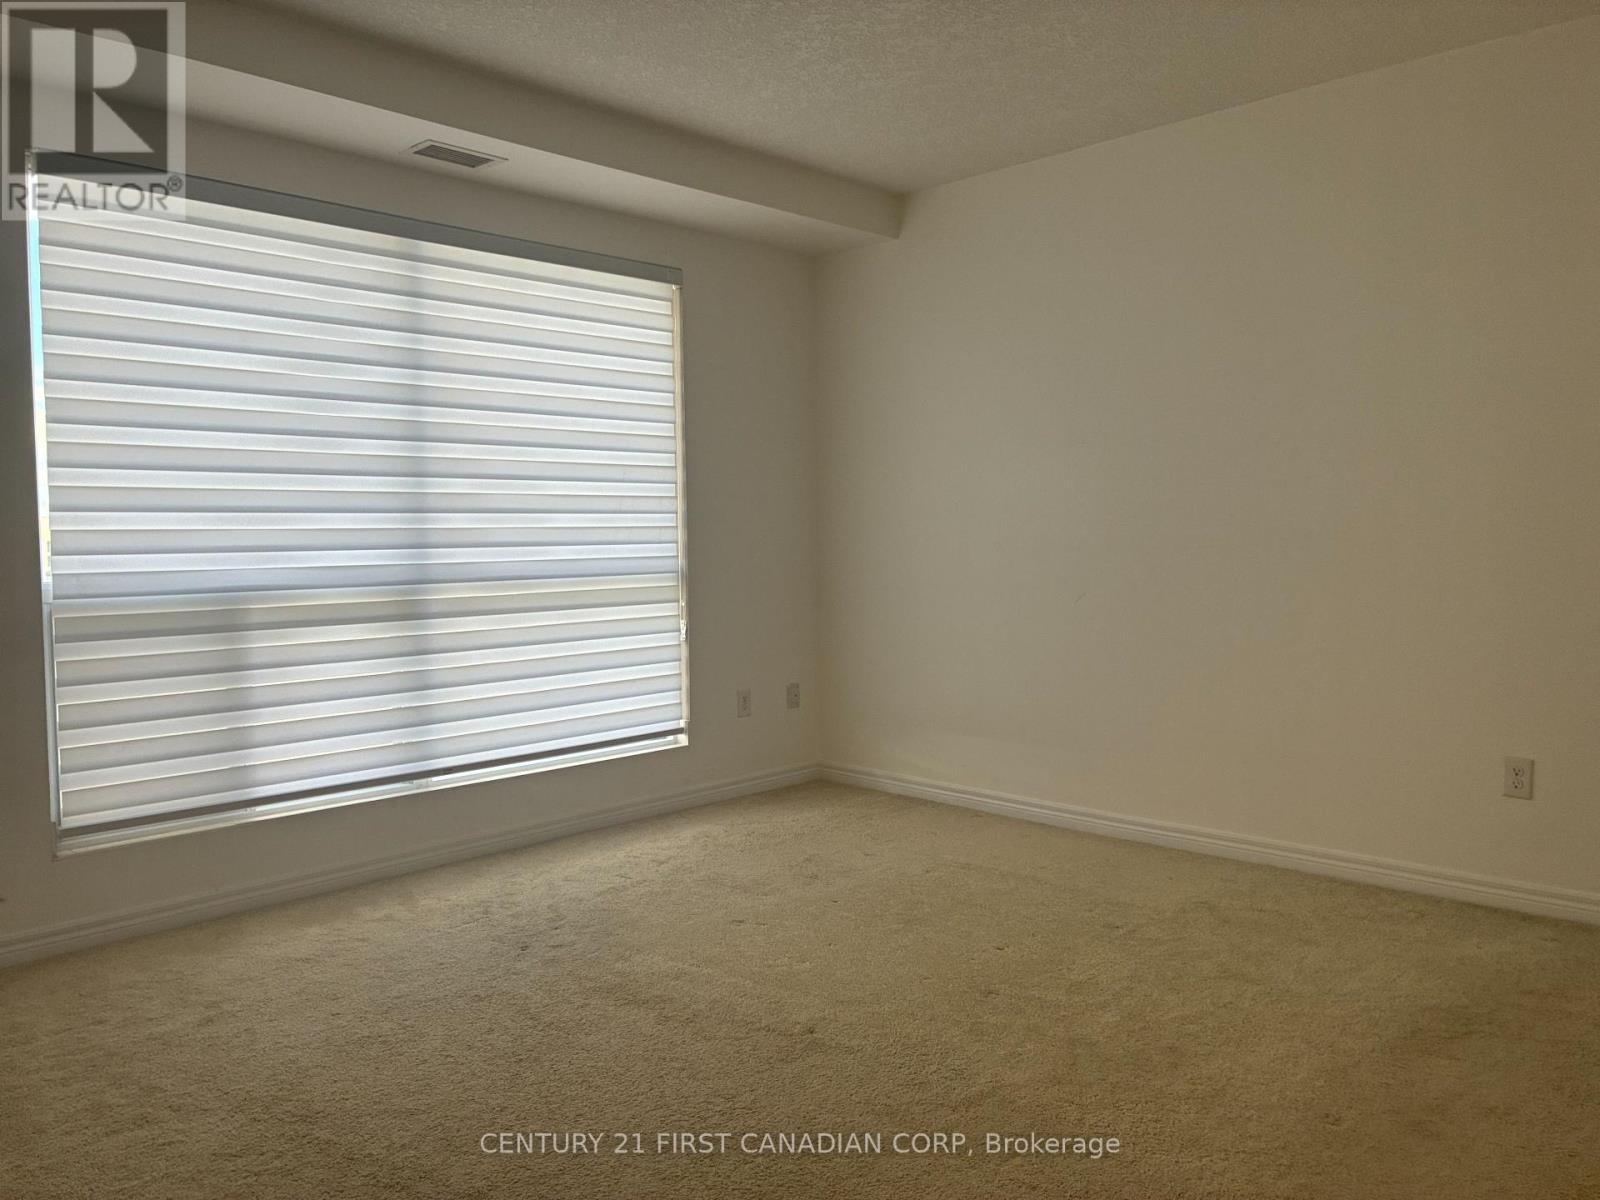
| Main Level | Primary Bedroom | 4.5 m | 3.96 m | 4.5 m x 3.96 m |
| Main Level | Bedroom 2 | 3.89 m | 3.58 m | 3.89 m x 3.58 m |
| Main Level | Kitchen | 3.51 m | 3.96 m | 3.51 m x 3.96 m |
| Main Level | Living Room | 5.49 m | 3.89 m | 5.49 m x 3.89 m |
| Main Level | Dining Room | 5.49 m | 3.89 m | 5.49 m x 3.89 m |
| Main Level | Foyer | 1.7 m | 3.35 m | 1.7 m x 3.35 m |
https://www.realtor.ca/real-estate/30379382/1602-330-ridout-street-london-east-east-k-east-k
Interested?
Contact us for more information
Mike Harris
Salesperson

The trademarks REALTOR®, REALTORS®, and the REALTOR® logo are controlled by The Canadian Real Estate Association (CREA) and identify real estate professionals who are members of CREA. The trademarks MLS®, Multiple Listing Service® and the associated logos are owned by The Canadian Real Estate Association (CREA) and identify the quality of services provided by real estate professionals who are members of CREA. The trademark DDF® is owned by The Canadian Real Estate Association (CREA) and identifies CREA's Data Distribution Facility (DDF®)
October 08 2026 01:21:08
Century 21 First Canadian Corp
THINKING OF SELLING or BUYING?
We Get You Moving!
Contact Us

About Steve & Julia
With over 40 years of combined experience, we are dedicated to helping you find your dream home with personalized service and expertise.
© 2026 Wiggett Properties. All Rights Reserved. | Made with ❤️ by Jet Branding