46 - 110 Deveron Crescent, London South (South T), Ontario N5Z 4W7 (30379711)
46 - 110 Deveron Crescent London South, Ontario N5Z 4W7

$359,900Maintenance, Common Area Maintenance, Insurance, Parking
$415 Monthly
Maintenance, Common Area Maintenance, Insurance, Parking
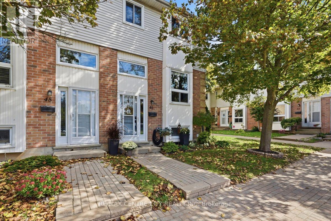
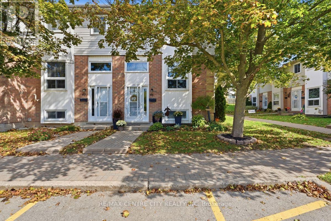
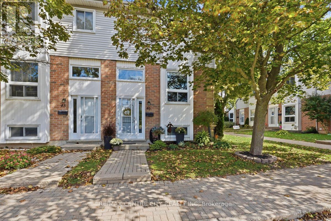
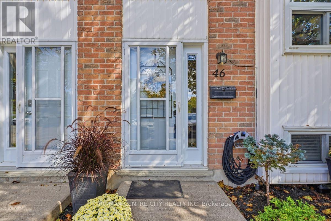
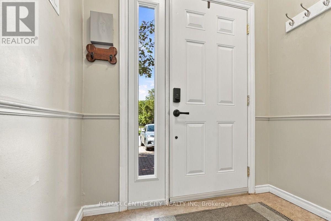
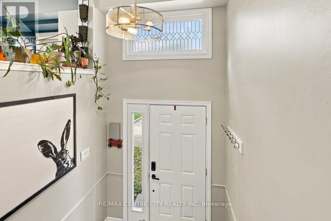
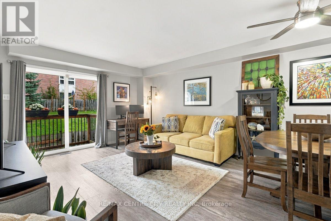
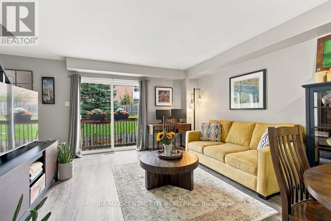
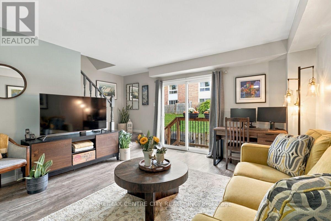
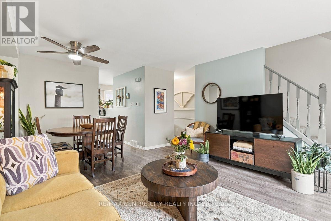
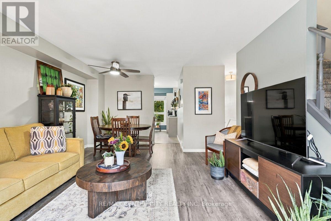
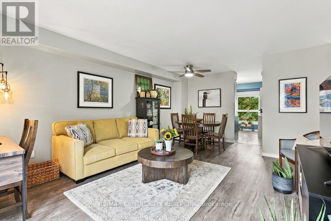
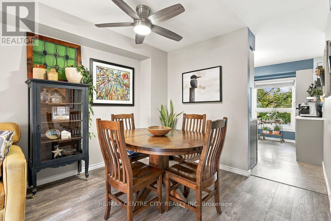
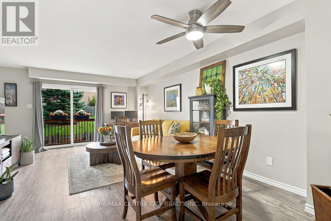
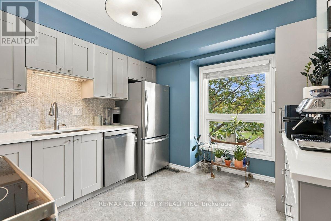
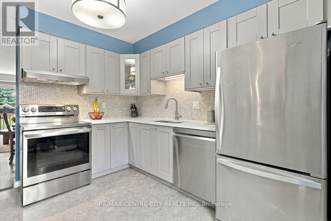
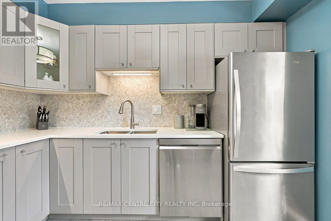
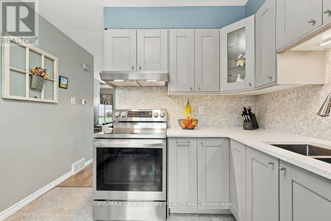
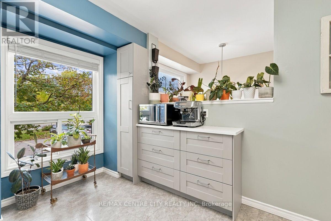
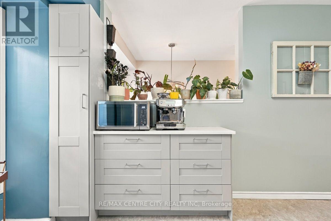
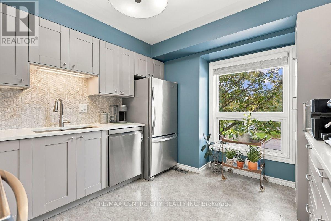
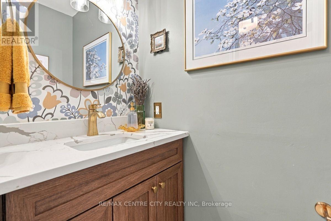
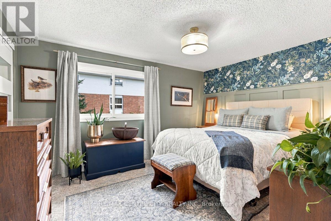
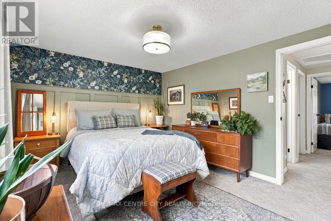
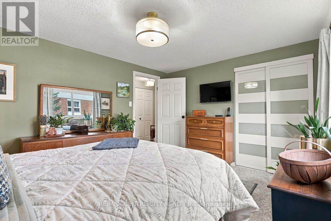
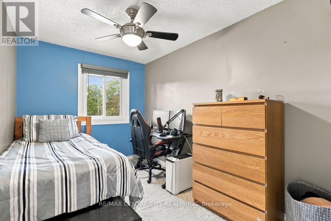
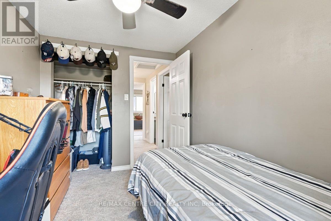
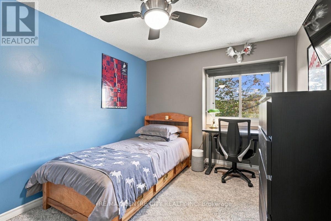
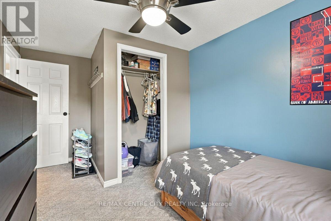
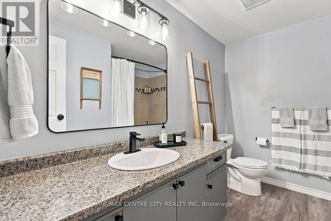
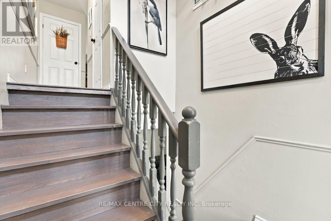
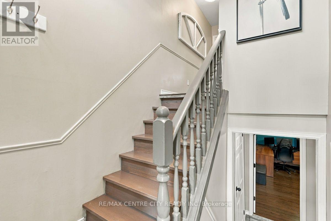
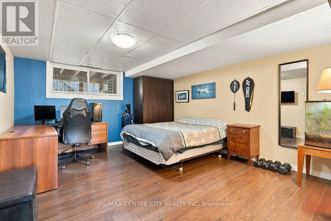
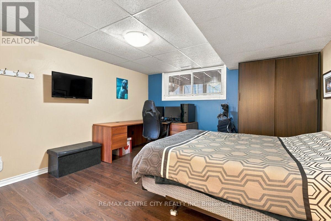
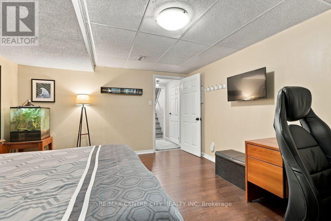
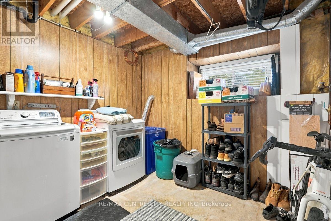
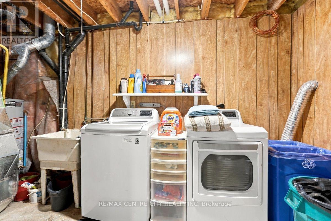
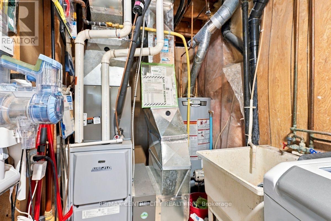
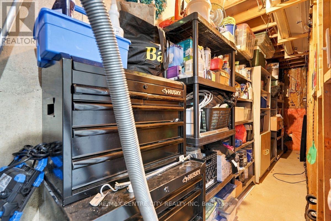
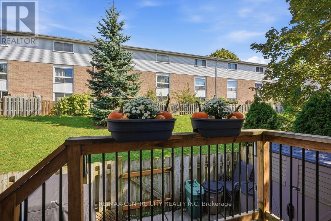
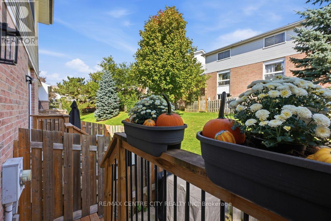
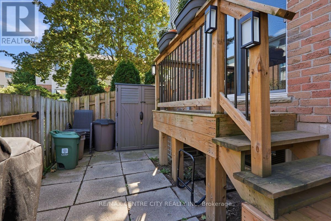
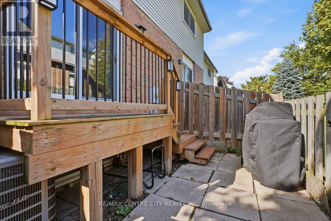
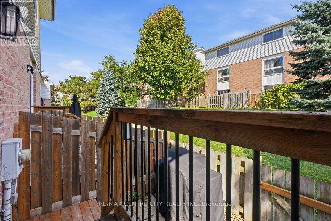
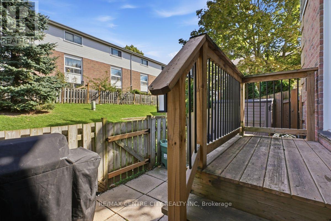
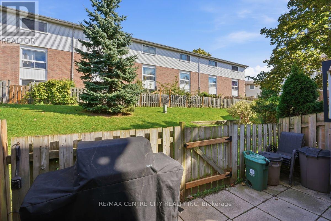
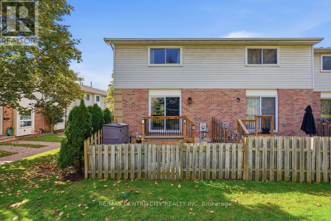
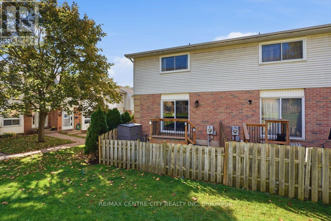
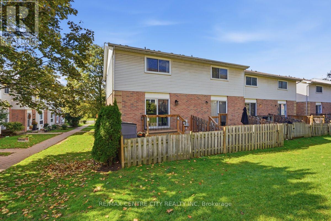
$415 MonthlyWelcome to 110 Deveron Cres. #46! This beautifully maintained end-unit townhouse condo offers excellent curb appeal, thoughtful updates, and is move-in-ready. The landscaped front yard and interlock brick walkway create a welcoming first impression. The bright and spacious main floor features an open-concept living and dining area with patio doors leading to the fenced-in rear patio-perfect for relaxing. The sun-filled kitchen offers plenty of cabinetry, solid-core countertops, and stainless steel appliances, making it both stylish and functional. A stylish 2-piece powder room completes the main floor. Upstairs, you'll find a spacious primary bedroom with a feature wall, two additional bedrooms, and an updated 4-piece bathroom. The finished lower level adds valuable flexible living space with a large fourth bedroom featuring a generous sized window. This versatile room could also be used as a family room, home office, gym, or hobby space. Convenient laundry and additional storage complete the lower level. Numerous updates include windows, lighting, doors, kitchen (2017), furnace and central air (2017), and bathroom (2014). This well-cared-for home offers the perfect combination of comfort, functionality, and convenience. Ideally located just steps from parks, schools, and a wide variety of amenities, with easy access to the highway. An excellent opportunity for first-time buyers, families, or anyone looking for a low-maintenance lifestyle in a great location. Come and be wowed! (id:60297)
Open House
This property has open houses!
2:00 pm
Ends at:4:00 pm
Property Details
| MLS® Number | X13875762 |
| Property Type | Single Family |
| Community Name | South T |
| AmenitiesNearBy | Hospital, Park, Public Transit, Schools |
| CommunityFeatures | Pets Allowed With Restrictions |
| EquipmentType | Water Heater |
| Features | Conservation/green Belt, In Suite Laundry |
| ParkingSpaceTotal | 1 |
| RentalEquipmentType | Water Heater |
| Structure | Deck, Patio(s) |
Building
| BathroomTotal | 2 |
| BedroomsAboveGround | 3 |
| BedroomsBelowGround | 1 |
| BedroomsTotal | 4 |
| Appliances | Water Meter, Dishwasher, Dryer, Stove, Washer, Window Coverings, Refrigerator |
| BasementDevelopment | Partially Finished |
| BasementType | N/a (partially Finished) |
| CoolingType | Central Air Conditioning |
| ExteriorFinish | Brick, Vinyl Siding |
| FoundationType | Poured Concrete |
| HalfBathTotal | 1 |
| HeatingFuel | Natural Gas |
| HeatingType | Forced Air |
| StoriesTotal | 2 |
| SizeInterior | 1000 - 1199 Sqft |
| Type | Row / Townhouse |
Parking
| No Garage |
Land
| Acreage | No |
| LandAmenities | Hospital, Park, Public Transit, Schools |
| ZoningDescription | R5-4 |
Rooms
| Level | Type | Length | Width | Dimensions |
|---|---|---|---|---|
| Second Level | Primary Bedroom | 4.08 m | 2.95 m | 4.08 m x 2.95 m |
| Second Level | Bedroom | 2.78 m | 4.82 m | 2.78 m x 4.82 m |
| Second Level | Bedroom | 2.21 m | 3.16 m | 2.21 m x 3.16 m |
| Second Level | Bathroom | 2.78 m | 2.52 m | 2.78 m x 2.52 m |
| Basement | Bedroom | 3.89 m | 4.36 m | 3.89 m x 4.36 m |
| Basement | Laundry Room | 2.89 m | 5.09 m | 2.89 m x 5.09 m |
| Main Level | Living Room | 4.08 m | 3.77 m | 4.08 m x 3.77 m |
| Main Level | Kitchen | 3.1 m | 3.68 m | 3.1 m x 3.68 m |
| Main Level | Dining Room | 3.09 m | 2.11 m | 3.09 m x 2.11 m |
| Main Level | Bathroom | 0.88 m | 1.61 m | 0.88 m x 1.61 m |
https://www.realtor.ca/real-estate/30379711/46-110-deveron-crescent-london-south-south-t-south-t
Interested?
Contact us for more information
Brian Byrne
Salesperson

The trademarks REALTOR®, REALTORS®, and the REALTOR® logo are controlled by The Canadian Real Estate Association (CREA) and identify real estate professionals who are members of CREA. The trademarks MLS®, Multiple Listing Service® and the associated logos are owned by The Canadian Real Estate Association (CREA) and identify the quality of services provided by real estate professionals who are members of CREA. The trademark DDF® is owned by The Canadian Real Estate Association (CREA) and identifies CREA's Data Distribution Facility (DDF®)
October 08 2026 05:28:20
RE/MAX Centre City Realty Inc
THINKING OF SELLING or BUYING?
We Get You Moving!
Contact Us

About Steve & Julia
With over 40 years of combined experience, we are dedicated to helping you find your dream home with personalized service and expertise.
© 2026 Wiggett Properties. All Rights Reserved. | Made with ❤️ by Jet Branding