1362 Collingwood Avenue, London South (South K), Ontario N6K 2H1 (30380447)
1362 Collingwood Avenue London South, Ontario N6K 2H1

$599,900
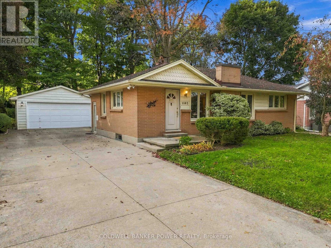
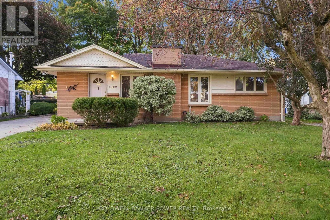
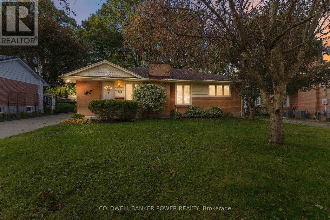
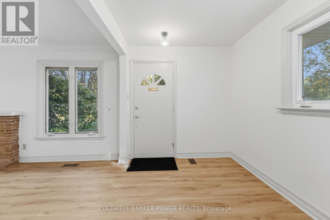
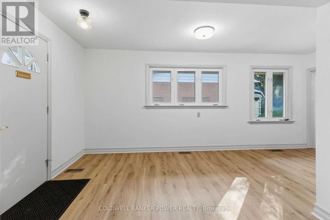
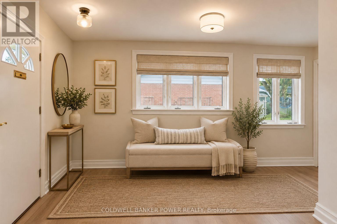
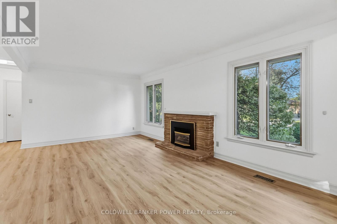
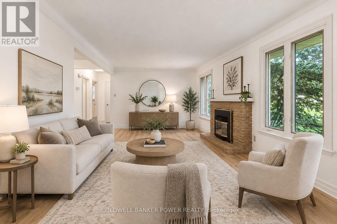
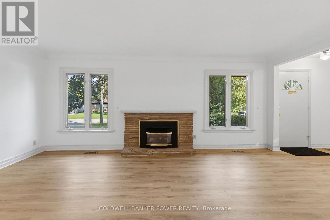
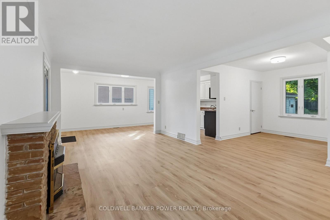
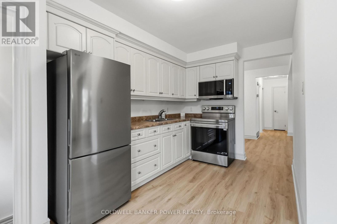
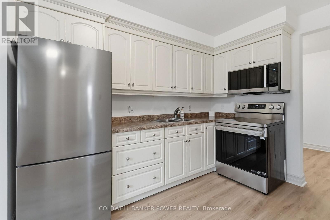
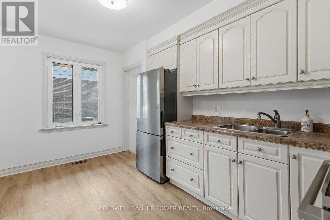
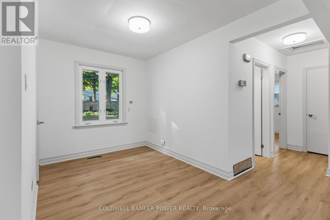
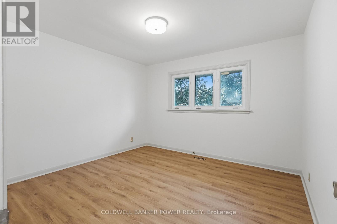
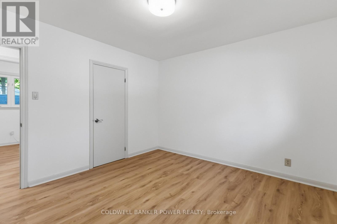
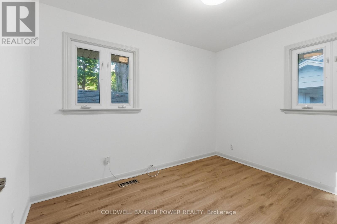
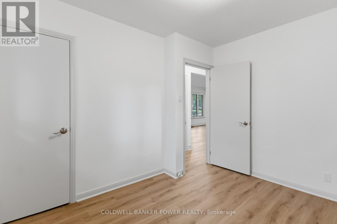
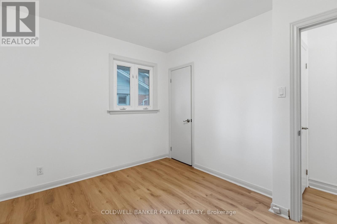
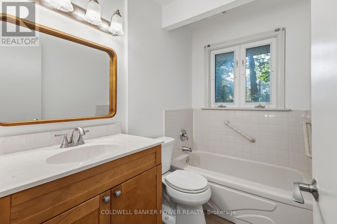
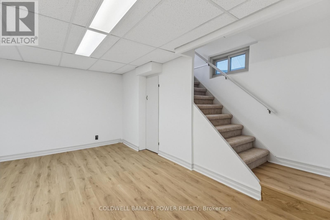
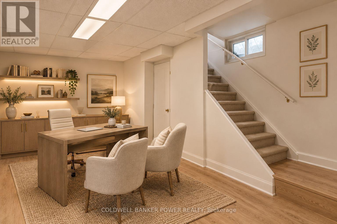
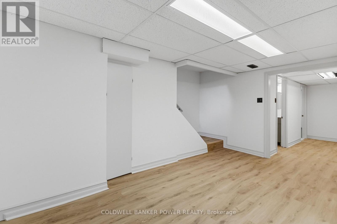
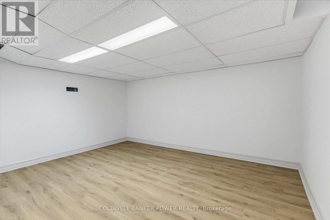
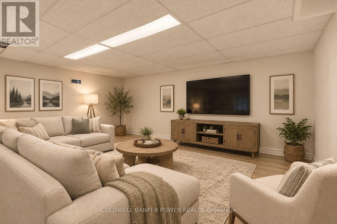
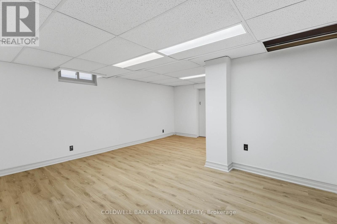
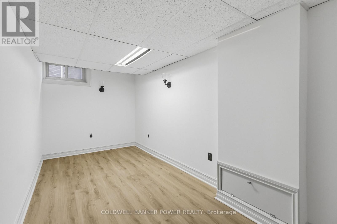
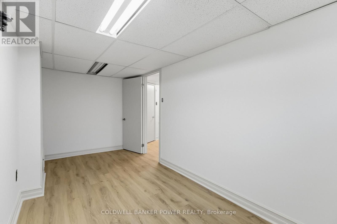
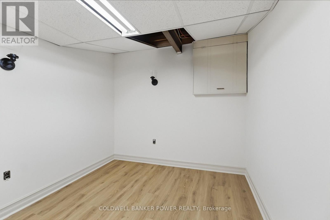
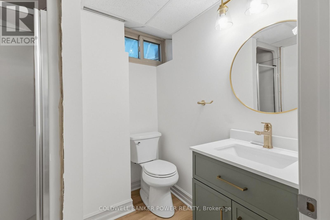
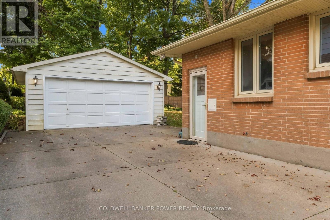
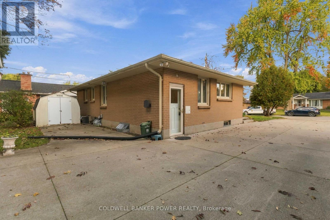
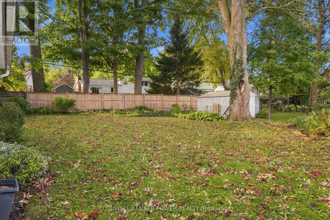
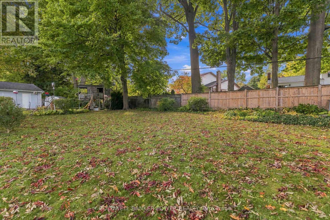
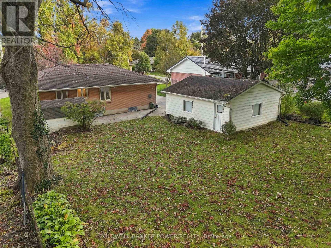
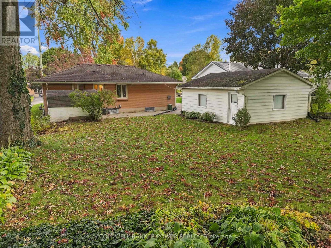
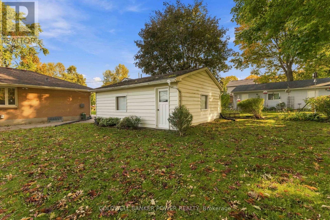
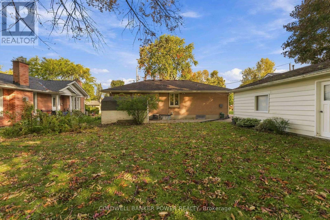
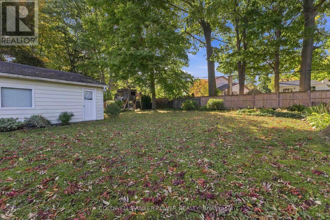
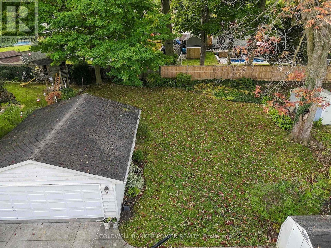
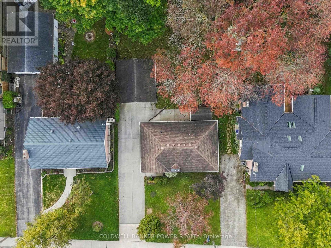
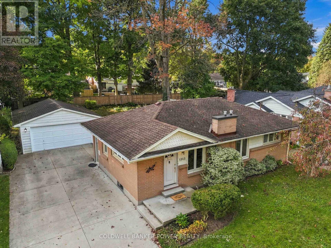
Beautiful Byron...always in demand with its fantastic schools...walking distance to Springbank Park, Bryon Village shopping, cafe's, restaurants and more. This one floor home is situated on a very deep mature lot with a DOUBLE CAR GARAGE...A RARITY IN THIS NEIGHBOURHOOD. Featuring many updates throughout including full basement update. Don't miss this opportunity in this beautiful location. Brand New Fridge & Stove. (id:60297)
Property Details
| MLS® Number | X13876442 |
| Property Type | Single Family |
| Community Name | South K |
| AmenitiesNearBy | Park, Schools |
| CommunityFeatures | Community Centre |
| EquipmentType | Water Heater |
| Features | Carpet Free |
| ParkingSpaceTotal | 8 |
| RentalEquipmentType | Water Heater |
Building
| BathroomTotal | 2 |
| BedroomsAboveGround | 2 |
| BedroomsBelowGround | 1 |
| BedroomsTotal | 3 |
| Appliances | Water Heater, Microwave, Stove, Refrigerator |
| ArchitecturalStyle | Bungalow |
| BasementDevelopment | Finished |
| BasementType | Full (finished) |
| ConstructionStyleAttachment | Detached |
| CoolingType | Central Air Conditioning |
| ExteriorFinish | Brick |
| FireplacePresent | Yes |
| FoundationType | Concrete |
| HeatingFuel | Natural Gas |
| HeatingType | Forced Air |
| StoriesTotal | 1 |
| SizeInterior | 700 - 1100 Sqft |
| Type | House |
| UtilityWater | Municipal Water |
Parking
| Detached Garage | |
| Garage |
Land
| Acreage | No |
| LandAmenities | Park, Schools |
| Sewer | Sanitary Sewer |
| SizeDepth | 144 Ft ,7 In |
| SizeFrontage | 63 Ft ,10 In |
| SizeIrregular | 63.9 X 144.6 Ft ; 63.89 Ft X 144.44 X 63.90 Ft X 144.60 Ft |
| SizeTotalText | 63.9 X 144.6 Ft ; 63.89 Ft X 144.44 X 63.90 Ft X 144.60 Ft |
| ZoningDescription | R1-9 |
Rooms
| Level | Type | Length | Width | Dimensions |
|---|---|---|---|---|
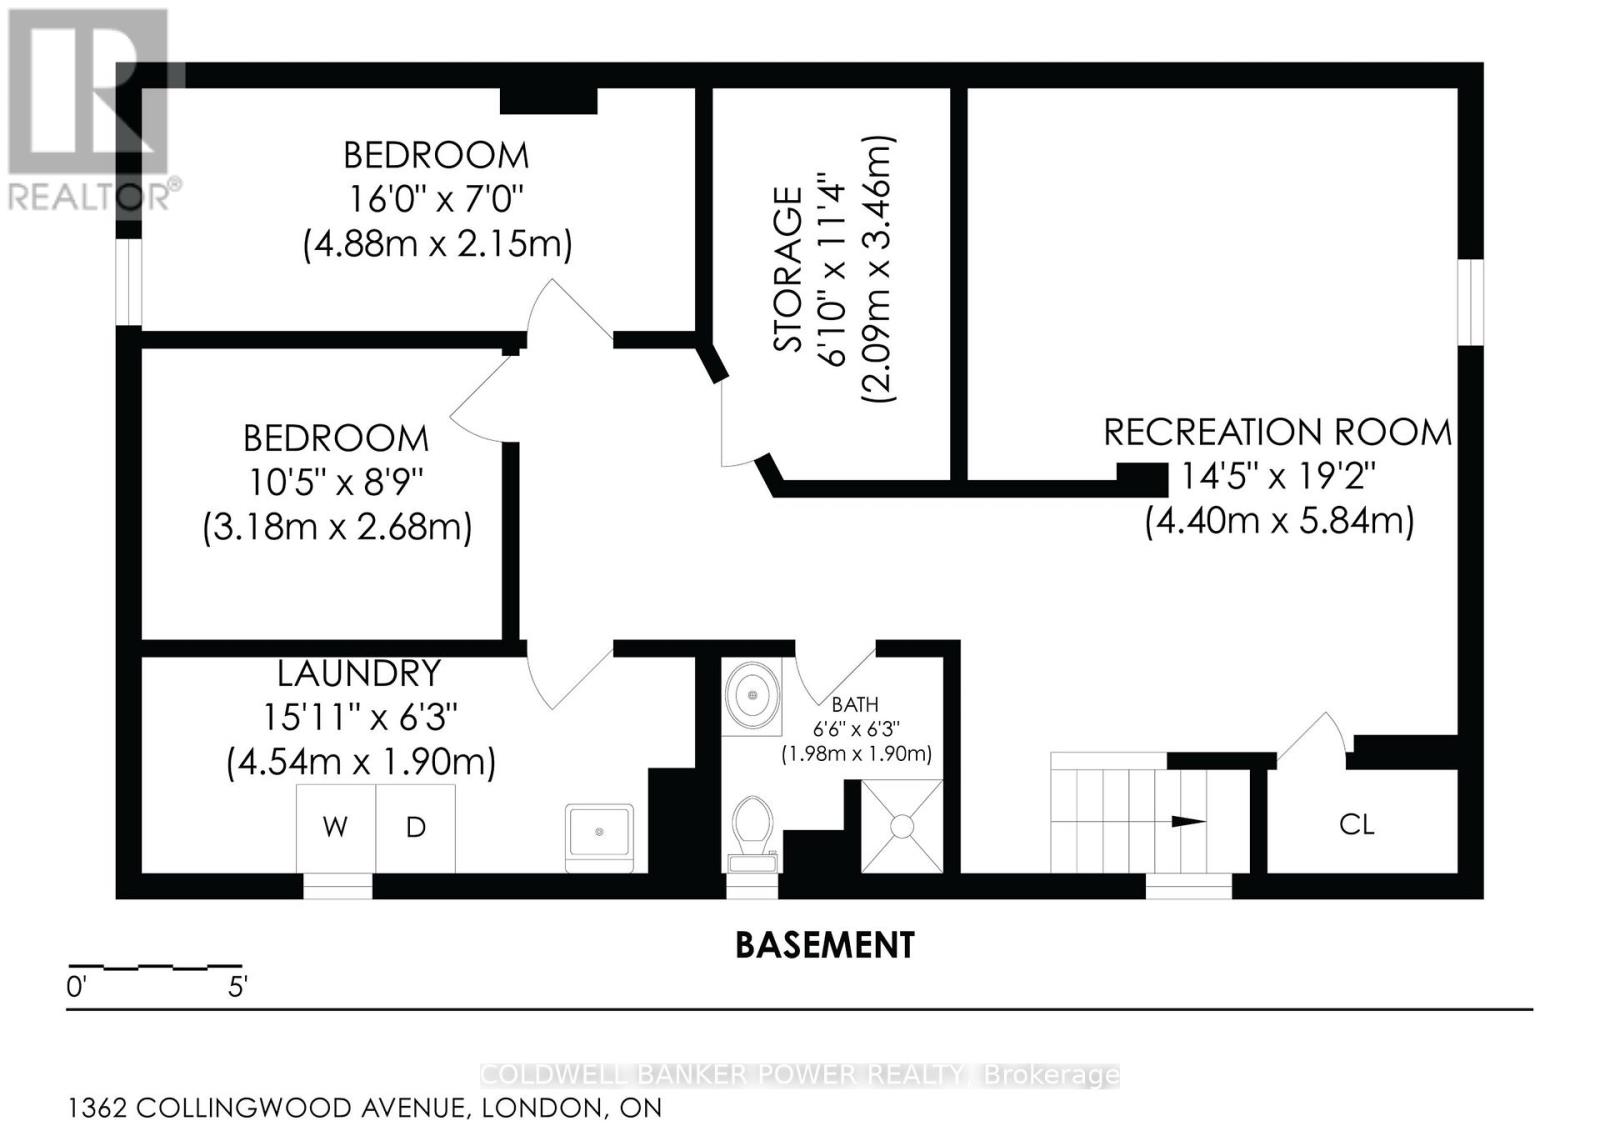
| Basement | Laundry Room | 4.54 m | 1.9 m | 4.54 m x 1.9 m |
| Basement | Bathroom | 1.98 m | 1.9 m | 1.98 m x 1.9 m |
| Basement | Recreational, Games Room | 4.4 m | 5.84 m | 4.4 m x 5.84 m |
| Basement | Bedroom 3 | 4.88 m | 2.15 m | 4.88 m x 2.15 m |
| Basement | Den | 3.18 m | 2.68 m | 3.18 m x 2.68 m |
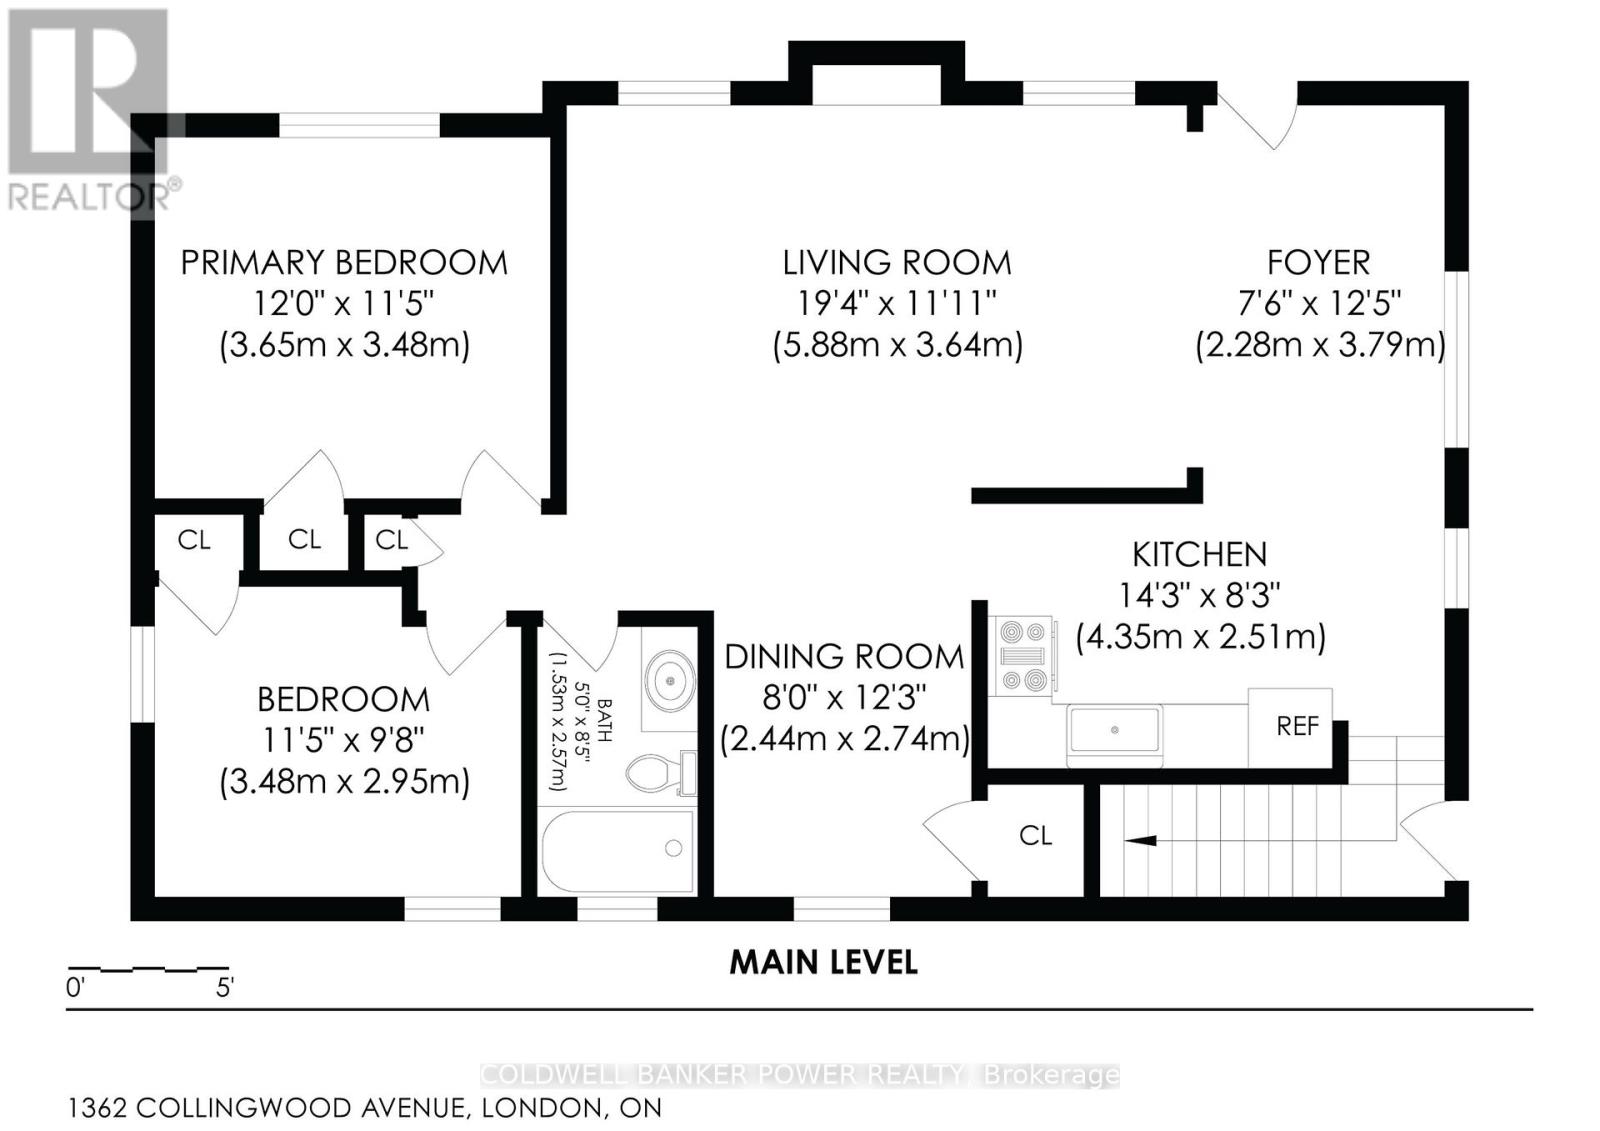
| Main Level | Foyer | 2.28 m | 3.79 m | 2.28 m x 3.79 m |
| Main Level | Living Room | 5.88 m | 3.64 m | 5.88 m x 3.64 m |
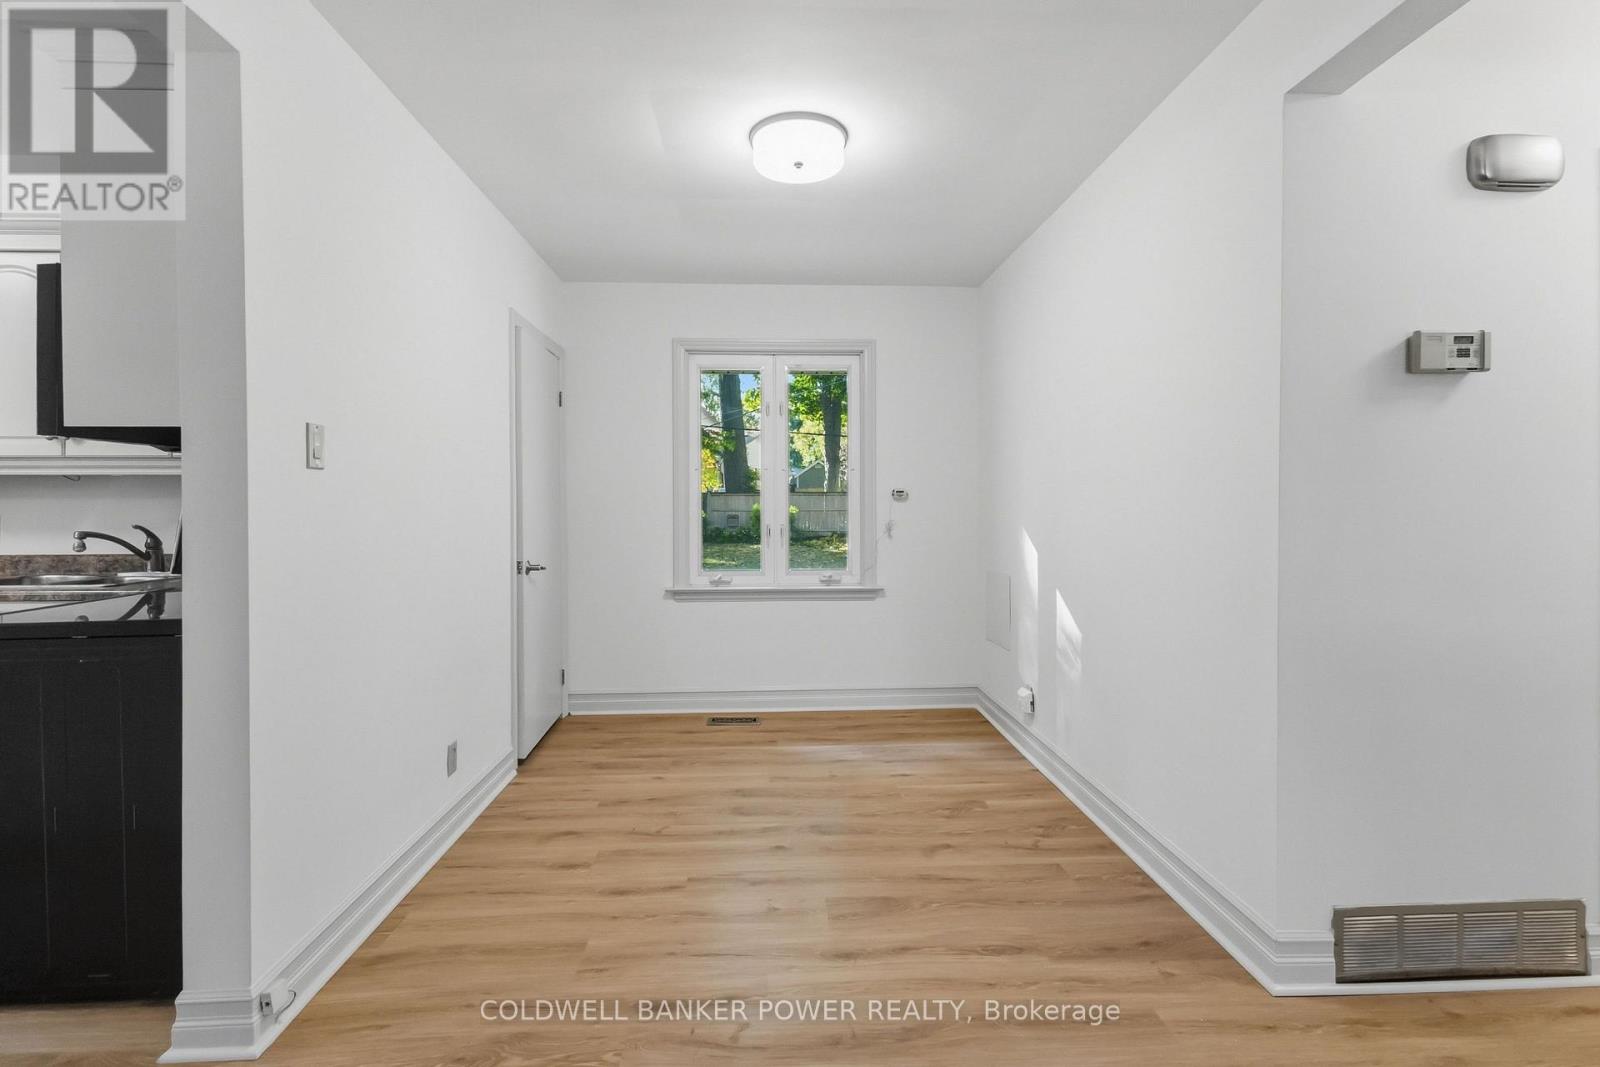
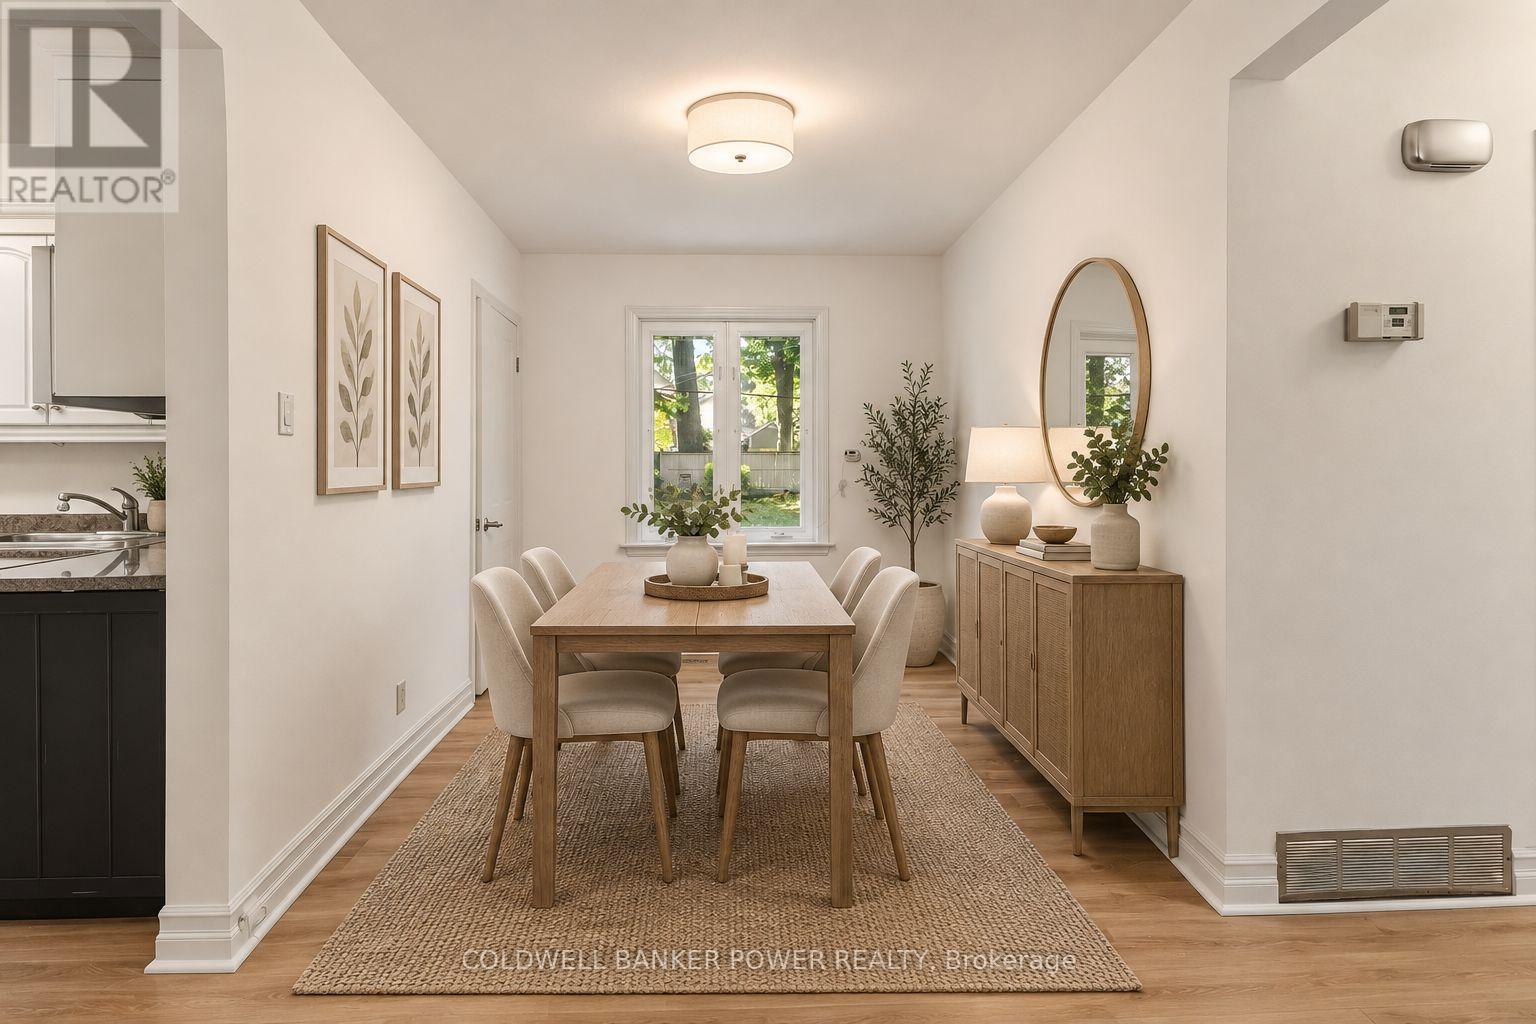
| Main Level | Dining Room | 2.44 m | 2.74 m | 2.44 m x 2.74 m |
| Main Level | Kitchen | 4.35 m | 2.51 m | 4.35 m x 2.51 m |
| Main Level | Primary Bedroom | 3.65 m | 3.48 m | 3.65 m x 3.48 m |
| Main Level | Bedroom 2 | 3.48 m | 2.95 m | 3.48 m x 2.95 m |
| Main Level | Bathroom | 1.53 m | 2.57 m | 1.53 m x 2.57 m |
https://www.realtor.ca/real-estate/30380447/1362-collingwood-avenue-london-south-south-k-south-k
Interested?
Contact us for more information
Drew Johnson
Broker of Record

The trademarks REALTOR®, REALTORS®, and the REALTOR® logo are controlled by The Canadian Real Estate Association (CREA) and identify real estate professionals who are members of CREA. The trademarks MLS®, Multiple Listing Service® and the associated logos are owned by The Canadian Real Estate Association (CREA) and identify the quality of services provided by real estate professionals who are members of CREA. The trademark DDF® is owned by The Canadian Real Estate Association (CREA) and identifies CREA's Data Distribution Facility (DDF®)
October 08 2026 04:50:49
Coldwell Banker Power Realty
THINKING OF SELLING or BUYING?
We Get You Moving!
Contact Us

About Steve & Julia
With over 40 years of combined experience, we are dedicated to helping you find your dream home with personalized service and expertise.
© 2026 Wiggett Properties. All Rights Reserved. | Made with ❤️ by Jet Branding