239 Winlow Way, Middlesex Centre (Kilworth), Ontario N0L 1R0 (30385746)
239 Winlow Way Middlesex Centre, Ontario N0L 1R0
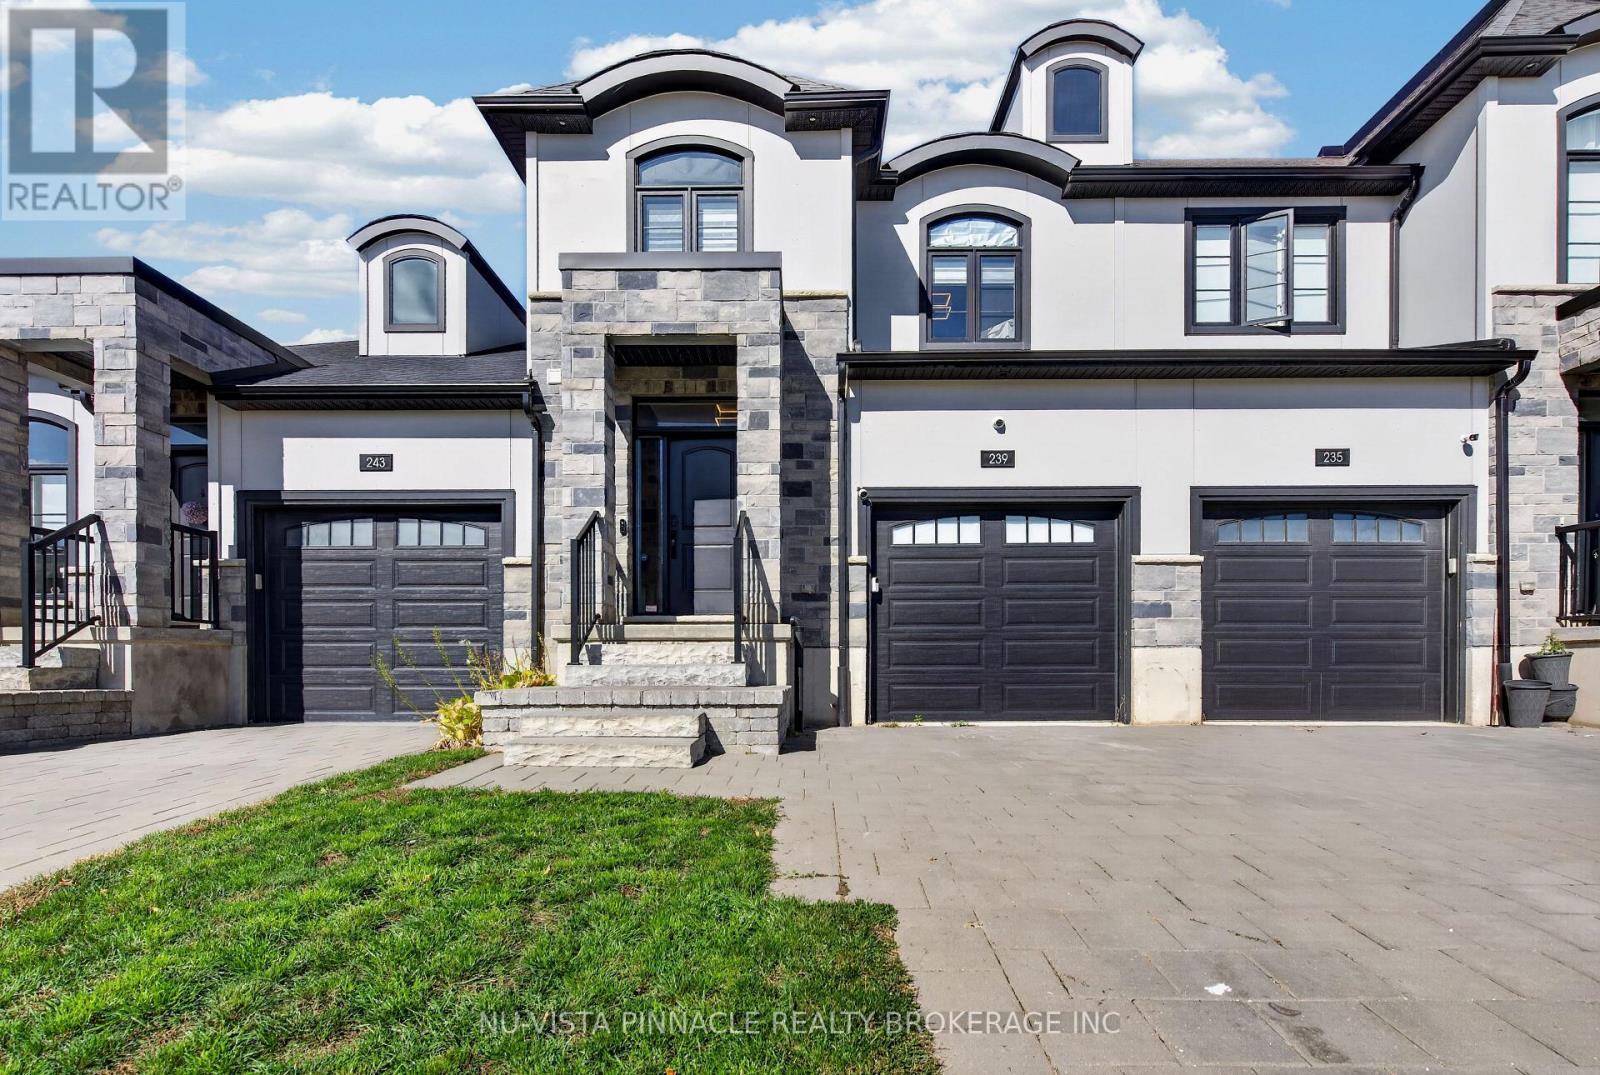

$659,900
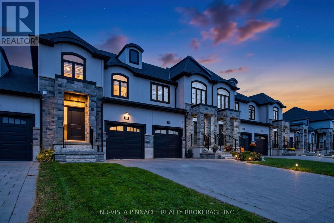
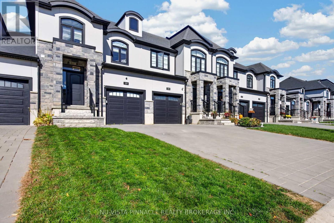
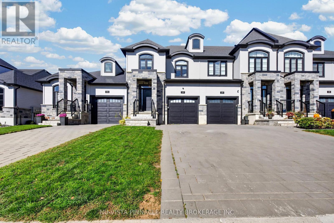
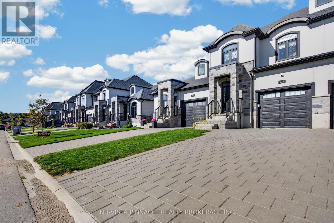
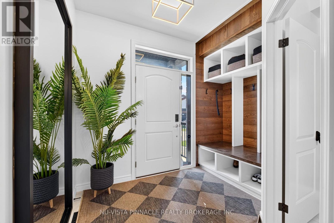
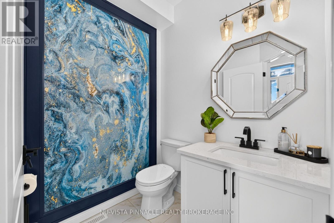
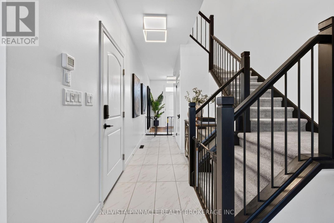
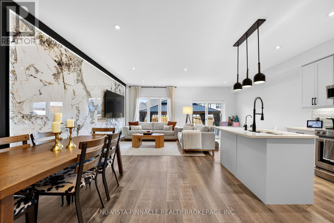
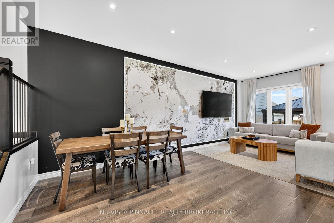
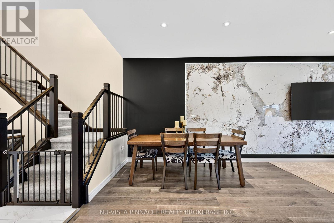
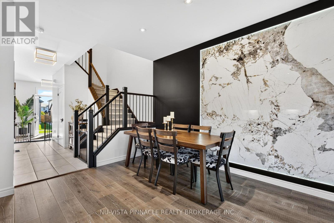
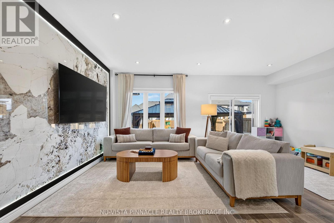
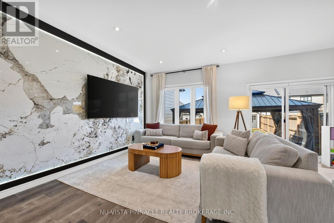
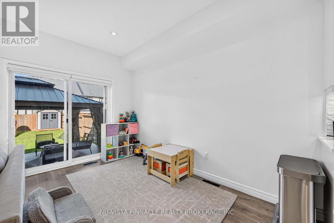
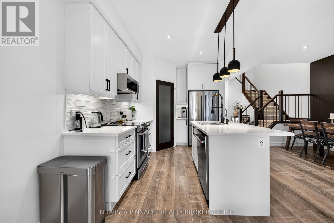
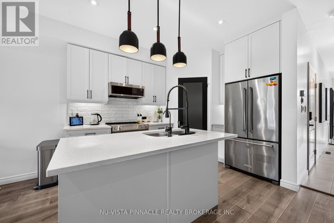
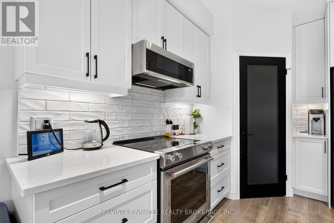
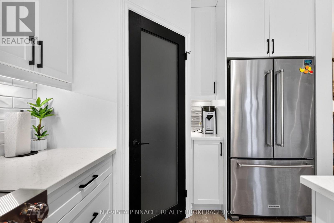
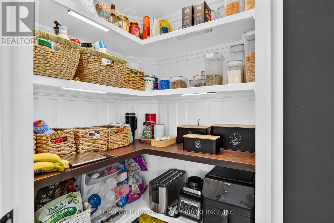
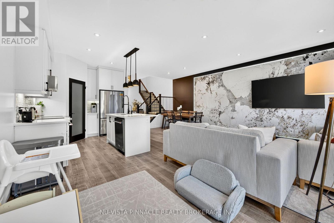
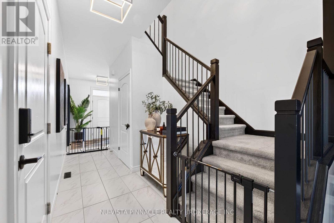
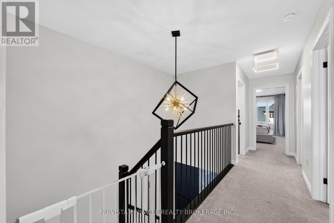
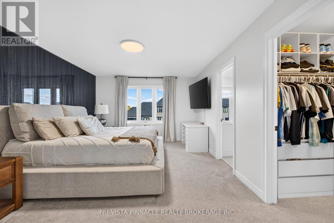
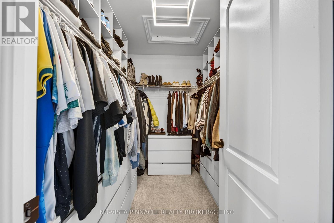
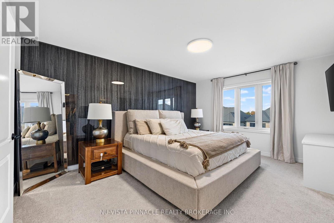
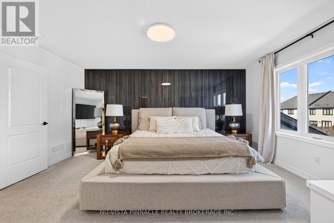
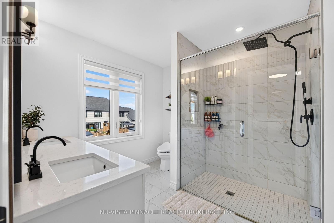
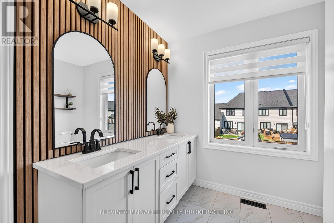
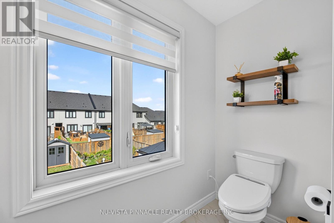
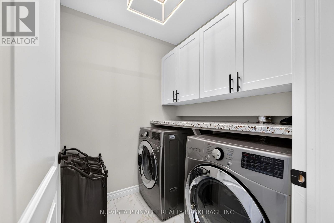
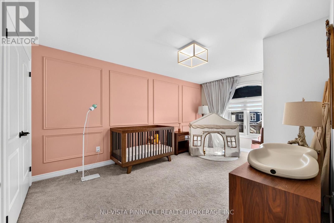
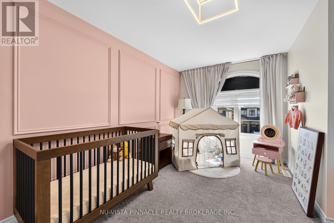
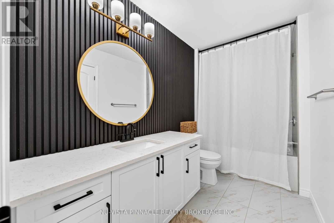
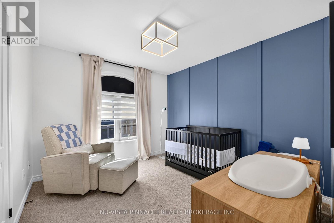
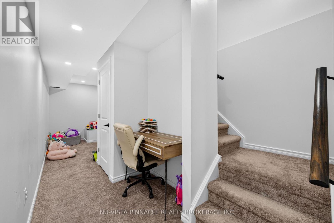
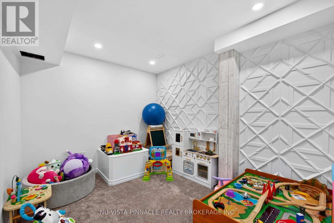
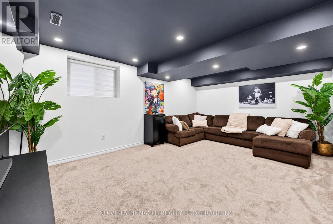
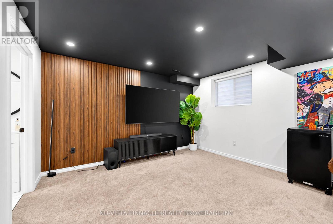
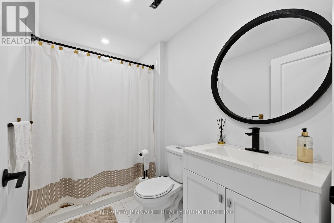
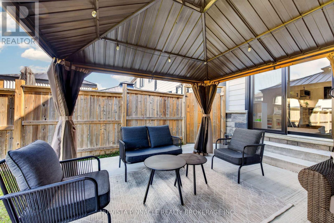
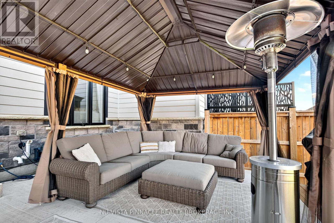
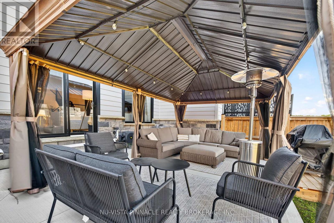
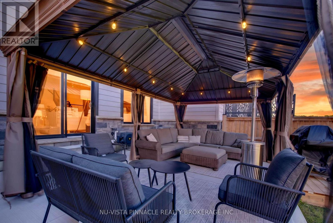
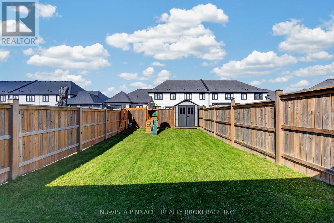
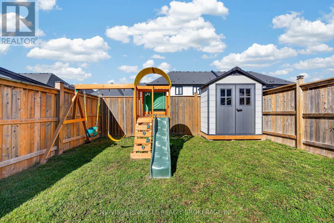
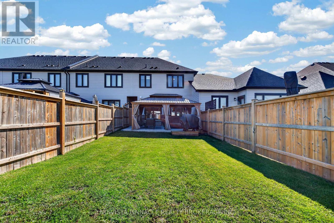
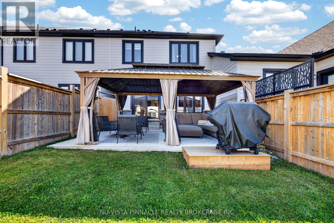
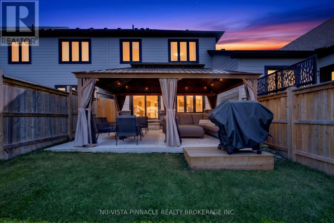
Welcome to 239 Winlow Way, located in the desirable Kilworth Heights community just minutes from West London. This freehold townhome with no condo fees offers approximately 1,748 sq. ft. of above-grade living space, 3 bedrooms, 3.5 bathrooms, a single-car garage and an extended 2-car paver-stone driveway. The open-concept main floor features 9' ceilings and a modern kitchen with ceiling-height soft-close cabinetry, quartz countertops, tiled backsplash, stainless steel appliances, walk-in pantry and large centre island. Upstairs, you'll find spacious bedrooms and convenient second-floor laundry. The primary bedroom features a walk-in closet and ensuite with double vanity, quartz countertop and tiled glass shower with upgraded rain shower head. The finished basement adds valuable living space with a recreation room, game room and full 4-piece bathroom. Enjoy the large fenced backyard, garage-to-backyard walkway, energy-efficient features and Tarion warranty. Close to Komoka Provincial Park, Thames River trails, golf courses and Highway 402. (id:60297)
Property Details
| MLS® Number | X13880886 |
| Property Type | Single Family |
| Community Name | Kilworth |
| Features | Flat Site |
| ParkingSpaceTotal | 1 |
Building
| BathroomTotal | 4 |
| BedroomsAboveGround | 3 |
| BedroomsTotal | 3 |
| Age | 0 To 5 Years |
| Appliances | Water Meter, Dishwasher, Dryer, Stove, Washer, Window Coverings, Refrigerator |
| BasementDevelopment | Finished |
| BasementType | Full (finished) |
| ConstructionStyleAttachment | Attached |
| CoolingType | Central Air Conditioning |
| ExteriorFinish | Concrete |
| FoundationType | Concrete |
| HalfBathTotal | 1 |
| HeatingFuel | Electric |
| HeatingType | Forced Air |
| StoriesTotal | 2 |
| SizeInterior | 1500 - 2000 Sqft |
| Type | Row / Townhouse |
| UtilityWater | Municipal Water |
Parking
| Attached Garage | |
| Garage |
Land
| Acreage | No |
| Sewer | Sanitary Sewer |
| SizeDepth | 124 Ft ,7 In |
| SizeFrontage | 22 Ft ,4 In |
| SizeIrregular | 22.4 X 124.6 Ft ; 124.56 X 22.36 X 124.56 X 22.36 |
| SizeTotalText | 22.4 X 124.6 Ft ; 124.56 X 22.36 X 124.56 X 22.36|under 1/2 Acre |
| ZoningDescription | R1-1 |
Rooms
| Level | Type | Length | Width | Dimensions |
|---|---|---|---|---|
| Second Level | Laundry Room | 1.8 m | 1.78 m | 1.8 m x 1.78 m |
| Second Level | Other | 1.93 m | 2.74 m | 1.93 m x 2.74 m |
| Second Level | Primary Bedroom | 4.88 m | 3.76 m | 4.88 m x 3.76 m |
| Second Level | Other | 2.79 m | 2.62 m | 2.79 m x 2.62 m |
| Second Level | Bedroom | 3.3 m | 3.07 m | 3.3 m x 3.07 m |
| Second Level | Bedroom | 3.35 m | 4.88 m | 3.35 m x 4.88 m |
| Second Level | Bathroom | 3.35 m | 1.7 m | 3.35 m x 1.7 m |
| Basement | Bathroom | 0.31 m | 0.31 m | 0.31 m x 0.31 m |
| Basement | Recreational, Games Room | 5.51 m | 3.89 m | 5.51 m x 3.89 m |
| Basement | Games Room | 3.17 m | 2.62 m | 3.17 m x 2.62 m |
| Main Level | Foyer | 3.05 m | 2.26 m | 3.05 m x 2.26 m |
| Main Level | Living Room | 5.77 m | 3.71 m | 5.77 m x 3.71 m |
| Main Level | Kitchen | 2.82 m | 3.73 m | 2.82 m x 3.73 m |
| Main Level | Bathroom | 0.31 m | 0.31 m | 0.31 m x 0.31 m |
Utilities
| Electricity | Installed |
https://www.realtor.ca/real-estate/30385746/239-winlow-way-middlesex-centre-kilworth-kilworth
Interested?
Contact us for more information
Rafi Habibzadah
Salesperson
May Yong
Salesperson

The trademarks REALTOR®, REALTORS®, and the REALTOR® logo are controlled by The Canadian Real Estate Association (CREA) and identify real estate professionals who are members of CREA. The trademarks MLS®, Multiple Listing Service® and the associated logos are owned by The Canadian Real Estate Association (CREA) and identify the quality of services provided by real estate professionals who are members of CREA. The trademark DDF® is owned by The Canadian Real Estate Association (CREA) and identifies CREA's Data Distribution Facility (DDF®)
October 09 2026 04:50:48
Nu-Vista Pinnacle Realty Brokerage Inc
THINKING OF SELLING or BUYING?
We Get You Moving!
Contact Us

About Steve & Julia
With over 40 years of combined experience, we are dedicated to helping you find your dream home with personalized service and expertise.
© 2026 Wiggett Properties. All Rights Reserved. | Made with ❤️ by Jet Branding