200 Snyders Avenue, Central Elgin (Belmont), Ontario N0L 1B0 (30385327)
200 Snyders Avenue Central Elgin, Ontario N0L 1B0

$1,199,900
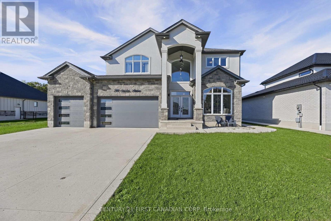
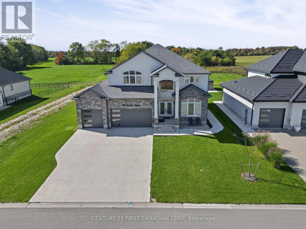
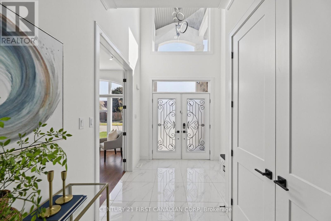
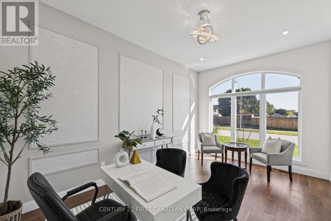
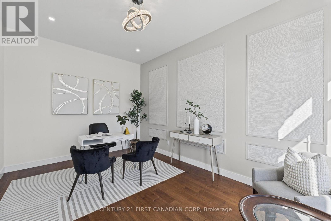
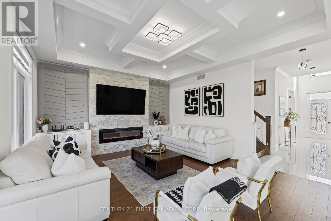
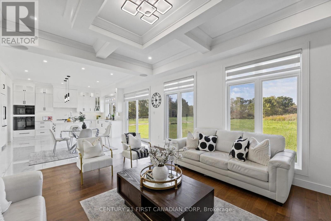
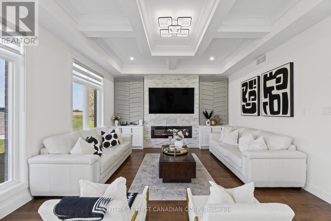
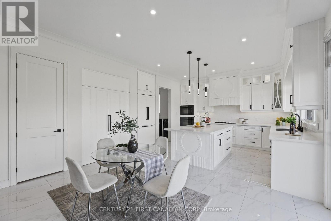
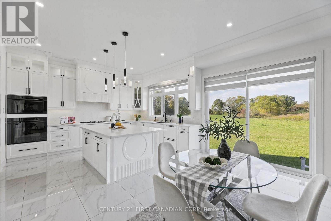
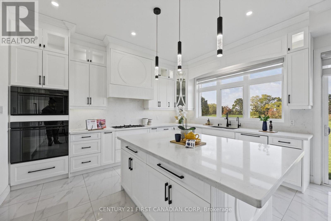
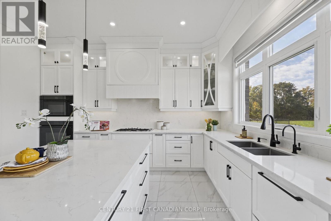
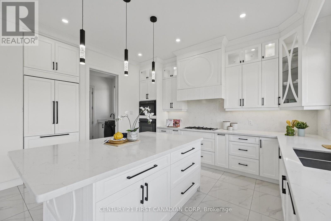
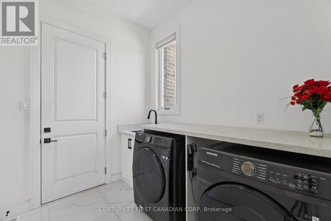
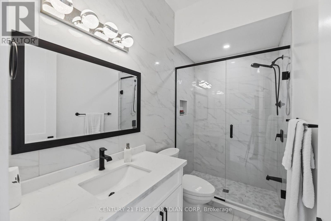
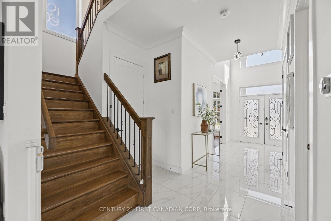
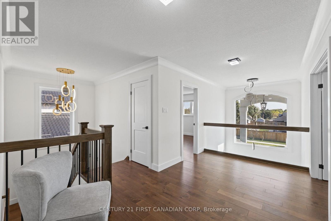
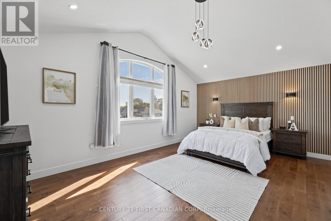
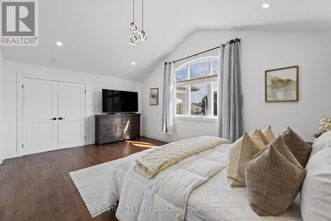
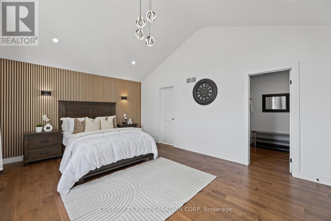
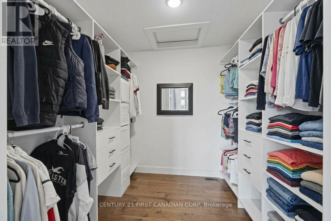
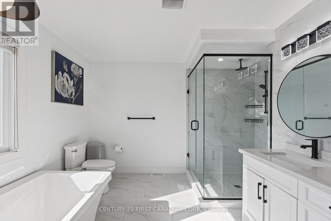
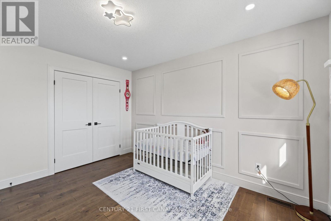
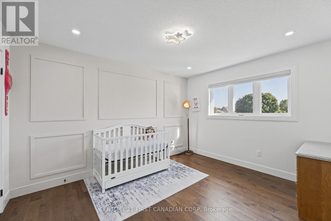
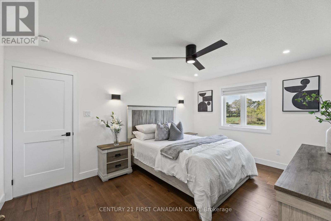
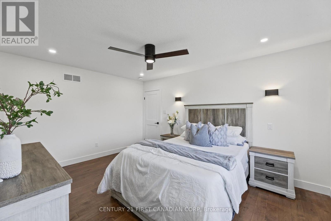
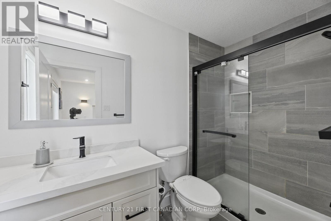
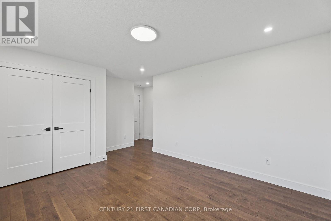
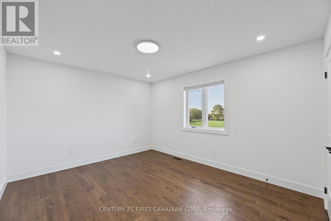
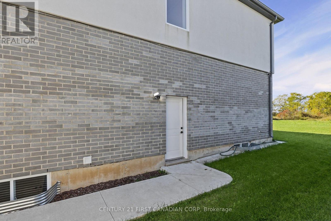
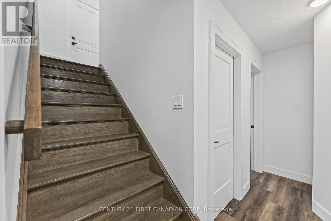
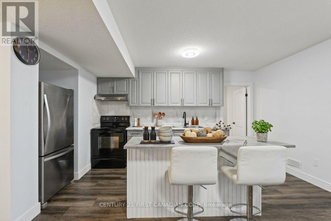
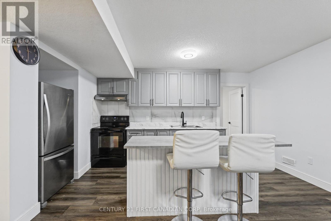
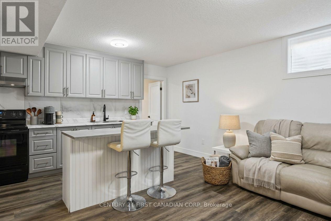
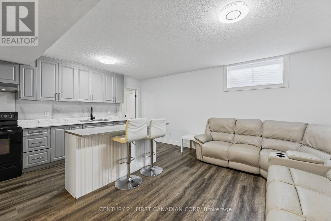
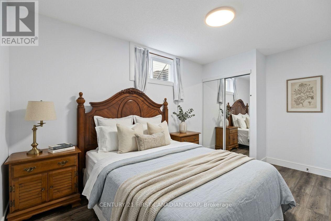
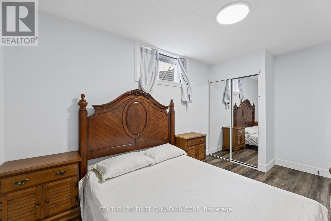
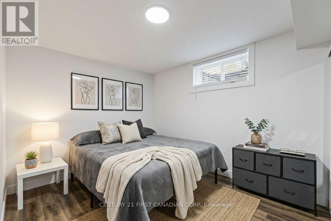
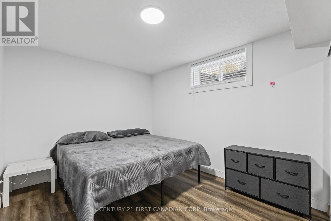
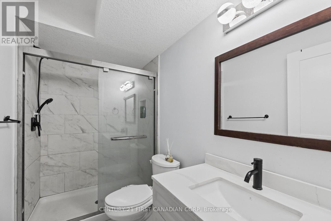
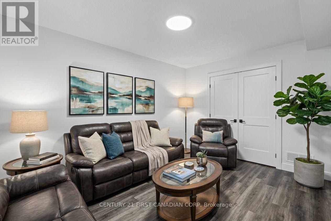
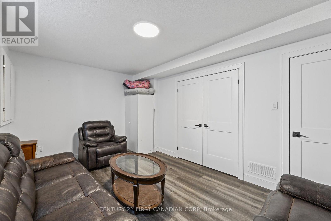
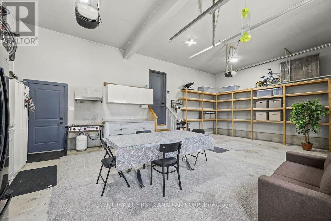
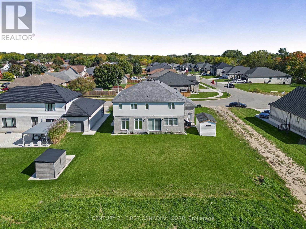
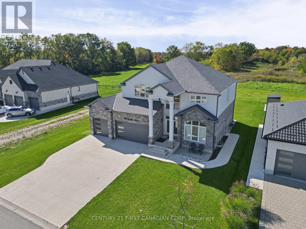
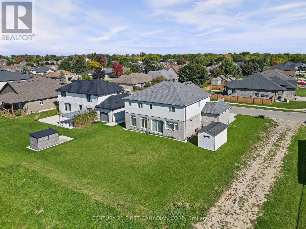
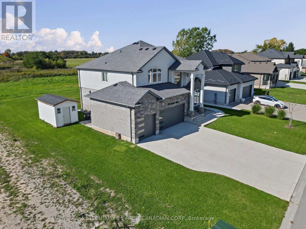
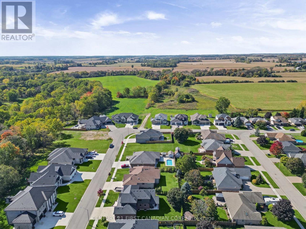
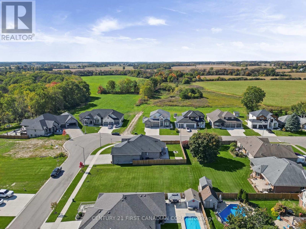
Executive home on a premium wide pie-shaped lot backing onto open space with no homes directly behind. Located in a quiet neighborhood, just approx. 2 minutes from the upcoming Belmont Meadows Public School. Stone & stucco exterior, covered front porch, exterior pot lights, grand double-door entry, rare 3-car garage and driveway parking for 6 vehicles - 9 parking spaces total - with no sidewalk. Inside, soaring 10-ft ceilings, 8-ft doors, maple hardwood and an impressive open-to-above foyer. Main floor features a spacious office/formal room, full 3-piece bath on main, open-concept kitchen/dining and bright family room with full-height windows, fireplace, stone feature wall and built-in surround sound. Custom chef's kitchen with ceiling-height cabinetry, quartz counters & backsplash, wide quartz island with tons of storage, top end b/i appliances, gas cooktop, concealed hood and hidden walk-in pantry and an extra closet/2nd pantry. Main-floor laundry with garage access. Upstairs offers 4 spacious bedrooms, including a luxurious primary suite with tray ceiling, custom walk-in closet and 5-piece ensuite. A second bedroom features its own walk-in closet and 3-piece ensuite-ideal as a second primary suite. Two additional spacious bedrooms offer generous natural light. Finished lower level with 9-ft ceilings and separate entrance features a 2-bedroom apartment-style layout with kitchen, living area and full bath, plus an additional separate finished bedroom/flex room for personal use, office or guests. Excellent potential for extended family or rental use. A rare combination of space, privacy, parking, extra income, and versatility in Belmont. (id:60297)
Property Details
| MLS® Number | X13880380 |
| Property Type | Single Family |
| Community Name | Belmont |
| AmenitiesNearBy | Schools |
| EquipmentType | Water Heater - Tankless, Water Softener |
| Features | Carpet Free, In-law Suite |
| ParkingSpaceTotal | 9 |
| RentalEquipmentType | Water Heater - Tankless, Water Softener |
Building
| BathroomTotal | 5 |
| BedroomsAboveGround | 4 |
| BedroomsBelowGround | 3 |
| BedroomsTotal | 7 |
| Age | 0 To 5 Years |
| Amenities | Fireplace(s) |
| Appliances | Garage Door Opener Remote(s), Oven - Built-in, Range, Water Softener, Water Heater, Dishwasher, Dryer, Garage Door Opener, Microwave, Oven, Washer, Window Coverings, Refrigerator |
| BasementDevelopment | Finished |
| BasementFeatures | Separate Entrance |
| BasementType | N/a, N/a (finished) |
| ConstructionStyleAttachment | Detached |
| CoolingType | Central Air Conditioning |
| ExteriorFinish | Stone, Stucco |
| FireplacePresent | Yes |
| FlooringType | Tile, Hardwood, Laminate |
| FoundationType | Concrete |
| HeatingFuel | Natural Gas |
| HeatingType | Forced Air |
| StoriesTotal | 2 |
| SizeInterior | 2500 - 3000 Sqft |
| Type | House |
| UtilityWater | Municipal Water |
Parking
| Attached Garage | |
| Garage |
Land
| Acreage | No |
| LandAmenities | Schools |
| Sewer | Sanitary Sewer |
| SizeDepth | 120 Ft ,4 In |
| SizeFrontage | 63 Ft ,7 In |
| SizeIrregular | 63.6 X 120.4 Ft |
| SizeTotalText | 63.6 X 120.4 Ft |
Rooms
| Level | Type | Length | Width | Dimensions |
|---|---|---|---|---|
| Second Level | Bathroom | 3.5 m | 3.21 m | 3.5 m x 3.21 m |
| Second Level | Bedroom 2 | 3.31 m | 4.16 m | 3.31 m x 4.16 m |
| Second Level | Bedroom 3 | 3.39 m | 4.59 m | 3.39 m x 4.59 m |
| Second Level | Bathroom | 1.4 m | 2.85 m | 1.4 m x 2.85 m |
| Second Level | Bedroom 4 | 4.71 m | 4.63 m | 4.71 m x 4.63 m |
| Second Level | Bathroom | 1.88 m | 3.81 m | 1.88 m x 3.81 m |
| Second Level | Other | 3.54 m | 5.49 m | 3.54 m x 5.49 m |
| Second Level | Primary Bedroom | 5.65 m | 4.1 m | 5.65 m x 4.1 m |
| Basement | Bathroom | 1.56 m | 2.83 m | 1.56 m x 2.83 m |
| Basement | Living Room | 3.06 m | 4.59 m | 3.06 m x 4.59 m |
| Basement | Kitchen | 2.36 m | 4.98 m | 2.36 m x 4.98 m |
| Basement | Bedroom 5 | 2.83 m | 4.36 m | 2.83 m x 4.36 m |
| Basement | Bedroom | 3.25 m | 4.59 m | 3.25 m x 4.59 m |
| Basement | Other | 1.43 m | 3.4 m | 1.43 m x 3.4 m |
| Basement | Bedroom | 3.31 m | 4 m | 3.31 m x 4 m |
| Basement | Utility Room | 5.2 m | 2.31 m | 5.2 m x 2.31 m |
| Main Level | Foyer | 2.48 m | 4.14 m | 2.48 m x 4.14 m |
| Main Level | Office | 3.31 m | 4.9 m | 3.31 m x 4.9 m |
| Main Level | Bathroom | 2.87 m | 1.53 m | 2.87 m x 1.53 m |
| Main Level | Living Room | 5.19 m | 6.88 m | 5.19 m x 6.88 m |
| Main Level | Dining Room | 2.95 m | 4.59 m | 2.95 m x 4.59 m |
| Main Level | Kitchen | 3.54 m | 5.65 m | 3.54 m x 5.65 m |
| Main Level | Pantry | 167 m | 0.96 m | 167 m x 0.96 m |
| Main Level | Laundry Room | 2.63 m | 2.59 m | 2.63 m x 2.59 m |
https://www.realtor.ca/real-estate/30385327/200-snyders-avenue-central-elgin-belmont-belmont
Interested?
Contact us for more information
Gloria Roman
Broker

The trademarks REALTOR®, REALTORS®, and the REALTOR® logo are controlled by The Canadian Real Estate Association (CREA) and identify real estate professionals who are members of CREA. The trademarks MLS®, Multiple Listing Service® and the associated logos are owned by The Canadian Real Estate Association (CREA) and identify the quality of services provided by real estate professionals who are members of CREA. The trademark DDF® is owned by The Canadian Real Estate Association (CREA) and identifies CREA's Data Distribution Facility (DDF®)
October 09 2026 02:50:53
Century 21 First Canadian Corp
THINKING OF SELLING or BUYING?
We Get You Moving!
Contact Us

About Steve & Julia
With over 40 years of combined experience, we are dedicated to helping you find your dream home with personalized service and expertise.
© 2026 Wiggett Properties. All Rights Reserved. | Made with ❤️ by Jet Branding