612 Wilkins Street, London South (South R), Ontario N6C 4Z4 (30384856)
612 Wilkins Street London South, Ontario N6C 4Z4

$369,000Maintenance, Common Area Maintenance, Insurance, Water
$400 Monthly
Maintenance, Common Area Maintenance, Insurance, Water
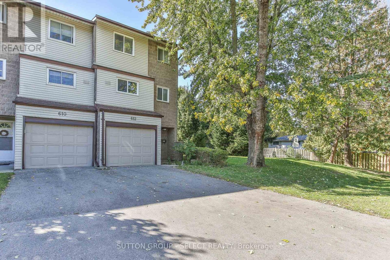
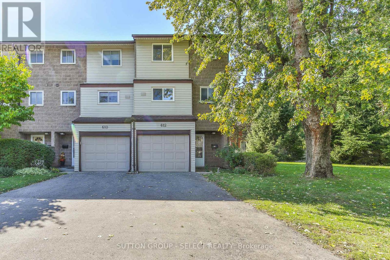
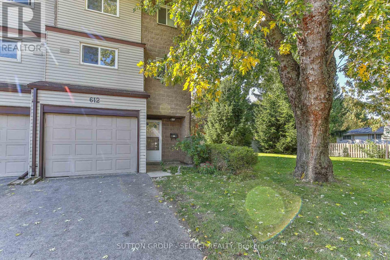
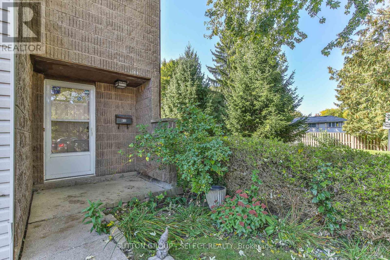
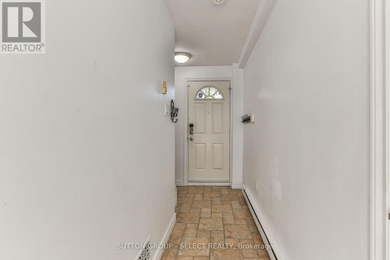
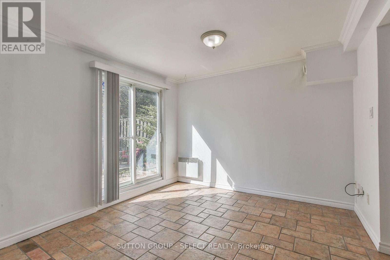
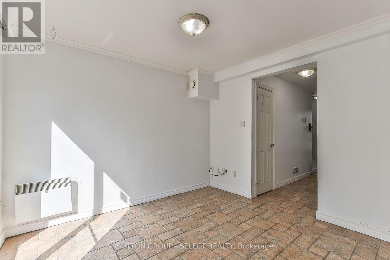
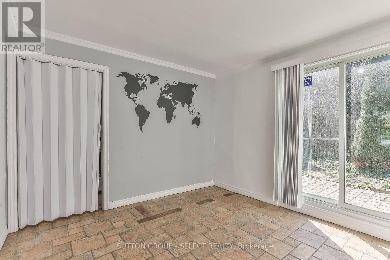
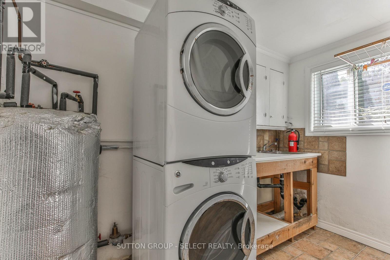
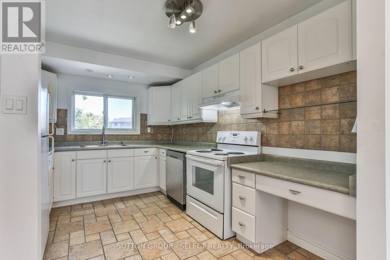
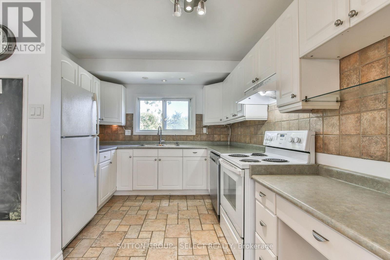
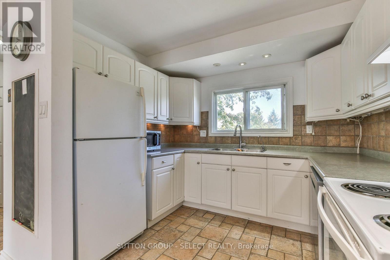
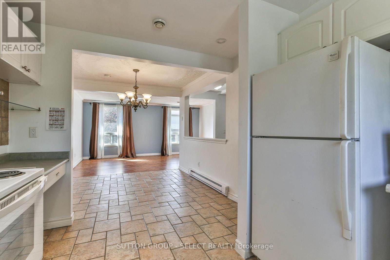
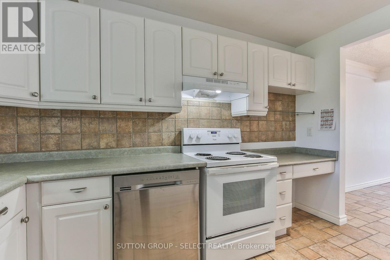
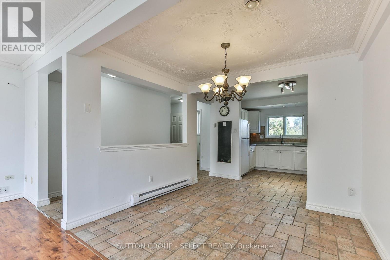
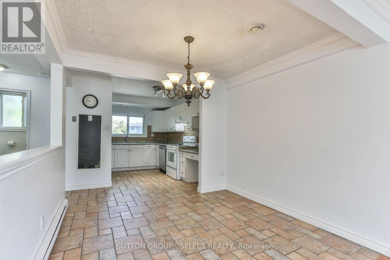
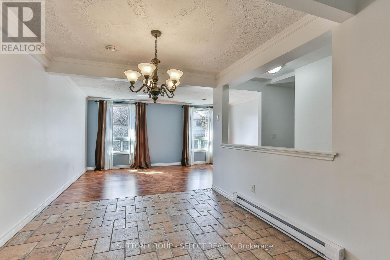
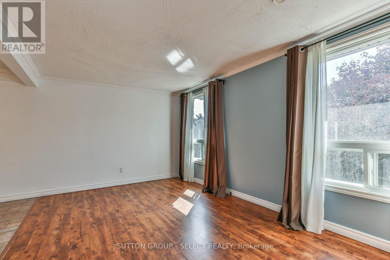
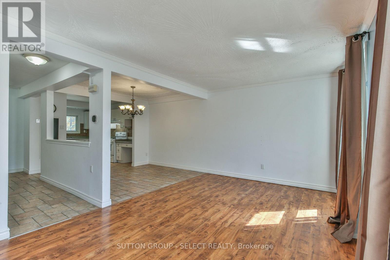
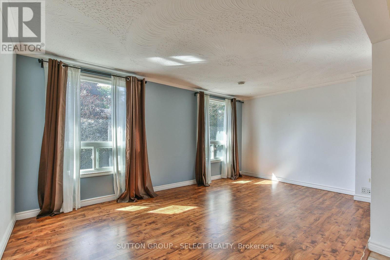
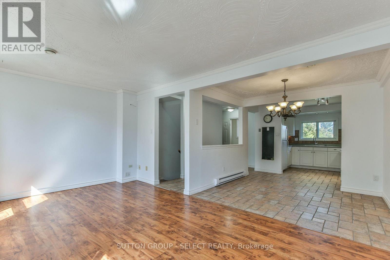
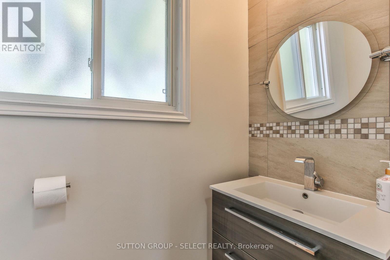
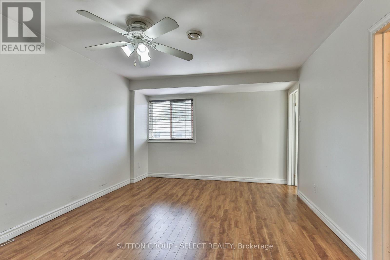
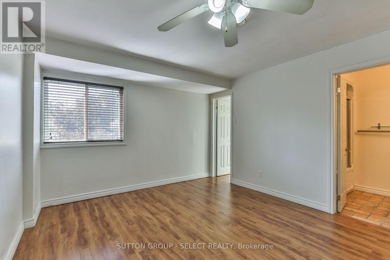
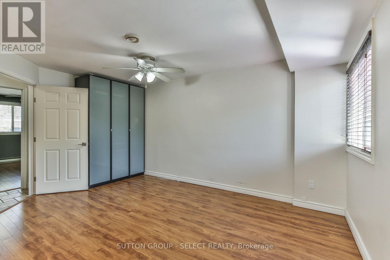
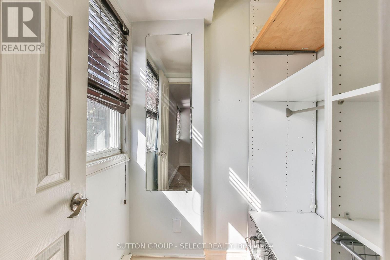
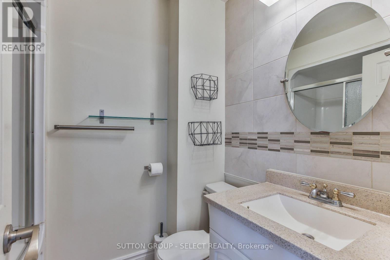
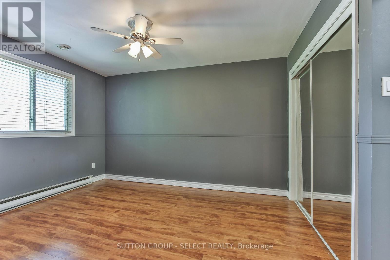
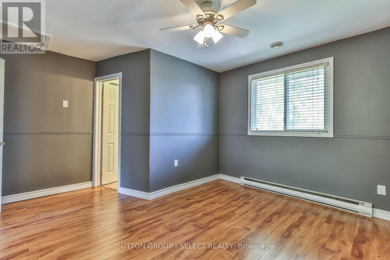
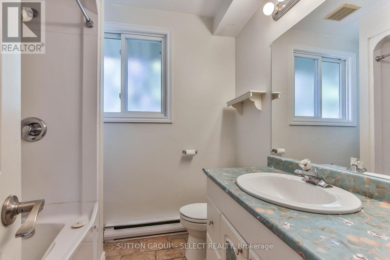
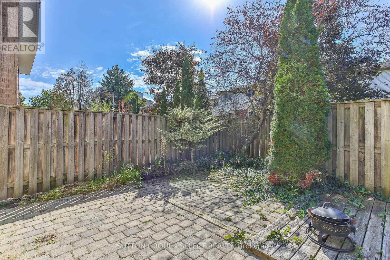
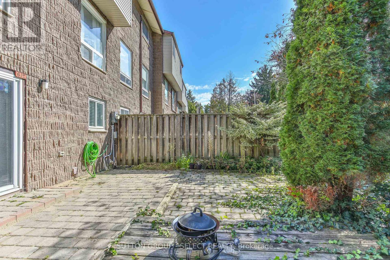
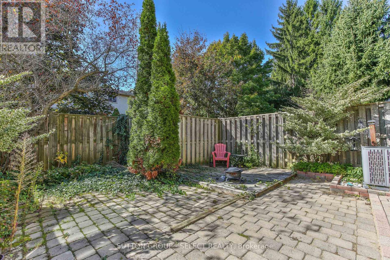
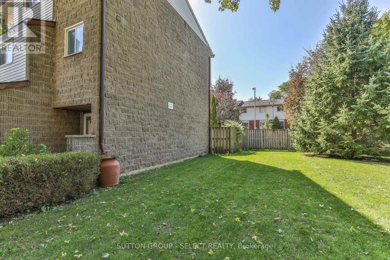
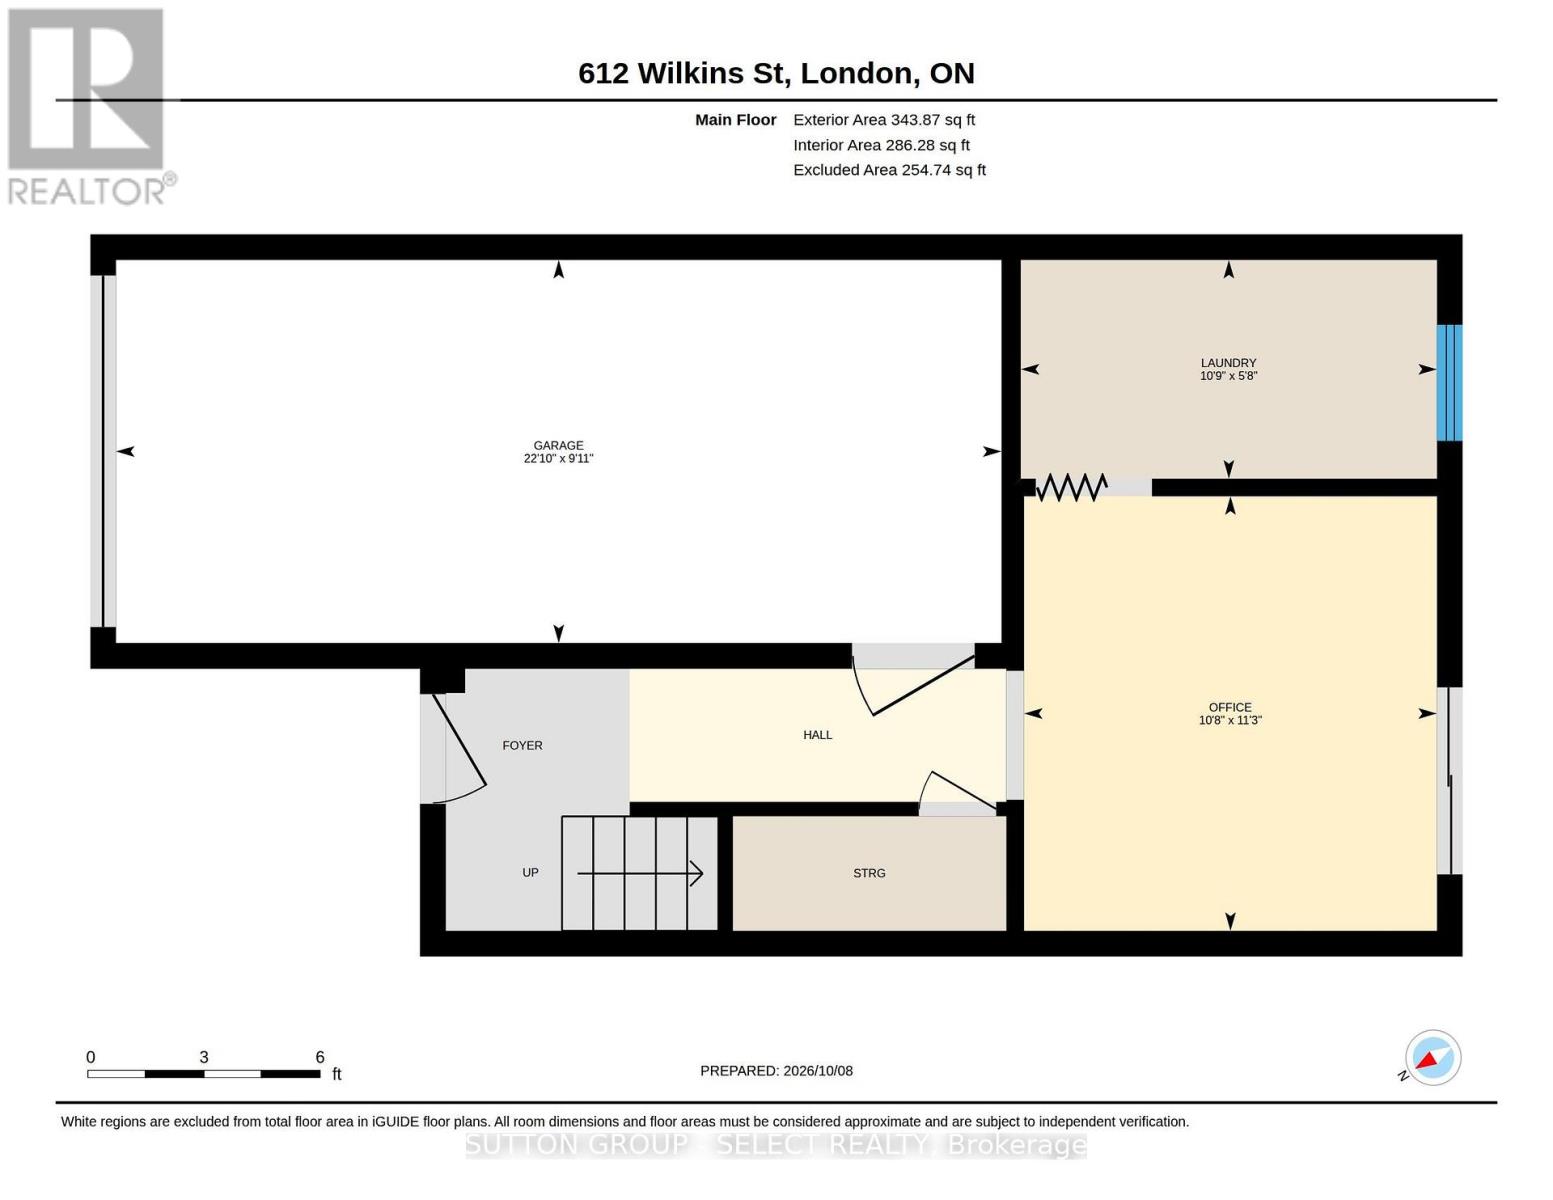
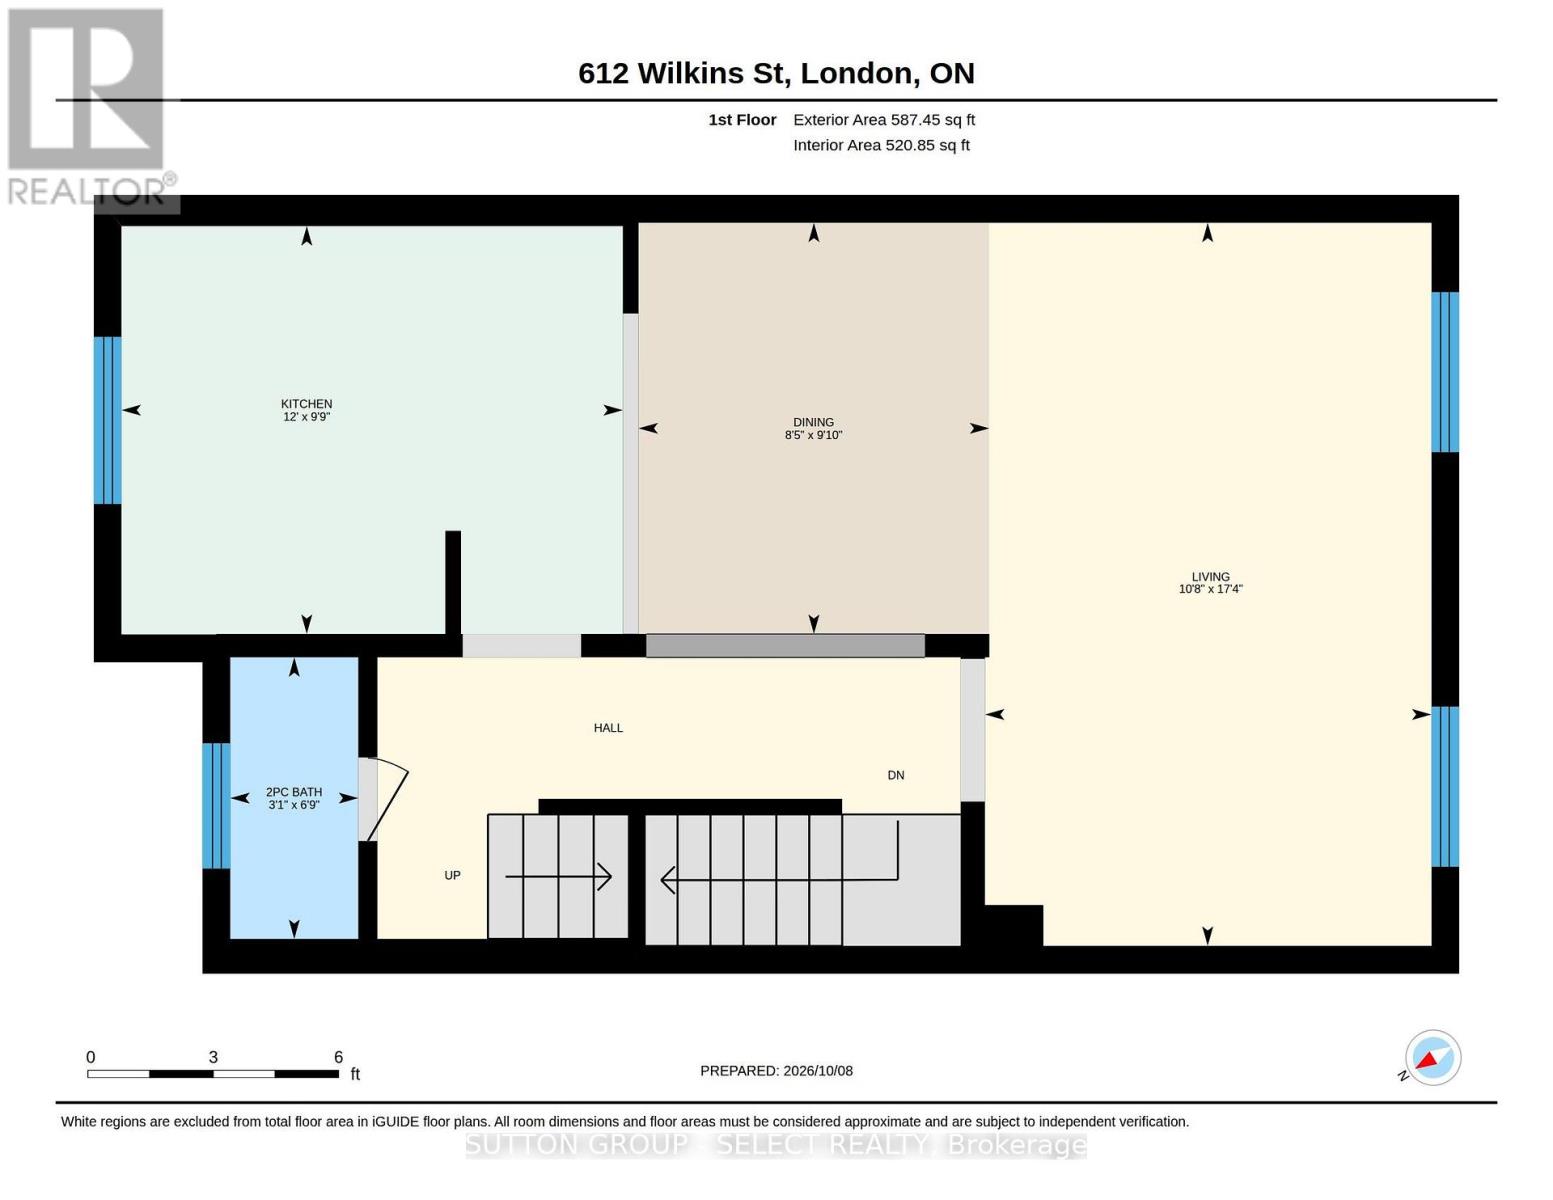
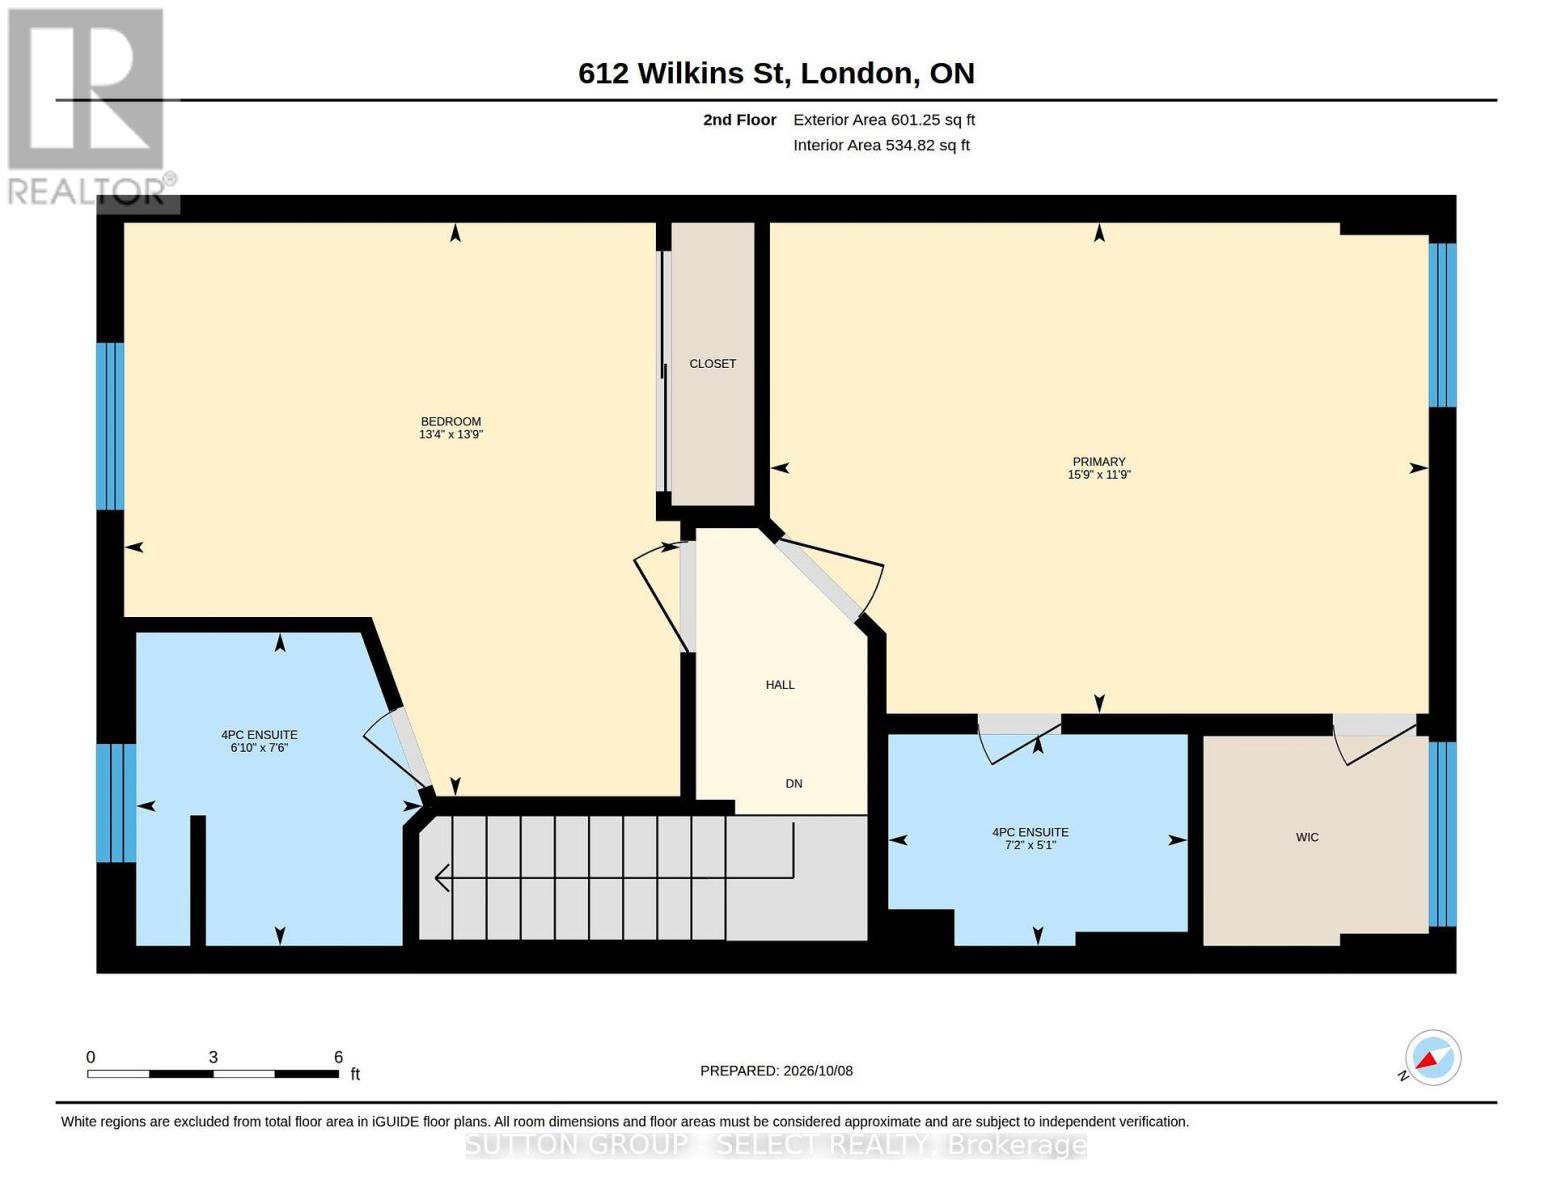
$400 MonthlyWelcome to Wilkins Court! 612 Wilkins St is a move in ready end-unit townhouse nestled in London, Ontario with forced air heating and cooling! Whether you're a first-time buyer or an astute investor, this property offers a blend of comfort and convenience that is hard to beat. Located near prime shopping areas & LHSC with easy access to the 401, this townhouse is designed for modern living. The first floor boasts a versatile den, access to your single car garage with storage space, and a convenient laundry room plus a patio walkout to a private fenced yard conveniently next to the green space. On the second floor you will find a spacious living room and a dining area, perfect for entertaining, plus a well-appointed kitchen, and a practical 2-piece bathroom. On the top floor, two oversized primary bedrooms await, each with its own 4-piece bathroom and one featuring a walk-in closet for additional storage. 612 Wilkins offers great value with it's ideal condition, location and price. Come take a look! (id:60297)
Property Details
| MLS® Number | X13879932 |
| Property Type | Single Family |
| Community Name | South R |
| AmenitiesNearBy | Place Of Worship, Public Transit |
| CommunityFeatures | Pets Allowed With Restrictions, School Bus |
| EquipmentType | Water Heater |
| Features | Cul-de-sac, Flat Site, Dry, In Suite Laundry |
| ParkingSpaceTotal | 2 |
| RentalEquipmentType | Water Heater |
| Structure | Deck, Patio(s) |
Building
| BathroomTotal | 3 |
| BedroomsAboveGround | 2 |
| BedroomsTotal | 2 |
| Age | 51 To 99 Years |
| Amenities | Visitor Parking |
| Appliances | Garage Door Opener Remote(s) |
| BasementType | None |
| CoolingType | Central Air Conditioning |
| ExteriorFinish | Brick, Vinyl Siding |
| FireProtection | Smoke Detectors |
| FoundationType | Poured Concrete |
| HalfBathTotal | 1 |
| HeatingFuel | Electric |
| HeatingType | Forced Air |
| StoriesTotal | 3 |
| SizeInterior | 1200 - 1399 Sqft |
| Type | Row / Townhouse |
Parking
| Attached Garage | |
| Garage |
Land
| Acreage | No |
| FenceType | Fenced Yard |
| LandAmenities | Place Of Worship, Public Transit |
| LandscapeFeatures | Landscaped |
| ZoningDescription | R5-2 |
Rooms
| Level | Type | Length | Width | Dimensions |
|---|---|---|---|---|
| Second Level | Kitchen | 2.98 m | 3.66 m | 2.98 m x 3.66 m |
| Second Level | Dining Room | 3 m | 2.56 m | 3 m x 2.56 m |
| Second Level | Living Room | 5.28 m | 3.26 m | 5.28 m x 3.26 m |
| Third Level | Primary Bedroom | 3.58 m | 4.81 m | 3.58 m x 4.81 m |
| Third Level | Bedroom | 4.19 m | 4.06 m | 4.19 m x 4.06 m |
| Ground Level | Laundry Room | 1.72 m | 3.28 m | 1.72 m x 3.28 m |
| Ground Level | Office | 3.42 m | 3.25 m | 3.42 m x 3.25 m |
https://www.realtor.ca/real-estate/30384856/612-wilkins-street-london-south-south-r-south-r
Interested?
Contact us for more information
Richard Houston
Salesperson
250 Wharncliffe Road North
London, Ontario N6H 2B8

The trademarks REALTOR®, REALTORS®, and the REALTOR® logo are controlled by The Canadian Real Estate Association (CREA) and identify real estate professionals who are members of CREA. The trademarks MLS®, Multiple Listing Service® and the associated logos are owned by The Canadian Real Estate Association (CREA) and identify the quality of services provided by real estate professionals who are members of CREA. The trademark DDF® is owned by The Canadian Real Estate Association (CREA) and identifies CREA's Data Distribution Facility (DDF®)
October 09 2026 01:51:20
Sutton Group - Select Realty
THINKING OF SELLING or BUYING?
We Get You Moving!
Contact Us

About Steve & Julia
With over 40 years of combined experience, we are dedicated to helping you find your dream home with personalized service and expertise.
© 2026 Wiggett Properties. All Rights Reserved. | Made with ❤️ by Jet Branding