301 Main Street, North Middlesex (Parkhill), Ontario N0M 2K0 (30384853)
301 Main Street North Middlesex, Ontario N0M 2K0

$414,900
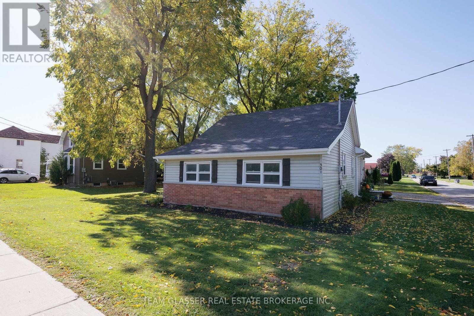
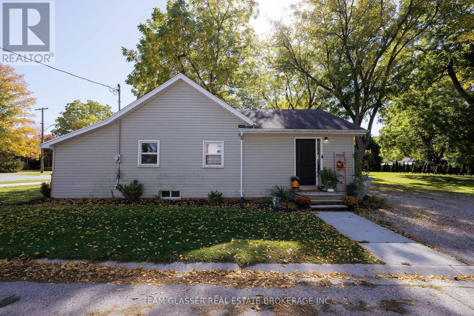
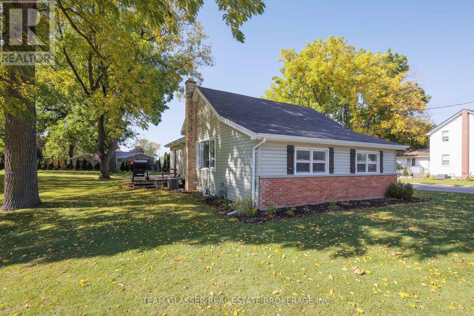
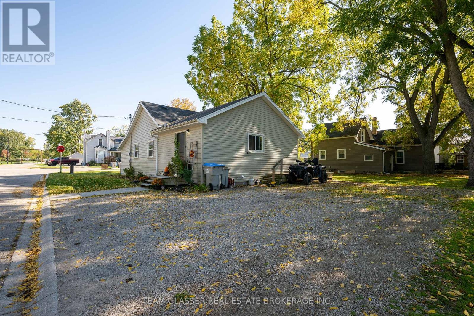
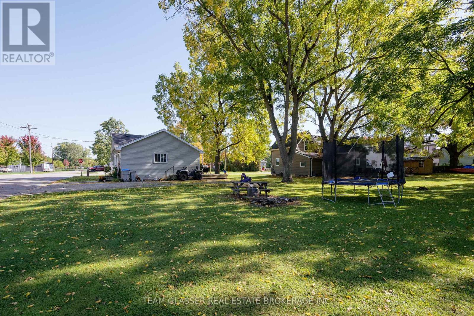
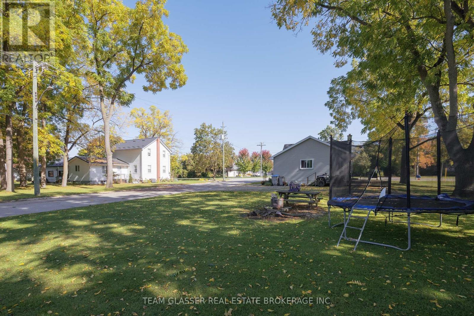
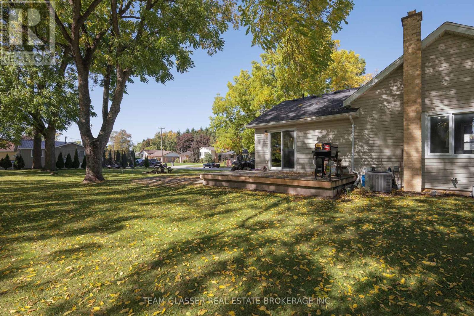
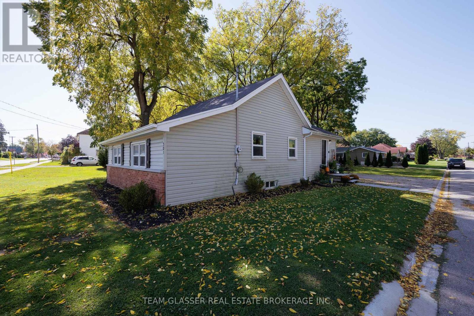
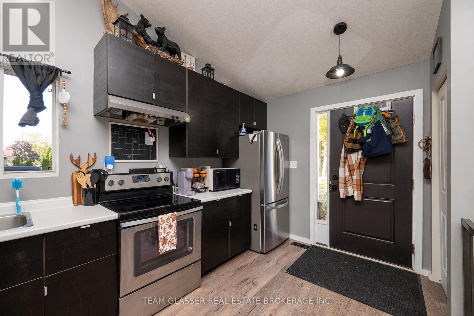
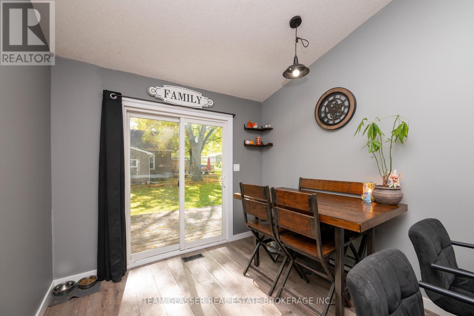
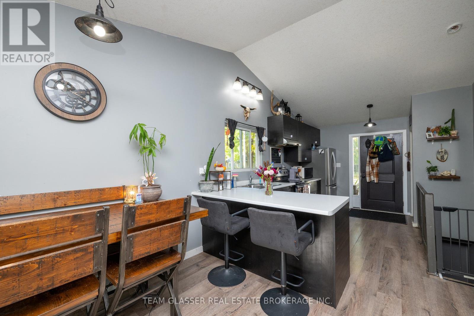
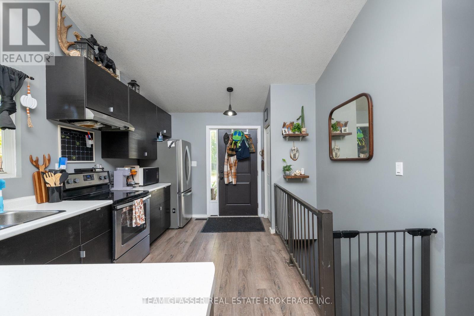
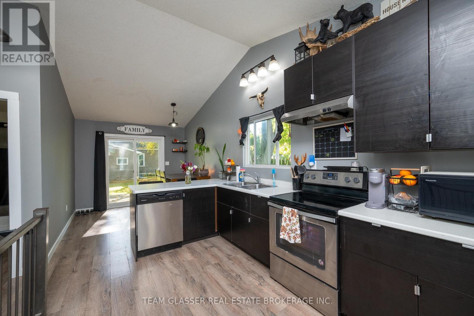
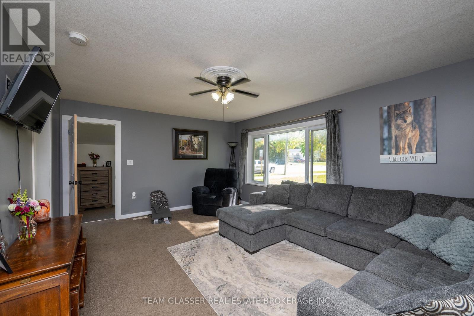
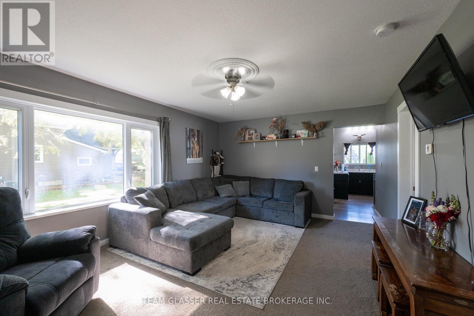
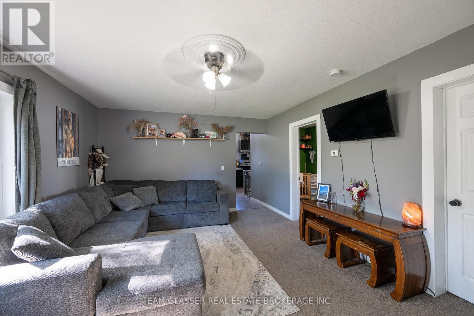
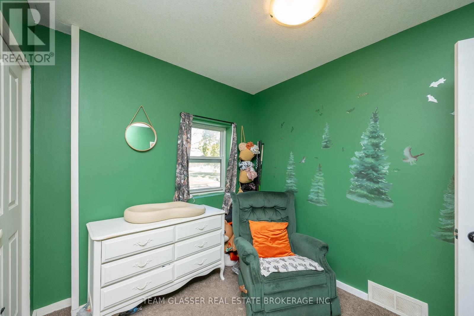
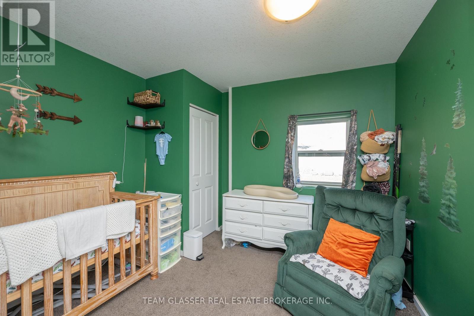
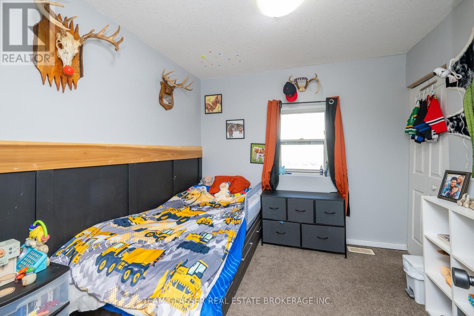
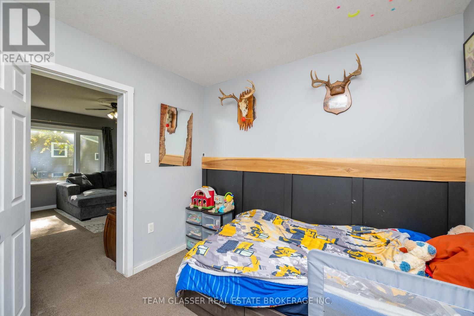
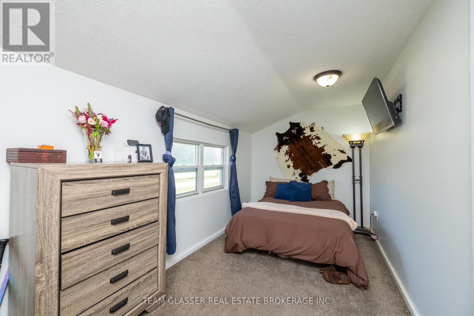
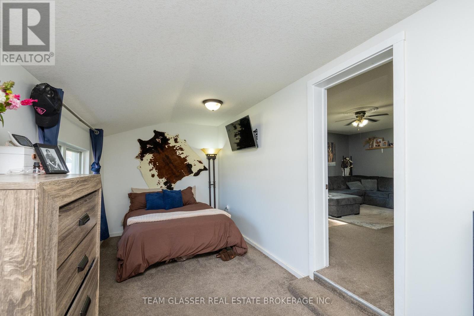
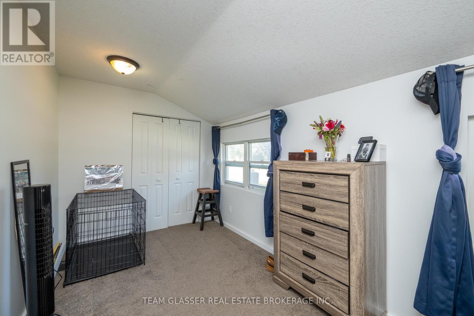
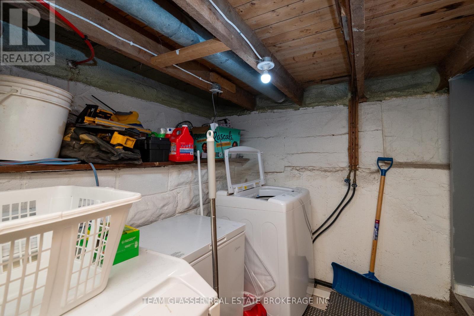
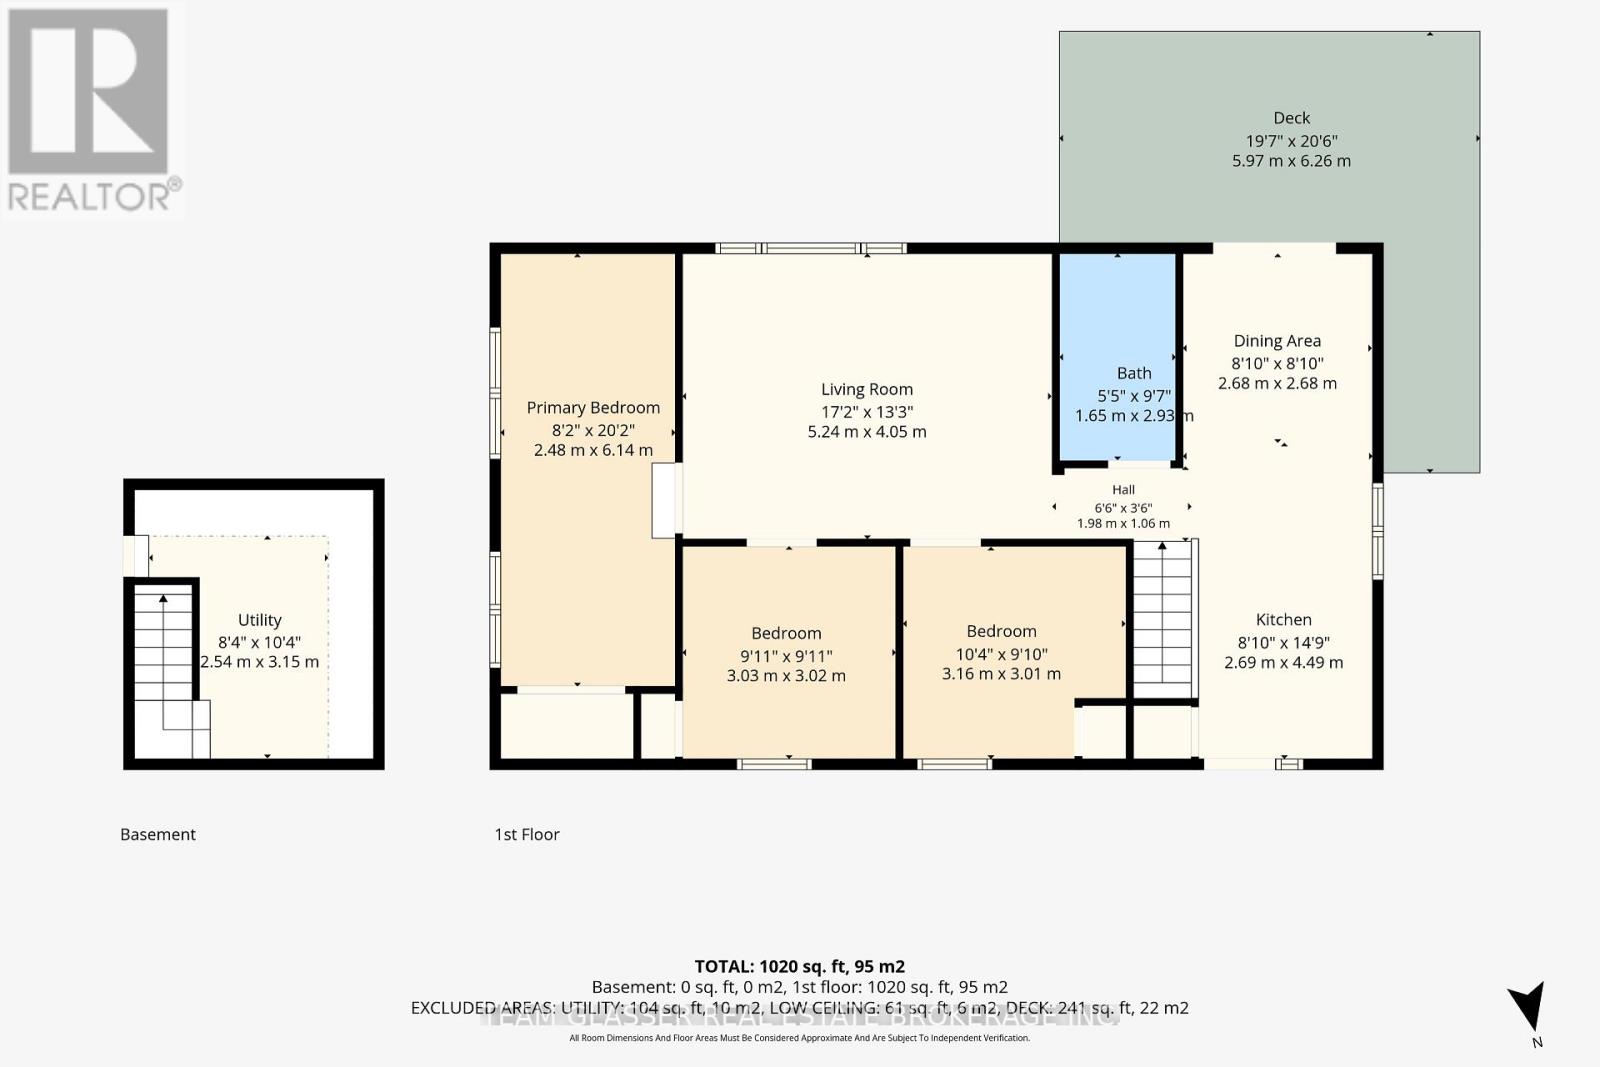
This is the perfect starter home or one level downsizer for new families or retirees without sacrificing the yard, freedom or rooms that you need. Lots of living space here with generous sized rooms, this 3 bedroom home also has loads of basement storage space. Just a very short walk to grocery, LCBO, restaurants and local shopping as well as close 401 and Grand Bend access. Come see it in person and see why so many people or re-locating to smaller communities like this one. (id:60297)
Property Details
| MLS® Number | X13879876 |
| Property Type | Single Family |
| Community Name | Parkhill |
| Features | Wooded Area, Level |
| ParkingSpaceTotal | 4 |
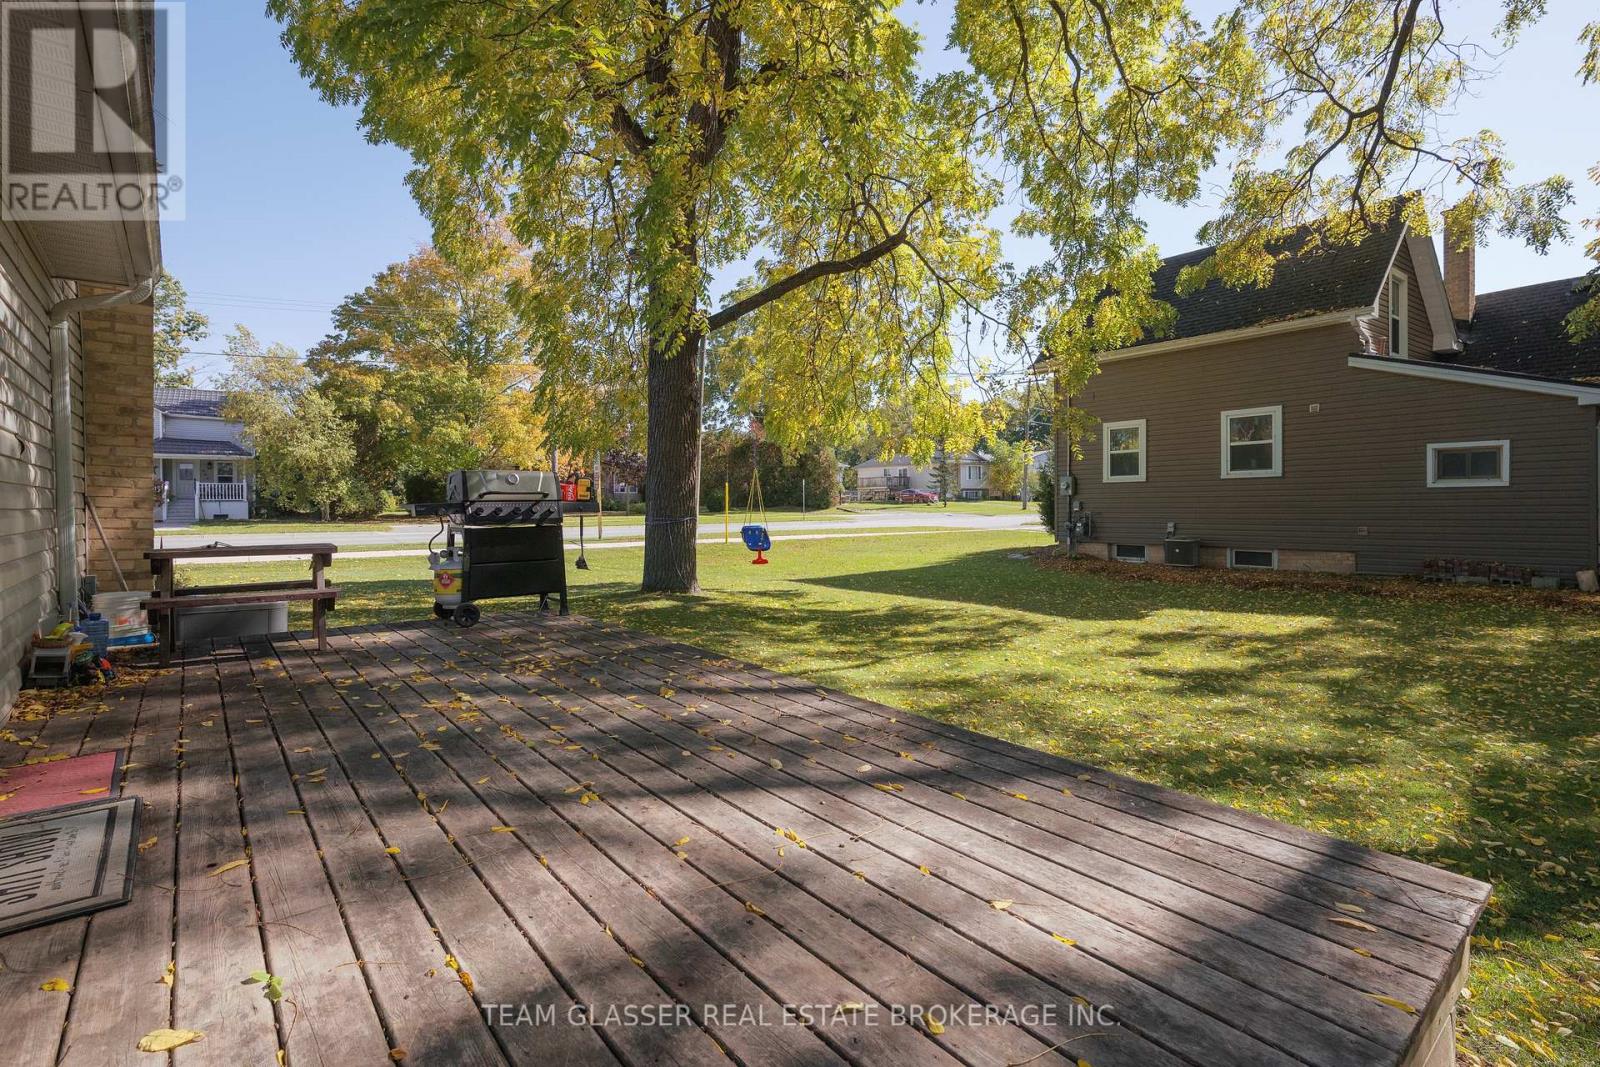
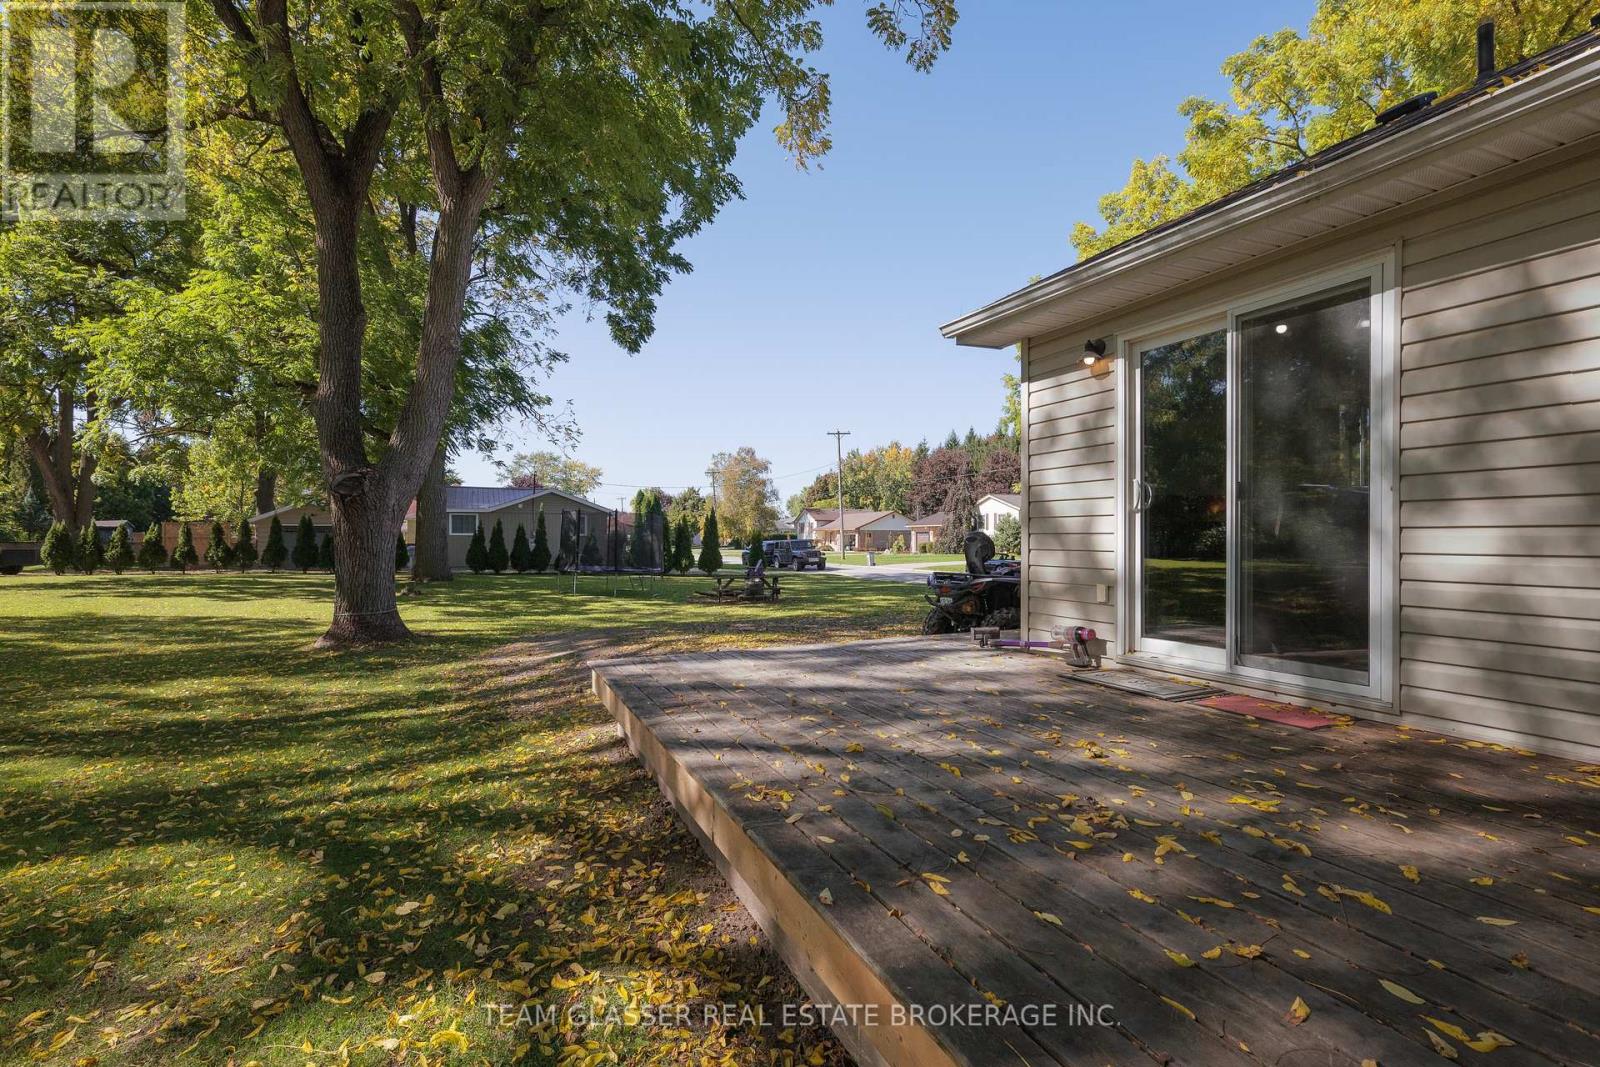
| Structure | Deck |
Building
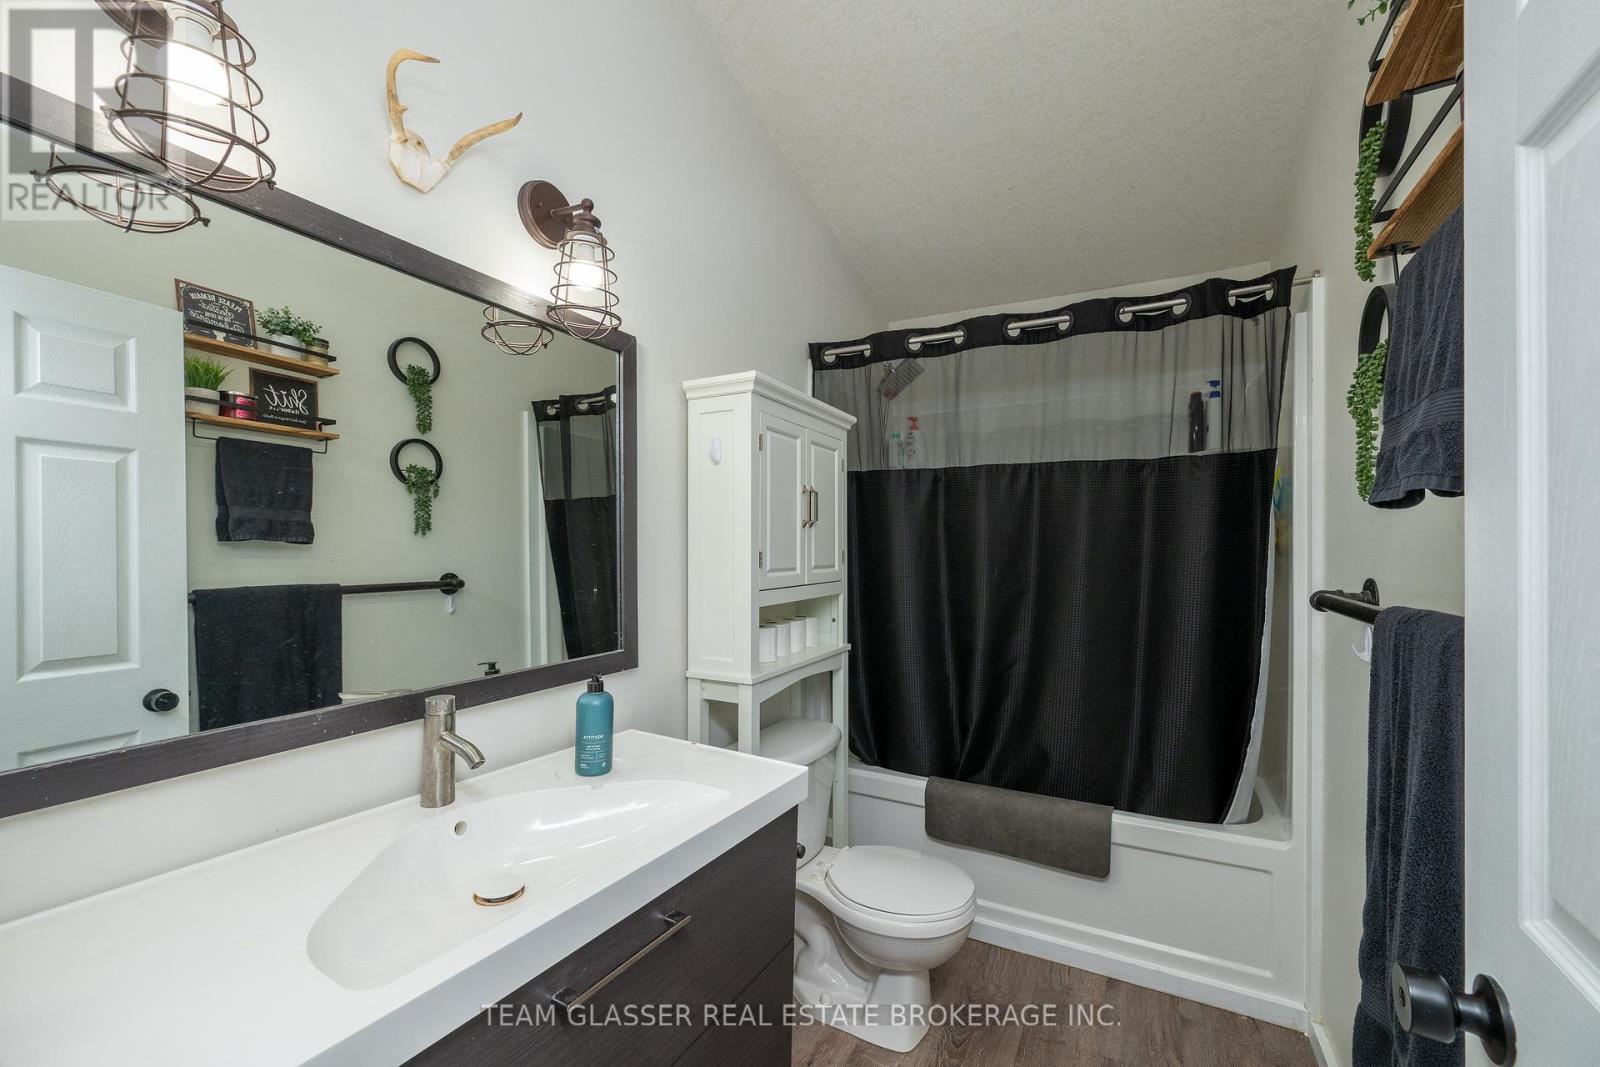
| BathroomTotal | 1 |
| BedroomsAboveGround | 3 |
| BedroomsTotal | 3 |
| Appliances | Dishwasher, Dryer, Stove, Washer, Refrigerator |
| ArchitecturalStyle | Bungalow |
| BasementType | Partial |
| ConstructionStyleAttachment | Detached |
| CoolingType | Central Air Conditioning |
| ExteriorFinish | Brick Facing, Vinyl Siding |
| FoundationType | Poured Concrete |
| HeatingFuel | Natural Gas |
| HeatingType | Forced Air |
| StoriesTotal | 1 |
| SizeInterior | 700 - 1100 Sqft |
| Type | House |
| UtilityWater | Municipal Water |
Parking
| No Garage |
Land
| Acreage | No |
| Sewer | Sanitary Sewer |
| SizeDepth | 165 Ft |
| SizeFrontage | 50 Ft |
| SizeIrregular | 50 X 165 Ft |
| SizeTotalText | 50 X 165 Ft|under 1/2 Acre |
| ZoningDescription | Cr |
Rooms
| Level | Type | Length | Width | Dimensions |
|---|---|---|---|---|
| Main Level | Kitchen | 7.01 m | 2.74 m | 7.01 m x 2.74 m |
| Main Level | Living Room | 5.18 m | 4.19 m | 5.18 m x 4.19 m |
| Main Level | Bedroom | 3.09 m | 2.84 m | 3.09 m x 2.84 m |
| Main Level | Bedroom | 2.92 m | 2.84 m | 2.92 m x 2.84 m |
| Main Level | Bedroom | 5.84 m | 2.38 m | 5.84 m x 2.38 m |
| Main Level | Bathroom | Measurements not available |
Utilities
| Electricity | Installed |
https://www.realtor.ca/real-estate/30384853/301-main-street-north-middlesex-parkhill-parkhill
Interested?
Contact us for more information
Val Petrov
Broker

The trademarks REALTOR®, REALTORS®, and the REALTOR® logo are controlled by The Canadian Real Estate Association (CREA) and identify real estate professionals who are members of CREA. The trademarks MLS®, Multiple Listing Service® and the associated logos are owned by The Canadian Real Estate Association (CREA) and identify the quality of services provided by real estate professionals who are members of CREA. The trademark DDF® is owned by The Canadian Real Estate Association (CREA) and identifies CREA's Data Distribution Facility (DDF®)
October 09 2026 01:51:20
Team Glasser Real Estate Brokerage Inc.
THINKING OF SELLING or BUYING?
We Get You Moving!
Contact Us

About Steve & Julia
With over 40 years of combined experience, we are dedicated to helping you find your dream home with personalized service and expertise.
© 2026 Wiggett Properties. All Rights Reserved. | Made with ❤️ by Jet Branding