27840 Nairn Road, North Middlesex, Ontario N0M 2K0 (30397335)
27840 Nairn Road North Middlesex, Ontario N0M 2K0

$1,749,000
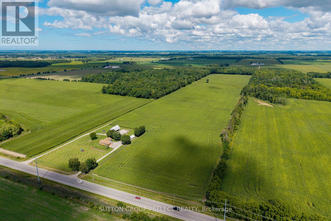
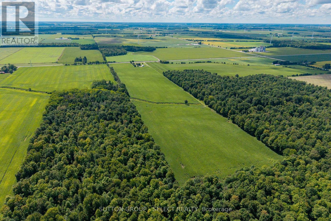
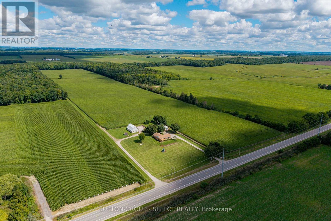
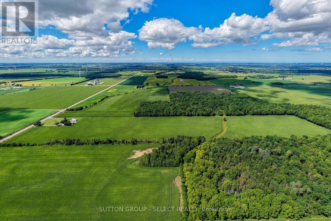
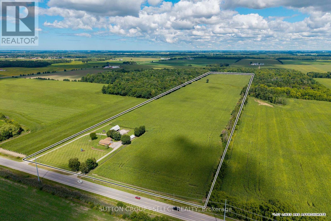
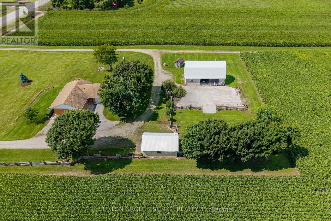
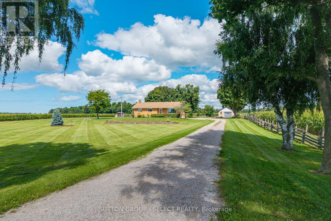
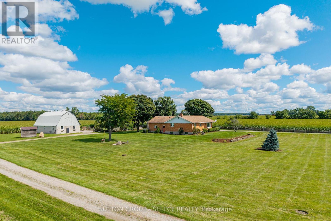
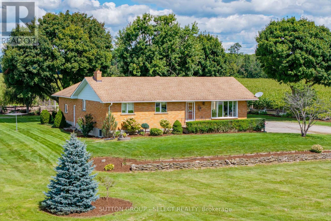
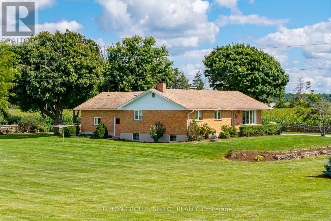
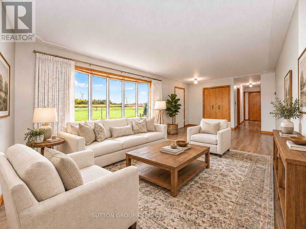
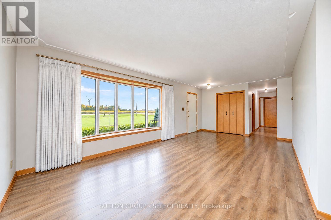
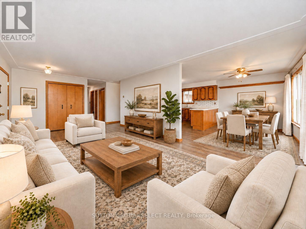
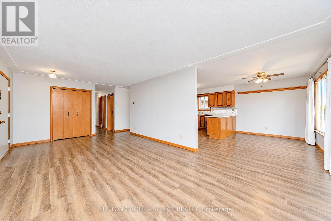
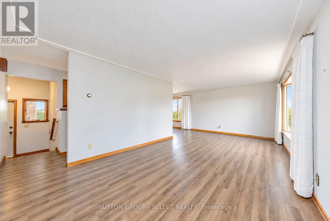
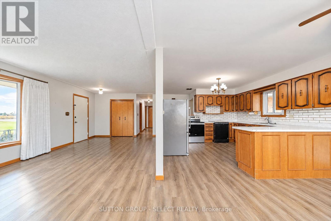
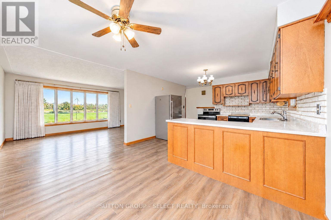
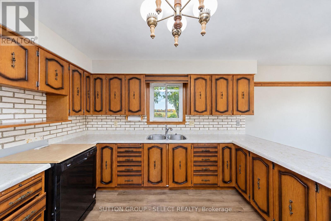
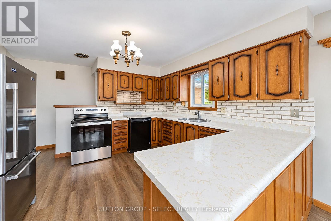
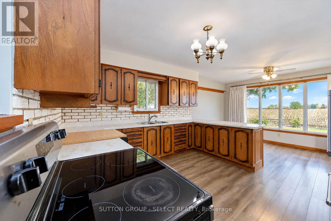
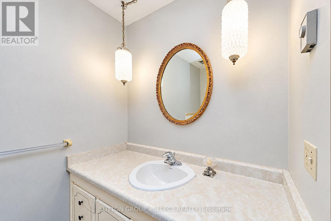
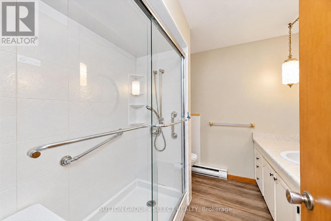
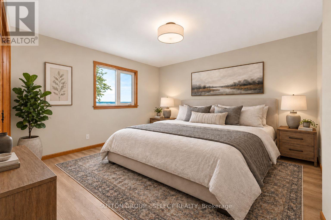
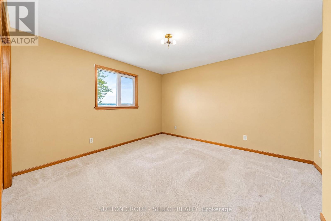
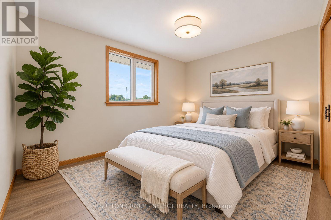
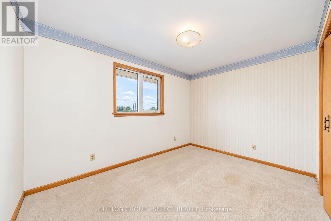
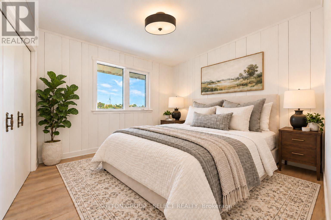
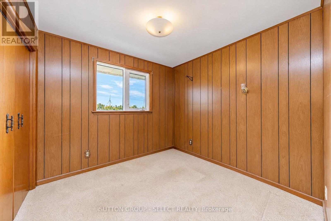
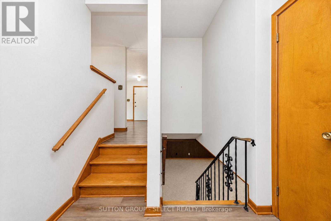
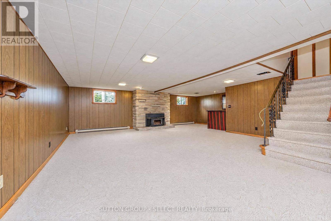
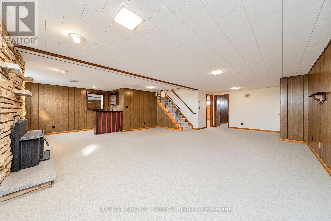
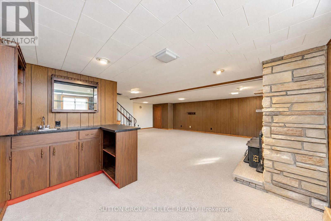
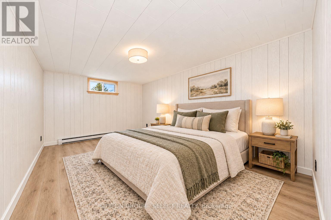
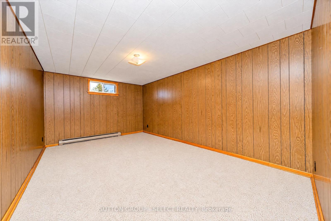
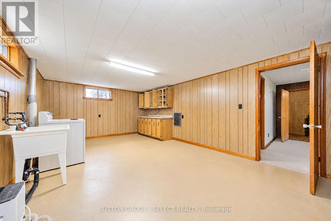
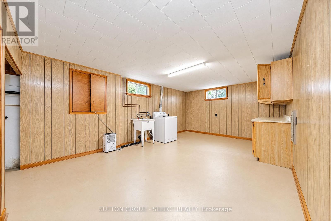
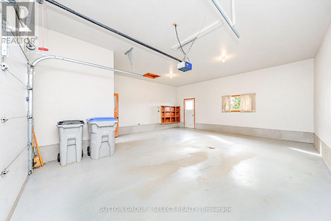
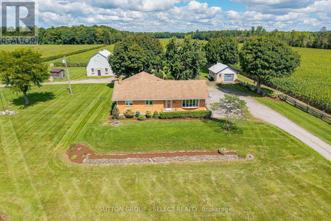
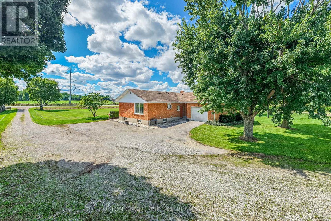
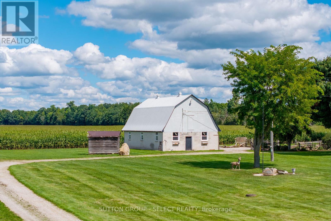
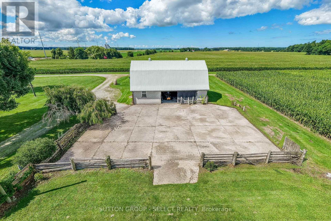
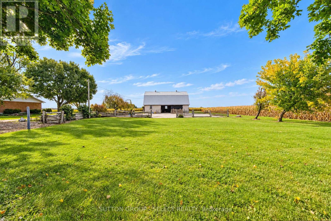
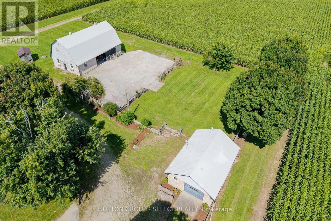
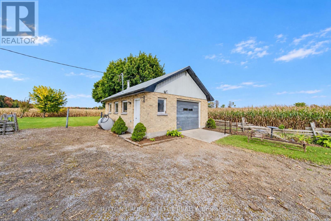
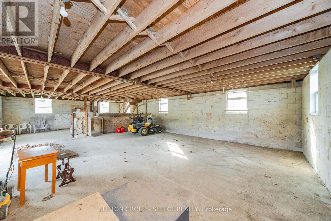
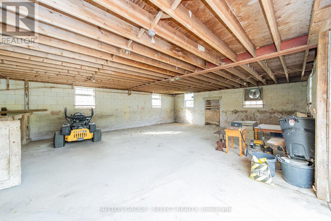
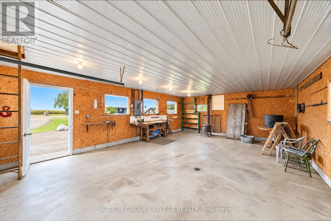
A strong agricultural opportunity offering 51.9 total acres with 46 workable acres. The workable land is systematically tiled with ongoing crop production. With sandy loam soil, A1 zoning, useful outbuildings, and a desirable location, this property is well suited for farmers looking to add to their existing land base or buyers seeking a versatile rural holding. The barn and workshop provide practical space for equipment, storage and agricultural use. Municipal water services the property, and a circular driveway allows for convenient access and ample parking. The 4-bed, 2-bath red brick home has an attached 2-car garage and finished basement. Offering plenty of living area with over 2,500 sq ft of finished space, this home is a comfortable option for an owner-operator, farm family, or those just seeking country living. Ideally located within close proximity to several communities and major amenities, this farm is a short 3 minute drive to Parkhill, 7 minutes to Ailsa Craig, 10 minutes to Strathroy, 18 minutes to Grand Bend and 20 minutes to London. Whether you are expanding an existing farming operation, investing in productive farmland or searching for acreage with a residence and functional outbuildings, this property offers a compelling combination of quality land, agricultural infrastructure and accessibility. The workable acreage is currently in cash crop production under a tenant farming arrangement. (id:60297)
Property Details
| MLS® Number | X14029194 |
| Property Type | Agriculture |
| Community Name | Rural North Middlesex |
| AmenitiesNearBy | Place Of Worship |
| CommunityFeatures | School Bus, Community Centre |
| FarmType | Farm |
| Features | Tiled, Conservation/green Belt, Level |
| ParkingSpaceTotal | 14 |
| Structure | Barn, Workshop, Shed |
Building
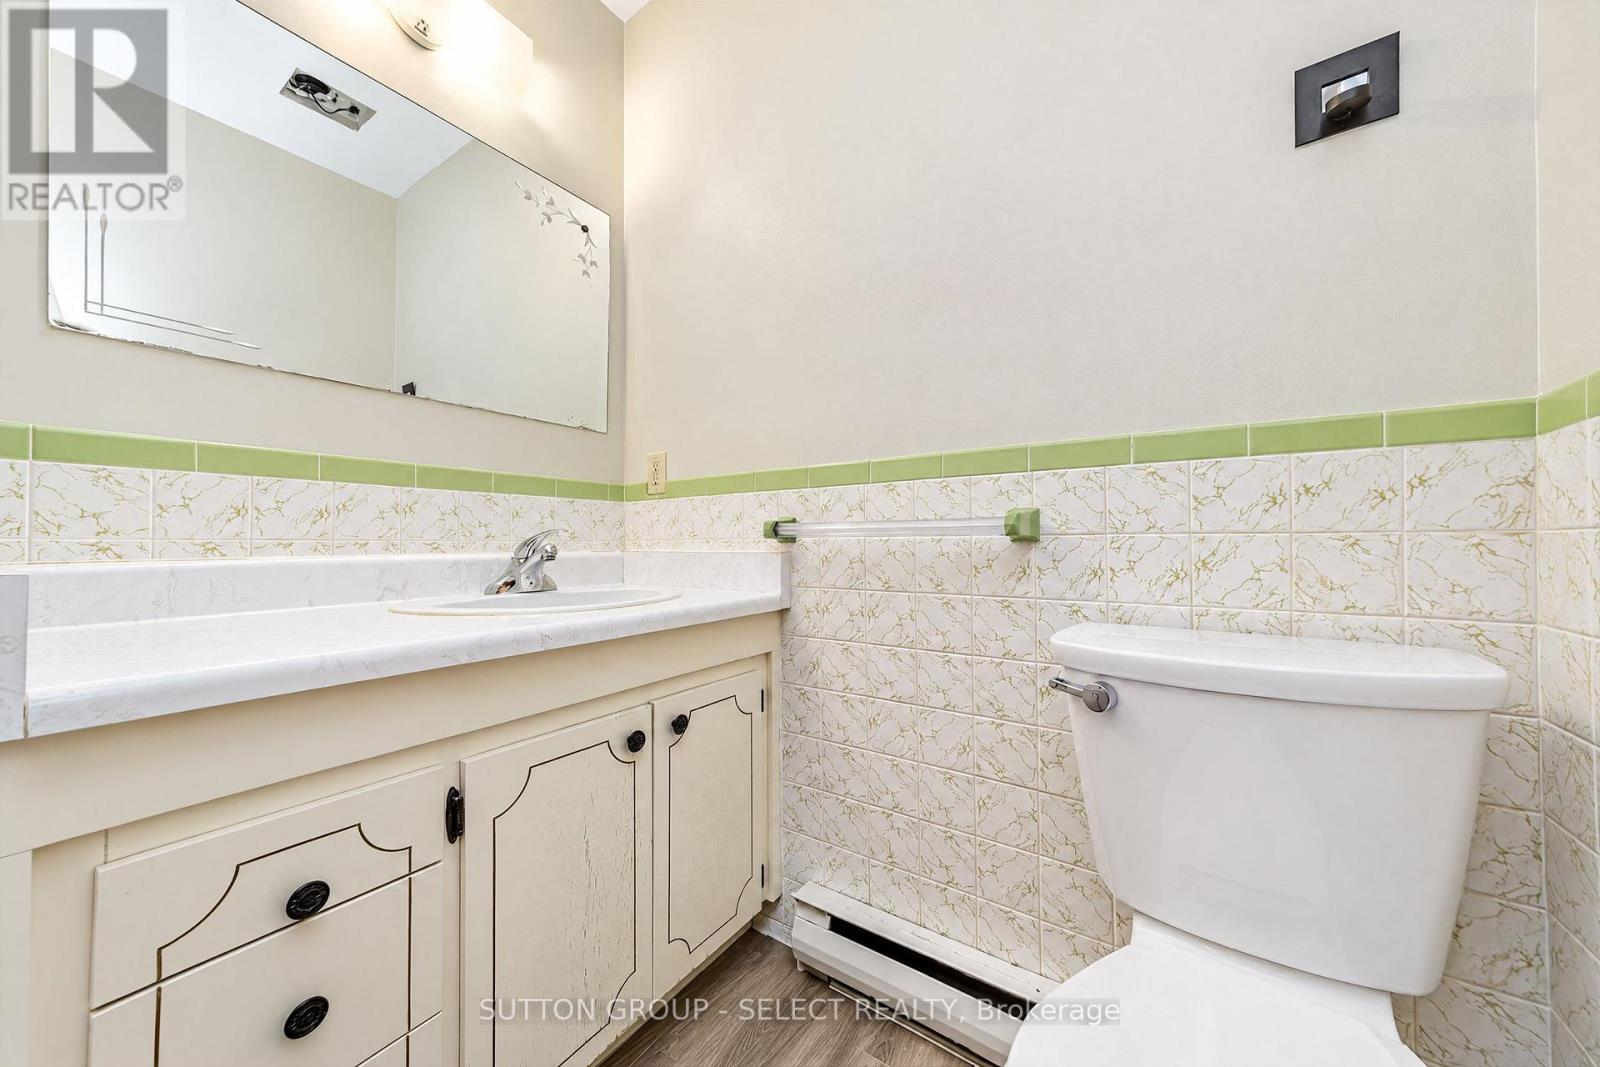
| BathroomTotal | 2 |
| BedroomsAboveGround | 3 |
| BedroomsBelowGround | 1 |
| BedroomsTotal | 4 |
| Age | 51 To 99 Years |
| Amenities | Fireplace(s) |
| Appliances | Water Heater, Dishwasher, Microwave, Stove, Washer, Refrigerator |
| ArchitecturalStyle | Raised Bungalow |
| BasementDevelopment | Finished |
| BasementType | Full (finished) |
| CoolingType | None |
| ExteriorFinish | Brick |
| FireProtection | Smoke Detectors |
| FireplacePresent | Yes |
| FireplaceTotal | 1 |
| FoundationType | Concrete |
| HalfBathTotal | 1 |
| HeatingFuel | Wood |
| HeatingType | Baseboard Heaters, Radiant Heat |
| StoriesTotal | 1 |
| SizeInterior | 1100 - 1500 Sqft |
| UtilityWater | Municipal Water |
Parking
| Attached Garage | |
| Garage |
Land
| Acreage | No |
| LandAmenities | Place Of Worship |
| LandscapeFeatures | Landscaped |
| Sewer | Septic System |
| SizeDepth | 3326 Ft ,6 In |
| SizeFrontage | 670 Ft ,8 In |
| SizeIrregular | 670.7 X 3326.5 Ft |
| SizeTotalText | 670.7 X 3326.5 Ft|1/2 - 1.99 Acres |
| SoilType | Sand, Loam |
| ZoningDescription | A1 |
Rooms
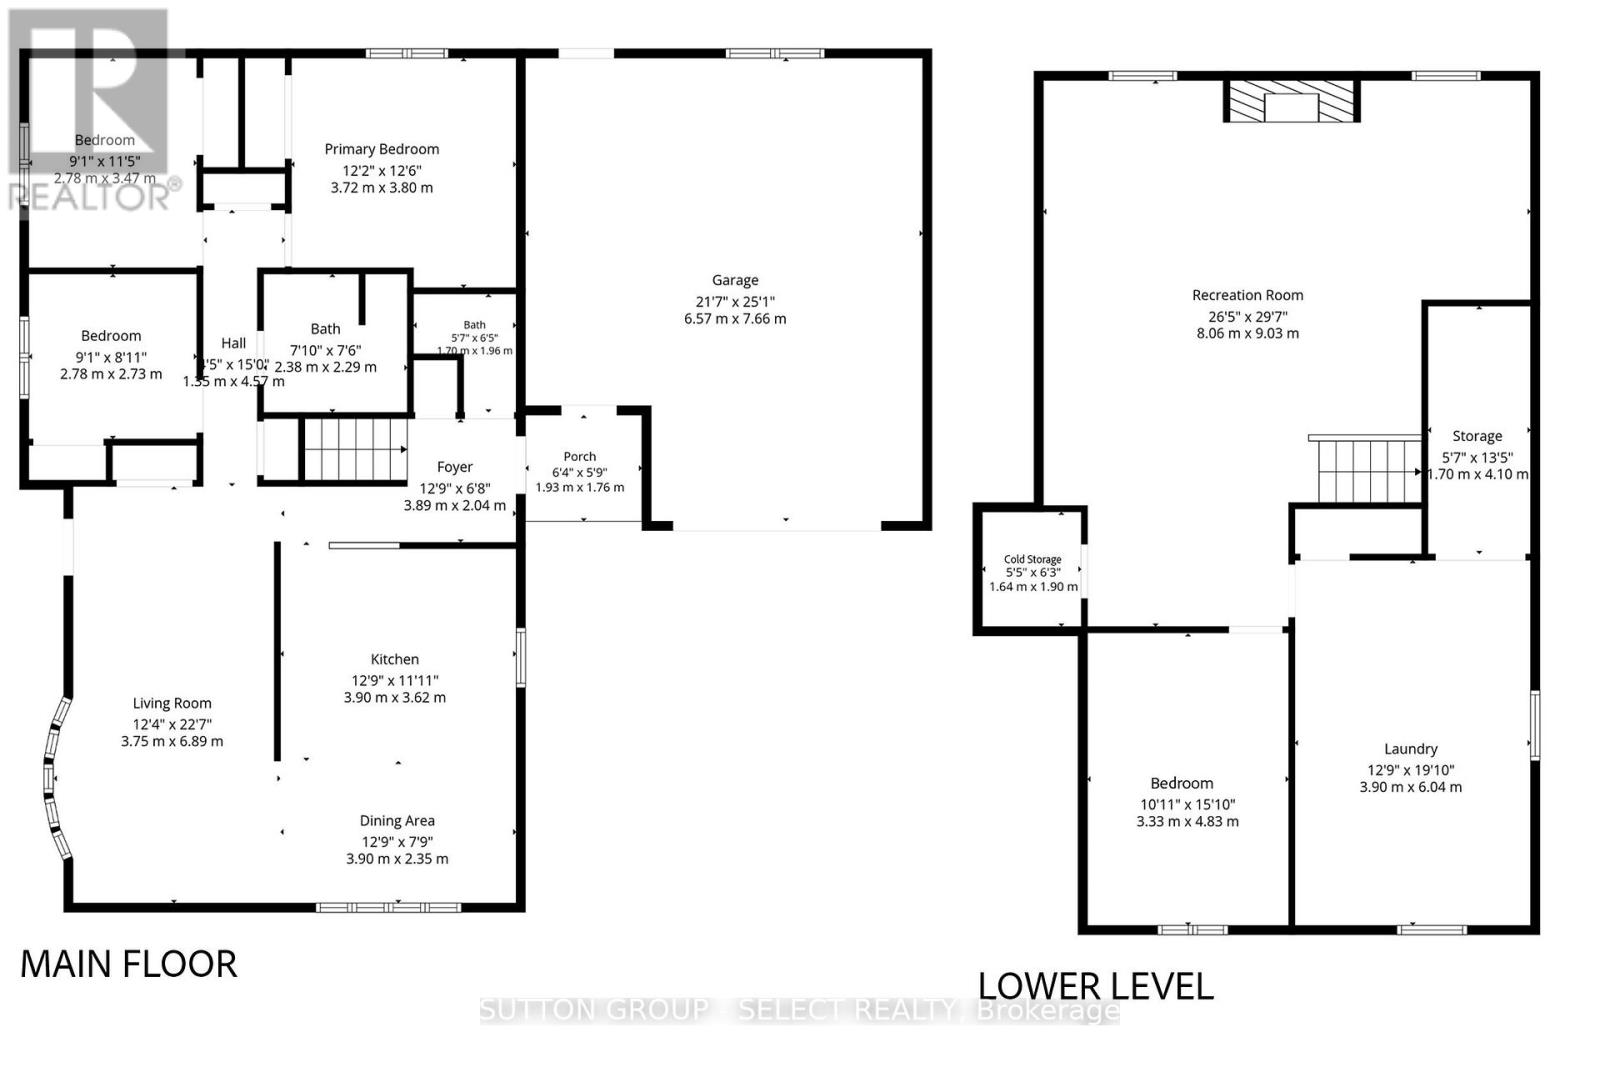
| Level | Type | Length | Width | Dimensions |
|---|---|---|---|---|
| Basement | Recreational, Games Room | 8.06 m | 9.03 m | 8.06 m x 9.03 m |
| Basement | Other | 3.33 m | 4.83 m | 3.33 m x 4.83 m |
| Basement | Laundry Room | 3.9 m | 6.04 m | 3.9 m x 6.04 m |
| Basement | Other | 1.7 m | 4.1 m | 1.7 m x 4.1 m |
| Main Level | Living Room | 3.75 m | 6.89 m | 3.75 m x 6.89 m |
| Main Level | Kitchen | 3.9 m | 3.62 m | 3.9 m x 3.62 m |
| Main Level | Dining Room | 3.9 m | 2.35 m | 3.9 m x 2.35 m |
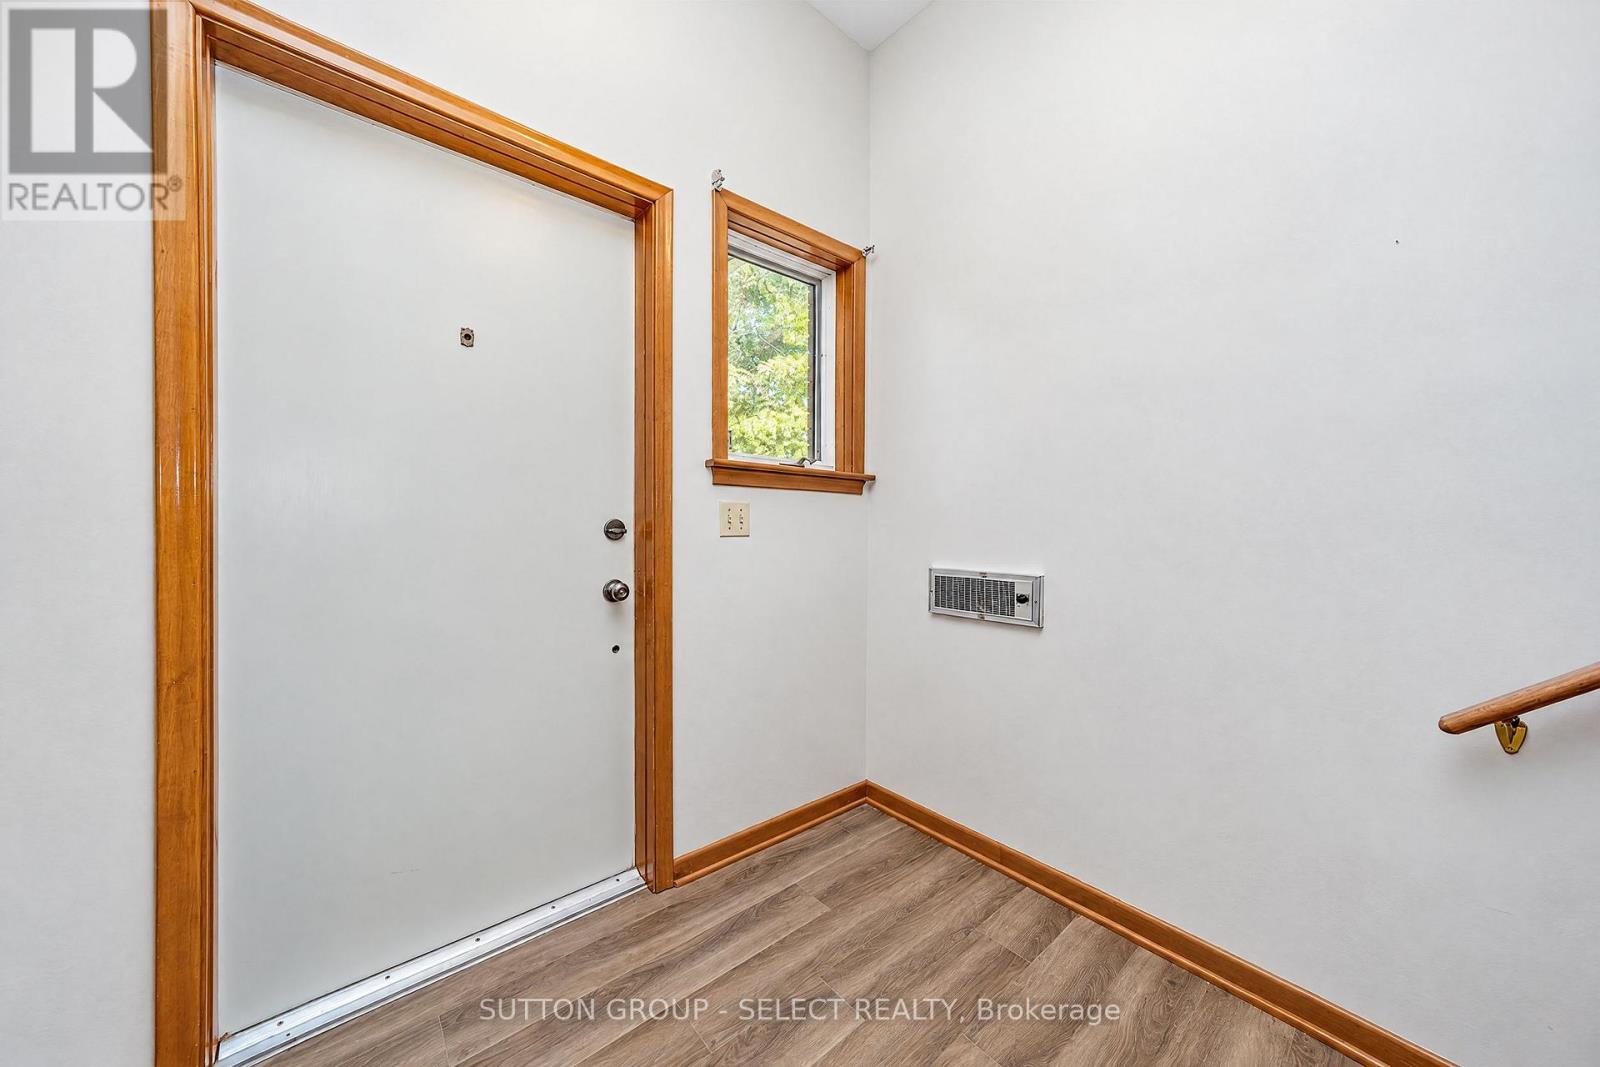
| Main Level | Foyer | 3.89 m | 2.04 m | 3.89 m x 2.04 m |
| Main Level | Bedroom | 2.78 m | 2.73 m | 2.78 m x 2.73 m |
| Main Level | Bedroom | 2.78 m | 3.47 m | 2.78 m x 3.47 m |
| Main Level | Primary Bedroom | 3.72 m | 3.8 m | 3.72 m x 3.8 m |
Utilities
| Cable | Available |
| Electricity | Installed |
https://www.realtor.ca/real-estate/30397335/27840-nairn-road-north-middlesex-rural-north-middlesex
Interested?
Contact us for more information
Vanessa Franjkovic
Salesperson
250 Wharncliffe Road North
London, Ontario N6H 2B8
Stan Franjkovic
Broker
250 Wharncliffe Road North
London, Ontario N6H 2B8

The trademarks REALTOR®, REALTORS®, and the REALTOR® logo are controlled by The Canadian Real Estate Association (CREA) and identify real estate professionals who are members of CREA. The trademarks MLS®, Multiple Listing Service® and the associated logos are owned by The Canadian Real Estate Association (CREA) and identify the quality of services provided by real estate professionals who are members of CREA. The trademark DDF® is owned by The Canadian Real Estate Association (CREA) and identifies CREA's Data Distribution Facility (DDF®)
October 13 2026 10:21:17
Sutton Group - Select Realty
THINKING OF SELLING or BUYING?
We Get You Moving!
Contact Us

About Steve & Julia
With over 40 years of combined experience, we are dedicated to helping you find your dream home with personalized service and expertise.
© 2026 Wiggett Properties. All Rights Reserved. | Made with ❤️ by Jet Branding