90 Chestnut Court, London South (South B), Ontario N6K 4J5 (30399046)
90 Chestnut Court London South, Ontario N6K 4J5

$939,900
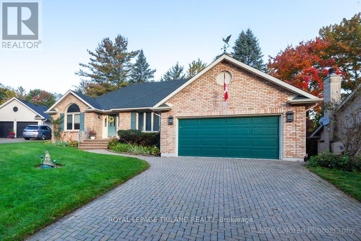
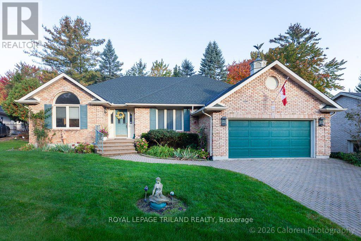
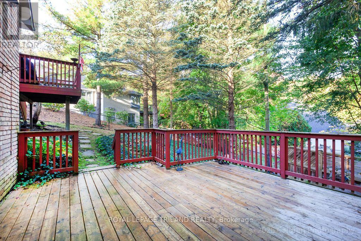
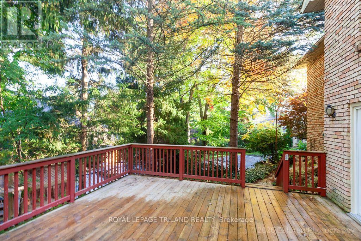
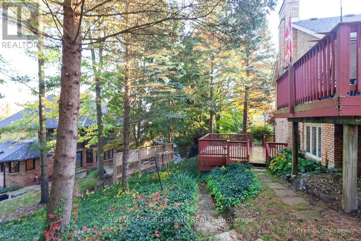
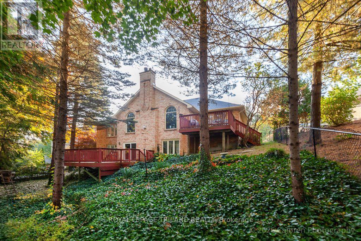
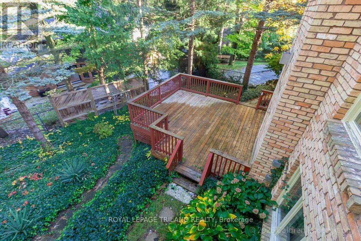
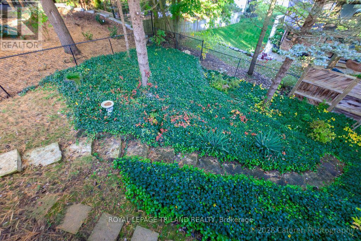
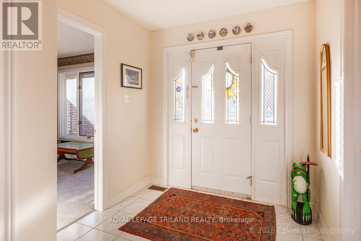
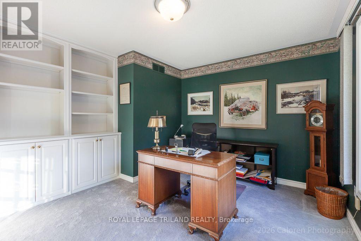
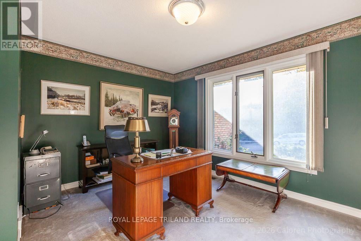
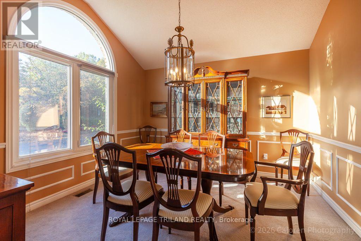
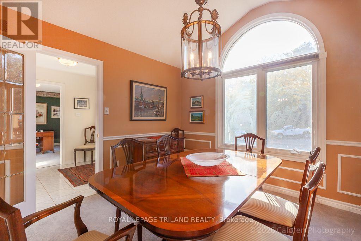
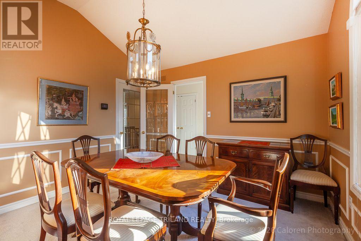
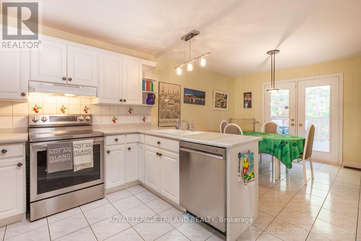
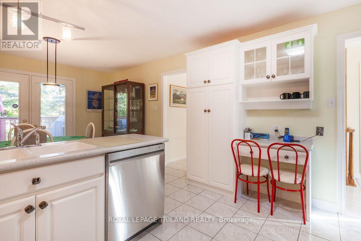
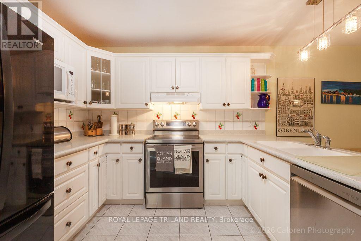
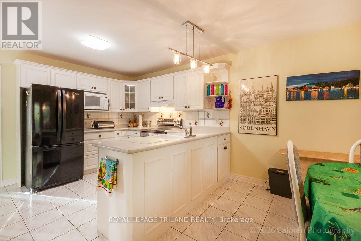
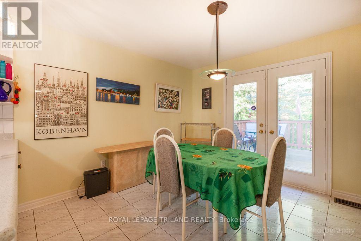
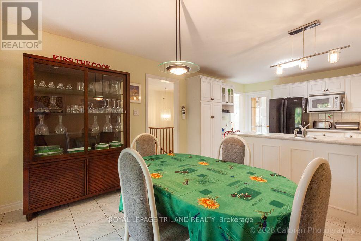
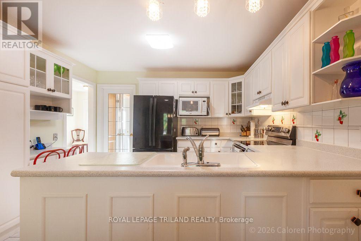
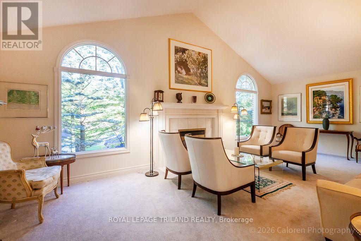
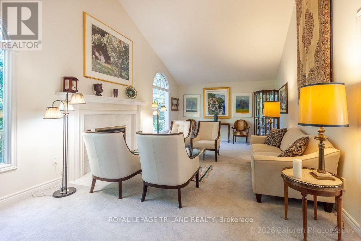
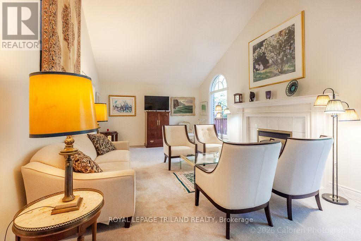
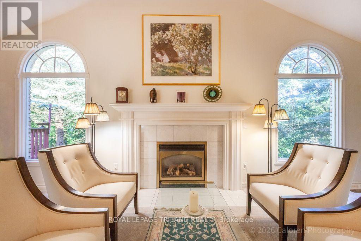
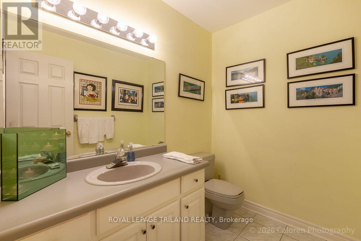
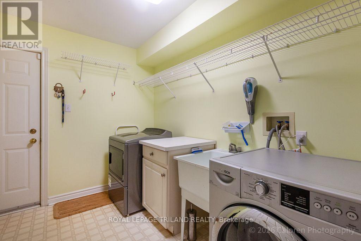
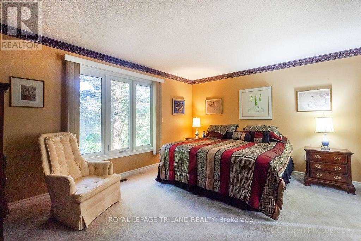
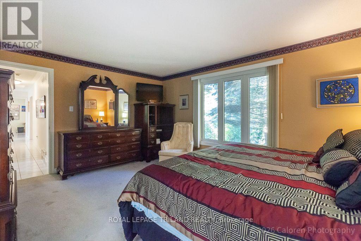
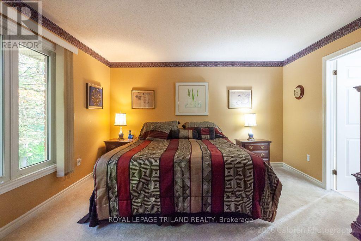
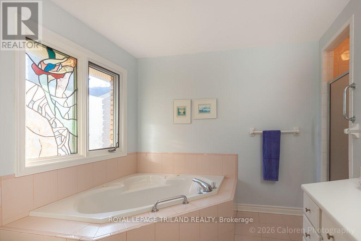
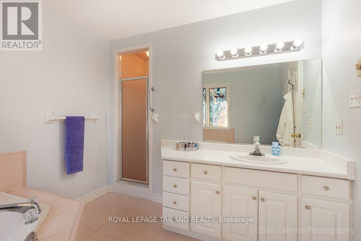
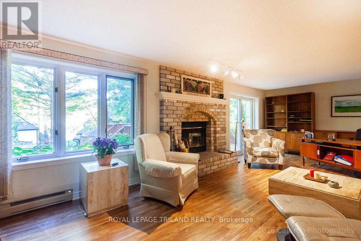
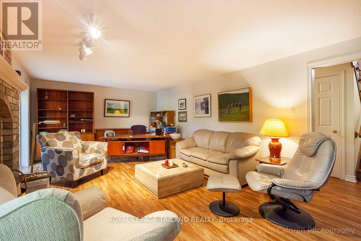
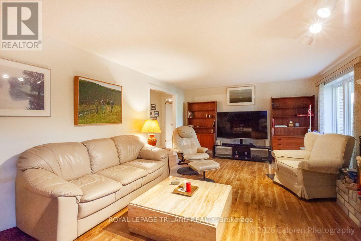
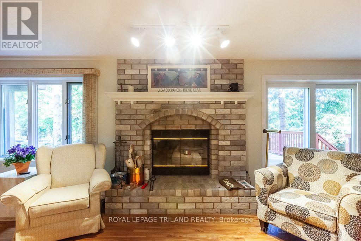
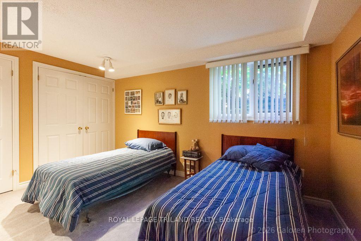
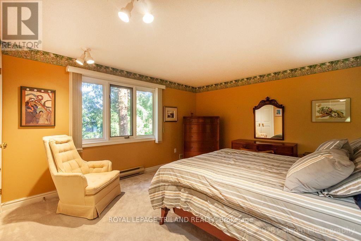
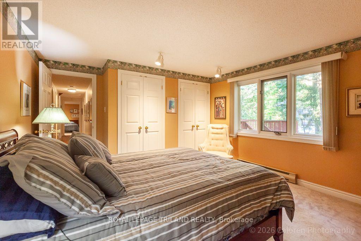
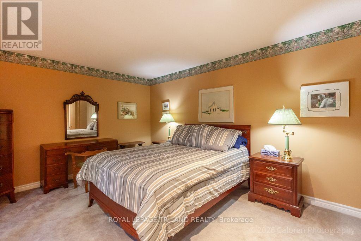
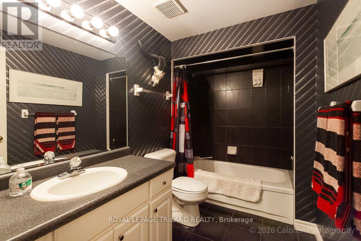
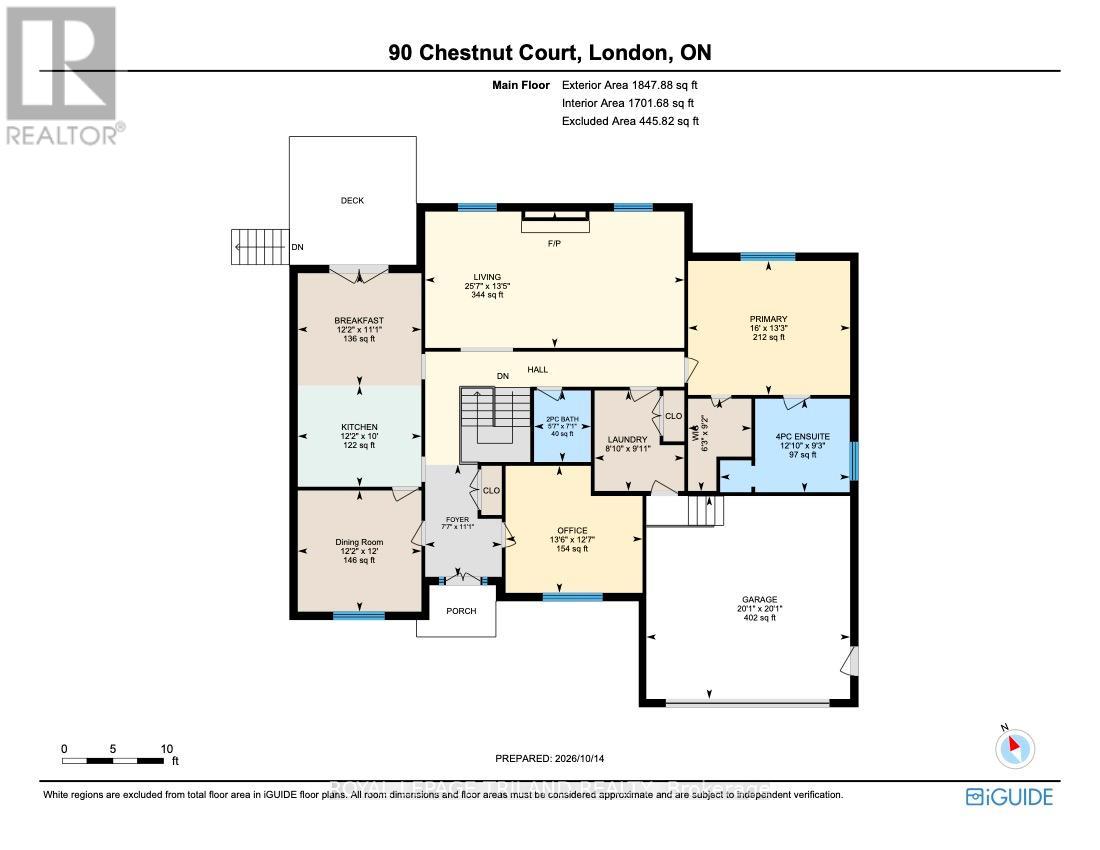
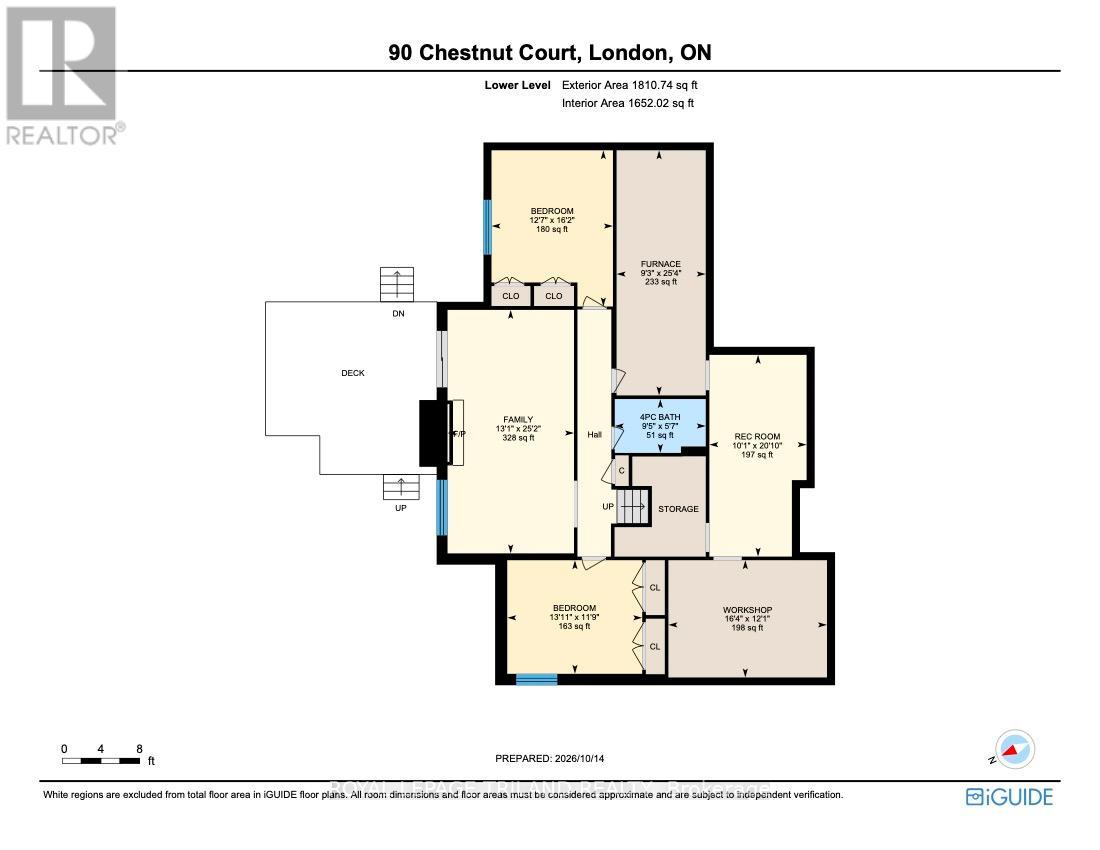
An executive custom-built ranch bungalow of this calibre is seldom offered in Warbler Woods West, one of London's most established and highly regarded residential enclaves. Set on a peaceful cul-de-sac with virtually no through traffic, this distinctive Byron home combines generous proportions, architectural character and an exceptional setting.Built in 1990 and carefully maintained, the home offers substantial above-grade living space plus approximately 800 sq. ft. of finished walkout lower level. Its reclaimed yellow brick exterior creates a warm, timeless first impression, while arched windows, leaded glass and crown moulding add individuality throughout.The sun-filled main-floor office features built-in bookcases and storage, a leaded-glass door and south-facing window. The dining room is enhanced by a vaulted ceiling and leaded-glass doors.At the heart of the home is a spacious kitchen with excellent storage, solid-surface counters, a built-in desk and a generous breakfast area opening to a private upper deck.The beautifully proportioned living room features a vaulted ceiling and gas fireplace framed by two arched windows overlooking the rear gardens.The primary bedroom offers excellent space, a walk-in closet and ensuite bath. A large laundry room provides direct access to the double garage, while a convenient powder room serves guests.An open staircase leads to the bright walkout lower level, where a family room with brick wood-burning fireplace opens to a large deck. Two additional bedrooms feature full-size windows, accompanied by a four-piece bath.With remarkable space, natural light and enduring architectural details, this is a home with excellent bones and the flexibility to evolve with a new owner's vision. (id:60297)
Property Details
| MLS® Number | X14030638 |
| Property Type | Single Family |
| Community Name | South B |
| AmenitiesNearBy | Schools, Public Transit, Ski Area, Place Of Worship |
| CommunityFeatures | School Bus |
| EquipmentType | Air Conditioner, Water Heater, Furnace |
| Features | Cul-de-sac, Irregular Lot Size |
| ParkingSpaceTotal | 4 |
| RentalEquipmentType | Air Conditioner, Water Heater, Furnace |
| Structure | Deck |
Building
| BathroomTotal | 3 |
| BedroomsAboveGround | 1 |
| BedroomsBelowGround | 2 |
| BedroomsTotal | 3 |
| Age | 31 To 50 Years |
| Amenities | Fireplace(s) |
| Appliances | Dishwasher, Dryer, Stove, Washer, Refrigerator |
| ArchitecturalStyle | Bungalow |
| BasementDevelopment | Partially Finished |
| BasementType | Full (partially Finished) |
| ConstructionStyleAttachment | Detached |
| CoolingType | Central Air Conditioning |
| ExteriorFinish | Brick Veneer |
| FireProtection | Security System |
| FireplacePresent | Yes |
| FireplaceTotal | 2 |
| FireplaceType | Woodstove |
| FoundationType | Concrete |
| HalfBathTotal | 1 |
| HeatingFuel | Natural Gas |
| HeatingType | Forced Air |
| StoriesTotal | 1 |
| SizeInterior | 1500 - 2000 Sqft |
| Type | House |
| UtilityWater | Municipal Water |
Parking
| Attached Garage | |
| Garage |
Land
| Acreage | No |
| LandAmenities | Schools, Public Transit, Ski Area, Place Of Worship |
| LandscapeFeatures | Landscaped |
| Sewer | Sanitary Sewer |
| SizeDepth | 105 Ft ,3 In |
| SizeFrontage | 72 Ft ,8 In |
| SizeIrregular | 72.7 X 105.3 Ft |
| SizeTotalText | 72.7 X 105.3 Ft |
Rooms
| Level | Type | Length | Width | Dimensions |
|---|---|---|---|---|
| Lower Level | Bedroom 3 | 4.25 m | 3.58 m | 4.25 m x 3.58 m |
| Lower Level | Family Room | 7.66 m | 3.98 m | 7.66 m x 3.98 m |
| Lower Level | Bedroom 2 | 4.92 m | 3.82 m | 4.92 m x 3.82 m |
| Main Level | Foyer | 3.38 m | 2.31 m | 3.38 m x 2.31 m |
| Main Level | Office | 4.12 m | 3.82 m | 4.12 m x 3.82 m |
| Main Level | Dining Room | 3.72 m | 3.65 m | 3.72 m x 3.65 m |
| Main Level | Living Room | 7.8 m | 4.1 m | 7.8 m x 4.1 m |
| Main Level | Kitchen | 3.72 m | 3.04 m | 3.72 m x 3.04 m |
| Main Level | Eating Area | 3.72 m | 3.39 m | 3.72 m x 3.39 m |
| Main Level | Bedroom | 4.88 m | 4.03 m | 4.88 m x 4.03 m |
| Main Level | Laundry Room | 3.02 m | 2.7 m | 3.02 m x 2.7 m |
https://www.realtor.ca/real-estate/30399046/90-chestnut-court-london-south-south-b-south-b
Interested?
Contact us for more information
Jeff Gard
Salesperson
103-240 Waterloo Street
London, Ontario N6B 2N4

The trademarks REALTOR®, REALTORS®, and the REALTOR® logo are controlled by The Canadian Real Estate Association (CREA) and identify real estate professionals who are members of CREA. The trademarks MLS®, Multiple Listing Service® and the associated logos are owned by The Canadian Real Estate Association (CREA) and identify the quality of services provided by real estate professionals who are members of CREA. The trademark DDF® is owned by The Canadian Real Estate Association (CREA) and identifies CREA's Data Distribution Facility (DDF®)
October 14 2026 02:22:00
Royal LePage Triland Realty
THINKING OF SELLING or BUYING?
We Get You Moving!
Contact Us

About Steve & Julia
With over 40 years of combined experience, we are dedicated to helping you find your dream home with personalized service and expertise.
© 2026 Wiggett Properties. All Rights Reserved. | Made with ❤️ by Jet Branding