64 South Street W, Aylmer, Ontario N5H 1R1 (30407296)
64 South Street W Aylmer, Ontario N5H 1R1

$719,900
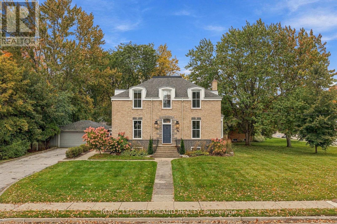
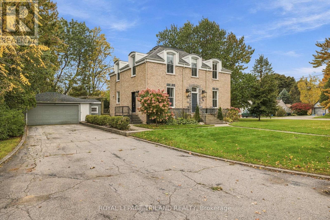
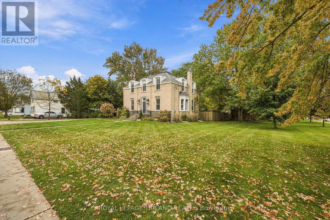
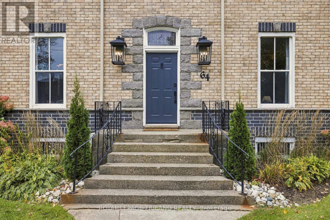
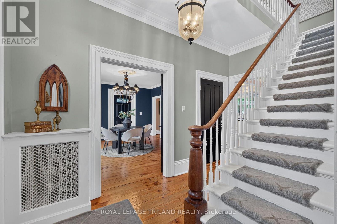
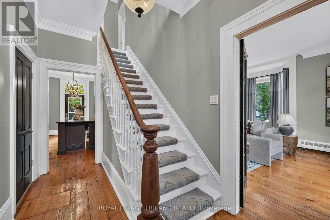
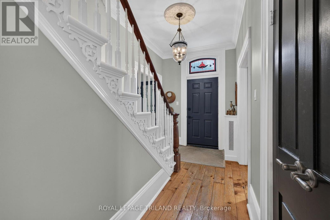
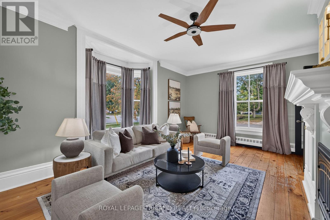
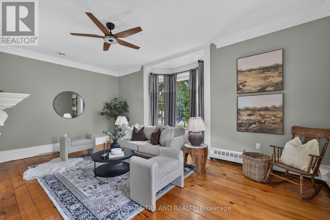
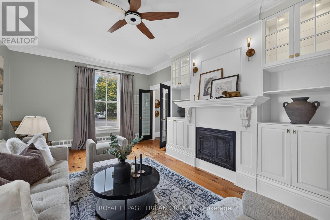
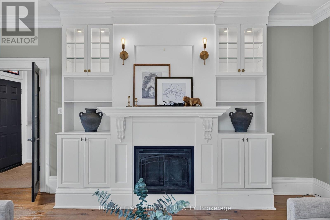
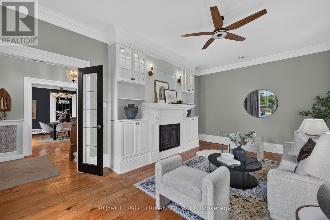
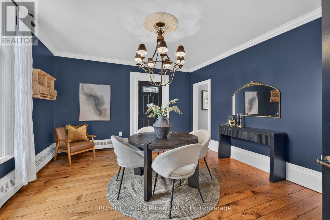
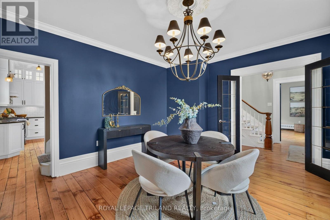
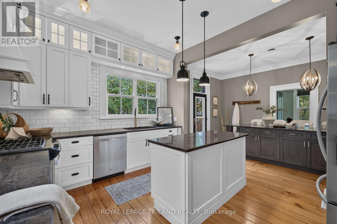
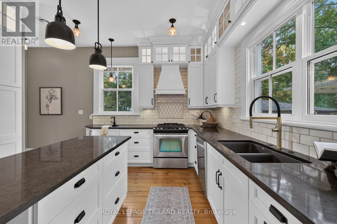
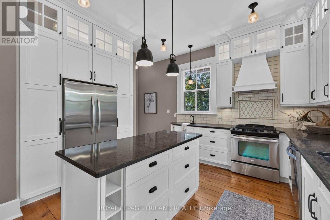
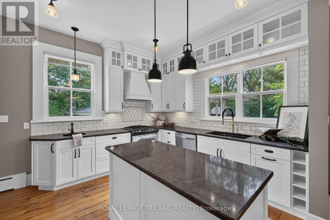
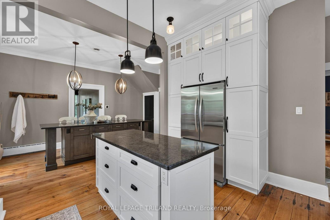
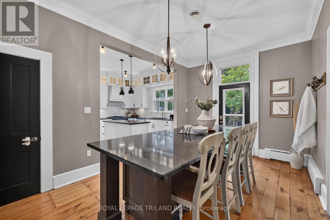
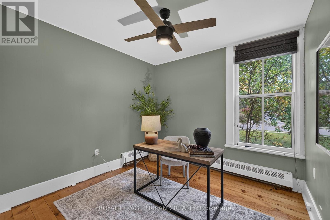
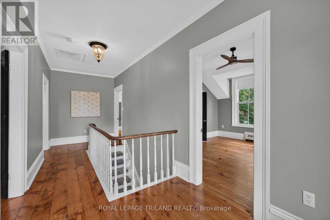
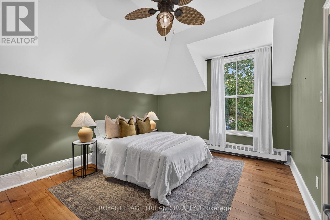
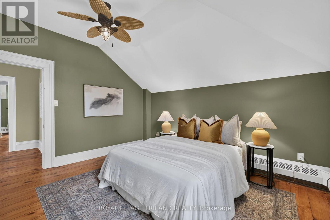
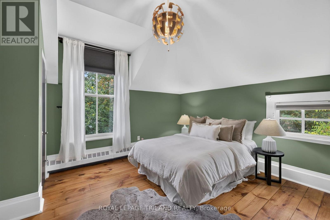
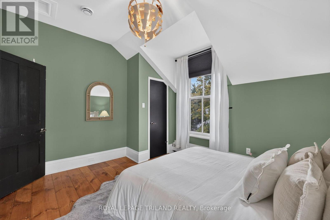
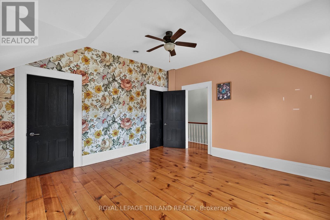
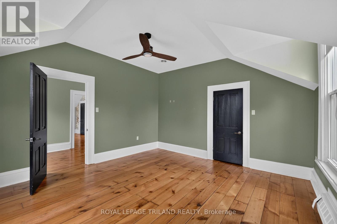
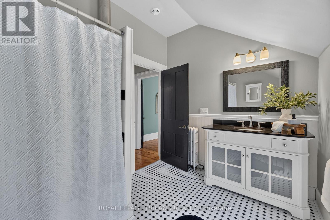
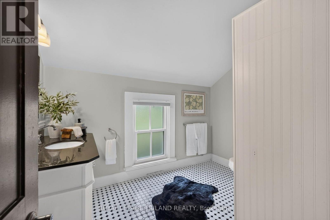
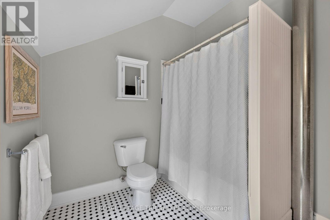
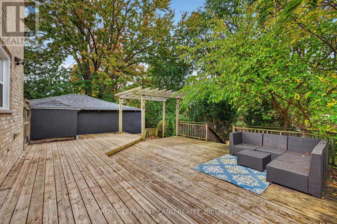
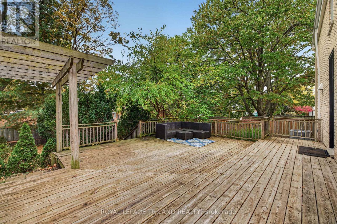
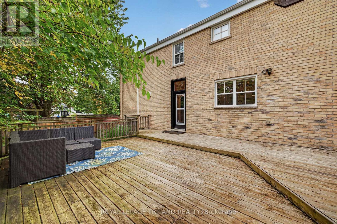
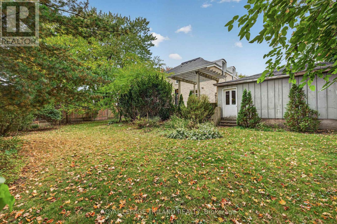
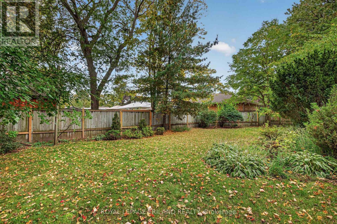
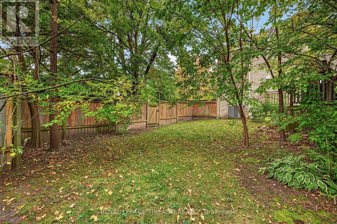
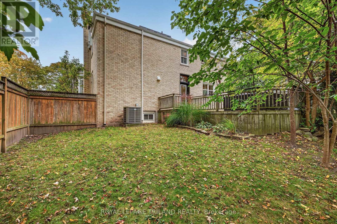
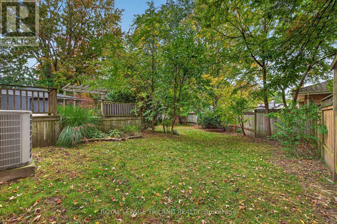
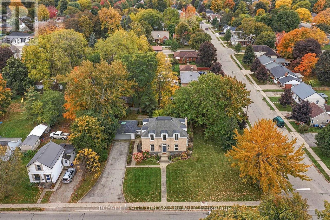
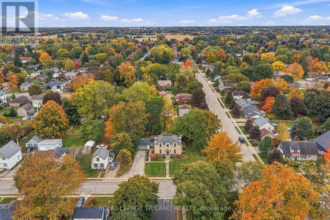
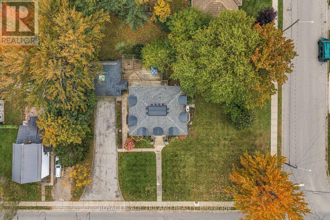
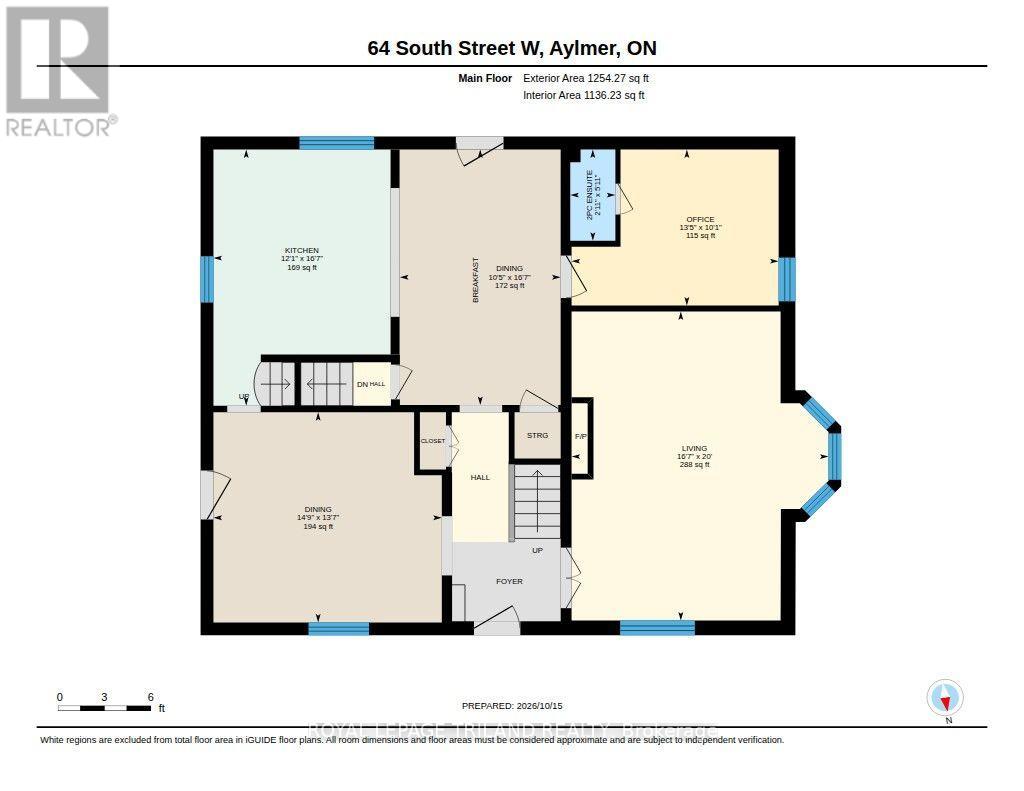
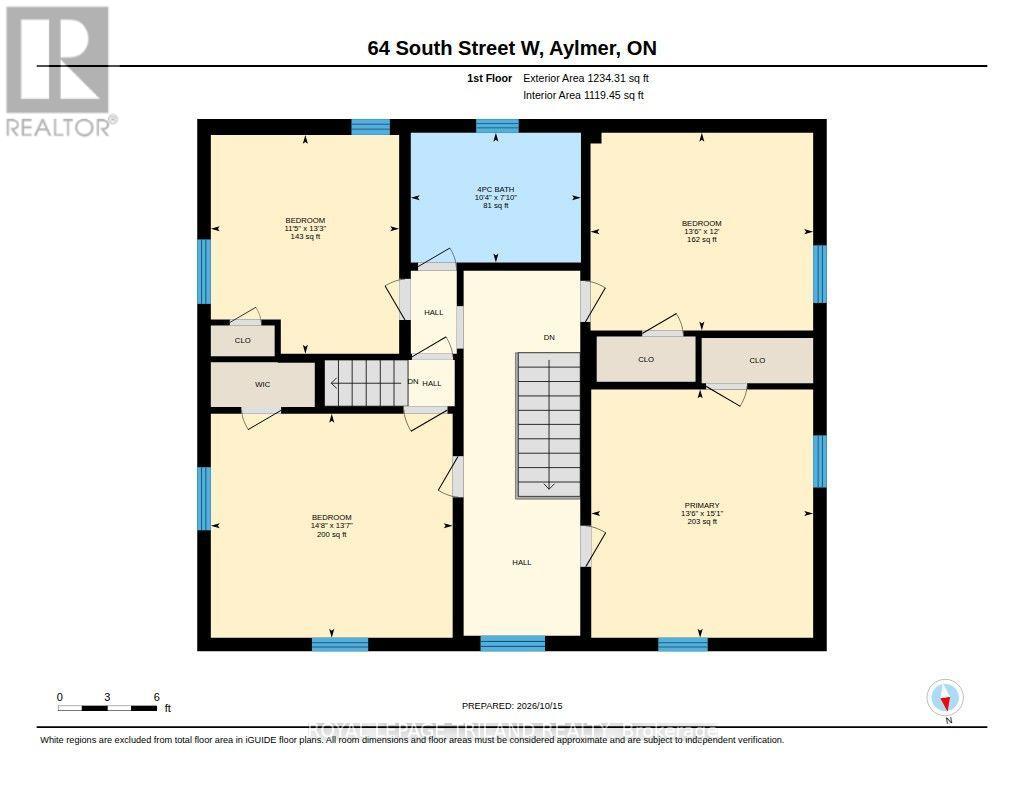
Full of Character, Thoughtfully Updated, and Ready to Welcome You Home! Charm, space, and modern comfort come together in this beautifully updated century home. Offering 5 spacious bedrooms, 1.5 bathrooms, and two storeys of timeless character, this home is filled with warmth and personality while featuring the updates that matter most. From the moment you arrive, the exceptional curb appeal and generous corner lot make a lasting impression. Inside, you'll find a spacious and inviting living room, a formal dining room, dedicated office space, and a stunning chef's kitchen with a double island-perfect for cooking, entertaining, and bringing everyone together. Adding to the home's unique character, two separate stairways lead to the upper level, where you'll find four spacious bedrooms offering plenty of room for the whole family. Outside, the fully fenced backyard offers a wonderful space to relax, entertain, and enjoy the warmer months. The private double wide driveway accommodates up to 6 vehicles, providing plenty of space for guests, recreational toys, or the family fleet. Beyond its charm, this home has benefited from significant exterior improvements, including complete re-bricking in 2025, a rebuilt roof structure, new fascia and downspouts, and gutter guards. Shingles were replaced in 2020, upgraded R-14 exterior insulation adds to year round comfort and energy efficiency. Heat pump and ductwork were also installed in 2020. Don't miss out! Come see for yourself all that this wonderful home has to offer! (id:60297)
Open House
This property has open houses!
12:00 pm
Ends at:2:00 pm
Property Details
| MLS® Number | X14083364 |
| Property Type | Single Family |
| Community Name | Aylmer |
| AmenitiesNearBy | Park, Schools, Place Of Worship |
| EquipmentType | Water Heater |
| Features | Flat Site |
| ParkingSpaceTotal | 8 |
| RentalEquipmentType | Water Heater |
| Structure | Deck |
Building
| BathroomTotal | 2 |
| BedroomsAboveGround | 5 |
| BedroomsTotal | 5 |
| Amenities | Fireplace(s) |
| Appliances | Garage Door Opener Remote(s), Dishwasher, Dryer, Stove, Refrigerator |
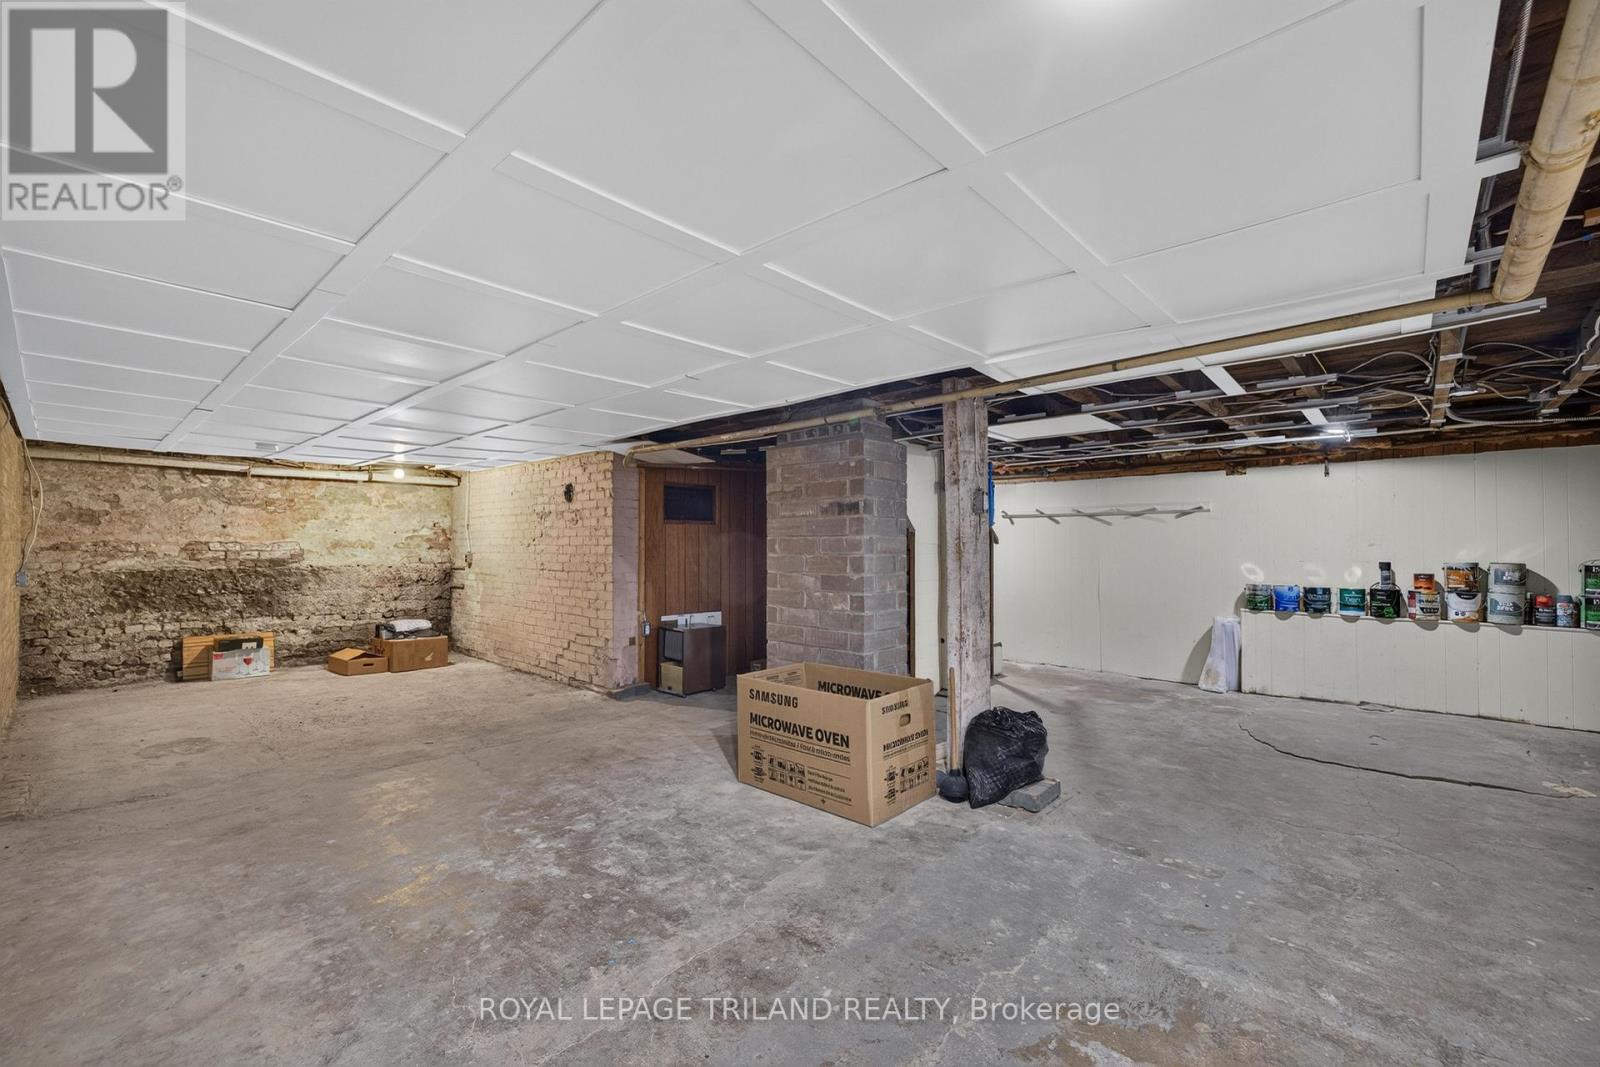
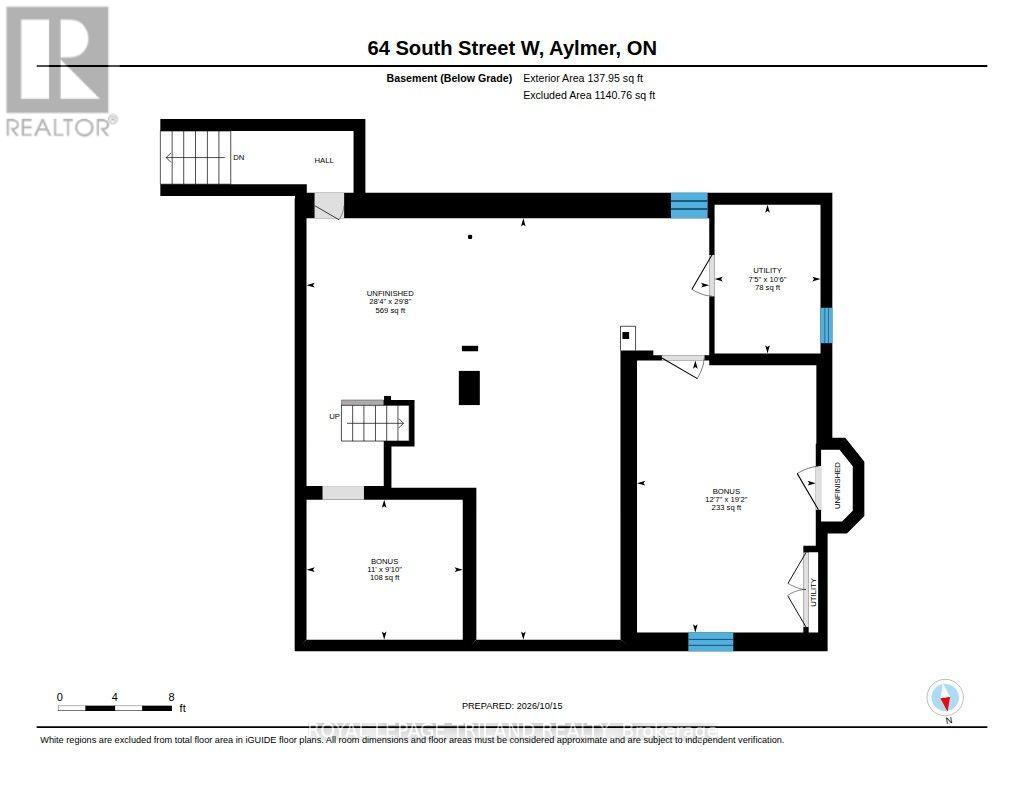
| BasementDevelopment | Unfinished |
| BasementType | Full (unfinished) |
| ConstructionStyleAttachment | Detached |
| CoolingType | Central Air Conditioning |
| ExteriorFinish | Brick |
| FireplacePresent | Yes |
| FireplaceTotal | 1 |
| FoundationType | Brick |
| HalfBathTotal | 1 |
| HeatingFuel | Natural Gas |
| HeatingType | Heat Pump |
| StoriesTotal | 2 |
| SizeInterior | 2000 - 2500 Sqft |
| Type | House |
| UtilityWater | Municipal Water |
Parking
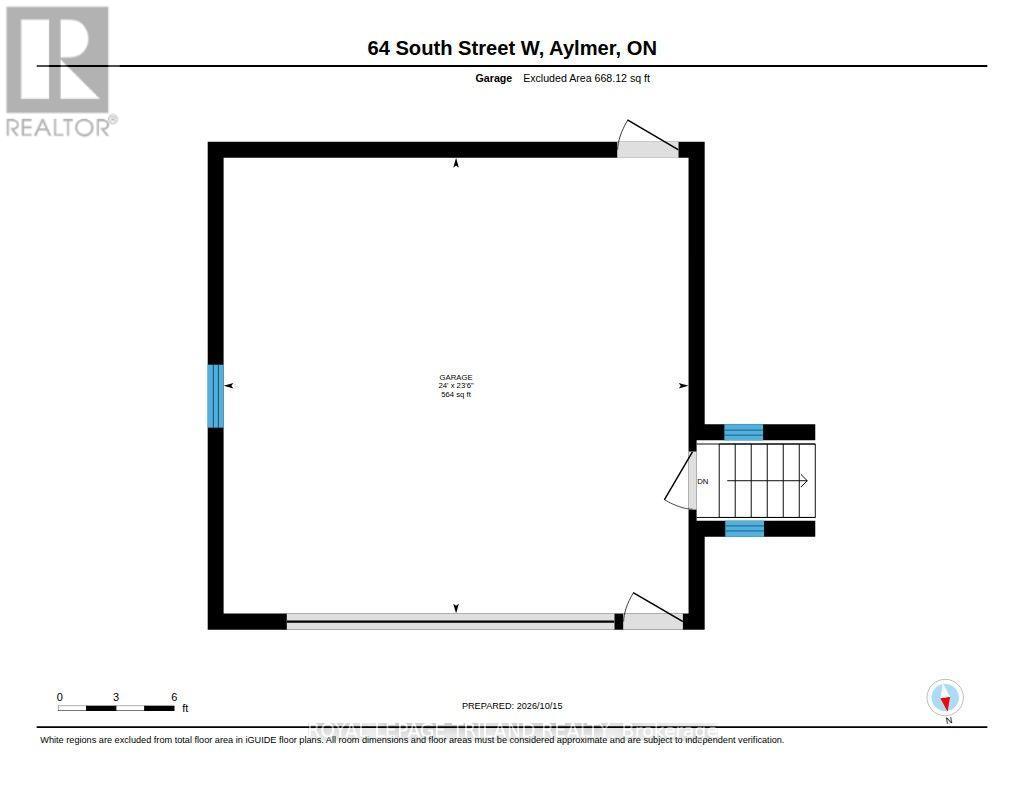
| Detached Garage | |
| Garage |
Land
| Acreage | No |
| FenceType | Fenced Yard |
| LandAmenities | Park, Schools, Place Of Worship |
| Sewer | Sanitary Sewer |
| SizeDepth | 142 Ft |
| SizeFrontage | 132 Ft |
| SizeIrregular | 132 X 142 Ft |
| SizeTotalText | 132 X 142 Ft |
| ZoningDescription | R1b |
Rooms
| Level | Type | Length | Width | Dimensions |
|---|---|---|---|---|
| Second Level | Bedroom | 4.18 m | 4.51 m | 4.18 m x 4.51 m |
| Second Level | Primary Bedroom | 4.6 m | 4.15 m | 4.6 m x 4.15 m |
| Second Level | Bathroom | 2.16 m | 3.17 m | 2.16 m x 3.17 m |
| Second Level | Bedroom | 3.66 m | 4.15 m | 3.66 m x 4.15 m |
| Second Level | Bedroom | 4.05 m | 3.51 m | 4.05 m x 3.51 m |
| Basement | Other | 5.85 m | 3.87 m | 5.85 m x 3.87 m |
| Basement | Other | 2.77 m | 3.35 m | 2.77 m x 3.35 m |
| Basement | Utility Room | 3.23 m | 2.29 m | 3.23 m x 2.29 m |
| Main Level | Dining Room | 5.09 m | 3.2 m | 5.09 m x 3.2 m |
| Main Level | Kitchen | 5.09 m | 3.69 m | 5.09 m x 3.69 m |
| Main Level | Living Room | 6.1 m | 5.09 m | 6.1 m x 5.09 m |
| Main Level | Office | 3.08 m | 4.12 m | 3.08 m x 4.12 m |
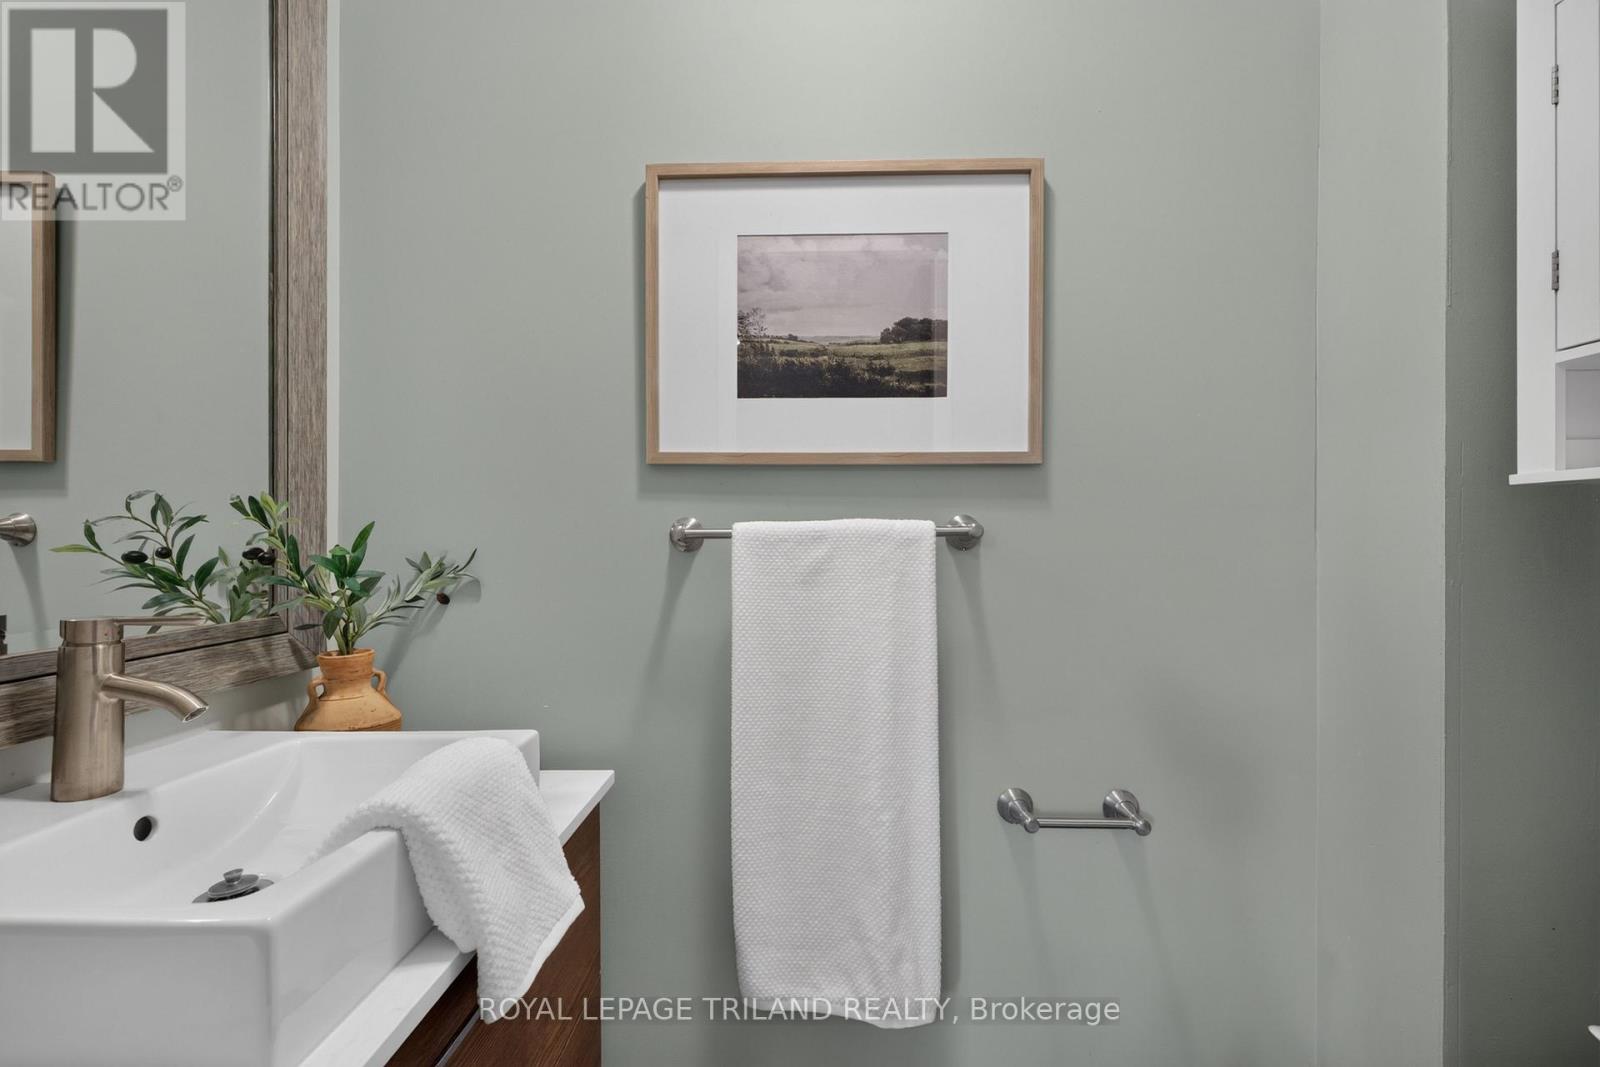
| Main Level | Bathroom | 1.56 m | 0.64 m | 1.56 m x 0.64 m |
https://www.realtor.ca/real-estate/30407296/64-south-street-w-aylmer-aylmer
Interested?
Contact us for more information
Lauren Silverthorn
Salesperson
Krista Taff
Salesperson
103-240 Waterloo Street
London, Ontario N6B 2N4

The trademarks REALTOR®, REALTORS®, and the REALTOR® logo are controlled by The Canadian Real Estate Association (CREA) and identify real estate professionals who are members of CREA. The trademarks MLS®, Multiple Listing Service® and the associated logos are owned by The Canadian Real Estate Association (CREA) and identify the quality of services provided by real estate professionals who are members of CREA. The trademark DDF® is owned by The Canadian Real Estate Association (CREA) and identifies CREA's Data Distribution Facility (DDF®)
October 16 2026 03:50:53
Royal LePage Triland Realty
THINKING OF SELLING or BUYING?
We Get You Moving!
Contact Us

About Steve & Julia
With over 40 years of combined experience, we are dedicated to helping you find your dream home with personalized service and expertise.
© 2026 Wiggett Properties. All Rights Reserved. | Made with ❤️ by Jet Branding