48 Hopper Lane, St. Thomas, Ontario N5R 0S2 (30427397)
48 Hopper Lane St. Thomas, Ontario N5R 0S2

$528,092
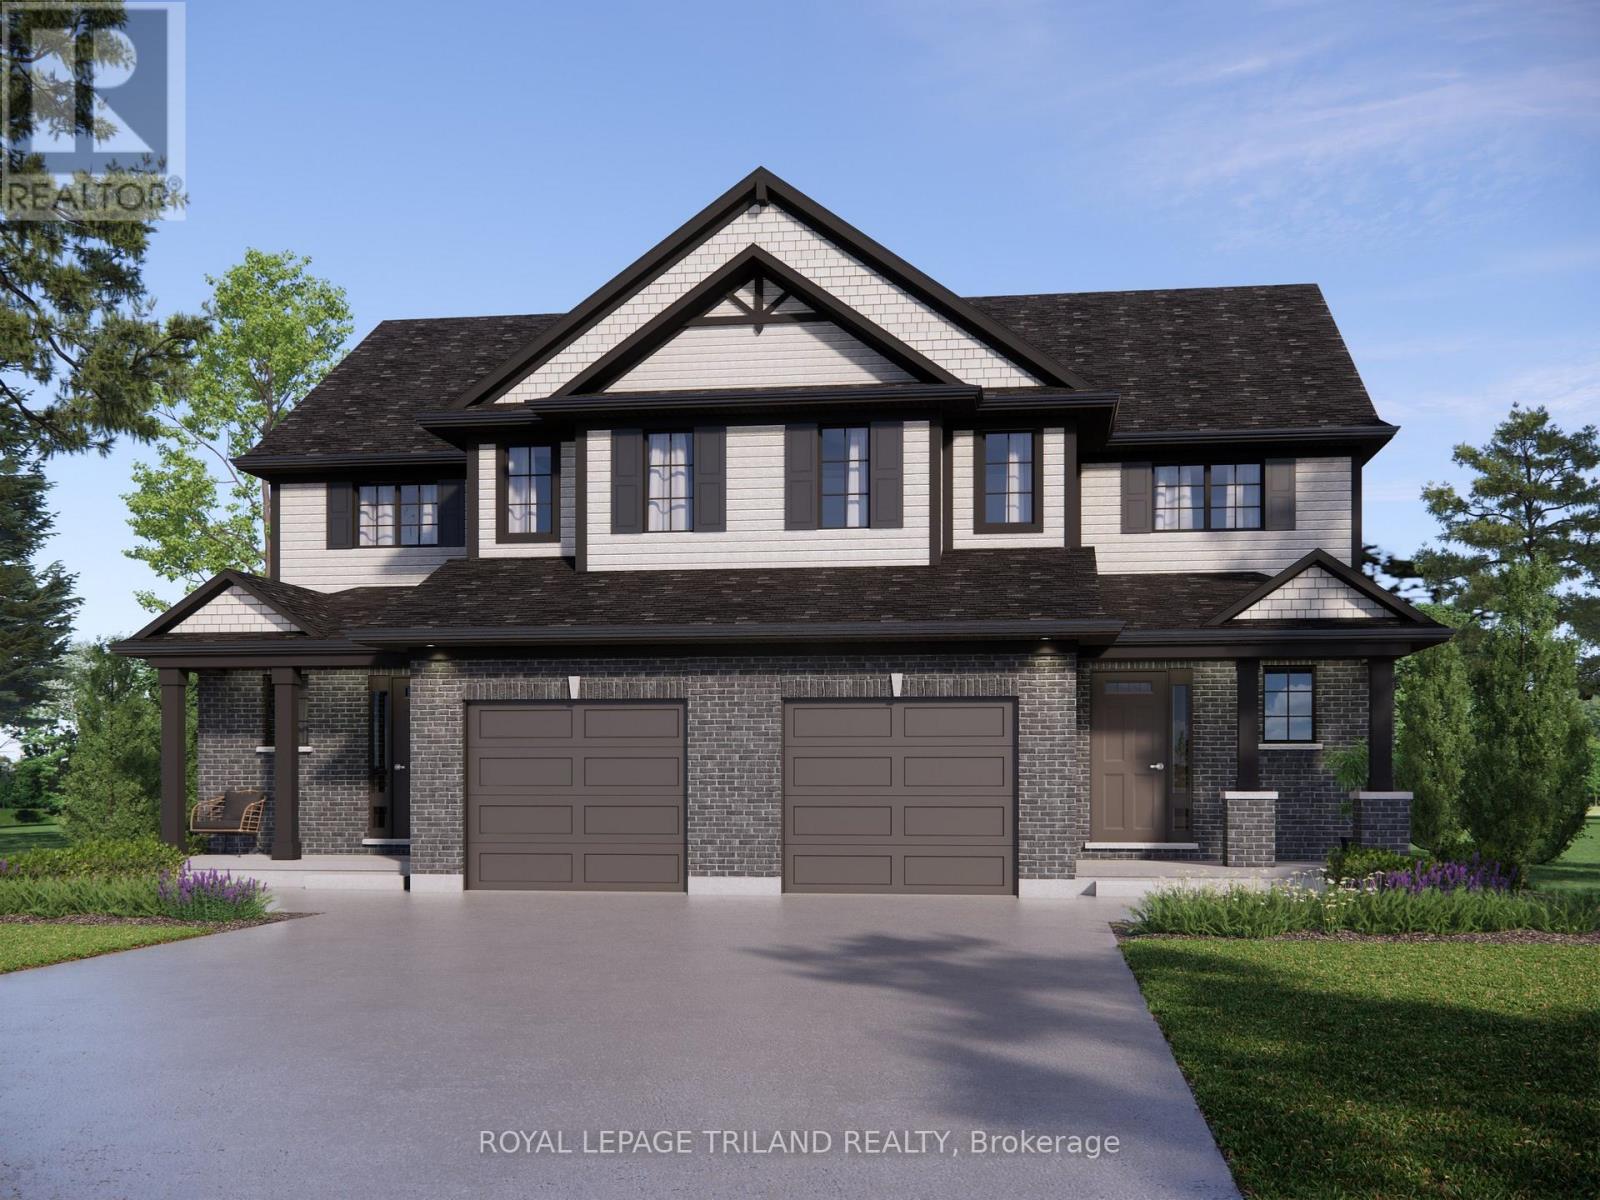
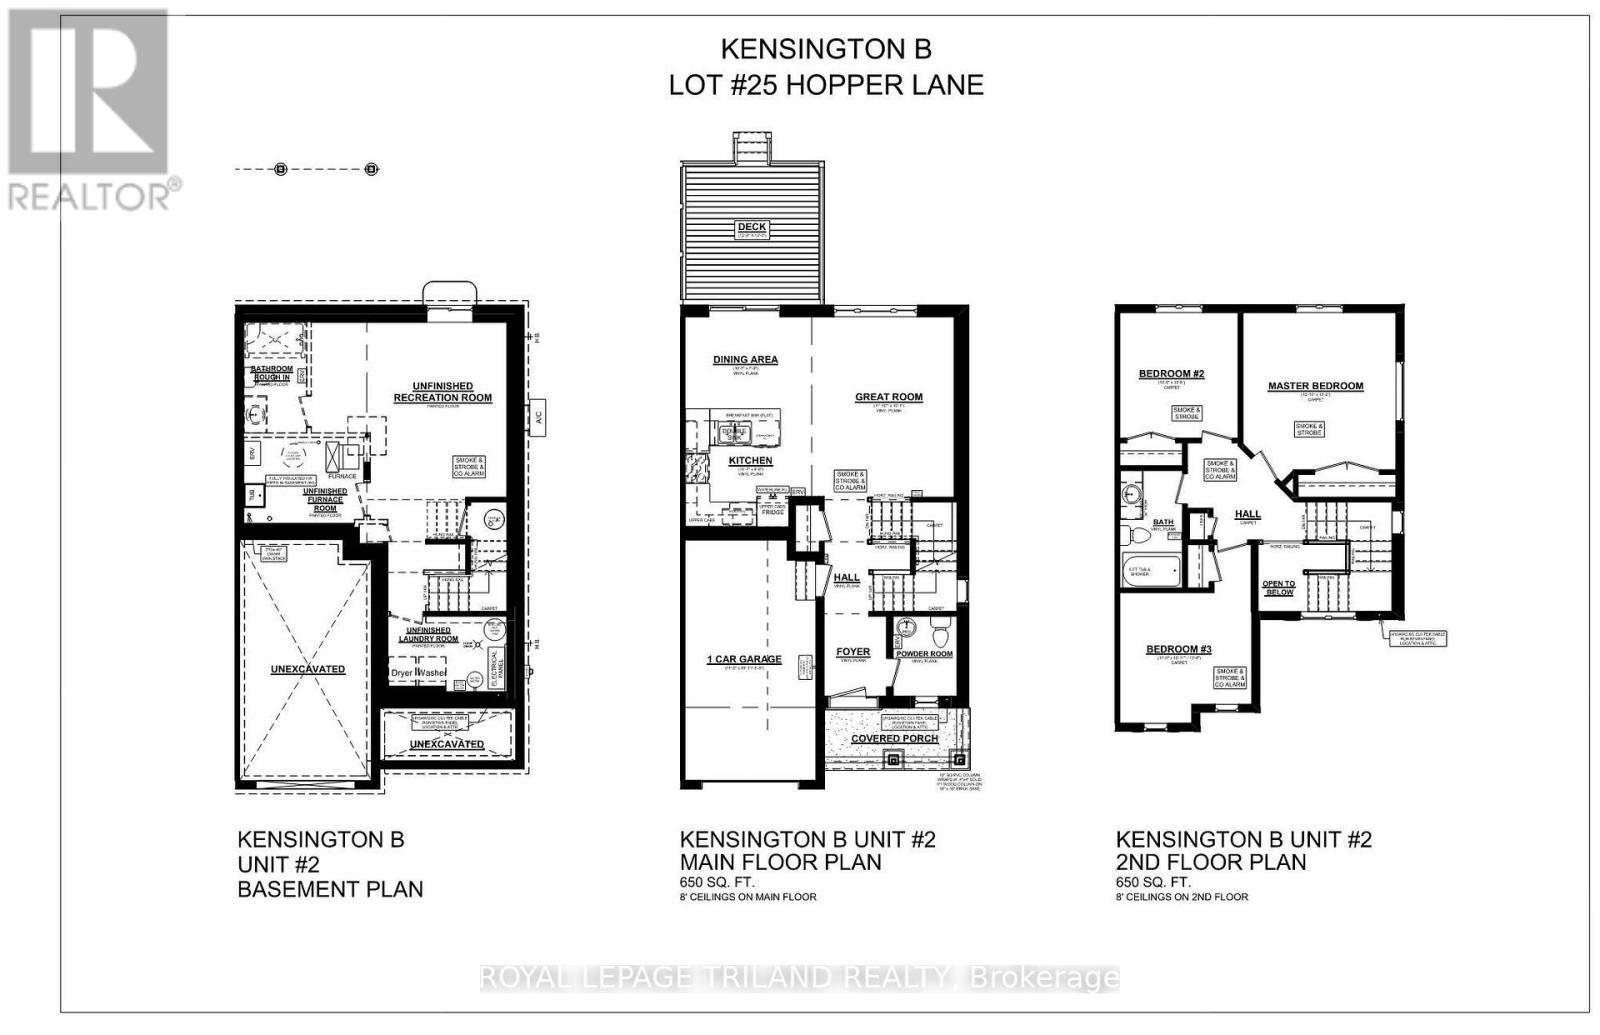
Located in Miller's Pond, this two-storey semi-detached home offers 1300 sq. ft. of finished living space and is currently under construction, with a completion date of January 13th, 2027. The main floor features a welcoming foyer, 2pc bathroom, and open-concept kitchen, dining area, and great room. Upstairs are three spacious bedrooms and a 4pc bathroom. The unfinished basement offers additional potential for storage or future living space. Built by Doug Tarry Homes, this fully electric home is ENERGY STAR Certified and Net Zero Ready. Features include luxury vinyl plank and carpet flooring, a kitchen with quartz countertops and tiled backsplash, an attached single-car garage, deck, and landscaping package. Parish Park is just a few steps away, while the Doug Tarry Sports Complex, St. Joseph's High School, and Fanshawe College are also within easy reach. All that's left to do is move in and enjoy the Doug Tarry Difference. Price reflects a potential HST rebate, subject to government approval and buyer eligibility. The seller makes no representations. Price may change if the rebate is not applicable. (id:60297)
Property Details
| MLS® Number | X14101842 |
| Property Type | Single Family |
| Community Name | St. Thomas |
| EquipmentType | Water Heater |
| Features | Irregular Lot Size, Sump Pump |
| ParkingSpaceTotal | 2 |
| RentalEquipmentType | Water Heater |
Building
| BathroomTotal | 2 |
| BedroomsAboveGround | 3 |
| BedroomsTotal | 3 |
| Appliances | Garage Door Opener Remote(s), Garage Door Opener, Hood Fan |
| BasementDevelopment | Unfinished |
| BasementType | N/a (unfinished) |
| ConstructionStatus | Insulation Upgraded |
| ConstructionStyleAttachment | Semi-detached |
| CoolingType | Air Exchanger |
| ExteriorFinish | Brick, Vinyl Siding |
| FoundationType | Poured Concrete |
| HalfBathTotal | 1 |
| HeatingFuel | Electric |
| HeatingType | Forced Air, Heat Pump |
| StoriesTotal | 2 |
| SizeInterior | 1100 - 1500 Sqft |
| Type | House |
| UtilityWater | Municipal Water |
Parking
| Attached Garage | |
| Garage |
Land
| Acreage | No |
| Sewer | Sanitary Sewer |
| SizeDepth | 106 Ft ,10 In |
| SizeFrontage | 30 Ft ,2 In |
| SizeIrregular | 30.2 X 106.9 Ft ; 30.2 X 13.9x 106.9 X 39.7 X 115.9 |
| SizeTotalText | 30.2 X 106.9 Ft ; 30.2 X 13.9x 106.9 X 39.7 X 115.9 |
Rooms
| Level | Type | Length | Width | Dimensions |
|---|---|---|---|---|
| Second Level | Primary Bedroom | 3.91 m | 4.01 m | 3.91 m x 4.01 m |
| Second Level | Bedroom 2 | 3.05 m | 3.2 m | 3.05 m x 3.2 m |
| Second Level | Bedroom 3 | 3.35 m | 3.33 m | 3.35 m x 3.33 m |
| Main Level | Great Room | 3.61 m | 4.6 m | 3.61 m x 4.6 m |
| Main Level | Dining Room | 3.23 m | 2.34 m | 3.23 m x 2.34 m |
| Main Level | Kitchen | 3.23 m | 2.64 m | 3.23 m x 2.64 m |
Utilities
| Cable | Installed |
| Electricity | Installed |
| Sewer | Installed |
https://www.realtor.ca/real-estate/30427397/48-hopper-lane-st-thomas-st-thomas
Interested?
Contact us for more information
Teresa Martin
Salesperson
103-240 Waterloo Street
London, Ontario N6B 2N4

The trademarks REALTOR®, REALTORS®, and the REALTOR® logo are controlled by The Canadian Real Estate Association (CREA) and identify real estate professionals who are members of CREA. The trademarks MLS®, Multiple Listing Service® and the associated logos are owned by The Canadian Real Estate Association (CREA) and identify the quality of services provided by real estate professionals who are members of CREA. The trademark DDF® is owned by The Canadian Real Estate Association (CREA) and identifies CREA's Data Distribution Facility (DDF®)
October 21 2026 03:22:31
Royal LePage Triland Realty
THINKING OF SELLING or BUYING?
We Get You Moving!
Contact Us

About Steve & Julia
With over 40 years of combined experience, we are dedicated to helping you find your dream home with personalized service and expertise.
© 2026 Wiggett Properties. All Rights Reserved. | Made with ❤️ by Jet Branding