2195 Thornicroft Crescent E, London South (South V), Ontario N6P 1T7 (30438862)
2195 Thornicroft Crescent E London South, Ontario N6P 1T7
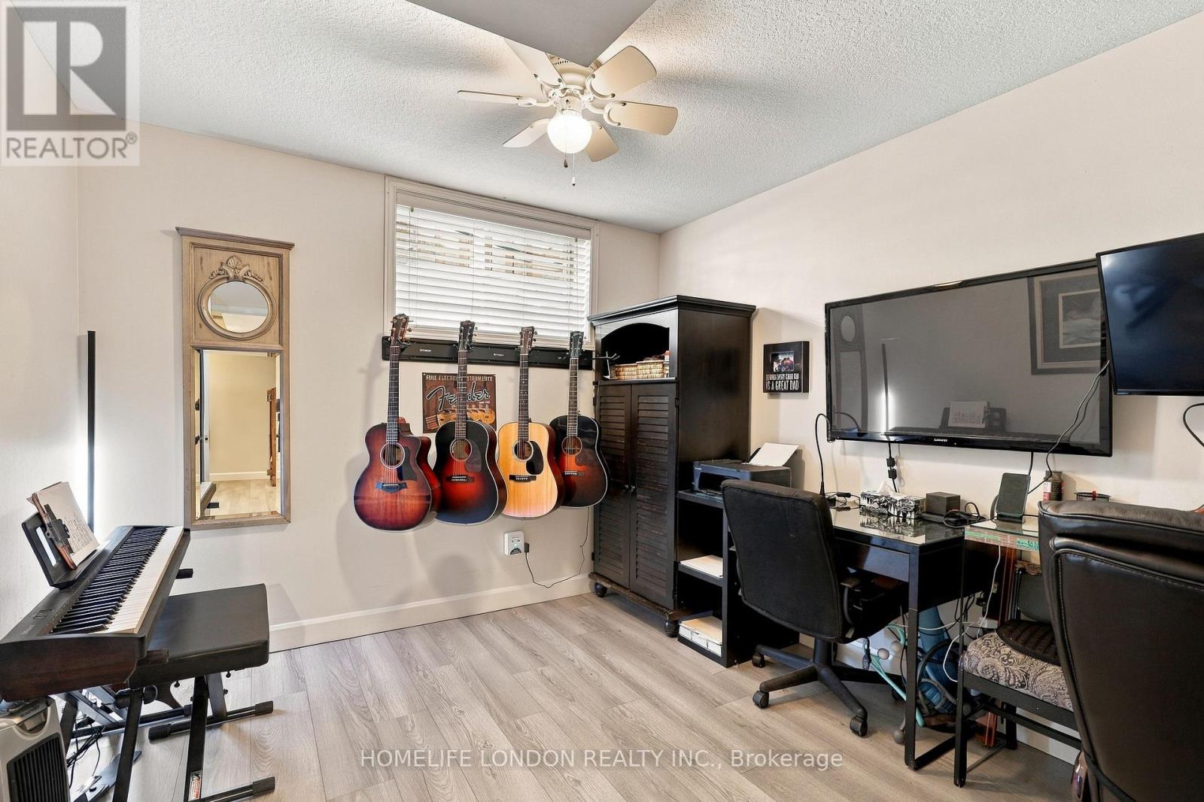
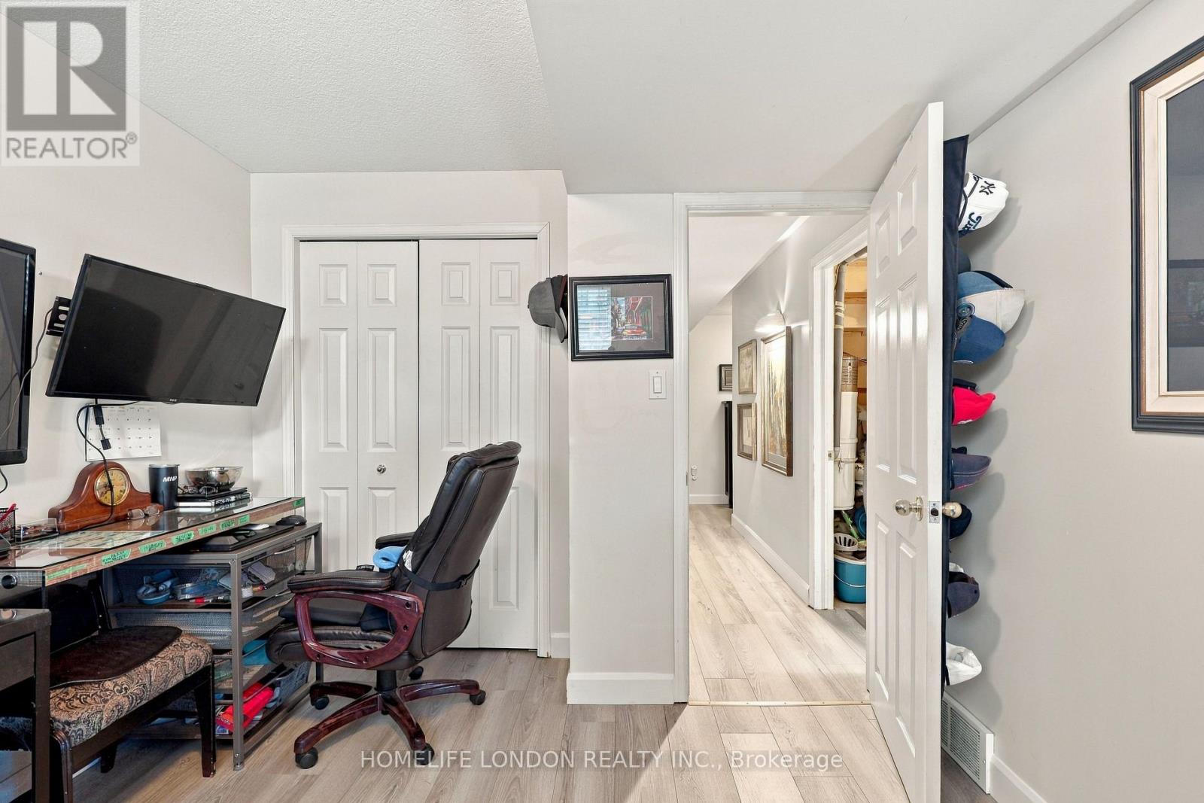
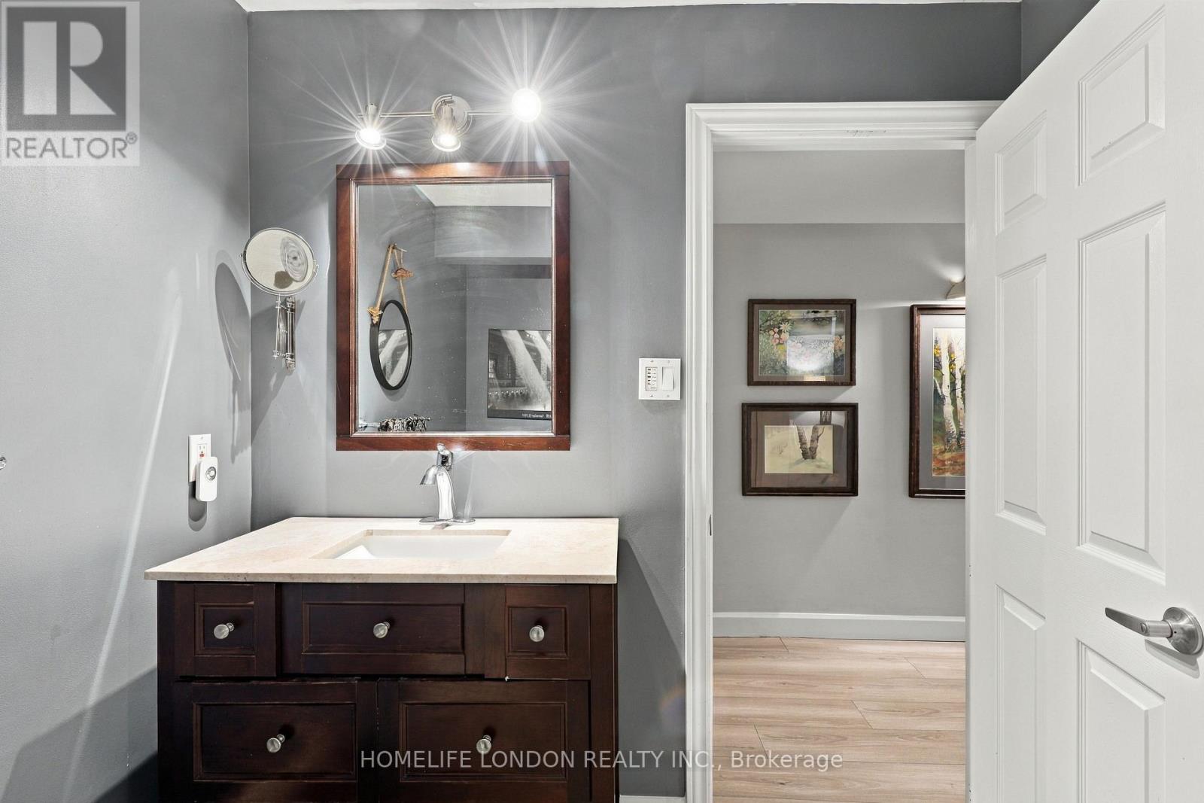
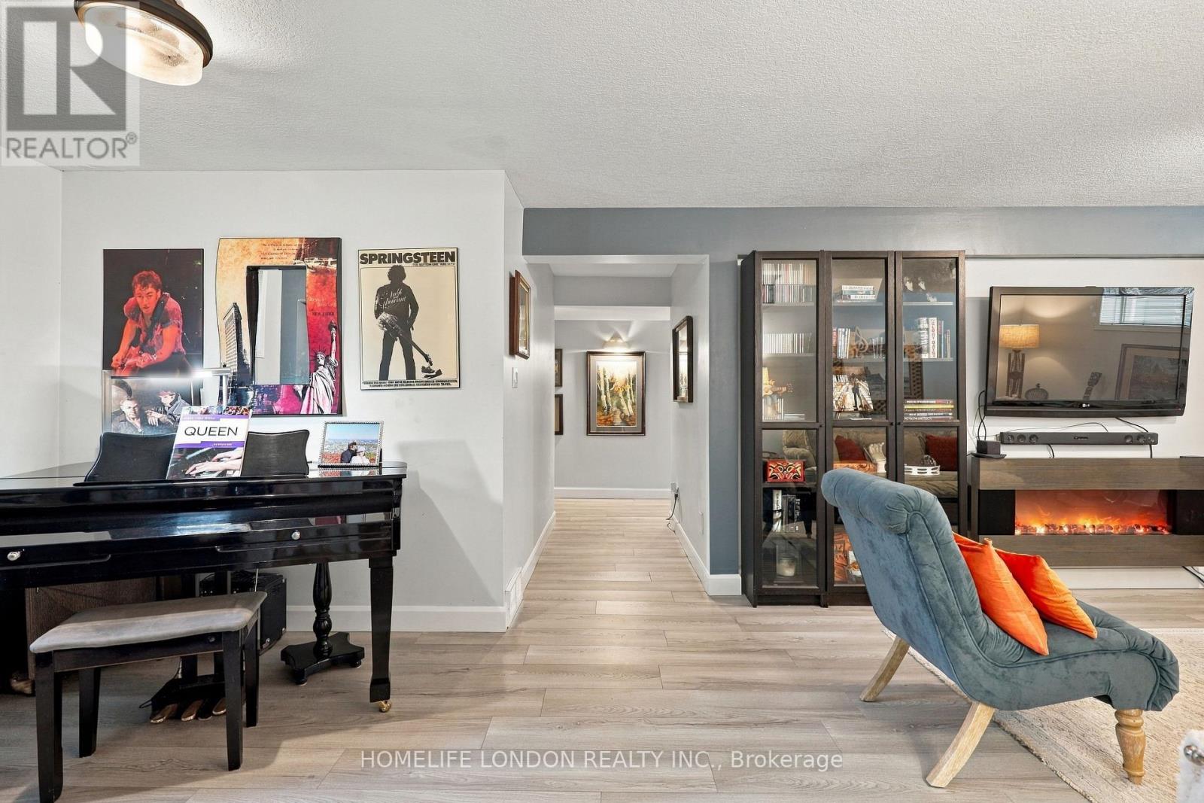

$749,900
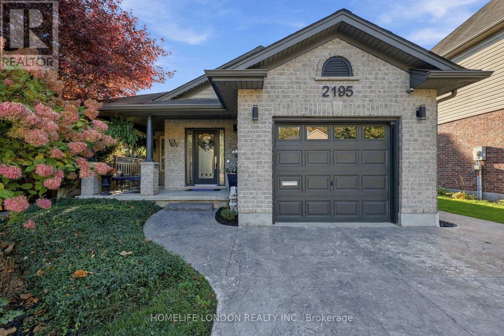
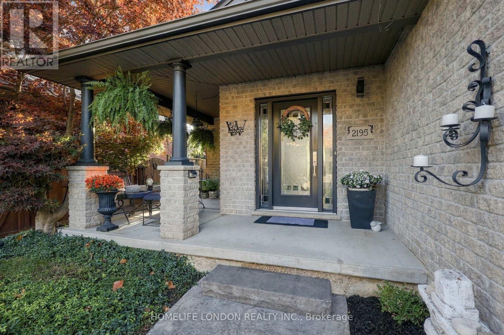
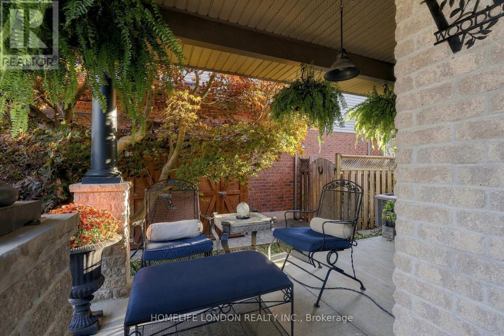
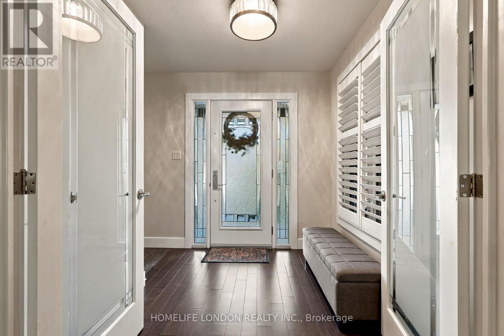
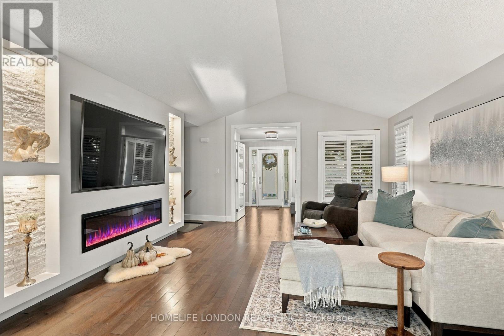
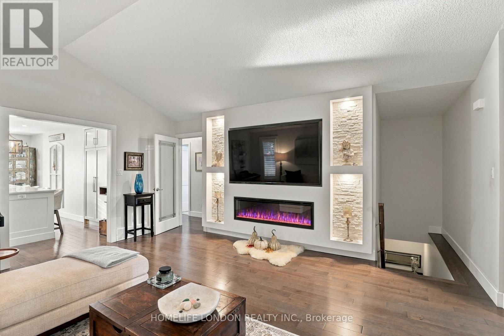
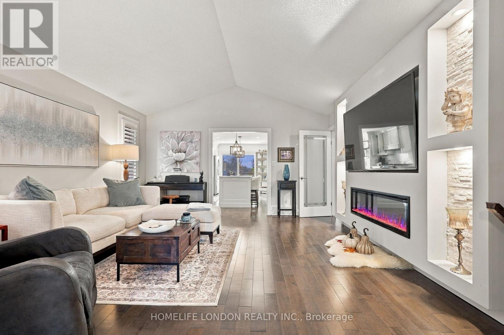
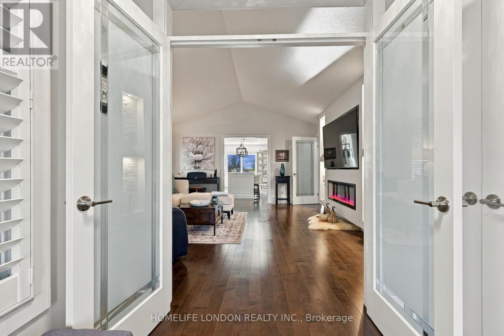
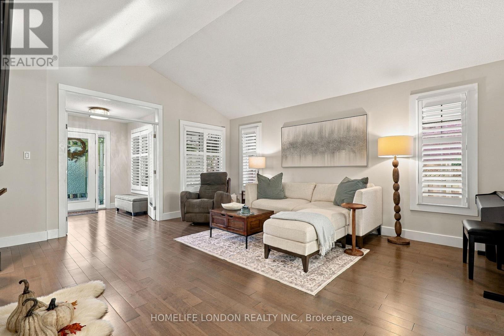
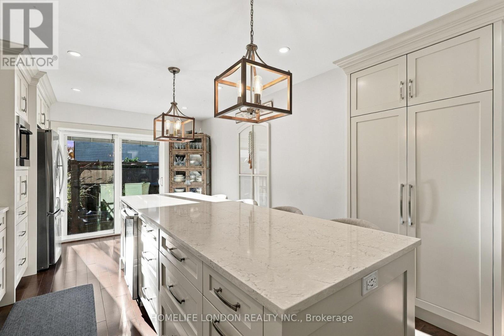
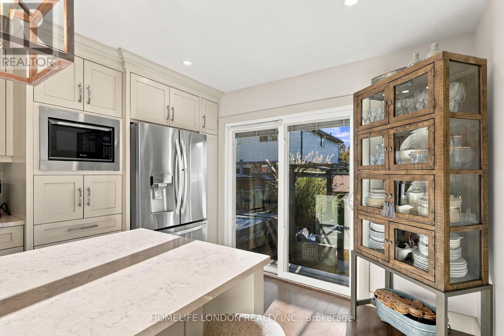
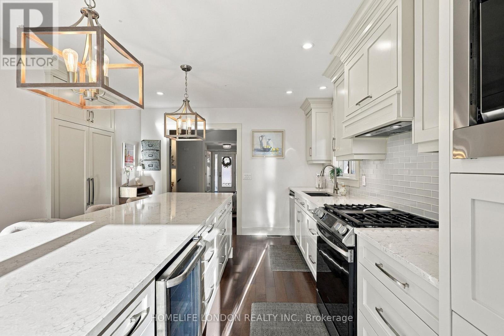
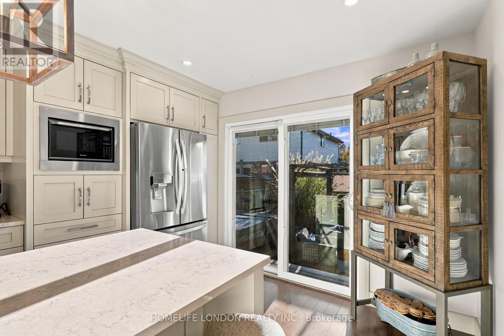
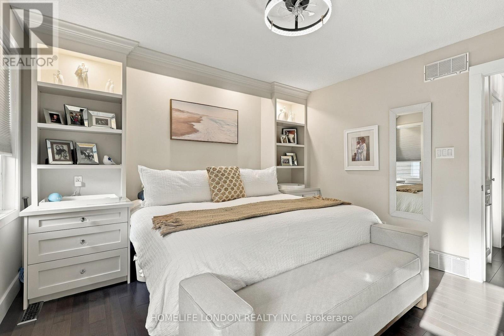
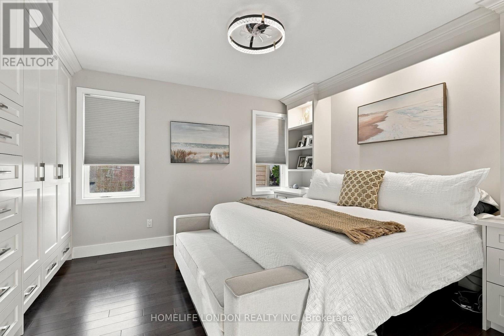
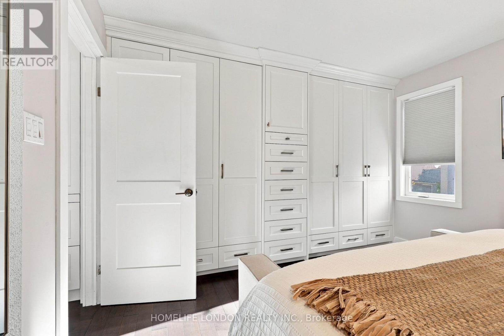
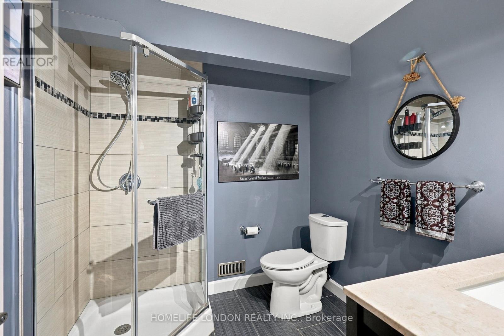
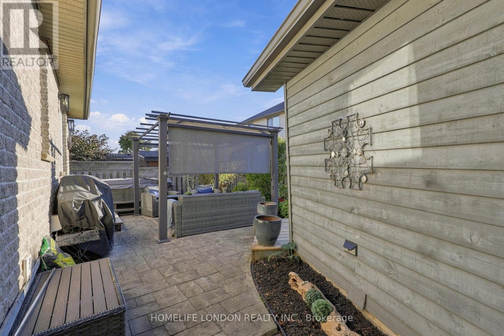
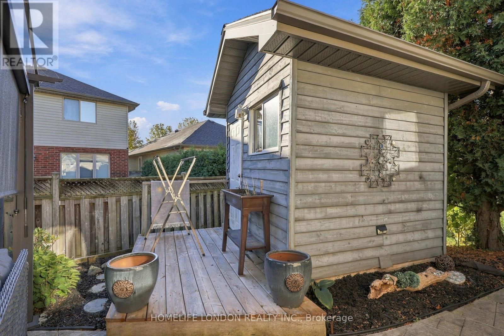
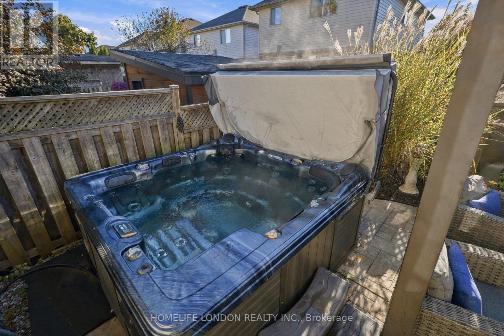
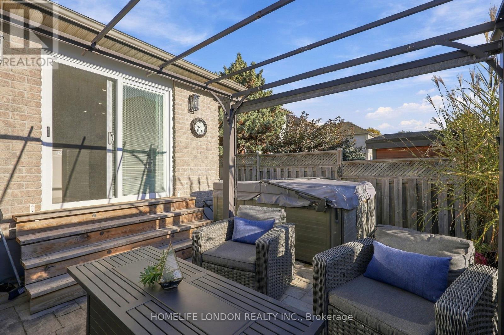
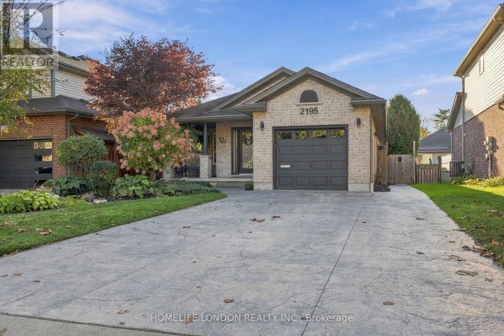
You've just found an oasis in the city. Nestled in the charming village of Lambeth, now part of London, this home offers the perfect blend of small-town charm and urban convenience. Major highways are less than five minutes away, making commuting a breeze. Enjoy walking safely to schools, parks, trails, and boutique shops, while remaining just a short drive from major shopping and amenities. Whether you're downsizing or purchasing your first home, this property is the perfect fit. There is nothing left to do but move in and enjoy. Bright and inviting, this home is designed for both comfortable living and effortless entertaining. Start your mornings with a cappuccino on the covered front porch, or soak up the sunshine in your private backyard while listening to the peaceful sound of crickets. Relax, unwind, and embrace the good life. Call for a private viewing. (id:60297)
Property Details
| MLS® Number | X14112384 |
| Property Type | Single Family |
| Community Name | South V |
| AmenitiesNearBy | Park |
| Features | Flat Site, Dry |
| ParkingSpaceTotal | 5 |
| Structure | Porch, Shed |
Building
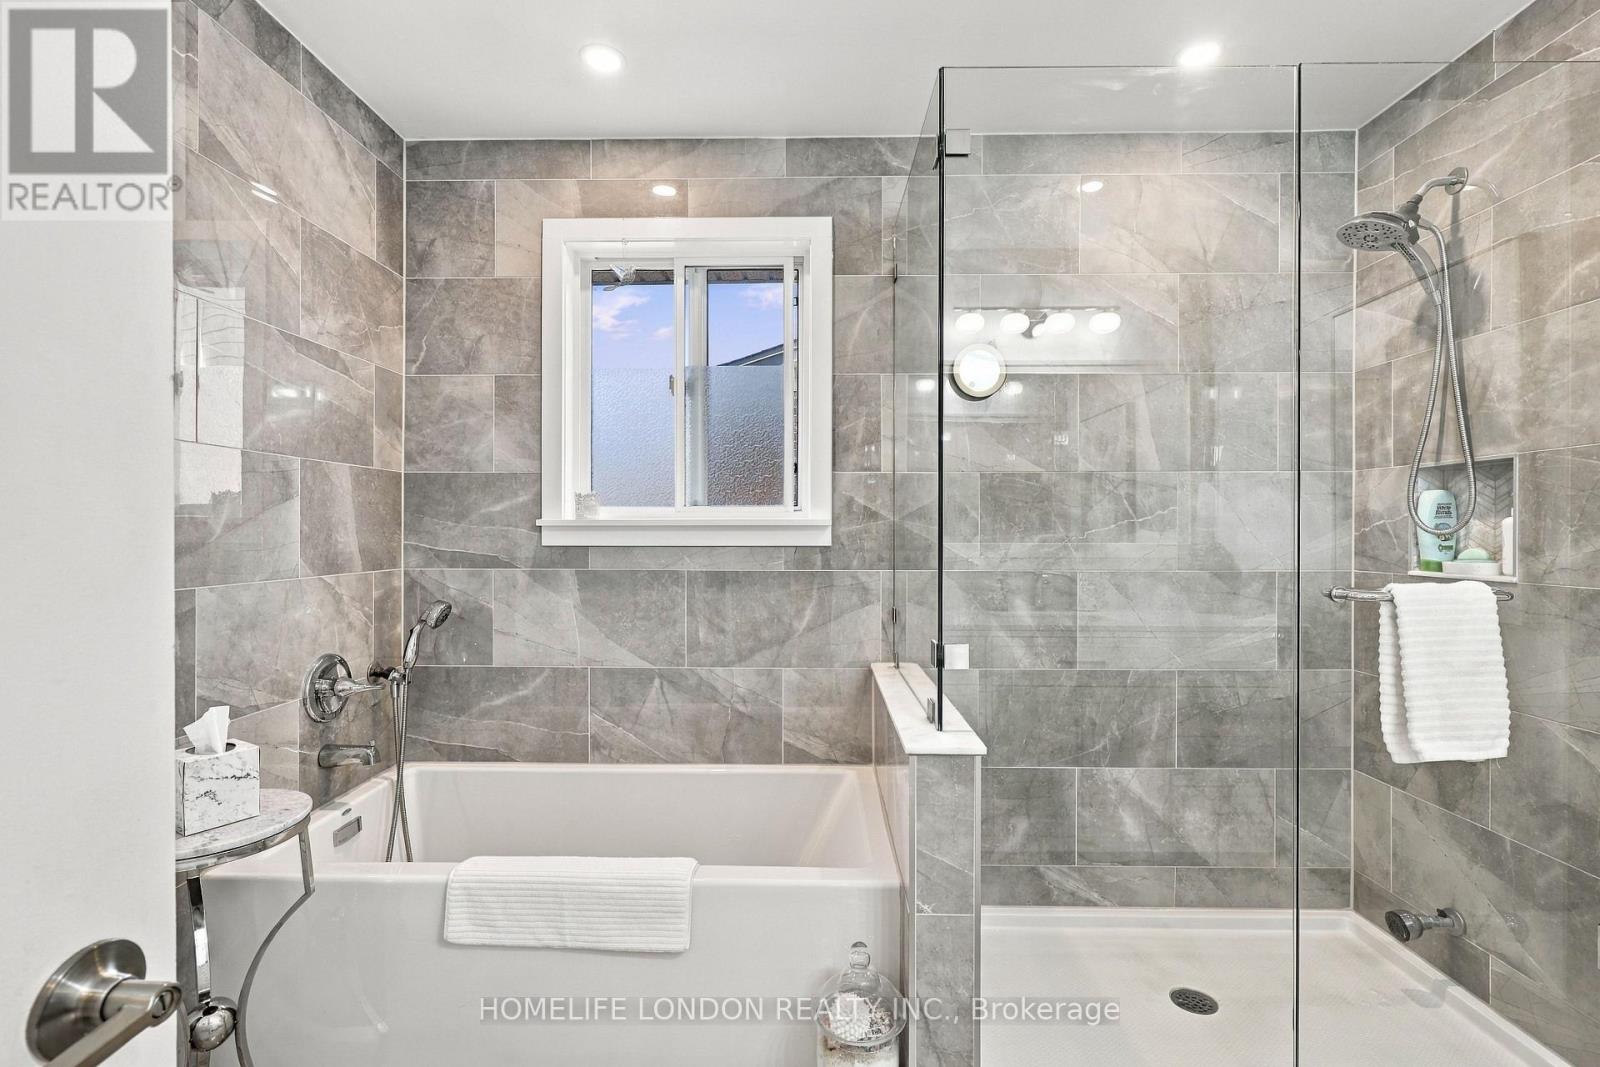
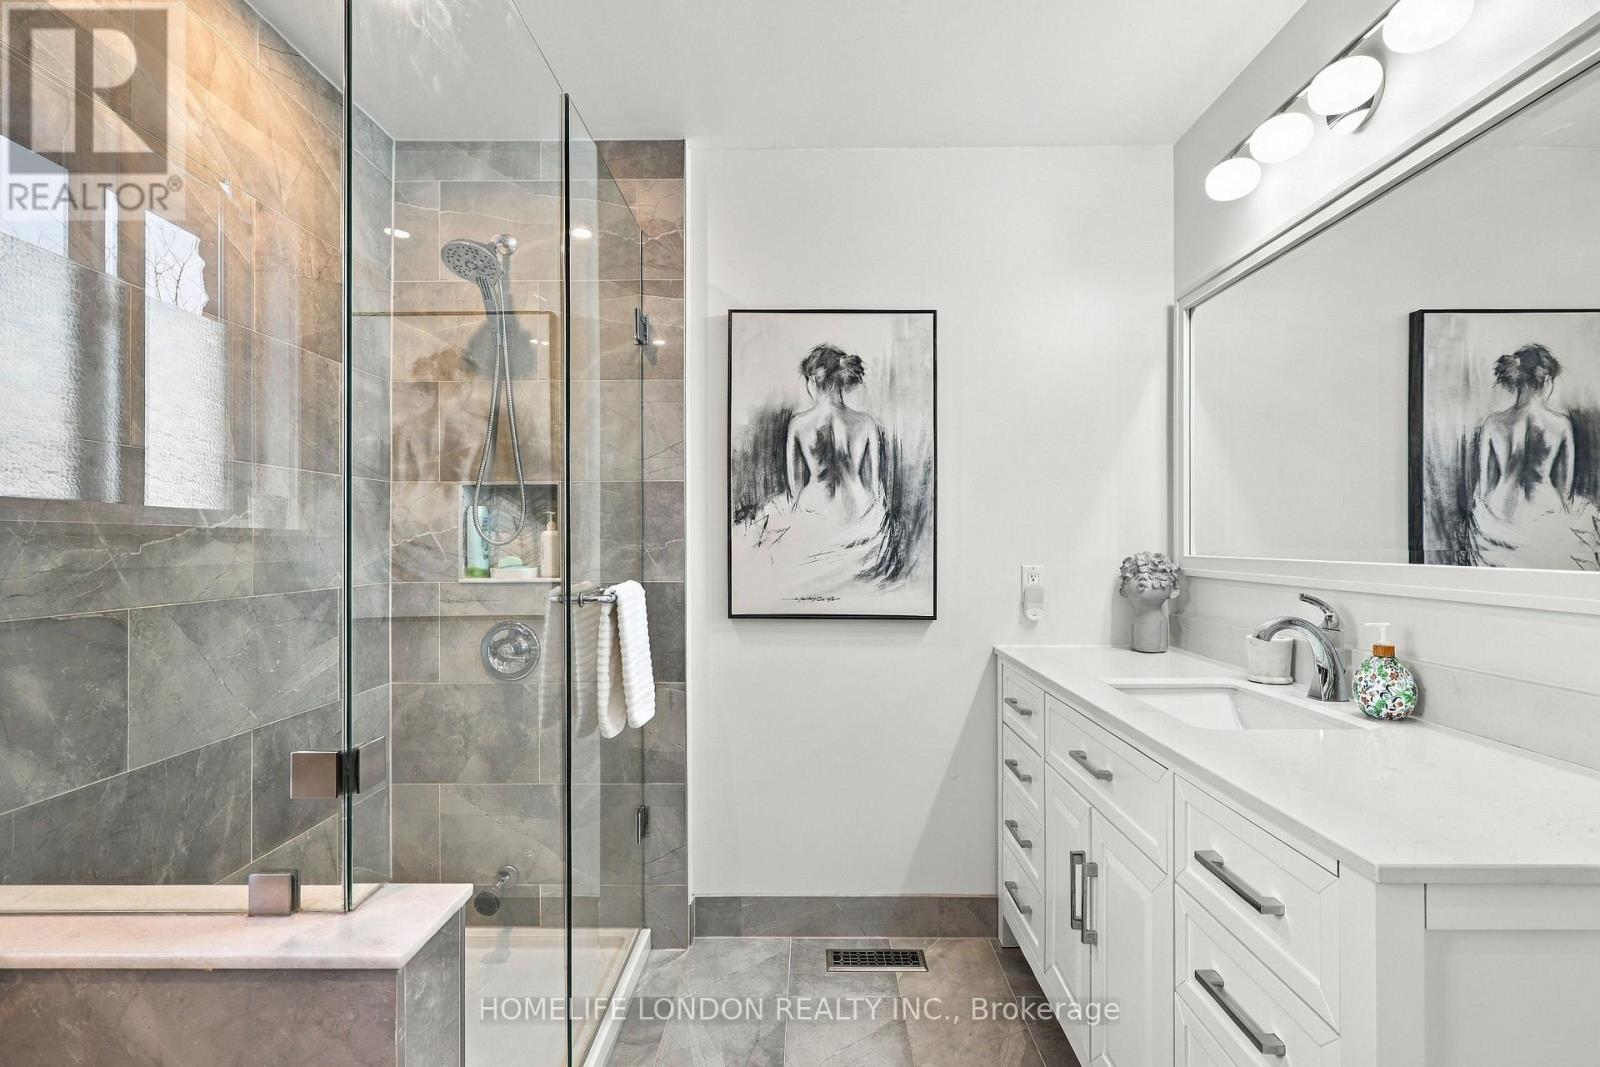
| BathroomTotal | 2 |
| BedroomsAboveGround | 2 |
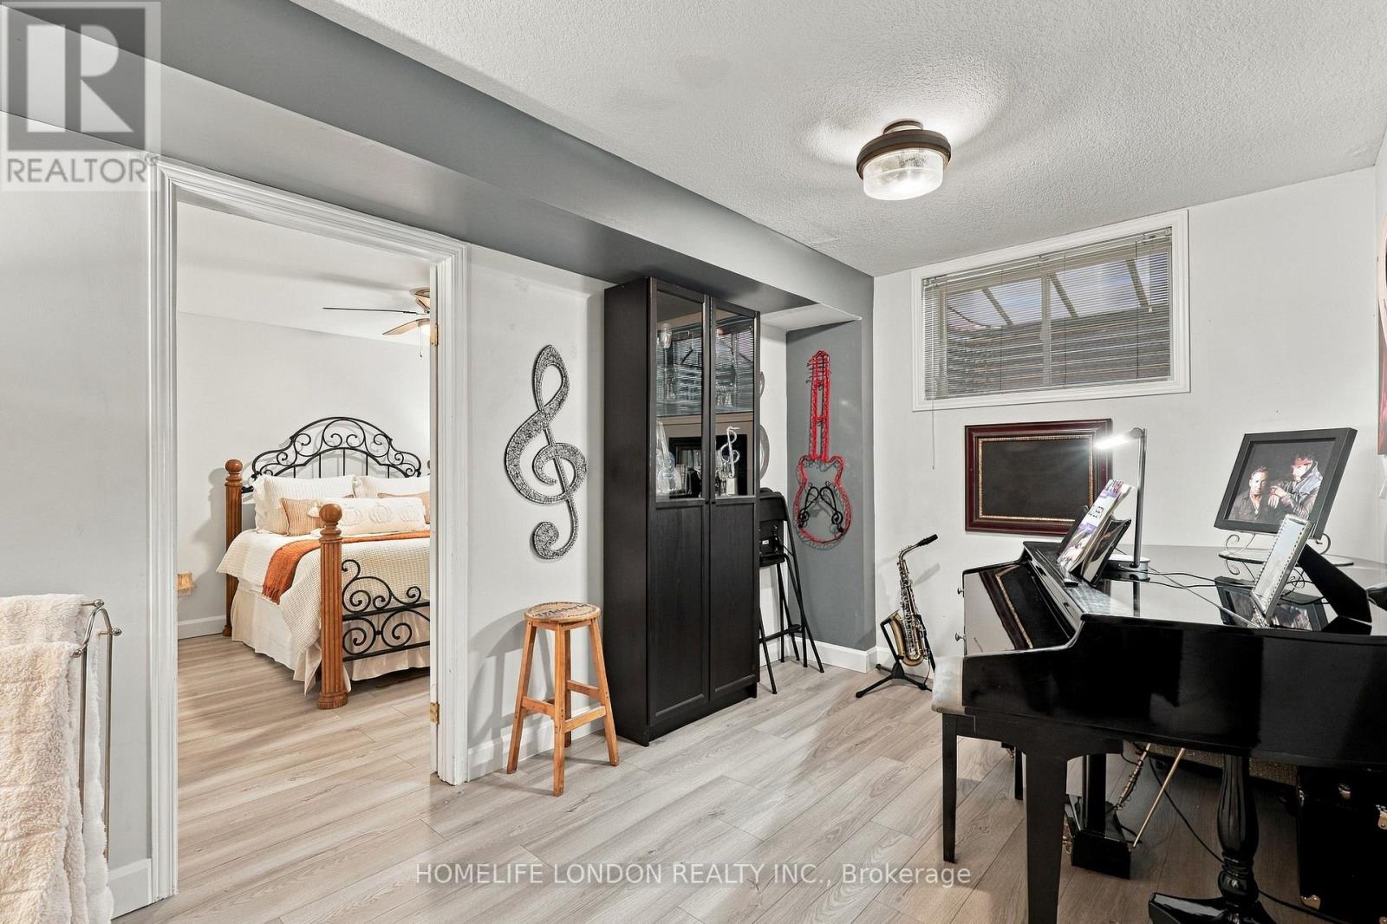
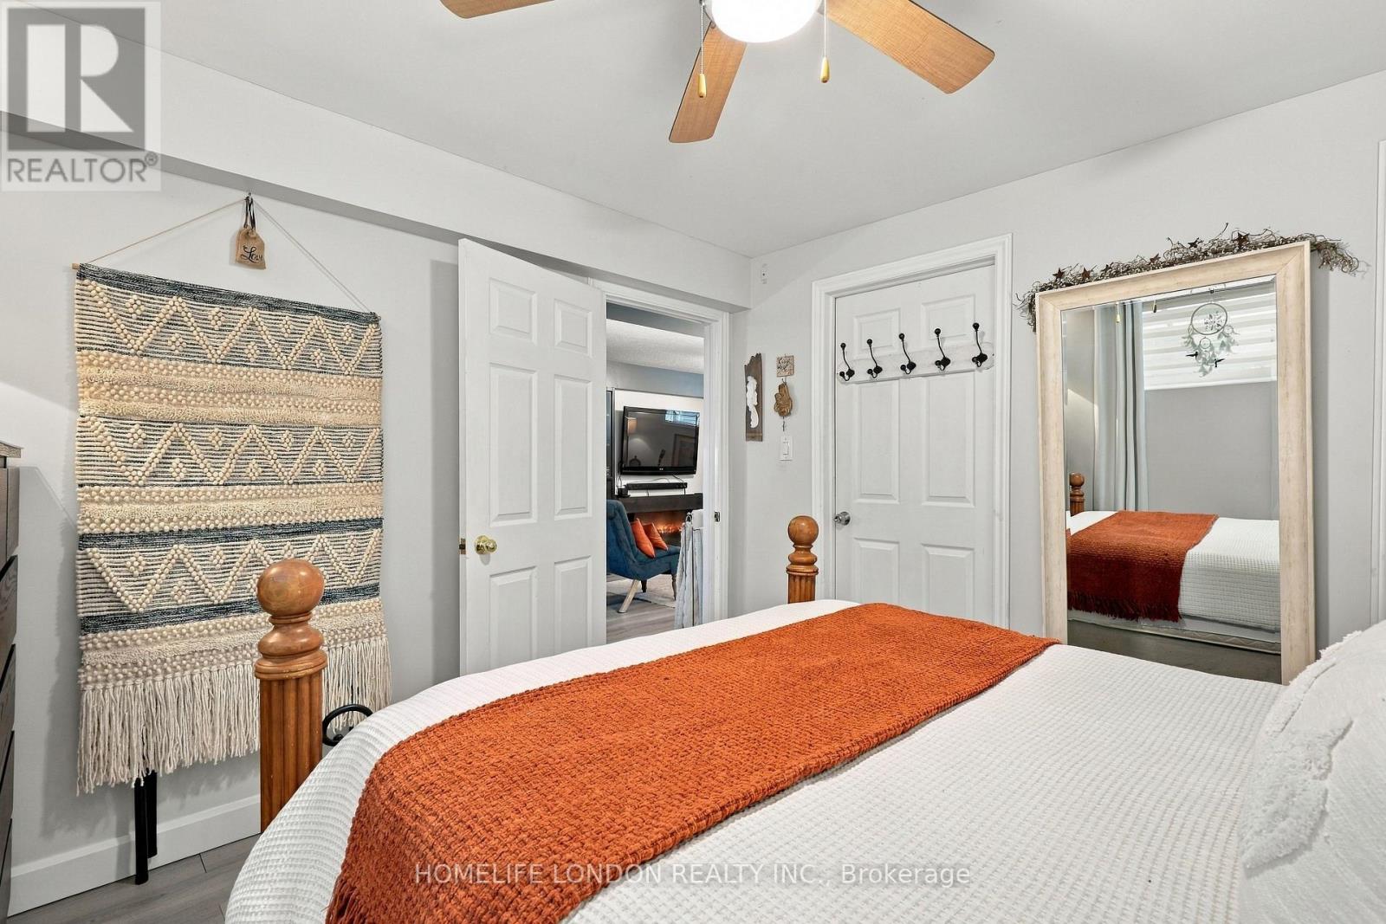
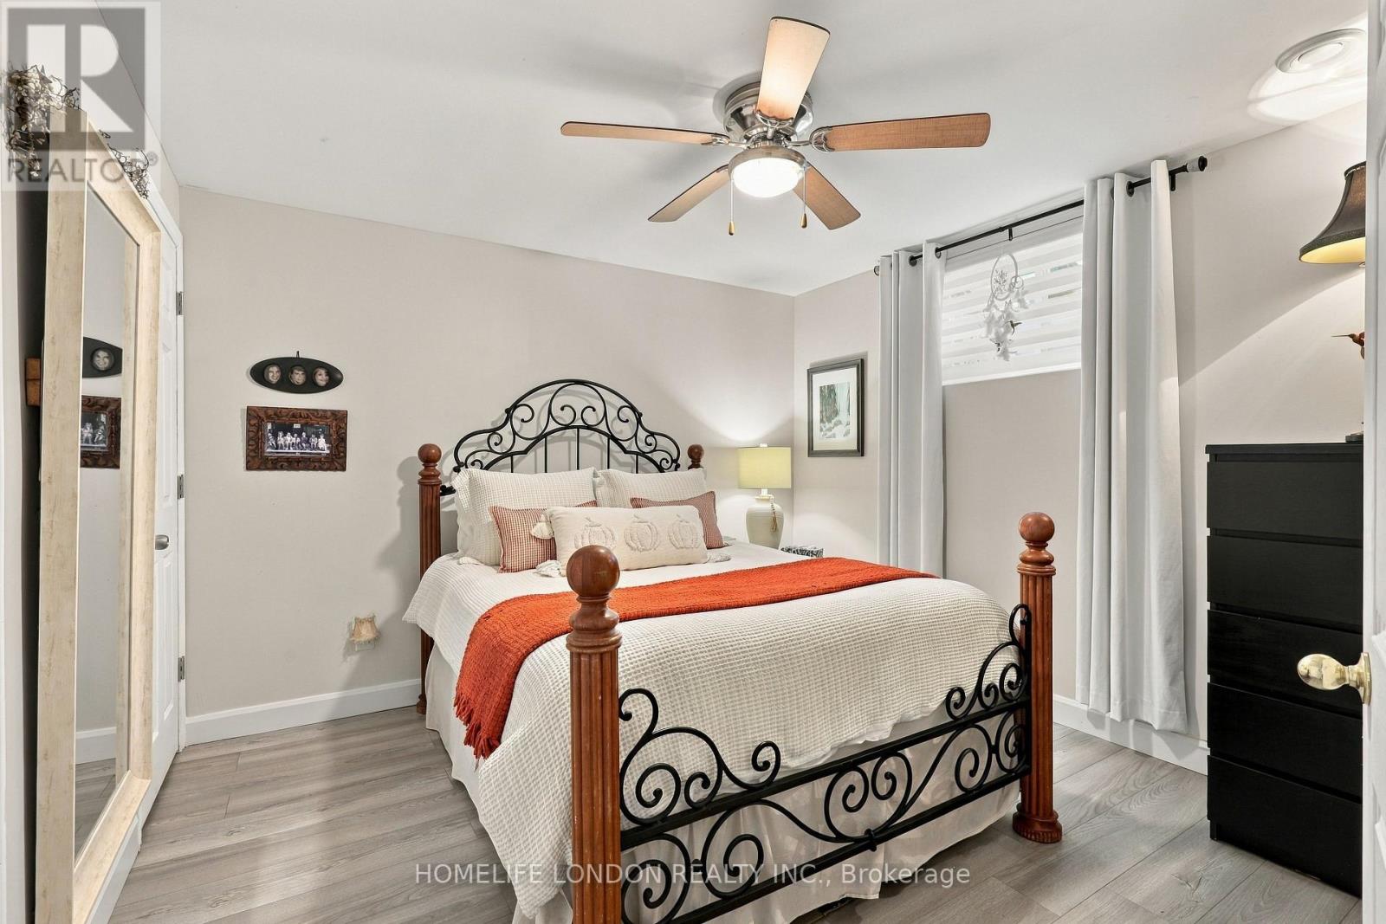
| BedroomsBelowGround | 2 |
| BedroomsTotal | 4 |
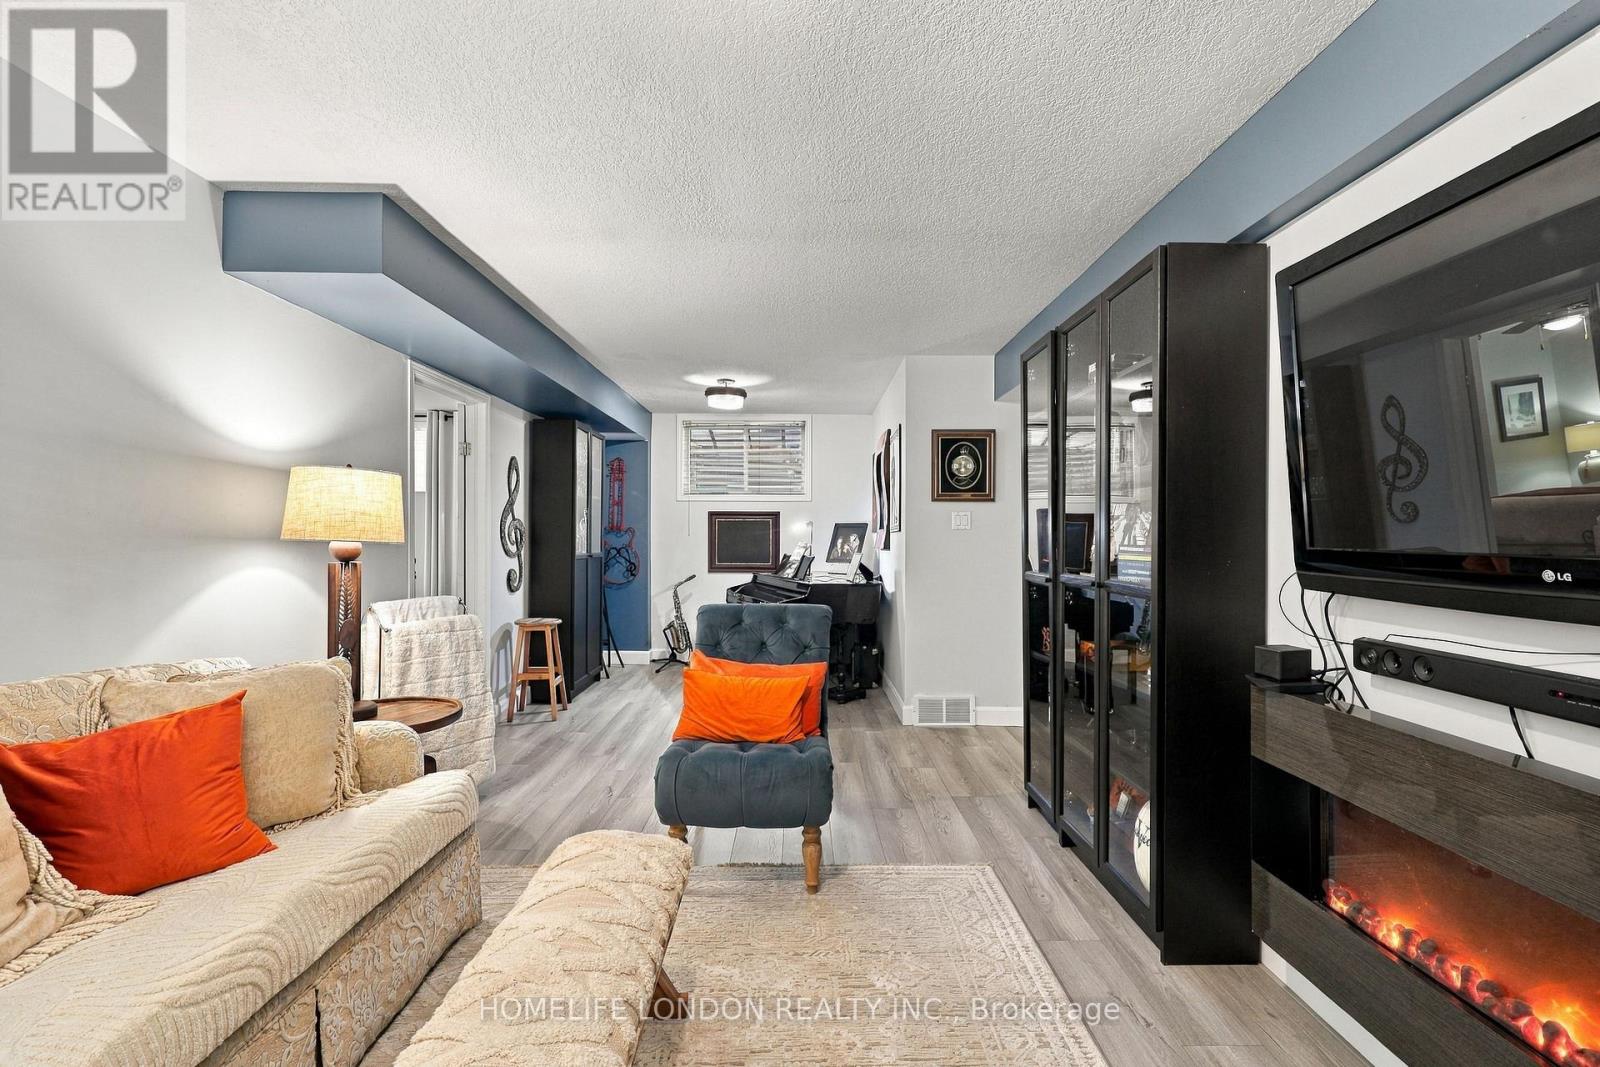
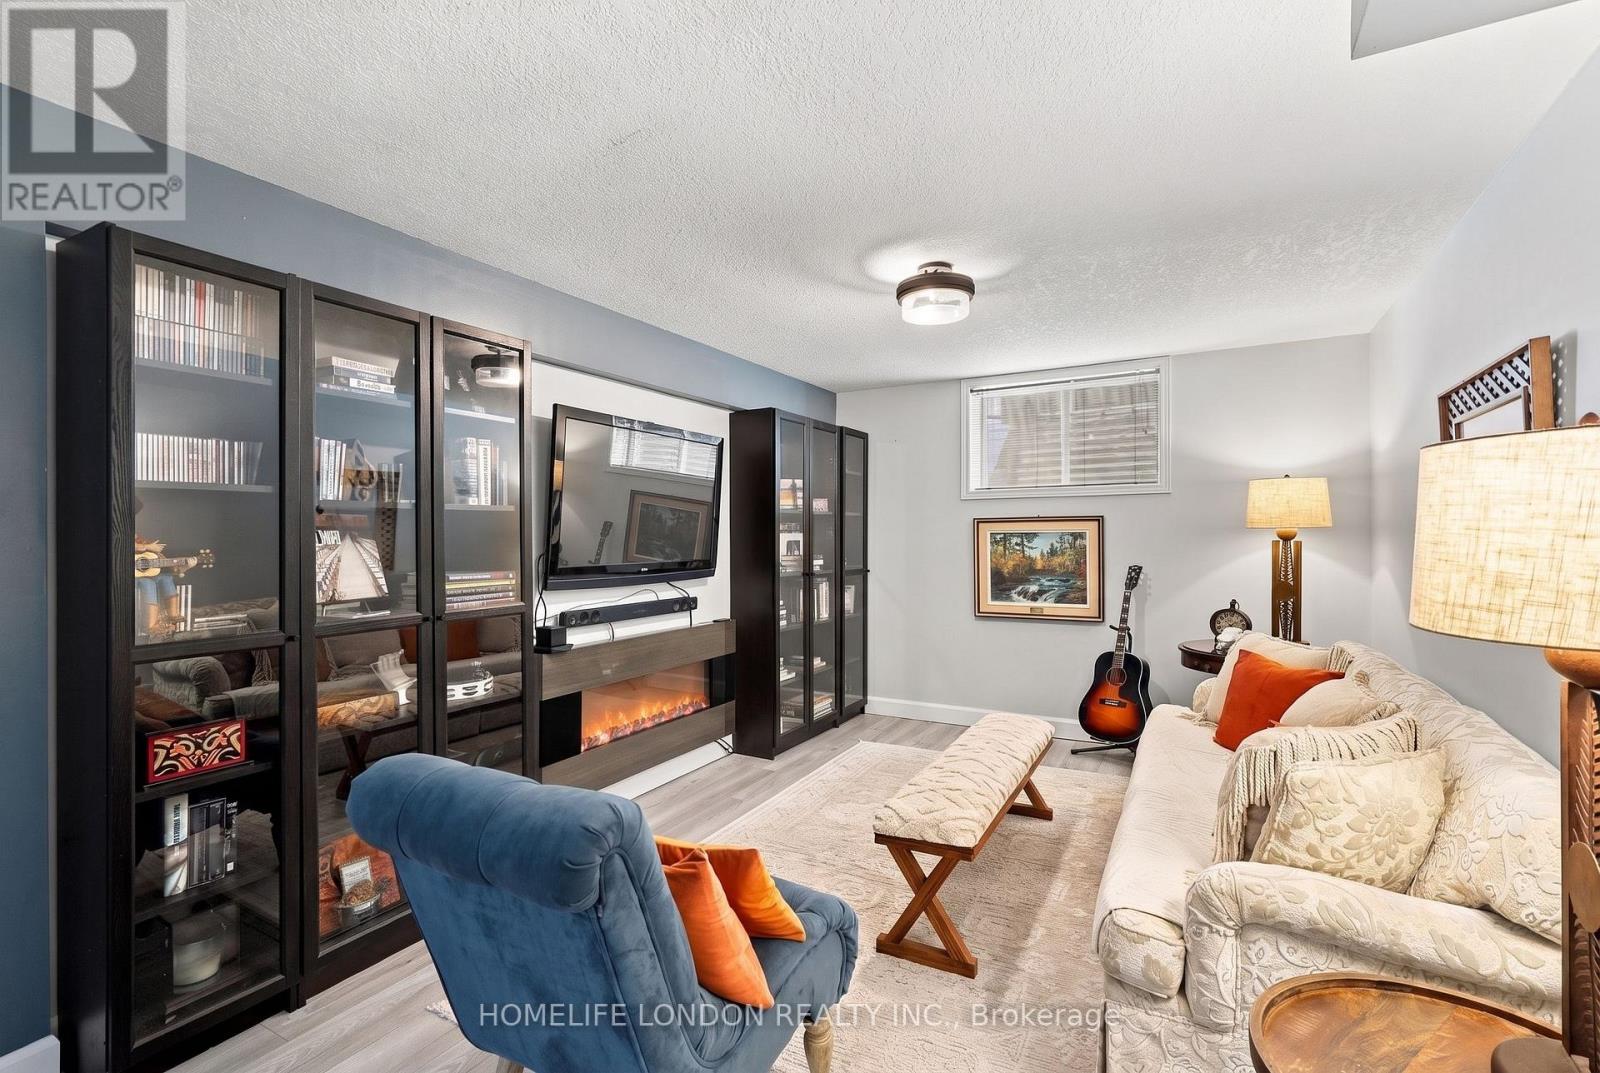
| Amenities | Fireplace(s) |
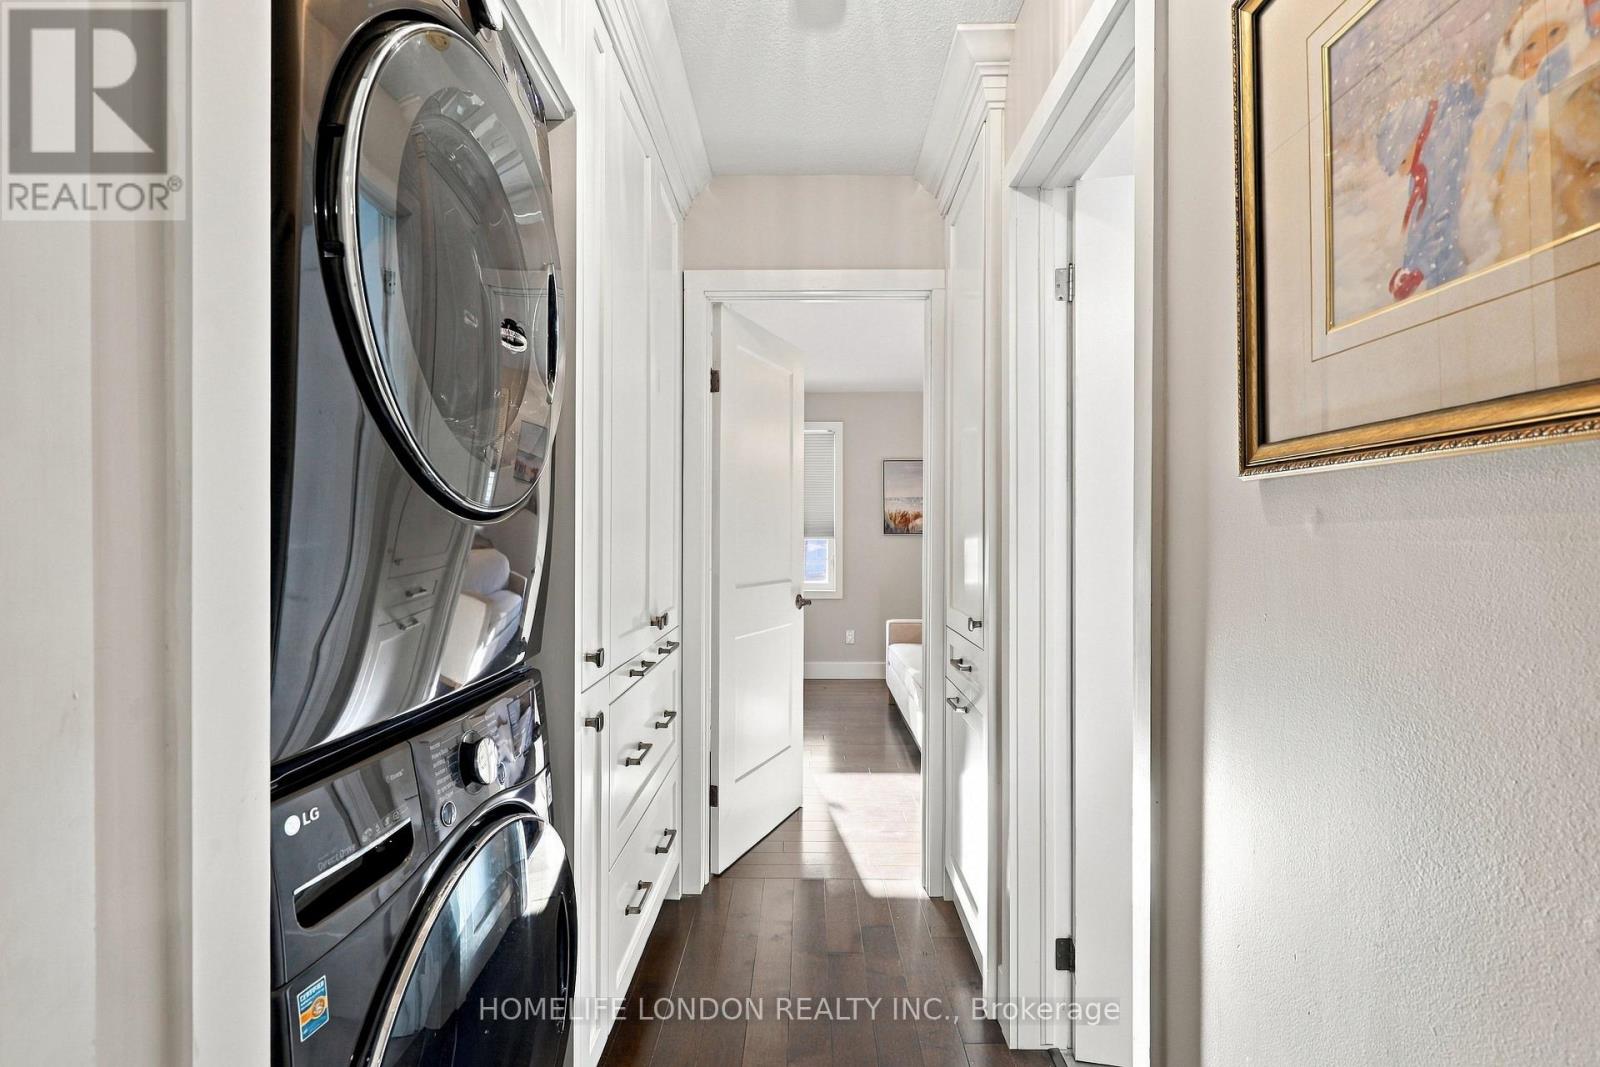
| Appliances | Water Heater, Water Meter, Blinds, Dishwasher, Dryer, Microwave, Oven, Range, Washer, Refrigerator |
| ArchitecturalStyle | Bungalow |
| BasementDevelopment | Finished |
| BasementType | Full (finished) |
| ConstructionStyleAttachment | Detached |
| CoolingType | Central Air Conditioning |
| ExteriorFinish | Brick, Vinyl Siding |
| FireProtection | Smoke Detectors |
| FireplacePresent | Yes |
| FireplaceTotal | 2 |
| FoundationType | Concrete |
| HeatingFuel | Natural Gas |
| HeatingType | Forced Air |
| StoriesTotal | 1 |
| SizeInterior | 1100 - 1500 Sqft |
| Type | House |
| UtilityWater | Municipal Water |
Parking
| Attached Garage | |
| Garage |
Land
| Acreage | No |
| FenceType | Fully Fenced |
| LandAmenities | Park |
| LandscapeFeatures | Landscaped |
| Sewer | Sanitary Sewer |
| SizeDepth | 100 Ft ,8 In |
| SizeFrontage | 40 Ft ,8 In |
| SizeIrregular | 40.7 X 100.7 Ft |
| SizeTotalText | 40.7 X 100.7 Ft |
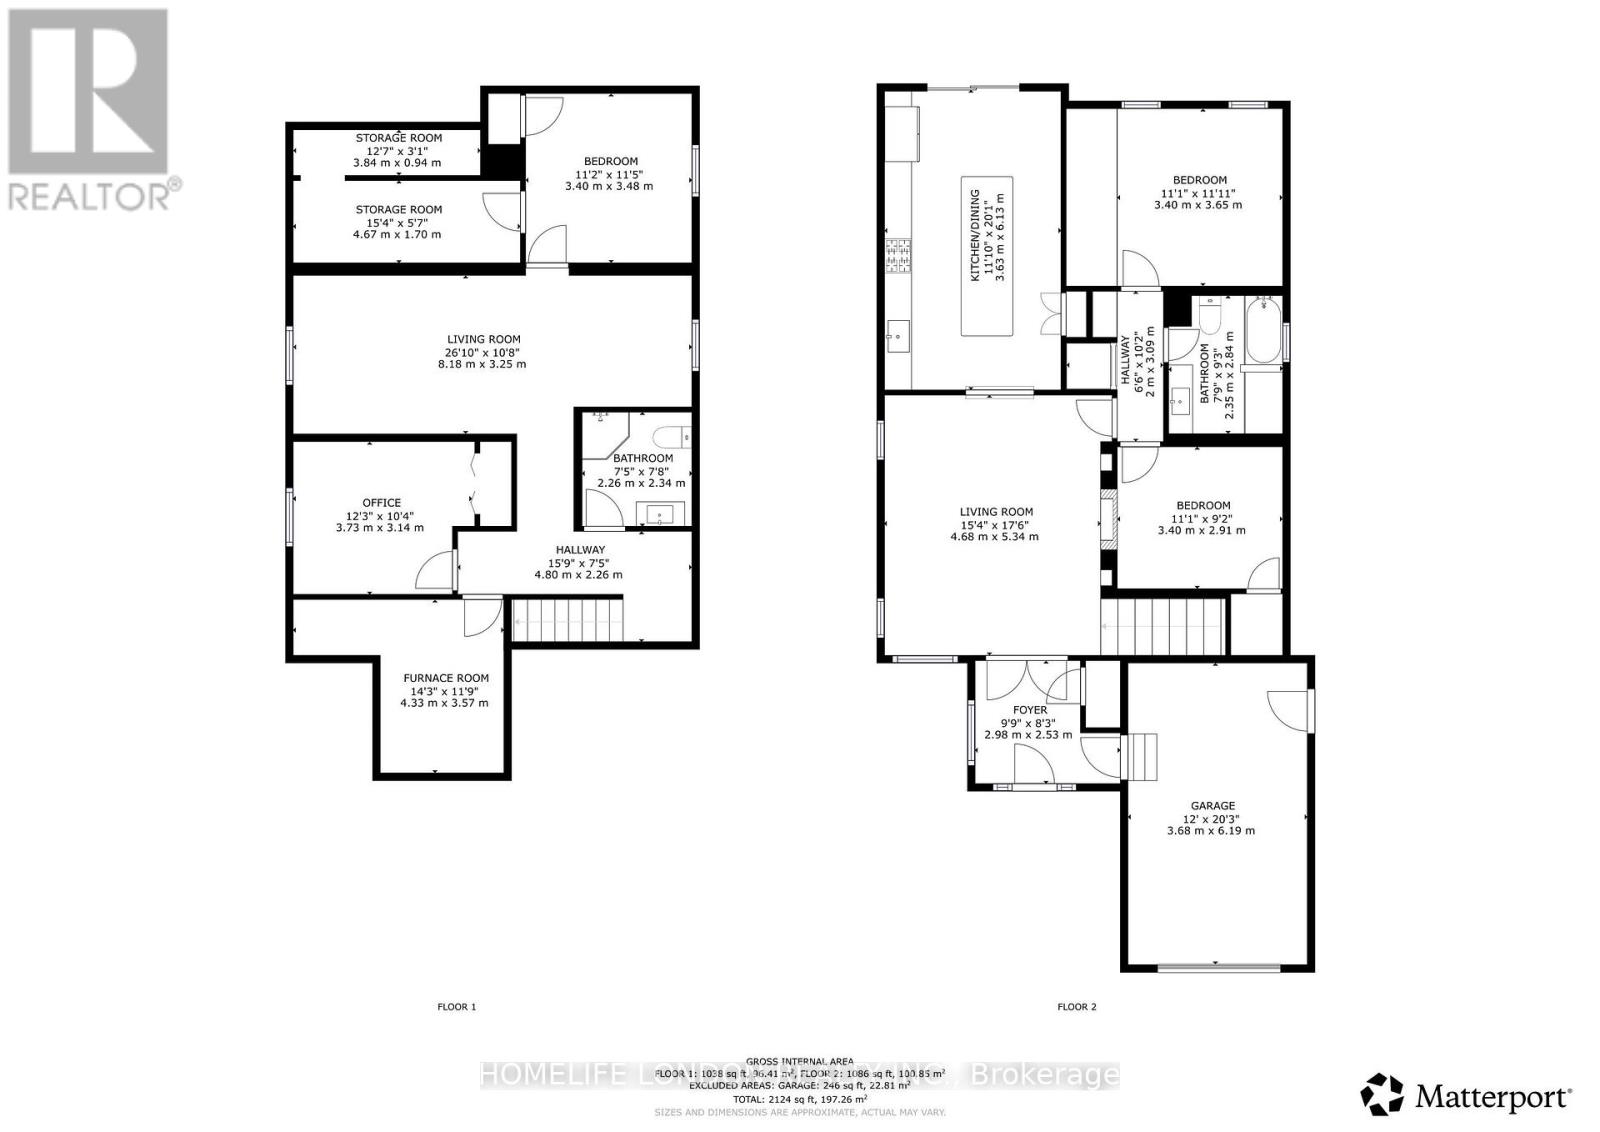
Rooms
| Level | Type | Length | Width | Dimensions |
|---|---|---|---|---|
| Lower Level | Bedroom 3 | 3.4 m | 3.48 m | 3.4 m x 3.48 m |
| Lower Level | Family Room | 8.08 m | 3.25 m | 8.08 m x 3.25 m |
| Lower Level | Bedroom 4 | 3.75 m | 3.17 m | 3.75 m x 3.17 m |
| Main Level | Living Room | 5.33 m | 4.69 m | 5.33 m x 4.69 m |
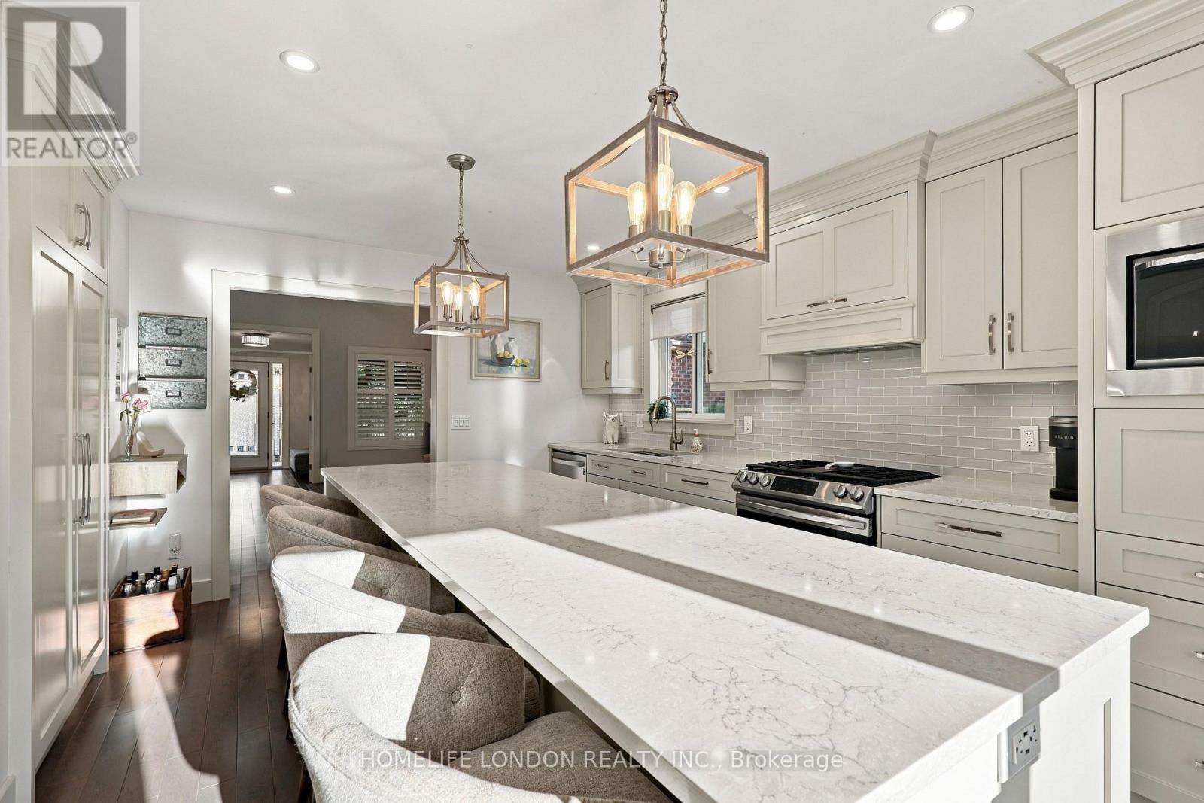
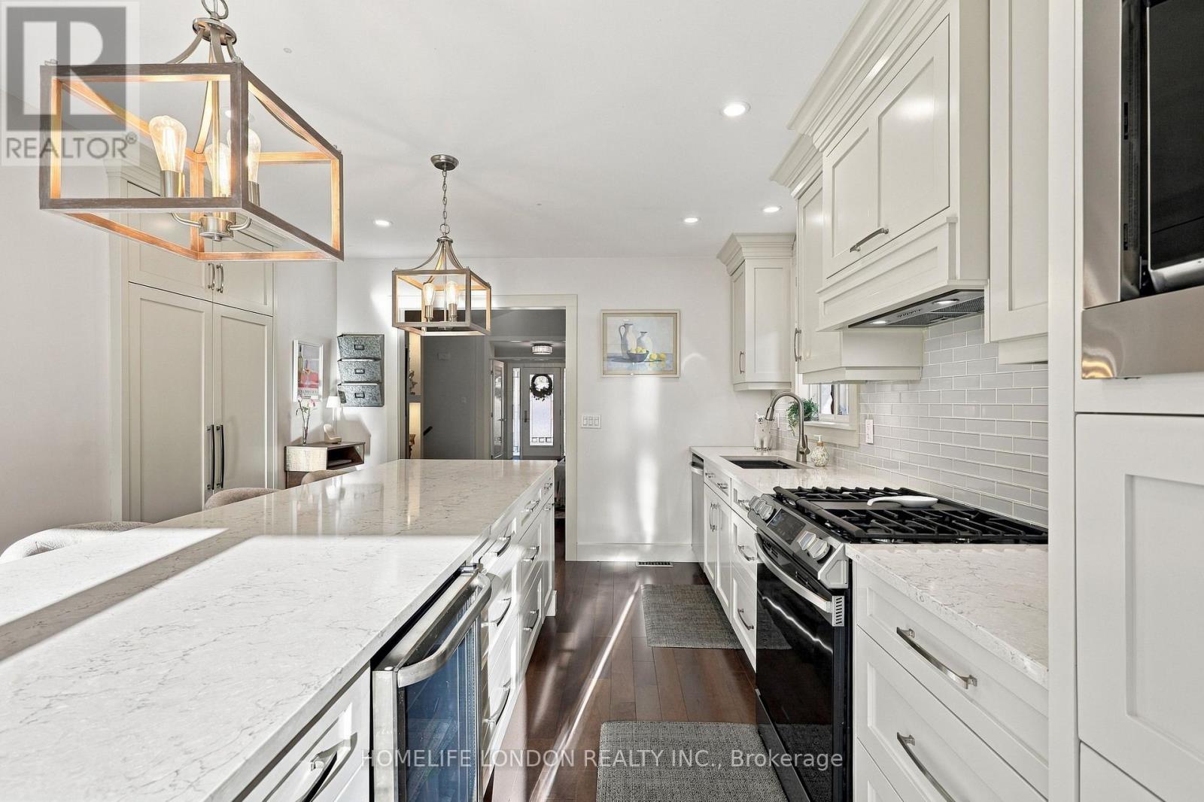
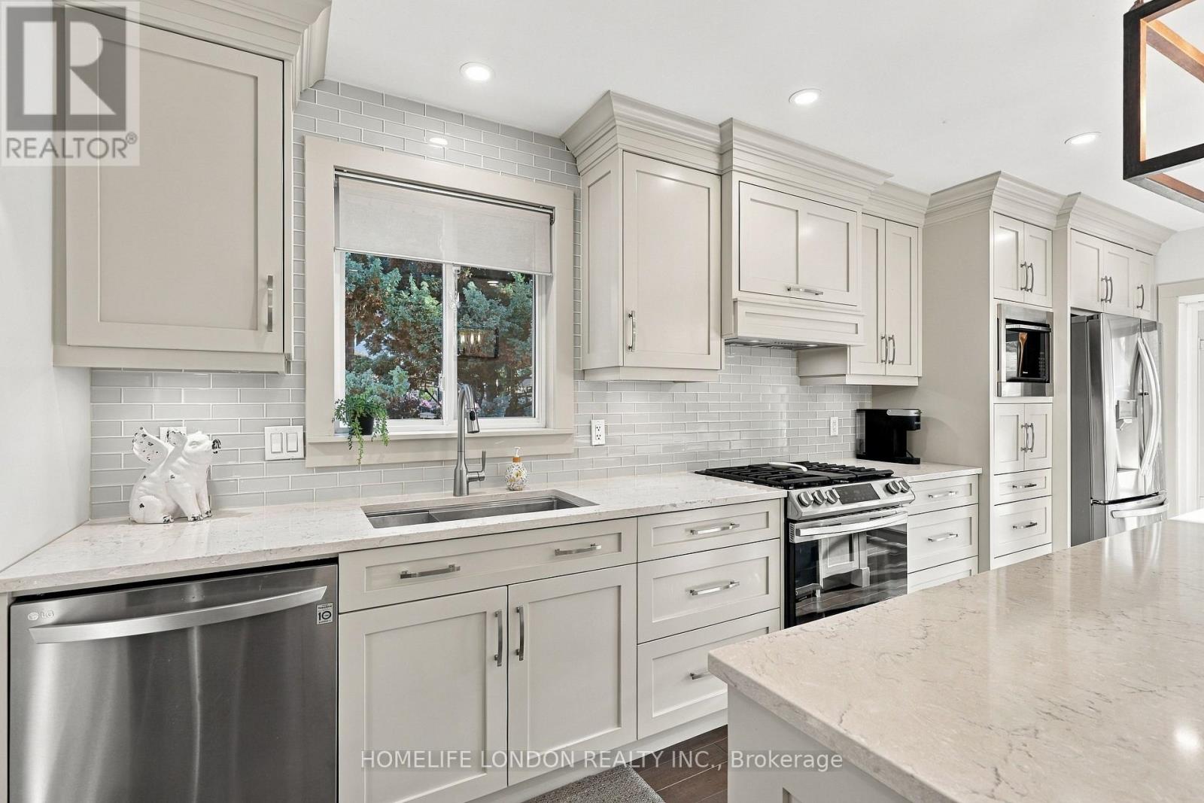
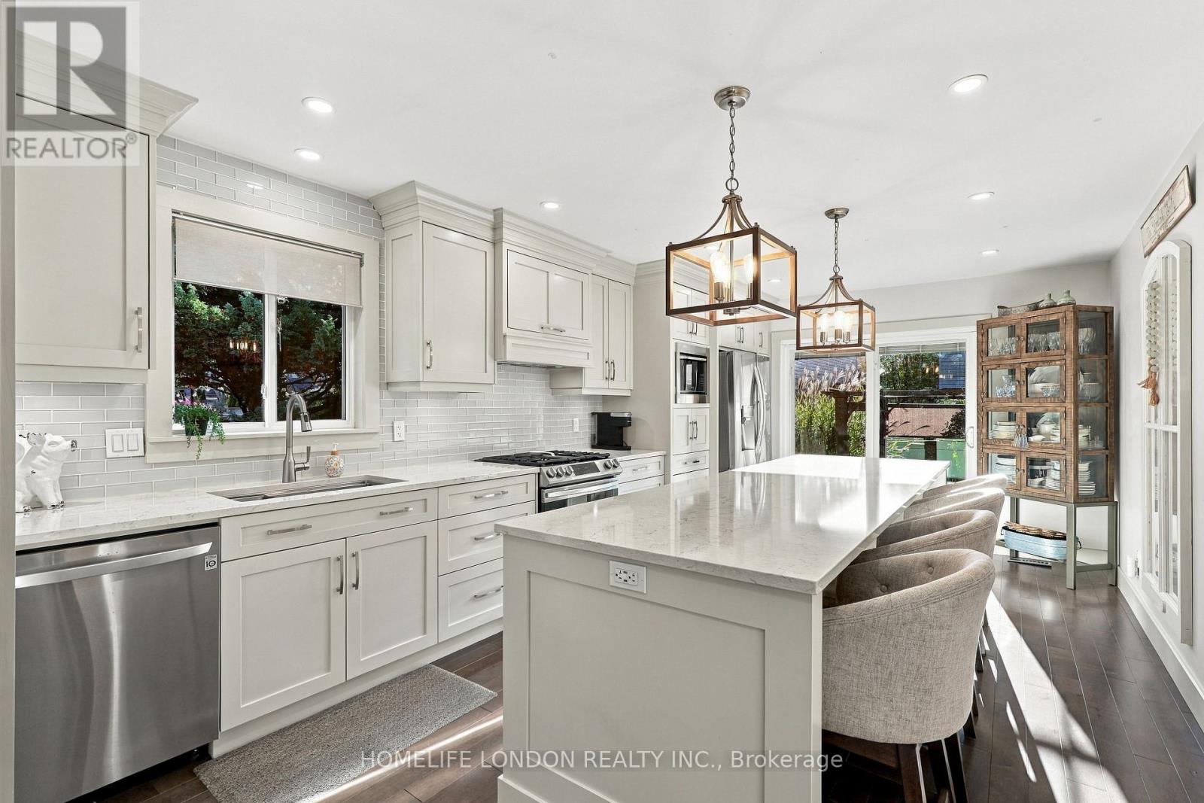
| Main Level | Kitchen | 6.13 m | 3.38 m | 6.13 m x 3.38 m |
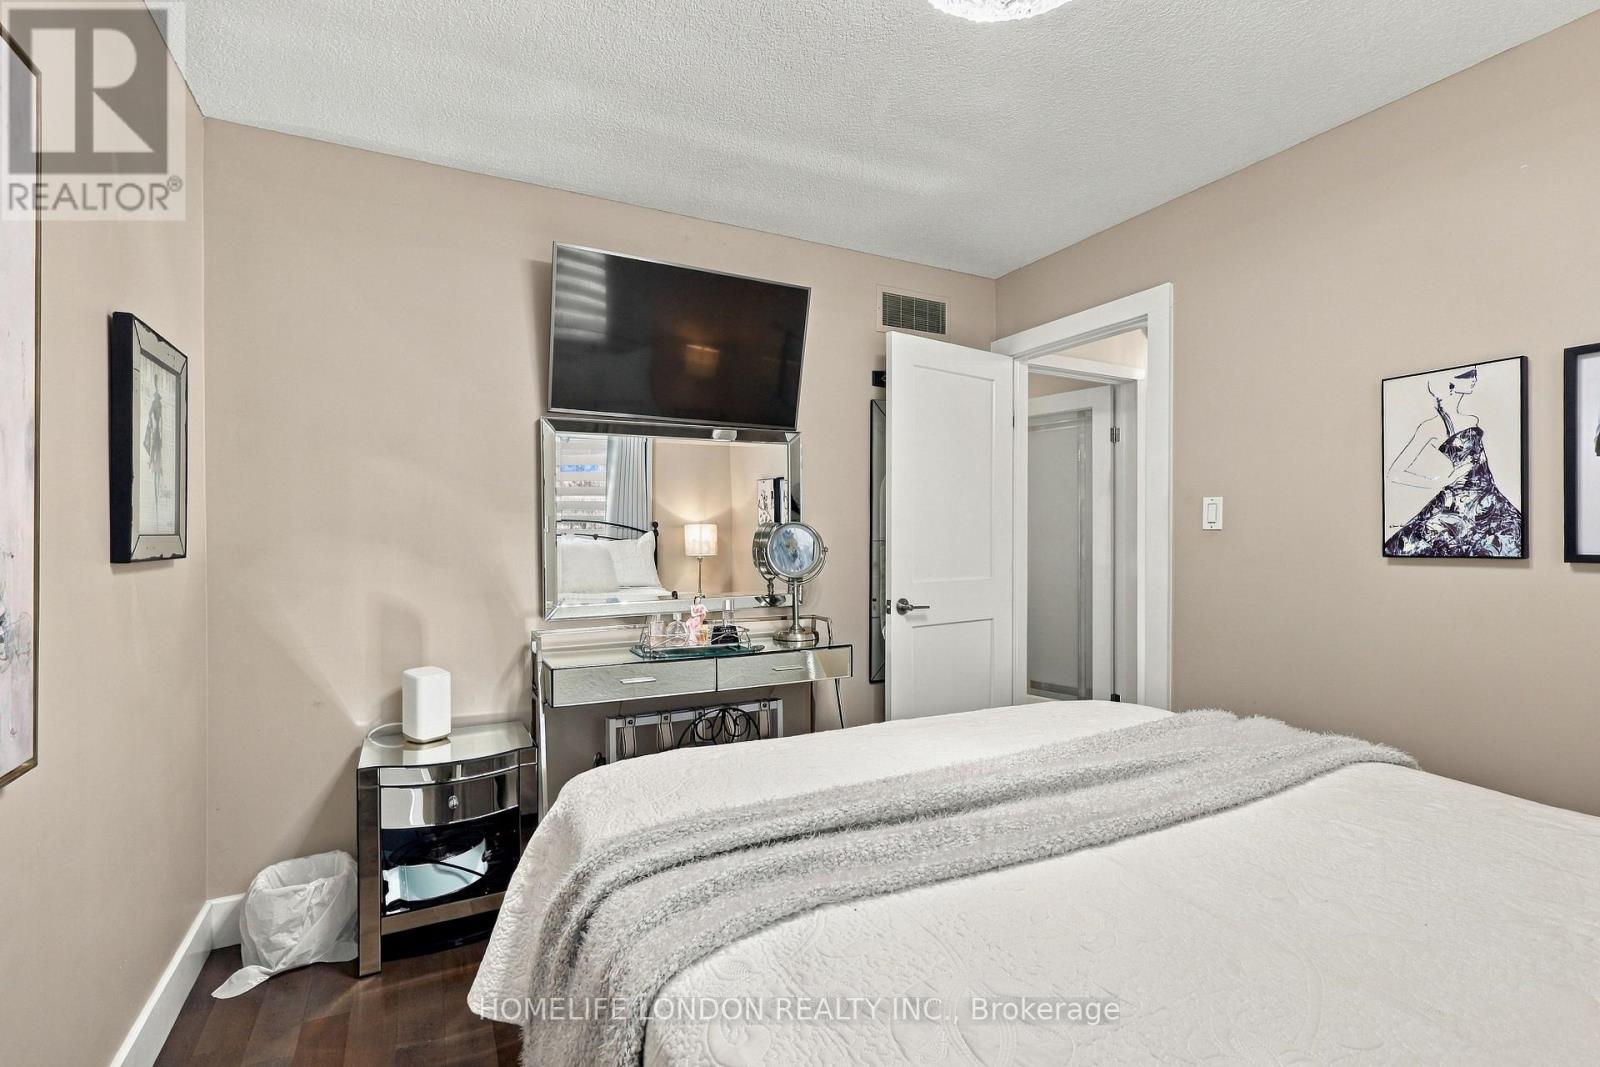
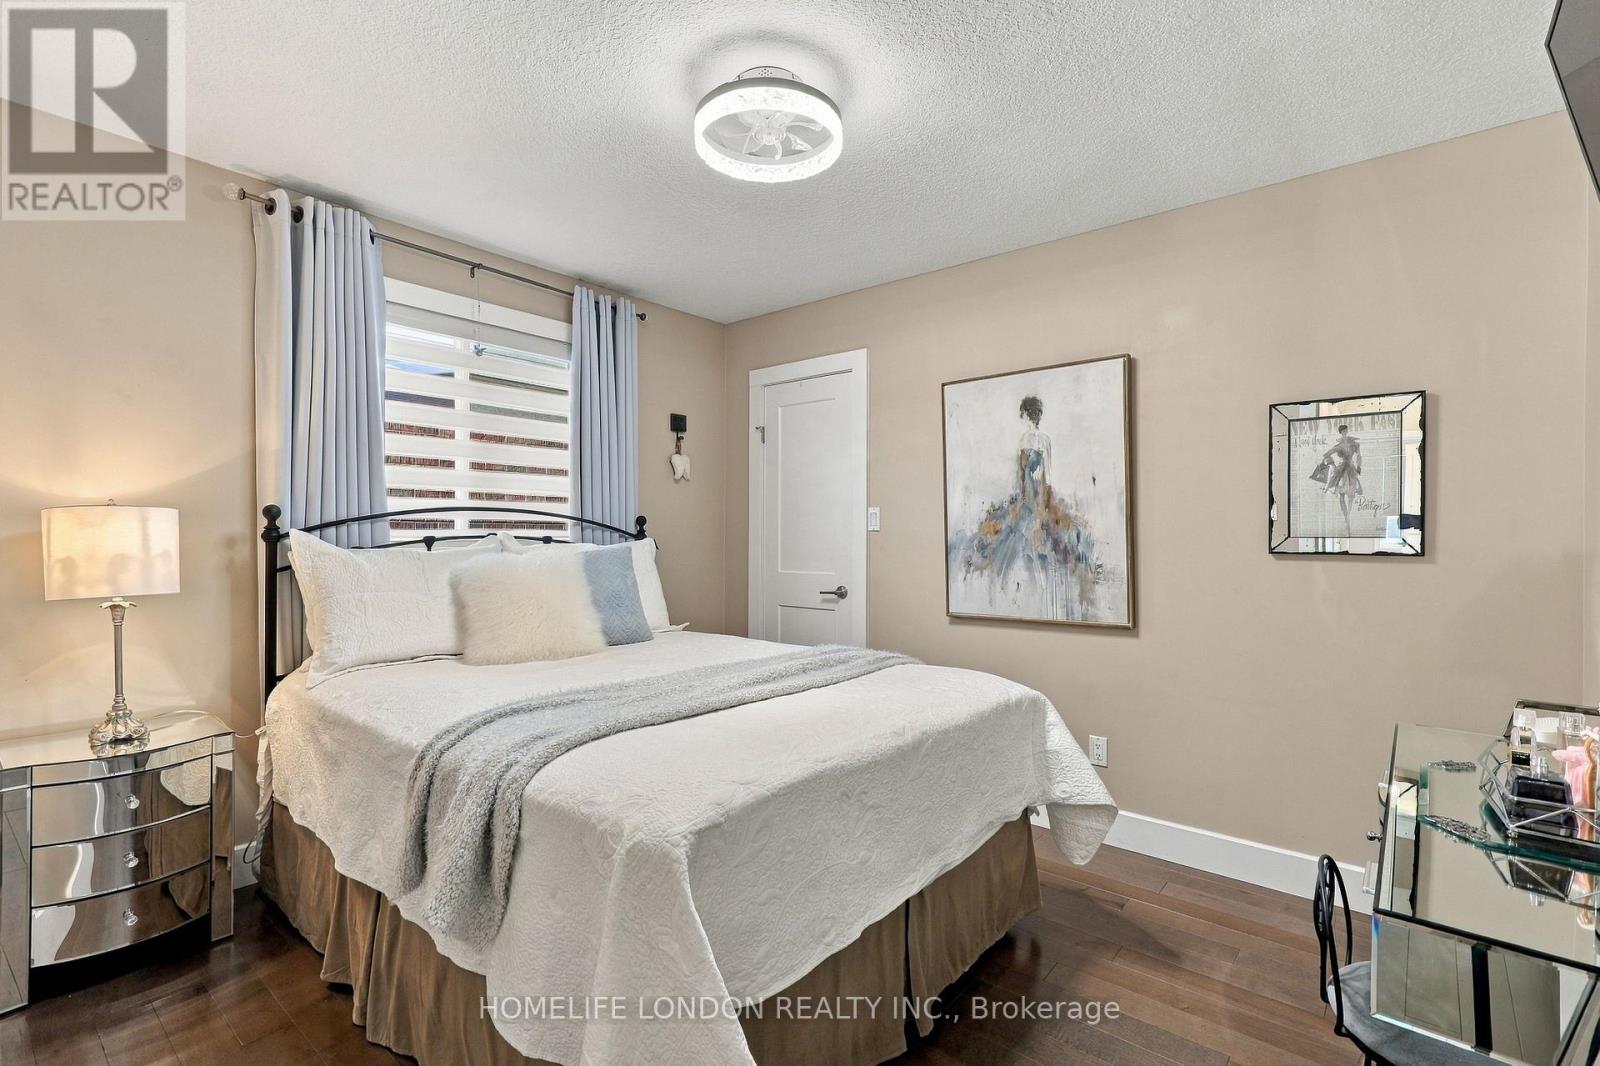
| Main Level | Primary Bedroom | 3.63 m | 3.39 m | 3.63 m x 3.39 m |
| Main Level | Bedroom 2 | 3.63 m | 2.8 m | 3.63 m x 2.8 m |
| Main Level | Foyer | 3.02 m | 2.53 m | 3.02 m x 2.53 m |
https://www.realtor.ca/real-estate/30438862/2195-thornicroft-crescent-e-london-south-south-v-south-v
Interested?
Contact us for more information
Jose A. Medeiros
Broker of Record
178 Mount Pleasant Ave
London, Ontario N6H 1E2

The trademarks REALTOR®, REALTORS®, and the REALTOR® logo are controlled by The Canadian Real Estate Association (CREA) and identify real estate professionals who are members of CREA. The trademarks MLS®, Multiple Listing Service® and the associated logos are owned by The Canadian Real Estate Association (CREA) and identify the quality of services provided by real estate professionals who are members of CREA. The trademark DDF® is owned by The Canadian Real Estate Association (CREA) and identifies CREA's Data Distribution Facility (DDF®)
November 16 2026 05:20:54
Homelife London Realty Inc.
THINKING OF SELLING or BUYING?
We Get You Moving!
Contact Us

About Steve & Julia
With over 40 years of combined experience, we are dedicated to helping you find your dream home with personalized service and expertise.
© 2026 Wiggett Properties. All Rights Reserved. | Made with ❤️ by Jet Branding